Refine Search
Sort by
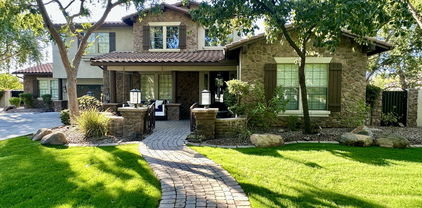
2494 E Linda Court, Gilbert
$2,575,000
5 Beds ⋅ 5 Baths ⋅ 6675009 MLS ⋅ 6,264 SqFt.
Absolutely stunning custom basement home located in highly desired Whitewing gated community! Every detail of this home has been meticulously designed with the finest finishes! This desirable open floor plan has 5 bed (including 2 master suites), 5 bath, den, exercise room & game room! Gourmet kitchen features custom cabinetry, granite countertops, gas cooktop & double ovens! Oversized master suite has gorgeous bath designed with tile surround shower & freestanding tub! Entertainer's dream backyard offers year-round enjoyment featuring pickleball court, jacuzzi, built-in BBQ & large patio! Spray foam insulation in attic & walls ensures low utility costs! With two storage rooms and mudroom, you will have ample space for all your storage needs! Four car garage! This one won't last long!

2494 E Linda Court, Gilbert

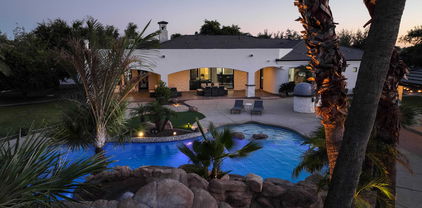
2517 S Constellation Way, Gilbert
$2,000,000
7 Beds ⋅ 7 Baths ⋅ 6655558 MLS ⋅ 7,005 SqFt.
Introducing the epitome of luxury living in Gilbert: 2517 S Constellation Way. This meticulously renovated residence in The Retreat at Chaparral Estates West seamlessly combines contemporary elegance with unparalleled convenience, offering a lifestyle of sophistication and comfort. Spanning over 7,000 square feet, this 6-bedroom, 6.5-bathroom home exudes charm and sophistication at every turn. Step through the dramatic double staircase grand entryway adorned with high-end sconces and a dazzling chandelier, and be greeted by a haven of refined living spaces. The main floor impresses with its open-concept design, featuring wide plank engineered oak hardwood flooring that leads you effortlessly from the dramatic formal dining room with its soaring 20-foot ceilings and oversized chandelier, to the spacious living room boasting a cozy fireplace adorned with sconces, and a family room accented with custom walnut ceiling beams. The heart of the home lies in the immaculate kitchen, where culinary dreams come to life amidst 11-foot double-sealed Mont Blanc Quartzite countertops, custom walnut and white cabinets, and top-of-the-line Wolf and Sub-Zero appliances. A breakfast nook offers a cozy spot to enjoy morning coffee, while the adjacent en suite bedroom provides comfort and privacy for guests. Ascend the engineered oak hardwood staircase to discover the luxurious primary suite, complete with a private deck, expansive walk-in closets, and a spa-like bathroom featuring a light-filled shower, soaking tub, and polished nickel accents. Additional bedrooms and fully renovated bathrooms await on the upper level, while the spacious basement offers endless possibilities for entertainment or relaxation, including a new kitchenette and two additional bedrooms. Outside, the private backyard oasis beckons with a saltwater play pool and spa, perfect for entertaining or unwinding amidst the serene surroundings. New gates, pool fence, and landscape lighting ensure both beauty and security, while the EV charging-equipped garage adds convenience to luxury living. Located in close proximity to top-rated schools, shopping centers, and parks, 2517 S Constellation Way offers the perfect blend of tranquility and urban convenience. Don't miss your chance to experience the pinnacle of Gilbert living with your private tour today.

2517 S Constellation Way, Gilbert

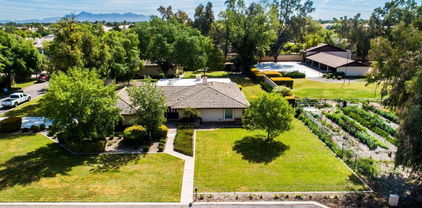
15431 E Bronco Court, Gilbert
$1,900,000
6 Beds ⋅ 7 Baths ⋅ 6653902 MLS ⋅ 6,647 SqFt.
Gorgeous luxury estate for sale, set on a spacious city acre, within the highly coveted gated community of ''Ocotillo Grove Estates'' in Gilbert. Original owners have shown pride of ownership throughout! This marvelous corner lot masterpiece has everything you've dreamed of! Spacious 5 bedroom, 4.5 bath within the main home, with an expansive finished basement that could accommodate two, or more additional bedrooms. Calling all next generation living!! Guest homes like this are hard to come by! This guest house has a nice, open layout, with 1bd/1.5 bath, a den, and an enormous full-sized kitchen with double ovens, gas cook top, & a large island. From the moment you step foot on the property you will be drawn to the exquisite curb appeal. From the allure of the beautiful, mature pecan trees that line the neighborhood streets, and the undeniably welcoming farmhouse charm, you will instantly feel at home. Inviting front entry on a cul-de-sac lot, with an oversized circular driveway, 4-car garage, and RV gate. The enchanting interior showcases porcelain 8x36 wood-look tile flooring, plantation shutters, stylish light fixtures, and an inviting formal dining room with exposed ceiling beams, & an airy living room. Expansive great room with stunning views of the back yard. Discover the open-concept kitchen offering a plethora of cabinets adorned with crown molding, quartz counter tops, SS appliances, built in refrigerator with matching cabinet skins, dual dishwashers with matching skins, an over-sized walk-in pantry, an island with a breakfast bar, & a breakfast nook. The serene main retreat boasts direct outdoor access, two walk-in closets, & an elegant ensuite with "his" and "her" sinks & and make-up vanity. Standout features include elegant, remodeled kitchen, oversized laundry room, and basement to name a few. Basement is ideal for a recreation center, theater room, in house gym, or adding additional bedrooms. Wow! The entertainer's backyard provides a covered patio aligned with custom pavers, built-in BBQ, fireplace/firepit, play area, a personal zip-line for the kids & inviting diving pool & spa, perfect for year-round enjoyment! Don't miss out on this one of a kind gem!

15431 E Bronco Court, Gilbert

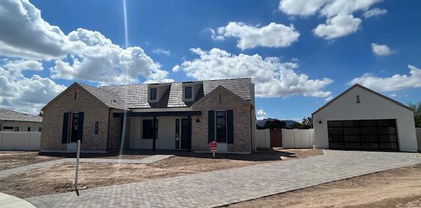
17932 E Stottler Drive, Gilbert
$2,450,000
5 Beds ⋅ 5 Baths ⋅ 6634189 MLS ⋅ 4,646 SqFt.
PRIVACY and FREEDOM! Located in Gilbert with NO HOA on a Maricopa county island at the end of a private road. This is the perfect property for a primary residence, a short-term rental, corporate housing, entertainers, or anyone seeking privacy without sacrificing convenience or the limitations within HOA rules and regulations. Built in 2020, this 4646 sq ft home hosts 5 beds, 4.5 baths. 4 bedrooms have their own en suite bathrooms. The 44,452 sq ft lot includes a 10,375 sq ft lighted, natural grass field. The oversized 1235 sq ft garage easily fits 4 cars or oversized vehicles with plenty of room for bikes, tools, and storage bins. The primary suite has its own washer and dryer, his and her closets done by Classy Closets, separate HVAC unit and tankless hot water heater. Massive 1529 sq ft covered patio with wood-plank style porcelain pavers, 4 massive fans, remote controlled misting system surrounding the full patio parameter, floor to ceiling double-sided propane fireplace, outdoor 84" tv, serving bar with built-in beverage coolers, built-in BBQ grill, single-burner stove, griddle, pizza oven, and a space for a smoker. Enjoy with family and friends the beautiful 38,000 gallon heated and cooled pool with hot tub, jumping platform and diving board, baja step, 3 sheer 4 foot waterfalls, massive propane fire pit, in-ground trampoline, and lighted basketball/pickleball court. RV Gate and RV electrical outlet (also EV charging on side of house and in garage) Tons of storage including massive attic spaces which stay near the interior temperature. Propane gas supplies the hot tub heater, primary suite tankless hot water heater, fireplaces, and range. Be free from the expense of municipal water with the shared well and private 1550-gallon reserve tank and pump. Propane powered generators and a shared well for your water supply may allow off-the-grid living right in town if needed. Just moments from Mesa, Queen Creek and all the shopping, restaurants, and entertainment you would ever need! This home is located 7 minutes from Phoenix-Mesa Gateway Airport, 30 minutes from Phoenix Sky Harbor Airport, 4 minutes from the Loop 202 freeway, 10 minutes from the US-60 freeway, 3 minutes from the new 37-acre Cannon Beach surf park (coming spring 2024), and 10 minutes from Legacy Sports Complex. Don't miss out on this truly one of a kind property.

17932 E Stottler Drive, Gilbert

2026 E Avenida Del Valle Court, Gilbert
$2,099,000
5 Beds ⋅ 5 Baths ⋅ 6631184 MLS ⋅ 4,641 SqFt.
Welcome to Circle G Ranches and this highly upgraded custom residence that offers true Arizona living. A grand entry welcomes you through a private gated courtyard to this one-of-a-kind home. Seamless transition through custom pocket doors between the oversized great room and your dream backyard make this home an entertainer's paradise. The backyard has it all: Heated pool & spa with water slide, spacious grass yard, built in BBQ, expansive covered patio and a state-of-the-art Ramada with retractable awnings and gas fireplace for the ultimate backyard hangout. The chef's kitchen includes Viking cooktop, SubZero refrigerator and stainless-steel appliances including a 150-bottle wine fridge! With a generous floor plan that offers great flexibility, additional features include a built-out bar and game room, one guest ensuite bedroom with separate front entrance, remote control window screens, large laundry room with space for dual washer/dryer, oversized 4 car garage with built in cabinets and ample gated driveway parking.

2026 E Avenida Del Valle Court, Gilbert

3683 E Campbell Court, Gilbert
$2,300,000
6 Beds ⋅ 5 Baths ⋅ 6628598 MLS ⋅ 5,758 SqFt.
STUNNING FULLY REMODELED, Grand Custom Home in quiet Circle G at The Highlands Subdivision. ALL NEW & MODERN! GORGEOUS 5758 sq ft, 6 Bedrm, 5 Bath w/ Basement & 4 Car Garage+AC w/ E-Car Charger, 36,803 Lot! Stunning Porte Cochere entrance & circular drive leading to a stunning 12 Ft Double Entry Door. Grand 16Ft Celings! OPEN Living rm built in wet bar w/ SONIC ice maker & WOLF wine/bev. refrigerator. Tiled accent wall/ modern fireplace. 25 ft Retracting Wall-of-glass for views to resort-like backyard. OMG Gourmet Kitchen-2 GRAND ISLANDS, quartz counters, 48'' black custom soft-close cabinetry, ALL Wolf appliances, DOUBLE Subzero Refrigerator, gas cook top & griddle, double-ovens, HUGE Butlers Pantry= built in Cabinetry, Wolf espresso maker, bev refrig!Family rm /dining rm open to Kitchen Living Room with Amazing wet bar complete with SONIC ice maker, WOLF Wine & Beverage-Cooler refrigerator! Amazing Master Bedroom & Grand Ensuite Bathroom to die for Stunning Fireplace and accent wall! Double vanities, vessel tub, Extra Large Shower AWESOME marble tile, TOWEL WARMING RACK! ENORMOUS Closet/AND Dressing area w/ washer/dryer hook up for private stackable laundry! Backyard is enormous! Heated, Salt-water pool NEW MOTOR, NEW HEATER, built in Gas BBQ grill island/ bar & gas fire-pit, Ramada for entertaining. NEW PREMIUM MISTER SYSTEM to cool the Backyard Patio AND by the Garage area! Very Backyard Private=No Home behind! Waling/Running trail runs behind home. Double Gate to 4 Car Garage and Large Driveway before and beyond the gate can house multiple cars /its very spacious. Lot is just shy of AN ACRE LOT!! What a special home! Items Replaced and Added: *Replaced Pool Main Pump and fixed a couple leaks June 2021 *Replaced 3 of 4 AC Units July-Aug 2021 * Replaced Water Heater in the Garage Feb 2022 * Removed Soft water system Feb 2022 * Added Tesla High Power 80 Amp Gen 1 Charger Feb 2022 * Installed new Whole house water filtration/softener system May 2022 * Replaced the High-pressure Misters Pump (Fogger) and replaced heads *Replaced Roof on west side and north side of the house July 2022 *Added Hot Tub Electrical by Master bedroom Oct 2022 *Replaced Both Garage Doors with App Control and Battery Backup Jan 2023 *Serviced Lift Master gate openers Jan 2023 *All Upstairs Toilets Replaced Jan 2023 *Added Commercial (Unifi) Firewall/Security System/Wi-Fi May 2023 *Attic Insulation to higher R value October 2023 *Replaced Pool Main Control Board with Pentair Intelli APP Control System Appliances: * Under counter beverage fridge 2022 * Added 2 Electric Fireplaces with Heat 2023 * Wine cooler and beverage fridge 2023 * Latest model Sub-Zero Fridge Freezer Oct 2023 * Latest model Ice Maker Oct 2023 * Latest model Wolf Built in Coffee System Oct 2023 * Latest model Wolf Dual Oven Oct 2023 * Latest model Cove Dish Washer Oct 2023 * Latest model Wolf Ceiling Hood Oct 2023 * Latest model Wolf Gas Range top with Griddle Oct 2023

3683 E Campbell Court, Gilbert

3071 E Morrison Ranch Parkway, Gilbert
$1,972,000
5 Beds ⋅ 5 Baths ⋅ 6626303 MLS ⋅ 3,900 SqFt.
Welcome Home to this FANTASTIC property in the Highly Sought-after Morrison Ranch Neighborhood. This nearly 1 Acre Lot offers a Plethora of Amenities for both Relaxation and Entertainment. The inclusion of a Pickle Ball Court, In-ground Trampoline, and Sand Volleyball provides Ample Opportunities for Outdoor Recreation. The Diving Pool is sure to be a Refreshing Retreat during Warm Weather, and the Built-In BBQ with a Covered Ramada offers a Perfect Setting for outdoor gatherings and meals. The Property's Northern Facing Orientation is a Desirable Feature, Ensuring Comfortable Outdoor Spaces even in the Hotter Months. Inside, the Gourmet Kitchen with a Kitchen Island, Custom Cabinets, Gas Cooktop, and Stainless Steel Appliances is a Culinary Enthusiast's Dream. The 6 ft Refrigerator-Freezer combo adds a Touch of Luxury and Convenience. Additionally, the Tree-Lined Streets Surrounding the Property contribute to the Overall Charm and Appeal of this Exceptional Home. Don't miss out on this Rare Opportunity to own this Home, contact us today!

3071 E Morrison Ranch Parkway, Gilbert

2028 E Tiffany Court, Gilbert
$2,965,000
5 Beds ⋅ 6 Baths ⋅ 6614517 MLS ⋅ 5,247 SqFt.
This magnificent luxury estate, set on a spacious ¾-acre cul-de-sac lot within the highly coveted community of ''Circle G at Ocotillo'' in Gilbert, is a true masterpiece. Recently renovated from top to bottom, including the detached casita, it exudes the feeling of a brand-new construction. With an abundance of natural light and an open floorplan that boasts generously sized living areas, this home offers a seamless connection between the exquisitely appointed interior and the resort-style outdoor oasis. As you enter, you'll be greeted by a full wall of sliding glass that seamlessly integrates the indoor space with the outdoor paradise. The exterior is thoughtfully designed, featuring an outdoor kitchen, pizza oven, detached casita, storage shed, a vast covered patio with a fireplace and fire features, and an impressive custom-built pool adorned with natural stone waterfalls and multiple water features. The detached casita is a standalone gem, complete with a full kitchen, a cozy living room, a separate bedroom with a walk-in closet, and a full bathroom. Inside the main residence, you'll find a smartly designed layout with an open, split floorplan, a private office with a separate entrance, a formal dining room, and an expansive kitchen and living room combination. The owner's retreat is a sanctuary of luxury, offering tranquil backyard views, a professionally designed walk-in closet, and an enormous, fully renovated bathroom. The bathroom is equipped with his and her sinks, a spacious walk-in shower with rainfall showerheads, a freestanding bathtub, and even a convenient coffee bar. This estate's curb appeal is unparalleled, with a private, gated entrance leading to a grand portico and a stunning front courtyard adjacent to a circular driveway. From the moment you set foot on this remarkable estate, you'll immediately feel the warmth and comfort of home.

2028 E Tiffany Court, Gilbert

24620 S 182nd Place, Gilbert
$2,200,000
5 Beds ⋅ 6 Baths ⋅ 6612624 MLS ⋅ 4,555 SqFt.
CONSTRUCTION COMPLETED IN JUNE 2023! This beautiful new single story home sits on over 1 ACRE with mature citrus trees in the back of the lot! This spacious home with 12/10 ft ceilings boasts 5 bedrooms each with a private en suite bathroom, 2 half baths (powder bath + pool bath), storage room with shelving, mudroom/laundry combo, and oversized 3 car garage with epoxy flooring. Tile and engineered hardwood flooring throughout the entire home (no carpet!). Custom 16ft pocket doors to view the stunning back patio, perfectly designed for entertaining. Includes a custom 16 x 30 pebble tec heated pool with waterfall feature, travertine pool deck, and outdoor shower and pool bathroom. Large back patio includes an entertainment center wired for a large flat screen TV, fireplace, built in BBQ, Pro-Putt putting green and a beautiful artificial turf design. Room for casita, workshop or even a pickleball court!

24620 S 182nd Place, Gilbert

221 S Ranchos Legante Drive, Gilbert
$2,065,000
4 Beds ⋅ 3 Baths ⋅ 6545446 MLS ⋅ 3,342 SqFt.
Prime Location Alert! This stunning property nestled in central Gilbert offers expansive 3300+ sqft ranch-style home boasting 4 bedrms/3bas, inviting open-concept kitchen featuring spacious walk-in pantry. Car enthusiasts and hobbyists, this is your haven! A sprawling 2400+ sqft shop awaits, equipped with a parts room, 2-car garage, an overhead hoist, high-ceilinged main shop w/car lift, air comp, & sandblast cabinet. Plus sep 2850 sqft 8-car garage plus 16x45x14 RV garage. Enjoy the sprawling grounds featuring a sizable flower garden, racquetball court, and a grass volleyball court easily adapt into your personal pickleball retreat. With ample space, there's even room for horses for those who cherish horsepower of a different kind. This property truly offers a world of possibilities!

221 S Ranchos Legante Drive, Gilbert

Copyright 2026 Arizona Regional Multiple Listing Service, All rights reserved. The data relating to real estate for sale on this website comes in part from the Arizona Regional Multiple Listing Service. All information deemed reliable but not guaranteed and should be independently verified. All properties are subject to prior sale, change or withdrawal. Neither listing broker(s) nor Arizona Regional Multiple Listing Service shall be responsible for any typographical errors, misinformation, misprints and shall be held totally harmless.