Refine Search
Sort by
$1,900,000
8 Beds 5 Baths 6887420 MLS 7,372 SqFt.
Gorgeous custom BASEMENT home on .84 acre lot in prime Gilbert location w/ separate guest house! Main home is 6385 SF & has 7 beds, 3.5 baths, den, BASEMENT, mud room, laundry, tons of storage! Separate guest home is 987 SF w/ living area, kitchen, 1 bed, 1 bath & laundry rm. Home has wood laminate floors, plantation shutters, dual pane vinyl windows. Gourmet kitchen has six burner gas stove w/ griddle, pot filler, large kitchen isle/breakfast bar, walk in pantry, granite countertops, knotty alder cabinets w/ crown molding & stone backsplash! Huge irrigated landscaped lot provides both city & country living! No HOA! Sidewalk around perimeter of backyard, fenced animal pen, garden area, 14 fruit trees, basketball court area, RV gate & RV parking area & more! Home is located in a fantastic area within 2 miles of 202 freeway & Discovery Park, approx 3 miles from San Tan Shopping Mall & less than 1 mile from Gilbert Regional Park & Gilbert soccer complex! Home surrounded by multi million dollar neighborhoods (Whitewing & Weston Ranch)! Other Features: approx. 35 x 35 ft oversized garage, water softener, plumbed for central vac, multiple shower heads in master, home theater room in basement, laundry in basement & guest house & upstairs, 2 large beds plus bath in basement, 5 beds plus 2 baths at second story, North/South exposure, 14 fruit trees (1 tangelo, 1 peach, 1 apricot, 5 navel orange, 1 blood orange, 1 tangerine, 1 anna apple, 1 ruby red grapefruit, 1 white grapefruit, 1 lemon), NO HOA!

2710 E Cattle Drive, Gilbert

$1,900,000
4 Beds 5 Baths 6879968 MLS 5,030 SqFt.
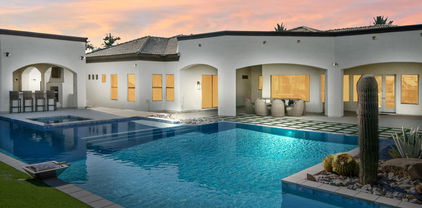
LUXURY LIVING IN WHITEWING AT GERMANN ESTATES Welcome to resort-style living in the prestigious GUARD-GATED COMMUNITY in WHITEWING. This exceptional single-story home offers 4 Bedrooms, 4.5 Bathrooms, a dedicated Home Office, Bonus Room, and a PRIVATE Guest House complete with cooktop, fridge, convection microwave, & its own laundry-perfect for extended family or visitors. Enter through a spacious, beautifully landscaped courtyard, and be greeted by expansive living spaces with massive sliding glass doors that seamlessly blend indoor and outdoor living. The gourmet kitchen is a chef's dream, featuring an oversized gas cooktop, double ovens, quartz countertops and elegant double-stacked cabinetry-ideal for entertaining or everyday living. The Luxurious Primary Suite is a true retreat, boasting his & hers closets, separate vanities, extra shelves and cabinets, and a stunning freestanding tub. Each additional bedroom includes its own en-suite bathroom and walk-in closet, offering comfort and privacy for everyone. Step outside to your RESORT-STYLE BACKYARD-perfect for entertaining-with a huge covered main patio, a separate patio off the formal living room, a free-standing gas fireplace, built-in outdoor cooking, and a gazebo. all this, on top of the HEATED POOL, JACUZZI, and even an RV GATE. Open the corner glass-panel doors and enjoy seamless flow from indoors to your private outdoor oasis. This home truly has it all-space, style, and luxury-in one of the East Valley's most sought-after communities.

2630 E Lovebird Lane, Gilbert

$2,200,000
5 Beds 5 Baths 6877520 MLS 5,703 SqFt.
Remodeled home with nearly 800 sq ft detached casita in gated Weston Ranch on over ¾ acre with a new roof (2023) & OWNED Solar! Spacious split floor plan features hardwood floors, new primary bath & kitchen cabinets, quartz countertops & full quartz backsplash, farmhouse sink, veggie sink, pot filler, gas range, double ovens, & upscale stainless steel appliances. Includes office, formal dining and living rooms. Primary suite offers two walk-in closets with built-ins, remodeled bath, & private toilet room. Guest wing has teen room, 3 bedrooms, & 2 baths including a Jack & Jill. Detached casita has private entrance, living room, bedroom, and bath. Resort-style yard with pool, slide, water features, sport court, play set, in-ground trampoline, mature trees, RV gate, & large courtyard.

3010 E Fruitvale Avenue, Gilbert

$2,075,000
4 Beds 5 Baths 6876909 MLS 4,892 SqFt.
Located in the East Valley's hottest zip code, this spacious Gilbert home is built for both comfort and lifestyle. At nearly 5000sf and 1 acre, this home offers 4BR, each with their own en suite. Enjoy your own private movie theatre, full home gym, office, and a large billiards room. These are perfect spaces to unwind, stay active, or entertain guests. The kitchen features two generous islands with ample room for cooking and casual dining. Owned solar panels provide monthly savings of 35 to 40 percent on energy costs. The BACKYARD OASIS is a true entertainer's dream. Featuring a diving pool, waterslide, swim up bar, putting green, and sport court, this oversized lot offers flexibility to add an RV garage, casita, or workshop, making it easy to grow into. Located in a quiet neighborhood near schools, parks, restaurants, and shopping, this home brings together convenience, energy efficiency, and room to thrive.

2371 E Sanoque Court, Gilbert

$2,125,000
6 Beds 7 Baths 6872191 MLS 6,358 SqFt.
Located in one of Gilbert's most sought after luxury communities, this Circle G estate offers an unmatched blend of comfort, craftsmanship, and convenience. Set on a spacious lot, this custom built home showcases an expansive main level and a fully finished basement, all thoughtfully designed with elevated living in mind. The chef's kitchen is a true showpiece, featuring dual oversized islands, Miele ovens and dishwashers, a Wolf 6 burner gas cooktop, and Subzero refrigerator and freezer. The open concept layout flows seamlessly into the living and dining spaces, making it ideal for entertaining. The primary suite is a private retreat with a gas fireplace, spa style Aquatic Infinity tub, dual walk-in closets, and a tranquil sitting area. A separate guest suite, with its own entrance, kitchenette, laundry, and full bath, is perfect for extended family or a private home office setup. The basement offers soaring 10 foot ceilings and a dedicated theater room with a 200" screen for the ultimate movie night experience. Outdoors, enjoy resort-style amenities including a heated saltwater pool with slide, a raised spa, mature citrus trees, and beautifully landscaped grounds. Circle G is known for its tree lined streets, oversized lots, and timeless charm, an exceptional setting for those seeking luxury living in the heart of Gilbert.

2285 E Plum Street, Gilbert

$2,200,000
4 Beds 4 Baths 6871122 MLS 3,557 SqFt.
Welcome to this MODERN yet TIMELESS Luxury home! It's thoughtful design, exquisite craftsmanship & top of the line finishes, includes a dramatic 70 feet of 10 foot sliding doors that seamlessly blend indoor & outdoor living. With no one behind you, North-facing, & a beautiful Atrium, it has an open ambience & has been immaculately maintained. The gourmet kitchen is a dream for entertainers, featuring custom cabinetry, marble finishes, premium Wolf & Sub-Zero appliances. The expansive primary suite is a tranquil retreat, complete w/ a soaking tub, dual glass showers, & spa-like luxury! Step outside to your own private, resort-style backyard, an oasis w/ too many stunning features to list. YOU will FALL IN LOVE! LOVE the LOOK? This beautifully furnished home offers a seamless move-in opportunity - ALL Indoor & Outdoor Furnishings are available, and may be included with the right offer! Negotiable.

3684 E Boot Track Trail, Gilbert

$2,750,000
5 Beds 7 Baths 6858225 MLS 12,217 SqFt.
Home Under Construction, completed through frame stage and ready for your finishing touch! The home starts in the center with a high-pitched roof and custom multi-pane Arcadia windows. The beautiful entry provides privacy and separation from the main living areas which include State-of-the-art gourmet kitchen, cozy breakfast room with fireplace and expansive great room. Shhhh!.. a secret door provides access to hidden holiday storage. Next, follow the glass wall of Gallery windows to the South wing which hosts the home-theater, two ensuite bedrooms and stairway to the upstairs Guest Quarters. A comfortable living room, kitchenette, oversized bedroom, large spa-like bath and laundry are offered upstairs for your guests. The North wing of the home boasts the spacious owners retreat, dual offices, and two flex rooms that could become hobby, exercise, or additional bedrooms. The plan also features, a pet spa- complete with doggie door access to secluded pet yard. As well as a giant walk-in pantry and oversized downstairs laundry. The home's spacious, 4-car garage with direct access, and detached 6 car garage, with additional lift capabilities and workshop, is perfect for car enthusiasts...or ample space to store all the toys! The nearly 2-acre lot is ready for your imagination, waiting for your pool, outdoor kitchen and sport court. Plus enjoy fresh squeezed juice for breakfast from the grove in your backyard. The gated Hollows community offers the exclusivity of high-end living with the perfect location between Gilbert and Queen Creek, including the tax benefits of a county island. Plus, A rated Chandler schools. As with all European Manor Homes, a name is given. This property "Long Grove" took its name from the grove of citrus trees that originally occupied the land. The architectural idea for the Long Grove House began with a country estate that with new generations, additions, and time, evolved to the present. Combining elements of traditional East Coast and Northern European design along with modern-living aesthetic. The Long Grove house is truly unique.

25015 S 182nd Place, Gilbert

$2,650,000
5 Beds 5 Baths 6856650 MLS 4,920 SqFt.
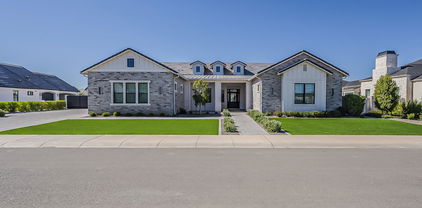
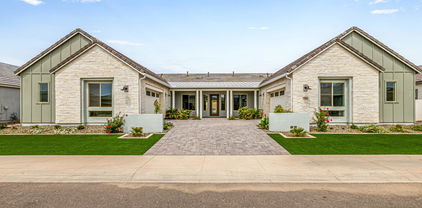
HUGE PRICE ADJUSTMENT! Don't miss out! The Pinnacle of living a luxurious lifestyle starts at this fine residence that is now on the market in one of Gilbert's newest and prestigious custom gated neighborhoods, Landmark at Somerset. This fine half acre estate has been listed for sale at 2697 E. Maplewood St. and is a custom-built Modern Farmhouse design in a prime Gilbert location. The front elevation of this home will WOW you from the moment you first see it. From the warm stone accents, board and batten siding, unique farmhouse dormers, and a stunning paver pathway leading you to the porch area and into your forever home. Over 4900 square feet of living encompass this open great room blueprint. Walking into the foyer of the home you will be inspired by the long grand entrance and a lavish herringbone wood plank tile design leading to the great room and custom chef's kitchen. This kitchen will make your jaw drop with subtle double quartz islands that offer so much more extra seating, white shaker cabinets complimented by a rich herringbone backsplash, butler's pantry, wine bar and fridge and much more. This kitchen has elegant designer lighting, top end hardware and custom board and batten in the dining space. The modern dining space looks out to your backyard as well. Your dream kitchen opens to the elegant family room with custom built-in bookshelves on each side of the fireplace and TV wall. Custom touches such as a tray and coffered ceilings adorn this property and rustic wood beams compliment the family living space. A total of 5 bedrooms to include the owner's suite and 4.5 bathrooms, are within this home. Four of the five bedrooms have en suite bathrooms. Plus.... two bonus areas which include a den and a large teen room to be jealous of. Each secondary bedroom has an attached closet and some with a connected bathroom. In fact, the guest suite has its own attached en suite, your guests may never leave! The owner's suite is amazing with the luxurious modern flooring, elegant wall tile, a large shower area complimented with a spa tub for overindulging in relaxation. The home has two laundry rooms with lots of storage, built-ins and are covered in fun accent flooring. You will feel like you are on vacation every day in your DREAM backyard, and you will never want to leave. Lots of thought was put into this stunning backyard. Starting with the large pool that has its own swim-up bar with extra seating, long baja shelf for lounging, spa for relaxing and a modern pergola media wall with built in BBQ island and counterspace. When you get tired of swimming you can putt some holes on the side putting green or warm up at the ultra modern stone fireplace. Play on the expanded turf area or shoot some hoops on your own backyard sport court. The outdoor walkways are covered in beautiful travertine decking. Plenty of private seating areas for entertainment purposes. This home has it all! Nothing has been left out! Stunning wood plank tile and shutters all throughout the home. A four-car garage with epoxy flooring, tons of storage, double RV gates, a cooled RV garage and EV outlets and 12 -14 ft ceilings. This home has way too much to offer or mention. You really owe it to yourself to schedule a private showing and make this your next home in Landmark at Somerset!

2697 E Maplewood Street, Gilbert

$2,390,000
7 Beds 7 Baths 6851399 MLS 6,051 SqFt.
Welcome to your new estate, offering the perfect blend of luxury, comfort, and endless opportunities for entertaining. Boasting 7 expansive bedrooms and 6 bathrooms, this residence provides generous space for family and guests. Stepping into the home, you'll find brand-new wide-plank wood flooring, new carpet, and fresh paint throughout. This home features a home theater and large living areas. Step outside into your private resort-style backyard. Take a swim in your oversized negative edge pool, unwind in the hot tub, or perfect your short game on the custom turf putting green. This serene outdoor space is your personal oasis for entertaining with a built in BBQ and outdoor kitchen area. For car enthusiasts there is plenty of parking in the RV garage which opens to the pool and bathroom.

3079 E Fruitvale Court, Gilbert

$2,000,000
5 Beds 4 Baths 6851165 MLS 4,063 SqFt.
Ultimate Lakefront Home for the Active, Sporty Family-Gilbert's Hidden Gem. Live every day like it's a vacation in this newly remodeled, 4,000+sf luxury lakefront home, set on Gilbert's only private residential recreational lake. Perfect for the active, sporty family, this rare gem offers the ultimate lifestyle-where you can wakeboard, water-ski, jet ski, paddle board, kayak, or sail right from your private dock. A MasterCraft powerboat is also available for sale, so you're ready to hit the water on day one. In 2025, a $500,000 designer renovation transformed this home inside & out, combining sleek modern upgrades w/timeless craftsmanship. At the heart of the home is a high-end gourmet kitchen featuring Viking appliances, custom cabinetry, a massive island, top-tier finishes— see ''MORE' Kitchen is designed to impress both home cooks and professional chefs. Enjoy cozy evenings by one of the elegant gas fireplaces, entertain in style at the built-in wine and cocktail bar, and take in the warmth of rich wood paneling, soaring ceilings, and Restoration Hardware chandeliers that add dramatic flair and soft sophistication throughout the home. The flexible floor plan offers expansive living spaces, room for a home gym, office, media room, or teen lounge, and walls of windows that bring in natural light and breathtaking lake views. Step outside to your private backyard oasiscomplete with covered patio, lush landscaping, and direct lake access with boat slip and electric boat lift. Host unforgettable gatherings, enjoy paddleboard races at sunset, or simply unwind as boats glide by. All this, just minutes from the best of Downtown Gilbertrestaurants, cafés, boutique shops, theaters, bars, and the famous Farmers Market. Trader Joe's and Sprouts are only 10 minutes away, so healthy and convenient living is always close by. This one-of-a-kind property is where sport, style, and serenity come together.

1539 W Laurel Avenue, Gilbert

$2,600,000
5 Beds 6 Baths 6846893 MLS 4,402 SqFt.
Welcome to your dream home nestled in the prestigious 'Legacy at Seville' community of Gilbert! This magnificent residence is not just a home; it's a lifestyle, offering unparalleled luxury situated on the Seville Golf and Country Club's signature 17th hole island green! With direct gated access to the country club, this home is a haven for golf enthusiasts and those who appreciate the finer things in life. Spanning an impressive 4,402 square feet on THE BEST LOT IN ALL OF SEVILLE, this exquisite property features a customized wide open floor plan with a luxurious primary suite, 2 en-suite rooms, a bonus/flex room and a lavish guest bath in the main house, with an additional rare gem - a 1,200+ sq ft detached guest house.... The guest house boasts 2 en-suite rooms, a full kitchen, open living room concept, full laundry room, its own oversized garage and private yard space! Constructed without compromise, the guest house offers endless possibilities for hosting guests or serving as a private retreat such a spacious home office, an in home gym, multi-generational living, live in help, rental space and so much more! The sprawling floor plan of the main house seamlessly blends indoor and outdoor living spaces, making it perfect for entertaining or simply enjoying quiet moments at home. The recently remodeled kitchen is a chef's dream with custom cabinetry, gorgeous Quartz counter tops & backsplash, under cabinet lighting, top of the line Thermador appliances and a HUGE island featuring a built-in ice maker, beverage center and custom charging stations. Soaring 12-foot ceilings, custom lighting, plantation shutters, decorative walls and ceilings throughout the home add to the sense of grandeur. The luxurious primary suite is a sanctuary of relaxation with views of the backyard, remote shades, a large soaking tub, walk-in shower, dual vanities, custom mirrors and lighting and a custom walk-in closet. Every detail has been meticulously designed for comfort and style. Step outside to the backyard oasis where you can unwind or entertain in style. The heated pool & spa are perfect for year-round enjoyment, while the firepit offers a cozy spot on cooler evenings. Panoramic views of the 16th, 17th & 18th holes provide an ever-changing backdrop of beauty and serenity. Sunsets here are truly incredible - easily making this one of the best lots in the entire community. This unique home is a rare find and represents an exceptional opportunity to own a piece of paradise in one of Gilbert's most sought-after communities. Whether you're looking for luxury living at its finest or a versatile property that can accommodate many different needs in lavish comfort, this home checks all the boxes. Discover your next chapter in this extraordinary residence where every day feels like a vacation. Your dream home awaits at 3842 East Alameda Lane!

3842 E Alameda Lane, Gilbert

$2,125,000
5 Beds 6 Baths 6840965 MLS 5,124 SqFt.
Stunning Resort-Style Living in this Exquisite 5,124 sq ft Home in the Waterston Community! Step into a world of luxury and comfort in this remarkable 5,124 sq ft home, nestled on a large lot that offers the perfect blend of space, privacy, and resort-style living. From the moment you enter, the meticulously designed details are apparent, with soaring 11-foot ceilings and an open, upgraded tile throughout, airy layout that instantly makes you feel at home. The heart of the house is a chef's dream kitchen, featuring two large kitchen islands, gorgeous granite countertops, and top-of-the-line Monogram appliances. Whether you're entertaining or cooking for your family, this kitchen is fully equipped with a large walk-in pantry, a wine fridge, a Butler's pantry, and custom cabinetry, making every meal a joy prepare. For those who need more space or privacy, this home offers a separate Next Gen living area with its own kitchenette and laundryperfect for guests or multi-generational living while still providing the security of being close by. Step outside to your very own private backyard oasis, designed for both relaxation and entertainment. The stunning pool with an integrated hot tub, built-in firepit, and turf lawn is low-maintenance yet elegant. The outdoor kitchen, complete with sink, trash area, and refrigerator, ensures that hosting friends and family is a breeze. The show-stopper? A cantilever pergola with a waterfall that cascades into the pool, creating a serene and tranquil atmosphere that's truly one of a kind. Inside, this home offers a 4-car garage with additional slab parking, making sure there's plenty of space for all your vehicles and toys. The floor plan is ideal for large families, with spacious, extended bedrooms, all-tile flooring, and thoughtful upgrades throughoutlike the custom cabinetry in the laundry area and a Mother-in-Law suite for ultimate privacy. Located in a vibrant community with a walking path, playground, and easy access to nearby amenities, this home is also just minutes away from the upcoming Lifetime Fitness center, ensuring that you'll have access to top-tier fitness facilities right around the corner. The community features multiple swimming pools, lakefront areas, and fire pit spaces, making it the ideal place to live and unwind. This home offers the ultimate balance of functionality, luxury, and conveniencean entertainer's dream, yet a peaceful retreat. Don't miss your chance to own this exceptional property at this incredible price point!

1294 E San Carlos Way, Gilbert

$2,600,000
4 Beds 6 Baths 6835461 MLS 5,341 SqFt.
Exquisite custom home in the prestigious Arlington Estates. Welcome to a truly magnificent residence where sophistication meets comfort at every turn. Nestled in this Enclave of 14 custom built homes, this home situated on 1 acre of land offers 4 luxurious bedrooms all with private bathrooms and walk-in closets. Every detail has been carefully curated to create an atmosphere of timeless elegance, combined with modern amenities, designed for effortless living and entertaining. The home features an open concept kitchen and family room, separate office, 4 car extended 24' deep garage, RV gate, Diving Pool, Oversized covered patio, Playground, Zip-line, haven lighting system, and sprawling grass yard. This home also offers a bonus room, with separate entrance that has endless possibilities.

690 E Seattle Slew Lane, Gilbert

$2,599,000
5 Beds 4 Baths 6832937 MLS 5,512 SqFt.
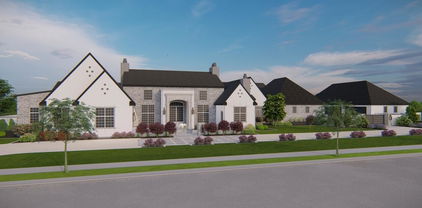
NEW PRICE! Stunning home in the highly coveted gated community of Whitewing at Higley, is an architectural masterpiece that blends tranquility, luxury, and function. This luxury home showcases its elegance and craftsmanship in its high-end finishes and distinctive details. Gracefully arched entryways and expansive halls, paired with masterfully crafted millwork, create a stunning backdrop for exquisitely curated living spaces, where every detail exudes its timeless elegance. Large windows flood the home with natural light, enhancing its airy open feel. The heart of the home is the gourmet chef's kitchen, featuring top of the line Thermador appliances, and oversized island that's perfect for both prep and casual gathering, and a walk-in pantry that is as beautiful as it is functional, and will fulfill all those Pinterest dreams of organization! The Primary Suite is a spacious retreat with a beautifully updated spa bath that exudes modern elegance and tranquility. For car enthusiasts or anyone seeking extra space, the 5-car garage ensures your vehicles are always stored in comfort in your climate- controlled space. Step outside to your very own backyard oasis, where entertaining is taken to the next level. Whether you're enjoying the covered patio that spans the length of the home, taking a refreshing dip in the pool with its whimsical grotto and exhilarating slide, or challenging friends and family to a game of pickleball on your very own court, this outdoor resort lifestyle is perfection. Three new heat pumps for optimal cooling and a brand new pool pump ensure that you stay cool and refreshed throughout the hotter months. This centrally located home in Gilbert is just minutes to Agritopia and San Tan Village! It is not just a home, it is a sanctuary, offering the perfect blend of luxury, comfort, and lifestyle. Don't miss this one!

3120 E Waterman Court, Gilbert

$2,250,000
5 Beds 5 Baths 6830729 MLS 4,491 SqFt.
Exquisite Luxury Living in the Prestigious Circle G Community Welcome to 2964 E Palo Verde St, an unparalleled masterpiece nestled in the sought-after Circle G community of Gilbert. This 5-bedroom, 5-bathroom estate has undergone a top-to-bottom luxury renovation, blending modern sophistication with timeless elegance. From the moment you arrive, you'll be captivated by the professionally designed landscaping and the striking natural stone front patio. Step inside to discover European oak wood flooring throughout, Taj Mahal quartzite countertops, and Wolf & Subzero appliances in the chef's dream kitchen. The leather-wrapped hardware and brushed brass fixtures add a touch of refined luxury, while the Kohler Bluetooth master shower offers a spa-like retreat in the owner's suite complete with a private washer and dryer for ultimate convenience. Designed for both comfort and efficiency, this home boasts a new roof, new windows and sliders, two new AC units and furnace, and a complete new irrigation system. Entertaining is effortless with a dedicated entertainment area, guest suite/casita, built-in under-counter ice maker, and in-wall Elkay water filler system. The backyard oasis features a new pool heater, expansive covered patios, and lush landscapingperfect for Arizona's outdoor lifestyle. This is more than just a homeit's a statement of uncompromising quality, crafted by one of Arizona's premier contractors, recognized by Build Magazine for the last three years. Experience the finest in luxury living in one of Gilbert's most coveted neighborhoods.

2964 E Palo Verde Street, Gilbert

$2,175,000
5 Beds 5 Baths 6815710 MLS 5,728 SqFt.
Exquisite Morrison Ranch Estate- Luxury Living in Gilbert! Welcome to this breathtaking home in the heart of Gilbert's prestigious Morrison Ranch community. Spanning just under 6,000 sq. ft., this thoughtfully designed estate offers the perfect blend of luxury, comfort, and modern convenience. The open floor plan is ideal for entertaining large gatherings or enjoying quiet moments with family. Its premium lot is located next to the neighborhood park and backed by an expansive greenbelt for ultimate privacy. This stunning residence boasts real hardwood flooring throughout, a chef's kitchen with top-tier appliances, and Restoration Hardware lighting and fixtures that add an elegant touch. A 16-ft sliding door seamlessly blends indoor and outdoor living, while in-ceiling speakers throughout the home set the perfect ambiance. Recent upgrades include a new pool pump and valves and fresh exterior paint. The home is also equipped with Control4 smart home automation, a camera and security system, a Kinetico whole-house filtration and softener, and reverse osmosis at the kitchen sink. Completing the package is a separate guest suiteideal for visitors or multi-generational living. Don't miss this rare opportunity to own a truly exceptional home, with views of Gilbert's famous Silos, in one of the most sought-after communities!

2967 E Boot Track Trail, Gilbert

$2,600,000
5 Beds 5 Baths 6815403 MLS 4,567 SqFt.
Welcome to 2668 E Kingbird Ct, a luxurious single-story residence nestled within the prestigious gated community of Whitewing at Germann Estates in Gilbert, Arizona. Built in 2020 by the luxury builder Toll Brothers, this exquisite home offers 5 bedrooms and 4.5 bathrooms, 4 car garage, RV gate, & 4,567 square feet of meticulously designed living space, all situated on a generous corner that is just over 20k sq ft. As you enter through the main hall, adorned with decorative tile inlay and wood beams, you're led into the expansive great room with 22 ft ceilings, setting the stage for both grand entertaining and intimate gatherings. The reclaimed mantle is over 100 yrs! The gourmet kitchen is a chef's dream, featuring a quartz countertops, showcasing Wolf & Sub Zero premium appliances w/ an ice maker, beverage drawers, steam convection oven and a wine fridge, ensuring seamless hosting experiences. You also have a office/den w/ French doors that opens to your private center courtyard. The home provides multiple slider doors, smart home system, custom design work, spray foam insulation, and much more! The home's split floor plan provides a private wing housing 4 bedrooms, 3.5 bathrooms, and a versatile bonus room, offering flexibility for family and guests alike. Perfect for mother-in-law or next gen lifestyle. The master suite features modern free-standing tub, glass shower with rainfall feature, and a massive walk-in custom closet with built in hampers, full length mirror & additional accessories that opens directly to the laundry room that has a pet washing area. Step outside to your personal oasis: an oversized covered patio with a built-in BBQ area, seamlessly connected to the kitchen via a pocket slider. The backyard boasts a sound system and a sparkling pool and spa that can be both heated and cooled, perfect for year-round enjoyment. Plenty of space to add a pickle ball/sports court too. Additional highlights include a 4-car garage with over-height doors and built-in cabinets, ensuring ample storage and convenience. It also has EV charging setup for your TESLA. Don't miss the opportunity to own this exceptional property that artfully combines luxury, comfort, and modern amenities in one of Gilbert's most sought-after communities. Be sure to reference the docs tab that highlight why people choose to live in this specific part of Gilbert Arizona.

2668 E Kingbird Court, Gilbert

$2,450,000
5 Beds 5 Baths 6814338 MLS 4,435 SqFt.
Nestled within the prestigious Whitewing at Germann Estates community in Gilbert, Arizona, this stunning property offers over 4400 square feet of luxurious living space, including an attached studio casita. The main residence features 5 spacious bedrooms and 4.5 elegantly designed bathrooms, blending comfort with sophisticated style. The gourmet kitchen is a chef's dream, boasting top-of-the-line appliances, custom cabinetry, and a generous quartzite island perfect for entertaining. Additionally, a detached 800-square-foot studio with a full bathroom offers endless possibilities, whether used as an office, art studio, or fitness center. Step outside into your personal backyard oasis, where meticulous landscaping surrounds a sparkling pool, creating a serene environment for relaxation and entertainment. The expansive patio area is perfect for enjoying Arizona's beautiful evenings. Located in a gated community renowned for its spacious greenbelts, walking trails, and family-friendly amenities, this home offers both luxury and convenience. With close proximity to premier shopping, dining, and entertainment options, as well as easy access to major freeways, this is your chance to experience the best of Gilbert living.

2752 E Pelican Court, Gilbert

$2,575,000
6 Beds 4 Baths 6814005 MLS 5,362 SqFt.
Nestled within the exclusive Weston Ranch gated community and ideally located near the sought-after Gilbert Regional Park, this stunning 6-bedroom, 3.5-bathroom mid-century modern residence offers unparalleled luxury and timeless design. Spanning over 5,362 sq. ft. of meticulously crafted living space, including a 990 sq. ft. cooled and heated pool house/guest area with floor to ceiling sleek glass doors, this home epitomizes the best of indoor-outdoor living, making it perfect for year-round enjoyment and hosting visitors. The home's open-concept layout is both inviting and sophisticated, seamlessly blending elegance with functionality. At the heart of the property lies a gourmet kitchen, featuring an oversized island, top-of-the-line appliances, and a striking backsplash tile that exudes modern charm. A spacious butler's pantry, complete with a wine fridge, ensures convenience and style for those who love to entertain. Solid wood doors throughout the home add a touch of craftsmanship and timeless elegance.The residence also includes a private in-law suite with its own luxurious bathroom, providing comfort and privacy for guests or family. Additionally, an oversized bonus room offers versatile living options, whether as a home theater, gym, or creative space. The serene backyard is designed for relaxation and entertaining, with a sparkling pool and spa that create a tranquil retreat in the comfort of your own home.For those with a passion for sports and recreation, the property features a versatile sports court that can accommodate two pickleball courts or one pickleball court and a half basketball court. The home's four-car garage offers ample space for vehicles and storage, while the opulent primary suite is a true sanctuary. Featuring a spa-like bathroom with a sauna, it provides the perfect place to unwind and rejuvenate.This home's prime location offers the rare combination of peaceful residential living with easy access to an array of recreational amenities. Whether hosting guests in the pool house/guest area, relaxing by the pool, or enjoying a game on the sports court, this home is designed for a lifestyle of comfort, luxury, and leisure. Don't miss the opportunity to own this extraordinary property, where exceptional design meets unrivaled convenience and elegance.

2916 E Arrowhead Trail, Gilbert

$2,775,000
6 Beds 6 Baths 6784434 MLS 5,137 SqFt.
Experience luxury living on one of the largest lots in Seville Country Club, nestled behind the private gates of Estados/Circle G. This spectacular 1.33-acre estate offers an array of premium amenities, creating your personal paradise. Imagine coming home to an outdoor living room with a cozy fireplace and fire table, a fully equipped outdoor kitchen, a covered ramada with an additional fireplace, and a sparkling pool with a built-in spa and sheer descent waterfalls. Enjoy your own poolside casita with roll-up garage doors, a pitch-and-putt golf course, a sport court with pickleball, and an RV garage with a private gym. The property also features a second casita in the front courtyard, and there's still plenty of room to customize with additional features like... another garage, playground, office, or workshop. Step inside to a stunningly remodeled interior, thoughtfully designed for both style and function. The heart of the home is the bright, open kitchen, featuring modern finishes, walls of glass that open to create a seamless indoor/outdoor living experience, and breathtaking views. Barn doors provide versatility, while the split floor plan ensures privacy. The primary suite occupies one wing, with three spacious secondary bedrooms on the other. This home truly excels in versatility with two casitas: Casita #1: Located in the front courtyard with a private entrance. Casita #2: Situated poolside, featuring two garage doors, a separate patio, a private kitchen, a full bathroom, and endless possibilities for use. The property is perfectly tailored for entertaining, with multiple spaces to host gatherings, celebrate holidays, or simply relax with loved ones. The private office overlooks the gated front courtyard, and the estate offers two driveways: a circular front driveway and an oversized side drive. One of only a few properties of this size in the entire 3,600-home community, this estate is located just a short golf cart ride from the Southeast Valley's most prestigious amenities at Seville Golf & Country Club. Members enjoy an 18-hole golf course, health club, two restaurants, four pools, two-story water slides, tennis and pickleball courts, basketball courts, bocce ball, a preschool, a hair salon, and so much more. Currently listed below appraised value, this is your chance to create the life you've always dreamed of in one of the most sought-after communities in the Southeast Valley. Don't miss this rare opportunity to own a one-of-a-kind estate in Seville Country Club!

4519 E Meadowview Drive, Gilbert

$2,480,000
5 Beds 6 Baths 6781640 MLS 7,369 SqFt.
''Suburban Seclusion''. Rendezvous your friends and family in the desert sun at that special place you've always dreamed and planned to do it in. All the major amenities most are looking for but so hard to find. 9,300 sq.ft. of total interior finish and several thousand more sq.ft. of exterior covered patio and courtyards. Up to 8 bedrooms, 6.5 baths, 3 kitchens, 3 laundry centers, 3 attached garages (RV/BOAT, 10 to 26 car spaces with lifts), 20' x 50' resort style pool with all the bells and whistles. Main floor primary suite completely self-contained from the rest of the property and so much more. Casita is attached with its own private garage and on the main level. The community is gated, only 19 other neighbors join you to make the 20 lot development. Make the most of today!

15418 E Bronco Court E, Gilbert

$2,600,000
4 Beds 6 Baths 6781609 MLS 5,514 SqFt.
Your dream home awaits on this over 1-acre lot located at the end of a cul-de-sac in the desirable gated Estados of Circle G. Truly LUXURY from the inside out. Retreat to your own oasis backyard with lighted tennis court that can easily be converted to pickle ball also basketball court, mini golf course with 3 chipping pads, 2 large sand traps, built in BBQ, TV's, all why overlooking a heated sparkling saltwater pool & spa alongside a gas fire pit area to enjoy a cozy night in. State of the art Sonos & WI fi system interior/exterior. The inside does not disappoint, this over 5500sq' 4BR 6 BA home boasts a large home theater /game room with 110'' black diamond screen, Epson projection screen and Sony surround sound system, pool table, shuffleboard with its own beverage fridge, no need to go out, can enjoy family fun night in the luxury of your own home. The gourmet kitchen features Wolf appliances, gas stove top, 2 ovens, walk-in pantry, a walk-through coffee bar area, just around the corner is a separate wine room with large capacity wine fridge. The Master retreat has a cozy fireplace, large walk-in closet with custom shelves & lots of hanging area, also your own washer/dryer. All bedrooms include their own private en suite bathrooms and walk in closets. Wood shutters & solid wood doors throughout. Beautiful mature trees to offer lots of shade, separate gated dog yard. Enormous 4 car extended garage with air-conditioned workshop and lots of storage cabinets, huge driveway for plenty of guest parking, large rolling RV gate. The attic is equipped with a motorized lift with a large walk-in area to store all your Xmas decor. 3 new A/C systems 2023, new pool pump & salt system 2023, interior of home & exterior block wall has been sealed for scorpions. Fully secured by ADT security system and cameras on all doors, driveway, and yard. All of this and still there's more! Enjoy the country club lifestyle with Seville Golf & Country Club, you can ride your golf cart over to enjoy a day of golf, or family fun with 4 pools, water slides, tennis, pickle ball restaurants & more!! For info on the country club lifestyle please visit Seville Country Club.

4477 E Turnberry Court, Gilbert

$2,050,000
6 Beds 5 Baths 6779219 MLS 5,460 SqFt.
Step into a luxurious modern masterpiece on one of the largest lots in The Retreat—1.1 acres, a rare find in Gilbert, near San Tan Village Mall! This upgraded home blends elegance with functionality, featuring new flooring, custom limewash paint, and a striking iron staircase. The remodeled gourmet kitchen, equipped with $25k in premium appliances, flows into spacious living areas, ideal for entertaining. Outdoors, enjoy an enclosed kitchen for year-round gatherings, a beautiful stone fireplace, and a unique stone shower for a private oasis. Four new AC units ensure comfort, while a large sliding wall connects indoor and outdoor spaces. With a private theater, spa-inspired bathrooms, custom closets, and top-tier pool equipment, this residence is designed for sophisticated living.

3007 E Lowell Avenue, Gilbert

$2,660,000
6 Beds 4 Baths 6769600 MLS 6,500 SqFt.
Welcome to 6,500 square feet of pure custom luxury w/in the highly coveted gated community of Estados at Seville Golf & Country Club in Gilbert, Arizona. This custom-built estate offers the ultimate in country club living, complete with a fully finished basement, oversized rooms, his-and-her office spaces, an enormous walk-in closet, pantry, and a home theater. The backyard is a true resort oasis, set on a three-quarter-acre lush green lot. It boasts a diving pool, sport court, children's playground, sunken trampoline, built-in BBQ, outdoor living room, and an expansive covered patio with multiple walls of glass that effortlessly blend indoor and outdoor living spaces. Once you settle into this stunning estate, with its custom finishes throughout, you may never want to leave... But the amenities of Seville Country Club will beckon! Just a short golf cart or bike ride away, you'll find an 18-hole golf course, a health & fitness center, two restaurants, four pools, two-story waterslides, tennis and pickleball courts, reception halls, a hair salon, a preschool, a K-8 school, on-site childcare, bocce ball courts, concerts, and so much more. The Seville lifestyle offers far more than a typical neighborhood. Once you experience it, you'll understand why it's one of the most sought-after communities in the greater Phoenix area. Located in Gilbert, Arizonarenowned for being one of the safest communities in the U.S.this massive, elegant estate awaits to welcome you home to a new level of luxury living.

6539 S Oakwood Way, Gilbert

$1,850,000
4 Beds 5 Baths 6768270 MLS 4,285 SqFt.
Rare opportunity to own a 2018 custom ranch farmhouse on 1.25 acres with no HOA. This 4 ensuite beds, 4.5ba home includes a 3-car garage plus a 52' RV garage. Features include stunning wood plank tile, wood beams, and abundant natural light. The large den with barn doors and a murphy bed can easily be utilized as a 5th bedroom. The master suite boasts a spa-like bath with a rainfall shower, garden tub, and large walk-in closet. A chef's kitchen offers ss appliances, a massive quartz island, and a walk-in pantry. Enjoy the covered patio with misting fans, fireplace, and mounted TV. The lush property includes mature trees, grass, garden beds, avail flood irrigation, a covered structure perfect for a boat or trailers, and prepped for another workshop with sewer and power readily accessible.

5039 S 158th Street, Gilbert
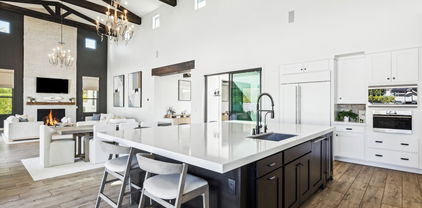
$3,002,500
5 Beds 6 Baths 6761403 MLS 6,343 SqFt.
Beautiful Ranch Estate in a one of a kind neighborhood is coming available. This Home is generously priced below Current Market Appraisal. The property delivers total privacy in a small 6 home Gated 1 acre minimum Community. Horse property with NO HOA. Unique opportunity to own an original owner/builder estate. Property has been totally remodeled top to bottom while being meticulously maintained. The estate sits on1 acre with an additional ⅓ acre that is ready to be whatever the next owner needs. Barn, Stables, RV Garage, Sports Court, there is plenty of room to comfortably fit everything. Both convenience and exclusivity are in this thoughtfully designed home built for large families or multi-generational families. Main Floor includes 3Bedrooms 2 1/2 Baths. See ''More'' Basement includes an additional theater room/family room, 2 baths, 2 bedrooms, and its own laundry room and storage. The attached Casita offers its own entrance, Full kitchen, Bathroom, laundry facilities, family room/Studio and even a small private yard. In the detached garage you'll again find endless possibilities with an air-conditioned storage room and additional room for private gym, office, whatever your needs are. Plenty of mature landscaping throughout the property with freshly remodeled amenities also make this home unique. This Estate offers mature Citrus orchard of fresh oranges, grapefruit, and tangelos that bring the quaint smell of spring to your backyard. A Large outdoor covered patio with Gas BBQ, beautiful seating area, and Gas Firepit. Entertain to your hearts desire with free-standing gazebo and 30,000-gallon heated pool and spa make it ideal for all your entertaining dreams. Bring your horses, boats, Rv's etc. as there is room enough for everything. Detached garage offers tall Boat garage. This Ranch Estate embodies the best of both worlds offering NO HOA while also nestled in a gated enclave. Top-of-the-line Gilbert Regional Park just a walk down the street. Shopping and Freeway Access 5 Minutes away. What a Great Property with location, location, location!

2677 E Queen Creek Road, Gilbert

$2,525,000
6 Beds 5 Baths 6761387 MLS 6,150 SqFt.
PRICE IMPROVEMENT!!! Morrison Ranch Gem in the heart of Gilbert AZ!!! This home showcases unrivaled options, with custom upgrades and meticulous trim finishes throughout. The light and bright interior flows seamlessly into a wide open floorplan, perfect for modern living and entertaining. The gourmet kitchen is a chef's dream, featuring an abundance of cabinetry, a massive waterfall-edge island, and high-end stainless steel and cabinet-faced appliances. Entertainment options abound with a dedicated theatre and gaming room, while the fully enclosed metal and glass workout room provides a sleek, private space for fitness. The oversized master bedroom is an elegant retreat, opening to a large overlook patio with stunning views of the resort-style backyard. The master bathroom offers expansive elbow room and luxury finishes, and the master closet boasts a plethora of storage, designed for maximum convenience and style. This home is a true masterpiece with over $1.2 million in upgrades and additions, making it a must-see for those seeking the pinnacle of luxury living in Gilbert. There are far too many features to list, lock in your private look today!

2980 E Boot Track Trail, Gilbert

$1,915,000
5 Beds 4 Baths 6757632 MLS 4,804 SqFt.
This picture-perfect five-bedroom, three-and-a-half-bathroom home in the sought-after Morrison Ranch neighborhood offers luxury and comfort for the entire family. Located on an oversized, corner lot next to a park, this home has been fully gutted and remodeled from top to bottom truly creating a custom designed home. It features new hardwood flooring, premium carpet, and over 60 recessed lights. The spacious kitchen has been reconfigured to include a huge island, custom cabinetry, walk-in pantry, Wolf gas range, dual dishwashers, and new granite countertops throughout. The oversized primary suite includes a custom walk-in closet, a luxurious tiled shower with multiple shower-heads, his-and-hers vanities, and bench seating. Each bedroom offers custom walk-in closets, and the laundry room can accommodate two washers and two dryers. The backyard is a private oasis with a large pool, spa, and over 80 ficus trees. Additional features include spray foam insulation in attic, a full-house water purification system, permanent Christmas lights, garage cabinets and epoxy flooring, two sheds in yard, custom stair rails, Moen fixtures, and a tankless water heater. This stunning home is move-in ready and perfect for modern family living! Enjoy the covered patio, crystal blue pool and spa, custom outdoor fireplace and seating area, trampoline, fire pit and low maintenance landscaping that the backyard has to offer. Minutes from multiple parks, shopping, restaurants, entertainment, the neighborhood pickle ball and tennis courts, and the Morrison Ranch Lake, this house won't stay on the market long!

3626 E Sagebrush Street, Gilbert
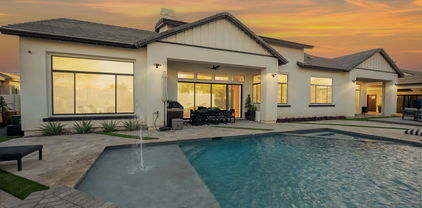
$2,700,000
5 Beds 7 Baths 6754626 MLS 5,667 SqFt.
Luxurious newly built & professionally designed masterpiece! This stunning home offers 5 generously sized bedrooms & 7 exquisite bathrooms, including a unique bedroom w/ a private outside entrance, perfect for guests/extended family. The state-of-the-art kitchen is a culinary dream, featuring top-of-the-line Wolf & Sub-Zero appliances, complemented by elegant finishes & ample counter space. A dedicated teen room adds versatility, while foam insulation ensures exceptional energy efficiency. Step outside to your own private oasis, complete w/ two sophisticated firepits, a sprawling pool & a rejuvenating spa. The meticulously landscaped front & back yards create a seamless blend of beauty & functionality. Located near major roads & highways, this home offers easy access to key amenities. Enjoy proximity to vibrant downtown Gilbert, renowned for its dining, shopping & entertainment options. Additionally, nearby facilities include top-rated schools, scenic parks & recreational areas. This residence combines opulence w/ convenience, making it the ultimate retreat for both entertaining & relaxing.

1575 S 155th Street, Gilbert
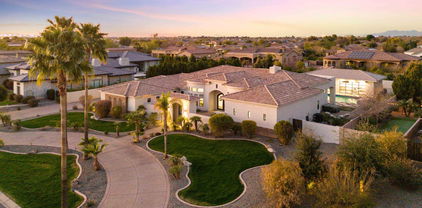
$2,400,000
3 Beds 6 Baths 6752102 MLS 5,744 SqFt.
Welcome to your oasis in the prestigious Crystal Point Estates gated community, renowned for its private water ski lake and exclusive amenities. This Tuscan-style masterpiece invites you to unwind and relax in its charming waterfront views, with your own private boat dock and secluded beach just steps away. From its meticulously crafted Tuscan-style architecture to the spectacular details that decorate every inch of the home, prepare to be surprised by the seamless blend of elegance and comfort. This turnkey home ensures that every moment spent here is nothing short of blissful. And the best part? It comes fully furnished, so you can start enjoying the ''Resort- Lifestyle'' from day one. The kitchen, a chef's dream, features picturesque lake views, a cozy eat-in breakfast nook, lux Welcome to your oasis in the prestigious Crystal Point Estates gated community, renowned for its private water ski lake and exclusive amenities. This Tuscan-style masterpiece invites you to unwind and relax in its charming waterfront views, with your own private boat dock and secluded beach just steps away. From its meticulously crafted Tuscan-style architecture to the spectacular details that decorate every inch of the home, prepare to be surprised by the seamless blend of elegance and comfort. This turnkey home ensures that every moment spent here is nothing short of blissful. And the best part? It comes fully furnished, so you can start enjoying the ''Resort- Lifestyle'' from day one. The kitchen, a chef's dream, features picturesque lake views, a cozy eat-in breakfast nook, luxurious granite countertops, a convenient breakfast bar, a premium Dacor gas range, a spacious oversized pantry, side-by-side refrigerator and freezer, and elegant alder wood cabinets. Four bedrooms, each with its own ensuite bathroom for added privacy and convenience. The master suite is a true retreat, with its double doors leading to the backyard oasis and a luxurious bathroom complete with a jetted tub and large his and her closets with an extra washer and dryer inside one of the closets for added convenience! Upstairs, a sprawling sports and media entertainment room awaits, offering panoramic views of the waterfront from its balcony. With a wet bar, big screen TV, and nook for games and drinks, it's the perfect spot to relax after a long day and enjoy the view or close your black-out curtains. Also, the home comes with a central vacuum system, soft water and filtered drinking water systems. Outside, the beautiful backyard includes an array of amenities, including a private pool with brand new equipment, a spa , misting system, tiki torches and firepits that set the mood. Whether you're lounging by the firepit or cooking in the outdoor kitchen, every moment here is one to remember! Adding to its allure, there's a spacious outdoor kitchen featuring a half-circle bar with surrounding bar stools, making it an entertainer's dream. The backyard is further enhanced by a boat dock equipped with a boat house structure, boat lift, and a new basta motor. Additionally, it offers convenient amenities such as 50 amp RV Hook up and underground propane tank, surround sound, and lighting. The fence can be opened up to 40 feet, providing easy access to both the beach and the boat dock.

188 N Shore Lane, Gilbert

All information should be verified by the recipient and none is guaranteed as accurate by ARMLS. Copyright 2026 Arizona Regional Multiple Listing Service, Inc. All rights reserved.