Refine Search
Sort by
$1,290,000
5 Beds 5 Baths 6827962 MLS 4,343 SqFt.
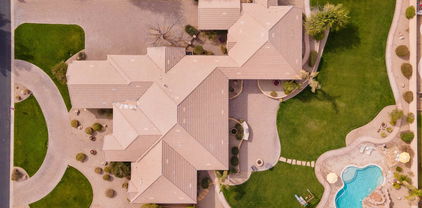

Modern Luxury with all of techonology you could ever imagine is just the start of this amazing home! Located in the very exclusive Marathon Ranch, this house is guaranteed to please even the most discerning clients. The entry way and driveway feature custom pavers and a gated entry into your private courtyard. Once inside you will see sweeping views into the living room and kitchen area. Everything in this home is top-notch but that is only the start. Not only do you have a split 3 car garage with extra space, the single car garage opens into a separate private suite with its own kitchenette and bathroom. If that were not enough, you will appreciate the Tesla Powerwall units (2) and OWNED solar panel system that produces more than 100Kwh on average days. Literally, there is too much to describe here. The owners have taken great care and added some features that you just will not find anywhere else in Marathon Ranch like: 40,000 BTU pool heater, 3rd HVAC system to balance the heating/cooling needs, a 400 amp residential electrical system with two 50 amp splits and don't forget the EV Charging station. With the Tesla Powerwalls (2) you can expect the system to perform above your expectations. If the power goes out, you're covered for even extended outtages. If the luxurious interior, and the techonological advances were not enough, then being located next to common area on the rear and right will afford you unmatched privacy in this super large lot! Truly, this is a one-of-a-kind property.

1925 E La Costa Drive, Gilbert

$1,150,000
4 Beds 3 Baths 6827071 MLS 2,804 SqFt.
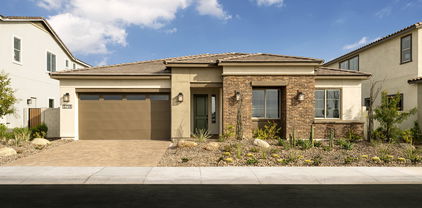
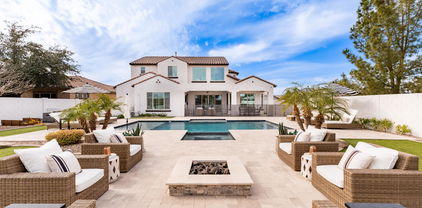
Tucked away on a peaceful cul-de-sac in the sought-after Waterston Central community, this single-level stunner redefines modern living. Thoughtfully designed with over 2,800 square feet of impeccable style, every space invites comfort and connection. At the heart of the home, the kitchen is a masterpiece—ceiling-height cabinetry, quartz countertops, a gas cooktop, and double ovens make it both functional and beautiful. Neutral wood-look tile flows seamlessly throughout, complementing the open-concept design. A dedicated teen room and private den offer flexibility for work, play, or relaxation. Step outside to your personal retreat—an entertainer's dream with a sunken patio, built-in pizza oven, and a fully equipped outdoor kitchen. The PebbleTec pool and spa promise endless enjoyment, while owned solar panels keep energy costs in check. Beyond your doorstep, Waterston Central offers lush parks, a sparkling community pool, and easy access to freeways, shopping, and dining. A home that blends style, function, and a touch of luxurycome see it for yourself.

1356 E Penedes Court, Gilbert

$1,510,000
3 Beds 3 Baths 6826368 MLS 3,507 SqFt.
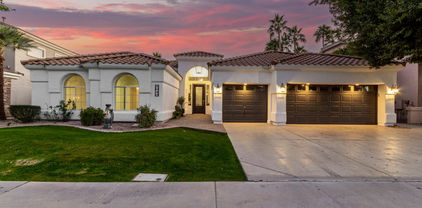
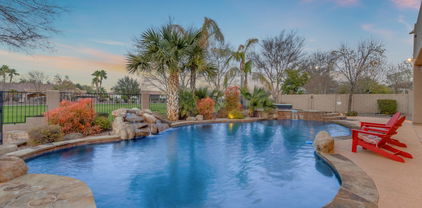
A rare find in today's market, this luxury property in Gilbert's prestigious Arlington Estates has an expansive main house & 1400sf casita all on a sprawling acre lot including a six-car garage. Inside the custom home discover classic elegance with high-end architectural features: an impressive domed foyer beyond massive entry doors & beautiful cabinetry. A large custom home office is ideal for remote work or study & the chef's kitchen & casual dining overlook a long covered patio & massive backyard paradise with resort-style pool, waterfall & grotto. The primary bedroom with back patio access features a spa-like en-suite bath & generous closet space. Elegant finishes continue in the 2 bedroom detached casita with endless possibilities for guests, extended family or a private studio.

720 E Seattle Slew Lane, Gilbert

$1,550,000
5 Beds 4 Baths 6825937 MLS 4,219 SqFt.
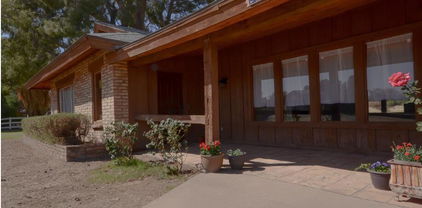

Step into luxury and comfort with this stunning 5-bedroom, 4-bathroom home featuring high-end upgrades throughout! The kitchen, master bath, and upstairs bathroom were beautifully remodeled in 2023, offering modern finishes and style. The kitchen is complete with top of the line Thermador appliances, Quartz countertops, and plenty of cabinetry space. The master bedroom is on the main level with an added seating lounge room which could be transformed into an office, fireplace, 2 walk-in closets, and bay window. Enjoy peace of mind with two brand-new HVAC units (2024), a new spa heater, pool pump (2024), and solar (2023). A newly installed electric gate adds both convenience and security. The detached casita is perfect for guests, multi-generational living, or an income producing rental complete with its own kitchen, living room, bedroom, walk-in closet, bathroom, and dedicated washer/dryer. The peaceful backyard is your private oasis with artificial grass (installed 2023), top of the line misting system (2024), built in BBQ, pool & heated spa (new heater 2024), a refreshing lemon tree, and plenty of space to relax or entertain. Square footage is 3714 + 505 casita. Located near the new popular Epicenter, Joe's Farm and Grill, shopping, dining, gyms, and conveniently off the 202 for easy commutes around the valley. See document tab for full list of home upgrades.

2861 E Camellia Drive, Gilbert

$985,000
4 Beds 3 Baths 6825544 MLS 2,460 SqFt.
Indulge in luxury living in this STUNNING home that offers a perfect blend of elegance and modern comfort. Located in the highly desired community of Lakeview Trails at Morrison Ranch in Gilbert, the spacious single level floor plan offers 4 bedrooms plus a den/entertaining area, 3 full bathrooms and a premium N/S corner lot position. Highly upgraded and like brand new, no upgrade and no expense was spared! From the moment you enter through the Iron Front Door, you'll be in awe of the unique accent walls, the abundance of custom built-ins, the high-end custom lighting and ceiling detail throughout. It's like walking into a model home but even better! (cont.) The Gourmet kitchen is a show stopper featuring upgraded maple cabinetry & classy hardware, a custom decorative hood, Quartz counters and backsplash, pull outs in every cabinet, under cabinet lighting, under cabinet receptacles, high end GE "CAFÉ" stainless steel appliances, 5 burner gas range, double wall ovens, a large island with barstool seating, custom pendant lighting, R/O system, LED recessed lighting and more! Relax in the stunning primary suite, complete with beautiful flooring, custom accent wall, tray ceiling, custom lighting, dual floating vanities, Quartz counters, tile backsplash, custom framed mirrors and a walk-in shower with upgraded fixtures & custom tilework. Beautifully designed oversized, super laundry room with high end maple cabinetry & hardware, Quartz counters & backsplash, stainless steel undermount sink with custom pull down faucet and gorgeous decorative tile. Make a seamless transition from the indoor living space to the resort style backyard through the cornerless 6 panel sliders that completely open to the patio & backyard, ideal for entertaining or relaxing in your own private oasis! Complete outdoor bliss featuring an 88" perimeter pool complete with an illuminated waterfall feature, unique iron décor with backlighting, oversized baja step, top of the line pool system with remote app, a perfectly designed Ramada equipped with all the right cooking amenities, a custom gas firepit, pet friendly turf, extended covered patio with travertine pavers and professional landscape with lots of lighting and privacy. Back inside, enjoy the benefits of thoughtful and sophisticated design with even more upgrades - smooth walls throughout with custom velvet paint finish, solid core doors, plantation shutters throughout, surround sound with flush mount speakers, electric fireplace in great room, floating vanities in all bathrooms with under lighting, highly upgraded vinyl wood flooring and custom tile throughout, see the attached upgrades & amenities list for even more! All of this is in the heart of Gilbert in the highly sought after master planned community of Morrison Ranch offering 2 neighborhood shopping centers, tree lined streets, extensive greenbelts, picturesque parks, pickleball courts, basketball courts, volleyball courts and biking & walking trails. Top rated schools, close to shopping & restaurants and close to major freeways. Move-in ready and the highest-quality, most upgraded home you'll be able to find! There's truly nothing like it, this one is a rare find and WILL NOT LAST LONG!"

3947 E Austin Drive, Gilbert

$1,500,000
6 Beds 5 Baths 6825464 MLS 4,566 SqFt.
Introducing a spacious Farmhouse-style 6-bedroom home, previously used as a Model Home in Avocet at Waterston Central! Loaded with designer selections, this home is being sold ''as-is''. The kitchen boasts a GE Monogram appliance package including a built-in refrigerator. Bryant Maple Buckskin cabinetry, custom paint, and custom light fixtures can be found throughout the home. Other highlights include custom tile work in all bathrooms, Quartz countertops in the kitchen, laundry, and bathrooms, Brick set tile flooring all areas but the bedrooms, and a frameless walk-in shower at the primary bath. A washer and dryer is also included! Pavers can be found at the driveway, walkway, and front porch and professional landscaping is in the front and back including an in ground pool.

5711 S Quartz Street, Gilbert

$1,015,000
4 Beds 3 Baths 6825379 MLS 3,034 SqFt.
Welcome to this stunning 4-bedroom, 3-bathroom basement home in the highly sought-after Agritopia community! Designed with warmth and elegance, this home features beautiful natural light and custom details throughout. The inviting living space flows into a well-appointed kitchen with plenty of storage and stylish finishes. The primary suite offers a comfortable retreat with an attached bathroom and walk-in closet, while the additional bedrooms provide ample space for family or guests. The finished basement adds flexibility for a media room, home office, or extra living space. Located near Epicenter at Agritopia, you'll have easy access to trendy dining, shopping, and entertainment. Plus, outdoor lovers will enjoy being just minutes from Cosmo Dog Park and scenic walking trails. Don't miss this opportunity to own a home in one of Gilbert's most charming and vibrant communities

2626 E Valencia Street, Gilbert

$1,375,000
5 Beds 4 Baths 6824662 MLS 4,032 SqFt.
Majestic Waterfront location offering breathtaking lake views from multiple areas of the home. Nestled in a quiet cul-de-sac on a premium south-facing lot, this 4,000-square-foot luxury home has been updated with over $140,000 in improvements, making it completely move-in ready. Inside, you'll find new flooring throughout, along with a beautifully updated kitchen featuring custom cabinetry, quartz countertops, and high-end stainless-steel appliances. The home offers five spacious bedrooms, three and a half bathrooms, and a four-car garage. The oversized master suite includes a full-length balcony overlooking the lake, a two-sided fireplace leading into the master bath, a walk-in shower, a Jetted oversized tub , and a generous walk-in closet. The backyard is a true The backyard is a true waterfront paradise with a stunning negative-edge heated pool and spa, an outdoor kitchen, and a gazebo with two separate seating areas, each with its own fire pit. Whether you're enjoying the peaceful lake views, entertaining guests, or taking your boat out for a sunset cruise, this home offers an unmatched lifestyle. Just a short walk or boat ride away, the community park hosts a variety of events throughout the year, including Concerts in the Park, the annual Holiday Boat Parade, the Fall Car Show, and more. This home is also centrally located, just minutes from downtown Gilbert and Chandler, where you'll find an abundance of dining, shopping, and entertainment options. Don't miss the chance to own this incredible waterfront home in one of the most desirable communities in the area.

1321 W Shellfish Drive, Gilbert

$1,310,000
4 Beds 4 Baths 6824054 MLS 3,826 SqFt.
A Private Sanctuary in the Exclusive Gated Community, Whitewing At Higley Tucked away in one of the most exclusive enclaves of custom homes, this stunning 4-bedroom, 4-bathroom retreat is where luxury meets tranquility. Set on an expansive, private lot with no neighbors behind, this home is more than just a place to live—it's a sanctuary. Step inside to discover a thoughtfully designed floor plan, where the chef's gourmet kitchen seamlessly flows into the spacious great room. Soaring ceilings, abundant natural light, and elegant finishes create a welcoming space perfect for both intimate gatherings and grand entertaining. The primary suite is a true retreat, tucked into its own private wing for ultimate serenity. With spa-like amenities a luxurious soaking tub, a walk-in shower, and sprawling closets, this suite is designed for both comfort and indulgence. Just outside the suite, a flex room offers endless possibilities whether you envision a private home gym, wellness retreat, or executive office, the choice is yours. Beyond the primary suite, the home offers exceptional versatility. A private in-law suite, complete with a kitchenette, is thoughtfully positioned away from the main bedroomsan ideal space for guests, extended family, or even a secluded second living area. Need additional bedrooms? Look into converting the in-law suite into a fifth bedroom without sacrificing function. The second and third bedrooms are equally well-appointed, sharing a Jack and Jill bathroom, providing both convenience and privacy. But the true magic happens outside. As the sun sets, gather around the built-in fireplace, letting the crisp air mix with the warmth of flickering flames. Spend lazy weekends lounging by the pool and spa, or fire up the built-in BBQ to host unforgettable evenings under the stars. Beyond your own backyard, this vibrant gated community is designed for connection and celebration. A picturesque multi-acre park runs through its heart, where neighbors gather for movie nights under the stars, festive holiday celebrations, and Easter egg hunts. Whether you want to be part of it all or enjoy your privacy, the choice is yours. This isn't just a homeit's a lifestyle, waiting to be embraced. Come see it for yourself. Investors, in-law suite, in law suite, casita, multigenerational housing, next generation living

2879 E Portola Valley Court, Gilbert

$1,150,000
6823813 MLS 3,890 SqFt.
Welcome to this fantastic commercial office building offering 2990 sq. ft. of well-designed work space PLUS an extra large, 900SF onsite storage garage. This property is perfectly suited for businesses of all types. This bright and spacious office boasts a versatile layout, providing endless possibilities for customization to fit your unique requirements. The floor plan creates an excellent opportunity for collaborative workspaces, while still offering designated areas for private offices or meeting rooms. The thoughtfully designed full kitchen and bathrooms ensure convenience and comfort for you and your team. Modern fixtures and tasteful finishes add a touch of elegance to the overall ambiance. 6 offices PLUS a bullpen area with 4 built-in cubicles. AND two reception areas! WOW access for both employees and clients. Convenient parking options are always a bonus in bustling commercial areas! Located in a prime business district, this building offers excellent visibility and easy access for your clients and customers. Surrounding amenities, such as restaurants, cafes, and shops, provide a vibrant and dynamic environment for your business to thrive. Don't miss out on this incredible opportunity to establish or expand your business in this exceptional commercial office building. Schedule a viewing today and let your entrepreneurial dreams take flight! Remember, I'm here to help with any further questions or assistance you may need.

633 E Ray Road Unit 118, Gilbert

$1,110,000
5 Beds 4 Baths 6823777 MLS 3,628 SqFt.
Designer styled and renovated home in Morrison Ranch! 5 bedroom + den and loft, 4 bathrooms, 4 car garage, and a pool! What more could you ask for? The main floor features a bedroom and a full bathroom, the remaining bedrooms are upstairs. Upgrades include real hardwood flooring, new kitchen, fully renovated master suite, new lighting and fixtures, custom trim work and much more! The kitchen boasts GE Monogram appliance, a built-in 70'' fridge/freezer, a custom plaster hood vent, a butlers pantry in addition to a large walk in pantry and an oversized island. Primary suite offers a spacious bedroom, an oversized deck, dual vanity with custom marble top, walk in shower, and custom closet. This is truly a property you must experience for yourself! Lastly, the wonderful backyard includes a covered patio, extended paver seating area, artificial turf, a lovely pergola, and a sparkling blue pool! Your new home is waiting for you, act now!

4226 E Marlene Drive, Gilbert

$1,030,000
5 Beds 3 Baths 6823705 MLS 3,251 SqFt.
Highly desirable corner lot residence exuding elegance! Great curb appeal & synthetic grass will be noticed upon arrival. Split layout features plantation shutters, wood floors, vaulted ceilings, & soothing palette. Entertain your guests in the welcoming living room or have intimate gatherings in the family/dining room. Chef's kitchen has SS appliances, a big center island w/breakfast bar & farmhouse sink, quartz counters, tile backsplash, crown moulding in cabinets, & huge walk-in pantry. The owner's suite offers a bathroom w/a separate tub/shower, dual sinks, makeup vanity, & walk-in closet. Entertainer's backyard boasts artificial turf, luxury pool, built-in BBQ, covered patio, pavers, & pickleball CT. Plus, 3-car garage w/extended driveway & RV gate/parking. See it, love it, live it!

951 N Poinciana Road, Gilbert

$1,155,000
4 Beds 4 Baths 6823630 MLS 2,980 SqFt.
Immaculate luxury Desert-style Model home in Avocet at Waterston Central featuring designer upgrades, 4 bedrooms, 3.5 bathrooms, 3 car garage, and so much more! The Gourmet kitchen includes a GE Monogram appliance package including a wine and beverage center. Bryant Maple Coconut cabinetry, custom paint, and custom light fixtures can be found throughout the home. Other highlights include custom tile work in all bathrooms, quartz countertops in the kitchen, laundry, and bathrooms, brick set tile flooring in all areas but the bedrooms, and a frameless walk in shower at the primary bath with custom tile work. Washer and dryer included! Pavers at the driveway, walkway, and front porch as well as professional landscaping in the front and back yard. This model home is being sold ''as-is''.

5719 S Quartz Street, Gilbert

$1,280,000
4 Beds 3 Baths 6823303 MLS 2,953 SqFt.
Prepare to be amazed! Check out this wonderful 4 bed, 2.5 bath waterfront home now for sale in Regatta at Val Vista Lakes! Great curb appeal, a manicured landscape w/lush natural turf, and a 3 car garage are just the beginning. Discover a spacious dining & living area w/soaring ceilings, elegant wood-look flooring, and neutral palette throughout. Continue into the cozy family room, boasting a fireplace to keep you warm during the winter months. The gourmet kitchen is equipped w/shaker cabinetry, quartz counters, a pantry, subway tile backsplash, stainless steel appliances, pendant & recessed lighting, and an island complete w/a breakfast bar. You'll love the sizeable primary bedroom, showcasing plush carpet, a charming bay window, direct outdoor access, a walk-in closet, and a lavish ensuite w/dual sinks & a freestanding tub. Lastly, the fabulous backyard includes a covered patio, extended paver seating area, a sparkling blue pool, and a small dock for your boat! This is the opportunity of a life time, don't let it get away!

2043 E Clipper Lane, Gilbert

$1,127,531
3 Beds 3 Baths 6822719 MLS 2,313 SqFt.
Experience luxury and prime location in this exquisite residence! Boasting 3 bedrooms, 2.5 baths, a den/office, and a 3-car garage, this home impresses with 10-foot and 12-foot ceilings, 8-foot doors throughout, and a gourmet kitchen equipped with stainless steel appliances, granite countertops, a custom tile backsplash and plenty of kitchen storage. Enjoy added features such as a tankless water heater, tiled showers, and more. Don't miss the opportunity to witness this stunning home in its prime location - Atrium at Somerset offers a lifestyle of convenience with its boutique setting and lavish amenities, including a resort-style pool, clubhouse, indoor/outdoor gathering spaces, and illuminated pickleball courts. Check out your dream home today!

2745 E Longhorn Drive, Gilbert

$1,267,000
4 Beds 4 Baths 6821597 MLS 3,621 SqFt.
Located in the heart of Gilbert, this unique gem in the gated Whitewing community is everything you've been looking for (and more!). This gorgeous custom home checks all the boxes—4 bedrooms + den with a walk-in closet (5th bedroom potential!) + a second home office off the patio that would also make an amazing fitness room. Huge upstairs bonus room with its own closet & full bath—perfect for guest suite, game room, or media retreat. The split floor plan + open concept design makes this home both functional & fabulous. High-end finishes, custom details, and thoughtful design make this home truly one of a kind. And the backyard?! It's an entertainer's dream— a large covered paver patio with a built-in BBQ, gated private pool, a peaceful water feature, lush grass, an in-ground trampoline, a children's play area, and concrete pad for a sports court. Mature citrus trees give you fresh fruit all season long! RV gate and large extended drive with side entry 3 car garage. Tucked away in OG Gilbert, this home is luxury, charm, and convenience wrapped into one. Homes like this don't hit the market oftendon't let this one slip away!

2467 E Page Avenue, Gilbert

$1,450,000
6 Beds 7 Baths 6821527 MLS 5,204 SqFt.
Experience the perfect blend of elegance, comfort, and resort-style living in this rare gem nestled within the exclusive gated community of TH Ranch. Situated on over half an acre, this stunning home offers modern updates, spacious living, and a private oasis designed for relaxation and entertaining. Recently updated in 2024, the home features fresh paint throughout, creating a bright and inviting atmosphere. The gourmet kitchen is a chef's dream, boasting granite countertops, marble diamond mosaic backsplash, custom wood cabinetry, and an expanded walk-in pantry for ample storage. Throughout the home, wood plank tile flooring, plush carpeting, and custom wooden shutters add warmth and sophistication. A private casita with its own garage entry offers flexibility as a guest suite, an additional bedroom, or a home office. The adjoining full bath and mini-fridge, provides a perfect ensuite for a guest or accommodations for multi-generational visitor. Step outside into your tropical retreat, featuring a sparkling pool with a breathtaking waterfall feature. The expansive backyard provides ample space to add a 20'x 50' RV garage, should the new owner desire. With over $150,000 invested in professional landscaping, the lush surroundings create a serene and private escape. Located just minutes from downtown Gilbert, SanTan Village, Golf Courses, a variety of upscale dining, shopping options and A+ school, this home offers both privacy and convenience. This is a rare opportunity to own a customizable estate in one of the most sought-after communities. Don't miss your chance to experience luxury living at its finest!

2448 E Amber Court, Gilbert

$990,000
4 Beds 3 Baths 6821321 MLS 3,834 SqFt.
Rustic Beauty in Gilbert! Country living in town. Solid wood beams and trim throughout, fresh paint, 24'x24' family room. Two-room Primary suite with fireplace. Updated eat-in kitchen with fireplace, new appliances and tops. 2 full and 2 half bathrooms. Two flex rooms plus 4 bedrooms. New roof with rigid foam insulation, new AC unit, water heater and softener. Generous size 68' x 13' covered patio in back. Rolling chicken coop, small paddock & stable. Back yard gate opens to walking path for bikes, horses, strollers. Ample storage in closets and insulated attic space with stairs. Separate garage has AC, plumbing/wiring and can be workshop, guest house, etc. Highly desirable neighborhood with access to dining, shopping, freeway access, entertainment, sports, more. See Features page.

9620 S 156th Place, Gilbert

$1,050,000
5 Beds 4 Baths 6820943 MLS 3,530 SqFt.
Looking for waterfront property in the desert? This rare private country club estate offers not just stunning golf course views but a coveted lakefront-golf course setting—an incredibly hard-to-find combination in Arizona. Even more exclusive, it's nestled within one of the state's few private country club communities. Step inside to soaring ceilings and a breathtaking first impression as your eyes are drawn straight through the triple sliding glass doors to the resort-style backyard. Here, you'll find a sparkling blue pool, low-maintenance turf, and an elevated hot tub overlooking the water. This spacious home features five bedrooms, including two on the main floor. The fully remodeled primary suite boasts a stand-alone soaking tub, dual sinks, a separate shower, a private water closet, and generous his-and-hers closet space. The thoughtfully updated interior is both warm and inviting, with a chef's kitchen featuring granite countertops, sleek dark cabinetry, and abundant natural lightperfect for cooking and entertaining. Upstairs, the home offers three additional bedrooms, two full bathrooms, and a massive loft that overlooks the lower level, making it an incredibly versatile space. Storage is plentiful, with a two-car garage plus a separate single-car garage, which has been transformed into the ultimate "man cave." Location is everything! Situated perfectly on hole 12, this home is just steps from the neighborhood K-6 elementary school, local shopping, and the exclusive Seville Golf & Country Club. Enjoy world-class amenities, including an 18-hole golf course, four pools, a four-story water slide, a state-of-the-art fitness center, a restaurant, pickleball, tennis, a luxury salon, and so much more! This is a rare opportunity to own one of Arizona's most sought-after properties!

3400 E Isaiah Avenue, Gilbert

$1,210,000
4 Beds 4 Baths 6820205 MLS 3,231 SqFt.
**Motivated Seller with Over $450,000 in recent upgrades** Discover the ultimate staycation experience in this fully remodeled home, nestled in the highly sought-after Agritopia community! Blending the timeless charm of Agritopia with modern luxury, this home offers resort-style living at its finest. Located in the heart of Gilbert, enjoy easy access to unique dining spots, boutique shopping, and major freeways. This beautifully remodeled property is designed for both style and function. Featuring a front en-suite guest room, a luxurious downstairs owner's suite with private backyard access, and a chef-inspired kitchen that's perfect for entertaining. The teen-approved loft with its own kitchenette, a resort-like backyard, and a cozy family room with a brick fireplace complete the space. Every inch of the home showcases top-tier upgrades, including premium quartzite countertops, built-in Café appliances, Hallmark solid wood flooring, and stunning mosaic porcelain, terrazzo, and glass backsplashes. Luxurious touches like a designer clawfoot tub, upgraded Toto toilets, and a cedar wood owner's closet elevate the home's appeal. Step outside to your private oasis. The backyard features a fully refinished, saltwater pool, six water features, two firewalls, a rain wall, and a beautiful outdoor fireplace. The marble flooring and lush greenery create the perfect serene atmosphere for relaxation or entertainment. This home is a true masterpiecedon't miss out! Check the documents for the full list of upgrades.

2733 E Virginia Street, Gilbert

$1,650,000
5 Beds 5 Baths 6819918 MLS 4,703 SqFt.
!!Prime Location!! Your Sanctuary awaits in the Executive Gated community of White Wing. This custom Tuscan single level home is situated on 1 of only 20 of the sought after N/S premium lot ''Park Lot'' with expansive views of the 6.5 acre Park inspired Greenbelt. This is a perfect Entertainers dream Chef inspired kitchen, with massive granite serving island, stone backsplashes, dual dishwashers, dual sinks, high end appliances, soaring ceilings 8' solid core ALDER doors, butt glazed windows with VIEWS of your Paradise Resort Pool, Spa, and lush landscaping! You are greeted as you enter with First Impression courtyard gate, the sound of soothing fountain and large covered entry portico. The Resort Backyard and Greenbelt view beckon you from the wall of glass when you enter this loved home The large entry with 12' and 14' coffered ceilings, with dual flanking offices (1 with closet) adorned with wood flooring and arched shutters create intimate private respite. The executive retreat home offers the owner suite with alcove entry double doors, abundant space for additional seating with double door private access to pool and Spa. Owner bath features Travertine walk in dual shower, dual sinks, jetted soaker tub- large closet with floor to ceiling storage. The oversized secondary bedrooms feature private en-suite Bath with new Custom built shower all bedrooms with walk in closets, access to private bath and shutters - the wing features custom storage for all your needs. The 3 car garage with epoxy flooring, insulated garage doors, extensive storage cabinets and Tesla charging station. The Resort backyard features- oversized Salt play pool with elevated Spa, built in BBQ with bar seating, putting green, vegetable herb raised garden, and private gate to walking path at the park. This is a Special well maintained home with recent upgrades including, Pentair system to control pool from anywhere in the world, new 800 linear feet of new baseboards, Pool upgrade to Salt and more recent $50k in upgrades. All your Friends and Family gatherings will be special in this Beautiful home!!!

2998 E Waterman Way, Gilbert

$1,550,000
4 Beds 3 Baths 6819226 MLS 4,006 SqFt.
Welcome to this stunning 4-bedroom, 3-bathroom custom home, offering just over 4,000 sq ft of luxurious living space. The open and bright floor plan is perfect for modern living, with a gourmet kitchen that features an extra-large marble slab island, ideal for entertaining. The spacious primary bedroom is a true retreat, boasting a spa-like bathroom designed for relaxation and comfort. The secondary bedrooms are connected by a well-appointed Jack and Jill bath, while the fourth bedroom enjoys a 3/4 bathroom and convenient private access to the sparkling pool. Step outside to your own private oasis, where the backyard offers everything you need for relaxation and recreation: a pristine pool and spa, built-in BBQ, and even a dedicated pickleball court for endless fun. The garage is The 3-car garage is a standout feature. Equipped with its own mini-split system, it provides the perfect space for a home gym or workout area. This home has it allstyle, function, and resort-like amenities, all in one beautiful package. Don't miss the opportunity to make this dream home yours!

56 S Prairie Road, Gilbert

$1,070,000
4 Beds 3 Baths 6818979 MLS 3,034 SqFt.
Experience front porch living at its finest in Gilbert's highly sought-after Agritopia neighborhood! This stunning home boasts one of the community's most desirable floor plans and elevations. Featuring a large, newly bricked front porch, it's the perfect spot to enjoy the serene, tree-lined streets or watch your kids play. Step inside to an open floor plan that flows seamlessly from one room to the next, offering a spacious and welcoming atmosphere. The living room is complete with a charming bricked fireplace, adding warmth and character. While the beautifully upgraded kitchen is a chef's dream, with high-end appliances, quartzite countertops and sleek finishes. Wood plank-style flooring flows throughout the entire home, complemented by fresh paint & plantation shutters that enhances the modern yet cozy feel. The upgraded owner's suite is a true retreat, featuring a luxurious Japanese soaking tub, a spacious layout, and a custom closet designed for maximum organization and efficiency.The fully finished basement includes a movie room for ultimate entertainment and a den with a Murphy bed perfect for guests, home office, or additional living space. Step outside to an entertainer's paradise! The backyard is a low-maintenance yet luxurious retreat, featuring a newly updated jetted spool that's perfect for a relaxing soak or can easily double as a cold plunge with the addition of a chiller. A built in BBQ, two fire features, including a stunning outdoor fireplace create the ideal atmosphere for evening gatherings or making s'mores under the stars. The expansive back porch offers plenty of space for entertaining family and friends, making this home perfect for both relaxation and hosting memorable events. Agritopia is a truly unique neighborhood, blending timeless charm with sustainable agriculture and exceptional culinary/ shopping experiences, all within close proximity to freeways. Gilberts popular Cosmo dog park is just steps away as well. This home combines style, functionality, warmth, and luxury in every corner. Don't miss your chance to make it yours!

2643 E Tamarisk Street, Gilbert

$1,100,000
4 Beds 4 Baths 6818778 MLS 2,674 SqFt.
An outdoor oasis that meets every entertainer's dream! This FABULOUS 4 bedroom, 3.5 bath home in SEVILLE has everything you need. The refreshed interior has new paint, flooring, and lighting. This sought after floor plan features the primary suite split from the secondary bedrooms & well-appointed open space between the living spaces. The south facing NEWLY renovated backyard will leave you awed & ready to call your friends over! New travertine surrounds the heated pool & hot tub, just steps away from the newly built ramada, gas fire pit & outdoor kitchen. Radiant heaters outfit the covered patio and the fire pit under the ramada to keep the chill out of the air. Both covered spaces have mister fan combos to keep you cool while entertaining or watching one of the outdoor TVs. The newly built ramada with outdoor kitchen features a gas fire pit, grill and griddle, built in fridge/cooler, and a mounted TV that will convey with the sale. (The outdoor pizza oven does not convey). Pool/hot tub was recently upgraded with a new pool pump and heater in 2024 and a Pentair app system (to operate on your phone). Water heater is approx 3 years old, duct work was cleaned in 2024. All TVs are included in the sale. All other indoor and outdoor furniture/furnishings are available on a separate Bill of Sale, with the exception of the living room furniture/furnishings and the 2 white pool loungers, which are excluded. ********** Come check out the Seville Golf and Country Club and everything this community has to offer! Not only are you minutes away from golf, tennis, pickleball, and the community pool as well as the Club restaurant (all for an extra fee), but you are also minutes from shopping and restaurants right outside of your neighborhood!

3749 E Riopelle Avenue, Gilbert

$1,625,000
5 Beds 5 Baths 6817091 MLS 4,009 SqFt.
THIS IS WHAT DREAMS ARE MADE OF! PRICED BELOW APPRAISED VALUE! What if I told you this hidden gem is located in one of the most luxurious neighborhoods in Gilbert? Welcome to Waterman St in Somerset! With just over 4000 square feet and $100,000 in fully owned solar, this single-level 2021 built home has it all. Featuring a beautiful open floor plan, step inside your chefs kitchen with tasteful builder upgrades throughout. Open up your wall to wall doors for a nice breeze and step out into paradise featuring your private heated pool, easy maintenance turf throughout and ambient fire pit. This 5 bedroom, 4.5 bath with an office assures there is room for all. Featuring 12 foot ceilings, and a 4 car garage with electric car hookup, luxury meets comfort with a modern, light and bright feel, blended with warm colors throughout. As you step inside your ever expansive primary suite, you are once again greeted by luxury, with builder upgrades throughout, an oversized walk in closet, this home really is turn key and move in ready. If that wasn't enough, this home is located just minutes from San Tan Village and downtown Gilbert, where entertainment, shopping, dining, and more can be enjoyed. Don't miss out on living in one of the most luxury neighborhoods in Gilbert!

2799 E Waterman Street, Gilbert

$1,350,000
4 Beds 4 Baths 6816779 MLS 4,035 SqFt.
Stunning remodel! All New ACs, New Kitchen, Real Hardwood Flooring, New Baths, New Flooring, New Windows, Fresh Paint, New Landscaping, and much more! This 4 bedroom 3.5 bath house with an Office/Flex Room is a must see! You will fall in love with the warm palette, the abundant natural light, and the real wood flooring from the moment that you walk in. The kitchen will continue to amaze you with its custom cabinetry, hand troweled plaster vent hood, high end appliances, the counter to ceiling backsplash, and the walk in pantry. If it was possible to have a favorite part of the house it might be the primary suite... it is truly a retreat! Large bedroom, spacious bathroom with freestanding tub, oversized tiled shower with multiple heads and the custom designed closet from your dreams!

3063 E Warbler Road, Gilbert

$1,758,500
5 Beds 6 Baths 6816152 MLS 4,190 SqFt.
Your DREAM Home Awaits in the Prestigious Gated Community of Somerset! Nestled in one of Gilbert's most luxurious hidden gem neighborhoods, this stunning residence offers an exceptional blend of elegance, comfort, and privacy. From the moment you arrive, you'll be captivated by the beautiful curb appeal. Step inside through the elegant iron front door to discover a spacious, light-filled open layout with soaring 12-foot ceilings, lavish upgrades throughout, and a 16-foot sliding glass door that seamlessly blends indoor and outdoor living. The heart of the home flows effortlessly into a resort-style backyard designed for entertaining and relaxation—with no neighbors behind, you'll enjoy unmatched privacy. Take a dip in the sparkling pool, unwind in the oversized 10+ person jacuzzi, or bounce on the in-ground trampoline. Host unforgettable gatherings under the expansive pergola, complete with a built-in BBQ, sink, and natural gas fire pit. Inside, the home features five generously sized en-suite bedrooms plus an additional half bathideal for family and guests alike. The privately situated primary suite offers a peaceful retreat, tucked away in a split floor plan for added serenity. With endless upgrades and thoughtful design throughout, this home is truly a must-see. Additional features include an 8' side gate with a paver pad for additional parking and walkway, plus a three-car split garage providing ample parking and storage. Just minutes from San Tan Mall, enjoy premier dining, shopping, and entertainment at your fingertips.

2759 E Portola Valley Drive, Gilbert

All information should be verified by the recipient and none is guaranteed as accurate by ARMLS. Copyright 2026 Arizona Regional Multiple Listing Service, Inc. All rights reserved.