Refine Search
Sort by
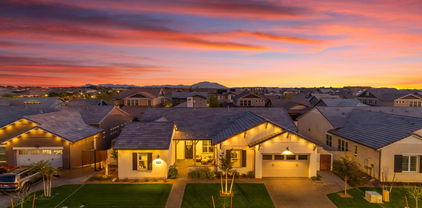
$1,080,000
4 Beds 3 Baths 6841628 MLS 3,461 SqFt.
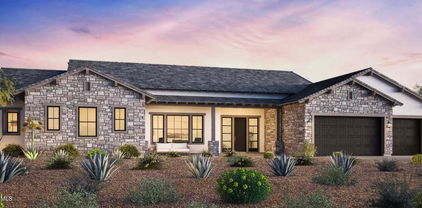
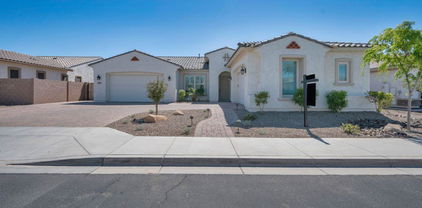
This stunning four-bedroom home, complete with a den and flex room, is located in the desirable Lakeview Trails South at Morrison Ranch. The home boasts impressive upgrades throughout, including a designer kitchen with a gas range, double ovens, custom cabinetry, a large island, and sleek quartz countertops. You'll also find wood-look tile and upgraded carpet throughout the home. The open great room seamlessly flows into the kitchen and cozy nook. The primary suite, separated from the guest bedrooms, offers a luxurious en-suite bath and double walk-in closets. Step outside to your private backyard, featuring a beautiful pool and professional landscaping. This home is ideally situated near a park and just a short distance from Morrison Ranch's lakes, pickleball courts, and tennis courts.

3648 E Arabian Drive, Gilbert

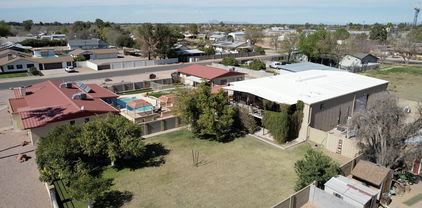
$1,225,000
3 Beds 4 Baths 6841525 MLS 2,883 SqFt.
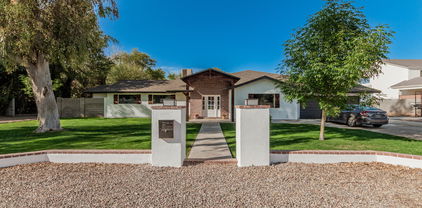
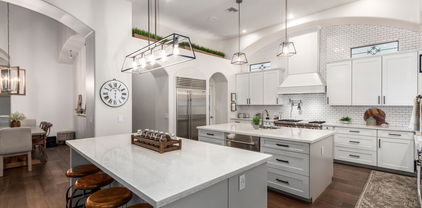
Stunning three bedroom, plus den, three and a half bath Toll Brothers home in Lakeview Trails South at Morrison Ranch. Amazing floorplan features formal dining and office with double doors at entry. Large great room is open to kitchen and nook. Kitchen is a dream with large center island, upgraded granite counters, designer appliances including gas cooktop, double ovens, built in fridge, butler's pantry and large walk in pantry. Primary suite features en-suite bath with double sinks, huge walk in shower and stand alone tub. Primary closet features custom designed closet system and laundry room access! Both guest bedrooms are split rom primary and feature en-suite baths and walk in closets! Your private backyard has covered patio and artificial turf.

3856 E Sagebrush Street, Gilbert

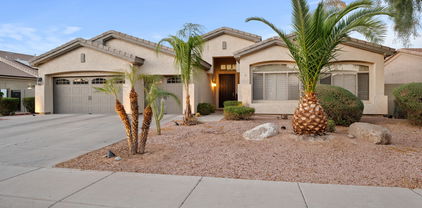
$1,316,250
4 Beds 4 Baths 6841376 MLS 3,847 SqFt.
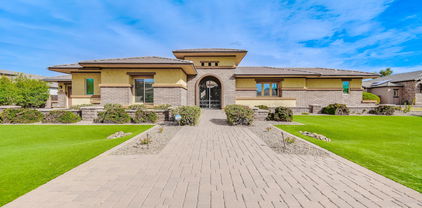
Now priced 200K below most recent sale of same floorplan. Welcome home to this exquisite single level in highly coveted gated Calliandra Estates. The sprawling 3800+ sq feet has tile thru-out, 3 bedrooms w/ ensuites, sitting room/bar w/ built in wine fridges, den & casita(separate entrance w/ mini kitchenette), shutters, floor to ceiling fireplace, 12 ft CEILINGS, gourmet kitchen w/ 6 burner gas stove & griddle, pot filler, warming drawer, built in Kitchen Aid fridge &cabinets for days. The backyard is an entertains dream w/ large pool & baja shelf, spa with spillway, outdoor kitchen w/ 6 burner grill, flat top griddle, ice chest & trash. The 3 CG has 4 foot extensions, EV charger 50A rated & ceiling mounted storage racks. This home is a definite must see.

2563 E Muirfield Street, Gilbert

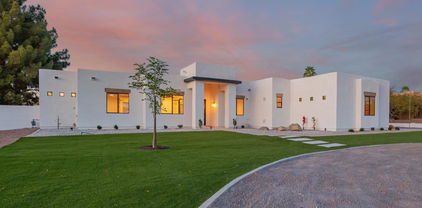
$940,000
4 Beds 3 Baths 6840231 MLS 2,805 SqFt.
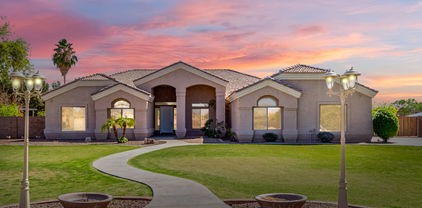
Beautiful, farmhouse-style home featuring 4 bedrooms, 3 bathrooms, a game room, and a 3-car garage. Accented with designer features and upgrades throughout. The kitchen includes an executive stainless steel gas appliance package, Bryant Maple white cabinetry with stacked uppers, and Quartz countertops with tile backsplash. Other interior features include wood-look flooring everywhere but the bedrooms, a frameless walk-in shower at the primary bath with custom tile work, and a 12' multi-panel sliding glass door at the great room. Exterior upgrades include a 8' double gate on the side of the home, a covered patio in the backyard, and pavers at the driveway, walkway, and front porch. Canastero at Waterson Central is an ideally located community with a pool, spa, clubhouse, and more!

1246 E Penedes Drive, Gilbert

$1,270,000
5 Beds 3 Baths 6839889 MLS 3,615 SqFt.
Welcome to your DREAM home in the sought-after Layton Lakes! This gorgeous residence offers 5 beds, 3 baths, and a split 3-car garage. Sits on an oversized lot of a premium cul-de-sac, displaying a great curb appeal highlighted by stone accent details, paver driveway, & a manicured landscape. The home exudes elegance enhanced by plantation shutters, tall ceilings, a designer palette, recessed lighting, tons of natural light, and wood-look tile flooring w/carpet in all the right places. The inviting living room is paired with multi-sliding doors merging the inside/outside activities. The gourmet eat-in kitchen is a chef's delight! It features granite counters, ample white cabinetry, a walk-in pantry, a large island w/breakfast bar, and high-end SS appliances w/professional-grade gas range. A dry bar in the hallway! For added functionality, this beauty includes a versatile den for an office and a cozy bonus room with a wet bar. The owner's suite has a lavish bathroom with two vanities, a soaking tub, a separate shower, & a custom walk-in closet. Laundry room with a sink & cabinetry. The RESORT-STYLE backyard is equally impressive! Designed for ultimate relaxation and entertainment, this space showcases a covered patio, built-in bar/BBQ & firepit under the pergola, artificial turf, and a fenced sparkling pool w/travertine decking for year-round enjoyment. Layton Lakes offers a vibrant community with a spacious park, a fishing dock, a jogging track, a splash pad, covered picnic areas, equestrian trails, and more. Conveniently located near the 202 freeway, this neighborhood provides easy access to restaurants, entertainment, San Tan Village Mall, and downtown Gilbert. What's not to like? Truly a MUST-SEE!

5114 S Leisure Court, Gilbert

$1,630,000
4 Beds 5 Baths 6839815 MLS 3,674 SqFt.
With an estimated completion date of January 2026, this beautifully crafted new build in the exclusive enclave of Stonegate Court located in Gilbert. Overlooking the great room and accompanied by a casual dining area, the gorgeous kitchen is the perfect environment for entertaining guests with wraparound counter space and a sprawling central island. Embrace relaxation in the sun-filled great room that is bursting with natural light and is adjacent to the kitchen and casual dining area. With opportunities for an office or activity space, you can easily design the generous flex room to best fit your lifestyle. A generous garage provides additional storage and convenient parking for multiple vehicles. Don't miss out on this rare opportunity!

4329 S Parkcrest Street, Gilbert

$1,055,000
7 Beds 5 Baths 6839479 MLS 5,816 SqFt.
When your home love language is EXTRA, Welcome Home—the one-and-only Power Ranch Showstopper, priced to make Extra a lifestyle. You're not home shopping to settle—and this isn't your basic Pinterest-inspired beige box. This, your next home, is a Toll Brothers classic with a basement, seven bedrooms, a den, a loft, a pool, backyard oasis... must we go on? Chef's Kiss Kitchen with handcrafted copper sinks? Yeah, we got that too. Double ovens, one convection because obvs... cake. Smart gas stove? Of course... just check your phone; you turned it off. And wait... separate food pantry and butler's pantry, why yes... because a beverage bar shouldn't interfere with breakfast. You're welcome. Need space for teens, guests, a second family, or just an amazing shoe collection? Got it right here. Home office? Check. Game Room? Yep. Loft? Please... bring your lofty goals to this house and call it home... and home shopping done. Separate bathrooms for kids... yes! Because sharing is great until bathroom time. Your new primary suite = personal spa oasis. Over-sized walk-in shower? Naturally, and with two benches and three niches because you deserve it. Stand alone soaking tub? Why, of course. Walk-in Shoe Kingdom... sure, or you can call it a closet if you want. Sitting room? Yes... the world demands relaxation. The primary suite doesn't just whisper relax; it sings it in surround sound. The basement is enough for guests, grown kids, dreams, and teens, with two bedrooms, a full bathroom, storage, and a game room/family room, so you can escape without any questions. Real grass and a sparkling PebbleTec pool with a rock slide and water feature, plus two covered patios give off a margaritas-at-sunset vibe in this resort-level backyard oasis. Upgrades That Prove You've Arrived To Life, Level Extra: 2024: Fully remodeled kitchen cabinets + new fridge & dishwasher, new basement carpet, 10 tons of landscaping rock, pool filter replacement 2023: Custom barn doors & reinforced window wells 2022: Full pool facelift: PebbleTec, tile, coping 2020: Primary bathroom overhaul that belongs in a spa brochure 2017+: From custom flooring to designer tile and layout, artisan-cut custom-designed, one-of-a-kind marble floor medallion, to the kitchen backsplash and countertops that are literal art, you will not find these finishes anywhere else. This is not just a home. It's a lifestyle. Extra. A whole vibe, a new way of modern suburban luxe. With a motivated seller and a price that is making jaws drop in a great way, this showpiece won't stick around. Pack your floaties... your forever flex is waiting.

4497 E Carriage Way, Gilbert

$1,795,000
5 Beds 5 Baths 6837097 MLS 5,316 SqFt.
WOW - Single-level home with over 5,000 sqft of living pace with huge 4-car garage, separate guest house/casita, and spacious 36,000 sqft north/south facing lot! 5 bedrooms, 4.5 bathrooms + den/formal living + office + formal dining + teen/flex room! Split Floorplan! Large pebble-tec pool with slide, waterfall-grotto, & baja shelf! So much room in the back yard, with a lighted sport court! Standalone pergola with outdoor fireplace & grilling station! Guest casita w living room + large bedroom & dual closets - and its own private patio & separate entrance with easy access from garage! Large primary bedroom with extra sitting room. Dual master closets! Electric Vehicle charging port + owned solar panels! Also RV gate and spacious open areas on both side yards. All new paint inside too!

2830 E Fruitvale Avenue, Gilbert

$1,315,000
4 Beds 3 Baths 6836972 MLS 3,293 SqFt.
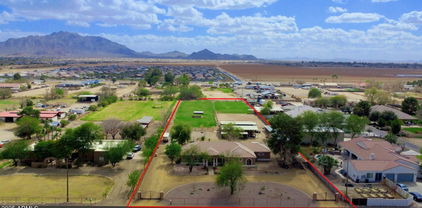
Spacious Family Home on Over an Acre with Stunning San Tan Mountain Views This exceptional home offers breathtaking views of the San Tan Mountains and sits on over an acre of land, providing ample space and endless possibilities. Designed with both comfort and functionality in mind, this residence features newly painted cabinetry, refinished granite kitchen countertops, and 16x16 ceramic tile and brand new LVP flooring throughout for a timeless and elegant look. No carpet anywhere in this home. The thoughtfully designed layout includes a huge kitchen and family room, perfect for gatherings and entertaining. A fireplace with a new shiplap surround adds warmth and charm to the living space, all interior has fresh paint and brand new ceiling fans that enhance comfort. Oversized 40 x 27 garage with an 8x12 storage room Pebble Tec pool with a rock waterfall Expansive grassy play area ideal for outdoor activities Room for horses or a casita or a RV garage in the backyard Brand new Stainless steel refrigerator and dishwasher, brand new washer, dryer and cook top with a new hood appliances Brand new baseboards, lighting and faucets throughout the house. Security system installed for added peace of mind.

2745 E Via De Palmas --, Gilbert

$1,590,000
3 Beds 3 Baths 6836760 MLS 3,322 SqFt.
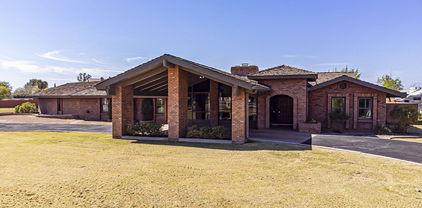
Discover this amazing just over 2 Acres property in the heart of Gilbert !! The 3322 sq. ft. residence boasts a 3- bedroom spilt floorplan with oversized bedrooms, 2.5 baths and a spacious air conditioned two-car garage complete with an EV charger. The classic red brick exterior continues inside the home beautifully throughout to add an elegant touch. The grand living room has vaulted ceilings with wood beams and huge windows to create an inviting and open feeling as you enter the home. Large primary suite includes double walk-in closets, sitting area and garden view shower. Hardwood flooring throughout the home with new carpet in the bedrooms and den. Additional features include double ovens, built-in refrigerator, wet bar and a two-way fireplace. On the rear of the property there is an oversized detached storage building. This property truly offers ENDLESS possibilities !!

1821 E Elliot Road, Gilbert

$1,250,000
4 Beds 4 Baths 6836439 MLS 4,191 SqFt.
Brand new pool for you to enjoy! Discover this exquisite 4-bedroom, 3.5-bath residence, complete with a 4-car garage in Morrison Ranch!! New AC, New Flooring, New Kitchen, and much more! You will be captivated by the soaring ceilings in the great room and the fresh kitchen remodel featuring: linen colored shaker cabinets, white quartz counters, a farm sink, butler's pantry, large walk-in pantry, and updated fixtures. The primary suite is spacious and boasts dual vanities, separate shower and tub, and the closet of your dreams. Golfers beware.. there is an indoor golf simulator in the home gym. Additional rooms include a formal living room, office, loft, and play room/gym. Backyard is spacious featuring mature landscape, real grass, a large covered patio and an RV gate. Come take a look!

4237 E Sierra Madre Avenue, Gilbert

$1,133,000
3 Beds 4 Baths 6835727 MLS 3,132 SqFt.
Step into luxury with this beautifully upgraded home built in 2020, featuring a chef's dream kitchen with a commercial-grade range, an expansive island, and high-end finishes throughout. The spacious, open floor plan boasts three oversized suites, each with huge walk-in closets, plus a versatile den/office space to suit your needs. 12x 24 tile, almost throughout! The 4-car garage provides ample storage and parking, while the backyard is truly an entertainer's paradise! Enjoy your own private resort with a large pool featuring a serene water feature, a pergola for shaded relaxation, and a side yard perfect for a garden or additional outdoor living space. This home offers the perfect blend of modern elegance and functional design—don't miss the chance to make it yours! Gated Communit

2523 E Clark Drive, Gilbert

$1,275,000
6 Beds 5 Baths 6835718 MLS 4,512 SqFt.
Absolutely stunning luxury basement home in a gated community of just 10 homes located between Downtown Gilbert and San Tan Village Marketplace. Completely updated in modern farmhouse style with beautiful wood flooring, a chef and entertainer's dream kitchen with two islands, Subzero fridge, Wolfe gas stove, double ovens, built-in nugget ice maker, butler's pantry, pot filler and more. Master suite is split and on the main level with gas fireplace, walk-in closets, and beautiful bath with two sinks, soaking tub, steam shower and more. Two other bedrooms plus full bath and half bath on the main level, plus a den with double-glass doors. Open floor plan with great room and dining room, plus gas fireplace. HOA takes care of front yard maintenance. Basement includes a living/game room, kitchenette, 3 additional bedrooms and 2 more full bathrooms, plus lots of closet space. So many opportunities for back yard fun with large covered patio, gas fireplace, heated pool & spa, pickleball/basketball court, artificial turf, and a gate that leads directly to the park behind the house. Main floor laundry room with lots of cabinet & counter space plus built-in sink. Two garages (3 spaces) plus RV gate with plenty of room to park some toys. Two bedrooms have added mini-split HVAC units for extra comfort and efficiency. Basement HVAC fully replaced in May 2025. Electric car charging outlet in garage. Additional washer/dryer hook up in master closet.

1207 S Larkspur Court, Gilbert

$1,650,000
4 Beds 3 Baths 6835524 MLS 2,469 SqFt.
Leave the city behind at the circular driveway to your custom home on 2.5 acre equestrian manor. Enter through an iron door to soaring ceilings with lots of natural light. Entertain friends and family in the large open kitchen that opens to the family room as others enjoy the large patio while kids play in the pool. Separate office with huge shop(20x24)with ample shortage and office(20x16). Live the perfect equestrian lifestyle including a 6 stall barn, feed room, tack room, wash rack, two irrigated pastures with shades, lighted arena, 9 portable stalls, all automatic waterers, 60' round pen, hay storage, trailer parking and more. Don't drive to the outskirts when you can have this lifestyle in Gilbert. 4 miles to the 202 and 5 miles to the entertainment and dining of San Tan Village.

15805 E Lonesome Lane, Gilbert

$1,275,000
5 Beds 4 Baths 6834681 MLS 3,456 SqFt.
This lovely Knoll floor plan is ready for its new owners! 5 bedrooms 3.5 baths plus Den and a game room. Soft neutral colors throughout. Hunter Douglas blackout shades in all bedrooms, roller shades in all living areas, motorized shades above stackable sliders in Great room. The kitchen shows off SS GE Profile Appliances including double oven with air fryer option. Upgraded pantry from Classy Closets with counter space and outlets. Upgrades Primary closet to one designed by Classey Closets. Simply maintainable back yard with pet friendly turf, paver patio, side paver walkway with grill pad. Epoxy flooring in garages. Watchman whole house water filtration system. Come on by this home is waiting just for you!

1266 E Donato Drive, Gilbert

$1,583,000
4 Beds 5 Baths 6834529 MLS 3,644 SqFt.
Experience the perfect blend of modern luxury and community charm at 3547 E Bloomfield Parkway, built in 2021 by luxury home builder Camelot Homes and nestled in the highly sought-after Morrison Ranch community. This immaculate, picture-perfect home boasts 4 en-suite bedrooms with den/optional 5th bedroom, a versatile bonus room, and 4.5 bathrooms. The thoughtfully designed great room floor plan offers seamless flow between living areas, perfect for both entertaining and everyday living. Huge open kitchen features massive island with stone waterfall countertop, Wolf appliances, and large pantry. Primary retreat has spa-like bath with spacious shower/tub combo and two huge walk-in closets. Step outside to the backyard oasis which features a pool with large Baja shelf, hot tub, gas firepit, turf play area, built-in BBQ, and travertine tile. Coffered ceilings, hand-scraped white oak flooring, integrated sound system, built-in exterior lighting, and many other designer finishes and upgrades. Easy access to lakes, greenbelts, and play areas and close to many top-rated schools, shopping and dining establishments. This state-of-the-art home is an absolute must see!

3547 E Bloomfield Parkway, Gilbert

$1,400,000
4 Beds 5 Baths 6834308 MLS 4,055 SqFt.
Nestled in the prestigious gated neighborhood Enclave at Via Bella, this luxury home is in a private community of only 20 homes, all situated on spacious homesites and conveniently located only 1.4 miles from the US-60. This home features an extended driveway, a gated front courtyard, and a three-car garage with 12ft ceilings. Upon entry, you are greeted by 12-foot ceilings throughout, custom beamed ceilings, custom trim work, elegant moldings in the foyer/dining room, and designer light fixtures. The kitchen boasts dual islands with cabinet space, custom-stacked cabinetry featuring in-cabinet lighting, upgraded Monogram appliances, a convenient pot filler, a newer Cove dishwasher, and separate built-in refrigerator and freezer units. A pocket sliding door in the great room opens to the backyard, creating a seamless indoor-outdoor flow. The office has strategically designed custom built-in cabinets in the home office with work space for two. The primary suite offers an ensuite bathroom with a custom closet organization system, a luxurious soaking tub, and a spacious walk-in shower. Each additional bedroom features its own ensuite bathroom and walk-in closet, ensuring comfort and privacy for all residents. Outside, the landscaped yard includes a covered patio extended with pavers, a relaxing spa, a pergola with a built-in BBQ, a putting green, and a sand pit ideal for bocce ball or horseshoesan entertainer's dream! Additional features such as garage epoxy floors, a Tesla charger, and a convenient drop zone off the garage with hooks and shelving, add to the home's appeal. Don't miss out on the opportunity to own this exceptional property!

3344 E Indigo Bay Court, Gilbert

$1,550,000
8 Beds 6 Baths 6832836 MLS 4,830 SqFt.
Amazing property*Circular drive with large fountain welcomes you*Main house 2559 s/f, 4bdrms, 2.5 baths & large bonus/rec room with beehive fireplace*New windows, Kitchen counters are beautiful, Oversized pool, built-in BBQ, patios & gazebos are perfect for entertaining*Separate guest house is 800s/f and a full 1bed/1ba,and attached to 4car garage (800 sq ft gar*Huge 4000 s/f workshop/garage for your business or pleasure w/car lift,and multiple 220 service outlets, Newly built luxury apartment that is 1bed/1.5 bath with amazing kitchen,living room and has an elevator!(all a must see)*Corner 1.1 acre lot with irrigation. The workshop that is 4000sq ft has 1-14' rolling door and 2-12' rolling doors. All on Gilbert County Island and NO HOA! Along with the 2bed/1.5 ba luxury apartment upstairs that has an elevator/(attached to huge shop) There is a downstairs studio with full bathroom apartment as well. This property offers so much and will be perfect for the right buyers, Shut down the expensive office and move it home! So much room on this beautiful 1+ acre Gilbert County Island.

3026 E Campbell Road, Gilbert

$1,090,000
5 Beds 4 Baths 6832577 MLS 4,190 SqFt.
Welcome to 686 E Vermont Dr, Gilbert—a stunning 4,190 SF single-story home with a basement in the gated Jake's Ranch by TW Lewis Homes. Inside, enjoy distressed wood-look tile flooring and a remodeled kitchen with quartz countertops, a gas cooktop, SS appliances, and an oversized island. The finished basement offers two bedrooms, a full bath, storage, and a bonus room. The backyard is a tropical retreat with a built-in BBQ, putting green, and PebbleTec pool/spa. A fully owned solar system was installed in Dec. 2024. Community amenities include sports courts, playgrounds, and more. Minutes from top schools, shopping, dining, and the 202 Freeway. Move-in ready—don't miss it! (Click on More for more info...) Welcome to 686 E Vermont Dr, Gilbert,a stunning 4,190 SF single-story home with a basement in the highly sought-after gated community of Jake's Ranch, built by TW Lewis Homes. This is a must-see in person, photos simply don't do it justice! Step inside to gorgeous, distressed wood-look tile flooring and a beautifully remodeled kitchen that could be featured in a magazine. This chef's dream space boasts quartz countertops, a gas cooktop, an oversized quartz island, stainless steel appliances, a classic white subway tile backsplash, and stylish pendant lighting. The remodeled bathrooms are equally impressive, and abundant natural light fills every space. A wide staircase leads you to the finished basement, where you'll find two additional bedrooms, a full bathroom, ample storage, and a spacious bonus room, perfect for a home theater, gym, or game room. The home also features an oversized laundry room with a large walk-in pantry and abundant storage throughout. Step outside into your low-maintenance tropical paradise backyard, designed for entertaining. Enjoy a built-in BBQ, a putting green, and a sparkling Pebble Tec pool and spa with an in-floor cleaning system. Plus, save on electricity with a fully owned solar system, installed in December 2024. A job transfer out of state has the sellers sad to leave this turnkey, move-in-ready home. Jake's Ranch offers fantastic community amenities, including tennis, basketball, and volleyball courts, gazebo/ramadas, multiple playgrounds, and a baseball field. Located in the heart of Gilbert, this home is just minutes from top-rated schools, churches, San Tan Mall, Harkins Theatre, San Tan Village shopping (Costco, Sam's Club, Starbucks, Walmart, and WinCo), Gilbert Mercy Hospital, a local fire station, Discovery Park, and quick access to the San Tan 202 Freeway. Don't miss this rare opportunity to own a luxury home in one of Gilbert's premier gated communities!

686 E Vermont Drive, Gilbert

$1,349,000
5 Beds 4 Baths 6832508 MLS 3,430 SqFt.
Stunning modern Farmhouse! Located in the Highly desirable community of Waterston in South Gilbert. This home features: 5 generous sized bedrooms all with walk in closets, 2 primary Bedrooms and double primary closets. The gourmet kitchen has all new GE double ovens, wall microwave, 36'' gas cooktop, wine fridge, double stacked kitchen cabinets and a matching custom made wood hood. The 16' sliding glass door opens up the home to the breathtaking low maintenance back yard with oversize Heated swimming pool, water feature, gazebo, built in BBQ and Putting Green. Plenty of space for all the cars and toys in the split 5-car garage, RV gate with oversized slab parking, Owned 8-KW Solar system keeps utility costs comfortable year round. The home also has oversized laundry room with granite countertops and laundry sink, porcelain wood tile throughout the entire home, 5" tall baseboards, free standing tub at the main primary suite, wood shutters throughout, permanent LED under eave lighting and so much more!

1547 E Crescent Way, Gilbert

$1,390,000
5 Beds 3 Baths 6831606 MLS 2,705 SqFt.
Stunning remodeled modern home on huge lot in Gilbert! Features beautiful chef's kitchen w/ white oak kitchen cabs, porcelain waterfall counters, Thor 48in range, three ovens, & oversized fridge/freezer. High-end hardwood floors throughout. Entertain w/ expansive 15-foot foldable iron door, blending indoor/outdoor living while showcasing travertine-paved patio. Primary suite is a retreat of its own, featuring built-in master closet cabinetry and freestanding bathtub. Exterior w/ new stucco, artificial turf, and a roof with nearly 10 years of warranty. The four-car garage equipped / 220-power for an EV charger or workshop. The huge backyard is ready for a pool, casita, pickleball court or RV garage. Don't miss this rare opportunity to own in one of Gilbert's most desirable areas.

2578 E Arrowhead Trail, Gilbert

$1,300,000
5 Beds 4 Baths 6831083 MLS 4,361 SqFt.
If you know Gilbert, you know Comstock Street - home to the famous Christmas on Comstock, where the holidays shine a little brighter, and community runs deep. But this home? This one is different. Sitting on one of the most coveted lots in the highly desirable Morrison Ranch, this home offers unmatched privacy and views-no neighbors to the side, only single-level homes behind, and a beautiful green space right out front. Start your mornings on the charming front porch, watching the sun rise over the park as kids play and neighbors pass by. This isn't just a home - it's a front row seat to the best of Morrison Ranch living. With 4361 sf, this 5 bedrooms, 3.5 baths, 3 car garage, den, and large loft, this home was designed to grow with you. The heart of the home? A dream kitchen featuring a huge eat-in island, top-of-the-line appliances, gas stove, a built-in workstation, TWO pantries, and both a breakfast nook and a spacious dining room. Whether it's busy weekday mornings or hosting the holidays, this functional space is built for real life. Downstairs, you'll find warm wood floors, custom built-ins, and a large open family room with a gas fireplace. Upstairs, the oversized loft is perfect for movie nights, homework sessions, or playtime. And when it's time to recharge, the primary suite is your personal retreat with sitting area, large ensuite, soaking tub, dual vanities, walk-in shower and oversized master closet. Plantation shutters throughout, vaulted ceilings, neutral fresh paint, upstairs laundry, tankless water heater, filtration water system and high end finishes. Step outside to your private backyard oasis, complete with a heated pool + spa, water grotto and slide, in ground trampoline, large grass area, extended paver patio and RV gates-low maintenance and perfect for entertaining. This neighborhood is pure magic, where community runs deep, kids ride bikes until sunset, and neighbors become lifelong friends. And now? You have the rare chance to make it your home. Located in Morrison Ranch, one of Gilbert's most sought after communities, this home isn't just a place to live-this neighborhood is pure magic. Homes like this don't come up often-don't miss your chance to make it yours!

3632 E Comstock Drive, Gilbert

$1,500,000
3 Beds 3 Baths 6829495 MLS 4,029 SqFt.
Location, Location, Location! This isn't just any lot—it's the #1 lot, and the legal description backs it up! This 1/2 acre property sides to and backs a lush, green common area and a scenic trail next to the canal and riparian reserve. Step outside your front door and having a vast open space to walk the dog, or just enjoy the peaceful surroundings. This home has over 4,000 square feet of single-level living space, this home has been meticulously cared. Room to build an RV garage or casita! The heart of the home is the spacious kitchen, which boasts a large island, double ovens, and stunning granite countertops. The backyard is made for entertaining. With a spacious sitting area and a large pool, you'll have everything you need to host summer pool parties or relax with the family!

2838 E Vaughn Court, Gilbert

$1,060,000
4 Beds 3 Baths 6829333 MLS 3,225 SqFt.
Amazing Home On One Of The Largest Lots In The Community. Dramatic Entry Foyer That Leads To A Huge Family Room And Gourmet Kitchen With Spacious Island Breakfast Bar And Cafe Appliances Including Gas Range Oven. Ten Foot Ceilings With Wide Open Entertaining And With A Twelve Foot Glass Door That Opens To The Large Covered Patio And The Massive Yard With Pool, Ramada And Fireplaces For Incredible Gatherings. The Side Yard Offers An Ample RV Slab For Boats,Toys And Trailers. Back In The House You Have Remodeled Bathrooms And Large Bedrooms. The Main Bedroom Has A Large Walk In Shower, Free Standing Bathtub And Wonderful Tile Through Out. The Enormous Bedroom And Closet Add To This Owners Suite. The Secondary And Guest Bath Have Custom Features That Rival Most Homes . Wood Like Tile Floors Offer Beauty And Ease Of Maintenance For You To Enjoy This Resort Style Property

737 E Boston Street, Gilbert

$1,450,000
4 Beds 4 Baths 6829219 MLS 4,047 SqFt.
You will fall in LOVE with this stunning single-level home in Gilbert! It is a perfect blend of modern luxury & comfortable living. Built in 2021 with high-end upgrades throughout, this home features an open-concept floor plan designed for both relaxation and entertainment. This amazing great room floor plan offers 4 bedrooms (All with walk-in closets except for 1) but the owner's suite makes up for it with it's custom wood shelves, pull-outs and drawers! You will also find a versatile Teen room & office with 3.5 baths. As you step inside, you're greeted by soaring ceilings, elegant wood-look tile flooring throughout (no carpet), and an abundance of natural light streaming through oversized windows. The heart of the home is the chef's gourmet kitchen, complete with top-of-the-line... appliances, double ovens and oversized quartz island with custom cabinetry, and a gas cooktop with pot filler faucet. A spacious walk-in pantry and designer backsplash add both function and style. The living area flows seamlessly into the outdoor oasis, where a sparkling pool glistens under the Arizona sun. The professionally designed backyard boasts a covered patio and lush artificial turf with very low maintenance landscaping ideal for hosting gatherings or unwinding in the serene ambiance. The luxurious primary suite offers a spa-like retreat, featuring a walk-in shower with designer tile, a deep soaking tub, dual vanities, and an expansive walk-in closet. Secondary bedrooms are generously sized, providing comfort and privacy for family and guests. Additional highlights include a spacious 4-car tandem garage with an extra 4 feet depth. Nestled in the highly desirable Waterston Community with top-rated schools, parks, and dining nearby, this home is truly a dream for those who love to entertain and enjoy upscale living.

1464 E Aris Drive, Gilbert

$1,600,000
6828318 MLS
Discover a remarkable approximately 3-acre commercial office land in Gilbert's sought-after area. Adjacent to the esteemed Mercy Gilbert Medical Complex, with electric readily available and city water easily accessible, this commercial office-zoned land is ready for your future success. Build a state-of-the-art office complex, a bustling retail center, or a dynamic mixed-use development. Gilbert's vibrant business community, strong economic growth, and diverse industries provide a lucrative market. Enjoy a quality lifestyle with stunning landscapes, top-rated schools, and a thriving arts and culture scene. Don't miss this rare opportunity to secure approximately 3 acres of prime real estate with irrigation rights and make your mark in Gilbert's thriving business landscape.

2030 E Bonanza Road Unit 2, Gilbert

All information should be verified by the recipient and none is guaranteed as accurate by ARMLS. Copyright 2026 Arizona Regional Multiple Listing Service, Inc. All rights reserved.