Refine Search
Sort by
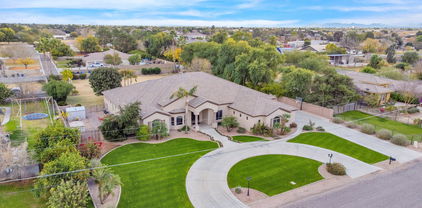
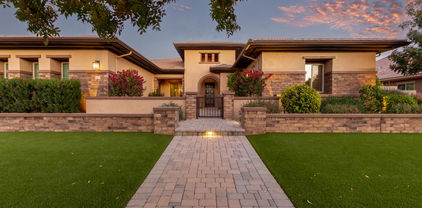
2517 S Constellation Way, Gilbert
$2,000,000
7 Beds ⋅ 7 Baths ⋅ 6655558 MLS ⋅ 7,005 SqFt.
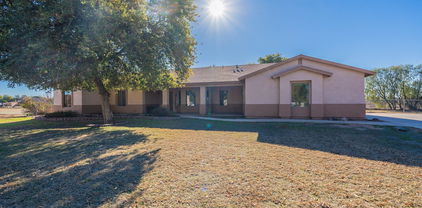
Introducing the epitome of luxury living in Gilbert: 2517 S Constellation Way. This meticulously renovated residence in The Retreat at Chaparral Estates West seamlessly combines contemporary elegance with unparalleled convenience, offering a lifestyle of sophistication and comfort. Spanning over 7,000 square feet, this 6-bedroom, 6.5-bathroom home exudes charm and sophistication at every turn. Step through the dramatic double staircase grand entryway adorned with high-end sconces and a dazzling chandelier, and be greeted by a haven of refined living spaces. The main floor impresses with its open-concept design, featuring wide plank engineered oak hardwood flooring that leads you effortlessly from the dramatic formal dining room with its soaring 20-foot ceilings and oversized chandelier, to the spacious living room boasting a cozy fireplace adorned with sconces, and a family room accented with custom walnut ceiling beams. The heart of the home lies in the immaculate kitchen, where culinary dreams come to life amidst 11-foot double-sealed Mont Blanc Quartzite countertops, custom walnut and white cabinets, and top-of-the-line Wolf and Sub-Zero appliances. A breakfast nook offers a cozy spot to enjoy morning coffee, while the adjacent en suite bedroom provides comfort and privacy for guests. Ascend the engineered oak hardwood staircase to discover the luxurious primary suite, complete with a private deck, expansive walk-in closets, and a spa-like bathroom featuring a light-filled shower, soaking tub, and polished nickel accents. Additional bedrooms and fully renovated bathrooms await on the upper level, while the spacious basement offers endless possibilities for entertainment or relaxation, including a new kitchenette and two additional bedrooms. Outside, the private backyard oasis beckons with a saltwater play pool and spa, perfect for entertaining or unwinding amidst the serene surroundings. New gates, pool fence, and landscape lighting ensure both beauty and security, while the EV charging-equipped garage adds convenience to luxury living. Located in close proximity to top-rated schools, shopping centers, and parks, 2517 S Constellation Way offers the perfect blend of tranquility and urban convenience. Don't miss your chance to experience the pinnacle of Gilbert living with your private tour today.

2517 S Constellation Way, Gilbert

2732 E Janelle Way, Gilbert
$818,750
4 Beds ⋅ 4 Baths ⋅ 6655499 MLS ⋅ 4,553 SqFt.
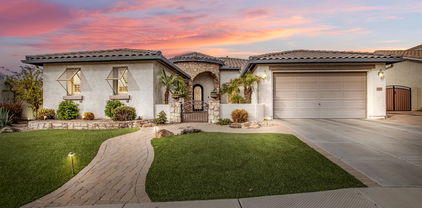
SELLER WILL PAY TO HAVE INTERIOR WALLS PAINTED ONE COLOR OF BUYERS CHOOSING AT CLOSING!!! Are you looking for a home that offers a dedicated WORK FROM HOME office space with its own PRIVATE staircase? This sprawling 4,553 sf two-story home features 3 large bedrooms, a spacious Primary Suite and 3.5 bathrooms, ALL BEDROOMS ARE LOCATED ON THE SECOND FLOOR. The main level boasts an expansive living area plus formal dining with an open-concept design, creating an inviting ambiance for both everyday living and entertaining. Gourmet kitchen showcases Granite Countertops, prep Island, matching appliances, GAS Cooktop, Walk-in Pantry and a convenient breakfast bar. Travel upstairs to a HUGE Loft, 3 generously sized secondary bedrooms with walk-in closets and a HUGE primary suite. The room sizes in this home will ensure no one will ever feel like they got the small room! There's even an ensuite full bathroom attached to one of the bedrooms. The backyard has been tastefully designed featuring a large covered patio, pergola, gas fire pit, artificial turf, HEATED diving pool and a side gardening area which provides an ideal setting for outdoor activities, entertainment and enjoyment all year long. The ORIGINAL OWNERS of this home have taken great pride in its upkeep and maintenance. Their dedication to semi-annual HVAC tune-ups, regular household maintenance, repairs, and landscaping speaks volumes about their commitment to preserving the property's condition and ensuring its longevity. Shamrock Estates is located in one of the SAFEST and BEST places to live in all the US - Gilbert, Arizona. Surrounded by Shopping, Gilbert Regional Park, Dining and Top RATED Chandler Traditional Academy - Freedom Campus School.

2732 E Janelle Way, Gilbert

3128 E Ironside Court, Gilbert
$805,000
5 Beds ⋅ 4 Baths ⋅ 6655465 MLS ⋅ 3,758 SqFt.
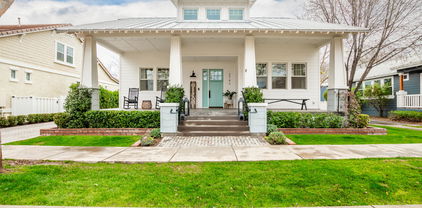
Great family home in highly sought after SHAMROCK ESTATES well taken care of by ORIGINAL OWNERS! Great curb appeal on a CDS street with a north-south exposure featuring a turf front yard, flagstone finish walkway, and cozy seating area. Through the front door is a welcoming foyer, split living and dining rooms. The heart of the home is the bright and open kitchen w/ solid surface counters, large double door pantry, tons of hardwood cabinets for storage, large island, breakfast bar, SS appliances, gas cooktop & double-wall oven. The large open family room leads to your backyard oasis with play pool, spa, paved deck, grass & huge covered patio. Large guest suite downstairs with private bathroom. Storage closet extends under the stairs to house all your holiday decor. Laundry room with counter to fold clothes, sink, plus cabinets for storage. Oversized 3 car tandem garage has built in cabinets for endless storage. Upstairs find the primary suite with double doors leading to a sitting room or private office, walk in closet with island, and primary bathroom with dual sinks, separate tub and shower. Plenty of room down the hall for the kids with 3 more oversized bedrooms, study area with built-in desks, and full hall bath with double sinks. Shamrock Estates is also bordered by the amazing Gilbert Regional Park for loads of free recreation! Excellent neighborhood w/ lush parks and highly rated CTA Freedom school just down the street!

3128 E Ironside Court, Gilbert

947 E Bridgeport Parkway, Gilbert
$1,150,000
4 Beds ⋅ 4 Baths ⋅ 6655434 MLS ⋅ 3,771 SqFt.
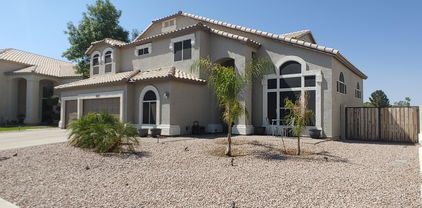
An amazing 4 bed, 3.5 bath residence in the Community of Velvendo is now for sale! Stunning curb appeal, manicured landscape w/artificial turf, a 3 car tandem garage w/built-in cabinets, paver driveway, and an RV gate are just the beginning! The interior immediately captivates with 12ft ceilings, crown molding and blend of tile with wood-like floors complemented by plantation shutters. It also includes a versatile den, perfect for an office or studio. The heart of the home is a beautiful great room with continued high ceilings, pre-wired surround sound, and custom built-in cabinetry Adjacent to it is the family room, a serene retreat for relaxing afternoons. The lovely kitchen boasts white shaker cabinetry, stainless steel appliances such as dual wall ovens, granite counters, mosaic tile backsplash, a walk-in pantry, and large island with a breakfast bar. Enjoy a good night's sleep in the spacious main bedroom, featuring a sitting area and a chic ensuite with dual vanities, and a walk-in customized closet. The bonus room offers a flexible space you can use any way you can imagine! Step outside into the mesmerizing backyard with misters throughout, where you'll find a gazebo with a built-in BBQ, a covered patio, a refreshing spa, and a sparkling pool! Don't miss the opportunity to make this dream house your own!

947 E Bridgeport Parkway, Gilbert

2965 E Vermont Drive, Gilbert
$805,000
4 Beds ⋅ 3 Baths ⋅ 6654684 MLS ⋅ 3,663 SqFt.
Come see this Beautiful 4 Bdr, 2.5 Bth, 3-Car Garage, with a Spa and Pool in a Great Part of Gilbert. This home is immaculate and move in ready. This home has large diagonal set tile in the formal living/dining area and tile in the other walkways. The formal living area has towering vaulted ceilings and picture windows of the back yard, making this room bright and open. The Kitchen has a large island with bar stools, lots of cabinet and counter space, stainless steel appliances, and looks over into the great room so that you can be part of the entertainment. The great room has a gas fireplace and is large enough for those family and friend gatherings. The Oversized Master Bedroom is on the first floor and has a walk-in closet and its own ensuite complete with a private water closet, separate shower and tub, and dual sinks. There is a powder room downstairs for guests. Up stairs there is a large loft perfect for playing games, using as an office or craft area, and can easily be converted into another bedroom. The other 3 bedrooms are good sized and share a nice hall bathroom. There are additional cabinets for storage and peaceful sitting area for visiting, reading, or studying. Venture outdoors in your private yard that includes a nice covered patio, a fantastic play pool with a waterfall, a relaxing spa, and a grassy area to play. Other features include an extend length 3 Car Garage, Large Laundry with a sink, wood plank like flooring upstairs, ceiling fans, custom curtains, and blinds and much more. This home is a must see.

2965 E Vermont Drive, Gilbert

15431 E Bronco Court, Gilbert
$1,900,000
6 Beds ⋅ 7 Baths ⋅ 6653902 MLS ⋅ 6,647 SqFt.
Gorgeous luxury estate for sale, set on a spacious city acre, within the highly coveted gated community of ''Ocotillo Grove Estates'' in Gilbert. Original owners have shown pride of ownership throughout! This marvelous corner lot masterpiece has everything you've dreamed of! Spacious 5 bedroom, 4.5 bath within the main home, with an expansive finished basement that could accommodate two, or more additional bedrooms. Calling all next generation living!! Guest homes like this are hard to come by! This guest house has a nice, open layout, with 1bd/1.5 bath, a den, and an enormous full-sized kitchen with double ovens, gas cook top, & a large island. From the moment you step foot on the property you will be drawn to the exquisite curb appeal. From the allure of the beautiful, mature pecan trees that line the neighborhood streets, and the undeniably welcoming farmhouse charm, you will instantly feel at home. Inviting front entry on a cul-de-sac lot, with an oversized circular driveway, 4-car garage, and RV gate. The enchanting interior showcases porcelain 8x36 wood-look tile flooring, plantation shutters, stylish light fixtures, and an inviting formal dining room with exposed ceiling beams, & an airy living room. Expansive great room with stunning views of the back yard. Discover the open-concept kitchen offering a plethora of cabinets adorned with crown molding, quartz counter tops, SS appliances, built in refrigerator with matching cabinet skins, dual dishwashers with matching skins, an over-sized walk-in pantry, an island with a breakfast bar, & a breakfast nook. The serene main retreat boasts direct outdoor access, two walk-in closets, & an elegant ensuite with "his" and "her" sinks & and make-up vanity. Standout features include elegant, remodeled kitchen, oversized laundry room, and basement to name a few. Basement is ideal for a recreation center, theater room, in house gym, or adding additional bedrooms. Wow! The entertainer's backyard provides a covered patio aligned with custom pavers, built-in BBQ, fireplace/firepit, play area, a personal zip-line for the kids & inviting diving pool & spa, perfect for year-round enjoyment! Don't miss out on this one of a kind gem!

15431 E Bronco Court, Gilbert

3352 E Virgil Drive, Gilbert
$1,312,000
5 Beds ⋅ 4 Baths ⋅ 6653500 MLS ⋅ 4,239 SqFt.
Located in the prestigious gated La Mirada neighborhood at Seville Golf and Country Club! This gorgeous 5 bedroom, 4 bathroom basement home with pool, spa, putting green & BBQ ramada overlooks the 13th green and 14th hole at Seville Golf & CC. Remodeled primary bedroom boasts new carpet, custom cabinetry at bath with walk-in glass surround shower, multiple shower heads, decorative tile surround, built-in vanity and custom walk-in closet. Wake up every morning to picturesque windows overlooking the backyard and golf course. Newly remodeled gourmet kitchen with two tone cabinets, quartz countertops, gas cooktop, S/S appliances, kitchen nook and pantry. Stone fireplace at family room. Formal Dining room. Office with custom desk, bookshelves and storage. 4 spacious secondary bedrooms. Basement with game room/bonus room, TV area, kitchenette with granite countertops, sink and built-in fridge. Wrought iron staircase with LVT flooring. Newly remodeled basement bathroom with glass enclosed tiled shower and dual sinks. "Arizona living at its Finest" in the backyard! Heated pool and spa with in floor cleaning, waterfall features and fire feature. Outdoor BBQ covered ramada, gas fireplace and putting green. Relax on your back patio while watching the golfers putt at the 13th green or tee off at the 14th tee box. 4 car garage - tandem. Extended driveway with pavered side driveway to double RV gates. Newly painted block walls. 2 newer AC units. Well-maintained home.

3352 E Virgil Drive, Gilbert

3157 E Eleana Lane, Gilbert
$830,000
6 Beds ⋅ 5 Baths ⋅ 6653456 MLS ⋅ 3,903 SqFt.
20K reduction on this highly upgraded, remodeled and beautifully decorated home in Shamrock Estates. The rarely available Cabrini floor plan with 5 Bedrooms and CASITA with a separate entrance perfect for guests or a home office is absolutely stunning. Custom remodeled open kitchen with a beautiful island, granite counters, large open pantry, and backsplash stretching to the ceiling are featured in the chef's kitchen. Amazing upgrades throughout including French doors to patio, new plank flooring, new living room cabinets, plantation shutters, remodeled bathrooms, & a sweeping stairway. Solar Panels are owned and paid off. Relax in the Pebble Sheen custom pool and luscious backyard with built ins or in the spacious entrance courtyard with pavers and new string lights.

3157 E Eleana Lane, Gilbert

1551 W Commerce Avenue, Gilbert
$1,085,000
5 Beds ⋅ 4 Baths ⋅ 6653431 MLS ⋅ 4,063 SqFt.
SELLER OFFERING 2/1 BUYDOWN CREDIT! OVER $440K IN RECENT UPGRADES! SKI LAKE COMMUNITY! Playa Del Rey is one of 3 ski lakes in the valley. Permitted are jet skis, wake boarding, kayaks and paddle boards. From the inside out, this house looks and feels like a new home. Find reassurance knowing future maintenance is minimized with upgraded systems and high-end finishes throughout. The thoughtful interior and exterior design provokes a sense of comfort and relaxation, creativity, and an inviting ambiance. Explore your inner culinary genius in the expansive gourmet kitchen. Open the curtains and appreciate the sheer amount of natural light flowing in. Step outside and recharge in the private backyard. Please read further for the interior and exterior upgrades/renovations. Interior Upgrades: All 26 south facing windows have been replaced, complete gourmet kitchen remodel w/chef's style appliance package, fully remodeled laundry room w/washer & dryer w/wifi connectivity, 3 bathrooms renovated - master shower has 12 jets, new gas hot water heater, water softener and R/O, custom fireplace with mantle, hearth, and surround, engineered hardwood flooring throughout main areas and new carpet in bedrooms, interior paint throughout, beams in great room, LED lighting, smart home system, Ring security system. Exterior upgrades: renovated backyard w/sod, sprinklers, river rock, 8 Indian Laurel Ficus trees, many new plants/shrubs, stone & travertine walkways & new seating areas, new roof w/limited lifetime warranty on the underlayment, 3 new A/C units w/multi-zone thermostats, pool surface & salt water conversion in 2017, recently acid washed pool, new variable speed pump, sand filter, pool cleaner, & plumbing, plumbed rear patio stainless steel sink & prep space, plumbed gas for grill, entry fountain, exterior of house repainted, interior & exterior surround sound, and 50 amp RV hook up. See docs tab for complete list. Backs to McQueen Park, only 2 miles to the Heritage District via Sun Circle Trail pedestrian path, and 2 miles to the US 60.

1551 W Commerce Avenue, Gilbert

2479 E Ravenswood Drive, Gilbert
$1,305,000
5 Beds ⋅ 5 Baths ⋅ 6653199 MLS ⋅ 4,835 SqFt.
Indulge in luxury! This 5-bed, 4.5-bath, single-level residence with basement spans 4,835 SF. Benefit from a paid-off solar system, 6'' of closed cell spray foam throughout the entire home and a high efficiency and new 4 ton mini split HVAC system in 2022 and 5 ton HVAC system in 2023 . The backyard, a recent landscaping masterpiece, features a newer pool/spa with a gas heater and a heat pump for cooling the pool in the deep summer. A grand entrance beckons you through the bistro lit courtyard. The open concept seamlessly connects the kitchen, entertaining area, and dining room—an entertainer's dream. The chef's dream kitchen boasts high-end stainless appliances including Subzero side-by-side built-in refrigerator/freezer, solid-surface counters, and ample cabinetry. Natural light flood through numerous windows, enhancing the home's warm atmosphere. Step into the backyard oasis, ideal for al fresco dining or soaking up the sun by the stunning pool. Retire to spacious bedrooms; the primary suite is a haven with a customized closet with washer/dryer in the closet (in addition to laundry room washer/dryer) and ensuite bathroom featuring a standalone tub, walk-in shower, and dual vanities. The main level is complete with a den, powder room and two en suite bedrooms/baths. The basement features a living room perfect for taking in a late-night movie and a bonus room leaving the imagination open to a home gym, media room, game room, hobby room, etc. Two more bedrooms and a full bath complete the basement spaces. This home is more than a residence; it's a canvas for a vibrant lifestyle. Seize the opportunity to make this upscale space your very own. Welcome home!

2479 E Ravenswood Drive, Gilbert

2742 E Valencia Street, Gilbert
$1,690,000
6 Beds ⋅ 5 Baths ⋅ 6652916 MLS ⋅ 4,879 SqFt.
The one and only luxury custom build in the highly sought-after Agritopia community. Built 2014 - newest build by 7+ years! This stunning property is energy efficient & features 5 bedrooms plus den, 3.5 bathrooms & a 1 bedroom 1 bathroom detached casita. White frameless cabinets, quartz counters, laminate wood floors, vaulted ceilings, wood beams, & abundant natural light. Cozy gas fireplaces in great room & backyard. Whole house water filtration system. Primary bedroom retreat on second floor. Basement has natural light at living space, 4 bedrooms 2 updated bathrooms, & storage. HVAC split system in 4 car garage. Walkability to dining/retail, tree-lined streets, and community garden. See Construction Details, Upgrades List & Floorplan in Document Tab. Visit Agritopia Website. Property outdoor space includes front and back full-length covered patios, easy care turf, gas fire feature, new paver driveway! Chef's dream kitchen offers Sub Zero fridge, Gas Griddle, grill and 2 ovens. Custom tile bathroom floors and surrounds. Primary en suite features free-standing claw-foot tub and custom finishes. Pre-plumb for additional washer/dryer in walk-in closet. Metal roof, upgraded insulation, Hebel AAC Block 8" thick construction (see Docs), Anderson windows. Detached casita has kitchenette, living area, upstairs bedroom, 2 new mini-split systems + new washer/dryer through garage access door. This property faces a park and playground area. The neighborhood is a valley-wide holiday light attraction.

2742 E Valencia Street, Gilbert

3071 E Los Altos Court, Gilbert
$1,030,000
3 Beds ⋅ 3 Baths ⋅ 6651253 MLS ⋅ 3,635 SqFt.
Live your best life in this fabulous home. Great corner lot, cul-de-sac location. Enter into the gated private courtyard complete with cozy fireplace. Huge greatroom offers open concept living to the kitchen and dining areas. Kitchen features gorgeous cabinetry, granite, built in fridge, wall ovens, pantry and island. Dining room, office and bonus room give you all the options for flexible living to use as you choose. Split plan has 2 bedrooms and bath on one side. Luxury size master suite and wait until you see the closet size! Jetted tub and shower. Huge laundry with sink. 4 CAR GARAGE!! Backyard retreat is vacation everyday. Refreshing pool, paver patios, pergola, firepit, built in BBQ and lots of grassy area to play. Mature landscpape offers privacy. Simply amazing!

3071 E Los Altos Court, Gilbert

3137 E Fandango Drive, Gilbert
$675,000
4 Beds ⋅ 4 Baths ⋅ 6650269 MLS ⋅ 3,767 SqFt.
This beautiful home in Seville is waiting for you! Packed with upgrades like the gorgeous chefs kitchen with a huge island, granite counter tops, gas range, walk-in pantry, extra cupboard space and stainless appliances. All 4 bedrooms are large and have walk-in closets. The primary bedroom is huge and the ensuite is complete with separate shower and soaker tub, private toilet room and his and her closets. There is a large loft area on the 2nd floor that can be used as an office or bonus room. On the main floor there is a great room as well as a room that can be used a theater room. The home has a formal dining room as well as another room that can be used as an office. The back yard is over sized and is a blank slate, perfect for a pool, make it your own oasis!

3137 E Fandango Drive, Gilbert

1823 W Encinas Street, Gilbert
$740,000
5 Beds ⋅ 3 Baths ⋅ 6650110 MLS ⋅ 3,859 SqFt.
This spacious home on a golf course lot features a large yard w/ an RV gate & diving pool. Inside you will find multiple living spaces including a family room, living room, dining room, & a large eat-in kitchen w/ plenty of workspace & storage, including a hidden compartment under the stairs that would make Harry Potter jealous. The ground floor finishes with an ensuite bedroom, laundry room & 3 car garage including an additional enclosed & climate-controlled storage/workshop area for added convenience. Upstairs, you'll find the oversized primary bedroom & bathroom, featuring two walk-in closets & a walkout deck to enjoy views of the golf course & those amazing Arizona sunsets. Three additional oversized bedrooms, two with walk-in closets, complete the upstairs living space. Please note this home also boasts a new roof installed in 2019, newer HVAC units from 2016, and new pool filter and pump replaced in 2024. The exterior of the home was also painted in the spring. Located just minutes from downtown Gilbert, this property offers easy access to a variety of entertainment and dining options, making it a must-see for anyone looking for the perfect blend of comfort and convenience.

1823 W Encinas Street, Gilbert

1408 E Coral Cove Drive, Gilbert
$1,510,000
5 Beds ⋅ 5 Baths ⋅ 6649418 MLS ⋅ 4,475 SqFt.
Discover the epitome of lakeside luxury in the prestigious West Lake Estates of Val Vista Lakes. This beautifully updated, multi-generational residence offers unparalleled versatility to accommodate your unique lifestyle. Primarily a single-story layout, it features a versatile space upstairs that can serve as an office, gym, or guest suite. Additionally, a convenient mother-in-law suite is located on the ground floor. This home is finished with high-end amenities, including a heated pool, low-maintenance artificial turf, a rejuvenating steam shower, a top-of-the-line Dacor range, and a Jenn-Air oven. Elegance is evident in every detail, from the stylish wood shutters to the plentiful, chic white cabinets and striking granite countertops. Large windows bathe the interior in natural light, while an expansive patio offers a serene view of the pool and lake beyond. Embrace the luxurious lifestyle you've always dreamed of in this exquisite lakefront property

1408 E Coral Cove Drive, Gilbert

1032 E Vermont Drive, Gilbert
$935,000
5 Beds ⋅ 4 Baths ⋅ 6649109 MLS ⋅ 4,271 SqFt.
Charming corner premium lot with unique features! The house is complemented with wood grain tile throughout downstairs. The kitchen boasts upgraded cabinets, elegant Earthstone countertops with an open concept. Family room has a beautiful built-in entertainment center and electric fireplace. Mud room off kitchen has built-ins, along with a separate walk-in pantry. Enjoy a spacious bonus room upstairs. The master suite has dual sinks. It includes a massive closet with built-ins. Enjoy a salon right off front entry or convert back to living room. The separate office is adorned with custom desks and cabinets. Don't miss the garage gym with A/C that can be converted back to a 4 car garage.The courtyard opens to the side yard off dining room with large Arcadia sliders in family room

1032 E Vermont Drive, Gilbert

1737 S 141st Place, Gilbert
$1,738,000
5 Beds ⋅ 4 Baths ⋅ 6648854 MLS ⋅ 4,486 SqFt.
Nestled in the heart of Gilbert, AZ. Get ready to immerse yourself in a sprawling oasis that's just over an acre, offering an unparalleled blend of luxury, safety, and space. Say goodbye to mundane gifts and welcome your loved ones into an extraordinary haven that ticks every box on your wish list. Boasting an expansive 4,486 sqft, this spacious residence features: Five inviting bedrooms Four bathrooms A versatile teen room (currently a billiards room) Ample garage space Delight in Entertainment at Your Fingertips: The home offers a private movie theater, ensuring unforgettable family movie nights without stepping out. Yet, if you fancy a change of scene, enjoy easy access to three theaters within a 5-mile radius. Culinary Excellence Awaits: The chef's dream kitchen beckons with double convection ovens, abundant countertop space perfect for any culinary masterpiece, and a pantry that almost feels too spacious - catering effortlessly to holiday feasts and gatherings. Outdoor Paradise for Every Enthusiast: Step into the backyard and find a sports lover's paradise - a pickleball court, half-court basketball setup, and a sprawling 50-yard grass area complete with regulation-sized soccer goals. The playground with safe sand and an in-ground trampoline ensures endless fun for the kids. Dive into Luxury: Relax and unwind by the generously sized pool equipped with a Gorilla basketball hoop for some aquatic thrills. Not into basketball? Indulge in serenity on the pool's oversized Baja step. Prime Location & No HOA: Situated within 3 miles of downtown Gilbert and San Tan Village, this unicorn of a home sits on an acre lot with no HOA. Enjoy the convenience of urban proximity while relishing the freedom of no association restrictions. Don't miss out on this once-in-a-lifetime opportunity to make this exceptional property your own.

1737 S 141st Place, Gilbert

721 E Houston Avenue, Gilbert
$1,000,000
5 Beds ⋅ 3 Baths ⋅ 6647394 MLS ⋅ 3,571 SqFt.
*THE STREET WITH A LEGENDARY NAME* WELCOME TO THE CIRCLE G EXPERIENCE! Unmatched privacy and the freedom of nearly an acre of land, all without the restrictions of an HOA! Cherished for decades,this beautiful home is now ready to embrace its new owner. The enchanting storybook curb appeal welcomes you with a charming circle driveway and mature landscaping. Large bedrooms offer tons of natural light, entertainment space throughout, and a kitchen that will make memories for years to come. Take delight in the inviting sparkle of a blue pool for unlimited summer fun and space for the family to play in the pasture size yard. 3500sqft at this price is unheard of, this residence is the ideal canvas for expressing your unique personal style to make your own. A dream home awaits its next chapter.

721 E Houston Avenue, Gilbert

6026 S Mack Avenue, Gilbert
$798,000
4 Beds ⋅ 4 Baths ⋅ 6646760 MLS ⋅ 4,319 SqFt.
Welcome to a distinguished residence in south east Gilbert, where luxury meets functionality in this enchanting 4 bedroom, 3.5 bath, open concept, 2 story home. The journey begins with a newly designed front yard with luxurious green turf and drought tolerant desert landscape. The gated courtyard sets the stage for the seamless blend of modern elegance and everyday comfort that defines the interior. Each of the 4 bedrooms are conveniently located upstairs with the laundry room and a large open loft space. The layout contributes to the overall sense of space and tranquility. The kitchen is adorned with stainless steel appliances including a new built in 66'' Frigidaire Professional series refrigerator & freezer combination, a breakfast bar and abundant storage. It's not just a kitchen, it's a space for creating lasting memories during family gatherings, intimate dinners and all the holidays in between. The interior has been updated with fresh new paint, custom wood-look porcelain floor tile and more. Beyond the walls, discover a paradise featuring a meticulously maintained sparkling pool, new green turf and more easy to maintain drought tolerant landscaping. Combined with owned solar, newly added insulation, variable speed pool pumps, newer Trane A/C units with Remi halo air scrubbers, sunscreens and more, this home is intentionally energy efficient. Conveniently located within walking distance to Chandler Traditional Academy (Freedom Campus), blocks from the Gilbert Regional Park and minutes of San Tan mall and San Tan 202 freeway, this property is the prefect mix of location and destination. Convenience extends to the practical aspects, with a large 2.5 car garage with a custom workbench and wall to wall storage cabinets. In addition a separate 1 car garage provides even more room with storage closets located inside. Added driveway space provides ample parking for your entire family and all your friends. Don't miss the chance to make this extraordinary property your home. Offered at $849,000.

6026 S Mack Avenue, Gilbert

6075 S Tanina Street, Gilbert
$1,700,000
4 Beds ⋅ 5 Baths ⋅ 6646437 MLS ⋅ 3,875 SqFt.
Home is LOADED with features to please everyone! Become the proud owner of this luxurious and well-appointed home with a stunning resort style backyard. The exterior turns heads with stone accents, a paver driveway leading, a 2-car garage plus 50' RV garage & gate. Fall in love with the enchanting interior showcasing high ceilings, plantation shutters, and plank tile flooring. Gather loved ones in the great room, complete with a cozy fireplace and pre-wired surround sound. The kitchen boasts custom cabinets with crown moulding, granite counters, stainless steel appliances, a stone tile backsplash, a walk-in pantry, pendant/recessed lighting, and a large center island with a breakfast bar. You'll also find a versatile den as an office or studio. Too many upgrades to list, see add'l docs The main bedroom offers a sitting area, backyard access, thermostat control, and an elegant ensuite with dual sinks, a soaking tub, a makeup vanity, and a walk-in closet. The RV garage has storage cabinets, a 50-amp RV outlet, and climate control. Outside, the backyard features a covered patio with a sound system, a built-in BBQ, a warm fire pit, artificial turf, a relaxing spa, and a pool with Pentair system. Smart security system on all windows and doors, security cameras, programmable irrigation system, built-in fertilizer tank, and tons of upgrades. This gem is a rare find! Make it yours!

6075 S Tanina Street, Gilbert

no property photo
$1,925,000
5 Beds ⋅ 6 Baths ⋅ 6646055 MLS ⋅ 5,085 SqFt.
8 CAR INSULATED & AIR-CONDITIONED GARAGE with direct access to the home is a notable highlight for car enthusiasts! Welcome to the prestigious neighborhood of Legacy at Freeman Farms. As you enter the residence through the private courtyard, you're greeted with an exquisite & open interior with upscale amenities & a full wall of sliding glass that seamlessly integrates an outdoor living paradise. Admire the impressive & private resort-style backyard, custom-built heated pool with water features & Baja shelf, various seating areas, surround sound & firepit which create an inviting outdoor living space for entertainment and relaxation. The spacious living room flows into the chef's gourmet kitchen with a massive island with breakfast bar, lots of granite counter space, multiple cabinets, & walk-in pantry - all contributing to the overall elegance of the home. Unwind in the expansive primary bedroom suite, designed to be both comfortable and relaxing and enjoy its spa-like bathroom featuring a marble walk-in shower -it is truly luxurious. Additionally, having all 5 bedrooms ensuite ensures privacy and comfort. This well-designed living space has secondary bedrooms that share a common area for either play or study time.

2069 E Crescent Way, Gilbert

2664 E Hazeltine Way, Gilbert
$766,000
4 Beds ⋅ 4 Baths ⋅ 6645698 MLS ⋅ 3,687 SqFt.
MOTIVATED SELLER : Introducing a luxurious 4 bedroom + den, 3.5 bathroom home w/ captivating mountain views on a quiet street. This Hampton model home is from the Passage Collection. As you enter you are greeted by 10 ft ceilings creating a sense of openness. Upstairs you will benefit from the 9ft ceilings, making the loft & bedrooms feel even bigger. Primary wing of your new home features a large master bedroom PLUS a separate sitting area. This versatile space is perfect for an office, workout room, nursery, or a cozy sitting area, there are so many possibilities. 2 of the 4 upstairs bedrooms have a jack & jill bathroom. This well-appointed home boasts a spacious 3-car garage, large loft, dining room & kitchen w/ abundant cabinets, pots & pans drawers & ample pantry space. Kitchen features gas stove, double ovens, upgraded granite & cabinets w/ hardware. Large walk in pantry, butlers pantry & under stairs storage provide plenty of extra storage. Energy saving sunscreens have been added to all widows. You will find surround sound in the great room & wood plank tile in all the right places. Your backyard features a fenced pool, a raised deck adorned with a pergola, a tranquil waterfall, & two mesmerizing fire features. There is an additional side patio for you to enjoy. Home comes move in ready w/ Refrigerator, washer & dryer. Adora Trails features over 12 miles of walking trails, catch & release lake w/ fountains, clubhouse w/ a full kitchen, meeting rooms, fitness center w/ free weights & machines, all included in your low monthly hoa fee. There is a studio room offering live classes, a basketball court, many parks & playgrounds, weekly food trucks, on site elementary school, & lots of community events. Come see why so many are calling Adora Trails home!

2664 E Hazeltine Way, Gilbert

2045 E Flintlock Drive, Gilbert
$725,000
5 Beds ⋅ 4 Baths ⋅ 6645585 MLS ⋅ 3,511 SqFt.
SELLER WILLING TO CONTRIBUTE $10,000 TOWARD RATE BUY DOWN OR CLOSING COSTS! Experience the enchanting lifestyle of Adora Trails: A community of dreamy surroundings & unparalleled amenities. Backing the greenbelt, this meticulously maintained 5+ bedroom home features endless amenities - from an entry iron screen door to a gourmet kitchen to a downstairs master bedroom & en-suite spa-like bathroom to separate living and dining areas to a fully upgraded garage. Enjoy the breakfast bar for easy entertaining. Upstairs you'll find two SEPARATE WINGS of bedrooms and bathrooms + an expansive newly enclosed bonus/game room with a sound proof door! Immerse yourself in morning coffee sunrises and cozy evenings around the firepit. BONUSES: Exterior painted 2021, HUGE finished side yard, SS appliances, tile plank flooring, upgraded plush carpet, owned water softener.

2045 E Flintlock Drive, Gilbert

4050 S Marble Street, Gilbert
$955,000
6 Beds ⋅ 5 Baths ⋅ 6645575 MLS ⋅ 4,778 SqFt.
Come see this stunning 6bd, 4.5ba residence that boasts numerous upgrades, including: laminate wood floors, plantation shutters throughout, new carpet, modern quartz counters, wood plank tile floors in the kitchen, and a newly tiled primary shower. The kitchen features a convenient butler's pantry, and an expansive walk-in pantry. The lower level hosts a unique custom in-law's suite, comprising of the primary suite, a guest room with a full bath, a kitchenette/laundry area, and a private garage entrance. Upstairs you'll discover a spacious loft, 4 more bedrooms, 2 full baths, and a semi-private study. This home offers plenty of parking with two separate 2-car garages. The backyard is perfect for entertaining, providing generous space and privacy. Don't miss out on this extraordinary home!

4050 S Marble Street, Gilbert

1434 E Canary Drive, Gilbert
$870,000
5 Beds ⋅ 4 Baths ⋅ 6645102 MLS ⋅ 3,947 SqFt.
$10,000 towards rate buy down .This stunning home comprises five bedrooms and four full bathrooms, with a chef's kitchen showcasing a magnificent granite center island, butler's pantry, large walk-in pantry, providing ample counter space. A downstairs guest suite includes a bedroom and sitting area, walk-in closet while the open great room incorporates a convenient pocket office. Upstairs, revel in the expansive loft and a grand master suite featuring a soaking tub, separate shower, and an enormous walk-in closet. Heated salt water pool & spa, garage wired for 220V and wired sound system in the family room. This house is highly energy-efficient, keeping its monthly electricity expenses below $400 even in the heat of summer.

1434 E Canary Drive, Gilbert

4046 E Palo Verde Street, Gilbert
$1,070,000
5 Beds ⋅ 3 Baths ⋅ 6643543 MLS ⋅ 3,964 SqFt.
A gift in itself. A stunning luxury home in Morrison Ranch! Neighboring the 4 silos, a Gilbert staple. Morrison Ranch is known for its amazing community, beautiful green trees, lush grass landscaping, and white fencing. This home offers 5 bed 3 baths. Recently remodeled top to bottom by a well known designer. High end features such as a fully equipped chef's kitchen. 42'' Viking range, gorgeous matte blk Café appliances including a double oven, microwave built into the island. Also included in kitchen appliances are an ice maker, and wine fridge. Gorgeous bright waterfall island with quartz countertops that continue throughout the kitchen into the high backsplashes are grand! Custom touches everywhere, this home is one of a kind. The relaxing private yard experience showcases a heated pool/spa with multiple fire features to give the illusion of Fire behind Water when the rain shower flows. Too many upgrades to list. This turn key home will not last.

4046 E Palo Verde Street, Gilbert

2645 E Warbler Road, Gilbert
$1,900,000
4 Beds ⋅ 4 Baths ⋅ 6643331 MLS ⋅ 4,376 SqFt.
SELLER IS OFFERING $40K toward Buyers' closing costs/rate buydown! This gem perfectly combines elegance & sophistication! A beautifully manicured landscape, a 4-car garage, RV gate, stone accents offer captivating curb appeal. Tile flooring, high ceilings, stylish light fixtures, & a fireplace accentuate the modern open floor plan. Chef's kitchen with white cabinetry w/crown moulding, a walk-in pantry, stainless steel SUBZERO and WOLF appliances, solid surface counters, subway tile backsplash, & an island w/a breakfast bar. Adding to the home's appeal are the formal family room, office, & a media room. Grand owner's retreat is a highlight, showcasing wood-look floors & a luxurious ensuite comprised of split dual vanities & a separate make-up desk, garden tub, & a huge walk-in closet. Finally, the sophisticated backyard will brighten up your day! A huge covered patio, lush lawn, and an enticing pool & spa with water and fire feature complete the paradise.

2645 E Warbler Road, Gilbert

2514 E Lindrick Drive, Gilbert
$780,000
5 Beds ⋅ 4 Baths ⋅ 6642226 MLS ⋅ 3,687 SqFt.
Welcome to your dream home in the highly sought-after Adora Trails community in Gilbert AZ! This stunning home is situated on a prime lot with breathtaking views of the San Tan Mountains. With an oversized master suite, 4 additional bedrooms, a den, a HUGE loft and 3.5 baths, there's plenty of space for everyone to enjoy. As you enter, you'll be greeted by 10'+ ceilings and a spacious and open floor plan that seamlessly flows from the great room to the kitchen and dining areas. The kitchen is a chef's dream, boasting dark cabinets, beautiful granite countertops, walk-in pantry, 5-burner gas cooktop and upgraded stainless steel appliances. The oversized island provides ample prep space and is perfect for hosting guests. Step outside and discover your own private oasis! The sparkling pool is new and has automated cleaning, making it perfect for use year-round. The outdoor kitchen, and gas fire pit are perfect for hosting outdoor gatherings and BBQs, while the large covered patio provides the perfect spot to relax and enjoy the beautiful Arizona weather. Located close to the neighborhood park and close to the school and all the amenities Adora Trails has to offer-clubhouse w/ kitchen and meeting center, full gym w/ studio room, year round swimming at the community pool, many parks and walking trails and a catch and release lake.

2514 E Lindrick Drive, Gilbert

Copyright 2026 Arizona Regional Multiple Listing Service, All rights reserved. The data relating to real estate for sale on this website comes in part from the Arizona Regional Multiple Listing Service. All information deemed reliable but not guaranteed and should be independently verified. All properties are subject to prior sale, change or withdrawal. Neither listing broker(s) nor Arizona Regional Multiple Listing Service shall be responsible for any typographical errors, misinformation, misprints and shall be held totally harmless.

How much is your home worth?

Get instant property value now!