Refine Search
Sort by
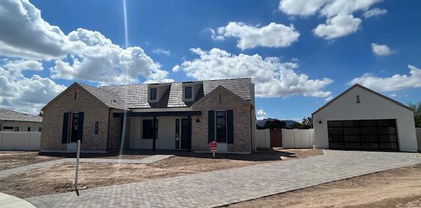
4725 S Rim Road, Gilbert
$784,000
5 Beds ⋅ 4 Baths ⋅ 6590731 MLS ⋅ 3,718 SqFt.
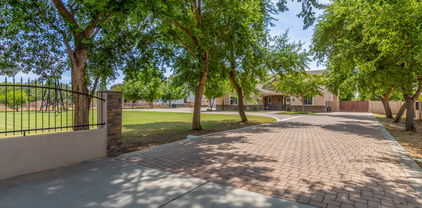
Resort style living awaits in this spectacular family home in Power Ranch on a premium corner lot (almost 1/3 acre!) no neighbors behind, complete with heated play pool, spa, and rock waterfall/Grotto! This home is 3610 sq ft with a rock front elevation, inviting slate entry front porch, and an open floor plan with soaring vaulted ceilings. Features 5 bedrooms, 2 Master suites (1 up and 1 down) and 3 more good sized bedrooms upstairs, 3.5 baths (2 up), extended 3-car garage with lots of built-in storage, a formal living room, dining room, and a great room w/gorgeous hand scraped, distressed hardwood floors. Great room has a majestic fireplace and is open to kitchen complete with white cabinets, custom backsplash, granite island & countertops, vent hood, double ovens, farm sink, SS appliances w/refrigerator. The oversized Master Bedroom Downstairs features a big bay window, walk in closet, double sinks, luxurious garden tub and separate shower. Inside laundry room has storage and includes washer/dryer. An office addition (108 sq.ft.) with hardwood floors and a separate entrance was added a couple years ago. A 2-way staircase leads to a loft, good sized secondary bedrooms w/Jack-n-Jill bath. The spacious 5th bedroom is the 2nd Master bedroom or media/bonus/game room w/closet, and laminate floors. Upgrades include carpet upstairs (Aug 2023), HVAC units (2 in 2020/ 1 in 2021), plantation shutters, fans in all bedrooms, reverse osmosis, soft water, wired for security system and surround sound, low e windows w/ sunscreens on most windows, cathedral cabinets, glass block in baths, shed, private rear yard perfect for entertaining. Impeccable landscaping with lush green grass, mature trees, RV gate, and is in walking distance to the community parks, amenities, and school.

4725 S Rim Road, Gilbert

3144 E Fandango Drive, Gilbert
$725,000
5 Beds ⋅ 4 Baths ⋅ 6589744 MLS ⋅ 4,124 SqFt.
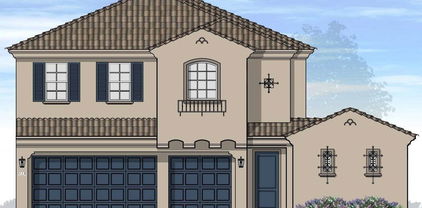
HUGE 11,000 Sq. Ft. Homesite w/ RV GATE! Lowest Price Sq. Ft. Home In Gilbert, AZ!! Super Quiet Street! Tall Ceilings/9' Doors! *Over 4,100 Sq Ft *5 Bedrooms/3.5 Baths PLUS DEN w/Separate Entry, LOFT, & BONUS THEATER ROOM! Dedicated Large Laundry Room w/Sink & Cabinets (Not Pass Through to Massive 3 Car Tandem Garage. Kitchen Boasts Alder Staggered Cabinets w/ Crown Molding, Gas Range, Pantry That Opens to Great Family Room. Formal Dining & Living Room Also! Backyard Screams SPACIOUS & Professionally Designed Hardscape! Seville Amenities Galore! Clubhouse, Gym, Water Park, Swimming Pools & Golf-w/ Seville Country Club Membership-Various Levels Avail! Award Winning Schools, Close to Freeways, Airports, & Entertainment.

3144 E Fandango Drive, Gilbert

2130 S Lindsay Road, Gilbert
$1,042,500
7 Beds ⋅ 4 Baths ⋅ 6588866 MLS ⋅ 3,577 SqFt.
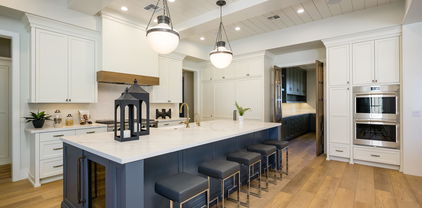
Private gated acre estate in the heart of Gilbert!! Main house hosts 3017sf 6bed/3bath, and a stunning designer remodel that you won't find anywhere else. Guest house is an additional 570sf with 1bed/1bath and has also been fully remodeled complete with kitchen, living room, and laundry. Pretty much new everything. Both homes have a brand new roof and new HVAC. Non-HOA property with irrigation, prime central location - just 7 min from downtown Gilbert! Backyard sunset view are!!! Enjoy your own personal citrus orchard - orange, grapefruit, pomegranate, peach, and grape vines. Ample space on this acre property make it the perfect family homestead. Or build out that resort style backyard of your dreams! Wow! Upon entry you'll discover what can only be described as a charming luxury ambiance that feels like home. The main house boasts the ideal layout - not a corner of waisted space. Features include hardwood flooring, wood burning stone fireplace, extended baseboard, all updated lighting and door hardware, faucets, and fixtures. Eat-in kitchen is a dream! Soft close cabinets with 42" uppers extended to the ceiling, custom vent hood and trim. The oversized kitchen island with fluting detail adds a modern balance to the space and is topped with a natural black soapstone countertop oxidized to perfection. Antiqued brass hardware, vintage inspired lighting, and beautiful soft white zellige tile from Italy complete this timeless look. The master bathroom will be your own personal spa retreat! Enjoy dual walk-in closets, new double wooden vanity, and an oversized walk-in shower that you'll never want to leave!! Shower features large marble bench, dual rain shower heads, Bluetooth speaker/fan/light, and custom storage ledge for all your Costco sized shower necessities

2130 S Lindsay Road, Gilbert

1080 N Riata Street, Gilbert
$1,900,000
7 Beds ⋅ 6 Baths ⋅ 6588360 MLS ⋅ 6,525 SqFt.
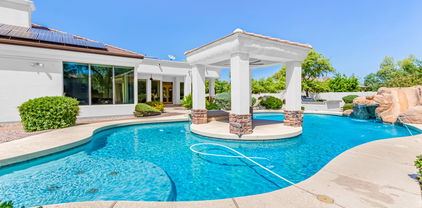
Beautiful custom home nestled in Circle G Ranches! Discover unique design with timeless decor, 7 BRs & 5.5 baths +den +loft +library & beautiful pool. Main suite, den & guest bedroom on main floor, other 5 BR's up with loft & library. Spacious vaulted ceilings in grand entry/living/family rooms. Open formal dining w/sitting parlor, gorgeous wood staircase with upstairs loft overlooking living areas. Kitchen boasts panoramic views, large island & eat-in breakfast nook. Main suite recently updated, spacious ensuite bath, large dual head shower & freestanding tub. Corner lot,circular front drive, mature trees & lush landscaping. Horse privileges & irrigation rights too. Front guest parking, private rear parking w/electric gate access to 3 car garage & gated storage. WE WELCOME BACKUP OFFERS! Nestled in coveted Circle G Ranches, this one-of-a-kind estate boasts 7 bedrooms, 5.5 baths, and an array of refined spaces that promise to redefine your notions of luxury living. On the main floor, immerse yourself in the sheer splendor of the main suite, den, and guest bedroom, while an additional 5 bedrooms, loft, and library grace the upper level. Vaulted ceilings, a graceful wood staircase, stained glass and open living areas create an ambiance of grandeur, where every space exudes sophistication. The kitchen beckons with a delightful panorama of the pool and patio. Experience culinary excellence with an eat-in dining nook and a granite-topped island that accommodates seating for six. Double sinks, ovens, dishwashers, disposals, and an icemaker combine functionality with elegance. Abundant storage solutions, from pull-out cabinets to laundry closets and attic alcoves, ensure seamless organization. Experience the warmth of the open family room, adorned with wood beams and rustic pillars. The main suite beckons with an abundance of light, complemented by a private patio and pool area. Indulge in the main ensuite bath, adorned with custom Italian marble, dual sinks, a spacious dual-head shower, and a rejuvenating tub. The walk-in closet is a welcomed haven, showcasing floor-to-ceiling custom built-ins. Find solace in the spacious office or den, complete with a cozy fireplace and private exit. Marvel at the unique round tower bedroom, offering a balcony overlooking the lush backyard, a truly enchanting touch. A gym-equipped bedroom, an upstairs library, and a loft area cater to an array of preferences. Each bedroom, barring the gym, boasts a private en-suite bathroom. Elegance is paramount, with vaulted ceilings merging seamlessly with custom architectural elements. Plantation shutters and a convenient central vacuum system provide both form and function throughout. Outdoors, you'll find mature trees and palms surrounding the sparkling pool. Enjoy pebble tech pool with Baha shelf for leisurely swims. The covered patio, featuring a misting system, offers a reprieve on sunnier days. An outdoor breezeway alcove invites alfresco gatherings, enhancing your outdoor lifestyle. Horse privileges & irrigation rights are a bonus! Situated on a corner lot, the circular drive is embraced by mature trees, while ample guest parking ensures seamless hosting. A basketball court and vast grassy area beckon for leisurely activities. Additional gated parking/storage area, adding a dash of exclusivity, presents a haven for bikes, toys, or recreational vehicles (conducive to CC & R guidelines). Overlooking the Circle G Park, known for its revitalized tennis courts, playground, and open fields, this residence occupies a prime spot. One of the original Circle G Ranches, steeped in history and allure, this area is centrally located near shopping, dining, hospitals, schools, and the vibrant downtown Gilbert scene. Embrace the opportunity to be part of an exclusive tour of this remarkable custom home. Seize the moment and secure your place in this special home, where timeless memories await. Come see, fall in love & make an offer before its gone!

1080 N Riata Street, Gilbert

4541 S Ranger Trail, Gilbert
$800,000
6 Beds ⋅ 4 Baths ⋅ 6588174 MLS ⋅ 4,211 SqFt.
Gorgeous Toll Brothers home located in award winning Power Ranch nestled on a premium lot! With 6 bedrooms & 3.5 baths, this home provides plenty of room to roam for the entire family. Updated SS appliances including Double Ovens, granite counters in the kitchen & all bathrooms. Downstairs primary suite features a walk-in shower & inviting garden tub. Main floor provides formal dining & living room along with a great room/kitchen for family gatherings. Upstairs loft is the perfect space for children's play/study space or a library/office combo. New pool is perfect to cool down on hot summer days. This Master-planned comm offers multiple parks, playgrounds, basketball, splash pad, 3 pools, 2 clubhouses, catch & release fishing & so much more. ''A' rated schools within walking distance.

4541 S Ranger Trail, Gilbert

168 N Greenfield Road, Gilbert
$1,375,000
4 Beds ⋅ 4 Baths ⋅ 6586271 MLS ⋅ 3,808 SqFt.
HUGE price reduction! Welcome to YOUR dream private estate, acre-plus lot with No HOA. Private tree lined entrance to the 2-car attached garage for your everyday vehicles an addl detached Huge 40x56x16ft w/two 14ft door-RV garage/shop with a bathroom & ac'd room/offices/casita. Spacious living room w/ layered crown moulding, carpet flooring, and recessed lighting - perfect for family gatherings or entertaining guests. The home's culinary enthusiast will appreciate the gourmet kitchen, equipped with gorgeous cabinets, a stone backsplash, sleek granite counters, high-quality stainless-steel appliances, including wall ovens, 2 walk-in pantries for abundant storage, and a central island with a breakfast bar for casual meals. Adjacent to the kitchen is a formal dining area, where meal times take on an elevated sense of grace. 10 foot ceilings downstairs with tray ceilings and beautiful custom touches. Just down the hall is a 2nd massive walk-in pantry & storage room. Also downstairs huge walk in laundry with built-in cabinets & sink. Also on the main level is the luxurious primary bedroom, a private retreat with its chic ensuite that includes dual sinks, a makeup vanity, a jetted soaking tub, walk in shower and 2 spacious walk-in closets a his and hers along with a door to backyard. The property also includes a quiet den with built-ins, perfect for a home office or study. Upstairs 9 ft ceilings, the Loft provides a versatile space that could be used as an entertainment area, game room, or anything that suits your lifestyle. Additional bedrooms, storage closets, an AC room and a full bathroom complete the upstairs. Upgraded pad & carpet with custom touches throughout. Generous backyard is truly a piece of paradise, complete with a covered patio, play area, various seating areas, lush green grass you can irrigate or it's got sprinkler system also, several fruit bearing trees (citrus, apple, peach, plum etc), and a built-in BBQ for the perfect summer gatherings. The massive pavered driveway includes a pickleball court & built in basketball hoop area. Plenty of room to turn & park RV's, Trailers and toys. RV dump outfront as well. Super well foam insulated walls & ceiling for low energy costs. Top of the line Trane AC units. Everything you could ever dream of and super well built. This inviting property is the epitome of comfortable living while offering a multitude of grand touches. Enjoy the freedom of space and the versatility this unique home and massive shop/RV garage has to offer in the heart of Gilbert! Close to everything Gilbert has to offer including the Riparian & park! Come and see YOUR dream estate today!

168 N Greenfield Road, Gilbert

3915 E Bloomfield Parkway, Gilbert
$1,594,000
4 Beds ⋅ 4 Baths ⋅ 6574575 MLS ⋅ 4,955 SqFt.
This Haralson Cottage home design is the final designer appointed two-story home available at Flora at Morrison Ranch. A gorgeous front covered patio leads to a spacious foyer with views of the great room and backyard beyond. French doors lead to an impressive office area with a seating area and ample natural light. The formal dining room offers an intimate space to host and entertain. A chef's dream kitchen comes complete with Wolf stainless steel appliances, a Sub-Zero refrigerator, beautiful countertops, upgraded cabinet with door hardware, a huge center island, and sliding glass door to outdoor dining. A beautiful great room is highlighted by a 20' stunning multi-panel stacking glass door that brings the outdoors in. This Haralson Cottage home design is the final designer appointed two-story home available at Flora at Morrison Ranch. A gorgeous front covered patio leads to a spacious foyer with views of the great room and backyard beyond. French doors lead to an impressive office area with a seating area and ample natural light. The formal dining room offers an intimate space to host and entertain. A chef's dream kitchen comes complete with Wolf stainless steel appliances, a Sub-Zero refrigerator, beautiful countertops, upgraded cabinet with door hardware, a huge center island, and sliding glass door to outdoor dining. A beautiful great room is highlighted by a 20' stunning multi-panel stacking glass door that brings the outdoors in. As you make your way up the stairs with a gorgeous stair railing you will see a spacious loft with an entertaining area and seating area. Spacious secondary bedrooms feature walk-in closets. The gorgeous primary bedroom suite showcases a primary retreat is the perfect space for a home office with ample natural light from the tall windows and a secluded deck for private outdoor living. The spa-like primary bathroom has stunning tile flooring, a dual split vanity, large walk-in shower, and freestanding soaking tub. The impressive expansive sliding glass door in the great room leads to a spacious backyard with endless possibilities. Additional highlights of this home include tile upgrades throughout, carpet upgrades, low voltage upgrades, electrical upgrades, a soft water system, upgraded plumbing fixtures, a gas stub for a future BBQ, additional hose bib, upgraded interior doors, and more!

3915 E Bloomfield Parkway, Gilbert

1334 E Narrowleaf Drive, Gilbert
$995,500
5 Beds ⋅ 4 Baths ⋅ 6574468 MLS ⋅ 3,979 SqFt.
Move-In-Ready, Newly built in June 2023, Never Lived In! Over $100,00 in upgrades! Why wait for New Construction when this home can be yours now? This is your chance to own the most popular floor plan, The Ventana, which is now sold out in the Premier Lake Community of Waterston. TONS OF BUILDER UPGRADES! LEED Certified®, Energy Star® certified and has an energy-efficient HERS Rating of 53. This Ranch-Style Elevation offers 5 Bedrooms, 4 bathrooms, 3 car garage, den perfect for an office and oversized loft. Vaulted ceilings in Foyer, 10' ceilings on the main floor with 9' ceilings on the second floor. The kitchen is a Chef's dream! Upgrades include an oversized Kitchen Island, Quartz Countertops, Shaker-Style Kitchen Cabinets, Marble Backsplash. Gas-Range Cook Top, Double Oven, Marble-Look Tile Flooring throughout main level, Custom Accent Tile, New Appliances, Smooth Coat Walls Throughout, R/O system and so much more. Enjoy Indoor/Outdoor living by opening the upgraded Expansive 16-Foot Multi-Sliding Door. You will be impressed with the amenities of this stunning community. Enjoy the lake-filled 7-acre Central Park and Grand Ramada or the new Central Lake with Great Lawn, Expansive Pool and clubhouse complete with media center and games. There are countless ways to find new adventure at Waterston North. What's even better, this neighborhood is zoned within Chandler Unified School Districts so you can take your pick of the many A+ Public, Private and Charter Schools including the elementary school right next door. Enjoy easy access to the 202 freeway, Restaurants and Shopping at San Tan Mall! This home is perfect and Move-In Ready! **Home is listed below comps of the same floor plan! See Sem-Private remarks for specifics. Comp #1: NARROWLEAF DR- $1,052,014 Comp #2: NARROWLEAF DR- $1,061,019 *Appliances Convey! *Includes 1 Year Builder Warranty!

1334 E Narrowleaf Drive, Gilbert

4540 E Ford Avenue, Gilbert
$1,140,000
5 Beds ⋅ 4 Baths ⋅ 6573140 MLS ⋅ 3,773 SqFt.
Amazing opportunity to own this stunning custom built single story home in a private, quiet, and gated community. Gorgeous curb appeal with lush landscape, Koi pond and a beautiful custom iron front entry door. Come inside to soaring 14 foot ceilings and hand scraped Hallmark hickory hardwood floors. Family room features a Thunderbird Design custom built entertainment wall complete with exquisite carpentry and stone work. Step outside and enter into an entertainers delight with recently remodeled travertine hardscape, refreshing pool, an outdoor kitchen, and beautifully landscaped oasis that includes grapefruit, orange, lemon, pomegranate, peach and kumquat trees. The extra large primary bedroom offers a view of the backyard with French doors to the rear patio. The primary bath was remodeled in 2021 with new vanities, new granite tops and new sinks. Tumbled travertine stone covers the separate jetted tub & walk in shower. The walk in shower features wall mounted body water jets, rain shower head and spray features. The walk-in master closet has a custom built organizational cabinet system. This homes' beautiful gourmet kitchen features Professional Dacor stainless steel gas cooktop, Variable speed stainless steel Dacor hood, & built in Dacor stainless steel double electric wall ovens with digital controls. Stainless steel fridge, stainless steel dishwasher, granite counter tops, full slab granite island and full granite back splash, Blanco double sink, maple cabinets and crown molding with 12' ceilings. Nice sized secondary bedrooms and beautiful bathrooms. The adjacent family room has three more large bay windows facing the backyard. The family room is wired for surround sound, cable TV/internet and satellite. Down the hallway you will find three additional bedrooms. A separate suite has its own private bath, while the other two bedrooms have a "jack and jill" bathroom. The farthest bedroom has its own French doors to the patio and backyard and a walk-in closet. The fifth bedroom can be utilized as a den/office or guest suite as needed. The laundry room offers a wall of storage cabinets and a stainless steel sink. The three-car garage is a handyman's paradise with a 14-foot workbench with upper and lower cabinets and a 25-foot set of 8-foot tall wall cabinets. These cabinets were installed in 2016. Pavers lead you to side facing dual Clopay carriage style garage doors that are fully insulated. The outdoor kitchen includes a Kitchenaid natural gas BBQ, DCS separate dual gas burners, sink, beverage refrigerator, electrical outlets, TV cable and raised travertine bar height counter top; perfect for entertaining. There is also a custom built shed that is temperature controlled with interior lights and tile roof to match the home. This home has Kohler sinks/toilets and Moen facets. There are two Trane A/C units, two gas hot water tanks and two gas furnaces. There is a R/O system with a soft water loop. The paver walkways are solar LED lighted. For ease of cleaning there is a central vacuum system. This well maintained and updated home has been well taken care of and ready for you to move in and enjoy! Call and make your tour today.

4540 E Ford Avenue, Gilbert

1658 E Lexington Avenue, Gilbert
$712,000
5 Beds ⋅ 4 Baths ⋅ 6567794 MLS ⋅ 3,541 SqFt.
Located in the heart of Gilbert next to shopping and freeways this 5 bedroom, 3.5 bathroom, 3 car garage is ready for you! Plenty of curb appeal with beautiful elevation and grassy front yard. New interior and exterior paint! New kitchen cabinets and granite countertops! Gourmet kitchen with 36'' gas cooktop, commercial style hood, double ovens, stainless appliances, and stainless steel farm apron sink! Living and family room layout. Owners suite is downstairs and has large bedroom area, bathroom has separate tub and tiled shower with custom niches with two sinks and walk-in closet. Oversized bonus room at upstairs that can be used for office, theatre room, or bedroom. Additional bedrooms are upstairs and are larger than typical. Backyard is perfect for entertaining with sparking pool with water feature and in-ground hot tub! Cool decking has also been refinished. Property has north/south exposure and big 3 car garage with 3 car parking in driveway! Set up your tour today!

1658 E Lexington Avenue, Gilbert

2021 S 140th Street, Gilbert
$3,250,000
5 Beds ⋅ 5 Baths ⋅ 6566508 MLS ⋅ 4,765 SqFt.
RECENTLY APPRAISED AT 3.4 MIL. NEVER LIVED IN- MOVE IN READY NEW CONSTRUCTION CUSTOM HOME! BUILT FOR OWNERS, NOT AS A SPEC. The sellers put so much love into designing this home alongside their ALISHA TAYLOR INTERIOR DESIGN team. Enjoy 2 kitchens & wet bar for entertaining- equipped w/Sub-Zero Wolf appliances, 2 full size fridges, 2 beverage fridges, warming drawer, 2 icemakers, 2 dishwashers, 2 ovens, gas cooktop w/pot filler. Shiplap ceilings, subway tile backsplash, custom range hood. Breakfast bar & ample dining space, w/built-in cabinet sideboard, rustic chandelier & sconces. Wet bar w/massive subzero wine fridge, ice maker, painted brick backsplash/wall. Luxury vinyl flooring, box wood exposed beam ceiling accents, Burbury (look) guest bath, penny & concrete floor tile accent Office off the foyer through custom steel & glass doors, built in cabinets w/leather wrapped hardware. The home's painted shaker cabinets, built in cabinetry, and custom curated office & pantry doors all lend to the warmth and uniqueness. Super-sized mud/laundry room with lockers, farm sink, filtered cool-water-dispenser, and charging stations. The primary suite is heavenly...with nightstand pendants, crown moldings, and embellished ceiling. Decadent primary bath with vanity table, soaking tub, seamless shower, and two water closets. The walk in closet is a dream come true for the shopper in all of us. All guest bedrooms have en-suite baths and bonus room is decked out with multiple TV ports and outlets. Each bedroom features its own thermostat for personal cooled comfort. All window views from the home pay tribute to the backyard oasis. 18ft slider and french door overlook the massive outdoor patio/living space and grassy yard. Tongue and groove patio ceilings with commercial grade space heaters and fans to enjoy entertaining year round. Massive dual 8ft+ patio fireplace and built in BBQ. DEEP pool w/cascading water features, cannonball/jumping pad, hot tub, & sandblasted marble pavers. The 1800 sqft steel framed barn is wired and plumbed - great for a home business, super-sized gym, golf simulator, or indoor basketball. Due to the steel frame construction it can easily become an RV Garage. 3 car air-conditioned garage w/ epoxied floors & bulk grocery pass-through door (aka. CostCo Door) into the prep kitchen. 3 RV gates and graveled drive ideal for food truck parking. Herringbone placed pavers, lush grassy yard & paved driveway. The charming exterior finishes include board & batten, painted brick, smooth stucco, dormers, & metal roof accents. Iron French door beneath porch gable entry. Elegant paneled walls & shiplapped ceiling in the foyer.

2021 S 140th Street, Gilbert

2004 E Catamaran Drive, Gilbert
$1,130,000
4 Beds ⋅ 4 Baths ⋅ 6558805 MLS ⋅ 4,038 SqFt.
Custom waterfront home on the Regatta Lake. Beautiful property on one of the largest lots in gated Val Vista Lakes subdivision. 4 -car garage with a large driveway in a cul-de-sac makes this a one-of-a kind ! Huge backyard with recent updates that include a pergola, outdoor kitchen, bar and travertine pavers. This backyard has plenty of space to run and a dock for parking your private boat. Heated pool and spa, outdoor firepit make this a sanctuary in the desert. Large kitchen open to the family room with dinette, walk in pantry and island. Formal dining & living room.. Main level has en-suite bedroom perfect for guests or MIL set-up.. Downstairs bar has built-in ice maker across from a huge laundry room. Upstairs you find a an amazing primary bedroom with sitting room and large spa-like master bathroom with separate spa and shower.. You will LOVE this large walk-in closet with natural light. Two secondary bedrooms upstairs share a third bathroom. Need a game or theatre room? Home office? This loft includes a spall wetbar and would be an ideal space for teens, games, or home office. Val Vista Lakes offer many amenities including heated JR Olympic swim pool, sand entry lagoon, tennis, pickleball and rquetball courts. Fitness and cardio room as well as banquet and meeting facilities included in the HOA fee. Be sure to stop by the clubhouse and see the facilities. Neighborhood rose garden. community garden, walking paths and several parks within the neighborhood. Convenient to the US 60 and Red Mtn freeways for easy access to airports, hospitals and downtown sports districts. 20 minutes from Sky Harbor and 10 minutes to Gateway airport.

2004 E Catamaran Drive, Gilbert

2071 E Coconino Court, Gilbert
$1,800,000
7 Beds ⋅ 6 Baths ⋅ 6546344 MLS ⋅ 5,832 SqFt.
Magnificent custom built home in the sought after Circle G at Ocotillo! Stunning Inlaid custom tiled entryway with coffered ceiling looks into the front great room with 11 ft windows to look onto the amazing backyard Oasis! Gorgeous kitchen features custom cabinetry, a walk-in Butler's pantry, an oversized island, Kodiak granite countertops with beautiful built-in appliances, a gas cooktop, and an Arax travertine backsplash. Large family room with a black granite fireplace overlooks the sparkling pool & beautiful backyard. Private master suite (split-plan) has a spa-like bath with a separate jetted tub & shower and double sinks. Lower level of home has a private Cinematic Theater with 2-rows of seating. Have toys? 4-car garage, and RV gate with extra parking. Oversized backyard is a dream with a sparkling grotto pool w/Ramada & boulder waterfall, slide, & Baja shelf to relax & entertain the night away! Luscious landscaping, exterior fireplace, built-in BBQ complete this backyard Paradise. 1 Bedroom Casita with full kitchen, living space, bath & laundry space make this a must see! Don't miss the 69 owned-solar panels that save you money every month! DO NOT hesitate to see this truly amazing home! 2D Floorplan in photos!!

2071 E Coconino Court, Gilbert

4740 S Rockwell Street, Gilbert
$1,220,000
4 Beds ⋅ 4 Baths ⋅ 6543515 MLS ⋅ 4,249 SqFt.
Welcome to this stunning, custom, single-level luxury home in the highly sought-after neighborhood of Weston Ranch in Gilbert, AZ. This spacious estate offers over 4,200 sq ft of refined living space and sits on an expansive, manicured 1+ acre lot. With its prepaid solar lease, this home offers energy efficiency and peace of mind. The home boasts a magnificent iron entry door that opens to reveal an inviting interior featuring 4 generously-sized bedrooms and 3.5 baths, in which one of the secondary bedrooms has an ensuite bathroom. The primary bedroom is a true retreat with a cozy fireplace, separate entrance to the yard, dual walk-in closets, and an indulgent en-suite bathroom featuring a jetted tub for ultimate relaxation. Entertaining guests is a breeze in the gourmet kitchen, comple with a SubZero refrigerator, Wolf gas range, double ovens, and an oversized pantry. The adjacent living area showcases a beautiful wood-beamed ceiling, a wet bar for serving drinks, and an impressive fireplace. Step outside to the expansive backyard featuring a built-in BBQ, sports court, lush citrus trees and a breathtaking outdoor fireplace, perfect for enjoying Arizona evenings. A cement track encircles the yard, providing a fantastic space for exercise and outdoor activities. The side yard offers an extended gate with a pedestrian entry, allowing for easy access and additional toy storage. Don't miss your chance to own this exquisite Gilbert estate that perfectly combines luxury, comfort, and energy efficiency. Schedule your private tour today!

4740 S Rockwell Street, Gilbert

4262 E Maplewood Court, Gilbert
$910,000
5 Beds ⋅ 6 Baths ⋅ 6525750 MLS ⋅ 4,593 SqFt.
Pride of Ownership! Single Owner since Built is like buying a Car with 1 owner, your expectations are higher and the home was well cared for. Owner has had all ac units and gas heating replaced in the last 2 years with TRANE variable speed, which helps reduce the cost of running your AC. Only the best for this home. APPLIANCES REPLACED in the last 2 years . Even the garbage disposal, ro system, and touchless faucets. OUTSIDE BBQ ready for your memorial day cookouts! New Pool Pump and Filter. New Irrigation Piping and Outside Light Replaced providing you a nice visual at night. A/C & Heating , Security Camera, and Light all controlled with an Phone APP providing you comfort from afar. Located in a cul de sac with quiet streets, walkable paths to parks & schools and lots of famil

4262 E Maplewood Court, Gilbert

3473 E Sagebrush Street, Gilbert
$1,780,000
4 Beds ⋅ 5 Baths ⋅ 6520335 MLS ⋅ 3,874 SqFt.
***View the walkthrough video!*** Upgraded beyond the model! Warmth and personality exudes from this designer home constructed by one of the premier builders in Arizona, Camelot Homes! Heirloom at Morrison Ranch is situated at the heart of the community and offers lush grass parks, water features, and views of the iconic Silos. Charming elevation and inviting entry with custom metal screen fencing and brick pillars! Standard pavered drive and walkways were replaced with herringbone charcoal design with water feature at the entry. Attached guest quarters with separate entry for multigenerational living offers a living area and private bedroom area with full bath! Open layout in the primary home with 12' ceilings, smooth drywall texture and square corners! Solid core single panel shaker doors! State-of-the-art surround sound system with in-ceiling speakers and Control 4 technology. Thoughtfully designed and crafted ceiling details at foyer, formal living, great room, and master bedroom only found in the highest grade properties make this property a one-of-a-kind! Custom draperies and window treatments throughout the home help define each space. 7 1/2" European white oak engineered floors in random lengths throughout most of the living areas. Gourmet kitchen with 36" Wolf Gas Range, Wolf microwave, and paneled Sub Zero fridge. Massive island with ample seating. Quartz counters, thin brick backsplash, and floating shelves! Wall of glass at great room opens outdoor patios for that sought-after indoor/outdoor Arizona living experience! Spacious owners suite with large bedroom, oversized shower with body sprayer and self-trimming soaking tub and tile up the ceiling! Custom designed his/her closets! Additional bedrooms in main house are en-suites and located at each side of the teen room. Modern designed barn door at teen room entry for added privacy. French doors at teen room open to walkout patio sitting area. The study is quietly tucked away at front of home with white oak paneled walls and custom built-in desk with upper cabinets and shelving. The luxury resort-style speaks for itself with rare options including 8' by 8' spa with gas and electric heaters, 6' by 7' plunge pool with chiller, and outdoor shower. 12' by 16' ramada with 4 person sauna and relaxation patio. 24" limestone pavers on all patios and walkways. Low care synthetic turf and fully landscaped side yards. Raised planter beds and two additional courses of block around perimeter of backyard for added privacy. Low voltage accent, walkway, and landscape lights. 3 car tandem garage was sandblasted, ground, and sealed. Whole house water filtration. Come experience this property for yourself!

3473 E Sagebrush Street, Gilbert

3898 E Sagebrush Street, Gilbert
$1,500,000
4 Beds ⋅ 5 Baths ⋅ 6507344 MLS ⋅ 3,579 SqFt.
FINAL OPPORTUNITY to own a beautiful new Toll Brothers home in the highly desirable Morrison Ranch (To be completed Summer of 2024). Wolf stainless steel appliances, a massive center island, and upgraded cabinets, this state-of-the-art kitchen is truly the centerpiece of the home. The great room is the perfect setting for entertainment with a 20' expansive multi-panel stacking glass door for indoor-outdoor living, dining, and entertaining. A sliding glass door leads to a centrally located courtyard for additional outdoor living. A versatile study is located off the forever with endless possibilities to suit your needs. Additional highlights of this home include spray foam ceiling insulation, 8' exterior side gate, soft water system, pot filler in the kitchen, and more!

3898 E Sagebrush Street, Gilbert

3889 E Bloomfield Parkway, Gilbert
$1,574,995
4 Beds ⋅ 5 Baths ⋅ 6507342 MLS ⋅ 3,579 SqFt.
FINAL OPPORTUNITY to own a new Toll Brothers home in the iconic Morrison Ranch! (TO BE COMPLETED EARLY 2024) Featuring a farmhouse-inspired covered porch, this home opens to a bright and airy open-concept floor plan. Expansive 20' multi-panel stacking glass door ideal for indoor-outdoor living, dining, and entertaining. Versatile study located off the foyer with endless possibilities. Central courtyard with sliding glass door provides an additional cozy outdoor living space. Lavish primary bath with a split vanity, dual walk-in closets, freestanding soaking tub, and walk-in shower. Don't miss this final opportunity! Convenient to the San Tan Mall and Downtown Gilbert for endless shopping and dining opportunities.

3889 E Bloomfield Parkway, Gilbert

4224 S Winter Lane, Gilbert
$1,280,000
5 Beds ⋅ 4 Baths ⋅ 6471112 MLS ⋅ 5,059 SqFt.
UPGRADED 5 bedroom, 3.5 bathroom entertainer's dream home rests on an over sized 17,000+ sqft lot in the heart of the highly sought after Power Ranch neighborhood. Brand new exterior paint, roof, pool equipment and pool surface. Richly-appointed travertine and wood flooring where spaces include a private office and large living area with custom built-ins, an open concept gourmet kitchen finished with beveled granite counter tops, stainless steel appliances and a custom back splash leading to the formal dining room, large master retreat and generous 3 car garage with an equally functioning BASEMENT. Basement offers 2 bedrooms, 1 bathroom, beverage station, gathering room for movie night and a gym with mirror surrounds. Contemporary amenities include remote pool equipment, automatic awnings on back patio and gazebo, and whole home built-in security system. The expansive backyard includes putting green, gas firepit, spa, NEWLY REMODELED heated pool with water slide and grotto where you can swim up to the bar and enjoy your covered gazebo. Sunken gazebo conveys Viking BBQ grill, warming drawer and beverage fridge finished with water and electric so no need to leave your guests while entertaining.

4224 S Winter Lane, Gilbert

Copyright 2026 Arizona Regional Multiple Listing Service, All rights reserved. The data relating to real estate for sale on this website comes in part from the Arizona Regional Multiple Listing Service. All information deemed reliable but not guaranteed and should be independently verified. All properties are subject to prior sale, change or withdrawal. Neither listing broker(s) nor Arizona Regional Multiple Listing Service shall be responsible for any typographical errors, misinformation, misprints and shall be held totally harmless.