Refine Search
Sort by
$4,500,000
7 Beds 7 Baths 6671900 MLS 8,925 SqFt.

Nestled on just under an acre, this expansive property boasts a 4 bedroom, 3.5 bathroom main residence spanning 8,925 sq ft, complemented by a 2 bedroom, 2 bathroom casita. The stunning owner's suite features his and hers walk-in closets, ensuring ample space and privacy. A 5-car garage provides plenty of room for vehicles and storage. Indulge in luxury with a steam shower and numerous other amenities that this property offers. If you're looking to relive the joys of youth, this is the place for you. Enjoy an indoor basketball court, a private skatepark, a built-in trampoline, and a diving platform that leads into a sparkling pool with a slide. This property truly has it all for those seeking a playful and opulent lifestyle.

2312 E Orleans Drive, Gilbert

$1,850,000
5 Beds 4 Baths 6671273 MLS 5,127 SqFt.
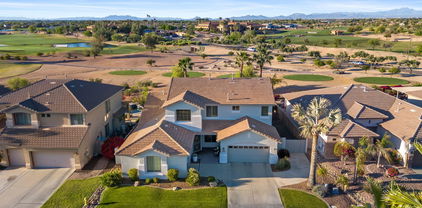
Immerse yourself in the modern organic beauty of this impressive single-level home with 5 bedrooms and 3.5 bathrooms. Spanning 5,127 square feet of livable space sitting on a 15,000 square foot lot, this residence is meticulously designed with luxurious upgrades. Energy efficiency is a priority with this sized home! A robust 53 owned solar panel system including 2 backup solar batteries ensuring low energy bills and backup power in the event of an outage and nighttime power supply. You'll be impressed with electricity spend for this house, pool equipment plus charging an EV at only $1,800 for the past 12 months. The towering 12-foot great room ceilings strike intrigue with wood beams in the great room & kitchen enhancing the sense of opulence throughout the home. The executive gourmet kitchen is truly the centerpiece of the home, featuring stacked white shaker cabinets with soft close doors & drawers, Fantasy Ocean statement piece double waterfall islands and countertops, top-of-the-line Monogram appliances including Induction cooktop and a chic counter to ceiling backsplash. The primary bedroom offers a tranquil escape featuring Quartz white counters, with an upgraded oversized master closet and a luxurious en suite bath with polished 24x48" marble wall tiles, a freestanding tub and walk-in oversized shower. The backyard is a paradise for entertainers with year-round activities offering a unique captivating pool design with dual stair entry, a center island with pergola, sport court, and built-in gas fireplace. During the winter you will enjoy your 2023 Envoy above ground electric hot tub. From pets to kids, the wood-look LVP floors offer the durability you are looking for; the custom interior paint, contemporary custom lighting and charming barn doors in this home exudes elegance. Enjoy ample parking space with dual 2-car garages. Never hang holiday lights again with permanently installed LED accent lighting, with unlimited light schemes proving perfect for every holiday. This home offers unparalleled sophistication and functionality. With over $400,000 in upgrades, this home is truly one-of-a-kind. Numerous custom built-ins in secondary closets and office offer just the right combination of storage and display shelving for business and play. Situated in a private gated community with access to a community fishing pond, Ramada, community center, the Waterston neighborhood offers the lifestyle you've been looking for!

1338 E Crescent Way, Gilbert

$1,350,000
7 Beds 6 Baths 6670923 MLS 5,625 SqFt.
Welcome to this incredible, spacious home featuring 7 bedrooms, 5.5 baths on nearly an ACRE lot! Beautiful finishes throughout with a light and bright updated kitchen featuring large walk in pantry and spacious breakfast bar/island. The open concept floorplan features a dedicated theatre room, downstairs en-suite bedroom for multigenerational living, upstairs multipurpose den, large bedrooms many with attached bathrooms and walk-in closets plus a huge primary suite with balcony! This home has been meticulously maintained by the original owners. This large .80 lot size is a rare find for this neighborhood and the backyard features an extended patio, lush green grass and mature landscaping. The possibilities are endless!

6216 S Reseda Street, Gilbert

$1,750,000
5 Beds 6 Baths 6670679 MLS 3,813 SqFt.
Live on March 1st! Welcome to this STUNNING modern farmhouse showcasing a 20K gallon pool, spa, a fully landscaped backyard and private extended patio. One of the many amazing features you'll be ecstatic about is there are no neighbors behind you. This home pulls you in with 48'' woodgrain tile in all the right areas, massive great room floor plan, 42'' kitchen cabinetry in bright white, stacked with 18'' uppers for maximum storage and an elegant presentation, exquisite champagne cabinet hardware brings it all together. Let's not forget the 11'x6' island with front functional cabinets to add to the storage. You'll also enjoy the convenience of a pot filler, pot and pan drawers, a stylish apron sink that can also be found in the laundry room. What Toll Brothers home would be complete without Wolf appliances? Luckily this home comes well equipped with just that. You'll find a 30" E series transitional built in double oven, 30" transitional microwave drawer, 6 burner gas range top with infrared griddle, Cove dishwasher with cabinet ready panel face to flow with the rest of the island. The entire home is dressed in gorgeous custom shutters, 5 1/4 baseboards, Santa Fe smooth textured walls and SW Alabaster interior paint. The three car garage has been upgraded to include upper hanging shelves and an Epoxy floor. Upgraded 16 seer AC units. A Control 4 home automation system, surround sound, plus cad 6 wiring in all the rooms. A unique feature that only two other homes in the neighborhood have is a loft in one of the five bedrooms. Also, a bathroom can be found in each bedroom to provide ample privacy and space.Your guests will also have their own half bath to use while popping by for a visit. Let's dive a little more into the owners en suite. If you love gorgeous floor to ceiling neutral chevron print tile, a stand alone tub, separate vanities, separate closets and a private throne you won't be disappointed. This is a must see home in one of the top rated neighborhoods in Gilbert, AZ.

3732 E Boot Track Trail, Gilbert

$775,000
5 Beds 4 Baths 6670655 MLS 3,631 SqFt.
Seller Offering $10,000 Buyer Incentive! Your new home is waiting in the prestigious Layton Lakes Community! Discover this spacious, Move-In Ready home complete with 5 bedrooms, 3.5 baths, large upstairs loft, den for office, formal dinning space and so much more! The downstairs bedroom is perfect for guests or mother-in-law suite! Even better, there is an upstairs bedroom with a private bathroom and full walk-in closet. The bright interior showcases Newly painted walls, baseboards, doors and ceilings in a soothing neutral palette. You'll fall in love with the plantation shutters, Vaulted ceilings and NEWLY INSTALLED Designer Carpet. The stunning Chef's Kitchen boasts a Gas Range Cook Top, 3 OVENS, High-End Infra-Red Vent Hood, Wood Cabinetry with Crown Molding, Matching Luxury GE Monogram Appliances, Wine/beverage Fridge, granite counters, walk-in pantry, oversized island complete with a breakfast bar. Perfect for Entertaining! Upstairs you will find the main retreat beyond the grand double doors. The spacious primary bedroom is comprised of an immaculate ensuite with dual vanities, oversized walk-in shower, large soaking tub and an expansive walk-in closet. The low-maintenance backyard including a covered patio will be the perfect spot for relaxing weekends! Enjoy no neighbors directly behind your home for privacy. Surrounded by lakes, walking/biking paths, playgrounds/splashpad, basketball courts and so much more. A+ School District zoned for Chandler Unified Schools!

4457 S Squires Lane, Gilbert

$895,000
5 Beds 5 Baths 6670569 MLS 3,827 SqFt.
Welcome Home to this stunning, meticulously maintained dream home in the gated San Tan Estates community! Luxury living at its finest, you'll think you've stepped into a model! Featuring 5 spacious bedrooms, 4.5 bathrooms, a split 3 car garage, and well-designed 3,800 SqFt floorplan with no wasted space. At the heart of the home, you'll find an elegant gourmet kitchen featuring new top-of-the-line stainless steel KitchenAid appliances with double ovens, gas cooktop, espresso cabinets, granite countertops, tile backsplash, undermount & pendant lighting, and a convenient butler's pantry. Relax in your family room that is adjacent to the kitchen, or have many fun nights entertaining in the formal living/dining room that is currently being utilized as the ultimate game room. Convenient downstairs bedroom, walk-in closet, and ensuite bathroom is perfect for multigenerational living. Head upstairs to the luxurious owner's suite which offers a comfortable, peaceful retreat from the hustle and bustle of everyday life. Complete with a spa-like bathroom that includes double sinks, garden tub, tiled shower, and oversized walk-in closet. 3 additional bedrooms, 2 full bathrooms, and large laundry room with ample cabinetry and a convenient laundry sink round out the upstairs. Outside, paradise awaits in your own backyard oasis! Lounge in the sparkling pebble finish pool with water feature, soak up some sun on the raised travertine patio, or enjoy a quiet night around the built in firepit. With lush landscaping and low maintenance artificial turf, outdoor relaxing and/or entertaining has never been better! Additional features of this exceptional home include a neutral color palette, plantation shutters throughout, upgraded ceiling fans and lighting, new faucets, new carpet, smart thermostats, two-year new pool pump and vacuum, and SO much more! Walking distance to Perry High School and Weinberg Gifted Academy. Easy access to the 202 freeway and conveniently located near shopping, dining, and entertainment options. Come make this Gilbert stunner your forever home!

1826 E Azalea Court, Gilbert

$930,000
5 Beds 4 Baths 6670337 MLS 4,421 SqFt.
Welcome to luxury living in the heart of the coveted Lyons Gate neighborhood this 5-beds, 3.5-bath residence is an exquisite blend of modern elegance & thoughtful design. Enter through a charming front porch into a luminous living space featuring large windows & a new fireplace, creating an inviting atmosphere. The gourmet kitchen boasts modern finishes, stainless steel appliances, and a large island, perfect for culinary enthusiasts. The formal dining room adds a touch of sophistication for special occasions. Retreat to the oversized owner's suite, a haven of high-end finishes, a sitting area & a spa-like ensuite with separate shower/tub. The backyard is a tranquil oasis with a covered patio, private pool, lush lawn & additional entertainment space like a barbecue island & pergola. Notable upgrades awaits including a new solar system and more (see docs tab). Community's amenities such as pools, spas, playgrounds, and a clubhouse. With its prime location near shopping, dining, and freeway access, this Gilbert gem promises a lifestyle of luxury and convenience.

3453 E Megan Street, Gilbert

$1,380,000
4 Beds 4 Baths 6669688 MLS 3,937 SqFt.
Be amazed by the beauty & breathtaking details of this former model in Waterson! This home sits on a premium water facing lot with a 4 car garage, stone accents, an inviting front porch, & a private courtyard w/a soothing pond & gas fireplace. Inside, the modern open floor plan boasts 12 ' ceilings, brand new wood flooring in bedrooms, all fresh interior paint and window treatments, chic light fixtures, surround sound, den & bonus room. Chef's kitchen boasts plenty of cabinetry, built-in appliances, tile backsplash, quartz counters, & a custom island w/a breakfast bar. PLUS! Owner's retreat stands out! Direct outdoor access & a new barn door to the ensuite comprised of two vanities, garden tub, enclosed glass shower, & a large walk-in closet with second laundry room. The dreamy backyard highlights a covered patio, pergola, built-in BBQ, and a shimmering pool perfect for year-round enjoyment. This one-of-a-kind gem has everything you've been looking for!

1452 E Blue Ridge Way, Gilbert

$660,000
4 Beds 3 Baths 6669518 MLS 3,746 SqFt.
Welcome to this spacious 5-bed, 3-bath home w/ 1 bedroom & full bath downstairs! This house features HUGE bedrooms, extra closets & storage, oversized 3-car garage, large laundry room with utility sink & storage cabinets, new stove top, stainless steel appliances, walk-in pantry, tile & ceiling fans throughout. Cozy up on cooler evenings by 1 of the 3 gas fireplaces. The backyard features a sparkling pool, built-in BBQ, fireplace, extended covered patio & dog run. The primary bedroom is a true retreat, with 2 walk-in closets, fireplace & a bathroom with a separate soaking tub, walk-in shower, & double sinks. Enjoy the luxury of space & organization with tons of storage options throughout the home. The remaining bedrooms are generously sized with huge closets.

4531 E Aspen Way, Gilbert

$1,250,000
4 Beds 4 Baths 6669025 MLS 3,923 SqFt.
Offering over $200,000 in upgrades and amenities, this home will impress the pickiest of buyers! With 4 bedrooms, a game room, office and next-gen suite, there is plenty of room for everyone. The gourmet kitchen has a huge island with walk-in pantry, double ovens and bar area with beverage fridge - it opens to the family room with built in entertainment center and dining area. The oversized master bedroom and bath offer double sinks, huge shower and soaking tub. The custom closet opens to the laundry room with storage closet and additional cabinetry. The game room is perfect for kids of any age - an additional bedroom and bath is off of it as well as another bedroom and en-suite down the hall. The next gen suite offers a private entrance from the exterior of the home as well as... one from the interior - it has its own living area with fridge and counter top for small appliances, etc. The bedroom opens to the bathroom and closet with custom shelving, drawers and a washer and dryer. The backyard faces north and is extremely private and has no homes behind it. Add a 3 car garage with EV charger, gorgeous pool, built in BBQ with fridge, pergola and turf add to the long list of amenities that makes this home a rare find!

2058 E Blackhawk Court, Gilbert

$1,524,000
4 Beds 4 Baths 6668780 MLS 4,035 SqFt.
Experience Luxury Living in this masterfully designed home in Morrison Ranch. Built with every upgrade imaginable! Double door entry with large Foyer, wood plank flooring throughout, Trim and moulding at windows, doors, ceilings, and walls. Custom Kitchen with shaker cabinets, Kitchenaid appliances including 48'' commercial gas range with double oven, 48'' built in fridge, warming drawer, beverage cooler, and walk-in pantry. Pot filler, herringbone subway tile backsplash and quartz counters.Formal dining area off the kitchen butler pantry! Floor to ceiling windows allow for tons of natural light with an indoor-outdoor living feel. Master shower tiled up to the ceiling with frameless glass and three shower heads including the rain shower head. Washer/dryer hookup in Master closet. Custom heated pool with water fall, slide and gas fireplace adjacent to the spa. Jellyfish Designer Security Cameras and custom under eve lighting.

2836 E Boot Track Trail, Gilbert

$1,060,000
5 Beds 5 Baths 6668690 MLS 4,432 SqFt.
Final Opportunity TIVOLI CLOSEOUT-Last home at Tivoli! TIVOLI at Spectrum is Gilbert's only Luxury Modern Contemporary NEW BUILDS! EST Completion: June 2024. The Vaerdier Model is a breathtaking 4432 SF | 5 bed | 4.5 bath | Loft | 3 CG | 2-Story | Corner Lot home featuring a 1st floor Owner's Suite, a stunning entrance hall with a 20' ceiling and a dramatic staircase that leads to the thoughtfully designed second level. Inspired by Scandinavian Modernism, each luxury home design has been carefully crafted with a focus on comfort + clean sophisticated lines + natural light + energy efficiency. These upscale homesites are nestled in a quiet cul-de-sac situated in the well established community of Spectrum at Val Vista-one of Gilbert's BEST locations. Features Include: Gourmet Kitchen with White Shaker Style cabinetry, expansive 10' island with Waterfall Edge, Quartz countertops, stainless steel Luxury Kitchen Appliances, Sleek modern lighting and plumbing packages; 9 X 36 porcelain tile; carpet in the bedrooms and loft; walk-in closets in ALL bedrooms; 12 x 8 Multislide door in the great room; recessed can lighting; 8' three-panel interior doors with contemporary hardware; 85/15 smooth drywall finish; and a tankless water heater. The Owner's Suite comes with a soaking tub and oversized tiled shower, 2 separate vanity areas, and Quartz countertops. Community Features: meandering lighted walking paths, expansive greenbelts, tennis courts, multiple playgrounds and a community center that hosts many events including Food Truck Night, Teen Night, Movie in the Park and many more. This location cannot be beat-close to Trader Joe's, Sprouts, San Tan Mall, Top Golf, Main Event, North Italia, Flower Child, Epicenter, The Heritage District-Downtown Gilbert, Mercy Gilbert and Phoenix Children's Hospital, close 202 freeway access and more!

2895 S Sandstone Court, Gilbert

$830,000
4 Beds 3 Baths 6668313 MLS 3,705 SqFt.
This highly upgraded home is a blend of comfort, elegance & sustainability! This home has 3-car garage, RV gates w/ covered patios, pavers & stone accents. Once inside, you'll notice the bright living room with soaring ceilings & beautiful wood-look tile. The family room has a gorgeous wall of windows that look into the resort style backyard with pool (heated/ cooled), travertine w/ misters. The kitchen is a delight, equipped with recessed & pendant lighting, stainless steel appliances, granite counters, designer tile backsplash, white cabinetry with crown molding, a breakfast nook, and granite waterfall center island. You'll surely love master retreat, which showcases exposed beams on the vaulted ceilings, a walk-in closet, with two vanities. Solar & new roof installed Fall of 2021 PLUS A den/office and a HUGE bonus room can be converted into an entertainment area or bedroom. The serene backyard oasis is complete with a covered patio, fire pit, and a shimmering pool. This dream home has it all! Hurry!

4118 E Laurel Avenue, Gilbert

$770,000
5 Beds 5 Baths 6668298 MLS 3,912 SqFt.
Rare opportunity to own in Gilbert's Country Shadows neighborhood! Acclaimed Chandler Schools! Get ready to enjoy your new resort-style backyard with a pebble finish pool, ramada, built-in fire pit, BBQ, and extended pavers. Inside, you'll be greeted by a 2-story entryway and luxurious curved staircase with upgraded iron railing. The kitchen boasts ample space for culinary adventures, complete with granite counters, stainless appliances, double ovens, gas cooktop, a large island with breakfast bar, and a convenient butler's pantry. With its thoughtful design and finishes, including neutral paint, plantation shutters, and upgraded lighting, this property will seamlessly transition into your next home. The inviting layout also includes a 3-car tandem garage and spacious bedrooms, each offering a peaceful sanctuary, and tastefully appointed living areas flooded with natural light along with a spacious game room that provides the perfect setting for leisure and recreation. This fantastic home borders a neighborhood park and walking trail, and close to all your local conveniences. See it today!

3102 E Turnberry Drive, Gilbert

$1,390,000
4 Beds 5 Baths 6667820 MLS 4,343 SqFt.
Welcome to your Dream Home in the Gated Community of Marathon Ranch. This stunning property offers 4 bedrooms plus office, plus bonus room and 4.5 bathrooms. Fantastic split floorplan with 3 of the 4 bedrooms include ensuite bathrooms and walk in closets with built-ins. Highly upgraded throughout with beautiful neutral finishes. The spacious, light and bright kitchen features a large island, upgraded appliances, and quartz countertops. The open plan is perfect for entertaining with indoor/outdoor living with connecting sliders opening to the backyard oasis! The inviting pool and spa, ramada with fireplace, white travertine stone patio, turf and beautiful landscape provide the perfect outdoor living space. Highly desirable 4 car garage with EV charging outlet!

1968 E La Costa Drive, Gilbert

$1,630,000
6 Beds 4 Baths 6667758 MLS 4,430 SqFt.
This is it! This magnificent 6-Bedroom home has Everything You've Ever Dreamed of! Discover the Inviting Foyer, High-end Wood & Tile Flooring * Archways * Catalan Vaults * Plantation Shutters * Surround Sound * Bright Living Room. You'll LOVE the Spacious Chef's Kitchen equipped w/Upgraded Cabinets * Quartz Counters * Built-in Refrigerator * Dual Ovens * Pot Filler * Subway Tile Backsplash * Center Island * Breakfast Bar. Awe-inspiring Interior Showcases Sheer Beauty & Spectacular Detail! The Sizeable Family Room Boosts Floor-to-Ceiling Stone Fireplace * Media Niche * Tray Ceilings. 6th bedroom is Currently the Executive Suite. Offering Custom Built-in Desk * Plenty of Cabinets & Shelves * Custom Lighting * Even a Walk-in Closet. The Luxury Primary Retreat Comprises of Catalan Vault Ceilings * Exit to Patio. Indulge in the En-suite Offering Dual Vanities * Soaking Jet Tub * Tiled Shower * Spacious Custom Closet * Granite Counter W/Built-in Storage. Walk out to your own Tropical Paradise * Massive 900+ sf Covered Patio * Over 1000 sf Pool * Rock Waterfall * Grotto * Water Slide * Fenced Diving Pool * Brick Pavers Surrounding the Pool. Separate Built-in BBQ, Sink & Fridge. Large Gas Fire Pit * Extended Granite Counters. Meticulously Maintained Half Acre Lot with Mature Landscaping * Attract Curb Appeal w/stone Accents * Stone Walkway * Spacious Grass Areas * Fruit Trees * RV Gate * 3 Car Garage * Spacious Laundry Room with Granite Counters * Sink * Abundance of Cabinets and Storage. Gated Community Featuring Greenbelt, Playground, and Pickleball. Great Access to Shopping, Restaurants & Entertainment. Don't Miss this Opportunity. You Will LOVE this home!

2954 E Portola Valley Drive, Gilbert

$875,000
5 Beds 4 Baths 6667597 MLS 3,629 SqFt.
Nestled within the prestigious Seville Golf & Country Club, this exceptional 5-bedroom, 4-bathroom home offers luxurious living and stunning mountain views. Situated on a prime lot, this residence boasts a host of desirable amenities, including a sparkling pool, fire pit, and BBQ area—a perfect setting for outdoor entertainment and relaxation. Step inside to discover a wealth of living space, including a theatre room for immersive cinematic experiences. The owner's suite is conveniently located downstairs, offering privacy and comfort, while the gourmet kitchen beckons with a center island, granite countertops, and top-of-the-line appliances—an entertainer's delight. The separate family, living, and dining rooms provide versatility and functionality, ideal for both everyday living and formal gatherings. Upstairs, three additional bedrooms and a huge loft space offer ample room for family and guests, ensuring everyone has their own space to unwind and recharge. Enjoy the ultimate in privacy with no homes behind, allowing you to fully appreciate the tranquility of your surroundings. Additionally, residents have the option to join the private golf club, gym, and access to various sports activities, including a private water park.

6749 S Seneca Court, Gilbert

$800,000
5 Beds 4 Baths 6666733 MLS 3,974 SqFt.
FLEXIBLE FINANCING OPTIONS! Seller financing available on this one - reach out for more details! 5 Bedroom/3.5 Bath move-in ready house in a PRIME Gilbert location! This light-filled residence has one bedroom and private bath downstairs, with 4 additional bedrooms and a huge bonus loft upstairs. Enjoy luxurious touches like a copper clawfoot tub, granite counters, and plantation shutters. Recent upgrades include new carpet, wood-like tile, ceiling fans, fresh paint throughout, induction stove top in kitchen, Ring Doorbell security system, and NEW cool decking in your sparkling, private pool! With a full-size wet bar, this home is ideal for entertaining. Your 4-car garage has epoxy floors and ample storage space. Plus - walking distance to Ashland Ranch Elementary School and several parks!

2129 S Sailors Way, Gilbert

$1,587,000
6 Beds 4 Baths 6666605 MLS 4,997 SqFt.
Nestled within the exclusive and private SEVILLE Country Club lies this expansive, single-story, semi-custom residence! Situated on over half an acre, it boasts unparalleled resort-style features, such as a dazzling 40,000+ gallon pool adorned with natural stone waterfalls, a 15-person hot tub, and a built-in poolside fireplace. Additionally, it offers a built-in BBQ, illuminated sport court, putting green, and a capacious covered patio. You'll be surprised to find a sunken carport that serves as supplementary enclosed garage space. The outdoor areas are impeccably appointed with integrated speakers, lighting, and drip systems amidst the stunning, verdant landscaping and mature palms, rendering the exterior of this home truly magnificent. Upon entering the estate, you'll be greeted by a spacious, open floor plan bathed in abundant natural light, with oversized glass panels seamlessly blending the indoor and outdoor living spaces, fostering an ideal balance of seclusion and openness. Featuring four bedrooms on the main level and two additional bedrooms in the basement, this split floor plan caters to a variety of lifestyle preferences. The kitchen exudes a contemporary, updated charm and flows effortlessly into the expansive family room, offering picturesque views of the lush surroundings, pool, sport court, and putting green. Descending to the basement reveals an expansive home theater complete with a 110" built-in screen and state-of-the-art projector, all included in the sale. The gated front courtyard ensures ample privacy while enhancing the property's luxurious curb appeal. Conveniently located just a short golf cart ride or jog away from Seville's amenities, which encompass an 18-hole golf course, fitness center, four pools, two-story waterslides, tennis and pickleball courts, as well as two restaurants, this home epitomizes luxury living at its finest.

4320 E Greenview Drive, Gilbert

$760,000
6 Beds 4 Baths 6666555 MLS 3,687 SqFt.
Indulge in quiet luxury at this 2-level, 3 car garage home nestled in Gilbert's Adora Trails. Situated on a cul-de-sac surrounded by mountain views, the sprawling private lot is almost 0.25-acre with no neighbors behind. The airy open floor plan w/ 10-foot ceilings boasts 6 bedrooms (one used as an office), an upstairs loft and downstairs bonus room, and 4 full baths. The gourmet kitchen is a chef's dream - oversized island, gas cooktop, granite countertops, walk-in pantry and prep area. Opulent finishes abound, from the sleek black-stained cabinetry with chic gray undertones to the exquisite wood plank tile flooring gracing the common areas and the upgraded banisters. Retreat to the primary suite featuring walk-in closet, dual sinks, and separate tub and shower. Adora Trails offers walking trails, parks, and a clubhouse w/ community pool / gym.

2550 E Stacey Court, Gilbert

$860,000
5 Beds 3 Baths 6666179 MLS 3,503 SqFt.
Welcome to the coveted Lakeview Trails at Morrison Ranch. This iconic neighborhood is a standout with tree lined streets, lakes, greenbelts, parks, pickleball courts and Gilbert's historic silos. This meticulous move-in ready home is a rare floorplan and has it all. 5 bedroom, 3 bathroom, 3 car tandem garage, RV gate, vaulted ceilings and plenty of open space for hosting. The gourmet kitchen has a large eat in island, breakfast nook, walk in pantry, white cabinets with abundant storage, granite countertops and SS appliances. In addition to the expansive living and dining room, large open kitchen and family room, there is a first floor bedroom, full bath and oversized laundry room. Upstairs you will find a spacious master with additional office and en suite with 2 walk in closets, 3 additional bedrooms, large loft and office space with built in work stations. The resort style backyard is an entertainer's dream with sparkling pool (new pool pump), turf, citrus trees, ramada, built in BBQ, fridge, skillet and firepit side yard. This home has been well cared for by original owners and is a true gem. Welcome home!

3885 E Mesquite Street, Gilbert

$1,593,000
5 Beds 5 Baths 6665835 MLS 4,955 SqFt.
MOVE-IN READY!! This is the final opportunity to own a new Toll Brothers two-story Haralson home design in Gilbert's highly desirable Morrison Ranch. A gorgeous iron entry door welcomes you to a home full of amazing features! The home brags spacious dual primary suites - one upstairs and one downstairs! Entertain in a chef's dream kitchen, complete with Wolf stainless steel appliances, a Sub-Zero refrigerator, beautiful countertops, upgraded cabinets, a huge center island, and sliding glass door to outdoor dining. The spacious great room is highlighted by a 60'' linear fireplace and a 30' stunning multi-panel stacking glass door that brings the outdoors in. The gorgeous upstairs primary bedroom suite showcases a primary retreat -the perfect space for a home office! Double doors open from the primary bedroom onto a secluded deck for private outdoor living. The spa-like primary bathroom has stunning tile flooring, a dual split vanity, large walk-in shower, and freestanding soaking tub. Enjoy the front walk deck with access through double doors from two of the secondary bedrooms! Additional highlights of this home include tile upgrades throughout, low voltage upgrades, electrical upgrades, a soft water system, tankless water heater, spray foam insulation, upgraded plumbing fixtures, a gas stub for a future BBQ, additional hose bib, upgraded interior doors, and more!

3849 E Bloomfield Parkway, Gilbert

$925,000
6 Beds 5 Baths 6665627 MLS 4,417 SqFt.
Welcome to your dream home in a prime Gilbert location with a NEW LOW PRICE. Minutes from shopping, dining and freeway access. This stunning property features 6 bedrooms, 4.5 bathrooms, providing ample space for both family living and entertaining guests It also includes 2 stairways, a loft, a movie theatre and a 2nd master bedroom. With a 3-car tandem garage and a longer driveway, parking is never an issue. Enjoy the ultimate relaxation in your own backyard oasis, complete with a sparkling pool and inviting jacuzzi. Perfectly situated near transportation hubs and a plethora of amenities. This home offers the ideal blend of convenience and luxury for every buyer. Perfect foe a large family and/or multi-generational living.

2601 S Roanoke Street, Gilbert

$800,000
5 Beds 4 Baths 6665614 MLS 3,541 SqFt.
Mountain Views from your Own Private Resort Backyard! Turf Grass, Gas Firepit, Heated Pool has Baja Shelf & Seating, Heated Elevated Spa, Fossil Tile, Covered Patio, Fruit Trees. Enhance the Party and Change the Pool & Spa light colors by phone. Extraordinary Floor Plan with Room for Everyone and Fantastic Entertaining Spaces! MAIN FLOOR: Primary Suite with Dual Closets, NEW Kitchen Island Quartz Countertop with Huge Workstation Sink, Large Walk-In Pantry, Powder Room, Flexible Spaces to meet your Families Demands. UPSTAIRS: 4 Spacious Bedrooms, Laundry Room with Updated Washer & Dryer, 2 Bathrooms, Large Loft Flex Space, Natural Light throughout. INCLUDES; 3-Car Tandem Garage, Tesla Charger, RV Gate with Pad Parking, Doggie Door, North/South Exposure, Across from a Green Park. Call Now

2727 E Daniel Drive, Gilbert

$834,900
4 Beds 3 Baths 6665450 MLS 3,891 SqFt.
New exterior paint, fresh modern colors! Located on a premium cul-de-sac lot! Upgraded in and out! Featuring a well-equipped kitchen with a pot filler at the range for your convenience, large copper farm-style sink, and an upgraded range hood. Large bonus/playroom upstairs! Newer high-efficiency Trane HVAC units installed in 2018 with 17 & 18 SEER efficiency ratings. The outdoor living space features a beautiful travertine patio, pebble tech pool with a rock waterfall, and large grass area. Something to do in any season! RV gate and three-car garage, this home has lots of storage! Situated in the heart of Gilbert with easy access to the 202! Just minutes away from Four Silos and San Tan Marketplace! Come and see it today!

2990 E Ranch Court, Gilbert

$853,000
4 Beds 3 Baths 6664480 MLS 3,527 SqFt.
Experience sophistication from the moment you step into this stunning home. Instantly, you are greeted with neutral tones and white oak floors. You will love the soaring ceilings, which make the home feel more inviting. The kitchen offers SS appliances and ample storage for all of your cooking supplies. The primary suite offers space for a sitting area and private patio access. The primary bathroom provides you with a separate soak tub and shower. Plus, you will enjoy a massive walk-in closet off the primary bathroom. The three additional bedrooms offer plenty of natural light, making the rooms feel bright and cheery. As you step outside, you will experience the perfect backyard for entertaining, complete with a grassy area and pool. If you are looking for a charming house, this is it!

3105 E Princeton Avenue, Gilbert

$955,000
5 Beds 4 Baths 6664175 MLS 4,119 SqFt.
Exquisitely renovated 5bd/4ba + 2 den home nestled on an expansive lot in prime Gilbert locale. Offering over 4,000sf of luxurious living space, this residence is just minutes away from San Tan Village, the 202 freeway, upscale retail and dining, and top-rated schools. Enjoy the lush, resort-style backyard under the pergola, a heated diving pool with recently upgraded pool equipment, and spa, perfect for hosting gatherings. The oversized kitchen island, adorned with stunning white cabinetry and stainless steel appliances, serves as the centerpiece of the gourmet kitchen. Designer upgrades abound, including a freshly renovated second master, plantation shutters, barn doors, and a magnificent master bathroom featuring a step-in shower and tub. Your private oasis awaits!

379 E Phelps Street, Gilbert

All information should be verified by the recipient and none is guaranteed as accurate by ARMLS. Copyright 2026 Arizona Regional Multiple Listing Service, Inc. All rights reserved.