Refine Search
Sort by
$1,579,000
5 Beds 5 Baths 6726476 MLS 3,542 SqFt.
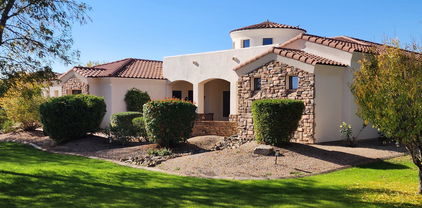
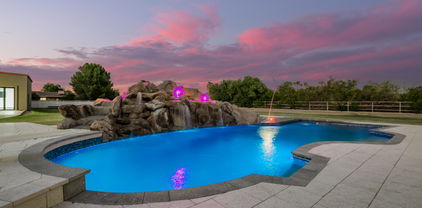
Welcome home! Located in a prime cul-de-sac with custom-built homes, this property is just minutes away from the highly anticipated Cannon Beach water park, with quick access to the 202, dining, and shopping. Completely remodeled in 2024, all you have to do is unpack and enjoy! As you step through the front door, you're greeted by the beautiful blue waters of your heated and cooled diving pool, finished with new Pebble Tech and three waterfalls. Wade onto the Baja Ledge and cool off, knowing your pool is freshly maintained and ready to offer complete serenity. The outdoor kitchen is a perfect spot to entertain, featuring a built-in BBQ and flat top grill.... ''click on more'' for more info. Enjoy a game of pickle ball or hoops on your sport court, and as the evening temperatures drop, gather around the propane fire pit to take in the sunsets. The low-maintenance landscape lets you focus on friends and family instead of yard work. Spanning over 3,500 sq. ft., this split-bedroom floor plan includes 5 bedrooms (one of which is a junior suite), 2 full bathrooms, two 3/4 baths, and a 1/2 bath, offering ample room for everyone. The kitchen boasts plenty of storage, including a walk-in pantry, a 36" natural gas stove, an oversized built-in refrigerator, and a separate beverage fridge. The generous-sized island is perfect for gathering around the heart of the home. The flex space provides the ideal area to play pool, watch the big game, or snuggle in for movie night. Additional features include built-in Wi-Fi speakers, an RV gate, extra parking, spray foam insulation, and a 40-year roof that has just been serviced and certified. This home has too many extras to list!

4340 E Estrella Court, Gilbert

$1,250,000
5 Beds 4 Baths 6726434 MLS 3,678 SqFt.
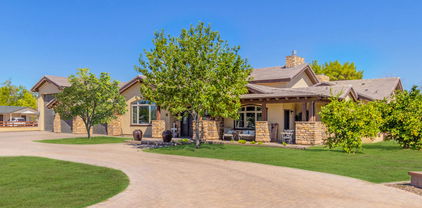
FABULOUS! You'll fall in love with the consistent quality, tasteful interior design & thoughtful planning. This home feels like a MODEL with a resort backyard. Split 6 bedrms (2 den/offices w/cabs-closets can be added), give this home privacy & flexibility. Featuring lush artificial turf, striking stacked stone front, a gorgeous street presence, security & 10ft side gate. The split 3-car garage has INSULATED single-car stall-just add AC for private GYM. Inside, immerse yourself in a blend of tile & wood-look floors, stylish light fixtures, faucets, & a pre-wired surround sound system that enriches the ambiance. Open to the spectacular backyard resort, the great room, kitchen & dining area w/mounted wine rack provide the perfect setting for entertaining. A culinary delight, the kitchen features a massive 2-sided waterfall quartz island, espresso cabinets, stainless steel appliances including double wall ovens, walk-in pantry & luxurious counters-to-ceiling backsplash. Offering direct backyard access, the expansive master w/remote shades enjoys a chic Ensuite featuring dual sinks, glass shower, soaking tub & a showstopping walk-in closet w/an island dresser & glass-front shoe storage cabinets. Additional spaces include two versatile den/office spaces & a bonus room, ideal for a studio, game room or an additional dining room. 11ft to 12ft ceilings, 8ft 4-panel Family Rm slider, electronic shades, & many smart home features round out the lavish comforts of this home. Relax at the gas firepit adjacent the self-cleaning PebbleTek pool or in the shade of the cantilevered shade structure over the BBQ & outdoor kitchen which provides additional shade over the pool in the late afternoon. The backyard is a masterfully landscaped retreat with a putting area, covered patio, three cozy sitting areas, fire pit, and a shimmering pool. This home is a true gem, offering every amenity to elevate your living experience. You will love coming home to the comfort of this beautiful home with opulent features throughout. Hurry! Make it yours today!

1996 E Indian Wells Drive, Gilbert

$1,300,000
4 Beds 5 Baths 6725341 MLS 4,345 SqFt.
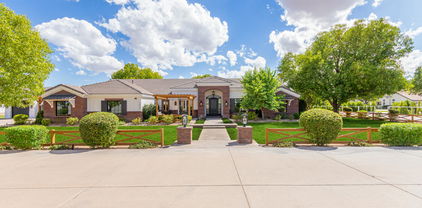
This beautiful 4-bedroom, 4.5-bathroom residence is nestled on a corner lot in the gated community of Marathon Ranch. It includes a private generation suite with its own entrance, kitchen, living area, bedroom, bathroom, laundry, and garage—ideal for multigenerational living. The gensuite features quiet rock for added noise reduction. The home offers serene, unobstructed views throughout the property. The luxury kitchen boasts Monogram Profile appliances, custom cabinetry, and a large island, perfect for culinary enthusiasts. The open-concept living, complimented by a 90 degree window, and dining areas are filled with natural light, creating an inviting space for daily living and entertaining. Primary bedroom features an ensuite with two vanities, soaking tub, separate shower, two walk-in closets. Two secondary bedrooms have their own private bathrooms. Laundry room has attached cabinetry for added convenience and is pre-plumbed for a sink. Teen room features a pocket mult-slider for ease in and out of the private courtyard. The great room and kitchen have 12 ft raised ceiling. The garage has epoxy floor coating, ceiling to floor cabinetry with a built in tool bench, and a service door. The spacious backyard is a private oasis. A pergola with an outdoor kitchen, flat screen tv, and fireplace make this an appealing outdoor space for entertaining. The backyard has well-laid travertine, artificial turf, a putting green, and a sparkling pool & spa combo complete this beautiful home.

2000 E La Costa Court, Gilbert

$1,450,000
4 Beds 4 Baths 6724451 MLS 4,639 SqFt.
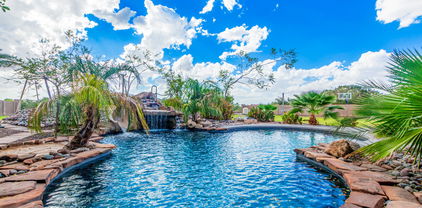
Welcome to this stunning custom basement home situated on one of the largest lots in this desirable gated community, backing up to a private walking trail. Enjoy your own private oasis in the backyard, perfect for relaxation and entertainment. This home features a beautiful chef's kitchen complete with a cooktop, wine fridge, double ovens, elegant bathrooms, and stunning white oak floors. The primary suite is a true retreat, featuring a private patio entrance and a spacious bathroom with a large snail shower & separate deep bathtub. An impressive laundry room with custom cabinets and a built-in fridge provides ample storage. The cool, quiet basement is perfect for entertainment, complete with a game room, bedroom, & bathroom. Car enthusiasts will appreciate the spacious 4 car garage with a Tesla charging station. The large covered patio, adorned with travertine, is ideal for outdoor living. The resort-like yard is an oasis, featuring a Pebble Tec pool with a water feature and an in-pool table, an outdoor BBQ area, a gazebo, palm trees, and stepping stone pathways. Additionally, there is a 600-square-foot detached game/hobby room with beautiful views of the backyard. The property also includes a side RV gate and a garden area. Located in an incredible North Gilbert location close to top schools, downtown restaurants, convenient freeway access, and much more.

4520 E Juanita Avenue, Gilbert

$1,766,125
5 Beds 6 Baths 6724152 MLS 4,235 SqFt.
I'M GORGEOUS!! Step into luxury and comfort with this exquisite residence nestled in the prestigious Legacy at Freeman Farms. This home is a haven of sophistication boasting 5 bedrooms, 4 full baths, 2 half baths, and a wealth of unparalleled amenities. Meticulously maintained and thoughtfully designed, this sprawling single-level home features custom wood flooring, elegant tray ceilings, and upgraded ceiling-to-floor cabinetry. The kitchen is a chef's dream with quartz and granite countertops, Viking appliances, large walk in pantry, and four beverage drawers for effortless entertaining. Experience ultimate convenience with 5 HVAC zones, a separate pool bathroom, and a 4-car garage complete with cabinets and EV chargers. Smart home enthusiasts will appreciate the Nest and Arlo systems seamlessly integrated throughout. Entertainment reaches new heights with a dedicated home theater featuring stadium seating, a 12 Speaker Dolby Atmos system featuring Klipsch speakers for a cinematic experience like no other. Outside, the true resort-inspired backyard is an oasis unto itself. Lounge by the large custom pool with a slide and swim-up bar, serenaded by dual water features. Gather around the sunken entertainment area with an outdoor kitchen, gas firepit, and outdoor speakers under a grand pergola. Gorgeous landscaping and lush turf adds to the allure of this meticulously landscaped retreat. This home is truly one of a kind, offering far too many upgrades to list here. View the documents tab for a comprehensive overview. Don't miss your chance to own this remarkable property that epitomizes luxury living in highly desirable Gilbert.

2123 E Aris Drive, Gilbert

$2,300,000
5 Beds 5 Baths 6722957 MLS 4,950 SqFt.
Welcome to the epitome of luxury living at Whitewing at Germann Estates in Gilbert, Arizona! Nestled on a half-acre lot within Gilbert's prestigious guard-gated community, this custom-built residence features 5 spacious bedrooms, 4 full baths, and a dedicated pool bath. One oversized bedroom offers versatile potential, perfect for a variety of alternative uses. The home also includes a separate private office, providing an ideal environment for working from home or using as an additional flex space. Ample parking is provided with a 3-car garage, plus a separate, oversized garage ideal for boat or RV storage, a car collection, or a home gym. Step inside and be greeted by soaring ceilings and an abundance of natural light, highlighting the stunning French Oak flooring... throughout the main living areas. The open-concept design seamlessly connects the gourmet kitchen, casual dining area, and expansive living room, perfect for both intimate family gatherings and grand-scale entertaining. The living room features a cozy fireplace, adding warmth and charm to any occasion. The gourmet kitchen boasts quartz countertops, high-end Sub-Zero and Wolf appliances, including a 6-burner gas range with double oven, and undercounter refrigerator drawers. The spacious kitchen island includes a separate ice maker, additional sink, and plenty of extra storage space. For more formal occasions, enjoy the sophistication of the formal dining room, framed by a massive, vaulted ceiling and towering window with unobstructed views of the pool and spa. Retreat to the owner's suite with its spacious bedroom and spa-like bathroom, where luxury and comfort meet. Adjacent to the laundry room, the craft room provides ample storage and serves as your blank canvas to create the perfect space for your unique needs. Escape to your private oasis in the resort-style backyard, featuring an extended covered patio, a stunning pool and spa, enhanced with bistro lighting, and built-in BBQ for quiet relaxation or continued outdoor entertaining. Schedule your private tour today and discover this true masterpiece of design and comfort. Welcome home!

2654 E Warbler Road, Gilbert

$839,000
6 Beds 5 Baths 6722001 MLS 3,549 SqFt.
Welcome to this beautifully upgraded, uniquely designed home located in Gilbert. This two story home features an open floor plan layout with 6 bedrooms, 4.5 baths, 4 car garage with an incredible heated salt water pebble tech pool and spa. Both AC units replaced with high efficiency two-stage units in 2023. On the main level, the living room and family room provide an open and inviting concept with gorgeous wainscoting and high vaulted ceilings. The gourmet kitchen overlooks the backyard and family room and showcases granite countertops, a large center island with sink and Bosch dishwasher for convenience, double wall oven (2023), gas cooktop (2023), vast amount of cabinet and pantry space. Also located downstairs is your own private office/den, a large laundry room with built in cabinets and a primary suite fully equipped with upgraded options such as the two-sided fireplace, double sink granite top vanity, and separate shower and custom tub. Upstairs you will find 5 spacious bedrooms; one having it's own on-suite bath and 2 other bedrooms with a Jack and Jill bathroom. Don't miss out on this opportunity to own such an incredible property!

3799 E Indigo Bay Court, Gilbert

$825,000
5 Beds 4 Baths 6721447 MLS 4,115 SqFt.
Welcome to your new oasis in Gilbert's highly sought-after neighborhood! This immaculate 5-bedroom, 3.5-bathroom home is perfectly situated on a spacious lot, offering both privacy and convenience. As you enter, you are greeted by a bright and airy floor plan highlighted by soaring ceilings and large windows that bathe the interior in natural light. The gourmet kitchen is a chef's dream, featuring granite countertops, stainless steel appliances, ample cabinet space, and a generous island - ideal for preparing meals and entertaining guests. The luxurious master suite provides a serene retreat with a spa-like ensuite bathroom complete with dual vanities, a soaking tub, and a separate shower. Four additional bedrooms offer versatility for guests, children, or home offi space, all complemented by well-appointed bathrooms. Step outside to your own private backyard paradise, where you'll find a covered patio, perfect for al fresco dining or simply relaxing while enjoying the Arizona sunsets. The expansive yard is professionally landscaped and offers plenty of space for outdoor activities and gatherings. With a bonus casita with private entrance which can be versatile for guests or as an office space. Located in a prime Gilbert location, this home is just minutes away from top-rated schools, shopping, dining, parks, and recreational facilities. With easy access to major highways, commuting to Phoenix and beyond is a breeze.

5880 S Joslyn Lane, Gilbert

$2,500,000
4 Beds 5 Baths 6721236 MLS 5,286 SqFt.
Beautiful custom 4BR/4BA + den, dining, game room & nicely upgraded detached guest quarters. Combined sq ft of 5286. Private, theatre, travertine floors, 12 ft ceilings with striking wood beams, stone accents & crown molding throughout. The killer kitchen features Wolf Appliances, massive granite counter top space, 2-dishwashers, walk-in pantry & a cool beverage service area. Primary BR features coffered ceilings, custom closets, dual walk-in shower & Jacuzzi tub. Bring the toys, trucks, etc. & store them in your HUGE detached 2000 + SF, garage. With over ht. 14 ft RV door + 3-car attached gar. This home has been designed for a lifestyle of unparalleled comfort & luxury! The back yard Oasis is set with pool, spa, massive fireplace , built-in BBQ & ext. patio for all your entertainment! Situated near one of Gilbert's premier location only 5-10 min. to the So. 202 FWY, SanTan Village Mall, 20 min. to both downtown Gilbert & downtown Chandler & 35 minutes to Phoenix Sky Harbor International Airport. Far too much to list, a must see!

5841 S Marin Court, Gilbert

$817,000
4 Beds 4 Baths 6720413 MLS 3,670 SqFt.
Indulge in luxury living w/ this 2014 build, energy-efficient home, available for immediate move-in! Enjoy the perfect blend of space & coziness, ideal for both entertaining & relaxing. The open great room & eat-in kitchen, featuring a breakfast bar island w/ granite counters, stainless appliances w/ new stove/oven, are perfect for gatherings. Host holiday dinners in the formal dining room & unwind in the spacious game room. Retreat to the master suite w/ dual vanities, a large soaking tub, & a large walk-in closet. Split 3 car garage offers versatile storage options, while the resort-style backyard boasts a private pool, paver patio & low maintenance yard w/ artificial grass. This rare model has an extended second loft space for family fun. All carpet was just replaced w/ plush padding.

4918 S Forest Avenue, Gilbert

$800,000
4 Beds 4 Baths 6719812 MLS 4,035 SqFt.
Owner is including all furnishings with a full price offer. This is a great opportunity to pick up as a furnished rental/investment property or home sweet home. Beautiful single level home on an oversized lot with a private heated pool, low maintenance turf, rv gate and 3 car garage surrounded by single story homes. Inside you'll find a spacious open layout, large chefs kitchen, hardwood flooring and shutters throughout,. 4 generously sized bedrooms, a theater room (or office). Primary bedroom has loads of closet space. 1 guest room with ensuite bath, and 2 guest rooms with jack and jill bath. 3.5 baths total. The perfect set up for multi gen living. Located near shopping, dining, entertainment and parks. Quick commute to the 202 for great valley wide access.

3063 E Warbler Road, Gilbert

$1,350,000
5 Beds 4 Baths 6719335 MLS 4,175 SqFt.
Welcome to your dream home, a masterpiece of luxury nestled in a highly sought-after gated community. This stunning residence, boasting over $250,000 in upgrades, offers 5 spacious bedrooms and 3 1/2 baths. As you enter through the elegant iron front door, you are greeted by a herringbone marble entryway that sets the tone for the sophistication found throughout. The open-concept floor plan is adorned with wood plank tile flooring, providing a seamless flow from room to room. The newly redesigned kitchen is a chef's paradise, featuring high-end stainless steel appliances, custom cabinetry, and a thoughtful layout that enhances both functionality and style. With new shutters throughout, updated plumbing and electrical systems, and new berber carpet on the stairs and in three of the bedrooms, every detail of this home has been meticulously crafted for comfort and elegance. Step outside to the expansive lot and discover your personal oasis, perfect for entertaining and relaxation. The lush tropical landscaping and citrus trees create a serene backdrop for the sparkling pool, where you can unwind and soak up the sun. The outdoor island, complete with a new stainless grill, is ideal for hosting summer barbecues and alfresco dining. The fully finished basement offers additional space for a home theater, game room, or gym, catering to all your recreational needs. This exceptional property seamlessly blends modern convenience with timeless luxury, making it the ultimate sanctuary for those who appreciate the finer things in life.

4450 E Ford Avenue, Gilbert

$1,220,000
6 Beds 3 Baths 6718615 MLS 3,688 SqFt.
Welcome home to this exquisitely remodeled basement home nestled on a coveted corner lot within the charming, one of a kind community of Agritopia. Embraced by its tree-lined streets, Agritopia seamlessly blends agricultural charm with urban conveniences. From its easy access to freeways, organic community farm and cosmo dog park to trendy eateries and boutique shops, everything you desire is just a leisurely stroll away. The neighborhood also provides one of the areas top private schools, enhancing the sense of community and educational opportunities. During the holidays, Agritopia transforms into a festive wonderland, creating a magical atmosphere that residents cherish. Boasting 6 bedrooms & 2.5 baths, this one of a kind plan offers a true split floor plan, office, and a movie room, every aspect of this home has been carefully crafted for both style and functionality. Upgraded Sherwin Williams interior paint palette, complemented by custom woodwork throughout, imparts a neutral yet contemporary cottage ambiance. The heart of this home is its generously sized gourmet kitchen, featuring KitchenAid appliances, upgraded quartz countertops, induction stove top, soft-close cabinetry, and a timeless subway tile backsplash. Perfect for entertaining with upgraded color changing LED lighting. New baseboards and trim lend a sleek, cohesive aesthetic throughout. Retreat to the owner's suite, where custom woodwork accents, an en-suite home office that can easily be turned into another bedroom, and a newly renovated luxurious spa-like bath await, promising both comfort and rejuvenation. Descend to the basement level, where four good sized bedrooms, a bath, and a flex space/movie room await. Outside, the enchanting backyard beckons with four mature trees casting ample shade over the lush landscape and St. Augustine grass. Unwind in your own tropical oasis, complete with a fire pit for cozy evenings under the stars. This home is truly a gem, offering a harmonious blend of comfort, luxury, and convenience. Don't miss the opportunity to make it yours. A/C unit replaced in 2023

2689 E Tamarisk Street, Gilbert

$2,535,305
5 Beds 6 Baths 6718537 MLS 4,551 SqFt.
UNICORN ALERT! Be prepared to stand in awe at the front door! Fantastic Toll Brothers semi-custom floor plan that greets you with soaring ceilings, slide-away doors that make this home an inside-outside blend of pure perfection and an open floor plan that is fitting for a home of this caliber. Gorgeous kitchen, even better wine room, fantastic home office, stunning formal dining, massive laundry and more storage space than you know what to do with. But the rainbow goes to the covered patio living room, swim up bar at the sunken pool cabana, fire pits, fountains, mature landscaping and near total privacy in the back yard. Every inch of this home is perfect choices with all the goodies you would expect in a home like this. The 1/1 attached casita is a huge bonus too! A true 10+ neighborhood

2747 E Lovebird Lane, Gilbert

$790,000
5 Beds 5 Baths 6718190 MLS 3,525 SqFt.
Step into luxury living w/ this exquisite home nestled in a gated community in Gilbert. This spacious abode boasts a separate entrance leading to a versatile casita or home office, complete w/ a full private bath for added convenience. Entertain w/ ease in the gourmet kitchen, adorned w/ upgraded espresso cabinets, sleek slab granite counters, & top-of-the-line stainless steel appliances, including double ovens & a gas cooktop. Gather around the oversized island w/ a breakfast bar, perfect for casual dining or hosting guests. Retreat to the primary bedroom oasis, featuring a private balcony offering breathtaking views & ultimate privacy w/ no neighboring homes behind. Pamper yourself in the spa-like bathroom, showcasing dual vanities, a separate soaking tub, a luxurious shower, & dual walk-in closets for ample storage. Each secondary room boasts its own private bath, ensuring comfort & convenience for all. This prime location provides easy access to schools, shopping centers, parks, restaurants, & the nearby 202 freeway for effortless commuting. Experience the epitome of luxury living in this stunning Gilbert home.

5054 S Key Biscayne Drive, Gilbert

$675,000
6 Beds 3 Baths 6715567 MLS 4,109 SqFt.
Nestled in the heart of Ray Ranch, this phenomenal 6-bedroom home is a masterpiece of modern living. Step inside to discover new luxury plank flooring, elegant new trim, and stylish new doorways that set the tone for this meticulously updated residence. The master suite is a true sanctuary, completely remodeled with a custom closet, and a secret revolving closet door that adds a touch of intrigue. The gourmet kitchen boasts new appliances and stunning granite countertops, perfect for any culinary enthusiast. The upper level features new carpet, a versatile loft area, ideal for a home office or play space. Outside, the paver patio and turf yard offer a low-maintenance oasis, complete with a pergola and fire pit for year-round enjoyment. Additional highlights include a built-in entertainment center, beautifully updated bathrooms, 1 brand new A/C unit, and a host of other luxurious upgrades

3710 E Liberty Lane, Gilbert

$1,500,000
4 Beds 6 Baths 6715485 MLS 4,014 SqFt.
A beautiful ranch-style home, set on nearly 1 acre in the prestigious Circle G at The Highlands. You'll love the charming curb appeal & meticulous grounds. A thoughtfully designed floor plan offers 4 large en-suite bedrooms, a dedicated study & 2 half baths. Enjoy the gourmet kitchen equipped with pro grade appliances, custom cabinetry & a large center island, ideal for culinary creations & entertaining. The spacious living & dining areas feature high ceilings & large windows, offering natural light & views of the outdoor oasis. The owner's suite is complete with a spa-like bathroom, walk-in closet & access to the backyard; an entertainer's paradise, featuring a sparkling pool, large covered patio & spacious grounds with access to the pass-through 4th garage & pool bath & RV Parking! Additional custom home features include: -- 4,014 Sq. Ft. Livable, 35,215 Sq Ft. Lot -- New Roof Underlayment in Dec. 2021 -- New AC Units Aug. 2022 & April 2024 -- 4 En-Suite Bedrooms w/ Walk in Closets (Could have 2 Masters) -- Multi Split Bedroom Layout Offers Separation & Privacy -- 4 Full Baths, 2 Half Baths -- Dedicated Study with Built in Bookshelves -- Professional Grade Appliances (Wolf, Sub-Zero) -- Quartz Countertops -- Travertine Flooring Throughout -- Crown Molding -- Plantation Shutters -- 12 Foot Ceilings -- Custom Built In Wall Feature in Family Room w/ Gas Fireplace -- Large Owner's Suite w/ Jetted Soaking Tub, Walk-in Shower, Walk in Closet & Access to Back Yard Oasis. -- Laundry w/ Storage & Additional Built in Fridge (Sub-Zero) -- 4 Car Garage--1 Oversized & Pass Through w/ Work Bench -- Large Covered Patio with Built in Wet Bar -- Expansive Private Back Yard w/ Sparkling Pool & Water Feature, Grassy area, Mature Manicured Landscape, Access to Pool Bath & Larger Pass-Through Garage. --RV Gate & RV Parking at Side of Home Allowed.

3615 E Pinon Court, Gilbert

$1,630,000
5 Beds 3 Baths 6715343 MLS 3,571 SqFt.
Breathtaking 5 bedroom, 3 bath Custom Home with Designer Finishes in Gilbert! Situated on a 3/4 acre lot, this home was redesigned to provide a haven of sophistication and comfort, where every detail has been meticulously handcrafted to elevate your lifestyle. The front elevation is timeless with smooth stucco, shake roof, paved walkway, red brick accents and elegant topiaries. As you enter through the full arched double door you feel the warmth of the European Oak flooring and spaciousness created by the vaulted ceilings and natural light. At the heart of this home is the entertainer's kitchen with stacked cabinets, exposed wood beams, custom designed arched hood with pot filler, black accented kitchen island with 2.25'' edged quartz counters, luxurious brass pendant lights... See More Handcrafted Moroccan Zellige white tile backsplash, ice maker, built-in refrigerator, and large hidden pantry providing abundant storage. The kitchen opens up to the living space adorned by wood burning fireplace perfect for hosting and entertaining. The primary bedroom is spacious with double door entry, vaulted ceilings, sitting area and patio access. The primary bathroom is breathtaking with floor to ceiling tile work including a massive shower, large slab format porcelain tile with matte finish, relaxing stand alone tub, double sinks and gorgeous Spanish Marble & Brass Alabaster Wall Sconces. The secondary bathrooms showcase designer touches featuring Chris Loves Julia Bonneville Luxury vinyl checkered tile floor, satin brass hardware and tiled bath/shower surrounds. Outside is a massive sparkling blue pool completely remodeled with water feature, spa, large gazebo and covered patio perfect for enjoying Arizona's desirable outdoor living. Other features include brand new AC units, new water heaters, spacious grass yard awaiting a pickleball or sport court, RV gate, and more! Homes in this neighborhood do not become available often and this is truly a gem that you will not want to miss. Come see this forever home before it is gone!

721 E Houston Avenue, Gilbert

$2,000,000
5 Beds 7 Baths 6714697 MLS 5,343 SqFt.
Experience unparalleled luxury in this meticulously designed Tuscan-inspired home. As you approach the grand front entry, custom old-world wood/metal doors welcome you into enchanting front courtyard. Step inside to discover a huge foyer and open interior that epitomize grandeur.Key Features*5400 Sqft Layout, Spacious and open, perfect for both relaxation & entertaining*Lush 1.38 Acre Lot:*A sprawling estate offering ample outdoor space for recreation*Gourmet Kitchen w granite counter tops/ designer cabinetry, a culinary haven ideal 4 entertaining *High-End Finishes, Meticulous attention to detail w/ luxurious finishes throughout*Resort-Style Outdoor Oasis: Heated pool & spa, gas fire pit, outdoor grill, putting green, & multiple covered entertaining areas. 8-Car Gar

1775 S 131st Street, Gilbert

$799,000
5 Beds 4 Baths 6714695 MLS 3,505 SqFt.
VA ASSUMABLE LOAN AT 4.375% NEWLY UPDATE KITCHEN! BASEMENT HOME!! This delightful corner lot property in the Islands Lake Subdivision is a true gem! It features a spacious 3-car garage and a convenient RV gate, situated on a peaceful cul-de-sac. Interior is captivating with its vaulted ceilings, wood floors, a cozy fireplace, and welcoming living areas, perfect for relaxation & gatherings. New kitchen boasting white cabinetry, SS appliances including wall double ovens, custom tile backsplash, new quartz counters & oversized center island & more. The main bedroom is a private retreat, offering a personal exit, bathroom w/ dual sinks, & a walk-in closet. Second bedroom also features a private exit. Basement presents additional living space, ideal as a media center or entertainment room. This space also includes a separate lower level private patio with direct access to backyard. Backyard is an oasis with a covered patio, seating areas, a fire pit, and a refreshing pool, making it a perfect spot for outdoor enjoyment. This property is an irresistible offer, ready for you to make it your own today!

509 S Bay Shore Boulevard, Gilbert

$1,500,000
4 Beds 4 Baths 6713929 MLS 3,856 SqFt.
Almost 4,000 square feet with RV GARAGE in prestigious CIRCLE G at Ocotillo! You'll fall in love with the views and the exquisite finishes throughout this magnificent residence. The highly upgraded chef's kitchen opens to a huge family room with 12' CEILINGS and an impressive FIREPLACE. The formal living/dining room is perfect to entertain your guests with direct access to your HUGE BACKYARD complete with a Gazebo, BBQ and a Pizza Oven imported from Italy. All 4 bedrooms have an attached bath and walk-in closet. The den is located off the entrance and comes with high-end cabinetry. This home is located on a quiet cul-de-sac street in this exclusive community of only 30 homes. Highly desirable school district! Very energy efficient home with owned SOLAR PANELS and TESLA CHARGER Additional features are a softwater system and RO system

2137 E Pickett Court, Gilbert

$860,000
4 Beds 4 Baths 6713712 MLS 4,553 SqFt.
This stunning 4-bedroom home features many updates. The large primary suite has a versatile multi-purpose room attached ideal for a home office, workout space, or nursery, providing flexibility to suit your lifestyle needs & wait until you see the walk in closet! W/ 3.5 baths including an ensuite, convenience & comfort are at the forefront of this residence. 10'' ceilings downstairs, 9'' ceilings upstairs, 8'' doors create an atmosphere of spaciousness & luxury. Ample under stairs storage adds practicality to this thoughtfully designed home. A loft area provides additional living space or a cozy retreat, while a formal dining room with a butler's pantry is perfect for entertaining guests. Recent upgrades include replacing the water softener in 2018, water heater & reverse osmosis system system replaced in 2020. Exterior was painted in 2022 enhancing curb appeal, new microwave & one of the hvac units were replaced in 2023. New interior paint including doors & baseboards was just completed June 2024 along w/ all new carpet & all tile has been re grouted & color sealed along w/ the granite being cleaned & sealed. Both the 2 car garage and single car feature attached garage cabinets & storage. You will find a kegerator in the 2 car garage, ideal for enjoying your favorite beverages. The backyard of this exquisite property is a true oasis, offering an array of amenities designed for relaxation and entertainment.Nestled within the lush landscape, a sparkling pool and inviting spa beckon you to unwind and soak up the sunshine. Whether you're lounging poolside with a good book or enjoying a refreshing swim, this private retreat is the epitome of luxury living. Adjacent to the pool area, a charming kiva fireplace creates a cozy ambiance, perfect for gathering with loved ones on cool evenings. Imagine roasting marshmallows under the stars or sharing stories by the flickering flames of the fire. For the outdoor cooking enthusiast, a built-in barbecue awaits, complete with a new refrigerator, providing a convenient space for preparing delicious meals alfresco. Whether you're hosting a summer barbecue or enjoying a casual dinner with family, this outdoor kitchen is sure to impress. Plenty of lush grass and mature trees enhance the backyard's natural beauty, providing a serene backdrop for outdoor activities. The backyard of this home is truly a haven for relaxation and recreation. Shamrock Estates features many playgrounds, greenbelts, volleyball and basketball courts and an on site elementary school.

6311 S Roanoke Street, Gilbert

$1,025,000
5 Beds 4 Baths 6713624 MLS 3,953 SqFt.
Popular Layton Lakes community, beautiful lot location with only one side neighbor and a lush of greenery surrounding it. Splashing pebble tech swimming pool sitting at the corner perfect for enjoyment with no property around it. Backyard is ready for fun and entertainment with family and friends. This is a gem with perfect floor plan bright and shine! Grand formal dining over look the gratifying living area. A raise up gourmet kitchen over looking all the greenery around the backyard and the splashing pool making the eat in area family dining with the most pleasure relax and delight view. An oversized family room is all ready for movie nights and family fun time together. Five bedrooms and 4 baths. One guest bedroom downstairs and a full bath with a shower. Master bedroom split with absolute privacy. A second master with its own full bath. Easy access to a spacious and full of teen fun activities bonus loft. Two bedrooms on the other side of this relaxing spacious loft. Three car tandem garage with extra space by the entry to the house. It's ready for recharging your cars, too! There is everything you ever wanted in you dream house. Don't miss out this gem in a well sorted location.

1003 E Tekoa Avenue, Gilbert

$1,450,000
4 Beds 4 Baths 6713254 MLS 3,620 SqFt.
Situated on nearly an acre, this corner lot property has a north/south exposure and borders common/open space. Circular driveway with pavers, three car garage with 6 car slab parking. Elegant front yard landscaping with gated private front courtyard. Separate guest suite entrance from courtyard area. Gourmet kitchen boasts custom refinished cabinetry, granite slab counter tops, GE Profile appliances, wine fridge, eat-in casual dining nook, breakfast bar, pantry, double ovens, gas cooktop and R/O system. Open kitchen, great room concept. Great room has cozy gas fireplace and Cantera stone accents throughout. Crown molding in great room and formal dining room. Four bedrooms PLUS office and 3.5 bathrooms. Beautifully landscaped resort style back yard with heated pool and spa, multiple patio areas and fireplace. All facts and figures including but not limited to square footage to be verified by buyer or buyer's representative. All furnishings available via a separate bill of sale

4677 E Collinwood Drive, Gilbert

$1,501,100
4 Beds 4 Baths 6713184 MLS 4,029 SqFt.
Welcome to your Dream home! This luxurious 4-bedroom, 3.5-bathroom residence offers unparalleled elegance and modern convenience. Perfectly designed for family living and entertaining. This stunning property offers spacious bedrooms. Enjoy a thoughtful layout with two bedrooms sharing a stylish Jack and Jill bathroom,while the 4th bedroom boasts its own private bath. Primary Bath features an effervescent tub, perfect for unwinding after a long day. An upgraded closet system with ample storage and organization. The gourmet kitchen is a chef's delight, complete with an induction stovetop, stainless steel upgraded appliances, Butler's pantry,and enormous food pantry. Extra storage under the kitchen island and stunning quartz countertops make this space both beautiful and functional. Expansive Living Space: With a massive 18,332 sq. ft. lot, this home provides ample space for outdoor activities. The backyard oasis includes a heated pool and spa, perfect for year-round enjoyment. Energy Efficiency: Stay cool and save on energy bills with sunscreens and an energy-efficient home design. Modern Amenities: The home features a doggy door for your furry friends, Alexa integration for smart home control, and a 10ft RV gate for added convenience. Garage and Storage: A huge 3-car garage with attached cabinets offers plenty of storage space, making organization a breeze. Don't miss this rare opportunity to own a home that combines luxury, functionality, and cutting-edge technology. You must see this home in person to experience this magnificent property firsthand. 2/2

2909 E Page Avenue, Gilbert

$1,216,500
5 Beds 4 Baths 6713158 MLS 4,068 SqFt.
Welcome to where contemporary living meets small town charm with big city amenities! This single level, custom home is situated on a ½ acre, N/S facing, cul-de- sac lot & suited for your active lifestyle. Boasting over 4,000 sq ft of living space & a split floor plan w/ oversized bedrooms, gourmet kitchen, den/office, formal dining & expansive outdoor living area w/sparkling pool, this versatile home has it all. Your urban retreat includes a versatile two-bedroom ensuite with back yard & garage access; perfect for a ''teen wing'', man/woman cave, guest suite & countless other possibilities. Additional features include an expansive 5-car garage, automated 10' RV gate w/parking, 100+ sq.ft. storage shed, new roof, new AC unit, 1,500 sq.ft. patio cover & your own private orchard.

2043 E Linda Lane, Gilbert

All information should be verified by the recipient and none is guaranteed as accurate by ARMLS. Copyright 2026 Arizona Regional Multiple Listing Service, Inc. All rights reserved.