Refine Search
Sort by
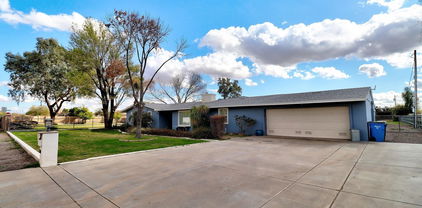
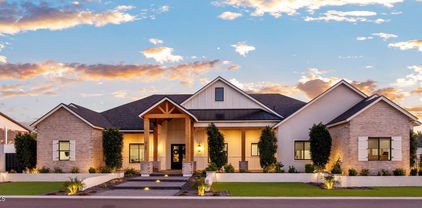
2125 E Lexi Lane, Gilbert
$3,225,000
4 Beds ⋅ 5 Baths ⋅ 6661698 MLS ⋅ 5,791 SqFt.
Welcome to this stunning custom-built home situated on an acre lot. This impeccable residence features unparalleled craftsmanship and uncompromising attention to detail throughout. Natural light pours in from the oversized windows and doors. The heart of this home is the gourmet kitchen with top-of-the-line appliances, (sub-zero/wolf ) a prep kitchen, an RO system, custom cabinets, and two center islands that provide ample space for meal preparation. The open floor plan seamlessly connects the living and dining areas, providing the perfect space for entertaining and creating cherished memories with loved ones. The luxurious primary suite offers a private sanctuary with a spa-like ensuite bath with a steam shower and an expansive walk-in closet. Additional bedrooms are generously sized.

2125 E Lexi Lane, Gilbert

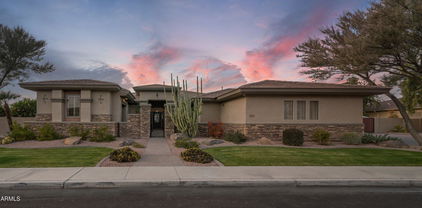
2415 E Brigadier Drive, Gilbert
$650,000
4 Beds ⋅ 3 Baths ⋅ 6660620 MLS ⋅ 3,177 SqFt.
THIS IS THE BEST VALUE IN ADORA TRAILS!! This open and functional layout includes 4 bedrooms, 2.5 bathrooms, a downstairs den, multiple living & dining spaces and large upstairs loft. The large kitchen boasts a breakfast bar, gas stove and overlooks the large family room. The backyard features a large covered patio and is a blank canvas ready for you to create your dream outdoor space. The large master bedroom features a separate shower & tub, dual sinks and an huge walk-in closet. All of the bedrooms are generous, the home is move-in ready with new carpet and paint. Adora Trails features many amenities including a heated pool, fitness center, clubhouse and miles of paved paths through beautifully landscaped recreational spaces all within walking distance. Opportunity is knocking!

2415 E Brigadier Drive, Gilbert

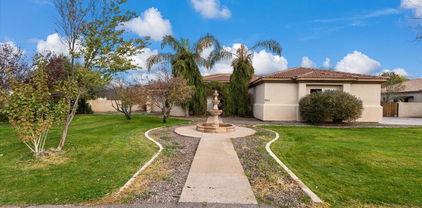
2733 E Virginia Street, Gilbert
$1,107,500
5 Beds ⋅ 4 Baths ⋅ 6660541 MLS ⋅ 3,231 SqFt.
If you like front porches and tree-lined streets, welcome home. This exceptional luxury estate spans over 3,231 sqft, w/ 5 beds & 3.5 baths, including 2 downstairs bedrooms. One is a guest room w/ ensuite bath w/ walk-in therapy tub, other is a beautiful Owner's Suite w coffered ceilings, glass shower & beautiful tub. The Backyard is the ultimate retreat w a cozy poolside gas firepit & prof misters on front porch & back patios. Built in BBQ station & water feature cascading down from the shade structure into pool. Gourmet kitchen, w/bar seating, S/S appliances including Frig, Glass cooktop, pull out microwave drawer, granite counters, & both walk-in & butler's pantries. Front rm currently serves as formal dining. Large Upstairs loft w 3rd bathroom & 3 guest bedrooms. click more... Fabulous location on Virginia St in Agritopia. One of the best ''walk'' friendly neighborhoods in Gilbert. If you like front porches and tree-lined streets, welcome home. This exceptional luxury estate spans over 3,231 sqft, boasting 5 bedrooms and 3.5 baths, including two downstairs bedrooms. One is a guest room with an ensuite bath showcasing a walk-in therapy tub, while the other is a generously appointed Owner's Suite designed to impress. From its soaring coffered ceilings to the glass-encased shower and beautiful soaking tub beneath a sparkling crystal chandelier, every detail exudes luxury and elegance. The Backyard is an entertainer's delight and the ultimate paradise retreat with a cozy poolside seating area warmed by a gas firepit for those chilly nights and high-pressure professional misters for the warmer summer days. There is a built in BBQ station & a large covered back patio with greenery &TV. The water feature cascading down from the shade structure into the pool adds an element of peace and tranquility for everyone to enjoy. At the heart of this friendly home & overlooking a spacious Great room and backyard retreat, sits a Gourmet chef's dream kitchen, boasting ample peninsula seating, S/S appliances including Sub Zero Frig, Glass cooktop, pull out microwave drawer, granite counters, & both walk-in AND butler's pantries. The Front room is conveniently serving as a Formal Dining room, with plenty of room for those special holiday meals. Just up the grand staircase, sits a comfortable loft space with a full bath and the 3 remaining guest bedrooms. THE ''AGRITOPIA LIFESTYLE'' IS WHAT WE ALL YEARN FOR! Big city living w/ a little country charm!

2733 E Virginia Street, Gilbert

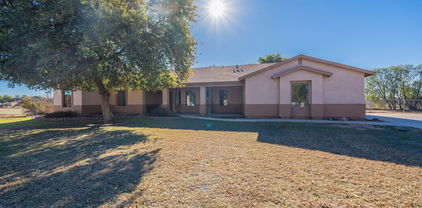
767 E Pony Lane, Gilbert
$910,000
4 Beds ⋅ 3 Baths ⋅ 6660494 MLS ⋅ 3,005 SqFt.
1.5 acre horse property in the heart of Gilbert with flood irrigation. Block built construction. There are 3 bedrooms, 3 baths, plus a den, & a separate office with built-in cabinets, desk, & counter space. The office & den could potentially be combined into one large bedroom. The dining room with glass doors could also be used as a den/office. Wood shutters. Dual pane windows. N/S exposure. Kitchen has granite counters, island with breakfast bar, RO, pantry, double oven, & a full size matching freezer next to the refrigerator which are both included. Washer & dryer are also included. New roof in 2017. Master bedroom walk-in closet. New hot water heater 2017. Double RV gate on east side near back of property. There is another side gate access on the west side of home with a cement driveway that leads to the back yard from the street for easy access. Front room fireplace. Six ceiling fans. Two covered patios. In-wall fold down ironing board in laundry room. There is a large storage room off the kitchen with numerous cabinets, counter space, and a utility sink. There are two additional storage rooms near the laundry room with more cabinets and shelving, one of which has a skylight. Storage shed/tack room in rear of property near horse stalls. Attached garage cabinets and shelving. Touch pad garage entry. Garage door pulleys and mechanisms were replaced in 2023. There is a small yearly fee to SRP for flood irrigation and to Palomino Acres irrigation association to cover repairs. Located near San Tan Village shopping, restaurants, & movies. Trader Joe's is nearby too. Quick access to the 202 freeway in two different directions.

767 E Pony Lane, Gilbert

233 S Ironwood Street, Gilbert
$730,000
5 Beds ⋅ 3 Baths ⋅ 6658677 MLS ⋅ 3,209 SqFt.
Welcome to this beautiful and spacious 5-bedroom,3-bathroom home in the wonderful community of Farmhouse Meadows. Nestled on a rare private lot within the community, this home is surrounded by a walking trail, park and nature! Located just one mile from the newly revamped Downtown Gilbert, this location is hard to beat!This charming property boasts a well-thought-out spacious floorplan, creating a seamless space for entertaining.The kitchen is so inviting with a beautiful oversized island, allowing an abundance of space for seating and is filled with natural light. Step into your backyard oasis, with a sparkling pool,gazebo and lush grass with plenty of room for gardening and other outdoor activities.There have been many updates to this home including but not limited to, new hardware and new light fixtures inside and out. The third bay of the 3 car garage has been converted to add additional living space and is fully equipped with heating, cooling and an adorable kitchenette! Don't miss out on this rare opportunity to live so close to all the amenities that Gilbert has to offer! Shopping, Downtown Gilbert Dining, Parks, Walking Paths & Trails - Live the Dream in Gilbert!!

233 S Ironwood Street, Gilbert

6065 S Joslyn Lane, Gilbert
$920,000
5 Beds ⋅ 5 Baths ⋅ 6658654 MLS ⋅ 4,903 SqFt.
Welcome to this exquisite two-story home in the highly sought-after Shamrock Estates of Gilbert, AZ. Located in one of the most popular areas in the greater Phoenix region, this residence offers just under 5,000 square feet of living space and is just minutes away from the prestigious Seville Country Club and Golf Course, Gilbert Regional Park, Veterans Oasis Park, San Tan Village shopping, restaurants, and convenient access to the 202 freeway. Boasting a unique feature, the home includes a guest house seamlessly integrated under the main roof, complete with a separate entrance. The guest house is a self-contained haven, perfect for generational living, featuring a large bedroom, a private bathroom with a walk-in shower, and a spacious living room with a kitchenette Enjoy breathtaking views of the serene backyard, which features a tranquil water feature/pond and a covered gazebo with lighting. The guest house makes a perfect rental which presents an income-generating opportunity. The guest house furnishings are negotiable. The first level of the main house is thoughtfully designed with a formal living room, a formal dining room, a second dining area adjacent to the open kitchen with a breakfast bar and convenient kitchen island. The kitchen is a chef's delight with updated dove grey cabinets, bull-nosed granite countertops, stainless appliances, double wall ovens, and an oversized walk-in pantry. The tile flooring, updated fixtures, and half bathroom on this level add to the home's appeal. Additional conveniences on the first floor include an "under the stairs" closet for extra storage, an oversized garage with storage racks, shelves, and an additional washer and dryer hookup. Ascend the stunning stairs featuring an upgraded wood banister and new laminate flooring, illuminated by natural light from a strategically placed window. The oversized loft on the second level offers flexibility for use as an additional living room, game room, or play area for the kids. The upper level features four bedrooms, including the spacious primary bedroom with a private rounded entrance, a large walk-in closet, and a private en-suite bathroom with a walk-in shower, soaking tub, and double sinks. The primary bedroom also boasts custom accent walls and a private office/sitting room. An additional junior primary with a private en-suite, two more bedrooms, a large laundry room, and a full guest bathroom with double sinks complete the second floor. Step into the backyard oasis, where an extended covered patio, fire pit with additional seating, BBQ area, private pool, raised garden beds, decorative pavers and mature landscaping create the perfect setting for outdoor entertaining and relaxation. This home has fresh exterior paint (March 2024) and is a perfect blend of luxury, functionality, and Arizona living at its finest! There are 4 AC units, 2 for the 1st level and 2 for the 2nd level. On time of use plan, the electric bill is approx $379 a month.

6065 S Joslyn Lane, Gilbert

6920 S Tucana Lane, Gilbert
$755,000
5 Beds ⋅ 5 Baths ⋅ 6658240 MLS ⋅ 3,912 SqFt.
** WELL-CARED FOR PROPERTY W/ 5 BEDROOMS, BONUS/GAME ROOM, 4.5 BATHROOMS, SEPARATE LIVING & FAMILY ROOM + 3 CAR TANDEM GARAGE W/ (2) EV PRE-WIRED OUTLETS. NEAR AWARD WINNING SEVILLE COUNTRY CLUB. ''DESIRABLE FLOOR PLAN''- 9 FOOT CEILING ON THE 1ST & 2ND FLOOR/VAULTED CEILINGS. GRAND YET ELEGANT ENTRY WITH A WINDING STAIRCASE UPSTAIRS.! (1) BEDROOM & FULL BATHROOM DOWNSTAIRS PERFECT FOR YOUR GUESTS. KITCHEN TO DIE FOR * OODLES OF RAISED-PANEL CABINETS/ 42'' UPPERS * RECENTLY INSTALLED HIGH-END STAINLESS STEEL APPLIANCES * DOUBLE OVENS * 3-DOOR REFRIGERATOR * GRANITE COUNTER TOPS * (5) BURNER GAS COOKTOP * OVER-SIZED ISLAND W/ BREAKFAST BAR * LARGE EAT-IN KITCHEN * BUTLER PANTRY * WALK-IN PANTRY * STACKED STONE BACKSPLASH * R/O SYSTEM * OVERSIZED B/YARD W/ CUSTOM PERGOLA & ACCENT LIGHTING OVERSIZED BACKYARD W/ CUSTOM PAVERS. (3) SMART PROGRAMMABLE THERMOSTATS. (10) CEILING FANS. PROFESSIONAL LANDSCAPING FRONT & BACK. RAIN GUTTERS. (2) HIGH- EFFICIENCY HAVAC SYSTEMS (15 SEER) INSTALLED 2021. SOFT WATER SYSTEM. GAS HOT WATER HEATER INSTALLED 2021. GREAT ACCESS TO (2) PRIVATE PARKS IN THE NEIGHBORHOOD!

6920 S Tucana Lane, Gilbert

3949 E Sagebrush Street, Gilbert
$1,694,995
4 Beds ⋅ 5 Baths ⋅ 6657333 MLS ⋅ 3,487 SqFt.
FINAL OPPORTUNITY to own a beautiful new Toll Brothers home in the highly desirable Morrison Ranch. Gourmet kitchen features upgraded Wolf appliances, a large island, spacious walk-in pantry, and 12' multi-panel sliding door that leads to an outdoor covered patio. The great room is perfect for entertaining with a 20' multi-panel stacking door that brings the outdoors in. An interior courtyard offers a cozy setting for outdoor living. MULTI GEN SUITE WITH KITCHENETTE AND PRIVATE ENTRANCE! Luxurious primary bathroom with dual showers, freestanding tub and quartz countertops. Stunning beams throughout home! And much more!! Convenient to the San Tan Mall and Downtown Gilbert for endless shopping and dining options!

3949 E Sagebrush Street, Gilbert

3244 E Devonshire Court, Gilbert
$730,000
5 Beds ⋅ 3 Baths ⋅ 6657268 MLS ⋅ 3,523 SqFt.
Beautiful home featuring a spacious 3-car garage & RV gate in Coronado Ranch is the one you've been looking for! Prepare to be impressed by a harmonious open layout offering wood-look tile flooring, surround sound, and exposed beams. The gorgeous chef's kitchen is a cook's delight, featuring white cabinetry, subway tile backsplash, SS appliances, a double wall oven, & a center island. You will find a bright living room, formal dining room, a den/office, and a loft with endless possibilities! Enjoy fun get-togethers in the wonderful backyard, including a sparkling pool with a stone waterfall & slide, built-in BBQ, hot tub & a covered patio, workshop and shed. One year home warranty with First American Home Warranty included!

3244 E Devonshire Court, Gilbert

4282 E Carriage Way, Gilbert
$740,000
4 Beds ⋅ 3 Baths ⋅ 6657240 MLS ⋅ 3,081 SqFt.
Move into this well-maintained property in the highly desirable Power Ranch Community! High ceilings, Wood flooring, decorative light fixtures, a large den, surround sound, & a sun-filled living/dining room w/a stylish wall accent await you. The home offers a spacious kitchen w/a breakfast nook, & a large family room w/a stone-wall fireplace & French doors to the back. The kitchen provides wood cabinetry, built-in appliances, a walk-in pantry, stone backsplash, & an island w/a breakfast bar. Primary retreat has clerestory windows, an ensuite w/dual sinks, a makeup vanity, a separate tub, & a walk-in closet. Out the back, you have a covered patio, an artificial turf, a hot tub, & a putting green perfect for relaxation!

4282 E Carriage Way, Gilbert

3786 E Chestnut Lane, Gilbert
$1,075,000
4 Beds ⋅ 4 Baths ⋅ 6657153 MLS ⋅ 3,763 SqFt.
Welcome to this stunning 4-bedroom home, featuring a den and an open floor plan, creating a spacious and bright living space. This home is situated on a large lot in a lake subdivision, offering a serene and scenic atmosphere. The sliding glass doors open to a beautifully designed backyard, featuring a sparkling pool, a hot tub, a barbecue island, and a covered patio, perfect for outdoor enjoyment and entertainment. The kitchen is a chef's dream, featuring upgraded maple cabinetry, granite countertops, a walk-in pantry, and a large island with a breakfast bar, ideal for cooking and socializing. The home also boasts a tandem 3-car garage with built-in cabinets, providing ample storage and access. Don't miss this opportunity to own this gorgeous home in a desirable neighborhood!

3786 E Chestnut Lane, Gilbert

4108 E Clubview Drive, Gilbert
$1,660,000
5 Beds ⋅ 5 Baths ⋅ 6656946 MLS ⋅ 3,750 SqFt.
Nestled within the prestigious Seville subdivision, this exceptional residence offers a lifestyle of luxury and sophistication. Boasting captivating views overlooking the lush driving range and the prestigious Seville Country Club, this home redefines upscale living. The heart of the home, the recently remodeled gourmet kitchen is a culinary masterpiece featuring high-end appliances, Quartz countertops, and a spacious layout that is perfect for hosting gatherings or preparing meals with a view. This home goes beyond the ordinary with the inclusion of an attached casita that is ideal for guests, in-laws, or a private home office offering versatility and privacy. Escape to the luxurious primary suite, where tranquility meets opulence. The ensuite bathroom is a spa- offering a soaking tub, dual vanities, steam shower and more. Step into a backyard paradise with a view. Whether you're relaxing on one of the multiple patios, enjoying a dip in the pool, or entertaining under the pergola with misting system the outdoor space is designed for both serenity and entertainment.

4108 E Clubview Drive, Gilbert

3157 E Lowell Avenue, Gilbert
$1,650,000
7 Beds ⋅ 7 Baths ⋅ 6656485 MLS ⋅ 6,845 SqFt.
Welcome to Your Tropical Oasis Paradise! This stunning masterpiece crafted by Toll Brothers is an architectural marvel. Nestled on just under an acre of land, this home boasts 7 bedrooms, 6.5 bathrooms, a 4-car garage, and a full basement, offering an incredible 6,845 square feet of pure luxury. With its desirable north-south exposure, this property is designed to impress. As you step through the wrought iron double doors, you'll be greeted by a grand foyer adorned with a magnificent chandelier, setting the tone for the opulence that awaits. The main level showcases hardwood floors throughout, accentuating the vaulted ceilings and spacious design. For the culinary enthusiast, the chef's kitchen is a true masterpiece, featuring top-of-the-line Sub-Zero...[cont] refrigeration and Wolf appliances. The kitchen is the heart of this home, perfect for creating memorable meals and entertaining guests. The main level also includes a large family room with a built-in entertainment center, a formal living and dining room for more formal gatherings, a separate office with custom built-ins and desks, and a generously sized en suite bedroom, providing flexible living options. Upstairs, you'll find the lavish master bedroom with his and hers closets, a cozy fireplace, a private balcony, double sinks, and a jetted tub. Additionally, there are three more spacious bedrooms and two well-appointed bathrooms. The basement is a hidden gem, offering two bedrooms, two bathrooms, and a massive great room prewired for a home theater setup, making it the ideal space for family gatherings and entertainment. Step outside into the backyard, and you'll discover a true showstopper perfect for outdoor entertaining. Enjoy a large heated pool complete with a waterfall slide grotto and spa, a comfortable ramada, a fully equipped BBQ island, a fire pit, and a sport court. There's also ample green space for the kids to play, making this backyard a paradise within a paradise. Additional features of this exceptional home include a circular paver driveway, garage cabinets for extra storage, 2 RV gates for your convenience, a reverse osmosis system, a water softener, and more storage space than you can imagine. Situated in the perfect location near SanTan Mall and the 202, this home offers both luxury and convenience. Don't miss out on this rare opportunity, as homes of this caliber tend to go fast! Experience the epitome of Arizona luxury living.

3157 E Lowell Avenue, Gilbert

3674 E Indigo Street, Gilbert
$1,350,000
4 Beds ⋅ 4 Baths ⋅ 6656468 MLS ⋅ 3,827 SqFt.
Welcome to your dream home! This stunning 4-bedroom, 3.5 bathroom residence is a testament to luxury living, nestled in a picturesque neighborhood adorned with lakes, waterfalls, and scenic walking paths. As you enter through the courtyard, you'll be captivated by the open and inviting ambiance of this thoughtfully designed home. The spacious floor plan boasts two additional flex spaces, perfect for a playroom, gym, or entertainment area, while a dedicated office provides an ideal workspace for those who work from home. The heart of the home is the gourmet kitchen, complete with high-end appliances, a large center island, and ample counter space for culinary enthusiasts. Entertain guests in the elegant dining room overlooking the beautiful backyard. The primary bedroom is a sanctuary of comfort, discreetly tucked away for maximum privacy. The custom closet is a fashionista's dream, featuring its own island and abundant storage space. The en suite bathroom is a spa-like retreat, boasting modern fixtures, a luxurious bathtub, and a separate shower. One of the secondary bedrooms, strategically placed on the opposite side of the home, offers a private oasis with its own en suite bathroom, making it an ideal space for guests or a multigenerational living arrangement. Outside, the meticulously landscaped yard invites you to unwind and enjoy the beauty of nature. Whether you're relaxing on the patio that's equipped with misters or taking a dip in the pool, this home offers a perfect blend of tranquility and luxury. Additional features that really make this home stand out include high-end finishes, large windows that flood the home with natural light, surround sound in main living areas inside and outside of the home, and permanent Christmas lights on the exterior. With its impeccable design and prime location, this residence is not just a home; it's a lifestyle. Don't miss the opportunity to make this your forever home!

3674 E Indigo Street, Gilbert

6704 S Banning Street, Gilbert
$880,000
6 Beds ⋅ 4 Baths ⋅ 6656099 MLS ⋅ 4,415 SqFt.
Welcome to the epitome of luxury living in the highly sought-after community of Seville. This grand home boasts an impressive 6 bedrooms, 4 bathrooms, a theater room, a refreshing pool, and a 3-car garage. With fully owned solar panels, you will appreciate the utility savings! The kitchen features two-toned countertops, 42-inch cabinets with crown molding, and a walk-in pantry. The kitchen island offers a breakfast bar and is complemented by a peninsula breakfast bar, creating an ideal space for both cooking and entertaining. The cabinets and drawers are soft-close and the lower cabinets are lit to add a touch of elegance. The family room is a cozy haven with a stone fireplace and ceiling fan. The wet bar hallway off the family room, complete with a wine cooler and sink, seamlessly connects making it an ideal setup for hosting guests. Plus, the downstairs bedroom is perfect for an office! Upstairs you'll find the remaining bedrooms and a dedicated theater room, designed for the ultimate entertainment experience. The primary suite is a haven of natural light and spaciousness, with a luxurious ensuite bathroom featuring a separate shower and tub, dual sink vanity, and a private entrance to the balcony. The theater room is a showstopper, featuring elevated seating, surround sound, recessed canned lighting, and two ceiling fans. Two of the bedrooms share a Jack and Jill bathroom, each with entrances to the balcony. Another bedroom boasts a walk-in closet and ensuite bathroom, offering privacy and convenience. The backyard is an oasis, complete with an RV gate, large grass area, desert plants, a shed, and a built-in BBQ. A separate gazebo adds charm to the outdoor space, while the sparkling pebble tec saltwater pool invites you to relax and unwind. The extended covered patio with stamped concrete leads to a spacious seating/dining area, creating a perfect setting for outdoor gatherings. Additional features include an R/O system, a water softener, sink in the laundry room, epoxy floors and storage rack in the garage, and a new water heater. This dream home is a true masterpiece, combining elegance, functionality, and outdoor bliss. Don't miss the opportunity to make this luxurious residence your own! Seville is an amenity rich community offering a pool, clubhouse, sport courts, a workout facility, and much more! Plus conveniently located close to shopping dining, hiking, golf, and entertainment!

6704 S Banning Street, Gilbert

4280 E Stottler Drive, Gilbert
$1,164,000
8 Beds ⋅ 5 Baths ⋅ 6655622 MLS ⋅ 4,159 SqFt.
The epitome of Arizona living on this sprawling Gilbert property! A custom-designed home on an expansive over-acre lot, featuring a unique 900 sqft guest quarters crafted from a garage conversion, 2013-a haven with 3 bedrms, 1 bath, kitchen, family room, & laundry space. The main house boasts 5 bedrooms, a gourmet kitchen adorned with granite counters, custom cabinets, and a spacious island seating six. Indulge in the primary bedroom's luxury with his/her closets, a snail shower, glass block details, & a jetted garden tub. The backyard beckons with endless potential, offering unobstructed views over a 5-acre homesite via a view fence. Dive into the 40x20 pool or relax in the 10x10 spa, envision a pickle ball crt beside a horse area. Unrealized possibilities & lifestyle are here.

4280 E Stottler Drive, Gilbert

1424 E Cullumber Street, Gilbert
$966,000
5 Beds ⋅ 6 Baths ⋅ 6655568 MLS ⋅ 4,424 SqFt.
ORIGINAL OWNER SOUGHT AFTER BRIGHTON COMMUNITY! DRAMATIC 2 STORY TURRET ENTRY MAKES FOR GRAND ENTRANCE,THIS AMAZING FLEXIBLE GREAT ROOM FLOOR PLAN WITH HUGE GREATROOM OR COMBINED LIVING & DINING IF YOU PREFER. DOWNSTAIRS BEDROOM WITH FULL BATH & WALK IN CLOSET, UPSTAIRS YOU'LL FIND 4 MORE BEDROOMS PLUS EXTRA LARGE LOFT LIVING AREA.. THE GOURMET KITCHEN IS FABULOUS WITH ENORMOUS ISLAND, CUSTOM CABINETRY GAS DOUBLE OVEN 6 BURNER RANGE, BUILT IN WINDOW SEATING OVERLOOKING WONDERUL GRASSY YARD WITH RAISED BEDS, CHILDRENS PLAY AREA & COVERED PATIO. FULL SCREENED QUADRUPLE SLIDER OFF FAMIL YROOM MAKES FOR THE BEST VIEWS OF ALL! PRIMARY BEDROOM IS LARGE ENOUGH FOR A SEATING AREA AND THE BATH SHOWS SOAKER TUB HIS N HER CLOSETS & LARGE SHOWER..CUSTOM WINDOW TREATMENTS THROUGHOUT, BRIGHT AND OPEN FLOOR PLAN BOTH UP AND DOWNSTAIRS IS SURE TO IMPRESS... THIS IS A SOUGHT AFTER AND DESIRABLE COMMUNITY SO DON'T WAIT AROUND

1424 E Cullumber Street, Gilbert

2517 S Constellation Way, Gilbert
$2,000,000
7 Beds ⋅ 7 Baths ⋅ 6655558 MLS ⋅ 7,005 SqFt.
Introducing the epitome of luxury living in Gilbert: 2517 S Constellation Way. This meticulously renovated residence in The Retreat at Chaparral Estates West seamlessly combines contemporary elegance with unparalleled convenience, offering a lifestyle of sophistication and comfort. Spanning over 7,000 square feet, this 6-bedroom, 6.5-bathroom home exudes charm and sophistication at every turn. Step through the dramatic double staircase grand entryway adorned with high-end sconces and a dazzling chandelier, and be greeted by a haven of refined living spaces. The main floor impresses with its open-concept design, featuring wide plank engineered oak hardwood flooring that leads you effortlessly from the dramatic formal dining room with its soaring 20-foot ceilings and oversized chandelier, to the spacious living room boasting a cozy fireplace adorned with sconces, and a family room accented with custom walnut ceiling beams. The heart of the home lies in the immaculate kitchen, where culinary dreams come to life amidst 11-foot double-sealed Mont Blanc Quartzite countertops, custom walnut and white cabinets, and top-of-the-line Wolf and Sub-Zero appliances. A breakfast nook offers a cozy spot to enjoy morning coffee, while the adjacent en suite bedroom provides comfort and privacy for guests. Ascend the engineered oak hardwood staircase to discover the luxurious primary suite, complete with a private deck, expansive walk-in closets, and a spa-like bathroom featuring a light-filled shower, soaking tub, and polished nickel accents. Additional bedrooms and fully renovated bathrooms await on the upper level, while the spacious basement offers endless possibilities for entertainment or relaxation, including a new kitchenette and two additional bedrooms. Outside, the private backyard oasis beckons with a saltwater play pool and spa, perfect for entertaining or unwinding amidst the serene surroundings. New gates, pool fence, and landscape lighting ensure both beauty and security, while the EV charging-equipped garage adds convenience to luxury living. Located in close proximity to top-rated schools, shopping centers, and parks, 2517 S Constellation Way offers the perfect blend of tranquility and urban convenience. Don't miss your chance to experience the pinnacle of Gilbert living with your private tour today.

2517 S Constellation Way, Gilbert

2732 E Janelle Way, Gilbert
$818,750
4 Beds ⋅ 4 Baths ⋅ 6655499 MLS ⋅ 4,553 SqFt.
SELLER WILL PAY TO HAVE INTERIOR WALLS PAINTED ONE COLOR OF BUYERS CHOOSING AT CLOSING!!! Are you looking for a home that offers a dedicated WORK FROM HOME office space with its own PRIVATE staircase? This sprawling 4,553 sf two-story home features 3 large bedrooms, a spacious Primary Suite and 3.5 bathrooms, ALL BEDROOMS ARE LOCATED ON THE SECOND FLOOR. The main level boasts an expansive living area plus formal dining with an open-concept design, creating an inviting ambiance for both everyday living and entertaining. Gourmet kitchen showcases Granite Countertops, prep Island, matching appliances, GAS Cooktop, Walk-in Pantry and a convenient breakfast bar. Travel upstairs to a HUGE Loft, 3 generously sized secondary bedrooms with walk-in closets and a HUGE primary suite. The room sizes in this home will ensure no one will ever feel like they got the small room! There's even an ensuite full bathroom attached to one of the bedrooms. The backyard has been tastefully designed featuring a large covered patio, pergola, gas fire pit, artificial turf, HEATED diving pool and a side gardening area which provides an ideal setting for outdoor activities, entertainment and enjoyment all year long. The ORIGINAL OWNERS of this home have taken great pride in its upkeep and maintenance. Their dedication to semi-annual HVAC tune-ups, regular household maintenance, repairs, and landscaping speaks volumes about their commitment to preserving the property's condition and ensuring its longevity. Shamrock Estates is located in one of the SAFEST and BEST places to live in all the US - Gilbert, Arizona. Surrounded by Shopping, Gilbert Regional Park, Dining and Top RATED Chandler Traditional Academy - Freedom Campus School.

2732 E Janelle Way, Gilbert

3128 E Ironside Court, Gilbert
$805,000
5 Beds ⋅ 4 Baths ⋅ 6655465 MLS ⋅ 3,758 SqFt.
Great family home in highly sought after SHAMROCK ESTATES well taken care of by ORIGINAL OWNERS! Great curb appeal on a CDS street with a north-south exposure featuring a turf front yard, flagstone finish walkway, and cozy seating area. Through the front door is a welcoming foyer, split living and dining rooms. The heart of the home is the bright and open kitchen w/ solid surface counters, large double door pantry, tons of hardwood cabinets for storage, large island, breakfast bar, SS appliances, gas cooktop & double-wall oven. The large open family room leads to your backyard oasis with play pool, spa, paved deck, grass & huge covered patio. Large guest suite downstairs with private bathroom. Storage closet extends under the stairs to house all your holiday decor. Laundry room with counter to fold clothes, sink, plus cabinets for storage. Oversized 3 car tandem garage has built in cabinets for endless storage. Upstairs find the primary suite with double doors leading to a sitting room or private office, walk in closet with island, and primary bathroom with dual sinks, separate tub and shower. Plenty of room down the hall for the kids with 3 more oversized bedrooms, study area with built-in desks, and full hall bath with double sinks. Shamrock Estates is also bordered by the amazing Gilbert Regional Park for loads of free recreation! Excellent neighborhood w/ lush parks and highly rated CTA Freedom school just down the street!

3128 E Ironside Court, Gilbert

947 E Bridgeport Parkway, Gilbert
$1,150,000
4 Beds ⋅ 4 Baths ⋅ 6655434 MLS ⋅ 3,771 SqFt.
An amazing 4 bed, 3.5 bath residence in the Community of Velvendo is now for sale! Stunning curb appeal, manicured landscape w/artificial turf, a 3 car tandem garage w/built-in cabinets, paver driveway, and an RV gate are just the beginning! The interior immediately captivates with 12ft ceilings, crown molding and blend of tile with wood-like floors complemented by plantation shutters. It also includes a versatile den, perfect for an office or studio. The heart of the home is a beautiful great room with continued high ceilings, pre-wired surround sound, and custom built-in cabinetry Adjacent to it is the family room, a serene retreat for relaxing afternoons. The lovely kitchen boasts white shaker cabinetry, stainless steel appliances such as dual wall ovens, granite counters, mosaic tile backsplash, a walk-in pantry, and large island with a breakfast bar. Enjoy a good night's sleep in the spacious main bedroom, featuring a sitting area and a chic ensuite with dual vanities, and a walk-in customized closet. The bonus room offers a flexible space you can use any way you can imagine! Step outside into the mesmerizing backyard with misters throughout, where you'll find a gazebo with a built-in BBQ, a covered patio, a refreshing spa, and a sparkling pool! Don't miss the opportunity to make this dream house your own!

947 E Bridgeport Parkway, Gilbert

630 N Larkspur Street, Gilbert
$595,000
4 Beds ⋅ 3 Baths ⋅ 6655427 MLS ⋅ 3,484 SqFt.
Seller willing to pay for fixed rate buy down through seller's lender!! Welcome to this meticulously updated basement pool home in the desirable Breckenridge Manor! The property boasts a fresh and modern aesthetic with recently applied exterior and interior paint, giving it a brand-new feel. Step inside to discover new carpet that complements the neutral wood look flooring, creating a seamless and stylish ambiance throughout. The gorgeous open kitchen is a chef's dream, featuring new quartz countertops, stainless steel appliances, and freshly refinished cabinets. The spacious basement offers endless possibilities, whether it be a game room, home theater, or additional living space. Outside, the private backyard invites you to unwind with a refreshing pool and a covered patio, ideal for relaxation and hosting BBQs. Enjoy the prime location, just minutes away from the vibrant offerings of Downtown Gilbert, including dining, shopping, and entertainment options. This home is a perfect blend of modern upgrades and convenient living!

630 N Larkspur Street, Gilbert

2965 E Vermont Drive, Gilbert
$805,000
4 Beds ⋅ 3 Baths ⋅ 6654684 MLS ⋅ 3,663 SqFt.
Come see this Beautiful 4 Bdr, 2.5 Bth, 3-Car Garage, with a Spa and Pool in a Great Part of Gilbert. This home is immaculate and move in ready. This home has large diagonal set tile in the formal living/dining area and tile in the other walkways. The formal living area has towering vaulted ceilings and picture windows of the back yard, making this room bright and open. The Kitchen has a large island with bar stools, lots of cabinet and counter space, stainless steel appliances, and looks over into the great room so that you can be part of the entertainment. The great room has a gas fireplace and is large enough for those family and friend gatherings. The Oversized Master Bedroom is on the first floor and has a walk-in closet and its own ensuite complete with a private water closet, separate shower and tub, and dual sinks. There is a powder room downstairs for guests. Up stairs there is a large loft perfect for playing games, using as an office or craft area, and can easily be converted into another bedroom. The other 3 bedrooms are good sized and share a nice hall bathroom. There are additional cabinets for storage and peaceful sitting area for visiting, reading, or studying. Venture outdoors in your private yard that includes a nice covered patio, a fantastic play pool with a waterfall, a relaxing spa, and a grassy area to play. Other features include an extend length 3 Car Garage, Large Laundry with a sink, wood plank like flooring upstairs, ceiling fans, custom curtains, and blinds and much more. This home is a must see.

2965 E Vermont Drive, Gilbert

734 E Kingbird Drive, Gilbert
$720,000
4 Beds ⋅ 3 Baths ⋅ 6654599 MLS ⋅ 3,430 SqFt.
PRICE REDUCED!! PRICE TO SELL!! BRING YOUR OFFER!! Welcome home! Discover this 2-story gem in the heart of Gilbert, boasting 4-beds, 3-baths, and a 3-car garage. Recently updated with new two-tone interior paint, new shower and modern light fixtures, this home is a blend of elegance and comfort. Inviting interior features tile floors and a spacious living area, ideal for relaxation and gatherings. The great room, designed for entertaining, seamlessly flows into the kitchen. This culinary space is a chef's delight, with ample cabinets, new stainless steel appliances, stone backsplash, granite counters, and a center island with a breakfast bar. The sizable main bedroom is a retreat in itself, offering a chic ensuite with dual sinks, a soothing tub, and a walk-in closet Additionally, a versatile den serves as an ideal home office. Outdoor living is a breeze in the large backyard, complete with a covered patio, seating areas, and lush grass - perfect for various activities. Don't miss the opportunity to own this spacious and updated home, a true gem for discerning buyers seeking comfort and style in Gilbert!

734 E Kingbird Drive, Gilbert

Copyright 2026 Arizona Regional Multiple Listing Service, All rights reserved. The data relating to real estate for sale on this website comes in part from the Arizona Regional Multiple Listing Service. All information deemed reliable but not guaranteed and should be independently verified. All properties are subject to prior sale, change or withdrawal. Neither listing broker(s) nor Arizona Regional Multiple Listing Service shall be responsible for any typographical errors, misinformation, misprints and shall be held totally harmless.

How much is your home worth?

Get instant property value now!