Refine Search
Sort by
1547 E Crescent Way, Gilbert
$1,265,000
4 Beds ⋅ 4 Baths ⋅ 6667214 MLS ⋅ 3,430 SqFt.
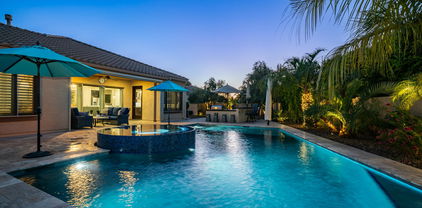
Gorgeous home in the impressive lake community of Waterston! Featuring a 5 car-garage, RV gate with slab parking, PAID OFF solar, modern pool with travertine surround, turf in both yards, gazebo and fully completed landscaping! Oversized bedrooms w/walk-in closets and attached bathrooms! PLUS office with double doors, AND a bonus area for dining/play room! The Chefs kitchen opens to the spacious great room highlighting vaulted ceilings and 5 panel-90 degree corner sliding doors! Kitchen boasts granite slab, oversized island, custom herringbone backslash, pendant lights, double ovens, wine fridge, upgraded soft close cabinetry and a large pantry! The home flows w/beautiful wood-like tile in ALL common areas, 5in baseboards and a laundry room with ample space and cabinetry and counters! There is also a second master en-suite, and the other 2 bedrooms share a jack and jill bath! Then main owners suite is impressive in size, with 2 walk-in closets, and a large hall leading to the custom tiled bath, with double sinks and separate tub and shower! The garages have granite look epoxy floors, upgraded INSULATED doors and walls, service door to large side yard, water softener and tankless water heater! Everything has been done; ceiling fans throughout, interior paint, dual zone surround sound in great room and patio, and SHUTTERS throughout! This home is also within the Chandler School district and easy access to freeways and shops! Like new at only 2 years old, and truly move in ready!

1547 E Crescent Way, Gilbert

2129 S Sailors Way, Gilbert
$800,000
5 Beds ⋅ 4 Baths ⋅ 6666733 MLS ⋅ 3,974 SqFt.
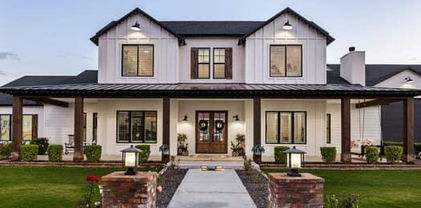
FLEXIBLE FINANCING OPTIONS! Seller financing available on this one - reach out for more details! 5 Bedroom/3.5 Bath move-in ready house in a PRIME Gilbert location! This light-filled residence has one bedroom and private bath downstairs, with 4 additional bedrooms and a huge bonus loft upstairs. Enjoy luxurious touches like a copper clawfoot tub, granite counters, and plantation shutters. Recent upgrades include new carpet, wood-like tile, ceiling fans, fresh paint throughout, induction stove top in kitchen, Ring Doorbell security system, and NEW cool decking in your sparkling, private pool! With a full-size wet bar, this home is ideal for entertaining. Your 4-car garage has epoxy floors and ample storage space. Plus - walking distance to Ashland Ranch Elementary School and several parks!

2129 S Sailors Way, Gilbert

4320 E Greenview Drive, Gilbert
$1,587,000
6 Beds ⋅ 4 Baths ⋅ 6666605 MLS ⋅ 4,997 SqFt.
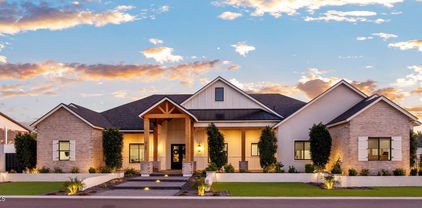
Nestled within the exclusive and private SEVILLE Country Club lies this expansive, single-story, semi-custom residence! Situated on over half an acre, it boasts unparalleled resort-style features, such as a dazzling 40,000+ gallon pool adorned with natural stone waterfalls, a 15-person hot tub, and a built-in poolside fireplace. Additionally, it offers a built-in BBQ, illuminated sport court, putting green, and a capacious covered patio. You'll be surprised to find a sunken carport that serves as supplementary enclosed garage space. The outdoor areas are impeccably appointed with integrated speakers, lighting, and drip systems amidst the stunning, verdant landscaping and mature palms, rendering the exterior of this home truly magnificent. Upon entering the estate, you'll be greeted by a spacious, open floor plan bathed in abundant natural light, with oversized glass panels seamlessly blending the indoor and outdoor living spaces, fostering an ideal balance of seclusion and openness. Featuring four bedrooms on the main level and two additional bedrooms in the basement, this split floor plan caters to a variety of lifestyle preferences. The kitchen exudes a contemporary, updated charm and flows effortlessly into the expansive family room, offering picturesque views of the lush surroundings, pool, sport court, and putting green. Descending to the basement reveals an expansive home theater complete with a 110" built-in screen and state-of-the-art projector, all included in the sale. The gated front courtyard ensures ample privacy while enhancing the property's luxurious curb appeal. Conveniently located just a short golf cart ride or jog away from Seville's amenities, which encompass an 18-hole golf course, fitness center, four pools, two-story waterslides, tennis and pickleball courts, as well as two restaurants, this home epitomizes luxury living at its finest.

4320 E Greenview Drive, Gilbert

2550 E Stacey Court, Gilbert
$760,000
6 Beds ⋅ 4 Baths ⋅ 6666555 MLS ⋅ 3,687 SqFt.
Indulge in quiet luxury at this 2-level, 3 car garage home nestled in Gilbert's Adora Trails. Situated on a cul-de-sac surrounded by mountain views, the sprawling private lot is almost 0.25-acre with no neighbors behind. The airy open floor plan w/ 10-foot ceilings boasts 6 bedrooms (one used as an office), an upstairs loft and downstairs bonus room, and 4 full baths. The gourmet kitchen is a chef's dream - oversized island, gas cooktop, granite countertops, walk-in pantry and prep area. Opulent finishes abound, from the sleek black-stained cabinetry with chic gray undertones to the exquisite wood plank tile flooring gracing the common areas and the upgraded banisters. Retreat to the primary suite featuring walk-in closet, dual sinks, and separate tub and shower. Adora Trails offers walking trails, parks, and a clubhouse w/ community pool / gym.

2550 E Stacey Court, Gilbert

3885 E Mesquite Street, Gilbert
$860,000
5 Beds ⋅ 3 Baths ⋅ 6666179 MLS ⋅ 3,503 SqFt.
Welcome to the coveted Lakeview Trails at Morrison Ranch. This iconic neighborhood is a standout with tree lined streets, lakes, greenbelts, parks, pickleball courts and Gilbert's historic silos. This meticulous move-in ready home is a rare floorplan and has it all. 5 bedroom, 3 bathroom, 3 car tandem garage, RV gate, vaulted ceilings and plenty of open space for hosting. The gourmet kitchen has a large eat in island, breakfast nook, walk in pantry, white cabinets with abundant storage, granite countertops and SS appliances. In addition to the expansive living and dining room, large open kitchen and family room, there is a first floor bedroom, full bath and oversized laundry room. Upstairs you will find a spacious master with additional office and en suite with 2 walk in closets, 3 additional bedrooms, large loft and office space with built in work stations. The resort style backyard is an entertainer's dream with sparkling pool (new pool pump), turf, citrus trees, ramada, built in BBQ, fridge, skillet and firepit side yard. This home has been well cared for by original owners and is a true gem. Welcome home!

3885 E Mesquite Street, Gilbert

3849 E Bloomfield Parkway, Gilbert
$1,593,000
5 Beds ⋅ 5 Baths ⋅ 6665835 MLS ⋅ 4,955 SqFt.
MOVE-IN READY!! This is the final opportunity to own a new Toll Brothers two-story Haralson home design in Gilbert's highly desirable Morrison Ranch. A gorgeous iron entry door welcomes you to a home full of amazing features! The home brags spacious dual primary suites - one upstairs and one downstairs! Entertain in a chef's dream kitchen, complete with Wolf stainless steel appliances, a Sub-Zero refrigerator, beautiful countertops, upgraded cabinets, a huge center island, and sliding glass door to outdoor dining. The spacious great room is highlighted by a 60'' linear fireplace and a 30' stunning multi-panel stacking glass door that brings the outdoors in. The gorgeous upstairs primary bedroom suite showcases a primary retreat -the perfect space for a home office! Double doors open from the primary bedroom onto a secluded deck for private outdoor living. The spa-like primary bathroom has stunning tile flooring, a dual split vanity, large walk-in shower, and freestanding soaking tub. Enjoy the front walk deck with access through double doors from two of the secondary bedrooms! Additional highlights of this home include tile upgrades throughout, low voltage upgrades, electrical upgrades, a soft water system, tankless water heater, spray foam insulation, upgraded plumbing fixtures, a gas stub for a future BBQ, additional hose bib, upgraded interior doors, and more!

3849 E Bloomfield Parkway, Gilbert

2464 E Oakland Street, Gilbert
$820,000
6 Beds ⋅ 3 Baths ⋅ 6665746 MLS ⋅ 3,300 SqFt.
Welcome to this stunning 6-bedroom, 3-bathroom home boasting over 3300 square feet of living space. Nestled in a serene neighborhood of Gateway Ranch in Gilbert, Arizona. This residence offers the perfect blend of modern luxury and timeless charm. Step inside to discover a beautifully remodeled kitchen, equipped stainless steel appliances, white shaker cabinets with soft close, accent lighting above and below, a farmhouse sink, an island with electrical and beautiful Quartz countertops, perfect for culinary enthusiasts and entertaining guests. The dining & formal living area features elegant wainscotting, adding a touch of sophistication to every meal. The kitchen overlooks the family room for an open concept and a view of the cozy electric fireplace and built-in cabinets. On the first floor you will find 2 bedrooms, one with its own entrance and a full remodeled bath. The full size laundry room features enough room for a utility sink and freezer/fridge in addition to ample shelving. Retreat to the oversized main bedroom upstairs, complete with an ensuite bathroom and a barn door for added privacy and style. Don't miss the oversized walk-in closet. Upstairs you will also find, a large loft area providing endless possibilities for relaxation or recreation, ideal for a home office, media room, or play and 3 additional bedrooms. one has a walk-in closet. All windows facing south have upgraded wood shutters. Outside, the paradise awaits in the expansive backyard, where a fenced-in sparkling pool (with new pool motor) beckons on warm summer days. Relax under the shade of the pergola, sipping drinks with loved ones or hosting unforgettable gatherings. The side RV gate allows for additional parking for your outdoor toys The exterior of the home and back wall has been recently painted and the home has a new roof on the main section w/ solar panels. Where your peak summer bill for a 3300sf home will be around $250!!! This is amazing! With its spacious layout, stylish upgrades, and outdoor oasis, this home offers the ultimate in comfort and convenience. Don't miss your chance to make this dream retreat your own. Schedule a showing today and experience luxury living at its finest.

2464 E Oakland Street, Gilbert

2601 S Roanoke Street, Gilbert
$925,000
6 Beds ⋅ 5 Baths ⋅ 6665627 MLS ⋅ 4,417 SqFt.
Welcome to your dream home in a prime Gilbert location with a NEW LOW PRICE. Minutes from shopping, dining and freeway access. This stunning property features 6 bedrooms, 4.5 bathrooms, providing ample space for both family living and entertaining guests It also includes 2 stairways, a loft, a movie theatre and a 2nd master bedroom. With a 3-car tandem garage and a longer driveway, parking is never an issue. Enjoy the ultimate relaxation in your own backyard oasis, complete with a sparkling pool and inviting jacuzzi. Perfectly situated near transportation hubs and a plethora of amenities. This home offers the ideal blend of convenience and luxury for every buyer. Perfect foe a large family and/or multi-generational living.

2601 S Roanoke Street, Gilbert

2727 E Daniel Drive, Gilbert
$800,000
5 Beds ⋅ 4 Baths ⋅ 6665614 MLS ⋅ 3,541 SqFt.
Mountain Views from your Own Private Resort Backyard! Turf Grass, Gas Firepit, Heated Pool has Baja Shelf & Seating, Heated Elevated Spa, Fossil Tile, Covered Patio, Fruit Trees. Enhance the Party and Change the Pool & Spa light colors by phone. Extraordinary Floor Plan with Room for Everyone and Fantastic Entertaining Spaces! MAIN FLOOR: Primary Suite with Dual Closets, NEW Kitchen Island Quartz Countertop with Huge Workstation Sink, Large Walk-In Pantry, Powder Room, Flexible Spaces to meet your Families Demands. UPSTAIRS: 4 Spacious Bedrooms, Laundry Room with Updated Washer & Dryer, 2 Bathrooms, Large Loft Flex Space, Natural Light throughout. INCLUDES; 3-Car Tandem Garage, Tesla Charger, RV Gate with Pad Parking, Doggie Door, North/South Exposure, Across from a Green Park. Call Now

2727 E Daniel Drive, Gilbert

4290 E Desert Lane, Gilbert
$720,000
6 Beds ⋅ 3 Baths ⋅ 6665572 MLS ⋅ 3,275 SqFt.
Prepare to be amazed! This wonderful 6 bed, 3 bath residence now for sale is the one for you! Featuring great curb appeal, 3 car garage w/built-in cabinets, Huge Driveway, RV gate, New Roof, and manicured landscape w/lush grass! Inside you will find a spacious living area & formal dining room w/elegant wood-look flooring, soft carpet in all the right places, accent walls, modern light fixtures, and crisp palette throughout. Off the cozy family room is the chef's kitchen, equipped w/two-tone cabinetry, a walk-in pantry, granite counters, stylish backsplash, stainless steel appliances, a center island, a peninsula w/a breakfast bar, and a breakfast nook. Enjoy a good night's sleep in the large primary bedroom, boasting vaulted ceilings, a walk-in closet, and a lavish ensuite w/dual sinks. Finally, the lovely backyard includes a convenient storage shed and a covered patio where you can spend quality time w/friends and loved ones! Your new home is waiting for you, act now!

4290 E Desert Lane, Gilbert

2990 E Ranch Court, Gilbert
$834,900
4 Beds ⋅ 3 Baths ⋅ 6665450 MLS ⋅ 3,891 SqFt.
New exterior paint, fresh modern colors! Located on a premium cul-de-sac lot! Upgraded in and out! Featuring a well-equipped kitchen with a pot filler at the range for your convenience, large copper farm-style sink, and an upgraded range hood. Large bonus/playroom upstairs! Newer high-efficiency Trane HVAC units installed in 2018 with 17 & 18 SEER efficiency ratings. The outdoor living space features a beautiful travertine patio, pebble tech pool with a rock waterfall, and large grass area. Something to do in any season! RV gate and three-car garage, this home has lots of storage! Situated in the heart of Gilbert with easy access to the 202! Just minutes away from Four Silos and San Tan Marketplace! Come and see it today!

2990 E Ranch Court, Gilbert

3800 E Arianna Court, Gilbert
$1,499,000
4 Beds ⋅ 3 Baths ⋅ 6664766 MLS ⋅ 3,372 SqFt.
LUXURY Home on Seville's 18th Hole with Mountain Views in Beautiful Gated Sienna Neighborhood. Walking Distance to Seville Golf & Country Club. This 4 Bedroom, 3 Bathroom Home comes w/Tons of Upgrades. Chef's Kitchen w/Granite Countertops, New Backsplashes, Massive Island, Double Ovens, 5 Burner Gas Cooktop, Extended Kitchen Cabinets and Separate Large Butler's Pantry w/Extra Counter Space. New Interior Paint with Designer Touches. New Luxurious Carpet in Bedrooms. High Quality Shutters Throughout. Electronic Shades, New Updated Lighting Fixtures. Great Room w/ Gas Fireplace. New Quartz Counters in Primary Bath w/New Robern Vitality Lighted Vanity Mirrors. Added Savant Smart Home System Electronics. Surround Sound and All TV's Stay w/Home. More..... New Foam Insulated, New Temperature Controlled, 3 Car Tandem Garage w/Built In Cabinets and Tankless Water Heater. New Iron Front Door w/Keyless Entry. Pool w/Baja Pad, Zero Edge Spa, Water Features, Pentair Pool System and New Pool Heater. Built In Gas BBQ w/Bar. Gas Firepit. Permanent Pool Umbrellas. Added New Mature Landscape and Improved Yard Drainage. This Home has So Many Upgrades! No Expense was Spared! This Home is Pristine and Ready for Move-In!

3800 E Arianna Court, Gilbert

3922 E Parkview Drive, Gilbert
$599,000
4 Beds ⋅ 3 Baths ⋅ 6664669 MLS ⋅ 3,145 SqFt.
Step into the elevated world of family living at 3922 E Parkview Dr in Gilbert, AZ 85295! This exceptional Cooley Station abode, measuring a spacious 3145 sq ft (appraiser certified), is designed for your family's ultimate comfort. Boasting 4 bedrooms and 3 bathrooms, including a coveted guest bedroom on the first floor, this residence offers the ideal layout for family bonding. The butler's pantry and plantation shutters on the first level add a touch of sophistication to your daily life, creating an ambiance of charm and practicality. Your family will thrive in the sprawling bonus room/bedroom that brings versatility and endless possibilities to your living space. With a 3-car garage providing ample space for your vehicles, every aspect of this home is tailored for your family's..... needs. And there's more! Enjoy the serenity of a porch off the master bedroom, directly above the covered patio where a gas stub for a grill awaits your family gatherings. Immerse yourself in the vibrant community spirit of Cooley Station, featuring two community pools, numerous playgrounds, and regular events that unite neighbors in shared joy. Experience the ultimate in convenience with shopping just minutes away, easy freeway access, and schools within a leisurely stroll from your front door. Welcome to the perfect blend of spacious living, community connection, and accessibility at 3922 E Parkview Dr - where the next exciting chapter for your family unfolds!

3922 E Parkview Drive, Gilbert

2739 E Donato Drive, Gilbert
$710,000
4 Beds ⋅ 3 Baths ⋅ 6664541 MLS ⋅ 3,292 SqFt.
Welcome to the beautiful community of FREEMAN FARMS. From the moment you enter the neighborhood, you will notice the white picket fences, sparkling lakes, ramadas, tot-lots, parks, greenbelts and so much more. This popular floor plan was crafted by FULTON HOMES and no detail was left untouched. The curb appeal is on point with the fresh exterior paint, split 3 car garage, double gates and (low maintenance) desert landscape. The inside will give you, ''the feeling'' with a bright and sparkling kitchen, beautiful backsplash, plank like tile, upgraded lighting, HGTV interior paint, and crisp white doors w/trim. There is a room downstairs, bonus area and large loft. In addition, the primary suite is split from the secondary bedrooms. This property has so much storage with a large laundry room, walk-in pantry, and many linen closets. Last, but certainly not least, the backyard oasis is ready! No need to wait to build your dream backyard, it's ready with a perfectly designed pool, water features, built-in-BBQ, covered patio, space for dining and room for future turf/grass. The location of this property is EVERYTHING! We think you will LOVE living in the Town of Gilbert not far from DOWNTOWN GILBERT, right around the corner from the new GILBERT REGIONAL PARK and only minutes away from the SANTAN VILLAGE MALL. You will have endless options for shopping, dining, and entertainment.

2739 E Donato Drive, Gilbert

3105 E Princeton Avenue, Gilbert
$853,000
4 Beds ⋅ 3 Baths ⋅ 6664480 MLS ⋅ 3,527 SqFt.
Experience sophistication from the moment you step into this stunning home. Instantly, you are greeted with neutral tones and white oak floors. You will love the soaring ceilings, which make the home feel more inviting. The kitchen offers SS appliances and ample storage for all of your cooking supplies. The primary suite offers space for a sitting area and private patio access. The primary bathroom provides you with a separate soak tub and shower. Plus, you will enjoy a massive walk-in closet off the primary bathroom. The three additional bedrooms offer plenty of natural light, making the rooms feel bright and cheery. As you step outside, you will experience the perfect backyard for entertaining, complete with a grassy area and pool. If you are looking for a charming house, this is it!

3105 E Princeton Avenue, Gilbert

379 E Phelps Street, Gilbert
$955,000
5 Beds ⋅ 4 Baths ⋅ 6664175 MLS ⋅ 4,119 SqFt.
Exquisitely renovated 5bd/4ba + 2 den home nestled on an expansive lot in prime Gilbert locale. Offering over 4,000sf of luxurious living space, this residence is just minutes away from San Tan Village, the 202 freeway, upscale retail and dining, and top-rated schools. Enjoy the lush, resort-style backyard under the pergola, a heated diving pool with recently upgraded pool equipment, and spa, perfect for hosting gatherings. The oversized kitchen island, adorned with stunning white cabinetry and stainless steel appliances, serves as the centerpiece of the gourmet kitchen. Designer upgrades abound, including a freshly renovated second master, plantation shutters, barn doors, and a magnificent master bathroom featuring a step-in shower and tub. Your private oasis awaits!

379 E Phelps Street, Gilbert

2699 E Daniel Drive, Gilbert
$735,000
5 Beds ⋅ 4 Baths ⋅ 6664023 MLS ⋅ 3,541 SqFt.
This amazing property is in the prestigious community of Adora Trails and is ready for you! This home is 3,541 square feet, 5 beds, 3.5 bathrooms and sits on a PREMIUM mountain view lot with no neighbors behind or across the street. The luxury kitchen includes quartz counter tops, white staggered cabinets w/hardware, large island w/ pendant lights, stainless steel appliances, 5 burner gas range, and walk-in pantry. The kitchen overlooks the great room with 12 ft sliding glass door with mountain views. The master suite is on the 1st floor and has a separate shower/tub, dual vanities, his/her closets, private toilet room and more. There is a separate office/den on the first floor with custom doors and windows. Upstairs includes a huge loft, 4 large bedrooms, with two full bathrooms and one being a Jack and Jill. Some other features include; 3 car tandem garage with utility door, RV gate, custom plantation shutters, R/O system, mountain views, and more! Adora Trails is a community full of amenities, including a clubhouse, pool, parks, and walking trails. This home's prime location in Gilbert, Arizona, offers easy access to schools, shopping, dining, and more.

2699 E Daniel Drive, Gilbert

4685 E Ruffian Road, Gilbert
$1,400,000
6 Beds ⋅ 5 Baths ⋅ 6663722 MLS ⋅ 5,816 SqFt.
Indulge in the epitome of luxury living with this truly remarkable 6-bedroom residence, spanning a generous living space in an exclusive lake community with awe-inspiring mountain views! The spacious floor plan is complete with a separate den, family room, guest quarters with a private entrance, and oversized primary bedroom with a spa-like en suite, sitting room and balcony. The allure of recent upgrades adds a contemporary touch to this already sophisticated abode. Revel in the meticulously remodeled gourmet kitchen and bar, adorned with two beverage fridges and a wine fridge, Butler's pantry, white custom cabinets and gorgeous granite countertops. Stunning new tile flooring graces the kitchen, laundry room, and bar. The basement boasts new carpet and tile, complemented by upgraded LED lighting throughout. Outside, a haven awaits with new pavers in the backyard alongside two fresh pool pumps. Your resort style yard has a sparkling pool and built-in BBQ. The home also features a tankless water heater and a water softener. Nestled in the distinguished Higley High School area with a stellar 9/10 school rating, this residence not only offers exquisite living but also boasts proximity to Power Ranch Golf Course, community walking trails, play areas, and a vibrant neighborhood with friendly neighbors, limited access streets, and a wealth of community events and activities. Welcome to a lifestyle where every detail exudes luxury and every upgrade elevates your living experience to new heights!

4685 E Ruffian Road, Gilbert

2913 E Arabian Drive, Gilbert
$1,060,000
5 Beds ⋅ 4 Baths ⋅ 6663694 MLS ⋅ 3,786 SqFt.
Model perfect 5 bedroom 4 bath home in desirable Morrison Ranch. Just steps away from community greenbelt/park. Upgrades galore including granite and quartz kitchen counters; huge island; SS appliances, incl. Fridge; farm sink; R/O system; subway tile backsplash; pendant island lighting. Surround sound in Fam Rm and patio spkrs. Upgraded lighting and fans. Remote power blinds in Fam. Rm. and DR. 8 foot 6 panel doors thruout. Butler pantry & walk-in pantry. Cozy side yard patio. Walk-in closets in several BRs. Jack & Jill bath between BRs 2 & 3. Huge loft/bonus room area. Wood spindle staircase. Tinted low-e windows. Soft water system. Oasis backyrd with travertine decking; pebble play pool; built-in BBQ; gas fire pit; web pool fence. 3 car tandem garage. R/V gate. 73 gallon water htr. The enchanting backyard displays a covered patio, pavers, artificial turf, a built-in BBQ, and a sparkling pool. Make this gem yours today!

2913 E Arabian Drive, Gilbert

261 S Cottonwood Court, Gilbert
$795,000
5 Beds ⋅ 3 Baths ⋅ 6662592 MLS ⋅ 3,245 SqFt.
Farmhouse Meadows in Gilbert is a hidden gem packed with charm and character. Located in a beautiful and quiet neighborhood, this 5-bedroom, 3-bathroom residence offers a unique combination of space and quality. With easy access to both the 60 and 202 freeways, this property provides ease of convenience just one mile from downtown Gilbert. In addition to boasting 3,245 sq ft of refined living space, this home is situated on a magnificent 13,443 sq ft cul-de-sac lot, which makes this home stand out in the neighborhood. It creates a welcoming atmosphere with its high ceilings, large windows, and fluid layout. It's the perfect place to spend a sunny Arizona day in the backyard with its beautiful swimming pool and relax in the 12-person hot tub. The charm of Farmhouse Meadows is that many of the homes tend not to be on the market very often, making it an exclusive community. Don't miss out on this gorgeous home, a rare find in Gilbert's vibrant scene, and one you don't want to miss.

261 S Cottonwood Court, Gilbert

1301 E Spur Avenue, Gilbert
$710,000
4 Beds ⋅ 3 Baths ⋅ 6662149 MLS ⋅ 3,530 SqFt.
On a quiet street your Updated home awaits. Enter to soaring ceilings. Bright and open with lot's of natural light. Entertain friends and family in the New kitchen that opens to the family room for today's open living. Most of what you touch is new from the shaker cabinets, quartz counters, epoxy garage floor, lighting, fixtures to the beautiful updated flooring and so much more! Large primary bedroom with contemporary bathroom with vessel tub. One office downstairs and another office (or gym) upstairs plus a loft. You will love the updated finishings but your budget will appreciate the new roof and newer HVAC units! Tesla charger. Mister system. 2 miles from Freestone Park (Gilbert's best) and 1 mile from Crosswords Park. 4 miles from the dining and entertainment of San Tan Village.

1301 E Spur Avenue, Gilbert

2534 E Thornton Court, Gilbert
$1,325,000
4 Beds ⋅ 5 Baths ⋅ 6662084 MLS ⋅ 3,398 SqFt.
Welcome to your dream home in South Gilbert! This stunning property in a gated community boasts luxurious features and meticulous attention to detail throughout. As you enter, you're greeted by elegant wainscoting in the entryway and hallway, setting the tone for the exquisite craftsmanship found throughout the home. The office features custom-built cabinets with white oak shelving and a matching white oak ceiling, perfect for creating a productive and stylish workspace. Unwind in the cozy living area with a fireplace wall unit, enhanced by whole-house surround sound for an immersive entertainment experience. Wainscoting in the powder bath adds a touch of sophistication to every corner. The heart of the home, the kitchen, has undergone a full remodel, complete with a 64'' built-in... refrigerator, custom hood, island with trim work, double ovens, under cabinet lighting, and a convenient beverage cooler. Ship lap accents in the dining room and a custom cabinet with bench and ship lap in the drop zone add charm and functionality. Indulge your culinary skills in the custom pantry with quartz countertops, while the master bedroom boasts a trim work accent wall for added elegance. Secondary bedrooms feature accent walls with trim work, creating inviting spaces for rest and relaxation. For added convenience, a built-in desk down the hallway offers quartz countertops, ideal for work or study. The garages are a car enthusiast's dream with epoxy floors and cabinets in both garages, while the custom pedestrian gate and RV gate provide security and privacy. Entertain guests in style with a full landscaped and designed backyard, complete with a built-in BBQ featuring a smoker/grill and flat top. Relax by the sparkling pool or unwind in the outdoor Ramada, creating memories to last a lifetime. Enjoy the coveted North-South exposure and the desirable location in South Gilbert, offering the perfect blend of tranquility and convenience. Minutes to the 202, Gilbert Regional Park and so much more! Don't miss the opportunity to make this exceptional property your own!

2534 E Thornton Court, Gilbert

1377 E Hummingbird Court, Gilbert
$770,000
5 Beds ⋅ 3 Baths ⋅ 6661994 MLS ⋅ 3,310 SqFt.
Welcome to your dream oasis in the heart of Gilbert, minutes from the Santan Freeway. This fabulous residence tucked away in a quiet cul-de-sac offers comfortable living inside and out. As you step inside, you're greeted by an open foyer and formal dining room. Past the foyer you'll discover the expansive living area and gourmet kitchen boasting granite countertops, a double wall oven, ample cabinetry, and a convenient island, perfect for culinary adventures and entertaining guests. There's also a full bedroom & bathroom downstairs. The upstairs primary suite provides a peaceful retreat, featuring an ensuite bathroom with dual vanities, a soaking tub, separate shower, & two walk-in closets. The laundry room & three additional generously sized bedrooms are upstairs. The outdoor space is a true haven for relaxation & entertainment and is virtually maintenance-free! Highlights include a refreshing pool w/ an easy touch automation system, water feature, & travertine decking, an in-ground trampoline, putting green, artificial turf w/sitting area, & a covered patio ideal for alfresco dining or unwinding under the Arizona sky. Whether you're hosting a summer barbecue or simply enjoying a quiet evening by the pool, this backyard paradise is sure to impress. There is plenty of parking for all, with 4 epoxy-coated garage spaces, plus a double-wide gate w/paved concrete pad waiting for trailers, boats, & more. Located in the highly sought-after Estates at the Spectrum community, residents enjoy access to parks, shopping, dining, & entertainment options close by. Don't miss your chance to experience Gilbert living at its finest in this exceptional home.

1377 E Hummingbird Court, Gilbert

2125 E Lexi Lane, Gilbert
$3,225,000
4 Beds ⋅ 5 Baths ⋅ 6661698 MLS ⋅ 5,791 SqFt.
Welcome to this stunning custom-built home situated on an acre lot. This impeccable residence features unparalleled craftsmanship and uncompromising attention to detail throughout. Natural light pours in from the oversized windows and doors. The heart of this home is the gourmet kitchen with top-of-the-line appliances, (sub-zero/wolf ) a prep kitchen, an RO system, custom cabinets, and two center islands that provide ample space for meal preparation. The open floor plan seamlessly connects the living and dining areas, providing the perfect space for entertaining and creating cherished memories with loved ones. The luxurious primary suite offers a private sanctuary with a spa-like ensuite bath with a steam shower and an expansive walk-in closet. Additional bedrooms are generously sized.

2125 E Lexi Lane, Gilbert

Copyright 2026 Arizona Regional Multiple Listing Service, All rights reserved. The data relating to real estate for sale on this website comes in part from the Arizona Regional Multiple Listing Service. All information deemed reliable but not guaranteed and should be independently verified. All properties are subject to prior sale, change or withdrawal. Neither listing broker(s) nor Arizona Regional Multiple Listing Service shall be responsible for any typographical errors, misinformation, misprints and shall be held totally harmless.

How much is your home worth?

Get instant property value now!