Refine Search
Sort by
332 W Malibu Drive, Chandler
$1,560,000
5 Beds ⋅ 5 Baths ⋅ 6749752 MLS ⋅ 5,335 SqFt.
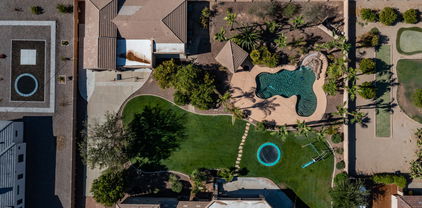
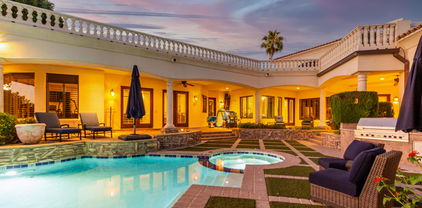
PRICE ADJUSTMENT! A FULTON RANCH DREAM COME TRUE..... THIS STUNNING AGEAN COVE HOME HAS EVERYTHING YOU COULD EVER WANT & MORE! FROM THE GATED ENTRYWAY, FABULOUS CASITA, 4 CAR SPLIT GARAGE, AS WELL AS THE PRIVATE COURTYARD W/FIREPLACE & LOTS OF SEATING AREA, YOU ARE GOING TO BE HOOKED! CUSTOM IRON DOOR OPENS INTO A GRAND FOYER FEATURING A WINDING STAIRCASE ONLY SEEN IN THE MOVIES, CUSTOM STONE FLOORING, HUGE LIVING & DINING ROOMS (CURRENTLY SET AS A PERFECT GAME ROOM), LARGE OFFICE, AS WELL AS A HUGE OWNERS SUITE ON MAIN FLOOR W/SPACIOUS ENSUITE THAT INCLUDES 2 OWNERS CLOSETS, JETTED TUB, & SEPARATE SINK AREAS. TAKE A WALK INTO THE CHEF'S KITCHEN THAT OFFERS A GAS STOVE, 3 OVENS, WARMING DRAWER, MICROWAVE, OVERSIZED ISLAND W/WINE REFRIGERATOR. CHECK OUT THE BUTLERS SERVICE STATION EQUIPPED W/REFRIGERATOR AS WELL AS THE WALK-IN PANTRY. THIS HOME OFFERS YOU 2 LAUNDRY ROOMS (1 UP AND 1 DOWN). UPSTAIRS YOU WILL FIND A TRUE CINEMA EXPERIENCE W/STADIUM STYLE RECLINERS, & FULL MOVIE SCREEN, ALL UNDER A MESMERIZING CEILING OF SHOOTING STARS. 1 SET OF THE BEDROOMS UPSTAIRS OFFERS A JACK & JILL BATH; 1 OFFERS A PRIVATE ENSUITE, AND THE OTHER ONE OFFERS A SIZE FULL BATH! ALL BEDROOMS HAVE SPACIOUS CLOSETS! AFTER YOU HAVE BEEN WOWED BY THE INSIDE OF THIS HOME --- STEP OUT INTO THIS RESORT STYLE BACKYARD! THIS ONE OF A KIND CUSTOM HEATED POOL INCLUDES NUMEROUS WATERFALLS & FIRE FEATURES ENCOMPASSING JETTED GROTTOS WITH CHANGEABLE LIGHTING, SLIDES, AND A RAISED SPA. ADDITIONAL FOUNTAINS ALONG THE DECK MAKE THIS EXPERIENCE UNMATCHED! PUTT ON THE GREENS, SIT AT THE BUILT-IN BBQ & ENJOY A DRINK WHILE WATCHING ALL OF THE FUN IN THE POOL! -- NEEDING SOME SHADE --- THE REMOTE SHADES HAVE YOU COVERED! THIS GEM OF A HOME AND YARD WILL AMAZE YOU! CALL FOR YOUR PRIVATE SHOWING TODAY!

332 W Malibu Drive, Chandler

700 N Dobson Road Unit 22, Chandler
$1,590,000
6 Beds ⋅ 4 Baths ⋅ 6738230 MLS ⋅ 5,200 SqFt.
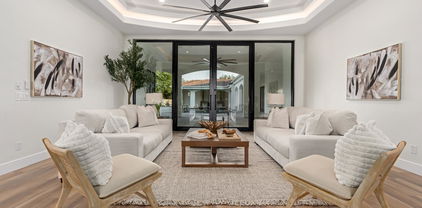
Experience unparalleled luxury in this 5,200 sq ft custom home, located in the exclusive La Glorieta community on just under ½ an acre. This residence features 6 bedrooms, 4¼ baths, and a versatile den/office. The property makes a striking impression with its extended driveway and spacious 3-car garage. Inside, you'll find Saltillo flooring, high ceilings with exposed beams, and abundant natural light, creating a welcoming and sophisticated atmosphere. Also a formal dining room and cozy family room with a fireplace. The chef's kitchen is a culinary delight, showcasing rich wood cabinets, granite countertops, stainless steel appliances, recessed lighting, a built-in desk, double wall ovens, a pantry, a center island, and a breakfast bar. This home is the essence of AZ luxury living! Double doors open to the main retreat, comprised of soft carpet throughout, private outdoor access, a convenient sitting area, a walk-in closet, & an enchanting bathroom with dual vanities. The amazing backyard is an entertainer's dream, including a pergola-style covered patio, manicured landscape, built-in BBQ, & a sparkling swimming pool with a stone waterfall & a slide! This gem is TRULY a remarkable place to call HOME!! Don't miss out!

700 N Dobson Road Unit 22, Chandler

2531 E Birchwood Place, Chandler
$2,849,000
6 Beds ⋅ 6 Baths ⋅ 6725724 MLS ⋅ 5,457 SqFt.
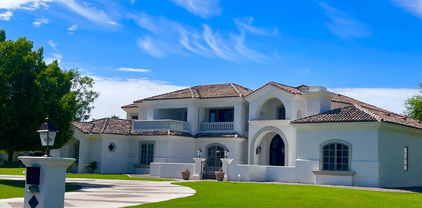
Come fall in love! INCREDIBLE REMODEL, 35,000 lot, pool w/ swim up bar, sunken fireplace, outdoor kitchen, 4 CG, casita, pool bath, the list goes on for days The home boasts 5 bedrooms/3.5baths/4300 sq feet in the main house & a detached 1300 sq feet casita w/ 1 bed/bath. The kitchen is what dreams are made of, 48 in commercial gas range, wall oven/micro/convection, 2 dishwashers, 2 pantries, quartzite counters & backsplash, pot filler sink & cabinet storage for days all overlooking a large great room with sleek modern fireplace wall. The primary bedroom/bathroom are stunning w/ wet room shower combo, executive height sinks, coffee bar, fireplace & private exit to secluded tiled hot tub. The dining room has built in bar w/ wine fridge & gorgeous under lit quartzite counters. Multi/gen. The firepit invites intimate gatherings on moonlit evenings, while the sparkling pool and spa promise endless fun and relaxation. Make it yours today!

2531 E Birchwood Place, Chandler

17 E Oakwood Hills Drive, Chandler
$2,600,000
5 Beds ⋅ 4 Baths ⋅ 6724090 MLS ⋅ 6,427 SqFt.
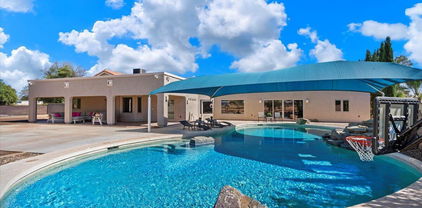
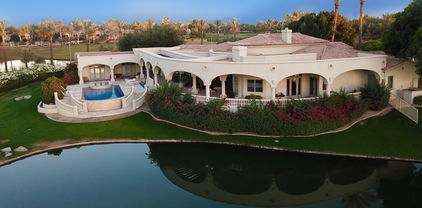
Welcome to Oakwood Hills, South Chandler's premier, exclusive gated luxury lake community. This exquisite 1.56-acre estate, nestled on a premium cul-de-sac lot, boasts 6,427 sq. ft. of sophisticated living space with stunning lake views. Inside, the grand entry leads to a magnificent living room. The gourmet chef's kitchen features new granite countertops, custom cabinetry, and stainless steel appliances, opening to a breakfast nook overlooking the pool and expansive backyard. The spacious first-floor master suite offers a sitting room with a fireplace, custom walk-in his and hers closets, and a luxurious bath. The second floor includes a guest suite and a versatile fifth bedroom/office with French doors leading to private balcony overlooking stunning lake views. The backyard oasis features a pool, fire pit, built-in BBQ/outdoor kitchen, ramada, and lighted sports court that can be used for tennis, pickleball, basketball and more!

17 E Oakwood Hills Drive, Chandler

11337 E Elmhurst Drive, Chandler
$1,825,000
5 Beds ⋅ 6 Baths ⋅ 6723822 MLS ⋅ 5,751 SqFt.
Welcome to this GORGEOUS dream home in the gated community of Santan Vista! This magnificent home boasts 4 bedrooms plus an additional office on the main floor plus a sprawling basement retreat with a bedroom, den, huge bonus room and theater room. This incredible property features 5,751sf on a private, highly desirable 1/2 acre lot! As you enter, you will notice the gorgeous upgrades including soaring ceilings with wood beams, custom millwork and cabinetry, high-end appliances, and designer lighting and fixtures throughout. Walk out through the expansive sliding door to the stunning backyard with sparkling play pool/spa with water features, swim-up bar and gazebo with built-in barbeque. This home offers plenty of space for parking with a 3 car garage with lift for an additional vehicle, plus a spacious driveway and front circular drive.

11337 E Elmhurst Drive, Chandler

103 W Macaw Drive, Chandler
$2,164,413
4 Beds ⋅ 6 Baths ⋅ 6719699 MLS ⋅ 5,287 SqFt.
Welcome to your dream home in Chandler's Ryan Estates! Step into luxury as you enter this custom home. Every detail is perfection - from the majestic front doors to the wall of vanishing windows showcasing the backyard paradise. This home features 4 bedrooms + office/5.5 bathrooms (each bedroom has an en suite bathroom), 5287 square feet, 4 car garage with boat pad/RV parking. The gourmet kitchen is a chef's dream with custom cabinets, double dishwashers & ovens, a huge island, Subzero refrigerator/freezer. And let's not forget the temperature-controlled wine cellar that holds over 250 bottles! But it's the backyard that truly steals the show. Dive into the infinity-edge pool, relax in the spa, or perfect your swing on the putting green. With gas fire pots, a ramada featuring... a fireplace and built-in BBQ, lush landscaping, and more, this outdoor space is an entertainer's paradise. Don't miss out on experiencing the contemporary elegance and endless amenities of this stunning property!

103 W Macaw Drive, Chandler

2536 E Libra Place, Chandler
$3,325,000
6 Beds ⋅ 7 Baths ⋅ 6719661 MLS ⋅ 6,632 SqFt.
Stunning Estate! Nestled on just under an acre in the prestigious neighborhood of Circle G, this 6 bedroom, 7 bath 2016 custom built home by Starwood Custom Homes, is the epitome of opulent living at its finest. The builder and interior designer, idb Studios, collaborated to create a truly magnificent home. All on one level, this stunning home was designed to provide a lifestyle built for luxury, as well as for easy everyday living and entertainment and the long list of upgrades and amenities this home offers will exceed any of your expectations. The Control 4 Home Automation System and additional app features literally puts the control of your home at your fingertips without ever having to leave the comfort of your sofa. Control 4 can be operated using your phone, 2 wall pads, iPad, and remotes and controls the homes lighting, sound, TVs, home theater, cameras, A/C thermostats, all exterior door locks, and window shades. The myQ app allows you to open and close the 5 car garage doors and to check the open and closed status of the doors. The chef's gourmet kitchen features a 7' x 13' oversize kitchen island with natural wood countertop, a Subzero refrigerator, freezer, and wine refrigerator, Wolf cooktop, double ovens, microwave and warming drawer, Scotsman ice maker, 2 Asko dishwashers, a two drawer KitchenAid pull out beverage center and freezer, high end Waterstone Gantry kitchen faucet, R/O and cabinets and storage galore. Dual oversize pantries and 2 separate desk areas for kiddos homework. The primary bedroom with private patio features wood flooring, exposed beams, vaulted T & G ceiling, and lighted reading nook. The custom primary bathroom features a claw tub with bay window, heated floors, and snail entry shower along with w/d hook up in the closet. Two additional bedrooms have lofts w/ladders. One of them has a built-in desk with custom cabinetry and its own private bath and walk in closet. The other bedroom has a walk- in closet and shares a large Jack and Jill bathroom with separate tub/shower and toilet room with another bedroom. There is a back bedroom with an ensuite bathroom and custom built-in bay window with platform bed and reading lights. The backyard is designed to entertain adults and kids alike. It features a travertine paved patio and pool decking. The iAqualink app controls the pool equipment and lighting for the 60,000-gallon beach entry diving pool and spa, heater, grotto waterfall, slide, splash pad, lazy river and pool lights with an array of colors to choose from to light the pool and spa. It has a dedicated pool bath for easy access. Enjoy outdoor cooking with the built in BBQ, beverage cooler, sink and storage with countertop seating. Cool off in the summer with the Wion app which controls the patio mist systems on the back patio and primary bedroom patio. This private patio also includes a fireplace to enjoy the outdoor living in cooler weather. Patios have T & G ceilings. There is an adorable walk-in playhouse with loft for the littles, as well as a running track for biking, skateboards and scooters that goes around the perimeter of the backyard. Get your exercise jumping on the ground level trampoline. Store your pool toys and other items in the separate outdoor storage unit. Enjoy the taste of an orange, grapefruit or lemon from the citrus trees while lounging at the pool enjoying TV or music from your Control 4 app. Take a refreshing sip of water from the built in drinking water fountain. Other amazing amenities include custom millwork throughout the home including coffered ceilings in family room, kitchen, and piano/living room, oversize laundry room with 2 washer and dryer hook ups and custom built-in island for folding. Dedicated home theater with high end 4K projector and surround sound and tiered seating with automated seats for 9. Private home office with its own entrance from the outside with custom built in cabinetry and T & G 20' high vaulted ceiling, wood flooring in primary bedroom, front entry and hallway, living room and office. A Bonus room/playroom with custom built in cabinets and sink, exercise room with closet and rubber flooring, custom limestone fireplace in piano room, oversized 5 car garage with built in cabinetry and epoxy flooring and large storage room off garage, central vac throughout the home, soft water system, 12' to 16' ceilings throughout, custom built mudroom with shoe cubby off of garage door entry, security system, front porch swing to relax and enjoy the outdoors. This beautiful luxury amenity packed home is a must see!! Please schedule your appointment today to tour this one-of-a-kind home!!

2536 E Libra Place, Chandler

1490 E Crescent Way, Chandler
$820,000
5 Beds ⋅ 4 Baths ⋅ 6716860 MLS ⋅ 5,390 SqFt.
Welcome to your perfect family retreat! Located in a top-rated school district, this exceptional corner lot home is directly across from a scenic park and within walking distance to both Elementary and Junior High Schools. Step inside to find a spacious formal living room featuring a cozy fireplace, perfect for family gatherings. The ground floor boasts elegant tile flooring, while upstairs showcases wood flooring. The remodeled kitchen is a chef's dream with white semi-gloss cabinets, a large kitchen island, quartz countertops, and stainless steel appliances. This home is designed for comfort and convenience with a first-floor bedroom ensuite with a full bath, ideal for guests or multi-generational living, and a dedicated office with separate air conditioning. Expansive multipurpose rooms on both levels offer versatile spaces for a playroom, home gym, or additional living areas. The master bedroom is a private sanctuary featuring a dual-sided fireplace and a luxurious ensuite bathroom with a soaking tub. Entertain with ease in the interior bar area, large Four Seasons sunroom, and fully equipped outdoor kitchen with a natural gas grill and various accessories. Relax in the stunning outdoor sauna. With HVAC systems only 7 years old and a roof just 5 years old, this home offers modern reliability. The low-maintenance yard, featuring artificial grass in both the front and back, ensures you can spend more time enjoying your home rather than maintaining it. Don't miss this rare opportunity to own a home that combines luxury, comfort, and top-notch amenities. Seller is a licensed real estate agent in Arizona.

1490 E Crescent Way, Chandler

2454 E Cloud Drive, Chandler
$1,600,000
5 Beds ⋅ 5 Baths ⋅ 6713282 MLS ⋅ 5,840 SqFt.
Nestled within the prestigious Circle G at Riggs Ranch, this custom masterpiece of a basement home epitomizes luxury living. Boasting over 5,800 sf you will find 5 bedrooms (split) and 4.5 baths (4 are ensuite) plus an office/library, a theater room and hobby room. This residence exudes elegance and comfort at every turn with its expansive circular drive entry and stone pavers entering your Portico entrance. Upon entry, you're welcomed by a spacious layout boasting lofty ceilings reaching an impressive 12 feet high. This design creates an expansive and open atmosphere, highlighting the careful architectural planning evident throughout the space, accentuated by clerestory windows and coffered ceilings, etched glass windows. Additionally, all the interior doors are 8ft and solid wood. The main level features a spacious living area showcasing gleaming Travertine tile floors that tie in with the solid custom wood cabinetry throughout the home. Step into the elegant foyer and be greeted by the grandeur of the formal living room and dining room. The living room exudes sophistication with its built-in wet bar counter, perfect for hosting guests and entertaining. With a convenient pass-through to the kitchen, serving cocktails or hors d'oeuvres becomes effortless, seamlessly connecting these spaces for both functionality and style. The gourmet kitchen is a culinary haven, equipped with top-of-the-line appliances, custom cabinetry, an expansive island, perfect for hosting intimate dinners or elaborate soirées. A walk-in pantry is included. Adjacent to the kitchen, a spacious dining area & family room with stone media niche with fireplace that offers picturesque views of the lush landscape, creating a seamless indoor-outdoor flow. The split primary suite offers a tranquil retreat, featuring an opulent ensuite bath. This lavish sanctuary includes a jetted tub adorned with etched glass panels that allow natural light to filter through, complemented by a glass block tile walk-in shower, dual vanities, and a bespoke closet for added luxury. Three additional oversized bedrooms, on the Main floor, provide ample space for guests or family members, each thoughtfully designed with comfort and style in mind. Explore the lower level, with over 1,250sf of living space, ideal for multigenerational living, complete with a 5th Bedroom and Full bath for added privacy. The spacious living room features a custom-built dual desk and wall unit with ample bookshelf space, catering to both work and leisure needs, Additionally, indulge in the luxury of a theater room. Step outside into your own private oasis, where a sparkling waterfall pool and spa await. Surrounded by lush landscaping, manicured gardens, and expansive patio areas, the backyard is an entertainer's dream, offering the ultimate setting for outdoor gatherings or quiet moments of relaxation. With a three-car garage providing ample storage space and situated on over a 35,000 square foot lot, this home offers unparalleled luxury and privacy in one of the most sought-after communities. Welcome home to your own slice of Paradise at Circle G at Riggs Homestead Ranch. This home has been meticulously maintained and lovingly cared for by its original owner, reflecting a commitment to quality and pride of ownership throughout the years.

2454 E Cloud Drive, Chandler

12130 E Via De Palmas --, Chandler
$2,000,000
5 Beds ⋅ 4 Baths ⋅ 6711612 MLS ⋅ 5,336 SqFt.
Your DREAM HOME awaits! A spacious custom home on a rare 2.38 acres, located on a county island. This home has it all. 5 bedrooms/4 baths with 2 master bedrooms! Oversized great room, huge kitchen and expansive game room for family and friends. New luxury vinyl flooring and 3 new AC units. Partial electronic black out shades on the east end of home. The air conditioned garage conversion is carpeted being perfect for a theater room. Relax by the grand swimming pool or tackle projects in the air conditioned workshop. Not to mention over an additional acre of land for horses, farming, a guest house, or split the plot to sell. Ideal location just 10 minutes to downtown Chandler, nearby parks & golf courses, fantastic school district and just minutes to the freeway. This home has it ALL!!

12130 E Via De Palmas --, Chandler

3800 S Clubhouse Drive Unit 5, Chandler
$2,650,000
5 Beds ⋅ 7 Baths ⋅ 6711422 MLS ⋅ 9,668 SqFt.
HUGE PRICE DROP!! IGNORE DAYS ON MARKET!! NEW LOW PRICE!!This exquisite lake front custom home resides in the exclusive gated subdivision of Crown Point, a private community with only 11 lots. It provides easy access to the Ocotillo Golf Club, a premiere golf destination in Chandler, Arizona. This Spanish/Mediterranean home has 5 bedrooms and 6 1/2 bathrooms. There are 3 bedrooms on the main floor, 2 being ENORMOUS full master suites, each on opposite ends of the home. There are 8760 sq ft of living space, plus 1156 sq ft in attached casita. The casita has a separate entrance, with bar and bathroom with easy access from the pool and patio. The kitchen has new appliances. 4 Viking convection ovens, 8 burner Viking stove, 36'' Viking fridge 36'' Viking freezer, and 2 DW and 2 Ice makers Two islands in the kitchen make entertaining effortless. The under the staircase wine cellar is amazing, with stone clad walls and clay slots.Upper level includes 2 bedrooms, 2 bathrooms, game room/lounging area, bar with mini kitchen and fireplace. You can view the gorgeous Arizona sunsets from a private patio just outside.The negative edge pool was resurfaced and equipment replaced. There is also a spa and fire pit for your enjoyment. All the bathrooms were remodeled. The roof was just replaced at a cost or $300, 000.00, and four of the five AC units were recently replaced. All of this and more in this Magnificent Move In Ready Home!!

3800 S Clubhouse Drive Unit 5, Chandler

4305 E Virgo Place, Chandler
$2,485,000
5 Beds ⋅ 5 Baths ⋅ 6707135 MLS ⋅ 5,639 SqFt.
NEW CUSTOM HOME IN THE GATED COMMUNITY OF VASARO. EXPANSIVE GREAT ROOM PLAN OPEN TO A LARGE KITCHEN. 5 LARGE BEDROOMS, ALL WITH IN SUITE BATHROOM ACCESS. A SEPARATE OFFICE/DEN, FORMAL DINING AND LARGE BONUS ROOM WITH DIRECT REAR YARD ACCESS. KITCHEN FEATURES INCLUDE A LARGE WALK IN PANTRY, CUSTOM CABINETS GALORE, 2 SINK AREAS, BUILT-IN STAINLESS-STEEL APPLIANCES (48''REFRIGERATOR, COMMERCIAL STYLE RANGE/HOOD, CONVECTION OVEN, CONVECTION MICROWAVE, AND WARMING DRAWER). THE MASTER SUITE INCLUDES 2 WALK-IN CLOSETS, LARGE WALK IN SHOWER AND FREESTANDING SOAK-ER TUB. TILE & WOOD FLOORING THRU-OUT. THIS HOME ALSO BOASTS 12' & 14' CEILINGS, A 10' x 16' DISAPPEARING (POCKETING) WALL OF GLASS AND A LARGE 4 CAR GARAGE. MEET WITH OUR POOL AND LANDSCAPING CONTRACTOR AND DESIGN YOUR OWN CUSTOM OASIS.

4305 E Virgo Place, Chandler

2251 S Emerson Place, Chandler
$1,250,000
7 Beds ⋅ 4 Baths ⋅ 6692643 MLS ⋅ 5,350 SqFt.
Beautiful Chandler home in gated Arden Park. Private cul-de-sac 1/3 acre lot. This home features a separate Casita room. This home is upgraded and is absolutely spectacular. Master Bedroom is on the first floor additional five bedrooms upstairs plus a den plus and office as well as a gameroom! Newer paint, newer carpet, soaring, vaulted, and 10 foot flat ceilings 8 foot interior doors. Kitchen is Open to Family room. granite countertops upgraded cabinets., light and bright! Amazing backyard is lush with a huge pool and spa large covered patio fireplace and built-in barbecue for outdoor entertaining home features a dog run three car garage a storage shed and says to the freeway, Intel, price corridor, walk to award-winning elementary school and park!

2251 S Emerson Place, Chandler

4304 E Virgo Place, Chandler
$2,400,000
5 Beds ⋅ 4 Baths ⋅ 6691488 MLS ⋅ 5,154 SqFt.
You can control this Smart Home from your iPhone! Beautiful immaculately maintained custom home in South Chandler's premier gated community of ''Vasaro!'' Prime corner lot, backyard features misters, heated diving pool & spa, shell pavers, lynx BBQ, outdoor shower, ramada, gardens, large covered patio, date palm trees & citrus trees! Huge Gourmet Chef's Kitchen with Wolf, 6' Sub Zero, 6 burner gas cooktop, enormous island, designer backsplash & so much more! Spa-Like Marvelous Marble Master Bathroom! Gorgeous Wood Flooring! Soaring ceilings with wood beams! Perfect split floorpan with great room that is fit for entertaining & family gatherings! BIG Game Room! Cement Tile Floors & bead board in the Large Laundry Room w/ extra cabinetry! Two Great Room sliding glass doors for indoor/outdoor living! Modern Glass & Iron Front Door! Designer Light Fixtures! RV Gate! Clean Stone Exterior! Gas Fireplace! Office Built-Ins by StoneCreek! Classy Closets in the Master Bedroom! Garage Storage! Rain Gutters! Oh and did I mention energy efficient spray Foarm Insulation!?! Chandler Schools, Neighborhood Park & so much more!!!!

4304 E Virgo Place, Chandler

263 W Malibu Drive, Chandler
$1,400,000
5 Beds ⋅ 5 Baths ⋅ 6681125 MLS ⋅ 5,735 SqFt.
Welcome to the captivating 5-bedroom, 4.5-bathroom house located in the desirable Fulton Ranch, Aegean Cove subdivision in Chandler. This spacious home spans an impressive 5,735 square feet and offers a multitude of possibilities for comfortable living. With its generous layout, gourmet kitchen, spacious living areas and bedrooms, this property boasts a basement, providing additional space for various activities. The house features a large backyard, perfect for outdoor gatherings, gardening, or simply enjoying the beautiful Arizona weather. Whether you are looking for room to grow or desire ample space for entertaining, this house offers the perfect canvas to create your dream home. Don't miss out on the opportunity to make this captivating 5-bedroom, 4.5-bathroom house in Chandler your own. Close to freeway and shopping.

263 W Malibu Drive, Chandler

4151 S Purple Sage Drive, Chandler
$1,825,000
5 Beds ⋅ 4 Baths ⋅ 6667945 MLS ⋅ 5,045 SqFt.
Welcome to this Gorgeous Waterfront Home in the highly desirable gated community of Embarcadero at Ocotillo! This beautiful updated 5 bedroom, 3.5 bath basement home features the ultimate open floor plan, fresh interior/exterior paint, new carpet, designer lighting and shutters throughout! The updated, spacious kitchen features a large island/breakfast bar and walk-in pantry. The kitchen seamlessly connects to the open family room, where a cozy stone fireplace creates an inviting atmosphere for entertaining. This home features soaring 12' ceilings throughout and offers plenty of natural light. The basement features two bedrooms, a well-appointed bathroom, a generous great room, and a bonus room with built-in storage space. Retreat to your gorgeous lakefront backyard that includes an outdoor kitchen, covered patio, sparking pool & spa where you can unwind and enjoy the serene ambiance in your private oasis! This neighborhood is in the heart of Ocotillo across from the golf course and walking distance to restaurants, coffee shops and the Village, a luxury health club and spa! Other amenities include pickleball, tennis, golf, lakes and walking paths! This gorgeous home has it all!

4151 S Purple Sage Drive, Chandler

680 W Macaw Drive, Chandler
$1,360,000
7 Beds ⋅ 5 Baths ⋅ 6662158 MLS ⋅ 5,339 SqFt.
Discover luxury living in this exquisite Chandler Home nestled in a prestigious GATED community. The stone front paver courtyard, complete w/gas fireplace, sets the tone for the elegance within. The separate guest CASITA offers a private retreat. Step into the grand entryway & be captivated by the beautiful living space & majestic staircase. The gourmet kitchen boasts granite counters, stainless steel appliances, gas range, & spacious pantry, seamlessly flowing into the family room with a fireplace. The large patio opens to a lush backyard oasis with a pool, built-in barbecue, and an inground spa for ultimate relaxation. The master bedroom, located on the main floor, is a haven of luxury w/snail shower & custom closets. Upstairs, has 5 BR 2.5 Baths & LOFT. New PELLA Windows & TRANE ACs! The home has undergone extensive upgrades, including new AC units, exterior paint, PELLA Triple pane windows with interior blinds, added insulation, and more. Totaling over $210,000.00 Conveniently located near the 202 freeway, this home offers every imaginable amenity, making it the epitome of refined living. Don't miss the chance to call this meticulously upgraded residence your own.

680 W Macaw Drive, Chandler

4429 E Scorpio Place, Chandler
$2,115,000
5 Beds ⋅ 5 Baths ⋅ 6659026 MLS ⋅ 5,570 SqFt.
Stunning custom single level home, located in the highly sought after gated community of Vasaro. Priced to sell, similar home listed for $2.5 million. Paver driveway & motor courtyard w/ two 2 car garages, one is cooled & heated. Breathtaking custom opaque glass front door. 12' & 14' ceilings throughout. 5 over-sized bedrooms w/ in suite bathrooms plus a den & a flex room w/ barn door. Wood flooring & tile in the traffic areas. Family room is open to the gourmet kitchen & includes a walk-in pantry, custom double-stacked cabinets, gas range, double ovens, built-in 48'' Fridge, triple islands w/ pendant lighting & quartzite counters. Solid core doors throughout. Family room has a 16'x10' glass wall that opens up to the resort style backyard w/ extended patio, heated pool & artificial turf. Primary suite is split from other bedroom suites & is over-sized w/ an exit to the back patio & wood flooring. Primary bathroom has dual vanities, separate tub & huge shower w/ glass tile surround & a large custom built-in closet.

4429 E Scorpio Place, Chandler

11630 E Regal Court, Chandler
$1,100,000
5 Beds ⋅ 4 Baths ⋅ 6638135 MLS ⋅ 5,159 SqFt.
Spacious Splendor with Elegant Upgrades in Lush Surroundings! In premier Chandler school district, this distinctive home expands on 5,159 sqft of living space including 5 bdrms, oversized loft, basement. Situated privately in a cul-de-sac w/ pavered front courtyard surrounded by view fence & a 4-car garage w/ huge driveway. The property spans almost a ½ acre (.47) w/ fully owned solar panels. Ornate wrought-iron front door & new flooring on the entire main level welcome you. Showcasing new remodeling in the kitchen and seating wet bar countertop with underneath cabinets and its own stainless sink & faucet, in a freshly bright painted interior (exterior 2 ½ yrs ago). Newly refinished entire cool decking surrounds the waterfall pebble-sheen pool & gas fire-pit with seating bench only steps to the extended covered outdoor kitchen with stone-surround BBQ boasting oversized travertine countertop & seating. Through the French doors from the pavered backyard, return to the vast family room, soaring ceilings throughout, and ceiling-high stacked stone gas fireplace in the living room which grants ambience & view to the dining room. The guest ensuite bedroom has a full bathroom with its own door, sizable closet, & offers privacy due to its location in the home & distance from the other 4 bedrooms. The foyer to the upper-level exhibits freshly refinished tall dual cabinetry to ceiling with display countertop and underneath cabinets. Adjacent is the huge loft/bonus room with its own closet for extra storage. Steps away, through its French doors, the master bedroom features a dual-view fireplace overlooking the stone tiled-surround Jacuzzi tub in the master bath; through the bathroom door is also the stone-tiled dual vanity across from the upright shower, and the lavatory with its own door. From the main level, through the basement door and down the steps, this spacious room has an entire wall refinished as a media screen, ceiling projector, display shelving with recessed lighting, and sizable storage utility closet. The laundry room is organized with upper cabinets & countertop with lower cabinets. Through its door, the 4-car garage is equipped with large utility sink & ample electrical outlets including a 240-volt outlet, high-capacity Water heater (75 gal), the central vacuum main unit, house water softener & reverse osmosis system, and has the access-door to the enormous backyard, RV gate, sparkling pebble-sheen pool with self-cleaning pop-up & central cleaning system, and large side-yards. Bask in this abundantly generous floor plan, bright & open with picture-windows throughout, conveying enjoyment of the beautiful exterior views! Schedule a showing today!

11630 E Regal Court, Chandler

4382 E Libra Place, Chandler
$1,920,000
5 Beds ⋅ 5 Baths ⋅ 6633982 MLS ⋅ 5,564 SqFt.
Welcome to the highly sought after Vasaro gated community with this exquisite custom-crafted 5-bedroom, 4.5-bathroom residence. Designed to epitomize luxury, each bedroom boasts its own ensuite, ensuring the utmost comfort and privacy for all residents. This home is a testament to sophistication and functionality, featuring a spacious layout that encompasses a generously-sized bonus room adorned with a charming barn door and a dedicated office space, offering versatility to suit diverse needs. Upon entry, be captivated by the awe-inspiring grandeur showcased by high towering ceilings throughout the entire home. Gorgeous luxury wood floors and tile in all the right places throughout enhancing both elegance and ease of maintenance. A comprehensive whole-house water filter system adds... convenience and elevates the quality of everyday living. April Aire Merv 16 whole house air filtration system as well. Perfectly designed for hosting, the open-concept eat-in kitchen seamlessly connects to a capacious great room, a sitting area, or a dining space. The kitchen is a chef's paradise, boasting a dry bar complete with a built-in beverage fridge, an expansive walk-in pantry, and sleek white cabinets harmonized with top-of-the-line stainless steel appliances. Delight in the luxury of a built-in fridge and a commercial-style hood and range, redefining the culinary experience. A distinctive feature of this home is one of the larger secondary bedrooms, offering an external entrance, creating a private guest quarter ideal for accommodating visitors while ensuring autonomy and comfort. This exceptional property showcases a custom entry gate of four car garages, providing abundant space for vehicles, storage, or hobbies. Your outdoor oasis: a backyard retreat boasting a sparkling pool enhanced by a diving board, inviting you to indulge in refreshing dives. A custom-designed grill area beckons gatherings and culinary delights, offering a perfect setting for outdoor entertaining. Enjoy the harmonious blend of relaxation and recreation in this private haven, where the poolside oasis and the sizzle of the grill create an idyllic backdrop for memorable moments with family and friends. Approach your dream abode via a meticulously crafted brick driveway and walkway, setting the stage for the lavish lifestyle that awaits within. Don't let this opportunity slip by. Whether you seek a sprawling residence for a growing family, a haven for entertaining guests, or simply an enclave of opulence, this Vasaro jewel caters to every desire.

4382 E Libra Place, Chandler

695 N Arizona Avenue, Chandler
$1,100,000
6625699 MLS ⋅ 11,412 SqFt.
The Casa Blanca Motel is a 26-unit apartment / motel property (including the manager's residence) located a little over half a mile north of the vibrant Downtown Chandler area. Downtown Chandler, also known as ''The DC'', has gone through gentrification and revitalization over the past number of years to become one of the coolest, most hip, and popular downtown areas in the state. Downtown Chandler is a vibrant community featuring eclectic shops, enticing restaurants, and exciting events throughout the year. From fine art to popular breweries, you can find it all. The architecture of The DC makes it a unique area to visit, with original buildings from the early 1900s to the award-winning, modern City Hall. The walkability of The DC makes it a great place to visit for an afternoon, as well as after dark when the nightlife comes alive in the pubs, lounges, and eateries. Locals, as well as out-of-towners, visit The DC throughout the year to discover the art, culture, food, and entertainment that it brings to the heart of Chandler. The Casa Blanca Motel is comprised of 26 units and sits on 29,675 SF of land zoned C-3. Its mid-century architecture, mixed with a Santa Barbara-style, and its phenomenal location, makes the Casa Blanca Motel a very unique opportunity for a "current", cool, hip value-add project. The property has been operated as a weekly rental / motel and has performed extremely well historically. There are many new roofs and new exterior sewer lines. While an investor could continue to operate as-is, the best long-term plan would be to do a full renovation and mirror what was done down the street at The Aloha Motel. The city has expressed verbal support to convert the property to market-rate apartments or redevelop the site entirely. This property is a phenomenal value-add opportunity for someone who wants a property in an amazing location in an area where properties of this size rarely hit the market. Chandler continues to be one of the most sought-after submarkets for investors with its tremendous employment opportunities, lack of inventory, and its convenient, centralized location in the heart of the Southeast Valley. The Casa Blanca Motel is a tremendous vacation rental opportunity, similar to the nearby The Aloha Motel. Please see The Aloha Motel details provided to support the renovation proforma.

695 N Arizona Avenue, Chandler

3800 S Clubhouse Drive Unit 2, Chandler
$2,755,000
5 Beds ⋅ 6 Baths ⋅ 6623155 MLS ⋅ 6,486 SqFt.
THE CROWN JEWEL OF OCOTILLO GOLF COURSE situated in the exclusive gated PRIVATE community of Crown Point with 11 custom built homes on its own peninsula. ABSOLUTELY AMAZING VIEWS that extend 40+ acres of multiple lakes and golf course. Developer had choice of lots & clearly built on ONE OF THE BEST GOLF COURSE VIEWS IN ARIZONA. Upgraded finishes throughout the house including Cantera stone flooring & showers & glass tiled negative infinity pool. Split floor plan with vaulted ceilings. HUGE MASTER SUITE WITH FULL DUAL BATHROOMS & CLOSETS. Large Guest House. The backyard is absolutely mesmerizing. Be prepared for ultimate serenity with sweeping water & golf course views. SINGLE LEVEL WITH NO STEPS! Without a doubt, this is one of the best Luxury Homes in the SE Valley. RARE & SPECTACULAR!

3800 S Clubhouse Drive Unit 2, Chandler

Copyright 2026 Arizona Regional Multiple Listing Service, All rights reserved. The data relating to real estate for sale on this website comes in part from the Arizona Regional Multiple Listing Service. All information deemed reliable but not guaranteed and should be independently verified. All properties are subject to prior sale, change or withdrawal. Neither listing broker(s) nor Arizona Regional Multiple Listing Service shall be responsible for any typographical errors, misinformation, misprints and shall be held totally harmless.