Share this with your friends


(602) 757-7660
Real Estate Company
103 W Macaw Drive, Chandler, AZ 85286
- $2,164,413
- 4
- BD
- 6
- BA
- 5,287
- SqFt




- Sold Price
- $2,164,413
- List Price
- $2,299,000
- Closing Date
- Oct 16, 2024
- Days on Market
- 89
- Status
- CLOSED
- MLS#
- 6719699
- City
- Chandler
- Bedrooms
- 4
- Bathrooms
- 6
- Living SQFT
- 5,287
- Lot Size
- 22,064
- Subdivision
- Ryan Estates Unit 1
- Year Built
- 2004
- Type
- Single Family Residence
Property Description
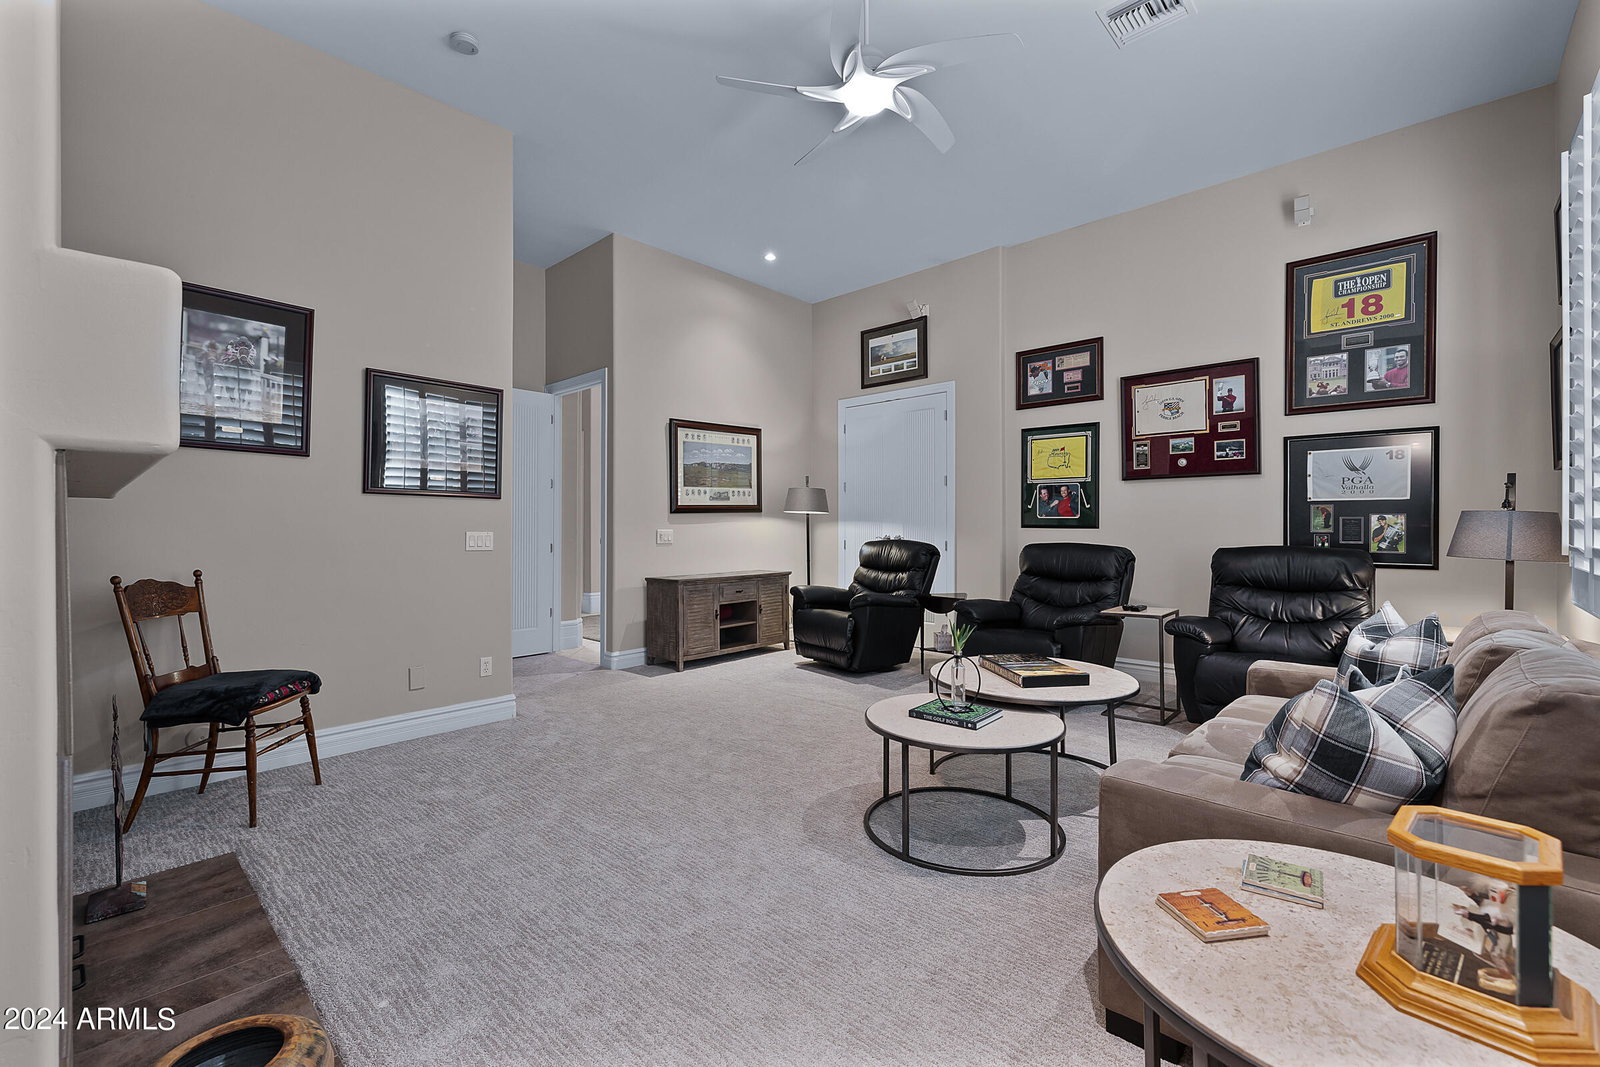
Welcome to your dream home in Chandler's Ryan Estates! Step into luxury as you enter this custom home. Every detail is perfection - from the majestic front doors to the wall of vanishing windows showcasing the backyard paradise. This home features 4 bedrooms + office/5.5 bathrooms (each bedroom has an en suite bathroom), 5287 square feet, 4 car garage with boat pad/RV parking. The gourmet kitchen is a chef's dream with custom cabinets, double dishwashers & ovens, a huge island, Subzero refrigerator/freezer. And let's not forget the temperature-controlled wine cellar that holds over 250 bottles! But it's the backyard that truly steals the show. Dive into the infinity-edge pool, relax in the spa, or perfect your swing on the putting green. With gas fire pots, a ramada featuring... a fireplace and built-in BBQ, lush landscaping, and more, this outdoor space is an entertainer's paradise. Don't miss out on experiencing the contemporary elegance and endless amenities of this stunning property!
/u.realgeeks.media/paradisevalleyhomesearch/Header_Logo_1-min.png)
Additional Information
- Elementary School
- T. Dale Hancock Elementary School
- High School
- Hamilton High School
- Middle School
- Bogle Junior High School
- Acres
- 0.51
- Architecture
- Ranch, Contemporary
- Assoc Fee Includes
- Maintenance Grounds, Street Maint
- Hoa Fee
- $191
- Hoa Fee Frequency
- Monthly
- Hoa
- Yes
- Hoa Name
- Ryan Estates
- Builder Name
- Custom
- Community Features
- Gated
- Construction
- Wood Frame, Painted, Stucco, Stone
- Cooling
- Ceiling Fan(s), Central Air, Programmable Thmstat
- Exterior Features
- Private Yard, Misting System, Built-in Barbecue
- Fencing
- Block
- Fireplace
- Living Room, Master Bedroom, Gas, Exterior Fireplace
- Flooring
- Carpet, Tile
- Garage Spaces
- 4
- Heating
- Natural Gas
- Laundry
- Inside
- Living Area
- 5,287
- Lot Size
- 22,064
- Model
- Custom
- New Financing
- Cash, Conventional
- Other Rooms
- Great Room, Library-Blt-in Bkcse, Guest Qtrs-Sep Entrn
- Parking Features
- RV Access/Parking, RV Gated, Over Height Garage, Side Vehicle Entry, Garage Door Opener, Attch'd Gar Cabinets, Separate Strge Area, Direct Access
- Lot Features
- North/South Exposure, Sprinklers In Front, Sprinklers In Rear, Grass Front, Synthetic Grass Back, Auto Timer H2O Front, Auto Timer H2O Back
- Roofing
- Tile
- Sewer
- Public Sewer
- Pool
- Yes
- Spa
- Private, Heated
- Stories
- 1
- Style
- Ranch, Contemporary
- Subdivision
- Ryan Estates Unit 1
- Taxes
- $10,919
- Tax Year
- 2023
- Water
- Public
Courtesy of Compass. 480-776-1555 Selling Office: HomeSmart.
Copyright 2026 Arizona Regional Multiple Listing Service, All rights reserved. The data relating to real estate for sale on this website comes in part from the Arizona Regional Multiple Listing Service. All information deemed reliable but not guaranteed and should be independently verified. All properties are subject to prior sale, change or withdrawal. Neither listing broker(s) nor Arizona Regional Multiple Listing Service shall be responsible for any typographical errors, misinformation, misprints and shall be held totally harmless.