Quick Peoria AZ MLS Search

Browse All Peoria AZ 5 Bathroom Properties for Sale

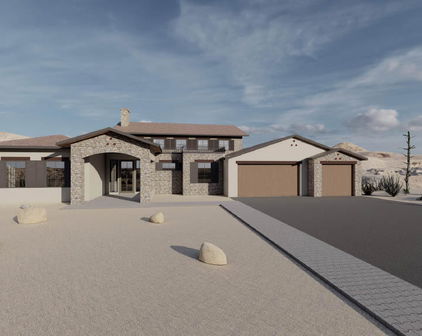
6930 W Camino De Oro --, Peoria
$3,295,000
4 Beds ⋅ 5 Baths ⋅ 7085680 MLS
A property unlike anything else on the market! Situated on 1.15 acres in highly sought-after North Peoria, this custom residence combines exceptional indoor-outdoor living with a rare 5,000-square-foot detached, climate-controlled RV/Collector garage offering possibilities rarely found in a residential property. Designed to accommodate a full-size RV, multiple vehicles, boats, recreational vehicles, toys and more, the detached garage includes a dedicated paint booth and separate dirty room, full bath and laundry room, creating an incredible space for the car collector/restoration enthusiast, RV owner, motorsports buff, hobbyist or anyone searching for substantial private garage and workspace capacity. The custom home is equally impressive, showcasing rich architectural details, warm wood cabinetry, extensive stone & tile finishes, dramatic ceiling treatments and thoughtfully designed living spaces throughout. Large windows and doors create a natural connection to the expansive outdoor entertaining areas. The backyard was made for Arizona living and entertaining, with a resort-style pool and spa, rock waterfall, expansive covered patio with misting system, outdoor bar, including BBQ island & Teppanyaki table and multiple gathering areas surrounded by mature landscaping and palms. With abundant indoor and outdoor space, the property can easily accommodate large-scale entertaining and gatherings of 150+ guests. Set within the sought-after 85383 ZIP code, the property offers acreage and privacy while remaining just minutes from upscale dining, shopping, entertainment and everyday conveniences. Whether your passion is automobiles, RV travel, boating, motorsports, recreation or entertaining on a grand scale, this unique property offers a combination of lifestyle, space and versatility that is exceptionally difficult to duplicate without compromising the comforts of home.

6930 W Camino De Oro --, Peoria

30276 N 117th Drive, Peoria
$1,895,000
4 Beds ⋅ 5 Baths ⋅ 7081519 MLS
Welcome to 30276 N. 117th Drive, an exceptional golf course residence located behind the guard gates of Blackstone Country Club in Peoria, Arizona. Perfectly positioned along the 12th green of Blackstone's award-winning golf course, this home offers a spectacular combination of luxury, architectural character, and indoor-outdoor Arizona living. A dramatic courtyard entry welcomes you with lush landscaping, stone accents, and an impressive custom arched iron-and-glass front door. Inside, soaring ceilings, rich wood beams, elegant flooring, and thoughtfully selected finishes create a warm yet sophisticated atmosphere. The expansive great room is designed to take full advantage of the golf course setting, with large glass doors framing beautiful views and opening seamlessly to the outdoor living spaces. The gourmet kitchen serves as the heart of the home, featuring an oversized granite island with generous seating, abundant custom cabinetry, professional-style cooking space, decorative range hood, and striking pendant lighting. An adjoining dining area makes everyday meals easy, while the separate formal dining room provides an elegant setting for entertaining. Additional custom details, including decorative ironwork and a beautifully designed wine storage area, add personality throughout the home. The primary suite offers a private retreat with a spa-inspired bath featuring a freestanding soaking tub, oversized walk-in shower, custom tilework, and elegant finishes. Step outside and experience one of the home's true highlights. The resort-style backyard overlooks the golf course and surrounding desert landscape, creating an incredible backdrop for Arizona sunsets. The sparkling pool features a dramatic raised water feature accented by dual fire bowls, while multiple seating and entertaining areas invite you to enjoy the outdoors year-round. A covered outdoor living area with a stone fireplace and an additional pergola-covered gathering space provide the perfect settings for quiet evenings, dining with friends, or entertaining on a grand scale. From the glowing fire features and tranquil water sounds to the sweeping golf course and sunset views, this backyard captures everything that makes the Blackstone lifestyle so special. Located within one of Peoria's premier guard-gated communities, 30276 N. 117th Drive offers refined golf course living, exceptional entertaining spaces, and a front-row seat to the beauty of the Sonoran Desert--all within prestigious Blackstone Country Club.

30276 N 117th Drive, Peoria

7060 W Surrey Avenue, Peoria
$2,100,000
5 Beds ⋅ 5 Baths ⋅ 7081449 MLS
A rare opportunity in the heart of Peoria! Set behind a gated entrance on approximately 1.09 acres, this pristine 4,786 sq. ft. estate offers exceptional privacy, mature landscaping and an incredible combination of space, luxury and functionality. Featuring 5 bedrooms, 4 bathrooms and an impressive 7-car garage, this property is designed for both everyday living and unforgettable entertaining. The resort-style backyard is a true showstopper, featuring a Pebble Tec pool with grotto, built-in waterslide, diving board, spa and perimeter misting system, all surrounded by decades of mature landscaping that simply cannot be replicated overnight. Flood irrigation rights, updated drip irrigation and outdoor lighting add to this exceptional setting. Inside, you'll find fresh interior paint, new carpet and new ceiling fans throughout, along with remodeled bathrooms, custom primary closets and a handsome wood-paneled office. The home offers tremendous culinary flexibility with two kitchen areas, including a gas cooktop with convection oven in the main kitchen and an electric cooktop with convection oven in the second. Additional upgrades include an LG dishwasher, ice maker and rebuilt Viking refrigerator. Major systems have also received significant attention, including three newer A/C units, three tankless water heaters with a pressure pump for exceptional water pressure, Kinetico water softener serving both the home and toy garage, smartphone-controlled pool equipment, EV charging station and a newer roof. Car collectors, hobbyists and anyone needing serious storage will appreciate the expansive 7-car garage and exceptional storage throughout. A $10,000 seller concession is available toward restoring the Black Walnut hardwood floors in the buyer's preferred color. Enjoy the privacy and space of acreage living while remaining minutes from P83, Arrowhead shopping and dining, State Farm Stadium and major Valley destinations. This distinctive property offers a combination of acreage, garage space, resort amenities and central Peoria convenience that is increasingly hard to find.

7060 W Surrey Avenue, Peoria

24437 N 85th Avenue, Peoria
$2,995,000
6 Beds ⋅ 5 Baths ⋅ 7076940 MLS
PRIVATE 1.25-ACRE ESTATE | RESORT-STYLE BACKYARD | $700K+ IN UPGRADES Privately tucked away on 1.25 acres with mountain views, this exceptional 6-bedroom estate offers a rare combination of privacy, space, and resort-style living. With over $700,000 in upgrades, the property has been thoughtfully enhanced throughout to create a home designed for both elevated everyday living and effortless entertaining. The resort-style backyard is truly the centerpiece, featuring a large diving pool with Baja shelf, waterfall grotto, swim-up bar, pergola, and expansive artificial turf. Multiple outdoor spaces provide the perfect setting for entertaining, relaxing, and enjoying Arizona's year-round lifestyle, all while taking in the surrounding mountain views. Inside, the gourmet kitchen is design impress with Viking Professional appliances, double ovens, built-in refrigerator and freezer, refrigerated drawers, ice maker, pot filler, warming drawer, oversized island, and walk-in pantry. The spacious floor plan offers room for everyone while maintaining a comfortable flow throughout the home. The primary suite is conveniently located on the main level and features an en-suite bath with dual vanities, jetted tub, custom-tile walk-in shower, and an enormous walk-in closet. An additional full en-suite upstairs provides even more privacy and flexibility for family or guests. A rare basement adds an exceptional layer of versatility, featuring a private lock-off with a mini kitchen, four bedrooms, two full bathrooms, two half bathrooms, a massive game/great room, dedicated movie theater, and private patio space. This expansive basement creates an incredible secondary living environment, ideal for multigenerational living, extended guests, a private retreat, or potential rental use. With so much space and separation, it offers a level of flexibility rarely found in a home of this size. Additional highlights include owned solar with very low electric bills, extensive recent improvements, and an expansive lot that provides the privacy and flexibility that are increasingly difficult to find. From the impressive scale of the property and mountain views to the resort-style backyard, thoughtfully upgraded kitchen, and highly versatile basement complete with a private movie theater, this is a rare opportunity to own an estate that delivers the space, amenities, and lifestyle today's most discerning buyers are looking for.

24437 N 85th Avenue, Peoria

9556 W Park View Lane, Peoria
$1,220,000
5 Beds ⋅ 5 Baths ⋅ 7076872 MLS
Welcome to a beautifully designed home offering over 4,000 square feet of thoughtfully planned living space, highlighted by a rare dual-primary-suite floor plan with one primary suite upstairs and another downstairs. Each primary retreat features an exceptionally spacious bathroom, creating incredible flexibility for multigenerational living, extended guests, or anyone looking for the convenience of a luxurious main-level suite. With 5 bedrooms, 4.5 bathrooms, a sparkling pool and spa, and an impressive 4-car garage, this home delivers a combination of space and amenities that truly sets it apart. Inside, the bright, open-concept floor plan is filled with natural light, warm wood flooring, and sophisticated finishes. At the heart of the home is a stunning kitchen featuring an oversized center island, quartz countertops, rich cabinetry, stainless steel appliances, a gas cooktop, designer lighting, and abundant storage. The kitchen opens effortlessly to the spacious great room and dining areas, creating an ideal setting for both everyday living and entertaining. The dining room makes a statement with a dramatic mirrored accent wall and beautiful chandelier, while the expansive living areas offer a clean, contemporary feel with plenty of room to gather and relax. Five generously sized bedrooms provide additional flexibility for guests, a home office, fitness space, or additional living areas. Step outside to your own Arizona retreat with a sparkling pool and spa surrounded by beautifully landscaped grounds, perfect for entertaining or enjoying Arizona's year-round outdoor lifestyle. Over 4,000 square feet, two primary suites, a pool and spa, and a rare 4-car garage come together to create a home with exceptional versatility, space, and functionality.

9556 W Park View Lane, Peoria

24853 N 79th Lane, Peoria
$1,200,000
6 Beds ⋅ 5 Baths ⋅ 7074858 MLS ⋅ 4,214 SqFt.
Detached casita, premium lot and pickleball court! Space, style, and an incredible lineup of indoor and outdoor amenities come together in this impressive single-story home in Sunrise Vista. Offering approximately 4,214 square feet, 6 bedrooms, 4.5 bathrooms, and a 3-car garage, this home was designed with both everyday comfort and unforgettable entertaining in mind. Inside, soaring 9-foot ceilings, large windows, and expansive living room sliders fill the home with natural light. The gourmet kitchen is the heart of the home, featuring granite countertops, a large island, gas range, breakfast nook, and an oversized pantry. The living room offers a cozy gas fireplace and built-in bookcase, while the spacious primary suite features a large ensuite bathroom. A versatile bonus room with projector and an additional area currently set up as a gym provide plenty of options for work, hobbies, fitness, or entertainment. Tile-plank flooring runs throughout, with new carpet in the closets and a recently remodeled bathroom adding even more appeal. The backyard is where this home truly shines. An extended covered paver patio creates an inviting space for outdoor dining and entertaining, complete with a dedicated grill area and firepit. Enjoy the convenience of turf, a private playground, and a lighted basketball court that brings fun for all ages. An extended driveway and RV gate add even more functionality. And then there's the casita--a fantastic bonus space offering a kitchenette, full bathroom, and large living area, perfect for guests, extended stays, or added flexibility. With an exceptional floor plan, generous living spaces, a private casita, and a backyard built for entertaining, this Sunrise Vista home offers a rare combination of space, versatility, and lifestyle.

24853 N 79th Lane, Peoria

30927 N 117th Drive, Peoria
$1,899,900
5 Beds ⋅ 5 Baths ⋅ 7072819 MLS
Experience resort-style luxury in the prestigious guard-gated community of Blackstone! This extraordinary estate offers 5 bedrooms, 5 baths, and an impressive 4,424 sqft of impeccably designed living space, including two private casitas--one attached and one detached (built in 2024)--perfect for guests or multigenerational living. Inside, you'll find high vaulted ceilings with tall windows that allow for a spectacular morning light show. The interior features a dramatic floor-to-ceiling dual-sided fireplace, wood and tile flooring, an iron front door, sliding pocket glass doors, and a stunning gourmet kitchen anchored by a waterfall-edge island, a Thermador refrigerator, and other high-end appliances. The luxurious primary suite features a spa-inspired bath and an expansive custom-designed walk-in closet, a freestanding soaking tub with a massive glass chandelier that inspires a spa-like experience, a fully tiled shower, and massive custom built-in his & her closets. The attached casita has a private water and gas fire feature and an exterior courtyard door as well as interior access to the main home, providing flexible private accommodations for guests, extended family, an office or a secluded retreat. The detached casita offers its own kitchen, living area, bedroom, bath, laundry, and sliding pocket glass doors opening directly to the pool as well as a separate sitting area with a stone fire feature. The 3-car garage has an epoxy-finished with built-in cabinetry, and soft water system. Step outside to your own private resort, where a spectacular infinity-edge pool with fire and water features, a sunken conversation area, covered outdoor kitchen, travertine patios with remote-controlled roll-down shades, a misting system on the back patio, artificial turf, and multiple fire features create the ultimate entertaining experience. Blackstone's location has easy access to both the 303 and 17 freeways, providing access to shopping and restaurants. Complete with mountain views this exceptional home delivers the finest in Arizona luxury living. COUNTRY CLUB LIFESTYLE: Life at Blackstone Country Club offers more than a beautiful place to call home. Located in North Peoria, this exclusive guard-gated community places residents within one of the area's premier luxury golf settings. The community provides a private and secure environment, complemented by thoughtfully cared-for landscaping and an atmosphere that feels like a year-round retreat. For those looking to take advantage of the club, optional membership provides access to an extensive collection of amenities and activities. Members can enjoy championship golf, dining, fitness facilities, resort-style pools, tennis and pickleball, along with a variety of social gatherings and events throughout the year. Whether the focus is recreation, relaxation or meeting neighbors and friends, the club offers opportunities to make the most of the Blackstone lifestyle.

30927 N 117th Drive, Peoria

13348 W Gloria Lane, Peoria
$1,249,000
5 Beds ⋅ 5 Baths ⋅ 7072363 MLS ⋅ 4,222 SqFt.
Step inside a home designed to make everyday living feel extraordinary. This beautifully upgraded T.W. Lewis residence offers an exceptional blend of space, functionality, and indoor-outdoor living, with thoughtful details throughout. From the moment you arrive, the porte cochère and inviting courtyard create an impressive first impression while providing convenient access to the four-car tandem garage. Inside, the flexible floor plan offers 5 bedrooms, 4.5 baths, a den, game room, and additional flex space giving everyone room to live, work, relax, and entertain. The main level includes a private bedroom with its own en-suite bath, offering an ideal retreat for guests, extended family, or a home office setup. Upstairs, the spacious primary suite features a luxurious walk-in shower, dual vanities, and generous storage. A separate flex room sits between two of the secondary bedrooms, creating a perfect zone for movie nights, homework, gaming, or a kids' retreat. At the center of the home, the open-concept living space is designed for gathering. A corner fireplace anchors the family room, while expansive 16-foot Arcadia doors create a seamless connection to the backyard. Beyond the doors, a custom pool and beautifully appointed landscaping transform the outdoor space into a private resort-style escape. The gourmet kitchen is built for both everyday living and entertaining, featuring a gas cooktop, extensive cabinetry, generous counter space, and a walk-in pantry with plenty of room to keep everything organized. With extensive upgrades, an incredibly versatile floor plan, and exceptional indoor-outdoor spaces, this T.W. Lewis home offers the elevated Arizona lifestyle buyers are looking for while maintaining the warmth and functionality that make a house truly feel like home.

13348 W Gloria Lane, Peoria

7299 W Oberlin Way, Peoria
$1,150,000
4 Beds ⋅ 5 Baths ⋅ 7071993 MLS
NEW CONSTRUCTION. OVERSIZED PREMIUM LOT. MOUNTAIN VIEWS. DESIGNER UPGRADES. Welcome to this stunning brand-new home in the highly desirable Aloravita community of North Peoria. Offering 3,596 square feet of beautifully designed living space, this exceptional residence features a fantastic floor plan, soaring ceilings, designer upgrades, and an oversized premium lot with mountain views and only one neighbor. From the moment you enter, you'll appreciate the spacious open-concept design, upgraded tile flooring, elegant finishes, and abundant natural light. The great room provides an inviting space for everyday living and entertaining while seamlessly connecting to the spectacular gourmet kitchen. The chef-inspired kitchen is designed to impress, featuring double-stacked white Shaker cabinetry, custom dovetail soft-close drawers, quartz countertops with a waterfall-edge island, under-cabinet lighting, a huge pantry, and space for a built-in refrigerator. The kitchen is equipped with a premium six-burner gas cooktop and high-end stainless-steel appliances, creating an ideal space for both everyday cooking and entertaining. The thoughtfully designed floor plan offers exceptional flexibility with a downstairs bedroom, den, full bathroom, and additional half bathroom. Upstairs, you'll find three spacious bedrooms, including the luxurious primary suite with beautiful mountain views, along with a generous loft. The primary bathroom creates a spa-like retreat with upgraded tile surrounds, quartz countertops, a sleek shower enclosure, and a fully tiled walk-in shower pre-plumbed for a rain shower head. Quality and style continue throughout the home with engineered quartz surfaces in the bathrooms, upgraded baseboards, matte-black hardware, elegant stair railing, surround sound, and upgraded lighting. The laundry room has also been thoughtfully enhanced with a sink and cabinetry. Step outside and discover one of the home's most impressive features--an oversized, private premium lot with views throughout the property. The backyard is a blank canvas, offering an opportunity to create a beautiful outdoor setting for relaxing, entertaining, and enjoying the surrounding scenery. Additional features include a premium paver driveway, extended-height garage, EV charger, soft-water loop, and energy-efficient design elements. Ideally located in North Peoria, Aloravita provides convenient access to shopping, dining, hiking trails, top-rated schools, and the Loop 303. This move-in-ready home offers a rare combination of luxury, privacy, comfort, and style.

7299 W Oberlin Way, Peoria

7580 W Artemisa Avenue, Peoria
$2,290,000
6 Beds ⋅ 5 Baths ⋅ 7065985 MLS ⋅ 4,416 SqFt.
Welcome to a premier estate of uncommon distinction, built by Shea Homes & ideally situated within a gated community in Peoria. This spacious one story plus BASEMENT home features 6 bedrooms, 4.5 bathrooms, ample driveway parking, a 4-car garage, PLUS a 56' deep, 14' tall RV garage with Separate storage or flex space on 2nd story! Plantation shutters and elegant finishes add a timeless touch. The main level offers a front den, formal dining room, living room, gourmet kitchen, and a cozy breakfast nook as well as 3 bedrooms & 2.5 baths. The interior showcases a combination of carpet, engineered hardwood and tile flooring, white cabinetry, & stainless steel appliances throughout. The gourmet main kitchen is a true centerpiece, featuring quartz countertops and a large kitchen island. A built-in wine fridge, reverse osmosis water filtration system and whole house water softener system add extra convenience. The finished basement adds additional 2 bedrooms, a full bathroom, and a convenient kitchenette, ideal for guests or extended family. Attached to the RV garage, a private casita can be a office or secondary living quarters, featuring a full bathroom, closet space, and a versatile multi-function room currently used as an office that could easily convert to a bedroom, along with an attached living room and its own separate entrance. Step outside to a professionally landscaped, fully fenced backyard designed for gatherings and relaxation. This true resort-style retreat includes a covered patio with a professional misting system, sparkling HEATED pool with multiple water fountains and a relaxing spa, as well as a over sized pool heater, a basketball court, and a three-hole putting green. Lush artificial turf keeps the yard green year-round with minimal maintenance, complemented by side sprinklers for cooling near the patio and kids' play area. A dedicated outdoor seating area is beautifully highlighted by decorative fire glass and three cascading water features, while a charming cabana and propane fireplace with an adjacent water feature set the scene for relaxing evenings or entertaining guests. Raised planter beds with built-in irrigation, a children's playground, and additional raised garden beds round out this exceptional outdoor living space. With generous indoor and outdoor spaces, this property offers an impressive setting for entertaining, recreation, and comfortable living -- a rare combination of luxury, versatility, and distinction.

7580 W Artemisa Avenue, Peoria

9156 W Bajada Road, Peoria
$1,550,000
6 Beds ⋅ 5 Baths ⋅ 7062840 MLS
Some homes offer luxury. This one offers a legacy. Perched in one of North Peoria's most exclusive settings, this extraordinary custom estate is a rare offering where breathtaking mountain views, timeless design, and resort-inspired living come together to create an experience few will ever call home. Inside, soaring ceilings and expansive living spaces set the tone for effortless elegance. The thoughtfully designed split floor plan features four generously sized bedrooms, a private office, and three full bathrooms in the main residence. The luxurious primary suite is a private sanctuary, complete with dual closets, spa-inspired soaking tub, dual vanities, and the kind of comfort that transforms everyday living into a retreat. At the heart of the home, the chef's kitchen was designed for both culinary excellence and unforgettable gatherings. Outfitted with a gas cooktop, double ovens, striking waterfall granite countertops, abundant workspace, butler's pantry, formal dining, casual dining, and an oversized entertaining bar that opens seamlessly to a spacious family room, every detail was crafted for those who love to host. Then the doors open... A backyard of this caliber is almost impossible to find. Framed by spectacular mountain views, this private outdoor sanctuary delivers the feeling of an exclusive resort. Lounge beside the oversized pool, entertain beneath the gazebo, prepare unforgettable meals in the outdoor kitchen, or simply enjoy the peace that comes from owning a property where space, privacy, and beauty exist in perfect harmony. With enough room to host milestone celebrations, elegant weddings, or unforgettable family gatherings, this is outdoor living without compromise. Adding to the estate's unmatched versatility is a beautifully appointed 1,030-square-foot casita featuring two bedrooms, two full bathrooms, and a full kitchen--ideal for multigenerational living, extended guests, private accommodations, or endless possibilities. Additional highlights include oversized secondary bedrooms with double en-suite bath, three-car garage, automatic RV gate and parking, professional pitching mound or batting cage, dedicated dog run, updated designer finishes, and exceptional indoor-outdoor flow. Just beyond your front door, scenic walking paths, mountain hiking and biking trails, and highly sought-after schools complete the lifestyle that makes North Peoria one of the Valley's most coveted destinations. Properties of this scale, versatility, and presence rarely become available. Designed for those who appreciate the exceptional, this is more than a home--it is an invitation to live beautifully, entertain effortlessly, and wake each day surrounded by views that never grow old. Distinctive. Elevated. Truly one of a kind.

9156 W Bajada Road, Peoria

9237 W Parkside Lane, Peoria
$1,599,900
4 Beds ⋅ 5 Baths ⋅ 7051955 MLS
Prepare to be captivated by one of the most beautifully designed luxury homes in the highly desired Meadows Community. Professionally designed from top to bottom, this extraordinary 4-bedroom, 4.5-bath home showcases exceptional craftsmanship, designer finishes and custom details at every turn. The completely split floor plan surrounds a stunning central courtyard and includes a huge bonus room plus a den outside a private bedrooms. All bedrooms have private en-suites and walk in closet- European white oak flooring, custom cabinetry, upgraded kitchen and baths, statement walls and designer lighting create a truly show-stopping interior. Outside, enjoy a resort-style pool and spa, pergola, fire features, mature privacy landscaping, sport court area, RV parking and a 4-car garage This exceptional home has been extensively customized inside and out. Interior upgrades include 12 foot ceilings, custom cabinetry throughout the kitchen and home with dovetail construction, stacked glass cabinets and lighting; an expanded kitchen with oversized refrigerator and freezer; quartz countertops; European white oak flooring and large-format tile; custom entertainment walls with cabinetry, tile, wood accents and LED lighting; Upgraded primary bath with custom cabinetry, quartz and marble accent wall; custom powder room; built-in office with oversized desk and storage; custom laundry cabinetry with sink; upgraded fans and lighting throughout all bedrooms have their own full bathrooms and walk in closets; crown molding and custom ceiling detail in the entry; raised-height bathroom vanities; fresh interior paint; central vacuum system; and a 90-degree oversized glass slider for seamless indoor/outdoor living. The exterior is equally impressive with a PebbleTec pool and spa featuring in-floor cleaning, Pentair automation, multiple LED lights and scupper waterfall; custom pergola with BBQ area and integrated lighting; more than 50 mature ficus trees creating exceptional privacy; custom gas fire feature with large-format tile; expansive paver deck and courtyard; large concrete sport court area; artificial turf dog run; oversized side yard with extensive concrete, with a 16ft RV gate perfect for your RV/trailer or Boat parking concrete slab behind gate 60ft in length with additional 28ft behind slab where basketball area is. Expanded paver driveway; custom iron courtyard gate and double iron front doors; Level 5 trim lighting, Whole home Central Vac system. The 4-car garage features full epoxy flooring, custom cabinetry, insulated garage doors and Tesla charging. This home offers an extraordinary level of design, craftsmanship, functionality and privacy rarely found in the community. This is a must see, pictures don't even capture the true beauty in this home.

9237 W Parkside Lane, Peoria

9563 W Jj Ranch Road, Peoria
$1,025,000
5 Beds ⋅ 5 Baths ⋅ 7028244 MLS ⋅ 4,288 SqFt.
Welcome to this exceptional original-owner residence offering generous space and thoughtful design throughout its 4,288 square feet, featuring five bedrooms and four and a half baths including a main-level en-suite bedroom ideal for multigenerational living, a spacious great room, dedicated office, separate den, and an upstairs loft for added flexibility. The primary suite includes an en suite bath with a dual-sink vanity, separate tub and shower, and a large walk-in closet, while two secondary bedrooms share a Jack-and-Jill bath and another full bath serves the remaining upstairs bedroom. The beautifully appointed eat-in kitchen offers abundant maple cabinetry with crown molding and under-cabinet lighting, granite countertops, a tiled backsplash, stainless appliances, a walk-in pantry, a large island with breakfast bar and pendant lighting, and a reverse osmosis drinking water system. Center-meet sliding glass doors open to a covered patio and a stunning backyard with a pebble-tec pool with water features, a spillover heated spa, a gazebo-covered seating area, low-voltage lighting, and easy-care artificial turf, plus a fully permitted GFI outlet and gas stub next to the pergola pad for a future outdoor kitchen. Additional highlights include engineered wood and tile flooring throughout, extensive laundry-room cabinetry, CAT-5 and ethernet wiring, an OnQ panel, solar panels, an enclosed front paver courtyard, garage parking for four cars, an extended paver driveway, epoxy-coated garage floors, an upgraded LiftMaster shaft-mounted opener with dual deadbolt locking, a whole-house water softening system, and an additional refrigerator circuit with plumbing in the laundry room allowing for two refrigerators inside the home.

9563 W Jj Ranch Road, Peoria

9614 W Camino De Oro --, Peoria
$1,895,000
4 Beds ⋅ 5 Baths ⋅ 7025539 MLS ⋅ 4,209 SqFt.
Experience luxury Arizona living in this stunning custom Territorial-style estate nestled on a sprawling, beautifully landscaped just under 1-acre lot. This exceptional property offers 4 bedrooms, 4 bathrooms, a private office, and an incredible detached RV garage designed for car enthusiasts, RV owners, and toy storage alike. A gated courtyard entry welcomes you with a charming fountain and manicured landscaping, setting the tone for the elegance found throughout the home. Inside, you'll find warm wood-beamed ceilings, separate living and family rooms, and exquisite custom finishes at every turn. The inviting family room showcases a dramatic stone fireplace, while the luxurious primary retreat features its own fireplace and private backyard exit. The gourmet chef's kitchen is thoughtfully designed with stainless steel appliances, double ovens, granite countertops, an oversized island, gorgeous custom cabinetry, reverse osmosis system, soft water system, and recirculating hot water for added convenience. Step outside to your own private resort-style oasis. The backyard is beautifully designed with extensive stone paver walkways, pool and spa complete with waterfall and rock slide, covered poolside patio bar, an in-ground trampoline for added fun, and a hidden sunken conversation area with stone seating and fire pit tucked behind the waterfall -- truly an entertainer's dream. Car enthusiasts will appreciate not only the massive 70 ft long detached RV garage, but also the main home's temperature-controlled 3-car garage with its own dedicated A/C system. The detached RV garage features extended-height ceilings, 250-amp service, an electronic rolling door with keypad access, A/C and evaporative cooling, private half bath, and additional storage room. Extensive front and side concrete parking areas provide even more room for vehicles, trailers, toys, or equipment. The estate is further enhanced by a substantial FULLY OWNED 30kW Tesla solar system, delivering impressive energy production rarely found at this scale in residential properties. This one-of-a-kind custom estate combines luxury, functionality, and unmatched garage/storage capabilities -- all on an incredible just under 1-acre lot with the upgrades and amenities you would expect in a premier custom home.

9614 W Camino De Oro --, Peoria

24938 N 88th Lane, Peoria
$1,100,000
5 Beds ⋅ 5 Baths ⋅ 7018297 MLS
A private detached casita, nearly 0.5 acres, a resort-style pool, mountain & desert views, and a cul-de-sac lot inside a gated community! THIS is the kind of home that rarely comes available. Tucked away in Montoro Preserve and backing to open desert, this property captures some of the most breathtaking sunsets in North Peoria while offering a level of privacy that's hard to find. From the moment you arrive, the curb appeal sets the tone with a striking stone exterior and a premium homesite with only one neighboring property. Inside the main home is 3,035sf with a thoughtfully designed floor plan that blends comfort and functionality, featuring 4 bedrooms, 2 spacious flex rooms, 3.5 bathrooms and a seamless layout that makes everyday living and entertaining feel effortless. The gourmet kitchen is beautifully appointed with a cook top, built in oven and a generous walk-in pantry, all opening to the main living space anchored by a custom electric fireplace and built-in shelving. The backyard is where this home truly shines. Designed for Arizona living, the resort-style setting features a modern pebbletec pool with a waterfall feature, travertine decking, artificial turf, built-in BBQ, multiple seating areas, a fenced dog run and a view fence that frames the surrounding desert and mountain backdrop. A massive sliding glass door creates that coveted indoor-outdoor lifestyle, bringing the entire space together. Adding even more versatility, the detached casita is just under 500sf includes a kitchenette and full bathroom- ideal for a private guest retreat, home office, gym, or multi-generational living. Additional highlights include a 3-car garage, oversized side yard with RV gate, and a 2018 build that offers the benefits of newer construction. Located just minutes from hiking trails, The Trailhead, and the growing Four Corners area, this home offers the perfect blend of privacy, lifestyle, and convenience in one of North Peoria's most desirable gated communities.

24938 N 88th Lane, Peoria

12053 W Palo Brea Lane, Peoria
$2,024,000
5 Beds ⋅ 5 Baths ⋅ 6843696 MLS ⋅ 4,048 SqFt.
Exceptional Custom Home on Premium Golf Course Lot in Blackstone - a rare opportunity to own a stunning custom-built home with high-end features throughout, perfectly situated on the 16th tee of the prestigious Blackstone Country Club golf course. This modern home will boast an open floor plan with spacious living areas, offering a harmonious blend of luxury and comfort. Enjoy a convenient spot within the community with easy access in and out, and close proximity to nearby amenities. In addition to the 4 bedrooms in the main, a full suite casita is available to provide privacy and flexibility for guests or multi-generational living. A generously sized bonus room adds endless possibilities for entertainment, relaxation, or customization. Buyer can choose exterior and interior finishes. Blackstone at Vistancia is a prestigious gated community in Peoria, Arizona, offering a luxurious lifestyle with exceptional amenities. The centerpiece is the Blackstone Country Club, featuring a par-72 championship golf course designed by Jim Engh, a clubhouse with fine dining, a resort-style pool, fitness facilities, tennis courts, and vibrant social events. Residents enjoy custom homes surrounded by stunning Sonoran Desert landscapes and scenic mountain views. Its prime location in northern Peoria provides easy access to Lake Pleasant Regional Park for outdoor adventures and the Arizona Loop 303 for convenient travel. This blend of exclusivity, natural beauty, and modern amenities makes Blackstone at Vistancia a truly unparalleled community.

12053 W Palo Brea Lane, Peoria

Start Your Search

Copyright 2026 Arizona Regional Multiple Listing Service, All rights reserved. The data relating to real estate for sale on this website comes in part from the Arizona Regional Multiple Listing Service. All information deemed reliable but not guaranteed and should be independently verified. All properties are subject to prior sale, change or withdrawal. Neither listing broker(s) nor Arizona Regional Multiple Listing Service shall be responsible for any typographical errors, misinformation, misprints and shall be held totally harmless.

5 Bathroom Peoria Real Estate

Our website features the best real estate search for 5 bathroom properties available in Peoria and surrounding areas. It is the only site you will ever need! It is easy-to-use and updated by the official Realtor®’s database every 15 minutes. 

You can save searches, and get daily email alerts of new listings, price changes, sold data, and market reports. Our Interactive Map Search allows you to view properties on a map or refine your search by drawing the boundaries around the area you desire. 

Curious about what’s happening in your neighborhood? You can create a custom market report to see what’s active, under contract, and sold in your neighborhood! 

Considering selling or refinancing your home? Get an INSTANT property valuation now!

Contact us today to find out how we can be of assistance to you!