Peoria AZ MLS Search

View All Latest Peoria 3500+ Sq. Ft. Properties for Sale

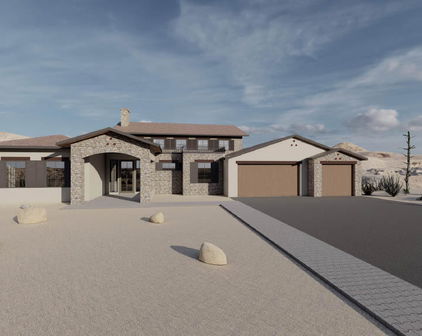
8318 W Williams Road, Peoria
$3,860,000
7 Beds ⋅ 8 Baths ⋅ 7086016 MLS ⋅ 5,497 SqFt.
EXQUISITE BRAND-NEW CUSTOM ESTATE ON 1.2 ACRES WITH GUEST HOUSE, RV GARAGE & RESORT-STYLE BACKYARD! Welcome to 8318 W Williams Rd, where modern contemporary design meets luxury Arizona living. The stunning 4,492 SF main residence features 7 bedrooms, 6 bathrooms, a private office, soaring ceilings, expansive open-concept living spaces, and walls of glass creating an abundance of natural light and seamless indoor-outdoor living. At the heart of the home is a spectacular chef's dream kitchen featuring dual oversized islands, custom cabinetry, premium appliances, statement lighting, and generous entertaining space. A fully built-out butler's kitchen offers a 36-inch range, extensive cabinetry, additional prep space, and incredible storage. The impressive great room is anchored by a sleek fireplace and flows effortlessly into the formal dining area and outdoor living spaces. The private living quarters offer generously sized bedrooms and beautifully appointed, spa-inspired bathrooms with sophisticated contemporary finishes throughout. Adding incredible versatility is an approximately 1,000 SF detached guest house featuring 1 bedroom, 1 bathroom, full kitchen, and living area, conveniently connected to the RV garage--ideal for extended family, guests, or multigenerational living. Step outside to your own private resort. The expansive backyard showcases a spectacular 35,000-gallon pool, 14-person spa, generous outdoor living areas, and plenty of room to entertain and enjoy the Arizona lifestyle. Car enthusiasts will appreciate the exceptional garage capacity, including an additional 4-car garage plus RV garage, providing abundant space for vehicles, recreational toys, and storage. Brand-new construction, expansive acreage, exceptional garage capacity, private guest accommodations, and resort-style outdoor living come together to create a truly unique Arizona estate.

8318 W Williams Road, Peoria

13314 W Jesse Red Drive, Peoria
$874,900
5 Beds ⋅ 4 Baths ⋅ 7078305 MLS ⋅ 4,623 SqFt.
Welcome to your ultimate modern haven, where unparalleled space meets everyday luxury. Nestled within the exclusive gated enclave of Aria at Vistancia, this massive 4,623-square-foot home commands an impressive 15,000+ square-foot lot (CORNER LOT AT THE END OF A CULDESAC). Move-in ready and engineered for peak energy efficiency, the residence welcomes you with a sophisticated neutral colors and gorgeous high-end finishes that instantly make it feel like home. The incredibly generous layout is perfectly tailored for a vibrant lifestyle, featuring five spacious bedrooms, a dedicated home office, a massive upper-level loft, and a gourmet kitchen specifically designed to be the heart of every gathering. The experience continues outdoors in a backyard built for entertainment and... ...recreation, complete with its own private sports court, an extended patio, and limitless potential to design your dream oasis. For your vehicles and outdoor gear, the property boasts an attached three-car garage alongside a secure, gated RV area just behind the driveway. Location is everything, and this home places you right in the center of convenience and community. You are situated directly across the street from the highly-rated Lake Pleasant Elementary School and just a five-minute stroll from the Foothills Center community pool. Adventure is always nearby with a quick drive to the waters of Lake Pleasant or spring training games at the Peoria Sports Complex. Families will also appreciate the excellent proximity to top-tier education, including the brand-new American Leadership Academy Aloravita charter school opening in the fall of 2027. Living here means gaining full access to the award-winning Village at Vistancia master-planned community. Premium amenities are yours to enjoy, from the vibrant Mountain Vista Club and Foothills Center to manicured neighborhood parks and the famous 3.5-mile Discovery Trail. This is more than just a home; it is the lifestyle upgrade you have been waiting for.

13314 W Jesse Red Drive, Peoria

27562 N 83rd Glen, Peoria
$1,275,000
5 Beds ⋅ 4 Baths ⋅ 7077269 MLS ⋅ 4,007 SqFt.
Rare opportunity to experience elevated desert mountain living with breathtaking panoramic views and enjoy a LOAN ASSUMPTION OPTION AT 3.75%. Step through a custom wood entry door to soaring 12ft ceilings, lighted art niches, hickory & slate tile flooring and open indoor living spaces flowing seamlessly into a backyard retreat - signature features of a quality TW Lewis home. This FULLY FURNISHED 4,000 + sq ft home features 5 spacious bedrooms, 4 bathrooms with an open great room floorplan AND extended length/height 3 car garage. Mother-in-law suite or welcome guests into a private bedroom with ensuite bath. Outdoors, a negative infinity-edge pool, spa, built-in BBQ & multiple entertaining spaces overlooking panoramic views of Westwing & Sunrise Mountains delivering unforgettable sunsets. Minutes from top rated schools, shopping, restaurants & some of the best AZmountain hiking trails! Again, all furnishings convey except for a few personal items. Furniture is less than 2 years old. Many newer features and improvements since 2023 including a complete roof replacement in 2026, irrigation system replaced with PVC, complete interior paint, interior plumbing upgrades, remote controlled blinds in Primary and Family Room, partial pool remodel including many Smart features controlled by phone app and much more. For a complete list of most recent improvements by the current owners, see the documents tab.

27562 N 83rd Glen, Peoria

24853 N 79th Lane, Peoria
$1,200,000
6 Beds ⋅ 5 Baths ⋅ 7074858 MLS ⋅ 4,214 SqFt.
Detached casita, premium lot and pickleball court! Space, style, and an incredible lineup of indoor and outdoor amenities come together in this impressive single-story home in Sunrise Vista. Offering approximately 4,214 square feet, 6 bedrooms, 4.5 bathrooms, and a 3-car garage, this home was designed with both everyday comfort and unforgettable entertaining in mind. Inside, soaring 9-foot ceilings, large windows, and expansive living room sliders fill the home with natural light. The gourmet kitchen is the heart of the home, featuring granite countertops, a large island, gas range, breakfast nook, and an oversized pantry. The living room offers a cozy gas fireplace and built-in bookcase, while the spacious primary suite features a large ensuite bathroom. A versatile bonus room with projector and an additional area currently set up as a gym provide plenty of options for work, hobbies, fitness, or entertainment. Tile-plank flooring runs throughout, with new carpet in the closets and a recently remodeled bathroom adding even more appeal. The backyard is where this home truly shines. An extended covered paver patio creates an inviting space for outdoor dining and entertaining, complete with a dedicated grill area and firepit. Enjoy the convenience of turf, a private playground, and a lighted basketball court that brings fun for all ages. An extended driveway and RV gate add even more functionality. And then there's the casita--a fantastic bonus space offering a kitchenette, full bathroom, and large living area, perfect for guests, extended stays, or added flexibility. With an exceptional floor plan, generous living spaces, a private casita, and a backyard built for entertaining, this Sunrise Vista home offers a rare combination of space, versatility, and lifestyle.

24853 N 79th Lane, Peoria

12436 W Tyler Trail, Peoria
$1,580,000
4 Beds ⋅ 4 Baths ⋅ 7074093 MLS ⋅ 3,505 SqFt.
Welcome to 12436 W. Tyler Trail, an exceptional residence located in the prestigious guard-gated Blackstone Country Club community and ideally positioned along Hole 3. Offering 4 bedrooms, 3.5 baths, a flex room, and a oversized 3-car garage, this beautifully appointed home blends sophisticated interior finishes with outstanding Arizona outdoor living. The spacious open-concept great room is highlighted by dramatic wood-beamed ceilings, abundant natural light, and seamless flow into the impressive gourmet kitchen. The kitchen features an oversized quartz island with generous seating, extensive cabinetry, stainless steel appliances including a 48'' Sub Zero Refrigerator, statement pendant lighting, and abundant workspace. Tucked discreetly behind the cabinetry along the range wall is an exceptional walk-in pantry and prep area, complete with additional cabinetry, expansive counter space, open shelving, appliance storage, and room for everything from a coffee station to entertaining essentials. An adjoining dining area with built-in cabinetry and wine storage creates an inviting setting for both everyday meals and entertaining. The versatile den provides an ideal home office or retreat, while the spacious primary suite offers a relaxing escape with a distinctive barn-style door and spa-inspired bath featuring dual vanities, a soaking tub, and beautifully finished surfaces. Three additional bedrooms provide excellent flexibility for family and guests. Outside, the backyard is designed for enjoying the Arizona lifestyle. A sparkling pool and spa, expansive paver decking, fire feature, palm trees, and multiple conversation and lounging areas create a true resort-style setting. The elevated golf course location along Hole 3 provides a beautiful backdrop with open desert, mountain and sunset views that become especially dramatic in the evening. With its combination of spacious living areas, quality finishes, exceptional outdoor entertaining space, and premier Blackstone Country Club location, 12436 W. Tyler Trail offers the perfect balance of luxury, comfort, and Arizona living.

12436 W Tyler Trail, Peoria

13336 W Via Caballo Blanco --, Peoria
$974,900
5 Beds ⋅ 4 Baths ⋅ 7073175 MLS ⋅ 4,738 SqFt.
Welcome to 13336 W Via Caballo Blanco, an exceptional T.W. Lewis-built residence located in the gated community of Alta Vista within Vistancia. Set on a desirable north/south-facing lot, this expansive home offers panoramic views of the Twin Buttes and Arizona's unforgettable sunsets. Ideally situated within walking distance of the neighborhood elementary school and Vistancia's Foothills Center, residents can enjoy convenient access to the community pool and recreational amenities just minutes from home. Designed with multigenerational living and entertaining in mind, the home features five spacious bedrooms, 3.5 bathrooms, formal living and dining rooms, a private den, and OWNED SOLAR. The versatile upstairs bonus room is ideal for a home theater, game room, fitness studio, or secondary living area. The primary suite includes an expansive private retreat that can serve as an office, gym, reading room, or secluded lounge. Thoughtful finishes include travertine flooring, plantation shutters, Bose surround sound, and an epoxy-coated garage floor. The chef-inspired kitchen features stainless steel appliances, abundant cabinetry and counter space, and an oversized island designed for gatherings and entertaining. The kitchen was partially updated in 2023, with additional improvements including partial HVAC updates in 2020 and partial plumbing updates in 2022. A hot-water recirculation pump provides the added convenience of delivering hot water upstairs more quickly. The resort-style backyard is equally impressive, featuring a sparkling pool fully updated in 2022, a built-in gas BBQ island, professionally landscaped grounds, and picturesque mountain and sunset views. The pool, water heater, solar inverter, kitchen refrigerator, and dishwasher are all less than three years old, providing additional value and peace of mind. Ideally situated across from Lake Pleasant Elementary School and near the Foothills Center and Westland Park, the home offers convenient access to recreation and neighborhood amenities. Vistancia residents enjoy three resort-style pools, pickleball and tennis courts, an indoor gymnasium, community centers, golf, numerous clubs and classes, and miles of scenic hiking and biking trails. Experience the space, craftsmanship, views, and lifestyle that make this remarkable Alta Vista home truly special.

13336 W Via Caballo Blanco --, Peoria

13348 W Gloria Lane, Peoria
$1,249,000
5 Beds ⋅ 5 Baths ⋅ 7072363 MLS ⋅ 4,222 SqFt.
Step inside a home designed to make everyday living feel extraordinary. This beautifully upgraded T.W. Lewis residence offers an exceptional blend of space, functionality, and indoor-outdoor living, with thoughtful details throughout. From the moment you arrive, the porte cochère and inviting courtyard create an impressive first impression while providing convenient access to the four-car tandem garage. Inside, the flexible floor plan offers 5 bedrooms, 4.5 baths, a den, game room, and additional flex space giving everyone room to live, work, relax, and entertain. The main level includes a private bedroom with its own en-suite bath, offering an ideal retreat for guests, extended family, or a home office setup. Upstairs, the spacious primary suite features a luxurious walk-in shower, dual vanities, and generous storage. A separate flex room sits between two of the secondary bedrooms, creating a perfect zone for movie nights, homework, gaming, or a kids' retreat. At the center of the home, the open-concept living space is designed for gathering. A corner fireplace anchors the family room, while expansive 16-foot Arcadia doors create a seamless connection to the backyard. Beyond the doors, a custom pool and beautifully appointed landscaping transform the outdoor space into a private resort-style escape. The gourmet kitchen is built for both everyday living and entertaining, featuring a gas cooktop, extensive cabinetry, generous counter space, and a walk-in pantry with plenty of room to keep everything organized. With extensive upgrades, an incredibly versatile floor plan, and exceptional indoor-outdoor spaces, this T.W. Lewis home offers the elevated Arizona lifestyle buyers are looking for while maintaining the warmth and functionality that make a house truly feel like home.

13348 W Gloria Lane, Peoria

7580 W Artemisa Avenue, Peoria
$2,290,000
6 Beds ⋅ 5 Baths ⋅ 7065985 MLS ⋅ 4,416 SqFt.
Welcome to a premier estate of uncommon distinction, built by Shea Homes & ideally situated within a gated community in Peoria. This spacious one story plus BASEMENT home features 6 bedrooms, 4.5 bathrooms, ample driveway parking, a 4-car garage, PLUS a 56' deep, 14' tall RV garage with Separate storage or flex space on 2nd story! Plantation shutters and elegant finishes add a timeless touch. The main level offers a front den, formal dining room, living room, gourmet kitchen, and a cozy breakfast nook as well as 3 bedrooms & 2.5 baths. The interior showcases a combination of carpet, engineered hardwood and tile flooring, white cabinetry, & stainless steel appliances throughout. The gourmet main kitchen is a true centerpiece, featuring quartz countertops and a large kitchen island. A built-in wine fridge, reverse osmosis water filtration system and whole house water softener system add extra convenience. The finished basement adds additional 2 bedrooms, a full bathroom, and a convenient kitchenette, ideal for guests or extended family. Attached to the RV garage, a private casita can be a office or secondary living quarters, featuring a full bathroom, closet space, and a versatile multi-function room currently used as an office that could easily convert to a bedroom, along with an attached living room and its own separate entrance. Step outside to a professionally landscaped, fully fenced backyard designed for gatherings and relaxation. This true resort-style retreat includes a covered patio with a professional misting system, sparkling HEATED pool with multiple water fountains and a relaxing spa, as well as a over sized pool heater, a basketball court, and a three-hole putting green. Lush artificial turf keeps the yard green year-round with minimal maintenance, complemented by side sprinklers for cooling near the patio and kids' play area. A dedicated outdoor seating area is beautifully highlighted by decorative fire glass and three cascading water features, while a charming cabana and propane fireplace with an adjacent water feature set the scene for relaxing evenings or entertaining guests. Raised planter beds with built-in irrigation, a children's playground, and additional raised garden beds round out this exceptional outdoor living space. With generous indoor and outdoor spaces, this property offers an impressive setting for entertaining, recreation, and comfortable living -- a rare combination of luxury, versatility, and distinction.

7580 W Artemisa Avenue, Peoria

7228 W Quail Track Drive, Peoria
$849,000
4 Beds ⋅ 4 Baths ⋅ 7043195 MLS ⋅ 3,558 SqFt.
Experience elevated desert living in this stunning Pulte-built home located in the highly sought-after community of Aloravita in the Northwest Peoria foothills. Built in 2019 and offering 3,558 square feet, 4 bedrooms, 4 bathrooms, a spacious loft, dedicated office, and 3-car garage, this home seamlessly blends modern design, functional living, and resort-style outdoor amenities. Perfect in law set up as well with a good size bedroom downstairs with an adjoining bath. Designed for entertaining, the backyard is a true Arizona retreat featuring a heated self-cleaning pool and spa, expansive paver decking, low-maintenance turf, a covered outdoor bar, breathtaking mountain views, and oversized center sliding glass doors that create seamless indoor-outdoor living on a premium lot. Inside, you'll find an open-concept floorplan enhanced by designer lighting, custom accent walls, neutral tile flooring, modern ceiling fans, two-tone Agreeable Gray paint, and thoughtfully curated finishes throughout. The chef's kitchen is the heart of the home, showcasing an oversized quartz island, a highly desirable gas cooktop, abundant cabinetry, and generous gathering space perfect for entertaining. The flexible layout includes a dedicated front office with custom built-ins, an oversized upstairs game room/loft, and a luxurious primary retreat featuring a spa-inspired bath with soaking tub, oversized walk-in shower, and spacious walk-in closet. Additional upgrades include an enhanced laundry room and insulated garage. Residents of Aloravita enjoy beautifully maintained common areas, seven neighborhood parks, walking trails, basketball courts, greenbelts, playgrounds, and resort-inspired community amenities. Outdoor enthusiasts will appreciate being just minutes from Thunderbird Conservation Park, one of the Valley's premier hiking destinations, offering miles of scenic trails and breathtaking desert landscapes. Conveniently located near The Trailhead at 83rd Avenue and Happy Valley Road, residents enjoy easy access to the new Safeway, Chick-fil-A, JINYA Ramen Bar, Crust Simply Italian, shopping, dining, and entertainment. Also nearby are North Peoria's premier Lifetime Fitness destination and CCV, offering youth and adult sports programs, fitness activities, camps, community events, and recreational opportunities throughout the year. With close proximity to Thunderbird Conservation Park, top-rated schools, major commuter routes, and the rapidly expanding TSMC employment corridor, this exceptional home offers the perfect combination of luxury, convenience, and the active North Peoria lifestyle.

7228 W Quail Track Drive, Peoria

9563 W Jj Ranch Road, Peoria
$1,025,000
5 Beds ⋅ 5 Baths ⋅ 7028244 MLS ⋅ 4,288 SqFt.
Welcome to this exceptional original-owner residence offering generous space and thoughtful design throughout its 4,288 square feet, featuring five bedrooms and four and a half baths including a main-level en-suite bedroom ideal for multigenerational living, a spacious great room, dedicated office, separate den, and an upstairs loft for added flexibility. The primary suite includes an en suite bath with a dual-sink vanity, separate tub and shower, and a large walk-in closet, while two secondary bedrooms share a Jack-and-Jill bath and another full bath serves the remaining upstairs bedroom. The beautifully appointed eat-in kitchen offers abundant maple cabinetry with crown molding and under-cabinet lighting, granite countertops, a tiled backsplash, stainless appliances, a walk-in pantry, a large island with breakfast bar and pendant lighting, and a reverse osmosis drinking water system. Center-meet sliding glass doors open to a covered patio and a stunning backyard with a pebble-tec pool with water features, a spillover heated spa, a gazebo-covered seating area, low-voltage lighting, and easy-care artificial turf, plus a fully permitted GFI outlet and gas stub next to the pergola pad for a future outdoor kitchen. Additional highlights include engineered wood and tile flooring throughout, extensive laundry-room cabinetry, CAT-5 and ethernet wiring, an OnQ panel, solar panels, an enclosed front paver courtyard, garage parking for four cars, an extended paver driveway, epoxy-coated garage floors, an upgraded LiftMaster shaft-mounted opener with dual deadbolt locking, a whole-house water softening system, and an additional refrigerator circuit with plumbing in the laundry room allowing for two refrigerators inside the home.

9563 W Jj Ranch Road, Peoria

9614 W Camino De Oro --, Peoria
$1,895,000
4 Beds ⋅ 5 Baths ⋅ 7025539 MLS ⋅ 4,209 SqFt.
Experience luxury Arizona living in this stunning custom Territorial-style estate nestled on a sprawling, beautifully landscaped just under 1-acre lot. This exceptional property offers 4 bedrooms, 4 bathrooms, a private office, and an incredible detached RV garage designed for car enthusiasts, RV owners, and toy storage alike. A gated courtyard entry welcomes you with a charming fountain and manicured landscaping, setting the tone for the elegance found throughout the home. Inside, you'll find warm wood-beamed ceilings, separate living and family rooms, and exquisite custom finishes at every turn. The inviting family room showcases a dramatic stone fireplace, while the luxurious primary retreat features its own fireplace and private backyard exit. The gourmet chef's kitchen is thoughtfully designed with stainless steel appliances, double ovens, granite countertops, an oversized island, gorgeous custom cabinetry, reverse osmosis system, soft water system, and recirculating hot water for added convenience. Step outside to your own private resort-style oasis. The backyard is beautifully designed with extensive stone paver walkways, pool and spa complete with waterfall and rock slide, covered poolside patio bar, an in-ground trampoline for added fun, and a hidden sunken conversation area with stone seating and fire pit tucked behind the waterfall -- truly an entertainer's dream. Car enthusiasts will appreciate not only the massive 70 ft long detached RV garage, but also the main home's temperature-controlled 3-car garage with its own dedicated A/C system. The detached RV garage features extended-height ceilings, 250-amp service, an electronic rolling door with keypad access, A/C and evaporative cooling, private half bath, and additional storage room. Extensive front and side concrete parking areas provide even more room for vehicles, trailers, toys, or equipment. The estate is further enhanced by a substantial FULLY OWNED 30kW Tesla solar system, delivering impressive energy production rarely found at this scale in residential properties. This one-of-a-kind custom estate combines luxury, functionality, and unmatched garage/storage capabilities -- all on an incredible just under 1-acre lot with the upgrades and amenities you would expect in a premier custom home.

9614 W Camino De Oro --, Peoria

32080 N 127th Drive, Peoria
$975,000
4 Beds ⋅ 3 Baths ⋅ 7023068 MLS ⋅ 3,517 SqFt.
Nestled behind the gates of prestigious Blackstone Country Club, this beautifully maintained home offers the perfect blend of comfort, elegance, and Arizona lifestyle. From the moment you enter, you're greeted by an open, light-filled floor plan featuring neutral tones, upgraded tile flooring, and thoughtfully designed living spaces. The formal living and dining areas create an inviting setting for entertaining, while the spacious great room flows seamlessly into the kitchen--perfect for everyday living. The chef's kitchen showcases rich cabinetry, granite countertops, stainless steel appliances, a large center island, and pendant lighting, all overlooking the main living area for a true open-concept feel. The primary suite is a private retreat, complete with generous space, abundant natural light, and a spa-like bath. Additional bedrooms and flexible living areas provide comfort and versatility for guests, hobbies, or a home office. Step outside to your own desert oasis. The backyard is designed for relaxation and entertaining, featuring a covered patio, paver walkways, a cozy fire pit seating area, and a custom pergola with ambient lighting--perfect for enjoying Arizona's beautiful sunsets. Low-maintenance desert landscaping enhances both beauty and ease of living. Located within Blackstone Country Club, residents enjoy a guard-gated community, championship golf, dining, fitness, and a vibrant lifestyle surrounded by stunning mountain views.

32080 N 127th Drive, Peoria

7707 W Smoketree Drive, Peoria
$829,990
5 Beds ⋅ 4 Baths ⋅ 7022268 MLS ⋅ 3,854 SqFt.
What's Special: 1st Floor Guest Suite | Close to Amenities | North Facing Lot | 5th Bedroom | Covered Patio | Loft. New Construction - Ready Now! Built by America's Most Trusted Home Builder. Welcome to the Calico at 7707 W Smoketree Drive in Aloravita South Discovery! This two-story home offers a thoughtful layout with an inviting great room that flows into a spacious kitchen with a large island, walk-in pantry, and adjacent dining area, making everyday living and hosting feel effortless. A flexible room near the front entry and a downstairs bedroom with a nearby bath provide ideal options for guests, work, or hobbies. Upstairs, the private primary suite features a generous walk-in closet and a beautifully designed bath, while three additional bedrooms, a loft, and convenient laundry create space for everyone to spread out. Covered outdoor areas on both levels extend the living space and invite you to relax and enjoy Arizona's beautiful days. Peoria, AZ is a sun-soaked paradise with endless outdoor adventures and a relaxed atmosphere. Enjoy shooting hoops on the basketball court, wandering serene trails surrounded by lush open space, and letting little ones explore and play at the community playground. Additional Highlights Include: gourmet gas stainless appliances, upgraded flooring throughout, added electrical, mission stair rail throughout, and stand-up shower in the downstairs bedroom. MLS#7022268

7707 W Smoketree Drive, Peoria

8336 W Avenida Del Sol --, Peoria
$1,744,000
4 Beds ⋅ 4 Baths ⋅ 7021178 MLS ⋅ 5,030 SqFt.
NO HOA + MOVE IN READY! Stunning custom Tuscan Estate in NORTH PEORIA on OVER AN ACRE with NO HOA, WALKOUT BASEMENT, resort-style pool, putting green, and 900 sq ft shop. This 5,030 sq ft home offers 4 bedrooms, 3.5 baths, with seamless indoor & outdoor living designed for the Arizona lifestyle. From the moment you arrive, the circular driveway, lush mature landscaping, and private courtyard with dual fountains create a grand first impression. Inside, a dramatic foyer framed by solid concrete faux marble pillars draws your eye through the formal living space to the breathtaking backyard beyond. Walls of glass showcase a true outdoor retreat--complete with a custom pool & rock waterfall, expansive covered patio, outdoor fireplace, gazebo, and private putting green. Designed for both everyday living & entertaining, including whole-house sound system. The home effortlessly blends indoor & outdoor spaces. Four grand fireplaces anchor the home's living spaces-featured in the formal living room, family room, primary suite sitting area, and backyard-adding warmth, scale, and architectural presence throughout. The gourmet kitchen features custom alder cabinetry, granite countertops, a large island with prep sink & built-in steamer, 6-burner gas cooktop, high-end Advantium and Trivection ovens, a warming drawer, and a custom walk-in pantry. It opens to the main living area, dining space, and a functional family connection station, all adjacent to a spacious laundry/utility room. The primary suite offers a sitting room with fireplace & patio access, along with a spa-inspired bathroom featuring dual vanities, two custom walk-in closets, Bain Ultra air-jet soaking tub, and dual-entry walk-in shower with tankless water heater. A secondary bedroom & full bath are also located on this wing. The fully finished walkout basement adds exceptional versatility with a large media room, custom built-ins, two bedrooms with large walk-in closets, full bath, storage, and private patio with direct backyard access. Additional highlights include a 900 sq ft shop with custom-built-in shelves, RV gate, whole-home water softener & RO system, travertine flooring, custom doors and cabinets throughout. A rare opportunity to own a private, resort-style estate in one of Peoria's most desirable areas.

8336 W Avenida Del Sol --, Peoria

9608 W Keyser Drive, Peoria
$950,000
4 Beds ⋅ 4 Baths ⋅ 6938963 MLS ⋅ 3,920 SqFt.
This exceptional 2 story, 3,900 sf home in the gated community of Pleasant Valley sits on 1/3 acre lot & backs up to open Sonoran desert & the Bradshaw Mtns, offering miles of amazing views! Stunning entry w/soaring ceilings, tons of natural light & gorgeous travertine flooring! This spacious home has 4 BR, 3.5 BA, LR, DR, FR, bonus rm, 4 CG, RV gate, 50amp RV hookup & custom pool! The natural stone fireplace in the LR is a striking focal point, while the handcrafted SOLID OAK staircase adds a touch of elegance! Gourmet kitchen w/2 wall ovens, cooktop, hand chiseled granite counters, brkfst bar & WI pantry. Downstairs BR suite w/full BA & WIC. The primary BR suite impresses w/2 WI closets, 2 vanities, WI shower, soaking tub, fireplace, sitting rm & balcony w/awesome views! Outside, Outside, the resort-style pool with dancing water features takes center stage, creating a perfect setting for relaxing or entertaining against the breathtaking Sonoran backdrop! The spacious backyard also features a full length covered patio, mature landscape, lush green grass & multiple planting beds. There is plenty of room behind the RV gate to park a vehicle or RV. And the HOA allows RV parking, so bring all your toys! Other great features include a versatile bonus room, front courtyard, plantation shutters, recessed lighting, 4" floor molding/trim throughout, garage w/ storage cabinets & 220v service & 2 NEW HVACs to be installed. Schools: Basis Public Charter K-12 School offers advanced learning. Nearby Attractions: *Paloma Community Park offering 85 acres of family fun: kiddy play areas, fishing pond, huge dog park, pickle ball, splash pad, ball fields, ice cream parlor, cycling & seasonal hot air balloon rides. *Calderwood Butte Mountain is in walking distance from the home and is great for hiking! Calderwood Butte in 1 of the mountains included in the Copper Hills Annual 4Peak Challenge. *Lake Pleasant is approximately 10 miles from the house.

9608 W Keyser Drive, Peoria

30660 N 120th Lane, Peoria
$2,399,040
4 Beds ⋅ 4 Baths ⋅ 6887838 MLS ⋅ 4,284 SqFt.
This is your opportunity to build a luxurious custom home on a spacious half-acre lot in the prestigious gated community of Blackstone at Vistancia. The thoughtfully designed great room floor plan features four bedrooms, three and a half bathrooms, a den, and an oversized game room offering ample space to live, entertain, and grow. Buyers will enjoy the unique opportunity to select all interior finishes, creating a personalized living experience from top to bottom. The chef's kitchen is a true centerpiece, featuring your choice of stone countertops and backsplash, soft-close cabinetry, a pot filler, and a generous butler's pantry with a separate prep area. Premium features include 42'' upper and 30'' lower cabinets, 3cm countertop edge profiles, and luxury tile in all wet areas. Design details such as 8" baseboards, solid core doors, and satin nickel Moen fixtures speak to the home's refined craftsmanship. Each bathroom will feature custom stone and tile showers, with the master suite offering a spa-like retreat complete with dual body systems. The outdoor space is designed for entertaining, with a full kitchen, fireplace, and the option to add a 25x50 resort-style swim-up pool with spill-over spa. A wet bar inside the home adds convenience for seamless hosting. From high-end interiors to elevated outdoor living, this is a rare opportunity to bring your dream home to life with a builder ready to deliver elegance, functionality, and enduring value. What truly sets this opportunity apart is the chance to fully personalize your home in partnership with Southwest Builders & Design, a premier custom home builder with over 35 years of experience and a reputation for quality craftsmanship, attention to detail, and a client-first process. Their team is ready to guide you through the entire build, ensuring your vision becomes a stunning reality. Renderings are conceptual, final finishes and styles are fully customizable. Spec Guide is in the document tab.

30660 N 120th Lane, Peoria

12053 W Palo Brea Lane, Peoria
$2,024,000
5 Beds ⋅ 5 Baths ⋅ 6843696 MLS ⋅ 4,048 SqFt.
Exceptional Custom Home on Premium Golf Course Lot in Blackstone - a rare opportunity to own a stunning custom-built home with high-end features throughout, perfectly situated on the 16th tee of the prestigious Blackstone Country Club golf course. This modern home will boast an open floor plan with spacious living areas, offering a harmonious blend of luxury and comfort. Enjoy a convenient spot within the community with easy access in and out, and close proximity to nearby amenities. In addition to the 4 bedrooms in the main, a full suite casita is available to provide privacy and flexibility for guests or multi-generational living. A generously sized bonus room adds endless possibilities for entertainment, relaxation, or customization. Buyer can choose exterior and interior finishes. Blackstone at Vistancia is a prestigious gated community in Peoria, Arizona, offering a luxurious lifestyle with exceptional amenities. The centerpiece is the Blackstone Country Club, featuring a par-72 championship golf course designed by Jim Engh, a clubhouse with fine dining, a resort-style pool, fitness facilities, tennis courts, and vibrant social events. Residents enjoy custom homes surrounded by stunning Sonoran Desert landscapes and scenic mountain views. Its prime location in northern Peoria provides easy access to Lake Pleasant Regional Park for outdoor adventures and the Arizona Loop 303 for convenient travel. This blend of exclusivity, natural beauty, and modern amenities makes Blackstone at Vistancia a truly unparalleled community.

12053 W Palo Brea Lane, Peoria

Start Your Search

Copyright 2026 Arizona Regional Multiple Listing Service, All rights reserved. The data relating to real estate for sale on this website comes in part from the Arizona Regional Multiple Listing Service. All information deemed reliable but not guaranteed and should be independently verified. All properties are subject to prior sale, change or withdrawal. Neither listing broker(s) nor Arizona Regional Multiple Listing Service shall be responsible for any typographical errors, misinformation, misprints and shall be held totally harmless.

3500+ Sq. Ft. Peoria Real Estate

Our website features the best real estate search for 3500+ sq. ft. properties available in Peoria and surrounding areas. It is the only site you will ever need! It is easy-to-use and updated by the official Realtor®’s database every 15 minutes. 

You can save searches, and get daily email alerts of new listings, price changes, sold data, and market reports. Our Interactive Map Search allows you to view properties on a map or refine your search by drawing the boundaries around the area you desire. 

Curious about what’s happening in your neighborhood? You can create a custom market report to see what’s active, under contract, and sold in your neighborhood! 

Considering selling or refinancing your home? Get an INSTANT property valuation now!

Contact us today to find out how we can be of assistance to you!