Quick Cave Creek AZ MLS Search

Browse All Cave Creek AZ 4 Bathroom Properties for Sale

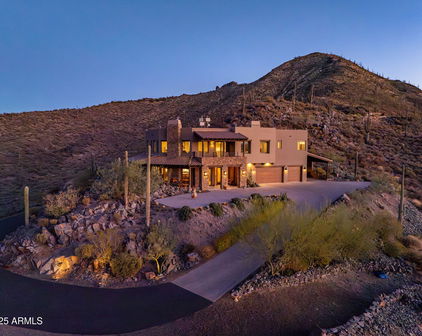
41801 N Deer Trail Road, Cave Creek
$1,700,000
3 Beds ⋅ 4 Baths ⋅ 7085812 MLS
Exceptional desert living on nearly two private acres with breathtaking south-facing views of the Sonoran Desert, mountains, spectacular sunsets and sparkling city lights. Fully remodeled in 2022, this distinctive 3-bedroom, 3.5-bath residence with an attached office off the primary suite and a 3-car garage beautifully blends timeless Southwestern character with sophisticated contemporary finishes. From the moment you enter through the striking carved wood doors, the home makes an impression. The expansive great room is defined by dramatic wood-beamed ceilings, a fireplace, beautiful 16'' x 32'' tile flooring throughout and walls of glass that frame the surrounding desert while creating a seamless connection to the outdoor living spaces. Light-filled interiors, generous room proportions an thoughtfully selected finishes give the home a warm yet refined atmosphere. The beautifully remodeled kitchen is designed for both entertaining and everyday living, featuring an oversized center island, abundant cabinetry, striking stone countertops, stainless steel appliances and exceptional views from the kitchen windows. The adjacent dining and living areas flow together effortlessly, creating an inviting gathering space while maintaining the home's open, airy feel. The spacious primary suite is a private retreat with direct access to the outdoors and a dedicated office conveniently attached to the bedroom--ideal for working from home, a private sitting room or additional flex space. Distinctive architectural elements add character, while the luxurious primary bath features dual vanities, an oversized walk-in shower and a substantial walk-in closet. Two additional bedrooms and beautifully remodeled baths provide comfortable accommodations for family and guests. The outdoor living spaces are truly spectacular. An expansive covered patio with exposed wood beams opens to a resort-style pool and spa, multiple seating and entertaining areas, and a separate fire pit terrace perfectly positioned to enjoy unforgettable Arizona sunsets. Mature desert landscaping complements the natural surroundings while preserving the property's exceptional sense of privacy and openness. The home's original owner traveled extensively throughout Asia and other parts of the world, collecting distinctive furnishings and architectural pieces along the way. During the 2022 remodel, many of these unique elements were thoughtfully incorporated into the residence, giving the home a character and sense of history rarely found in a newly remodeled property. With nearly two acres, the property also offers ample space and potential for the addition of a detached guest house or casita, creating an opportunity for additional guest accommodations, a private studio or expanded living space. Private, beautifully remodeled and surrounded by extraordinary desert scenery, 41801 N. Deer Trail Road offers the quintessential Arizona lifestyle--where expansive indoor-outdoor living, panoramic views, memorable sunsets and distinctive design come together in a truly one-of-a-kind setting.

41801 N Deer Trail Road, Cave Creek

40564 N 50th Street, Cave Creek
$1,650,000
4 Beds ⋅ 4 Baths ⋅ 7084021 MLS
Stunning Luxury Desert Retreat Nestled in the Seven Sisters Mountain Range in the Cahava Ranch area of Cave Creek, AZ. Experience unparalleled luxury and architectural artistry in this exceptional property, perfectly poised on 5 private acres high in the hillside of the prestigious Seven Sisters Mountains. Combining breathtaking natural desert beauty with meticulously planned custom design, this rare property offers an elite lifestyle for discerning buyers. Every inch of this 3,530 square foot masterpiece reflects intentional thought, care, and master craftsmanship. Exquisite Interior Living & Design The main residence features a spacious, light-filled layout with 3 bedrooms and 2.5 bathrooms, den, and split floor plan creating privacy for all. Throughout the home, find a sophisticated blend of premium hardwood, large-format porcelain tile, and plush carpet, all complemented by handmade solid wood doors, designer Emtek door handles and motorized shades. Large Western windows and glass doors frame dramatic mountain vistas, blurring the line between indoor luxury and the serene desert landscape. The primary suite serves as a private sanctuary, featuring an ultra-luxury bathroom equipped with a spa-like steam shower boasting two separately controlled rain showerheads and dual rinsing wands, soaking tub, with custom double vanities. A Chef's Dream Culinary Center At the heart of the home is a world-class kitchen defined by hand-crafted, soft-close custom Walnut cabinetry. Equipped for the highest level of culinary execution, the chef's kitchen features top-of-the-line appliances seamlessly integrated: " Wolf Professional Range with 6 burners, a built-in griddle, and double ovens " Subzero Refrigerator & Freezer and a dedicated Subzero wine refrigerator " Wolf Warming Drawer, Wolf Built-In Microwave, and Wolf Coffee System " Bosch Dishwasher and two stainless-steel sinks equipped with garbage disposals " Quartz Countertops and an expansive, multi-zoned central island with dual casual eating bars " Walk-In Butler's Pantry complete with a beautiful walnut countertop, custom shelving, and integrated backlighting Smart Home Automation & Premium Systems Live at the cutting edge of convenience with a $100,000 Crestron Home Automation System controlling your environment at the touch of a button. The home is protected and supported by premium structural systems, including a durable metal roof, a multi-zone HVAC system (4 units), a built-in weather station, a central vacuum system, a whole-home water filtration system, and a comprehensive fire sprinkler system. Utilities are supported by a 1,500-gallon septic tank and a buried 500-gallon propane tank. Versatile Lower-Level Guest Quarters The lower level includes a 526-square-foot attached guest quarters with its own separate entry and access. This flexible, partially finished space is ideal for a guest suite, home office, game room, private gym, or living area with bedroom and bathroom (partially finished). The Ultimate Multipurpose Space The 4-car extended garage is a hobbyist's dream. It features multi-voltage wiring (110V and 220V), a dedicated area with electricity for welding or an RV, and is pre-wired for two Electric Vehicle (EV) wall chargers. Steps away, the laundry and multipurpose room offers unmatched utility with extensive cabinetry, a sink, a built-in desk, a central workspace island, and a specialized Samsung switchable refrigerator/freezer. Endless Outdoor Potential Unwind on your expansive patios in the 7-seat Bullfrog Spa under the desert stars. Landscape credit is being offered to complete these outdoor spaces. With flexible R-190 zoning, this designated horse property allows for the construction of accessory buildings, meaning you can easily add a detached guest house, premium equestrian facilities, or workshops on your massive 218,718-square-foot lot. This is more than a home; it is a legacy desert estate offering privacy, elevated lifestyle, and unmatched custom quality. Minutes away enjoy the charming and vibrant towns of Cave Creek and Carefree Az.

40564 N 50th Street, Cave Creek

5905 E Silver Sage Lane, Cave Creek
$1,950,000
4 Beds ⋅ 4 Baths ⋅ 7083820 MLS
Nearly new Toll Brothers luxury home without the wait. Completed in Fall 2025, this Kartchner model in Sonoran Trails pairs clean contemporary architecture with an open, highly livable floor plan and a backyard ready to become a true Arizona retreat. Step inside to soaring ceilings, wide-plank white oak flooring and expansive walls of glass that fill the home with natural light. At the heart of the home, the great room, kitchen and dining spaces flow together effortlessly, creating an impressive setting for both everyday living and entertaining. Large glass doors extend the living space onto the covered patio and oversized backyard, offering exceptional potential for a resort-style pool, outdoor kitchen, lush landscaping and multiple entertaining areas. The kitchen makes a statement with an oversized island designed to be the natural gathering place, complemented by sophisticated finishes, abundant cabinetry and generous workspace. The primary suite feels like a private retreat, complete with a spa-inspired bath, soaking tub and expansive walk-in closet. A separate guest suite adds tremendous flexibility with its own bedroom, full bath and living area--ideal for extended family, long-term guests, a private office suite or multi-generational living. Built just one year ago, this home offers the opportunity to enjoy the look and feel of new construction without months of building, construction uncertainty or waiting for a home to be completed. Located in Sonoran Trails, you're minutes from highly regarded schools, shopping, grocery stores and dining, with convenient access to both the Loop 101 and SR-51. Close enough to everything you need, yet far enough away to enjoy more space, quieter surroundings and the desert lifestyle North Scottsdale and Cave Creek are known for. Modern architecture. Flexible living. An incredible canvas for outdoor living. And now, an exceptional opportunity to make it your own.

5905 E Silver Sage Lane, Cave Creek

4237 E Hunter Court, Cave Creek
$1,185,000
3 Beds ⋅ 4 Baths ⋅ 7079485 MLS
This gorgeous, rare, 4-Car Garage home is tucked away on a private cul-de-sac within the prestigious gated enclave of Cachet at Peak View. Why wait for a NEW BUILD? Lived in part time & like BRAND NEW. This exceptional 2023-built residence offers a refined blend of modern luxury, thoughtful design, and turnkey convenience. The preferred split floor plan showcases extensive designer upgrades, lush front & rear landscaping, and elegant plantation shutters creating a polished and completely move-in ready experience. At the heart of the home, the Chef's Kitchen is a true showpiece, featuring two oversized islands, a generous breakfast bar, quartz countertops, a striking tiled backsplash, and premium stainless steel appliances including a gas cooktop. A spacious walk-in pantry completes this highly functional and beautifully appointed space, ideal for both everyday living and elevated entertaining. The expansive Great Room offers seamless indoor & outdoor flow with an open, airy ambience that is perfect for gathering with family and guests. A private, oversized Den with French doors provides a sophisticated flex space for a home office, media room, or library. The Primary Suite is a serene retreat, complete with a sitting area, private exterior access, and a spa-inspired bath featuring dual vanities, an oversized walk-in tiled shower, and an impressive walk-in closet. A supersized Laundry Room adds convenience & functionality. Step outside to a thoughtfully designed Backyard Oasis where a covered patio & Built-in BBQ set the stage for effortless Arizona living. The naval orange and lemon trees are a Bonus! Immaculate in presentation and rich in upgrades, this residence delivers the perfect balance of luxury, comfort, and lifestyle in one of the area's most desirable gated communities.

4237 E Hunter Court, Cave Creek

5905 E Cielo Run S, Cave Creek
$1,899,000
4 Beds ⋅ 4 Baths ⋅ 7077624 MLS
Nearly four fenced acres in Cave Creek, facing a natural wash with Black Mountain views and 100+ mature trees for privacy and shade. Inside: large windows, a primary suite with Elephant Butte views, formal dining, a gas fireplace living room, and a chef's kitchen with granite counters and double ovens. Outside, a kidney-shaped pool with waterfall, covered patio with outdoor kitchen, and a trail connecting to the neighborhood system. The equestrian setup includes 1+ acre of turnout, four shelters, five enclosures, and a tack room, with trail access to Spur Cross and Tonto National Forest. A 4,000 sq ft heated/cooled shop with RV bay rounds out the property. Minutes from Cave Creek's shops, restaurants, and equestrian culture. Inside, large windows frame the surroundings throughout. Three guest bedrooms share two full baths, and the primary suite offers views toward Elephant Butte. A formal dining room sets a warm tone for entertaining, and the family room looks toward Black Mountain. The living room, centered on a grand fireplace, opens to a casual dining nook beside the kitchen, which includes a large center island, walk-in pantry, double ovens, gas cooktop and range, and granite counters. An oversized utility room adds storage, built-in benches, a laundry sink, and a second refrigerator, and a two-car garage offers additional parking and storage. Outside, a front patio with a fountain looks toward Black Mountain, and the backyard includes a kidney-shaped pool with waterfall, a raised patio with fireplace, and a covered patio with outdoor kitchen. A trail along the north edge connects to the neighborhood system -- head out on horseback without riding the road. Beyond the house: an equestrian facility and a 4,000-square-foot heated and cooled shop, detailed below. Equestrian Facility The setup includes more than an acre of turnout with natural shade and varied terrain, four covered shelters, and five enclosures that combine into a larger shared space or split for individual use. The area is fully fenced and cross-fenced with pipe-and-rail and no-climb fencing, reinforced with snake mesh. The tack and horse-care area has power, water, a sink, refrigerator, misting system, industrial fans, and shaded seating, plus hay storage for roughly 60 three-string bales and trailer parking. Trails extend in all directions, with miles of riding on nearby state trust land closed to motorized vehicles. 4,000 Sq Ft Shop Fully wired and plumbed, the shop suits vehicle work, storage, or hobby use. The main shop measures 45' x 60' with three 15'-wide, 8'-high doors. A separate 45' x 16' RV bay with a 14' x 14' commercial door fits a motorhome, trailer, or larger vehicle, and an additional 45' x 15' enclosed carport adds covered parking or workspace. Also included: a 1/2 bath, gas furnace, and fully ducted evaporative cooling.

5905 E Cielo Run S, Cave Creek

6525 E Cave Creek Road Unit 16, Cave Creek
$1,400,000
3 Beds ⋅ 4 Baths ⋅ 7077565 MLS
Where modern luxury meets the unmistakable spirit of the West, this Hidden Rock gem offers a lifestyle rarely found: the space and sophistication of a custom home, the ease of lock-and-leave living, and the vibrant energy of one of Arizona's most distinctive towns. Warm natural wood tones, rich stone materials and expansive windows create a refined connection to the surrounding desert landscape. Soaring ceilings and mountain views add drama to the light-filled great room, while the integrated fireplace provides an inviting focal point. At the heart of the home, a chef-inspired kitchen commands attention with its waterfall-edge island, six-burner gas cooktop, wall ovens, warming drawer, streamlined cabinetry and generous seating. Formal dining, a wet bar and walk-in wine storage make entertaining feel effortless. The floor plan is as functional as it is impressive. Both the primary suite and a private guest suite are located on the main level, each with its own bath and walk-in closet--an exceptional arrangement for hosting guests, accommodating extended stays or enjoying single-level daily living. Upstairs, an additional ensuite bedroom and spacious loft offer the flexibility to create a media lounge, home office, fitness space or private guest retreat. A residential elevator connects both levels, adding convenience and accessibility without compromising the home's architectural appeal. Outdoor spaces extend the experience beyond the interior with a covered patio, balcony, built-in barbecue and exterior fireplace, all set against the beauty of the Sonoran Desert and surrounding mountains. An attached two-car garage, owned water-softening system, multi-zone climate control and low-maintenance landscaping further support an effortless lifestyle. Hidden Rock residents enjoy a heated community pool and spa, professionally maintained common areas and a striking architectural setting near restaurants, galleries, live music and the enduring Western character of Cave Creek. For buyers seeking elevated design, generous living space, mountain scenery, and the freedom to enjoy it all, this home presents a combination that is exceptionally difficult to replicate.

6525 E Cave Creek Road Unit 16, Cave Creek

42650 N 52nd Street, Cave Creek
$5,900,000
4 Beds ⋅ 4 Baths ⋅ 7053214 MLS ⋅ 4,000 SqFt.
Hidden View Ranch is a rare 82.66-acre legacy property where Cave Creek flows through the heart of the ranch. Bordered by the Spur Cross Conservation Area and State Trust Land, it offers exceptional privacy, direct access to protected open space, and breathtaking mountain views in every direction. Improvements include a nearly completed custom residence with attached guest casita, a separate 1,600-square-foot home, a barn with apartment, six-stall horse barn, kennel building, and three productive water wells. The original historic Dick Van Dyke homestead is rich in history and natural beauty. This extraordinary property offers limitless potential as a premier equestrian estate, family compound, luxury retreat, or generational legacy ranch. See further information click the more tab. Hidden View Ranch is a truly extraordinary Arizona legacy property offering a rare combination of history, natural beauty, privacy, water resources, and equestrian amenities. Encompassing 82.66 acres in the heart of one of the most scenic and protected landscapes in the Desert Southwest, this remarkable ranch presents an opportunity that is becoming increasingly difficult to find and impossible to duplicate. Originally established as the historic Dick Van Dyke Homestead, Hidden View Ranch occupies a unique setting where Cave Creek seasonally flows through the property, creating a lush desert oasis unlike any other in the region. Mature cottonwoods, native vegetation, and abundant wildlife thrive along the creek corridor, providing a striking contrast to the surrounding Sonoran Desert landscape. The property is bordered by both the Spur Cross Conservation Area and State Trust Land, ensuring exceptional privacy while providing direct access to thousands of acres of protected open space. The result is a ranch that feels both secluded and expansive, with uninterrupted mountain views stretching in every direction. Water is among the most valuable assets in the Southwest, and Hidden View Ranch is uniquely positioned in this regard. In addition to the natural presence of Cave Creek, the property benefits from three productive water wells that provide a reliable and valuable water supply for residential, agricultural, and equestrian uses. These water resources significantly enhance the ranch's long-term value and offer flexibility for future expansion and development. The improvements on the property have been thoughtfully designed to support a wide range of uses, from luxury ranch living and equestrian pursuits to guest accommodations and multigenerational ownership. The nearly completed main residence reflects exceptional craftsmanship and attention to detail, blending timeless design with modern comfort. An attached guest casita provides additional living space for visitors or extended family members. Complementing the main residence is a separate 1,600-square-foot home that can serve as guest quarters, staff housing, or a private residence for family members. Equestrian facilities are a central component of the ranch. The property includes a barn with an apartment, a separate six-stall horse barn, and ample room for arenas, paddocks, training facilities, and expanded horse operations. The surrounding landscape offers exceptional opportunities for trail riding and outdoor recreation, with immediate access to vast stretches of protected land. A dedicated kennel building further enhances the versatility of the property and supports a variety of ranch and sporting lifestyles. Beyond its existing improvements, Hidden Valley Ranch offers tremendous future potential. Whether envisioned as a world-class equestrian estate, a private family compound, a luxury retreat, a working ranch, or a conservation-minded legacy property, the ranch provides an unparalleled foundation for a wide range of possibilities. The combination of acreage, water, privacy, protected surroundings, and substantial infrastructure creates a unique opportunity for an owner to shape the property according to their vision while preserving its remarkable character and heritage. The ranch consists of two separate contiguous parcels, a 67.66 acre parcel that is completely vacant and a 14.993 acre parcel that has the homes and facilities located on it. It is more than a ranch; it is a legacy property of exceptional quality, historical significance, and lasting value--a rare opportunity to own one of Arizona's truly remarkable private estates.

42650 N 52nd Street, Cave Creek

6106 E Montgomery Road, Cave Creek
$1,400,000
4 Beds ⋅ 4 Baths ⋅ 7052887 MLS ⋅ 4,328 SqFt.
Inspired by the timeless philosophy of Frank Lloyd Wright, this award-winning Green & Green designed residence offers a rare opportunity to own an architecturally significant desert retreat where sustainable design, modern updates and effortless indoor-outdoor living exist in perfect harmony. Nestled on a north/south facing one-acre homesite in coveted NO HOA Maricopa County Island with horse privileges, the property is thoughtfully positioned to embrace the beauty of the surrounding Sonoran Desert while remaining just minutes from the shopping, dining and entertainment of North Scottsdale and Cave Creek. Recognized with a Builder's Choice Award, the home showcases passive solar design, exposed block construction, commercial-grade standing seam metal roofing, and R26/R30 insulation - creating an environmentally conscious residence built for lasting beauty, efficiency and comfort. Recent updates, including a beautifully reimagined kitchen and bathrooms, complement the homes original architectural vision while introducing sophisticated contemporary finishes. Rich hickory and maple hardwood flooring, soaring ceilings, and walls of glass create warm, light-filled interiors that frame breathtaking views of Black Mountain and the surrounding desert landscape. The dramatic great room is anchored by a floor-to-ceiling fireplace, while a sculptural circular staircase ascends to a loft overlooking the living spaces, complete with an indoor putting green and endless flexibility as a private office, library, fitness space, or creative retreat. Guest rooms are versatile with spacious bedrooms, a beautifully appointed three-quarter bath with steam shower, and offer exceptional privacy for guests or multigenerational living, dedicated office, or an inspiring artist's workspace. Designed to embrace Arizona's extraordinary climate, the outdoor living experience is equally compelling. Expansive patios, a sparkling pool and spa, built-in barbecue, and generous shaded gathering spaces create an effortless connection between architecture and nature - ideal for intimate evenings or memorable entertaining beneath the backdrop of iconic Black Mountain. Distinctive in both design and setting, this is a home that celebrates architecture, sustainability, and the timeless beauty of the Sonoran Desert. Buyer to verify all material facts. All material information must be verified during the inspection period.

6106 E Montgomery Road, Cave Creek

4234 E Hunter Court, Cave Creek
$1,200,000
4 Beds ⋅ 4 Baths ⋅ 7047459 MLS
NEARLY NEW, BEAUTIFULLY UPGRADED & COMPLETELY MOVE-IN READY! Why wait for new construction--or spend months completing a backyard--when everything is already done? Located in an intimate, gated, enclave of just 23 upscale single-level homes in Cave Creek. This exceptional 4-bedroom, 3.5-bath residence features over $180,000 in owner enhancements and a spectacular resort-style backyard. Enjoy the custom California Pools sparkling pool with three waterfalls, expansive travertine decking, covered outdoor living & a custom firepit--all completed and ready to enjoy from Day One! A desirable split floor plan, 4-car tandem garage and light-filled open- concept design, with oversized sliders complete the ultimate Arizona lifestyle. The chef's kitchen showcases Hampton maple soft-close painted painted cabinetry with under-cabinet lighting, rich quartz countertops, oversized island with breakfast seating, walk-in pantry, gas cooktop, stainless appliances, wall oven, microwave, dishwasher and refrigerator. Luxury plank flooring flows throughout the home. The spacious Primary Suite features a French door opening directly to the covered patio and pool. An oversized walk-in closet and spa-inspired bath with dual sink areas, upgraded subway tile, large walk-in shower and private water closet. Bedroom 3 is en suite with its own private bath and walk-in shower, while Bedrooms 2 and 4 share a full bath. A generous utility room with additional storage provides flexibility for a fitness room, craft room or hobby space. Additional upgrades include a REMI whole-house air purification system and H2O Concepts whole-house water filtration system. Enjoy the peace and serenity of Cave Creek while remaining convenient to shopping, dining, entertainment & more! Close to Desert Ridge, Scottsdale, Loop 101, the 51, Sky Harbor Airport, Kierland and more. This home is perfect as a full-time residence or a Lock-and-Leave Arizona retreat. Nearly new, extensively upgraded and completely finished--simply move in and start enjoying! Distances: 5.5 miles (14 minutes) to the 101, 6.2 miles (15 minutes) to Desert Ridge, 7.5 miles (19 minutes) to Scottsdale Rd and 101. Only 26 minutes to TSMC, 34 minutes to Sky Harbor Airport. Take a quick 6.3 mile drive north on Cave Creek Road to enjoy the amenities and charm of Cave Creek. Community allows rentals with a 90-day minimum.

4234 E Hunter Court, Cave Creek

4212 E Via Dona Road, Cave Creek
$1,285,000
4 Beds ⋅ 4 Baths ⋅ 7047303 MLS
Welcome to this stunning, modern home, just two years old and thoughtfully designed from top to bottom with every detail considered including a spectacular resort style backyard designed for effortless entertaining and everyday enjoyment. The current owner has meticulously upgraded and maintained the property, creating a move-in ready home with timeless neutral finishes and contemporary style throughout. The heart of the home is the open-concept kitchen and great room. The chef's kitchen features dual islands, abundant counter space and cabinetry, stainless steel appliances, and a gas cooktop perfect for hosting family and friends. The dining area is ideally positioned for both casual meals and formal gatherings. The office includes stylish glass doors, allowing the flexibility of a private workspace or 4th bedroom. The backyard is truly one of a kind, offering a private resort-style retreat designed for both relaxation and entertaining. A sparkling pool and free-standing spa create the perfect setting for enjoying Arizona's beautiful weather, while the fireplace and firepit provide cozy gathering spaces on cool evenings. The full-length covered patio offers ample shade and room for outdoor dining and lounging. Lush landscaping, bistro lighting, and low-maintenance artificial turf complete this thoughtfully designed outdoor space, creating a beautiful backyard that is as effortless to enjoy as it is to maintain. The luxurious primary suite offers a sitting area for relaxation, while the spa-inspired bathroom includes dual vanities and an oversized super shower. The custom-organized walk-in closet maximizes both storage and functionality. The impressive laundry room includes built-in cabinetry and organizational features that truly elevate the space. The garage setup is equally exceptional, featuring both one-car and two-car garages with epoxy flooring, overhead storage, a water softener, tankless water heater, and an electric vehicle outlet. Located in a gated community with convenient access to shopping, dining, and freeways, this home combines modern luxury, thoughtful design, and everyday convenience.

4212 E Via Dona Road, Cave Creek

6525 E Cave Creek Road Unit 14, Cave Creek
$1,690,000
3 Beds ⋅ 4 Baths ⋅ 7042732 MLS ⋅ 2,967 SqFt.
CONTEMPORARY & SEXY nestled in Hidden Rock in the heart of Cave Creek. Positioned perfectly for privacy & views. Designed for discerning Buyers who appreciate refined living paired with the charm of Cave Creek's vibrant culture, This exquisite home presents a unique harmonious blend of clean, contemporary design and organic desert-inspired materials. Floor to ceiling windows allow natural light to flow gracefully into the wide open living spaces as they frame the botanical beauty of the desert as if it were living art. At the heart of the home lies a chef-inspired kitchen with 6-burner gas cook-top, wall ovens & warming drawers. All stainless steel appliances. Sleek cabinetry and a grand island perfect for gathering & entertaining. It all overlooks a spacious family room with built in electric fireplace perfect for relaxing in style. Warm wood floors below your feet and soaring ceilings overhead give you a cozy, comfortable yet expansive feel. The large master retreat is a sanctuary of it's own. Here, you'll find a walk-in closet with premium built-ins, and a bathroom that rivals five-star resorts: dual vanities, a luxurious soaking tub, and a seamless glass walk-in shower elevate your daily routine to an indulgent experience. MAGNIFICANT UPSTAIRS! A bonus room/game room or 3rd bedroom, A very cool open lounge area leads to a private front balcony showcasing sweeping mountain vistas, ideal for morning coffee or sunset cocktails. An elevated view deck at the back provides a stunning outdoor living area, thoughtfully appointed with a built-in BBQ, a bar, island, sink prep station, mini-fridge, and a second electric fireplace setting the scene for memorable alfresco dining and intimate gatherings under the desert stars. As a resident of Hidden Rock, you'll also have access to the exclusive community pool and spa, ideal for unwinding after a hike through nearby nature trails or a day spent exploring Cave Creek. Located just minutes from Cave Creek's celebrated dining scene, upscale boutiques, renowned art galleries, and eclectic local events, this home offers not only a residence but a lifestyle. Here, every detail has been curated to embody the spirit of elevated Southwest living, where luxury meets authenticity in the most beautiful corner of Arizona. Could be available turn key, fully furnished move in ready!

6525 E Cave Creek Road Unit 14, Cave Creek

42327 N Sierra Vista Road, Cave Creek
$3,500,000
4 Beds ⋅ 4 Baths ⋅ 7027177 MLS
Crafted by a contractor for himself -- and it shows. This 5-acre elevated compound on fully paved Sierra Vista Road delivers over 6,000 square feet of garage space: an air conditioned 4,000+ SF work/flex garage, a dedicated single-car show garage, a 4-car garage in the main house, and an oversized 3-car garage in the guest house. BIG views and horse privileges. This completely remodeled compound is move-in ready. Featuring all the Cave Creek privacy with none of the gravel road compromise. If you need serious space -- for work, equipment, a collection, or a business operation -- this property was purpose-built for exactly that. The 4,000+ SF work garage was built by someone who actually uses one -- with the ceiling clearance, floor load, and air conditioning that serious operators demand The single-car show garage is separate and purpose-built, because the builder understood the difference between a car that gets driven and one that gets displayed. The main house offers a 4-car attached garage. The guest house -- a fully independent structure -- adds an oversized 3-car garage. Total enclosed capacity approaches 13+ cars, not counting the work building. The elevated 5 acres delivers long-range desert views with natural separation from neighbors that flat lots can't replicate at any price. Fully paved road access means no dust intrusion, no monsoon season headaches, and no excess wear on the vehicles you've worked hard to collect. The main house and guest house are fully remodeled and move-in ready -- nothing to phase in, nothing to negotiate around. Horse privileges are in place for a buyer who wants that optionality without a rezoning conversation. This home and Cave Creek are perfect for those who aren't interested in being noticed, but want their friends and family to be comfortable once your there. No HOA. No neighbors 12 feet away. Just acreage, privacy, and the freedom to run a property the way you want. This compound delivers all of it -- and properties built to this standard rarely come available.

42327 N Sierra Vista Road, Cave Creek

5228 E Barwick Drive, Cave Creek
$1,500,000
5 Beds ⋅ 4 Baths ⋅ 6993589 MLS
Priced perfectly! An expansive cul-de-sac lot within the gated community Montevista in Cave Creek, this impressive Toll Brothers residence offers over 4,600 square feet of refined desert living on over a half an acre, framed by sweeping mountain views and exceptional outdoor amenities. From the moment you arrive, the home's scale & architecture create a striking first impression. Inside, soaring ceilings and abundant natural light enhance the open-concept layout designed for both comfortable daily living and effortless entertaining. The chef's kitchen anchors the heart of the home, featuring stainless steel appliances, granite countertops, rich cabinetry, a generous island with bar seating, and a spacious walk-in pantry.The flexible floor plan includes five bedrooms, a dedicated office for remote work, and a living room currently configured as a game room with pool table -- perfect for entertaining and available to convey with the home. Dual laundry rooms, one on each level, and the third garage bay is currently a private storage/workout room off the garage adding thoughtful functionality throughout. Step outside to discover one of MonteVista's most impressive backyard environments. Designed for both recreation and relaxation, the grounds feature a heated pool with additional lap pool and spa, sport court, fully equipped outdoor kitchen, gazebo, and expansive stained-concrete patio ideal for year-round entertaining beneath Arizona's spectacular skies. Adding to the home's value is a brand-new roof, providing peace of mind and long-term durability rarely found among comparable properties. Situated on more than half an acre within a private gated enclave, this residence delivers the space, lifestyle, and outdoor living that define the very best of Cave Creek living.

5228 E Barwick Drive, Cave Creek

6029 E Calle De Pompas --, Cave Creek
$2,100,000
4 Beds ⋅ 4 Baths ⋅ 6970637 MLS
PRICE IMPROVEMENT -- $100,000 Reduction | Rare 4-Car Garage | Single-Level Luxury | Gated Lone Mountain Welcome to one of Cave Creek's most desirable gated communities. This nearly 4,000 SF single-level home (no steps) offers a rare 4-car garage, an open-concept floor plan, and exceptional privacy with no rear neighbors as it backs to a natural wash. Inside you'll find wide-plank hardwood floors, soaring ceilings, custom wood accents, abundant natural light, and a chef's kitchen featuring a Wolf gas cooktop, oversized island, wet bar, and seamless flow into the great room. The flexible layout includes 4 bedrooms, 3.5 baths, dedicated office, bonus room and luxurious primary suite with private retreat -- perfect for families, entertaining, or multigenerational living. Step outside to enjoy a sparkling pool, built-in BBQ, pergola-covered patio, and mature desert landscaping designed for easy Arizona living. Residents enjoy exclusive access to two parks, two playgrounds, basketball court, walking trails, sidewalks, and natural desert washes that create an active, welcoming lifestyle. Thoughtful upgrades include radiant barrier insulation, fresh interior and exterior paint, rain gutters, water softener, and meticulous maintenance throughout. Just minutes from Cave Creek and North Scottsdale's premier dining, golf, hiking, and shopping -- this move-in-ready home now offers even more value at its new price.

6029 E Calle De Pompas --, Cave Creek

Start Your Search

Copyright 2026 Arizona Regional Multiple Listing Service, All rights reserved. The data relating to real estate for sale on this website comes in part from the Arizona Regional Multiple Listing Service. All information deemed reliable but not guaranteed and should be independently verified. All properties are subject to prior sale, change or withdrawal. Neither listing broker(s) nor Arizona Regional Multiple Listing Service shall be responsible for any typographical errors, misinformation, misprints and shall be held totally harmless.

4 Bathroom Cave Creek Real Estate

Our website features the best real estate search for 4 bathroom properties available in Cave Creek and surrounding areas. It is the only site you will ever need! It is easy-to-use and updated by the official Realtor®’s database every 15 minutes. 

You can save searches, and get daily email alerts of new listings, price changes, sold data, and market reports. Our Interactive Map Search allows you to view properties on a map or refine your search by drawing the boundaries around the area you desire. 

Curious about what’s happening in your neighborhood? You can create a custom market report to see what’s active, under contract, and sold in your neighborhood! 

Considering selling or refinancing your home? Get an INSTANT property valuation now!

Contact us today to find out how we can be of assistance to you!