Refine Search
Sort by
10612 E Winter Sun Drive, Scottsdale
$5,150,000
5 Beds ⋅ 9 Baths ⋅ 6784147 MLS ⋅ 9,471 SqFt.
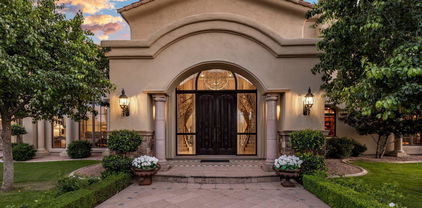
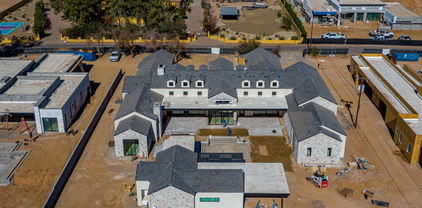
FULL GOLF MEMBERSHIP IS AVAILABLE subject to the club bylaws and membership approval. This gated mediterranean style masterpiece has multiple high-end finishes, including numerous architectural details, recessed lighting, & brick details. Great entertaining home w/ large walk-behind full bar area & temperature-controlled wine room strategically placed between the kitchen, great room, and dining areas. The home has 5 bedrooms, 6 full baths, & 3 half baths. Included in that count is a detached 2-room casita w/ kitchenette and stacked W/D. The 2 oversized 2-car garages make this home perfect for the car enthusiasts. Other features include an elevator, home theater, office, & game room w/ an additional wet bar. The luxurious primary suite bath has plenty of storage & a steam shower. The outdoor living space includes 2 covered BBQ areas and room for both dining & lounging areas. Furniture is available under separate Bill of Sale.

10612 E Winter Sun Drive, Scottsdale

6230 E Hillcrest Boulevard, Scottsdale
$11,500,000
6 Beds ⋅ 8 Baths ⋅ 6783989 MLS ⋅ 9,293 SqFt.
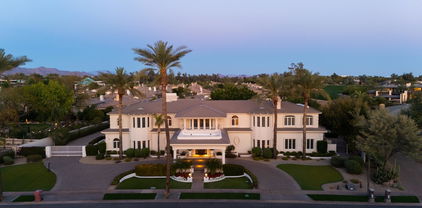
Welcome to the epitome of luxury living, ideally located in one of the most sought-after neighborhoods, nestled between Arcadia, Paradise Valley, and Old Town Scottsdale. This newly built estate exudes elegance and modern comfort, crafted to satisfy the most discerning homeowners. With five spacious en-suite bedrooms, a private guest suite, a dedicated office, and a well-appointed workout room, this home offers expansive living spaces that balance privacy and functionality. Designed for intimate gatherings and grand entertaining alike, the sophisticated dining room and versatile living areas create an inviting setting for unforgettable moments. Step outside to an outdoor paradise: a stunning resort-style pool, a covered cabana, and a luxurious pool house set the stage for ultimate relaxation. Unwind in the oversized spa, or gather around the sunken firepit under the stars, enjoying breathtaking views of Camelback Mountain. This privately gated estate is completed with a spacious 4-car garage and a grand driveway, providing ample parking and storage. More than a residence, this home is a statement of sophistication and a sanctuary where lasting memories are made.

6230 E Hillcrest Boulevard, Scottsdale

11173 E Feathersong Lane Unit 1704, Scottsdale
$14,995,000
6 Beds ⋅ 7 Baths ⋅ 6781754 MLS ⋅ 7,698 SqFt.
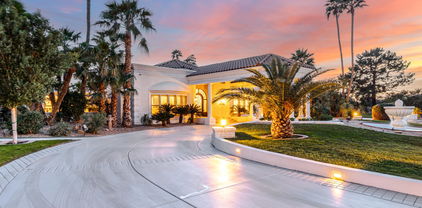
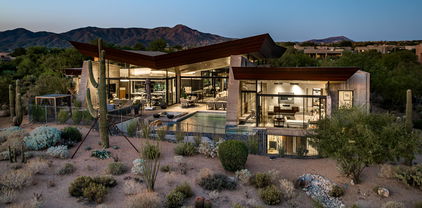
Absolutely Gorgeous Modern Luxury Estate in Silverleaf Upper Canyon!! This Rare Jewel purchased new Aug of 2020 was barely lived in as a part time residence and is being offered as a Turnkey Home that includes $1.1 Million of professionally designed furnishings, artwork, rugs, accessories, technology, & housewares making it easy to move right in. Breathtaking panoramic city light & mountain views are unobstructed from this elevated homesite and offer both privacy and views. This well designed functional open floorplan was created by renowned architect CP Drewett and is sure to impress with exquisite finishes and furnishings only surpassed in grandeur by the incredible infinitely impressive views. The Main level includes Primary bedroom & two other full bedroom suites, Great Room, Dining, Kitchen, Walk-in Pantry, Lounge/Bar Room, Pool Table Room (could be an office), Laundry/Mud Room, Powder Bath, AV Room, Elevator, and Garage. The Lower Level includes a Media Room, three Bedroom Suites, Storage Room, and Elevator. There is a beautiful light filled wood & iron staircase or choose the Elevator to take you effortlessly between the Main & Lower levels. Some of the amazing features of this home are: wood flooring throughout except baths & laundry, designer rugs in most rooms, built in automated shades or draperies, designer touches at tile in bathrooms & other tile areas, impressive light fixtures, wallpaper in several rooms, Control 4 Home Automation system plus Lutron Lighting & Shade Control systems, outdoor security cameras as well as inside the garage, music throughout all main interior & exterior areas, limestone trim at exterior elevation & patio floors, wood plank patio ceilings, 3 laundry rooms, and stone clad fireplaces. The large Great Room has a floor to ceiling stone slab fireplace, Dining w/ a wine display wall with lockable glass doors. Kitchen w/ 2 islands, 60" Wolf range, Subzero R&F, 2 dishwashers, veggie sink, & tons of storage, and a large walk-in Pantry with adjustable shelves including cabinets for storage & countertop space for staging. Lounge/Bar Room w/ access to front courtyard seating area, floating display shelves, sink, refer & ice maker, and lots of storage. Pool Table Room off of the Great Room area could be used as an office instead. Spacious Primary bedroom w/ beautiful fireplace & tv above, bi-fold door system that opens onto a covered patio w/ a hanging couch, and floor to ceiling automated draperies. Primary bath w/ lots of natural light, free standing tub next to doors that open out to a balcony w/ views to the city, large shower w/ floating bench, coffee bar w/ built in coffee maker & refer, spacious vanities w/ linen storage & plenty of drawers, and his & her toilets. Large Primary closet w/ natural light, built in dresser, adjustable shelving, and laundry room. Guest Suite w/ separate living room & coffee bar, two bathroom sinks, and direct exterior access to front courtyard areas. Powder bath w/ textured stone wall, floating vanity and a window for natural light. Spacious covered patio off Great Room w/ tv & limestone clad fireplace, other covered patios and decks for dining and lounging, built in Wolf barbecue, and a negative edge heated pool to soak up the amazing views. Large Media Room w/ candy bar, refer, and microwave downstairs to take in your favorite movie or show. One of the lower level bedroom suite bathrooms doubles as a guest bath for the Media Room and Swimming Pool. Lower level covered patios w/ outdoor Ping Pong table & multiple seating areas, adjacent turf area, & exterior stairs up to the pool level. 8-car Garage features air-conditioning, security cameras, epoxy coated floors, wall mount door openers and two car lifts with a spacious garage courtyard turnaround area that feeds all 5 garage doors. Silverleaf, located in North Scottsdale, Arizona, is a prestigious guard gated community known for its luxurious estates, exclusive golf courses, private Club and stunning desert landscapes. The Tom Weiskopf-designed Silverleaf Golf Course is a highlight for golf enthusiasts. With a blend of Spanish and Mediterranean-inspired architecture, the community offers a high standard of living, including upscale amenities like spas, fine dining, and exclusive shopping. Residents enjoy a harmonious balance between modern luxury and the natural beauty of the desert environment, making Silverleaf a sought-after destination for those seeking an exceptional lifestyle in North Scottsdale.

11173 E Feathersong Lane Unit 1704, Scottsdale

11155 E Honda Bow Road, Scottsdale
$4,780,000
5 Beds ⋅ 6 Baths ⋅ 6779792 MLS ⋅ 7,527 SqFt.
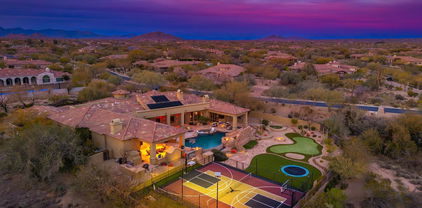
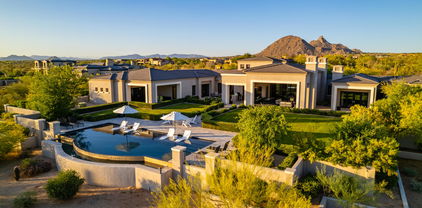
Experience unparalleled luxury with this extraordinary property—a masterpiece of worldly design and artistry. Nestled at the top of an elevated panoramic site in The Reserve at Apache Peak, this home is a true showpiece crafted by elite artisans, master craftsmen, and expert metal forgers. Sprawling over an expansive 7,500 square feet of living space every detail is a work of art, from the hand-carved wood, custom tile and stonework, and intricate mosaic art to forged metal accents, sparkling crystal chandeliers, and unique hand-painted murals. Stunning Venetian plaster walls, bespoke ceiling treatments with custom lighting, and whimsical touches create an elegant yet inviting Alcazar-inspired haven. Breathtaking vistas surround you from every corner of the property, while a thoughtful split floor plan offers privacy and comfort. The luxurious primary suite lies on one side, with two guest suites on the other, each designed with exceptional care. A separate guest house includes two additional ensuite bedrooms, a cozy den, a well-appointed kitchen, and a private patio, accessible by elevator from the garage or via a garden path. For leisure and entertainment, indulge in the billiards room with a wet bar or unwind by the tranquil fountain in the gated courtyard. A grand theater, complete with velvet curtains, surround sound, and oversized seating for eight, brings cinematic experiences to life. An elegant office nearby provides a quiet space for business needs. The formal living and dining areas invite relaxation with breathtaking views, a sunken wet bar, and a hand-carved Cantera stone fireplace. Step outside to the expansive patio, where you can enjoy alfresco dining, a heated pool, spa, and a soothing rock water feature. As evening falls, a softly illuminated desert path guides you to a secluded vantage point perfect for stargazing over the mountains and city lights as well as an in-ground fire feature with ample seating. Exclusive membership is available to the Desert Mountain Club and enhances the allure of this one-of-a-kind residence. Discover the ultimate blend of artistry, comfort, and mesmerizing scenery in a home that truly has it all.

11155 E Honda Bow Road, Scottsdale

20958 N 112th Street, Scottsdale
$25,000,000
6 Beds ⋅ 8 Baths ⋅ 6774989 MLS ⋅ 14,369 SqFt.
This newly built Modern Mediterranean Estate has been uniquely crafted and perfectly designed to offer the ultimate luxury lifestyle. Nestled on nearly two acres in the prestigious Silverleaf Community and surrounded by uninterrupted panoramic city view- this home perfectly encapsulates everything to be a top- notch entertainment destination. The expert design of this Modern Mediterranean residence was a collaborative effort between Erik Peterson of PHX Architecture, interior designer Laura Kehoe, and custom builder Ted Reisdorf of Paragon Custom Homes. Built with the finest materials by top artisans in the valley, every detail exudes luxury. The grand great room seamlessly opens to the stunning outdoor space for the finest indoor/ outdoor living- made for the ultimate enjoyment of the perfect Arizona evenings. Accompanied by a gourmet kitchen with a separate catering kitchen, casual and formal dining areas, and an additional butler's pantry this home does not miss a single detail. The entertainment hub is thoughtfully designed, featuring a nightclub-inspired bar, billiards area, lounges, multi-game simulator, wine room, and a theater that seats 19. The private office leads to the opulent 2,000 sq ft owner's suite, complete with a sitting area, wet bar, and breathtaking city and mountain views. The suite boasts three custom-designed, boutique-style closets with private laundry, and a spa-like bathroom with dual vanities, a makeup station, a steam shower with multiple heads, and a soaking tub. The bathroom also has access to a private garden with a hot tub overlooking the valley. Guests will enjoy luxurious accommodations in the three full guest suites with their own family room or one of the two guest casitas. Offering a true luxury indoor-outdoor lifestyle, the entertaining spaces extend seamlessly to the multi-level outdoor areas, providing incredible views of mountains, sunsets, and city lights from every angle. The main level boasts a resort-style infinite pool, multiple sun-soaked and shaded patios, an outdoor kitchen, a lush grassy lawn, and two separate hot tubs- perfect for a lifestyle of relaxation and entertainment. Silverleaf is an exclusive, guard-gated community distinguished by its tree-lined streets, private parks, and some of the most exclusive homes in Arizona. At its heart lies the renowned Silverleaf Club, featuring a par-72 golf course designed by Tom Weiskopf, a stunning clubhouse, a luxurious spa, and an array of amenities that offer the ultimate desert resort lifestyle

20958 N 112th Street, Scottsdale

20567 N 112th Street, Scottsdale
$12,800,000
6 Beds ⋅ 9 Baths ⋅ 6774451 MLS ⋅ 13,272 SqFt.
Motivated Seller and SILVERLEAF GOLF MEMBERSHIP opportunity available. Nestled within the prestigious Silverleaf community's Upper Canyon, this magnificent Mediterranean Estate is a testament to extraordinary craftsmanship and design. Spanning an impressive 13,272 square feet, this residence offers unrivaled vistas of the cityscape, mesmerizing sunsets, and the majestic mountains of Scottsdale, Arizona. Crafted through a seamless collaboration between the visionary Mark Candelaria of Candelaria Design, the master builder John Schultz of Schultz Development, and the renowned interior designer Isabel Dellinger Candelaria of Earth and Images, this home radiates elegance at every turn. The result is a sophisticated sanctuary, decorated with the finest luxury finishes and meticulous attention to detail. The thoughtfully designed great room floor plan provides a harmonious flow, separating the principal suite from the guest wing of the home with a private entrance hosts five generously appointed en-suite guest rooms, each boasting king-sized accommodations. This layout offers both privacy and comfort for residents and guests alike. Step outside to discover a breathtaking outdoor oasis, featuring a captivating negative edge pool, a generous spa for ultimate relaxation, and multiple inviting seating areas set amidst flawlessly manicured gardens. This al fresco retreat is an idyllic backdrop for intimate gatherings or grand-scale entertaining. Embodying the pinnacle of architectural excellence in the esteemed Silverleaf community, this Mediterranean Estate offers an unparalleled lifestyle of luxuriousness, elevated by its breathtaking natural surroundings. This is a residence that redefines luxury living in Scottsdale, Arizona. Silverleaf, located in North Scottsdale, Arizona, is a prestigious guard gated community known for its luxurious estates, exclusive golf courses, private Club and stunning desert landscapes. The Tom Weiskopf-designed Silverleaf Golf Course is a highlight for golf enthusiasts. With a blend of Spanish and Mediterranean-inspired architecture, the community offers a high standard of living, including upscale amenities like spas, fine dining, and exclusive shopping. Residents enjoy a harmonious balance between modern luxury and the natural beauty of the desert environment, making Silverleaf a sought-after destination for those seeking an exceptional lifestyle in North Scottsdale.

20567 N 112th Street, Scottsdale

11235 E Wingspan Way, Scottsdale
$21,000,000
6 Beds ⋅ 9 Baths ⋅ 6771767 MLS ⋅ 11,556 SqFt.
Perfectly situated within the prestigious community of Silverleaf, this 4.67-acre estate crafted by Salcito Custom Homes is a true work of art. Positioned in the coveted ''saddle'' of the Upper Canyon Summit, this grand residence offers a blend of warmth and sophistication with its unique French Modern interior-style and meticulous architectural design by Dale Gardon. From its commanding position, the home captures sweeping views of the Silverleaf Golf Course and the valley below. Upon entering, the superb interiors, a collaboration with Rebecca Salcito of the Salcito Design Group, you are immediately captivated. From the marble-carved fireplace to hand-blown glass chandeliers, and draperies fashioned from ombre alpaca fabrics, every detail exudes luxury. European Oak wood flooring graces every room. Step through the welcoming foyer into an open floor plan that encompasses a captivating great room, a striking kitchen complete with a catering area, and a dining room featuring a wine wall. The kitchen showcases exquisite Bulthuap cabinetry, known for its clean design and unique features, including integrated appliances and a convenient breakfast cabinet. Both the main kitchen and catering kitchen boast Calcatta marble waterfall countertops with a leathered finish. The main level houses the office, owner's retreat, and seamless outdoor living spaces. The owner's retreat is a sanctuary of its own, graced with a beautiful marble fireplace mantel and a sitting room adorned with picture windows and access to a private spa cove. The ensuite bathroom showcases marble flooring, showers, and vanities, along with custom wood cabinetry featuring integrated hardware, a matte white soaking tub, and a custom 14' Bubble chandelier. Upstairs, a private office or additional ensuite guest room awaits, while the lower level offers an entertainment area with a spacious family room, game room, and two more ensuite guest rooms. As you approach the estate, a private gated driveway leads from the cul-de-sac to a generous auto court and garages, perfect for car enthusiasts with space for up to 11 vehicles. Additionally, a detached guest house offers incredible views, a living room, bedroom, and a separate garage. Outdoors, you'll find spacious living areas complete with fire features, a double-sided pop-up television cabinet, multiple dining and sitting spaces, a sparkling infinity pool, and a secluded private spa adjacent to the master bath. This distinguished home is a true gem for the most discerning, destined to be cherished and revered. Silverleaf, located in North Scottsdale, Arizona, is a prestigious guard gated community known for its luxurious estates, exclusive golf courses, private Club and stunning desert landscapes. The Tom Weiskopf-designed Silverleaf Golf Course is a highlight for golf enthusiasts. With a blend of Spanish and Mediterranean-inspired architecture, the community offers a high standard of living, including upscale amenities like spas, fine dining, and exclusive shopping. Residents enjoy a harmonious balance between modern luxury and the natural beauty of the desert environment, making Silverleaf a sought-after destination for those seeking an exceptional lifestyle in North Scottsdale.

11235 E Wingspan Way, Scottsdale

10225 E Journey Lane, Scottsdale
$7,700,000
6 Beds ⋅ 8 Baths ⋅ 6770389 MLS ⋅ 8,387 SqFt.
Beautiful Silverleaf corner lot on Weiskopf championship course with stunning mountain views. Immaculate custom build with no expense spared. Home lives on one level with bonus entertaining den and patio, gym /office or guest upstairs while three ensuite bedrooms off a kids living room on opposing wing from master, office and full casita all live ground floor. Private U shape around the pool, perfect hole location to capture soaring green course but not get hit by any balls. Close to the Upper Canyon manned entry guard gate and five minutes from prestigious Silverleaf and DC Ranch Country Clubs. Rich limestone floors, marble counters, his and her closets and vanities, rich oak floors and light bright high ceilings. Formal dining and living, numerous entertaining patios and bars.

10225 E Journey Lane, Scottsdale

10902 E Winter Sun Drive, Scottsdale
$5,000,000
4 Beds ⋅ 6 Baths ⋅ 6768884 MLS ⋅ 7,649 SqFt.
THERE IS A FULL GOLF MEMBERSHIP AVAILABLE subject to the club bylaws and membership approval. Amazing Estate home with two room detached casita in the guard gated Mirabel Club Community built on two lots with a gated driveway entering into a large motor court with 6 plus garage bays. The back of the home faces straight southwest with impressive city light, mountain and sunset views. In addition to the 3 ensuite bedrooms in the main house plus two half baths there is an expansive two room detached guest house, a large exercise studio or second office, theatre room with a full sit-down bar, plus a library/office with gorgeous built-in cabinetry. The furnishings and golf cart are available under separate bill of sale. Truly a one-of-a-kind property with room for all the toys and family.

10902 E Winter Sun Drive, Scottsdale

6644 E Exeter Boulevard, Scottsdale
$4,200,000
6 Beds ⋅ 7 Baths ⋅ 6767951 MLS ⋅ 12,128 SqFt.
Experience an unparalleled opportunity in this magnificent Arcadia estate situated just half a mile from Old Town Scottsdale. Behind the gates on Exeter Blvd, a tree-lined drive welcomes you to over 12,000 sq ft of meticulously imagined living space. Indulge in the convenience of dual primary suites, easily accessible by elevator. A private office, large media room, and inviting family room cater to every need in this beautiful home, which is perfect for entertaining. Host unforgettable gatherings in the formal dining room or enjoy casual meals in the more intimate dining space. The chef's kitchen, complete with a butler's pantry, back kitchen, and serving bar, is a culinary haven. A separate guest suite ensures your visitors enjoy the utmost comfort and privacy.

6644 E Exeter Boulevard, Scottsdale

26446 N 119th Street, Scottsdale
$9,000,000
6 Beds ⋅ 8 Baths ⋅ 6767018 MLS ⋅ 8,299 SqFt.
Just completed and ready for occupancy! Located in the highly coveted Troon area of North Scottsdale, in the exclusive luxury gated community of Cantabrica Estates, award winning architect Craig Wickersham, in collaboration with luxury home builder DWD Homes, has given careful consideration to the design and layout of this newly built home to create a striking modern silhouette set against the dramatic high Sonoran Desert landscape that maximizes views and privacy. From pristine, design-forward finishes to vast expanses of glass that usher in the Arizona sunshine, the uniquely designed interior blends contemporary elegance with touches of warming finishes. The main house offers 6494 square feet with 4 bedrooms, 4 full bathrooms and 2 half baths. The The great room, with its floor to ceiling automated and pocketing glass doors by Fleetwood, showcases direct views of Troon Mountain. Flowing into the formal dining area, highlighted by a glassed front wine room and opening to a private patio area, guests will enjoy views of the Mazatzal Mountain range to the east, in addition to views of Troon Mountain to the west. For more relaxed entertaining, the casual dining area offers a bar area with four refrigerated beverage drawers, a Scottsman ice maker, and floor to ceiling, corner opening, glass doors that give access to the outdoor kitchen and patio areas. Along with a chef inspired kitchen, for both additional storage and use as a service kitchen, the architect added a Butler's Pantry with dishwasher, sink and refrigerator. Additional rooms include an office, the wine room that holds approximately 700 bottles of your favorite wines, a large entertainment/media room with direct access to the outdoor area, and a gym with cork flooring and its own private patio. The guest house has 1805 square feet with an expansive upper balcony to enjoy the surrounding mountain views, two ensuite bedrooms, a full size kitchen, very large separate living room, and a laundry room, giving a total of 8299 square feet to this home. Highlighted are 6.5 oversized garage spaces with room to add 2 additional garages, if needed. For those with a discerning taste in creativity, artistry and fine materials, this residence harmoniously balances its contemporary design with timeless earthy textures and soothing hues to create a serene environment. Along with showcasing the latest in efficiencies and technology, designer selected expanses of Eurostyle Rift cut Walnut and French White Oak cabinetry in the chef's kitchen and throughout the home are highlighted. Finishes and fixtures include top of the line kitchen appliances like Wolf, SubZero and Miele. Dornbracht, La Cava, Toto and Waterstone are a few examples of plumbing fixtures. Along with large format ratified limestone porcelain tile flooring and various Quartzite counter tops, extraordinary decorative lighting by Holly Hunt, Hammerton Forge & others is featured. An abundance of natural sunlight filters throughout the home with Fleetwood's system of windows and the retractable glass door system in the main living space that opens to patios. With the doors and walls of glass throughout the home, there is a wonderful and seamless emersion between the indoor and outdoor spaces. The outdoor living areas provide entertaining drama. Enhanced by views of Troon Mountain and the McDowell Mountain range, the expansive under cover patio with its outdoor kitchen, the pool and spa, and the large ramada with its multiple areas for seating and dining, the fireplace and the oversized TV niche, all create a wonderful outdoor lifestyle. Looking beyond this incredible home with its many unique and quality driven details, you will see what makes it and Cantabrica Estates so special--the endless and pristine beauty of the area showcased by the surrounding McDowell and Mazatzal Mountain ranges, Troon Mountain and Sonoran Desert views. While just a short distance from all the city has to offer, the community of Cantabrica Estates is about tranquility and open space. For outdoor activities, close by are miles and miles of scenic hiking, biking and horseback riding trails, lakes for boating and fishing, as well as many world class golf courses. Easy access to the 101 Freeway allows you to reach various destinations around the valley quickly. Phoenix Sky Harbor can be reached in approximated 35 minutes and Scottsdale's private airport is about a 20 minute ride. While there are many outstanding doctors, clinics and hospitals in the valley, The Mayo Clinic is also a short drive away. Looking for more? Scottsdale is known for its art and culture and offers an incredible mix of museums, shopping, restaurants, galleries and nightlife, along with a wide range of performing arts and special events such as baseball's spring training, Barrett-Jackson car auction, the Arabian horse show and the Waste Management Phoenix Open Golf Tournament. Click on "Documents" tab for additional information about this home.

26446 N 119th Street, Scottsdale

7780 E Vaquero Drive, Scottsdale
$3,103,000
7 Beds ⋅ 9 Baths ⋅ 6762399 MLS ⋅ 8,460 SqFt.
Welcome home to Gainey Ranch - A guard gated oasis of lush vegetation, convenient shopping, a variety of dining, 27 holes of golf, and active lifestyle amenities such as an indoor gym, sports courts, and a lap pool, all at your doorstep. This gated estate is perfectly situated along the Arroyo golf course on an acre lot, with panoramic golf course and Mummy mountain views. Perfect for car collectors or large families, this home features an 8-car garage (all w/ room for lifts), an attached guest casita with 3 bedrooms and kitchen, as well as a kids wing with 3 ensuite bedrooms, ideal for multi generational living. As you enter the home, a wide wall of floor to ceiling windows draws your eye out over the sparkling blue pool to gently rolling emerald fairways. The expansive layout with bright, airy rooms, offers a variety of living and entertaining options: from the intimate private office, to separate wings for children and/or guests, to the sprawling formal living area, to the cozy open floor family/breakfast room and kitchen. Enjoy the primary rooms' elevated, unobstructed view of the luscious golf course and rugged mountains. The primary suite encompasses a large bedroom, sitting area, wet bar, laundry room as well as His & Hers closets, His & Hers bathrooms, His & Hers showers, AND His & Hers vanities. With easy access to premier amenities, matched with a unique yet highly desired layout - this spacious home embodies Scottsdales vibrant lifestyle full of luxury and leisure.

7780 E Vaquero Drive, Scottsdale

10835 E Mountain Spring Road, Scottsdale
$11,720,000
5 Beds ⋅ 8 Baths ⋅ 6759614 MLS ⋅ 12,289 SqFt.
Extraordinary estate nestled in Silverleaf's Upper Canyon McDowell Mountain preserve with a majestic mountain backdrop, dramatic down valley city views, and golf course proximity, this home is exquisitely picturesque. Built by Catalina Custom Homes with design inspired by traditional Spanish architecture, this storybook is a living legacy of grace and character. An architectural masterpiece, featuring 5 bedrooms, 8 baths, two offices, and game room with ten patios/outdoor living areas, meticulously planned for functional living with large spaces for optimal elite entertaining and vignette boutique spaces that add interest and charm. Finished with the finest custom details for the most discerning resident. Timeless sophistication with grand ceilings boast extensive custom millwork, intricate detailed coffered ceilings, mouldings/trim, and hand picked reclaimed beams. Details are abound including architectural mason designed custom stonework, complimenting hand painted accent tiled walls, European hickory wide plank and stone flooring, alder wood doors and roll-out windows, and convenient dumbwaiter. At the heart of the home is an oversized great room with double island kitchen, separate prep pantry, informal dining and limitless living space with two fireplaces. Owner's retreat offers spacious bedroom, living area and additional adjoining flex room. Attached guest residence has private entry and access to main home, features oversized living area with fireplace, kitchenette and abundant bedroom and bath. Spacious outdoor living areas, downstairs off great room and an upstairs off game room, enhance seamless living and maximize the panoramic views from every angle. Manicured English style garden is the heart of the back yard, surrounded by covered living spaces and rectilinear vignettes that create charming spaces for outdoor living. Privately entertain with large pool and spa with generous grass area, outdoor kitchen and oversized fire pit that overlooks spectacular down valley views. Refined luxury living at its best.

10835 E Mountain Spring Road, Scottsdale

10761 E Buckskin Trail, Scottsdale
$5,244,000
5 Beds ⋅ 8 Baths ⋅ 6757384 MLS ⋅ 8,382 SqFt.
Absolutely Jewel of a house, priced to sell!!! No Way can this be duplicated for even close to this price. This contemporary Southwest masterpiece, designed by Tor Barstad and completed in late 2015, spans 8,382 square feet. Situated on a prime lot, the home boasts panoramic views capturing stunning sunsets, Pinnacle Peak, and dramatic boulder landscapes. The owners have meticulously refined every detail, from custom window treatments and mature landscaping to perfecting the outdoor living spaces and addressing all new home adjustments, ensuring that this house is the epitome of move-in ready. The residence features an expansive open floor plan that includes five bedrooms, an office, an exercise room, and a bonus room, with nearly all living space A highlight is the fully-equipped bakery adjacent to the kitchen, which also features an oversized bar, a large wine cabinet, and expansive pocket doors that enhance the flow between the great room and kitchen. The designer kitchen is a culinary dream, equipped with four ovens (including LaCornue Chateau and Viking), multiple Sub-Zero refrigerators and freezers, two Viking microwaves, dishwashers by Asko and Fischer & Paykel, two Scotsman icemakers, and a Wolf warming drawer. The home's interiors are both modern and inviting, with light finishes, limestone and wide-plank wood floors, granite and marble countertops, and custom details such as brick and wood ceiling treatments, bespoke plumbing fixtures, lighting, and a comprehensive house-wide audio/visual system. The backyard is an entertainer's paradise, featuring a large pool and spa, three fire elements, an outdoor BBQ center with a spacious island, multiple covered patios, and even an outdoor pool shower and bathroomall set against the backdrop of Troon's iconic rock formations. This private, guard-gated community is just moments from the Troon Country Club and only ten minutes from the Loop 101, blending exquisite privacy with convenience.

10761 E Buckskin Trail, Scottsdale

9705 E Cholla Street, Scottsdale
$6,500,000
6 Beds ⋅ 8 Baths ⋅ 6755115 MLS ⋅ 11,236 SqFt.
Richly designed with impeccable detailing, grandeur finishes and magnificent curb appeal, this Italian compound is the epitome of classic luxury and modern entertaining. Privately gated 11,236 sqft estate features 6 bedrooms, 7.5 bathrooms, office and home theatre to rival any theaters in town.The Venetian plaster, teak flooring, Cantera stone columns/fireplaces, and coffered ceiling with custom metal detailing brings in a warm and elegant ambiance. Step inside the primary suite and bathroom to find Onyx counter tops, a steam shower and two oversized clothing closets. Gourmet kitchen with high end appliances, oversized kitchen island and 9x9' commercial walk-in refrigerator.The detached guest house offers a bedroom, bathroom and large living space that could also be the ideal pool house.

9705 E Cholla Street, Scottsdale

42398 N 102nd Street, Scottsdale
$5,958,707
5 Beds ⋅ 7 Baths ⋅ 6752312 MLS ⋅ 9,411 SqFt.
No reserve AUCTION, Bidding ends this Thursday 10/17 - Previously Listed $5.9M Current High Bid $3.5M. The pinnacle of desert luxury awaits. Thoughtfully designed to blend into the beauty of the landscape that surrounds it, The Chiricahua Estate enjoys expansive views of the iconic Sonoran Desert, endless city lights, colorful sunsets, and sits above 18th green of the Chiricahua Golf Course. Abundant windows and French doors connect the common areas with the terrace for the ultimate indoor-outdoor lifestyle. The interior spaces flex from formal and distinctive to casual and inviting. Surrounded by gorgeous native plants and shade-giving trees, the estate's primary terrace begs to be shown off. Invite guests for a refreshing swim or hot tub soak... before sunset happy hour and a gourmet meal under the stars. At night, The Chiricahua Estate offers a truly spectacular view of the night sky and Scottsdale's glittering skyline. Enjoy a glass from the cellar by the fire, or relax in the serene primary suite with a balcony for two, a perfect spot to take in the clear desert air, bright blue skies, and the striking Saguaros below. Available Golf Membership.

42398 N 102nd Street, Scottsdale

42325 N 108th Street, Scottsdale
$6,385,000
4 Beds ⋅ 5 Baths ⋅ 6751652 MLS ⋅ 8,005 SqFt.
Golf Membership available from seller. Views, Views and Views is the best way to describe this wonderful home in Desert Mountain. Offering all the views Desert Mountain is known for from the McDowell Mountains all the way to the western mountains, from sunrise to sunset. In addition, the home also backs up to a wonderful display of natural rock outcroppings with views up to Apache Peak. The home was designed by renowned architect Bing Hu to take advantage of the terrific views from the main living areas-family room, living room, primary and second suite, both studies and kitchen. The open floor plan flows seamlessly from room to room. Two outdoor patios, one to take advantage of the gorgeous valley views and the other for the serene and peaceful setting amongst the boulders and Apache Peak. The chef's kitchen is ideal with dual dishwashers, dual ovens, dual beverage refrigerators, steamer, warming drawer, plate warmer and additional pantry with freezer. Exquisite finishes include hand plastered walls, custom accent paint, hand carved wood fireplace and cabinet detail. Original owner who built the home with extreme attention to detail in every aspect. Truly a must see! Home is available turnkey including all furnishings and some decorative items via separate bill of sale. All artwork, coffee table in living room and personal items are excluded. Some artwork may be available.

42325 N 108th Street, Scottsdale

27184 N 97th Place, Scottsdale
$3,200,000
4 Beds ⋅ 7 Baths ⋅ 6744319 MLS ⋅ 7,587 SqFt.
Discover your desert oasis within the gates of Estancia. This luxurious residence features block construction and southwest architecture that blends seamlessly with the stunning natural surroundings. The spacious interior boasts high ceilings, gourmet kitchen, and a serene primary suite with a spa-like bathroom. The large outdoor living space offers privacy and features a covered patio, built-in BBQ, and a sparkling pool and spa, Located in an exclusive neighborhood with easy access to golf courses, hiking trails and Scottsdale's vibrant amenities, this home offers the perfect blend of luxury and tranquility. Membership to the Estancia Club is separate and subject to application and approval. Approved applicants will likely be subject to a waitlist.

27184 N 97th Place, Scottsdale

7798 E Whisper Rock Trail, Scottsdale
$4,100,000
5 Beds ⋅ 6 Baths ⋅ 6726500 MLS ⋅ 7,502 SqFt.
Indulge in the epitome of luxury living with this remarkable estate in Whisper Rock, rated one of the top golf courses in Scottsdale. Step into the grand foyer to experience elegance and impeccable craftsmanship. Meticulously curated custom finishes flow seamlessly from room to room. The expansive living spaces feature formal and informal great rooms, a stunning dining room, and a custom study/office for productivity and comfort. Whisper Rock Estates provides 24-hour guard-gated security and boasts exceptional amenities, including a fitness center with locker rooms, a heated lap pool and spa, multiple sport courts for tennis, pickleball, and basketball, a 3-acre resident park, and a dedicated full-time residential services coordinator.

7798 E Whisper Rock Trail, Scottsdale

9735 E Kemper Way, Scottsdale
$8,112,000
6 Beds ⋅ 7 Baths ⋅ 6722520 MLS ⋅ 7,741 SqFt.
BEST VALUE in all of Silverleaf! This stunning Patterson Homes build is the only new construction priced under $1,000 per square foot in any of the Silverleaf communities. Ideally positioned in the exclusive 24hr guard gated community, Arcadia at Silverleaf. Breathtaking backyard views of the McDowell Mountains and beautiful front yard views overlooking one of Arcadia's distinctive parks. Spanning 7,741 sq ft, this residence blends elegance and tradition with a soft modern touch. Designed for discerning buyers, the first level features a luxurious primary suite, a private office, and a gourmet kitchen with SubZero/Wolf appliances. The grand living area boasts 24-foot ceilings and a unique three-sided cantilever fireplace. The flexible floor plan provides spacious 2nd-story space for guests or family, with 4 additional en suite bedrooms, a loft, and a flex space. Each room offers seamless indoor-outdoor living with access to outdoor patios. Experience an unmatched luxurious lifestyle in this Arcadia at Silverleaf masterpiece. More than just a home, it's a statement& a rare opportunity for those who demand the very best. Don't miss your chance to own this extraordinary estate.

9735 E Kemper Way, Scottsdale

8441 E Gary Road, Scottsdale
$7,100,000
6 Beds ⋅ 8 Baths ⋅ 6722372 MLS ⋅ 8,485 SqFt.
Welcome to the ultimate car collector home in the heart of Scottsdale w/ NO HOA on 1+ acre. This privately gated new construction home has everything for him, for her, the kids, and guests. The over 80' deep RV garage/man cave has a full kitchen and bath, metallic epoxy floors, room for 20+ cars, and media area w/ 165'' projector screen. This 8,485sf home features a main house w/ 5-bedrooms, 5.5 bathrooms and a detached guest house w/ full kitchen, living room, laundry, garage, and private entrance -- all in addition to the RV garage. The primary suite features a spa-like bath and large designer closet. Entertain family and guests in the backyard w/ a sports court, pool w/ oversized Baja shelf, spa, splash pad, view deck w/ bar + grill, large covered patio w/ fireplace and outdoor kitchen Enter the foyer with marble floors and soaring ceilings where your eye is drawn through the formal living room with masonry fireplace and formal dining room, to views through the pocketing glass doors over the covered patio space with two-way fireplace and an impressive backyard. A temperature controlled 960-bottle wine cellar with marble tiled walls and flooring is a statement piece in this room. Enter the chef's kitchen with oversized pantry and "Costco door", double Quartzite islands with sit up seating with top of the line applicable with a Wolf gas stove + oven, double wall ovens with warming drawer, Sub Zero refrigerator and freezer, double dishwashers, beverage coolers, and rose gold Brizo fixtures with eye-catching lighting. The kitchen overlooks the family room with masonry fireplace and abuts the formal bar with ice maker, mini fridge and sit-up bar seating. Enjoy al fresco dining in the breakfast nook with 90-degree retractable glass walls overlooking the backyard. Off the family room you'll be taken to a flex room ideal for kids to play, along with two additional en-suite guest bedrooms. Enter the master suite with a cozy fireplace on a statement wall of marble and retractable glass walls leading you to an outdoor patio. The primary bath was built with a spa in mind showcasing polished Manhattan marble flooring, makeup bar, double sinks, his and hers rain showers (one a steam shower) with rose gold Brizo features and detailed herringbone marble tile work for the most discerning eye. Relax from a long day in the stand up tub perfectly positioned to enjoy fresh Arizona air through the retractable glass walls with private patio, masonry fireplace, and outdoor TV. Impressive is an understatement when it comes to the wrap-around designer closet with glass fronted doors, backlit lighting, dressing room, its own sitting room, as well as its own laundry. This closet was designed to showcase and keep safe all of your luxury belongings. Host your guests in the detached guest house with a full kitchen with gas range, living room, bedroom, bathroom, laundry, and garage space with a private backyard for the guest house. Guest house utilities can be separated from the main house. Don't miss this truly unique estate in the heart of Scottsdale with close proximity to HWY 101, Old Town Scottsdale, Kierland Commons, Scottsdale Quarter, Paradise Valley, and endless golf courses. - MAIN HOME GARAGE DIMENSIONS: Garage doors are 10' high with 12' ceilings allowing room for lifts in all bays. - RV GARAGE DIMENSIONS: RV garage door is 14' high x 12' wide with 16' ceilings.

8441 E Gary Road, Scottsdale

27184 N 97th Place, Scottsdale
$3,500,000
4 Beds ⋅ 6 Baths ⋅ 6710270 MLS ⋅ 7,587 SqFt.
Discover your desert oasis within the gates of Estancia. This luxurious residence features block construction and southwest architecture that blends seamlessly with the stunning natural surroundings. The spacious interior boasts high ceilings, gourmet kitchen, and a serene primary suite with a spa-like bathroom. The large outdoor living space offers privacy and features a covered patio, built-in BBQ, and a sparkling pool and spa, Located in an exclusive neighborhood with easy access to golf courses, hiking trails and Scottsdale's vibrant amenities, this home offers the perfect blend of luxury and tranquility. Membership to the Estancia Club is separate and subject to application and approval. Approved applicants will likely be subject to a waitlist.

27184 N 97th Place, Scottsdale

9889 E Happy Valley Road Unit 5, Scottsdale
$12,000,000
7 Beds ⋅ 8 Baths ⋅ 6701739 MLS ⋅ 10,829 SqFt.
This sensational Transitional Estate rests on 4.6 acres on the foothills of Pinnacle Peak with magnificent mountain and city light views. It sports 11,000/sf of living space including two guest homes with full kitchens and 7 garage spaces. The 8,400/sf main home is loaded with luxurious features and finishes including the Great room opening to the kitchen and walk up wet bar, formal dining room with wine wall and butlers pantry, Game room, Theater, two offices, elegant primary suite with spa like bath and multiple closets, walnut cabinetry, walnut and limestone flooring, unique ceiling treatments, Window walls, 5 fireplaces, resort style outdoor spaces with walk up bar, outdoor kitchen, negative edge pool and spa, fire pits, trampoline, synthetic grass play areas and putting green....... The two guest homes are finely appointed with one being approximately 1,350/sf with 2 bedrooms and the other, a single bedroom guest house, being approximately 1,110/sf. Both are equipped with their own laundries and full kitchens and garage access. More Features and Finishes: Transitional Style Limestone and Walnut Flooring Walnut Cabinetry Backlit Stone Back Splashes in Kitchen and Wet Bar Custom two-level stoned waterfall kitchen island 2 Dishwashers in Kitchen Double Sub Zero Fridge and Freezer Wolf 62" gas range + extra wall oven Butlers Pantry with Sink Groin Ceilings in Main hall Dining Room with Wine Wall, Coffered Ceiling and custom Chandelier 2 Laundries - Large Main Laundry/Craft Room + Guest Laundry Walk Up Wet Bar Mirrored Entry with Custom Chandelier 5 fireplace - 3 inside and 2 outside Theater room with 3 rows of seating Game/media room for pool table shuffle Board and 3 TV's His and Her Offices Primary Bedroom with Walnut Floors, Coffered Ceiling, Wall of Windows, Fireplace and Chandelier Spa Like Primary Bath with Free Standing Tub 7 Car Garage - Cooled Fitness room in one Garage. 2 Guest Houses, each with a laundry and full kitchens and Great Room. One being 1,350/sf with 2 bedrooms and the other 1,100/sf with one bedroom. Great Room with Beamed ceilings and fireplace open to the Kitchen with sliding pocket doors to patio and views. Breakfast area with fireplace Custom Lighting Fixtures Putting Green and plenty of artificial grass play areas Fire pit Outdoor Walk-Up Wet Bar with seating for 8 Huge Outdoor Living Spaces with heaters and misters Spectacular City Light, Pinnacle Peak, McDowell Mountain, Camelback and Phoenix Mountain Views Steel Roof Guest suites with Window Walls, T&G, Beamed or Coffered Ceilings and Swank Baths Covered Barbecue area with outdoor kitchen, fireplace and dining space His and Her custom closets Large negative edge pool with baha step and tiled Spa. Whole Home automation and Security. Walnut paneled Powder room with back-lit stoned wall and custom stoned and walnut floating vanity

9889 E Happy Valley Road Unit 5, Scottsdale

12474 N 82nd Street, Scottsdale
$5,500,000
6 Beds ⋅ 7 Baths ⋅ 6700060 MLS ⋅ 7,948 SqFt.
BEST PRICED NEW CONSTRUCTION IN ALL OF 85260/85259! Set on nearly an acre of beautifully landscaped grounds, this transitional home boasts 7,948 sqft of luxurious space inside and out. Featuring 5 elegant bedrooms, 6.5 baths, & a self-contained casita—perfect for guests, fitness room, or secluded private office. Ideal for both family life & large gatherings, the home includes a vast, open kitchen outfitted with exquisite porcelain, alongside a dedicated office & versatile media room for family activities & film enjoyment. The oversized four-car garage, with high ceilings suitable for lifts, is ideal for car enthusiasts. Outside, the resort-style backyard offers the ultimate retreat for relaxation & entertainment complete with a beautiful pool, spa, outdoor kitchen & pickle-ball court

12474 N 82nd Street, Scottsdale

6039 E Mariposa Street, Scottsdale
$9,500,000
4 Beds ⋅ 7 Baths ⋅ 6698066 MLS ⋅ 8,294 SqFt.
Incomparable quality, stunning design detail, and idyllic location in the heart of Arcadia! This French Country estate was completely updated inside and out in 2023. Included inside are 4 beds, 4 baths, 3 half baths. The meticulous landscape is a show stopper and welcomes you in, featuring multiple fireplace and fire pit details in the front and back yards. Inside you're welcomed to a great room and kitchen with Bi fold doors that open up to the great room and game room making it a true entertainer's dream, with the perfect indoor/outdoor living setup. A spacious great room with stunning architectural beam details in the soaring ceiling opens to a top of the line gourmet kitchen with two large islands, reclaimed beam details, custom cabinetry and walk-in butler's pantry w/ secondary ovens and refrigerator/freezer. The heart of the home may just be the game room with a full custom bar, specially designed wall paneling and four 83 inch televisions making one large screen that can play one or up to four shows/movies. Included in the downstairs is three half baths, an office with views, and convenient elevator access. Impressively designed formal dining room with a beautifully bricked ceiling and fireplace and custom french open touch cabinetry that was custom painted. New light fixtures throughout showcase this home's unique and stunning French touches and design. Technology features include a security system and a brand new AV system. Magnificent primary bedroom with charming vaulted ceiling details with unobstructed Camelback Mountain views! Custom marble flooring and steam shower details, private wet bar, oversized walk in closet and beautiful soaking tub! A state of the art home gym. A wonderful kids wing with ensuite bedrooms, walk in closets and separate kid's family room. The backyard includes misters and heaters for all seasons of the year, an entertainer's outdoor kitchen with a 65 inch grill, pizza oven, warming and storage drawers, beverage center, and refrigerator, under a gorgeous trellis. A pickleball court, garden, RV gate, and a putting & chipping green as well. Enjoy all Arizona has to offer under the beautiful Ramada with a pool bath and full storage closet with custom cabinets, looking out to the french inspired garden pool and spa. This home is privately located on a quiet cul-de-sac street on a corner lot. This home is truly one of a kind inside and out!

6039 E Mariposa Street, Scottsdale

25001 N 107th Place, Scottsdale
$3,950,000
4 Beds ⋅ 7 Baths ⋅ 6696412 MLS ⋅ 8,448 SqFt.
This remarkable custom estate is surrounded by boulders that make up what is the famous Troon Mountain. No expense spared remodel puts this homes all in spend at $4.5 Million dollars, making this offering even more attractive than the surrounding views. Inside this European inspired gem you will find immaculate living spaces throughout. Boasting a flawless great room, a refined dining area poised to enhance your dining and entertaining occasions, a charming floor-to-ceiling brick fireplace that anchors both the breakfast room and kitchen, a graceful home office, and a primary suite seamlessly blending tranquility with comfort. Wood flooring, bespoke cantera stone, wooden beams, marble embellishments, and distinctive interior wood shutters imbue the exquisite design with character, while the open floor plan effortlessly harmonizes style and practicality. The guest quarters ensure ample privacy and offer splendid views. Surrounding the home are lush grounds, a stunning pool and spa with cascading waterfalls, and enchanting covered and uncovered patios that collectively create an unparalleled ambiance. This opulent residence truly epitomizes paradise! Totaling 8,448 square feet (including main and guest house).

25001 N 107th Place, Scottsdale

8015 N 74th Place, Scottsdale
$9,975,000
5 Beds ⋅ 6 Baths ⋅ 6693105 MLS ⋅ 7,915 SqFt.
Seller willing to consider a seller carry at a 5.50% interest rate with 30% down and a 2 year balloon payment. Nestled in the prestigious Paradise Valley Farms community of Scottsdale, this magnificent 7,915 square-foot modern masterpiece sitting on over an acre of land redefines luxury living in the heart of the Arizona desert. This new construction home built by TINKER Development and designed by Holly Wright Design, features 7,110 sq/ft in the main house and 805 in the fully detached guest house, and showcases architectural brilliance with its sleek lines, expansive windows, standing seam metal roof and cutting-edge design. From the rift oak cabinetry, to the European white oak flooring, to the 60+ slabs, and the recessed baseboards, every detail was thought of and no corner was cut making this home the epitome of modern opulence and sophistication. Upon entering, you'll be greeted by a soaring foyer that leads to an open-concept living space with 24' ceilings in the great room. The expansive layout seamlessly connects the living room, dining area, and gourmet kitchen, creating an ideal environment for both intimate family gatherings and grand-scale entertaining. The chef's dream kitchen with fully appointed back kitchen boasts all Wolf and Sub Zero appliances with a 60" dual over range, Steam Oven, 3 dishwashers, both rocks and sonic ice makers, in wall water filler, Miele Coffee Maker, 36" fridge and 36" freezer in main kitchen and Sub Zero fridge with glass front in the back kitchen. The master suite is a private sanctuary, featuring a spa-like bathroom, his and hers fully appointed closets, and a 20' wall of automated retractable glass from the master shower that leads out to a private retreat with water feature. Three additional en-suite bedrooms in the main home and one in detached guest house offer luxurious accommodations for family and guests. Host movie nights in the state-of-the-art theater, wine enthusiasts will delight in the climate-controlled wine cellar, and fitness enthusiasts will appreciate the private gym. Step outside to an outdoor oasis and relax with the resort-style back yard featuring a 40'x40' zero edge pool and private spa, along with multiple covered patios with heaters and integrated misting systems, an indoor/outdoor bar area, as well as an outdoor kitchen/dining area with built in BBQ and Smoker, perfect for al fresco dining. Lush landscaping and breathtaking mountain views complete the serene ambiance. Control your home with ease using the latest in CRESTRON smart home technology. The system controls the AV, security and climate systems, shades, all lighting, mister systems, pool equipment, garage doors, driveway gate and the fireplaces. With a gated entrance, advanced security system, and meticulous landscaping, this property offers unparalleled privacy and peace of mind. Paradise Valley Farms is renowned for its exclusivity and tranquility. Enjoy proximity to upscale dining, shopping, championship golf courses, and scenic hiking trails. Top-rated schools are also nearby. This 7,915 sq/ft modern masterpiece is a rare opportunity to own a brand-new furnished luxury residence in one of Scottsdale's most coveted communities. Immerse yourself in the epitome of desert living, where sophistication meets serenity. Arrange a private tour today and make this extraordinary property your desert oasis.

8015 N 74th Place, Scottsdale

720 N 82nd Street Unit E213, Scottsdale
$155,000
2 Beds ⋅ 1 Baths ⋅ 6690263 MLS ⋅ 44,354 SqFt.
A great opportunity to buy into the most amazing co-operative in Scottsdale! A sparkling clean 2 bedroom/1 bath unit with den, on 2nd floor. Freshly painted with newer cabinets and appliances, newer dual pane vinyl windows. HOA fee includes on-site management and maintenance. Including repair/replacement of AC/heater, thermostats, water heater, roof, plumbing, electrical, smoke detectors, exterior light fixtures and bulbs. Also includes water, sewer, trash and property taxes. Great Location near the Loop 202, Sky Harbor Airport, Arizona State University, SkySong, Tempe Marketplace and Old-Town Scottsdale. Golf and Baseball nearby! All 7 community pools are available to you! Playground, gazebo & picnic tables for relaxing. Carefree Living!! Go to website for more info and application.

720 N 82nd Street Unit E213, Scottsdale

Copyright 2026 Arizona Regional Multiple Listing Service, All rights reserved. The data relating to real estate for sale on this website comes in part from the Arizona Regional Multiple Listing Service. All information deemed reliable but not guaranteed and should be independently verified. All properties are subject to prior sale, change or withdrawal. Neither listing broker(s) nor Arizona Regional Multiple Listing Service shall be responsible for any typographical errors, misinformation, misprints and shall be held totally harmless.