Refine Search
Sort by
$998,000
5 Beds 4 Baths 6687697 MLS 4,707 SqFt.
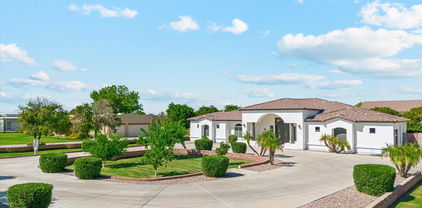
Your dream oasis in Vintage Ranch, Gilbert, awaits! This rare estate boasts 5 bedrooms and 3.5 bathrooms spread across an impressive 4,707 square feet. Situated on a corner lot in a serene cul-de-sac, this home is a true retreat. Entertain in style in the backyard paradise, which showcases a chlorine-negative edge pool with a captivating waterfall feature, an elevated spa for relaxation, and a built-in BBQ with fire-pot features on either side. Custom lighting sets the mood while you enjoy the paver patio and the refreshed pool with new tile heated by gas for year-round enjoyment. Step inside to discover a spacious layout featuring a gas fireplace, perfect for cozy evenings. The split primary suite offers privacy and luxury, complete with a custom closet, double vanity. The gourmet kitchen is a chef's delight, equipped with double ovens, an electric cooktop, granite countertops, and a convenient built-in desk. The basement, carpeted and featuring a kitchenette, offers versatility as a bonus room or office space. Additional features include a 3-car garage with epoxy flooring, RV gate access, and travertine flooring throughout, with laminate planks in select areas. The bathrooms have been beautifully remodeled with granite countertops, adding a touch of elegance to this stunning residence. Don't miss this opportunity to own a meticulously maintained home with thoughtful upgrades and a prime location in Gilbert's sought-after Vintage Ranch community.

705 E Joseph Court, Gilbert

$1,200,000
4 Beds 3 Baths 6687462 MLS 3,010 SqFt.
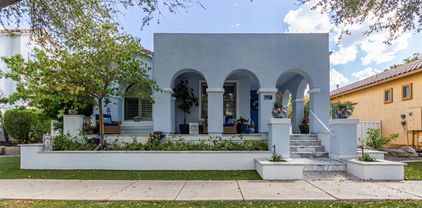
Make this stunning custom home yours today. Remodeled in 2019 and New A/C in 2022. Open floorplan with 4 spacious bdrms and 3 pristine baths in a beautiful gated community. Stellar features begin with an elegant color palette, hardwood and staggered tile flooring, plantation shutters, LED lighting, expansive ceilings, and a magnificent fireplace. The on-trend kitchen is a chef's delight with Merillat cabs, GE Monogram Series appliances, Scotsman Pellet ice maker, pristine granite counters, modern tile backsplash, and a massive center island where everyone can gather. Baths 2 and 3 feature sleek quartz counters, gorgeous tile surrounds, and modern fixtures. Enviable primary bdrm en-suite showcases a jacuzzi tub, snail shower, and dual vanities with a make-up station. Oversized and extra deep garage fits 3 vehicles with room to spare; a climate-controlled pantry w/electrical outlet, shelves and room for a fridge; a water regeneration salt-water system; a wall of storage cabinets; and a pull-down ladder leading to a prepared attic storage space. Unique to this home is the Centric Air Whole House Fan designed for added energy efficiency. This Whole House Fan pushes hot air out through the attic vents and brings cool, fresh air in. The sprawling backyard oasis is an entertainer's dream: The outdoor kitchen dons a built-in grill, oven, stove, fridge, sink, fire table and bar seating. In addition to mature landscaping including 2 orange trees, 1 white grapefruit tree, and 1 pink grapefruit tree, sure to please are the sparkling pool and hot tub, sizable covered patio and extended travertine decking. Custom RV gate on huge side yard opens to a paved area large enough for a trailer or additional seating area. This home is an absolute dream for any owner!

4465 E Juanita Avenue, Gilbert

$1,395,000
5 Beds 5 Baths 6687140 MLS 5,128 SqFt.

This stunning home in Gilbert is truly remarkable, offering an array of features and upgrades that elevate it to the epitome of luxury living. From the moment you step inside, you're greeted by a grand dual staircase, setting the tone for the elegance and spaciousness that permeates throughout the residence. Boasting 5 bedrooms and 4.5 baths spread across 5128 square feet of living space on half an acre, this home provides ample room for both relaxation and entertainment. The recent improvements underscore the meticulous care and attention to detail invested in the property, with highlights including all-new windows, a freshly painted exterior with a stylish brick facade, and newly installed French doors leading to the backyard. The Chef's dream kitchen is a focal point of the home, featuring an abundance of room and storage, upgraded appliances including a Sub-Zero fridge and Wolf Double Oven, granite countertops, soft-close drawers and cabinets, and updated hardware. A trash compacter adds to the convenience and functionality of the space. The addition of a guest suite on the main floor with a private entrance enhances the versatility of the living arrangements, providing flexibility for various lifestyle needs. The backyard oasis is nothing short of spectacular, with a $200,000 pool stealing the spotlight. Boasting luxurious amenities such as a hot tub, grotto, colorful lighting, serene water features, baja steps, pool seats, and a waterslide, it's a paradise for outdoor relaxation and entertainment. The newly installed BBQ, patio extension, misters, ceiling fans, and lighting further enhance the outdoor experience, creating an inviting space for gatherings and enjoyment. The owner's artistic touch is evident throughout the outdoor space, with a mural and mosaic adding a unique and personalized element to the ambiance. The central location adds another layer of appeal to this already outstanding property, offering easy access to the 202 Freeway and the San Tan Village shopping and restaurant district, ensuring convenience and accessibility for residents. In summary, this home seamlessly combines luxury and functionality, making it a highly desirable property for those seeking their dream home in Gilbert.

2884 E Clifton Court, Gilbert

$1,295,000
4 Beds 4 Baths 6686936 MLS 4,412 SqFt.
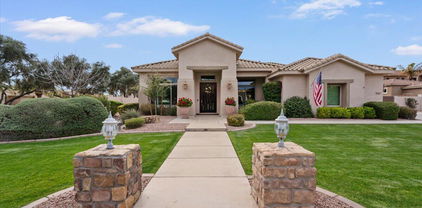
Welcome to the epitome of luxury and leisure! Tucked away in the serene ambiance of a quiet cul-de-sac in the highly desirable Seville neighborhood, this fully remodeled sanctuary awaits you. Set upon a sprawling lot, this residence offers a plethora of outdoor amenities to delight in. Immerse yourself in the outdoor oasis featuring a heated pool, spa, and a Sunken Ramada with a built-in grill area and complete with a swim-up bar, perfect for entertaining guests and enjoying sunny days. For the sports enthusiast, a basketball court awaits, while the avid golfer will relish in the convenience of a golf simulator and putting green. Come inside to discover a modern white kitchen adorned with a coffee bar, complemented by handcrafted barn doors and shelves throughout, adding a touch of rustic charm to the contemporary design. Step into the wine room, where each bottle holds a story waiting to be savored. With a diverse selection from around the world, every sip is an adventure. Feeling the urge to work up a sweat? Your fully stocked workout space awaits, equipped with state-of-the-art machines and weights, providing the perfect environment for your fitness goals. After your workout, unwind in the lavish gentleman's retreat, featuring a mesmerizing five TV wall, allowing you to catch all the action simultaneously. Challenge your friends to a game of pool on the exquisite pool table, while the wet bar beckons with its allure. Stocked with two built-in fridges and a three tap keg, it promises refreshment tailored to your desires. Whether you're indulging in fine wine, breaking a sweat, or enjoying the camaraderie of the gentleman's retreat, this space is designed for unforgettable moments of relaxation and entertainment.

3109 E Sports Court, Gilbert

$1,715,000
6 Beds 5 Baths 6686895 MLS 4,240 SqFt.
Absolutely Gorgeous, One of a Kind Luxury home on the tree lined streets of Higley Groves. This Impeccably maintained property on Almost 1/2 Acre Corner Lot, Recently added a Next Gen/In-Law Style Apartment with Full Kitchen, Bathroom, Laundry Room & Bedroom with it's own Private Entrance - it's Stunning! The home also features a 300 sq ft Casita with Spacious Living area/bedroom, Full Bath & Walk in Closet. The Main home was recently Updated with new Flooring, Lighting & Paint & has a great Chef's Kitchen with 48'' Ge Monogram 6 Burner Stove & other High end Appliances, including wine fridge. Huge Island & plenty of work space. Side by Side 3 Car Garage (not tandem). More... Custom Stone Feature Walls in Family Room & at the end of the hallway. Primary bedroom has Door to Outside Patio area and Spa, plus large bathroom with jetted tub. Secondary bedrooms are all spacious. Wait until you see the backyard, you'll never want to leave! Pool has a Baja Shelf for lounging, a Swim up Bar/Table, Spa and Built-in Gas Fire Pit on the deck. There is So much Space to Entertain or just Relax. Covered Patio and a Pergola provide plenty of shade to Entertain all the time. Plantation Shutters Throughout along with Beautiful Tray and Coffered Ceiling detail. Plus, the Landscaping is top notch, with Lots of Paver Detail Front and Back. It looks like a Lovely park. Nearby Walking Trails lead to Gilbert Riparian Preserve and the Location is Close to shopping, dining and more.

2890 E Page Court, Gilbert

$1,470,000
4 Beds 4 Baths 6686764 MLS 3,847 SqFt.
Welcome to the epitome of luxury living in the prestigious Calliandra Estates, where community thrives and convenience reigns supreme. Experience the warmth of neighborly connections at the community park and clubhouse, while nearby shopping, dining, and top-rated schools add to the appeal of this exceptional location. Upon entering through the private gated entry, you're welcomed by the sophisticated ambiance that defines Calliandra Estates. Inside, timeless elegance awaits with 12-foot ceilings, solid-core wood doors, and upgraded millwork throughout. The custom gate and striking glass and iron front door set the stage for the refined living found within. Entertain effortlessly with expansive multi-panel sliding stacking 12' glass doors, seamlessly connecting indoor and outdoor spaces. Enjoy the tranquility of remote-operated shades and the seamless flow of wood tile flooring extending from the interior to the covered patio. Culinary enthusiasts will delight in the gourmet kitchen featuring Wolf/Sub-Zero appliances indoors and an outdoor kitchen with a charming pergola. Relaxation awaits with leisurely afternoons spent playing bocce ball or lounging by the custom pool, complete with inviting lighting and a baja shelf. Indulge in relaxation within the primary retreat, boasting an upgraded bathroom and meticulously crafted custom "Classy Closets." Here, find a sanctuary of organization and tranquility, offering the perfect escape from the hustle and bustle of daily life. Secondary bedrooms offer private bathrooms and walk-in closets, ensuring ample space and privacy for all residents. The central game room adds versatility, perfect for various leisure activities and gatherings. Meticulously designed with attention to detail, this home boasts a comprehensive spray foam insulation package for year-round comfort and efficiency. The garage features expanded depth and keyless entry, along with an EV wall charger for eco-conscious living. Outside, lush landscaping and captivating outdoor water features enhance the charm of the residence, inviting you to embrace the essence of luxurious living. Discover the ultimate refinement in Calliandra Estates, where every element is curated to elevate your lifestyle and ensure unparalleled enjoyment.

2524 E Muirfield Street, Gilbert

$1,235,000
4 Beds 3 Baths 6686658 MLS 3,797 SqFt.
Welcome to an exquisite single-story luxury estate nestled within the prestigious Seville Golf & Country Club. Meticulously maintained, this premier property embodies the epitome of comfortable elegance, offering a seamless blend of sophistication and comfort. As you step inside, you're greeted by a grand formal living and dining area adorned with expansive windows that frame the breathtaking views of the sprawling backyard sanctuary. Complete with a sparkling pool, outdoor kitchen, covered patio, two cozy fireplaces, and vast green yard, the outdoor oasis beckons for relaxation and entertaining. The well-designed floorplan ensures privacy and functionality, with three spacious bedrooms thoughtfully situated on one wing, while the sumptuous primary suite resides on the opposite side... boasting panoramic views of the serene backyard landscape. The primary bathroom exudes luxury with dual sinks, a luxurious soaking tub, and a generously sized walk-in closet. Adjacent to the bedrooms, a versatile gathering space serves as a secondary living room or game area, providing a perfect spot for leisure and entertainment. A stunning private office space offers both elegance and practicality, ideal for remote work or quiet contemplation. The heart of the home, the chef's kitchen, is a culinary enthusiast's dream, featuring an open-concept layout, a massive center island, and seamless connectivity to the family room, fostering a sense of togetherness during meal preparation and gatherings. Situated on an expansive lot within Gilbert's premier private country club community, this home offers not just luxurious living, but also access to a wealth of amenities at Seville Country Club. From four pools and two-story water slides to a health club, tennis courts, pickleball facilities, 2 different restaurant dining options, an 18-hole golf course, and more. Every day presents new opportunities for leisure and recreation. Experience not just a home, but a complete lifestyle with a harmonious blend of luxury, comfort, and leisure at this extraordinary residence in Seville Golf & Country Club.

4142 E Meadowview Drive, Gilbert

$1,600,000
4 Beds 4 Baths 6686515 MLS 3,557 SqFt.
IGNORE days on market! If you have seen this home before, check it out again!! REDUCED price, Freshly painted , PAID off solar and ready for a new owner! Stroll down the tree lined streets to discover unparalleled luxury in this magnificent Toll Brother's estate nestled in Lakeview Trails at Morrison Ranch. This freshly painted, single story, highly updated home showcases soaring ceilings and exquisite finishes throughout. Paid off solar and soft water system are an added bonus for the energy conscious buyer! The chef's kitchen is a culinary masterpiece, featuring top-of-the-line Wolf appliances, Sub-Zero custom cabinetry refrigerator, wine display and a spacious layout that is perfect for entertaining. Retract your oversized sliders to step outside to your own private oasis, complete with a swim-up sunken bar, hot tub, Infrared dry sauna, outdoor shower and a meticulously landscaped backyard that is an entertainer's delight on a premium lot that backs to a walking trail, with no neighbors behind. The RV gate adds convenience and functionality to this already stunning property. Live the resort lifestyle in this remarkable home, where every detail has been carefully curated for the discerning buyer. Now is the ultimate chance to experience the epitome of luxury living TODAY!

3720 E Boot Track Trail, Gilbert

$1,200,000
5 Beds 4 Baths 6686512 MLS 3,515 SqFt.
Step into the epitome of desert luxury with this exquisite model home, where elegance meets contemporary design. This new build, ready without the wait, offers a seamless blend of sophistication and comfort across its 5 spacious, light-filled bedrooms and 4 luxurious baths.Designed for those who appreciate the finer things in life, the kitchen is a chef's dream featuring a GE executive appliance package, an expansive alternate kitchen island, and pristine quartz countertops—all set within an open living/dining/kitchen floor plan that's perfect for entertaining and everyday living. This home is as practical as it is beautiful, along with an attached 3-car garage providing convenience and security. Situated in a coveted community that boasts a pool & spa, clubhouse, tot lots, walking trail

1291 E Donato Court, Gilbert

$1,300,000
6 Beds 4 Baths 6686013 MLS 6,002 SqFt.
Luxury living in the Estates at Velvendo.This 6000+ sq ft home features 6 beds/4 full baths,LOFT,DEN/OFFICE & GAME ROOM,4 CG,HEATED POOL/SPA & OWNED SOLAR.Walking in you will find hard wood floors,separate living & family rooms,formal dining,additional dining in family room/breakfast bar all in a very open floorpan. Kitchen features granite counters,kitchen island,semi-custom cabs,SS appliances,2 walk-in pantries,gas stove & 2 wall ovens.Master bedroom downstairs includes seating area,separate his/her vanities,separate tub & shower w/HUGE master closet.Upstairs you will find 5 OVERSIZED secondary bedrooms each w/walk-in closets,1 which has an extra reading/seating area + LOFT & GAME ROOM.Step outside to a backyard oasis featuring HEATED POOL/SPA,B/I grill,WOOD FIRE PIZZA OVEN,FIREPLACE, covered patio,travertine walkways & still room to play.3CG has an AC split to it & 4th CG is a single stall w/ electric vehicle charging station.New OUTSIDE PAINT & H2O heater (lifetime warranty) in 2023.Plantation shutters throughout.Soft water system is owned.SOLAR IS OWNED FREE & CLEAR SO NO PAYMENTS & GREAT SAVINGS.This home has every feature you can imagine so come check it out!

918 E Boston Street, Gilbert

$1,650,000
6 Beds 5 Baths 6685956 MLS 3,604 SqFt.
A new updated look! Your own ''Back Forty'' includes a traditionally classic 3,600+SqFt. 5 bd. 3.5 ba, 3 car attached garage home, plus an AMAZING 3,500+SqFt. detached shop with 740+ sq.ft apartment (casita), 3 overhead doors and interior space that are both ample size for a large RV, and a full auto collection. 3 dozen mature fruit trees. Classy concrete circular guest arrival driveway, plus concrete and gated driveway to rear property (SHOP) and concrete exterior parking for dozens more vehicles, trailers projects and storage. Location is quietly hidden in plain site from the crowd but still in the heart of the town's best conveniences. A major challenge to find another available home with 1.5 acres and established full scale shop, let alone in this condition and location.

18144 E Vallejo Street, Gilbert

$1,350,000
5 Beds 4 Baths 6685359 MLS 4,369 SqFt.
Close your eyes & imagine this...Your dream home in The Bridges, where elegance meets intimate comfort. Walk into expansive towering ceilings & an inviting open feel, leading to a backyard paradise designed for ultimate relaxation & entertainment. A large sparkling pool awaits. Unwind in your hammock under the pergola or slide into the pool for a little more fun. A lush tranquil garden escape, basketball court & fire features add to the outdoor allure. Located near Gilbert Regional Park, upscale dining, San Tan Mall & an exclusive golf club, your home combines convenience with resort-style living every day. Your perfect retreat basking in the warm sun, hosting gatherings on a cool night around the fire, or simply enjoying serene moments in a beautifully crafted outdoor oasis. Welcome Home

3276 E Azalea Drive, Gilbert

$1,320,000
6 Beds 5 Baths 6684521 MLS 5,137 SqFt.
Welcome to luxury living at its finest in the heart of Gilbert! This impeccably maintained home offers an exceptional blend of space, style, and functionality. As you approach, manicured landscape, paver driveway and walkway set the tone and lead you to an inviting courtyard. This home boasts 6 bedrooms including 2 master bedrooms, 4.5 bathrooms, a den, a loft and upgrades galore. The gourmet kitchen comes equipped with top-of-the-line appliances, two islands, staggered cabinetry with crown molding, wall oven, microwave, gas cooktop, tile backsplash and large walk in pantry. Each bedroom features walk-in closets, custom-designed, providing ample storage. Step outside to discover your own private oasis, featuring a refreshing lap pool, covered patio with misters, built-in BBQ, bistro and landscape lighting, outdoor shower, all situated on a premium lot next to a serene wash. Additional highlights include rolling shutters for added security and energy efficiency, custom iron front door, oversized water heater, central vacuum and huge laundry room. Spacious four-car garage comes with built-in cabinets, overhead hanging storage, epoxy floors, outdoor shed and much more. Nestled in a sought-after neighborhood close to shopping, dining, parks, top-rated schools, with beautiful views of the San Tan Mountain and 5 minutes drive to SanTan Village, this home offers an unparalleled lifestyle you don't want to miss.

933 E Bridgeport Parkway, Gilbert

$1,299,900
5 Beds 5 Baths 6684388 MLS 4,139 SqFt.
This majestic semi-custom home really checks all the boxes: half-acre lot, single story, fantastic kitchen, fantastic pool, lots of space for entertaining both inside and outside, fantastic neighborhood, and easy access to the freeway. The kitchen features gas cooking, stainless appliances, wall ovens, walk-in pantry, media desk, and lots of storage space. The home is laid out with a split master with a separate sitting room, a den, and four additional spacious bedrooms, with two of them sharing an en-suite bathroom. The huge, private back yard is perfect for Arizona's indoor/outdoor living, with a sports court, diving pool, in-ground trampoline, and built in BBQ! The pool features a slide and a diving platform. Conveniently located minutes from downtown Gilbert, the 202 freeway award-wining schools, and San Tan Village, make it an easy commute to anywhere in the Valley!

898 E Buffalo Street, Gilbert

$1,075,000
4 Beds 3 Baths 6684200 MLS 3,487 SqFt.
Rare opportunity to own a Maracay home nestled in esteemed Adora Trails. Positioned on a corner lot, this meticulously maintained home boasts enhancements such as a brand-new iron entry gate, OWNED solar, OWNED Tesla charging station & paved front courtyard. Discover an impressive interior adorned with wood flooring, soaring 12-foot ceilings, & an entertainment center complete with a fireplace & shelving. The expansive great room seamlessly merges with an open kitchen, featuring a sizable island, walk-in pantry, gas range, double ovens, & cleverly designed stacked cabinetry for optimal storage. Transition effortlessly through a 16-foot sliding door to unveil a backyard oasis ideal for entertaining, showcasing a heated pool, hot tub, built-in BBQ, fire pit, turf & travertine tile. Take advantage of the array of community amenities, including a clubhouse, fitness center, heated pool, and 12 miles of scenic walking trails. Don't miss out on this exceptional opportunity!

7664 S Quinn Avenue, Gilbert

$1,280,000
4 Beds 4 Baths 6684125 MLS 4,067 SqFt.
Welcome to this beautiful 4-bed, 3.5-bath residence on a coveted corner lot! With a 3-car garage, convenient RV gate, pavers, tasteful stone accents, and a charming front porch. The living room showcases high ceilings, a soothing palette, plantation shutters, and tile flooring. The great room includes an inviting fireplace for cozy evenings. The formal dining room awaits to host your special occasions. The impeccable kitchen boasts quartz counters, white shaker cabinets with crown moulding, pendant/recessed lighting, high-end SS appliances, a pantry, and an island with a breakfast bar. You'll also find a dedicated den ideal for an office or study. The main bedroom features an ensuite with dual sinks, a soaking tub, and a walk-in closet. Venture outside to the immaculately manicured backyard, complete with covered patios, pristine artificial turf, a fire pit for evening gatherings, and a glistening pool for year round enjoyment!

2709 E Kesler Lane, Gilbert

$1,127,500
5 Beds 4 Baths 6683615 MLS 2,897 SqFt.
$100,000 PRICE REDUCTION! Motivated Sellers!!! Stunning 5 bedroom, 4 full bathroom home with sparkling pool, above ground spa and 3 car garage with private gated entrance into Seville Golf and Country Club. Elegant designer features throughout. Gourmet kitchen with Quartz countertops, gas cooktop, double ovens and huge island breakfast bar. Great room with double slider doors to extended backyard covered patio. Fireplace at private den with barn door. Primary suite with shiplap accent wall, french door exit to backyard, oversized tile surround walk-in shower and romantic bathtub, double sinks, walk-in closet leads to laundry room. 2nd bedroom en-suite with private bathroom. Oversized 3rd and 4th bedrooms share hallway full bathroom with tile surround and unique shiplap walls. 5th bedroom shares guest full bathroom. 3 car garage with epoxy flooring. Backyard oasis with putting green, sparkling pool and above ground spa with extended covered patio, travertine patio surround and even more synthetic turf. The Legacy neighborhood has direct, private access to Seville Golf & Country Club via walking or private golf cart. Membership to the golf club is separate. There are several membership levels, see doc tab for details.

6623 S Las Setas Street, Gilbert

$1,350,000
4 Beds 4 Baths 6683428 MLS 3,411 SqFt.
Welcome to this stunning semi-custom Toll Brother property sitting on over a half acre lot in the desired Chaparral Estates Retreat neighborhood. Located in the heart of Gilbert just a few minutes from San Tan Village Mall and the Epicenter. This property features a grand entrance with an extended driveway, inviting courtyard w/custom front door, lush green grass in the front yard and fresh exterior paint as of August 2023. More upgrades include new roof, new AC units and west facing windows as well as, updated OWNED solar panels and an electric car charger. No expense was spared when it comes to the interior as the following were recently updated with luxury design finishes: Master bathroom, three guest baths, home office, mud room, laundry room and more. The backyard features more lush grass, pool, built in firepit sitting area and plenty of room for a future casita or pickleball court!

3064 E Lowell Avenue, Gilbert

$1,915,000
5 Beds 5 Baths 6683397 MLS 4,293 SqFt.
Your DREAM home is here! Located in the gated lake Community of Somerset, this stunning property promises an unparalleled living experience. Beautiful curb appeal highlighted by stone accent details, mature landscape, courtyard entry & 4-car tandem garage w/paver driveway. Gorgeous interior showcases a desirable open layout paired with natural light, 12-foot ceilings, modern light fixtures, carpet/wood-look flooring, & multi-sliding doors blending indoor/outdoor living. Chef's kitchen boasts Wolf & SubZero appliances, quartz counters, 42'' cabinetry w/crown molding, tile backsplash, & huge island w/breakfast bar. PLUS! The prep kitchen, with walk-in pantry, streamlines cooking & offers ample storage. Enjoy your new backyard w/over $300k in amenities including modern pool & hot tub! Large main bedroom has a barn door that opens to the ensuite with a soaking tub, two vanities, a roll-in shower, & a sizable walk-in closet. Two secondary bedrooms also have private bathrooms. Gorgeous bonus room ideal for an entertainment area! Laundry room with a sink & cabinetry. The entertainer's backyard delight provides a covered patio, artificial turf, and a Ramada with a wine fridge & built-in BBQ grill. For year-round fun, there's a sparkling pool & spa and a play area with a splash pad & inground trampoline. Just WOW!

2752 E Wildhorse Drive, Gilbert

$1,270,000
4 Beds 3 Baths 6682237 MLS 4,217 SqFt.
Agritopia in Gilbert, Arizona, is a charming community where residents enjoy a unique blend of urban amenities and rural charm, centered around an organic farm and surrounded by tree-lined streets and strong sense of connection among its residents. Agritopia homes are situated at the front of the plot, with their garages positioned towards the back. This intentional design is highlighted by the oversized and timeless front porch that serves as a welcoming haven, where residents can unwind, socialize, and immerse themselves with the rest of the community. This home has it all, and seamlessly combines form and function, offering the perfect blend of style and practicality. Upon entering, you are greeted on your left by a spacious and inviting dining area with wonderful natural light and arched doorways. To your right we are stepping into the office of the home, showcased by French doors exuding warmth, and inviting you into a space where productivity flourishes amidst elegance. The half bath is conveniently situated just outside the dining area and office, and offers an accessible solution for guests and residents working from home. The entertainer's kitchen is spacious and well-equipped. It's perfect for hosting gatherings, featuring ample counter space, high-end appliances, and an open layout that encourages socializing while cooking. The kitchen and living room are bathed in ample natural light, creating a warm and inviting atmosphere throughout the space. From the living room we can enter the primary suite which has a spacious layout, a luxurious en-suite bathroom perfect for unwinding, and a convenient walk-in closet providing ample storage for effortless organization. The downstairs of this thoughtfully designed home is a full basement featuring three spacious bedrooms, a versatile bonus room, a massive living/media room, and a completely updated full bathroom, offering ample accommodation for visitors and endless possibilities for recreation and growing families. Step outside to the backyard oasis, where you'll find a sparkling pool and a covered patio, perfect for outdoor entertaining or simply enjoying the Arizona sunshine. The side yard is an ideal space for the kids or pets to play and roam freely, with the added charm of a garden and outdoor fire-pit, creating a cozy ambiance for gatherings under the stars. Other features include a generous 2.5 car garage with EV charging capabilities and a surplus of storage. The large laundry and mudroom is conveniently located, and separates the garage from the kitchen, and serves as a practical entry point with plenty of cubbies and nooks for storage. The house has been meticulously renovated with all new exterior and interior paint, kitchen, bathrooms, fixtures, appliances, water heater, and even new flooring through the entire basement. The community of Agritopia is nothing short of amazing! It's conveniently located off 202 & Higley, and home to award winning restaurants, local businesses, friendly parks, tree-lined streets, and neighbors who know your name.

3120 E Agritopia Loop N, Gilbert

$1,460,000
5 Beds 4 Baths 6681132 MLS 4,248 SqFt.
Welcome to the epitome of luxury living. This exquisite waterfront home is nestled within the prestigious gated lake community of Lakeside, on the main lake with direct lake access to the Clubhouse. Step through the elegant front entrance, & you'll be immediately captivated by the seamless blend of sophistication & comfort. The expansive living spaces are bathed in natural light, courtesy of large windows that frame breathtaking views of the shimmering lake. This pristine home includes a gourmet kitchen with granite countertops & two walk-in pantries & is adjacent to the family room with picturesque views of the lake. The five bedrooms are generously proportioned. The basement offers flexibility with being a home theater, a game room, or private gym. Now, let's talk about the crown jewel of this propertythe waterfront access. Imagine waking up & stepping outside to enjoy an outdoor entertainment space leading to your own private dock. The lake beckons for days of boating & paddleboarding, providing a serene backdrop for outdoor activities. Beyond the confines of your personal oasis, the community amenities elevate the lifestyle to unparalleled heights. Residents enjoy exclusive access to a clubhouse that rivals a five-star resort. The clubhouse includes tennis courts, indoor racquetball courts, fitness center & weight training facilities, a junior Olympic swimming pool and spa. Welcome to the epitome of lakeside luxury living!

1909 E Bay Tree Court, Gilbert

$1,100,000
4 Beds 2 Baths 6680374 MLS 2,583 SqFt.
*Beautiful SINGLE LEVEL, LAKEFRONT Remodel* 3 CAR GARAGE with private Shop/Storage. NEW ROOF comes with 15 YEAR WARRANTY! *CUSTOM Upgraded Cabinets Throughout with PULL OUT DRAWERS/ORGANIZERS, Built in Monogram Refrigerator/Freezer, Thermador Dishwasher, Wine Refrigerator, Custom Hood, Travertine Backsplash, Under Cabinet Lighting, 6CM Chiseled Edge Granite Countertop, Pendants, New Plumbing Fixtures, Reverse Osmosis, EXTERIOR PAINT comes with 5 YEAR WARRANTY, Updated Laundry Room with Storage, Custom Tile Shower Surrounds, Frameless Glass Enclosure, Multiple Shower Heads/French Drain in the Primary Walk In Shower, Custom Vanities, Tile Backsplash in the Primary Bathroom, French Doors to the Primary Bedroom which overlooks the Lake, Custom Mirrors, Custom Lighting Throughout, (click More) Three PELLA DOORS, Upgraded Baseboards, Vaulted Ceilings, New Kool Decking, Pebble-Tec Pool overlooking the Lake, Private BOAT DOCK, Artificial Grass, Paver Patio, Beach Themed Side Yard, ... The list goes on.

926 W Coast Drive, Gilbert

$1,729,900
5 Beds 4 Baths 6679652 MLS 4,748 SqFt.
**Seller will pay for a 2-1 buy down or 1% permanent rate buy down, lowering your payment nearly $2000/month!** Beautiful Gilbert home in luxury gated community! 5 beds, a den, PLUS an enormous 26x23 GAME RM! High end finishes! Gourmet kitchen has granite counters, glass backsplash, gas cooktop, wall oven, walkin pantry, undermount sink & kitch island/breakfast bar! Home has beautiful wood floors, plantation shutters, soaring ceilings, designer paint & lots of storage! Amazing master suite w/ sitting room & remodeled mstr bath(marble floors, floor to ceiling tile in shower, multiple shower heads & quartz counters)! Resort like backyard has sparking pebbletec diving pool/spa, travertine decking, large grassy area, putting green, citrus trees & BBQ! Home belongs in #1 school district in AZ!

2051 E Aris Drive, Gilbert

$1,300,000
4 Beds 3 Baths 6679643 MLS 3,240 SqFt.
Luxury single level home on almost 1/2 acre in popular Higley Groves neighborhood! This family friendly community has tree lined streets, large parks/greenbelts & more! Desirable open floor plan has 4 bedrooms, den & 2.5 baths. Beautiful travertine & shutters throughout all main areas! Kitchen features granite countertops, raised panel cabinetry, stainless steel appliances & large walk-in pantry! Two way fireplace between family & living room! Spacious master bedroom has beautiful bathroom finished w/ floor to ceiling tile & double vanities! Huge backyard features sparkling pool, travertine deck & covered patio! Orange, lemon, lime & grapefruit trees! 3 car sideload garage! Home is near both US60 & 202 freeways, shopping, restaurants & more! Located in top rated Gilbert School District!

3074 E Page Avenue, Gilbert

$1,480,000
5 Beds 4 Baths 6679083 MLS 3,764 SqFt.
Welcome to your dream home nestled in one of Arizona's most sought-after neighborhoods, boasting picturesque tree-lined streets and homes exuding timeless character. This meticulously remodeled residence invites you into a world of luxury and comfort from the moment you step onto the extended front patio adorned with custom marbled flooring. As you enter, you'll be captivated by the seamless open-concept floor plan showcasing a fully remodeled kitchen adorned with granite countertops and top-of-the-line KitchenAid appliances. Discover convenience at every turn, including a walk-in pantry with ample space to accommodate a washer and dryer, with hookups already thoughtfully installed. Adorned with new tile flooring throughout, every corner of this home radiates elegance. All bathrooms have been meticulously renovated, boasting custom tiled showers for a spa-like retreat. The master bedroom stands as a sanctuary, featuring an extension completed in 2022, perfect for a workout or zen room, with private access to a brand new above-ground spa and cold plunge. The versatility of this space extends to a potential office or nursery, offering endless possibilities. With two bedrooms upstairs and two in the fully finished basement, along with a game/movie room equipped with surround sound, this home effortlessly caters to every need. The basement also offers a fully equipped gym, providing the ultimate convenience for fitness enthusiasts. Step outside into your private oasis reminiscent of a luxurious resort, complete with custom marble flooring, a pizza oven, gas fire pit, and two gas fire bowls accentuating the mesmerizing waterfall cascading into the fully automated private pool. Experience year-round enjoyment with a pool heater/chiller, inground cleaning system, and upgraded LED lighting. Two Baja shelves offer a serene space for relaxation or play. Entertain in style with an outdoor kitchen featuring a hibachi grill, gas grill, sink, and mini-fridge. Beyond the pool, discover a fully remodeled 519 sq ft casita boasting a full kitchen with granite countertops and new appliances, separate living and bedroom quarters, and a luxuriously remodeled bathroom. The casita also includes a private two-car pavered parking area, perfect for guests or potential rental income, estimated at over $2,500 per month. Agritopia isn't just a neighborhood; it's a lifestyle. Enjoy a plethora of community amenities and events, including the nearby Epicenter with shopping, restaurants, and more, just minutes away. Don't miss this rare opportunity to own a fully remodeled basement home with a casita in Agritopia! Bonus: The seller generously offers to include most furniture, including fully furnished casita, making this exceptional residence truly move-in ready.

3021 E Agritopia Loop N, Gilbert

$1,400,000
6 Beds 5 Baths 6678815 MLS 4,372 SqFt.
Wow! This home has it all! This 6 bdrm/4.5 bath NextGen home sits on one of the best homesites in the Bridges community and is just steps away from the $100,000,000 Gilbert Regional Park! Beautiful greenbelts encase this home on two sides offering fantastic views and privacy. A cozy courtyard with fireplace greet you as you enter. Inside you will find a Chef style kitchen featuring tons of beautiful cabinets, storage and executive style appliances. The generously sized primary suite is located on the main level and boasts two walk in closets. A detached casita is perfect for office, gym, guests, etc. WAIT UNTIL YOU SEE THIS BACKYARD! Large heated pool and spa with fire pit are the focal point of this amazing homesite. Truly resort living! Home has been recently painted inside and out!

5139 S Bridal Vail Drive, Gilbert

$1,349,000
5 Beds 5 Baths 6678811 MLS 4,066 SqFt.
Welcome to Marathon Ranch, a quaint gated community in the South East Valley featuring 63 homesites on more than one-quarter acre lots. The community offers a horseshoe Court, half Basketball court, shaded Tot Lot, Ramada with Fire Pit, Turf Play Lawn, barbecue grill and direct access to the future Marathon Trail (part of Gilbert's regional trail system) Marathon Ranch is also located in one of the best school districts in AZ. Basha High School is known for its stellar academics AND extremely competitive athletics. Basha competes in the 'Open' Division which is only comprised of top tier athletes. Now on to all the accolades of this amazing dream home! One of the few homes in the community that has mountain views from the backyard and is also located in a cul de sac for ample parking and added privacy. As you approach the home you'll be greeted with a gorgeous rod iron door for added security. Inside you'll enter to find a formal sitting room, large formal dining room, great room and a separate causal dining nook off of the kitchen. Speaking of the kitchen, you'll be cooking with top of the line Monogram kitchen appliances included a gas cook top, 42" cabinets for plenty of storage however if you need more you will have a large walk in pantry with rows of shelving and and room for an extra fridge. In one wing of the home you'll find bedrooms two, three and four, 2.5 bathrooms PLUS a huge 18' x 17' movie/game room. Also, on this same side you'll find the casita which is the 5th bedroom and has a separate entrance. Jump across to the owners retreat where you'll find a spacious bedroom, bathroom and two closets. The bathroom has separate vanities, a soaking tub and a gorgeous walk in shower. Let's take a stroll into the backyard. The sellers did such a fantastic job on this backyard and you'll now be the ones to enjoy this custom pool with an infinity edge spa and built in fireplace. You'll also enjoy the beautiful dining and sunbathing deck with serene mountain views. This home also has an assumable VA loan at 2.25% for $618K

1990 E Bellflower Court, Gilbert

$1,450,000
5 Beds 5 Baths 6677754 MLS 3,739 SqFt.
This Seville Golf & Country Club semi-custom home with detached casita is truly impressive! The casita, built in 2016, features a kitchenette, dining & living area, one bedroom, & bath with stacked laundry. The backyard oasis boasts a pool, spa, and a Koi pond, perfect for relaxation. With an extended covered patio for year-round outdoor living, a separate ramada for additional covered space, an outdoor kitchen, firepit area, amazing water features, & surround sound, this property is an entertainer's dream! Enormous lot with plenty of fruit trees starting to blossom. Gourmet kitchen, multiple islands and beverage center offers storage & a perfect gathering spot. Plus, the convenience of commuting around the area via a golf cart adds to the charm of this beautiful home & neighborhood!

6466 S Honor Court, Gilbert

All information should be verified by the recipient and none is guaranteed as accurate by ARMLS. Copyright 2026 Arizona Regional Multiple Listing Service, Inc. All rights reserved.