Refine Search
Sort by
$1,030,000
5 Beds 4 Baths 6769919 MLS 3,361 SqFt.
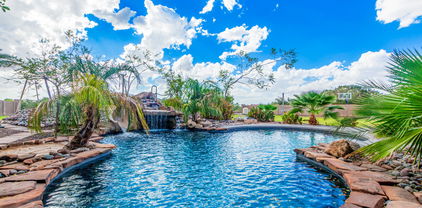
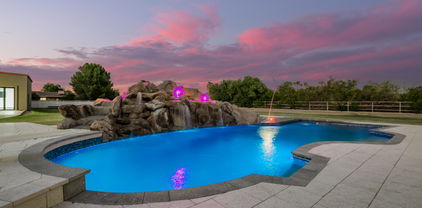
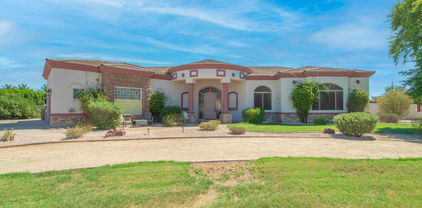
Welcome to Waterston: Community Lives Here! Step into Luxury & Comfort with this stunning 5 Bed/ 3.5 Bath home located in a Prestigious, Secure & Gated Community. From the moment you enter, you'll be captivated by the elegant design, open floor plan, and high-end finishes that set this home apart. The property rests on a Premium lot providing plenty of privacy in the backyard. Features You'll Love: $115k in Recent Upgrades;Fabulous Resort-Style Pool,Spacious Living Areas, Master Suite Retreat, Security and Privacy, Amazing Community Amenities. This home in Waterston is not just a place to liveâ''it's a lifestyle! Whether you're relaxing by the pool, entertaining guests, or enjoying the amenities the community has to offer, you'll love every moment.

1411 E Carob Drive, Gilbert

$1,150,000
4 Beds 3 Baths 6769216 MLS 3,136 SqFt.
Nestled in Gilbert's highly sought-after Agritopia neighborhood, this beautifully remodeled 4-bed, 3-bath home with a finished basement is a true gem! The open floor plan is enhanced by brand-new flooring throughout, while the gourmet kitchen boast new cabinets and shines with new stainless steel appliances and stylish finishes. Luxurious bathroom upgrades feature stunning tile work in the shower and modern fixtures. The primary suite is conveniently located on the main floor. The finished basement offers a spacious living area, bar, and two additional bedrooms. Step outside to enjoy the covered patio and lush lawn. Experience the charm of Agritopia, complete with mature trees, parks, top-rated schools, and nearby retail and dining options. Come see for yourself today!

2979 E Agritopia Loop N, Gilbert

$1,400,000
8 Beds 7 Baths 6768166 MLS 5,734 SqFt.
PRICED BELOW MARKET VALUE! WILL SELL FAST DON'T MISS THIS! NEW ROOF APRIL 2022. Welcome to your oasis of luxury and entertainment in Gilbert, where this nearly acre property offers unparalleled amenities with NO HOA. The meticulously maintained landscape is irrigated for a mere ~$200 annually, ensuring lush surroundings year-round. Step inside to discover a renovated kitchen, featuring a stunning quartzite island and an inviting eat-in nook perfect for casual dining. Equipped with double ovens, gas stoves, a beverage fridge, and a separate ice maker, this kitchen is designed to cater to both everyday family meals and grand gatherings. Pull-out drawers in the cabinets provide effortless storage solutions, while the adjacent dining room comfortably seats over 16 guests. This home boasts not one but two primary bedrooms, each offering private walk-in showers and baths. The main level hosts a primary bedroom with dual closets, an adjoining office space, and a luxurious ensuite bathroom. Upstairs, the East wing features a spacious loft area and another expansive primary bedroom with a walk-out balcony. The basement has been tastefully remodeled with new flooring and a modern bathroom featuring a walk-in shower and vanity offering multi-generational living possibilities and ample entertainment spaces. Recent upgrades, completed approximately one year ago, include four new high-efficiency air conditioner units, a new dishwasher, new garbage disposal, new washer and dryer and piped gas lines for future tankless water heaters. The home is equipped with an ADT security system, water softener system, a comfortably insulated attic room, professionally maintained chimney and fireplace services, and basement game room including pool table/ping pong and dartboard. Outside, enjoy a patio misting system, lighted volleyball court, outdoor WiFi coverage, covered barn, chicken coop, several planters, and multiple fruit trees. The beautiful pool has a new underwater light. Located near Freestone Park with abundant walking and biking paths. Don't miss the chance to own this rare Gilbert gem!

733 E Campbell Avenue, Gilbert

$1,025,000
4 Beds 4 Baths 6766917 MLS 2,897 SqFt.
Welcome to your dream home in Legacy at Seville, a stunning blend of modern luxury and comfort. From the moment you arrive, the pristine curb appeal and meticulously landscaped front yard set the tone for what's inside. Step through the inviting entrance to discover a spacious open-concept living area, highlighted by expansive windows offering views of the sparkling backyard pool. The sleek kitchen, equipped with top-of-the-line stainless steel appliances, a grand island, and custom cabinetry, is perfect for culinary adventures and entertaining guests. The adjacent breakfast nook offers the perfect spot for casual dining, while the formal dining area provides an elegant space for special occasions. The primary suite is a private retreat, bathed in natural light with its high ceilings, large windows, and direct access to the backyard. This luxurious suite features a spa-like en-suite bathroom with a soaking tub, a glass-enclosed shower, and dual vanities, providing a sanctuary for relaxation. The expansive walk-in closet offers ample storage space, making it both functional and stylish. In addition to the primary suite, this home includes generously sized secondary bedrooms with large closets and access to beautifully appointed bathrooms. A cozy secondary living space serves as a versatile area that can be used as an office, media room, or guest quarters. Every corner of this residence exudes sophistication, from the stylish light fixtures to the premium flooring and high-end finishes throughout. Designed for seamless indoor-outdoor living, the backyard oasis features a spacious covered patio, a built-in barbecue, and a sparkling pool and spa with a waterfall feature. The low-maintenance artificial turf and mature landscaping create a private and serene setting for relaxation or entertaining. This home also includes a three-car garage, offering ample storage and parking. Located in the sought-after Seville Golf & Country Club community, you'll enjoy access to world-class amenities, including a golf course, clubhouse, fitness center, and resort-style pools. This property is just minutes away from shopping, dining, and top-rated schools, making it a true gem in the heart of Gilbert. Don't miss the opportunity to make this exquisite home your own.

6642 S Triana Lane, Gilbert

$1,265,500
4 Beds 3 Baths 6766867 MLS 2,907 SqFt.
Welcome to 2664 E Virginia St, an exquisite 4-bedroom, 2.5-bathroom residence, just under 3,000 sqft of luxurious living space in one of Arizona's most prestigious neighborhoods. Nestled on one of the most sought-after streets, this home epitomizes elegance, comfort, and superior craftsmanship. From the moment you step inside, you'll be captivated by the beautifully designed interior, featuring expansive living areas, an open-concept layout, and an abundance of natural light. The modern kitchen serves as the heart of the home, complete with high-end appliances, sleek cabinetry, and a large island perfect for entertaining. The master retreat, conveniently located on the main floor, offers a serene escape with French doors that lead to the backyard. The ensuite bathroom is a masterpiece wit a walk-in shower, dual vanities, and a spacious walk-in closet. Upstairs, you'll find a large loft area ideal for a second living space or office, accompanied by three generously sized bedrooms and a full bathroom, providing the perfect layout for family or guests. Outside, your private oasis awaits with a sparkling play pool and spa, creating an ideal setting for relaxation or hosting gatherings. The lush landscape offers privacy, creating a tranquil environment, while a cozy outdoor fireplace provides the perfect spot to sit around and enjoy evenings under the stars. The backyard offers ample space for outdoor dining, lounging, and making the most of Arizona's beautiful weather year-round. In addition to the home's stunning features, its prime location places you within walking distance of the vibrant Epicenter, where you'll find Joe's Farm Grill, The Coffee Shop, and Barnone, along with a convenient park at the end of the cul-de-sac. This home combines refined living with an unbeatable location, making it a rare gem in one of Gilbert's finest communities. Don't miss this opportunity to own a piece of luxury in a truly desirable neighborhood!

2664 E Virginia Street, Gilbert

$1,225,000
5 Beds 4 Baths 6765990 MLS 4,087 SqFt.
Beautiful 5 bedroom home is different and unique in so many ways. Come see for yourself. This home has multiple upgrades throughout, must see to appreciate. Custom kitchen with built in large fridge and freezer, under counter ice maker, and oversized island. Can lights throughout home with additions of beautiful light fixtures. Beautiful custom mud room off the garage. Large loft with 4 bedrooms upstairs, master bedroom downstairs. Wainscoting and custom wood work throughout the home. Two separate garages. Resort style backyard with pool and slide with in ground trampoline with turf surrounding and large shed on side yard. Too many upgrades to list, this home will go quickly. Highly desired neighborhood and location in Gilbert. Upgrade List 2017 o Full kitchen remodel and reconfiguration (cabinets & countertops, 32" Frigidaire refrigerator/freezer, vent hood, gas range, convection oven and microwave, under-cabinet ice maker, lighting/plumbing fixtures) o Laundry room remodel (cabinets & countertops, large basin sink) o Addition of ~500 sqft loft o Addition of second level bedroom with connected full bathroom with shower o All hardwood flooring downstairs o Interior and exterior repaint 2019 o Custom shutters on all downstairs windows and large windows on second level o Replaced both air conditioning units and air handlers 2020 o Full backyard remodel (Limestone pavers, pool waterline tile, artificial turf, sunken trampoline, planters, new pool equipment) o Rain gutters on entire house 2022 o Trim carpentry in entry and living room o Custom wrought-iron banister and stained wood handrail o New low pile carpet on stairs o Three new windows in living room o Two slider doors in family room and master bedroom o Replaced all first level doors with solid core doors and casing 2024 o Full remodel of master bathroom and closets (freestanding tub, glass surround shower, cabinets & countertops, lighting/plumbing fixtures) o Remodel of upstairs bathroom (cabinets & countertops, lighting/plumbing fixtures) o New carpet in master bedroom, professional carpet cleaning on second level o Full drywall punch and complete interior paint o New Bosch dishwasher

2948 E Cullumber Street, Gilbert

$990,000
5 Beds 3 Baths 6765730 MLS 3,530 SqFt.
Located within the prestigious Seville Country Club. This home has been completely renovated over the last few years with designer finishes throughout. Kitchen, 3 bathrooms, shutters, flooring, paint, built-ins featured in multiple rooms, and more have all been renovated since 2017. First floor features the primary suite and 1 additional guest suite which makes this home perfect for every buyer. Backyard is an entertainers dream, perfect for the kids and adults. Expansive backyard features a heated pool & spa, sport court, putting green, large low maintenance turf area, lush landscaping, water slide, RV gate, fruit trees, and complete privacy! Minutes from parks, shopping, entertainment and the Seville Golf Club, this property won't stay on the market long!

4126 E Saraband Way, Gilbert

$1,000,000
4 Beds 4 Baths 6764089 MLS 3,501 SqFt.
Back on the market! Buyer was not able to fulfill the loan. Property was through inspection and appraisal with the previous buyer. Your dream home is here in The Bridges! This stunning property has been beautifully maintained and updated, perfectly balancing comfort and elegance. Offering 4 bedrooms & 3.5 bathrooms, it provides ample space for family, friends, or guests. Great curb appeal with stone accent details, artificial turf, and beautiful landscaping. The 3-car garage is equipped with a Tesla charger and the private courtyard is an excellent spot for your morning coffee! As you step inside, you'll be greeted by an inviting open floor plan filled with natural light. The spacious living room flows seamlessly into a modern kitchen, making gathering a bliss! Large island, granite counters & backsplash, ample wood cabinetry, a dry bar with wine rack and SS appliances with cooktop gas make up the culinary space. Formal dining room is ideal for entertaining or cozy dinners! The versatile den and the office area w/built-in desk are added perks. Gorgeous accent walls create a fabulous atmosphere, enhanced by plantation shutters, stylish tile fixtures, tall ceilings, and tasteful flooring. Retreat to the luxurious primary suite complete with exterior door leading to the private oasis! Also including a gorgeous bathroom that boasts a walk-in closet, soaking tub, tiled separate shower, and a large vanity w/dual sinks. Laundry room with a sink & cabinetry for your convenience. But the true highlight is the backyard oasis! Perfect for outdoor entertaining or quiet evenings under the stars, it showcases a covered patio, fireplace, artificial turf, and a welcoming pool with a baja shelf. Located just minutes from Gilbert Regional Park and steps from the Bridges neighborhood park, this home offers convenience without sacrificing tranquility. Don't miss the opportunity to make this charming residence your own!

5088 S Ponderosa Drive, Gilbert

$1,050,000
5 Beds 4 Baths 6763097 MLS 3,541 SqFt.
Completely remodeled home on a 30,000SF cul-de-sac lot adjacent to a community park! 2 Separate RV Gates*Gourmet kitchen featuring top of the line appliances including Nugget ice maker, Bosch dishwasher, smart double convection wall ovens + 2 more ovens in the Thor gas range/hood which includes 6 burners & a griddle*Shaker Cabs, Quartz C-Tops, RO system, tile backsplash, breakfast bar, & an incredible butler's pantry offering additional cabinets, counter space & shelving*Tri-Fold accordion door opens up to a extended covered patio, sport/basketball court, batting cage, trampoline, fire pit, oversized yard, pebble-tech diving pool w/slide, grotto, & b-ball hoop*Spacious master suite offers backyard access, removable dry sauna, floor to ceiling tiled accent wall, dual shower head, double sinks, & large walk-in-closet*Attic radiant paneling to keep heat out, extra insulation added 2 years ago*Bonus room w/shutters perfect for an office, hobby room, toy room, gym, or library*Picture windows T/O*Updated fans/fixtures*Tinted windows*Recessed lighting*Dramatic 20ft vaulted ceilings*Shiplap*Norman blackout roller shades*Iron railing on staircase*Double Jack & Jill's*Barn doors*3 Car garage w/overhead racks & 1 year old water softener*Loft w/mini fridge conveys as-is*Wood-look tile floors in entire house but 1 room*Minutes from schools, shopping, restaurants, golf, Downtown Gilbert nightlife, airports, 60/101/202 freeways*

1755 E Cullumber Court, Gilbert

$1,130,000
4 Beds 3 Baths 6762944 MLS 3,340 SqFt.
Wow! Outstanding Spanish-style property with all the bells & whistles at gated Montaverde is a true gem! With 10 foot ceilings this 4 bedroom plus den plus office plus formal dining room home offers excellent curb appeal, a 2.5 car garage, RV gate, and paver driveway. Enter through the amazing courtyard into the abode to discover sheer beauty & breathtaking detail with a split floor plan boasting tall ceilings, a formal living room, a delightful dining room, sophisticated fixtures & features throughout, real hardwood flooring, plantation shutters, and recessed lighting. The captivating great room features faux ceiling beams, a fireplace, and a sense of openness, promoting a greater traffic flow. The elegant white kitchen showcases cabinetry with crown moulding, tile backsplash, granite counters, stainless steel appliances, a built-in fridge, a large walk-in pantry, and a large island with breakfast bar. The owner's suite hosts a lavish ensuite with a soaking tub, step-in shower, dual granite vanity, and a walk-in closet. The secluded den is ideal for an office. The outdoor oasis is an entertainer's dream, offering a covered patio, lush lawn, cobblestone & travertine, an elegant Ramada with electrical outlets & fan, and a beautiful gas heated pool and jacuzzi with water features & seating area to sunbathe. So many beautiful flowers, raised garden beds and fruit trees too with great views of the mountains so close by. Beautiful side yards too. Words don't give this gorgeous extremely sophisticated and highly upgraded masterpiece of a home justice!

2839 E Bellerive Drive, Gilbert

$1,070,000
4 Beds 4 Baths 6761495 MLS 4,217 SqFt.
Beautiful gem with a basement in the heart of Agritopia! You're greeted by a charming front porch, perfect for morning coffee. The spacious great room boasts high ceilings, a contemporary palette, classic plantation shutters, and durable tile flooring. Cook delicious meals in the gourmet kitchen, equipped with granite countertops, shaker cabinetry with crown moulding, recessed lighting, a subway tile backsplash, sleek stainless steel appliances, a pantry, and a two-tier peninsula with a breakfast bar for casual dining. You'll also find a versatile den ideal for an office and a workout room for staying active. The sizable primary bedroom offers a lavish ensuite with double vanities and a convenient walk-in closet. Venture into the finished basement with soft carpeting throughout and a... Venture into the finished basement with soft carpeting throughout and a functional kitchen, perfect for a family room or hosting memorable gatherings. The enchanting backyard showcases a covered deck, pristine artificial turf, and a refreshing pool for cooling down on hot summer days. Make this beautiful residence yours today!

3102 E Agritopia Loop N, Gilbert

$1,275,000
5 Beds 5 Baths 6760858 MLS 4,680 SqFt.
This exquisite 4680 sqft home complete with an expansive mother-in-law suite, with kitchenette, is sure to exceed your expectations! Nestled on a sprawling .85-acre lot, one of the largest in the subdivision, this property offers 5 bedrooms, 4.5 baths & dual 3-car garages on either side of the home. The outdoor oasis features lush tropical landscaping in both the front & back yards, extended driveways, stone façade, courtyard, & a stunning 30,000-gallon saltwater pool with stone accents, waterfall, waterslide & underwater seating adding to the resort-like feel. Inside you will find elegant wood & tile flooring, recessed lighting, soaring ceilings & large picture windows. The grand living area includes a great room, formal dining & remodeled kitchen boasting granite counters, SS appliances chic pendant lighting, gas cooking, large center island, butler's & walk-in pantries, breakfast nook & rich wood cabinetry with crown molding. The luxurious master suite offers new carpeting, bay windows & a spa-like bath complete with dual vanities, grand Roman tub, a walk-in tiled shower with a drying area & His & Her walk-in closets. 2 guest bedrooms come with ensuite baths, while a 4th bedroom, equipped with a Murphy bed & large walk-in closet, is perfect as a home office. The attached 731 sqft. Casita is a gem, featuring an oversized bedroom with sitting area, large walk-in closet, spacious bathroom with dual sinks & walk-in shower, living room with a kitchenette & a private yard. It also includes a 30 x 30 garage with a workshop & drive-through door, providing extra parking space in the back. Additional upgrades include 3 HVAC units, 100-amp service in the casita garage, extra insulation, cobblestone pavers, firepit & RV gate. Ideally located in Gilbert, near shopping, dining, and scenic views of the San Tan Mountains, this home offers everyday living that feels like a vacation in paradise!

2709 E Janelle Way, Gilbert

$1,500,000
5 Beds 5 Baths 6760289 MLS 3,994 SqFt.
This property qualifies for a lender incentive using our preferred lender** Looking for the perfect ACRE home, look no further this home has it all! Beautifully upgraded 5 bd, 4.5 baths. 3 bedrooms are ensuite with private baths perfect for guests or teens. Multiple options for separate living quarters! Alexa smart home. Huge owner's suite with soaking tub, dual vanities and walk in closet. Remodeled kitchen with white cabinetry, stainless steel appliances, custom backsplash and breakfast bar. New tile floor in all the right places, freshly painted, new low E double pane windows, all new electrical, raised 8 ft ceilings and the list goes on. Attached 4 car garage. Permitted 1440 sq ft custom RV garage with Clopay RV garage door and 15 ft glass accordion sliding Door. Beautiful remodeled pool with custom rock waterfall with built in slide. Just minutes to downtown Gilbert, San Tan Mall, shopping, dining and freeway for easy access.

2386 E Redfield Road, Gilbert

$1,100,000
4 Beds 3 Baths 6759245 MLS 3,615 SqFt.
Rare Opportunity to Live in South Gilbert's Destination Master Plan Community of Layton Lakes! This new market offering portrays picture perfect living in every way. Open Floor Plan w/ expansive Home Spaces & Generous Owner's suite. 4 bedrooms, 3 full bathrooms and a large game room that includes a wet bar with private garage access, can be used as a teen room or mother in law suite. Fully Landscaped Premium Corner Lot that borders a Beautiful Greenbelt. Enjoy the summer days & nights in your outdoor escape featuring Sparkling PebbleTec Swimming Pool, Large Spa, Built in Natural Gas BBQ, Fire pots, raised garden, EV Charger, and so much more. Layton Lakes has been the destination community known for its picturesque scenery and neighborhood charm. It's warm and inviting.

924 E Holbrook Street, Gilbert

$1,150,000
7 Beds 4 Baths 6758928 MLS 5,090 SqFt.
Welcome to your new home in the sought-after Vintage Ranch neighborhood! This isn't just any property; it's a rare 2 story split floorplan home with a heated pool and jacuzzi! This home has been lovingly maintained by a wonderful family. Each detail reflects pride and care. On the main floor, you'll find a perfect blend of comfort and functionality, featuring a large chefs kitchen and island as well as a spacious family and living room. The sprawling master bedroom is located on the first floor with its own completely renovated custom bathroom and walk-in closet for two. The first floor even has its own laundry so no hauling laundry up and downstairs! And.. the first floor is fitted with a generously sized office and guest bath. The kitchen is a true highlight, boasting ample storage and sleek stainless steel appliances. Step outside to your expansive backyard, a private oasis where tranquility and luxury meet. Venture up to the 2nd floor to discover 4 additional bedrooms, 2 bathrooms, laundry, an office, a work area, and even another living area/playroom! Whether you dream of a vibrant game room or a cozy home theater, this area is ready to fulfill your vision. Conveniently located near freeway access, schools, shopping, and more, this home embodies both convenience and lifestyle excellence!

691 E Elgin Street, Gilbert

$1,020,000
5 Beds 4 Baths 6757538 MLS 3,384 SqFt.
Welcome to this stunning 2021-built home in the highly sought-after Morrison Ranch Lakeview Trails community! Situated on a premium corner lot with desirable north-south exposure and across from a greenbelt, this home is packed with incredible upgrades perfect for entertaining. Step inside to find a custom entertainment center, drop zone, and a bright, open kitchen featuring a double oven, gas cooktop, and views of the resort-style backyard. In 2022, a 45,000 gallon 8' deep pool package was added, complete with a heated pool, spa, pergola, BBQ, gas fire pit, in-ground trampoline, and lush landscaping. This backyard is truly an entertainer's dream! The community offers a vibrant lifestyle with white picket fences, lakes, trails, and amenities like tennis, basketball, pickleball, and volleyball courts. Plus, you'll enjoy top-rated public and charter schools, nearby freeways, shopping, dining, and entertainment at San Tan Mall. This is a place where neighbors become friends, and community events bring everyone together. Don't miss out on this exceptional home! Additional upgrades: Permanent LED Exterior Lighting LED lights installed on the front of the home. All lights can be controlled from an app and the user can customize color, pattern, brightness etc. Custom Window Treatments All windows on the main level have cordless bamboo shades. The windows that face the front of the home are lined for privacy. The windows in the primary bedroom have the same bamboo shades and are all lined for privacy. The rest of the windows on the upper level have white blackout cellular shades 8 ceiling fans, and other light fixtures have been upgraded 240 Volt EV outlet installed in the garage

3953 E Silo Drive, Gilbert

$1,165,000
4 Beds 4 Baths 6757390 MLS 3,771 SqFt.
Welcome to your dream home*Immaculate 4 bedroom, den, plus a playroom/extra living area*Recently remodeled kitchen boasts a large center island with Viatera Etude Quartz countertops and 42'' white shaker cabinets w/ crown molding*New appliances including Bosch oven and speed oven/microwave and induction cooktop*Large walk-in pantry*Almost 1/2 an acre with mature trees, patio, Gazebo, turf and paths that leads to private areas and garden beds. Other amenities include: large walk-in closets in all bedrooms, 4 linen closets t/o*Newly painted inside and exterior*Remodeled master bathroom with w/ beautiful tile floor*New sinks, faucets countertops & new separate tub & shower *Exceptional finishes & light fixtures t/o*Engineered hardwood floors t/o*Shutters t/o*Newer Upgraded American

3031 E Wildhorse Drive, Gilbert

$1,475,000
4 Beds 3 Baths 6757331 MLS 4,023 SqFt.
Welcome to 841 E Juanita Ave, a truly extraordinary estate nestled in the prestigious Circle G Ranches in North Gilbert, offering the perfect blend of country charm and modern luxury. Located just minutes from the vibrant Downtown Gilbert and with easy access to the 60 freeway, this property provides the ideal setting for those seeking tranquility, space, and convenience all in one. This expansive 36,573 square foot lot features not one, but two beautifully crafted homes, making it perfect for multi-generational living, guest accommodations, or even a private home office setup. The main home spans an impressive 4,023 square feet and offers 4 bedrooms and 3 bathrooms, thoughtfully arranged in a split floor plan for maximum privacy. The master suite is a private sanctuary with abundant natural light, an attached office area ideal for working from home or creating a quiet reading nook, and a spacious en-suite bathroom. The heart of the main home is a beautifully designed living space that seamlessly connects the formal living room, family room, and dining areas. The open floor plan is perfect for both intimate family gatherings and larger social events. The gourmet kitchen is a chef's dream, complete with ample counter space, custom cabinetry, and modern appliances, making meal preparation both fun and functional. Outside, the sparkling pool invites you to cool off during the warm Arizona summers, while the expansive yard offers ample space for outdoor entertaining, gardening, or enjoying a quiet moment of solitude. As an added bonus, this estate includes a separate 984 square foot guest house, which is essentially a fully self-contained second home. It offers a cozy family room, a full-size kitchen with all modern amenities, a generously sized bedroom, a large bathroom, a dedicated laundry room, an office area, and a private patio where guests or family members can enjoy their own outdoor space. The guest house is perfect for visiting guests, in-laws, or even as a rental unit to generate additional income. Despite having two homes, a pool, and a three-car garage, this estate still provides ample space for customization and additional amenities. Whether you envision creating a garden, a horse corral, or adding more recreational features, this property offers endless possibilities. The estate even comes with horse privileges, making it ideal for equestrian enthusiasts looking for a luxurious property with room to ride. This rare find in the heart of Circle G Ranches offers a unique opportunity to enjoy a luxurious lifestyle with the space and amenities of a rural setting, while still being close to all the amenities that make Gilbert one of Arizona's most desirable places to live. Don't miss your chance to make this dream property your own!

841 E Juanita Avenue, Gilbert

$1,780,000
5 Beds 4 Baths 6756735 MLS 4,153 SqFt.
Located in one of the MOST SOUGHT AFTER NEIGHBORHOODS IN GILBERT, this Circle G home has been renovated, top to bottom. As of 2021, there's a new pool and patio areas, all new windows, new roofing and foam insulation, 3 new HVAC units, new PEX plumbing, new Subzero and Cafe appliances, new tile and cabinetry throughout. NEW. NEW. NEW. All the work has already been done for you. Just come and enjoy your TURN KEY home. The estate is positioned on an expansive tree covered lot delivering a bright and spacious floor plan, with an enormous great room, formal dining or library option, and tile flooring throughout with a neutral palette. Cook like a chef in the well-appointed luxury kitchen featuring a continent sized island, stainless steel appliances, quartz counters and custom European style cabinetry. The sizable master includes large his/her closets, and a lavish bathroom with double vanities, a soaking tub, and a huge glass enclosure shower. The private, serene backyard offers a full-length covered patio, as well as an extended patio that provides ample outdoor seating, ideal for enjoying the enormous backyard while the family plays in the new swimming pool. Real and artificial turf surround the home and allow for comfort and cleanliness while entertaining outside. If you have cars, trucks or outside utility vehicles rest assured there is space for all of them in the five car garages, including an air conditioned 2-bay garage/workshop. There is space for RV parking and an 50 amp RV plug. LOCATION LOCATION LOCATION!! Walk to Gilbert Regional Park, minutes to Seville Golf & Country Club and SanTan Village. EVERY box is checked. Don't miss out on this!!! Be sure to review the full list of upgrades and extensive home improvements completed on this home located in the documents tab.

2118 E Tiffany Court, Gilbert

$1,400,000
5 Beds 4 Baths 6754484 MLS 3,835 SqFt.
Gorgeous Toll Brothers FULLY REMODELED home on 1/3 acre cul-de-sac lot in the heart of Gilbert's most desired communities. Perfect location without neighbors to east or south! Hardwood oak flooring, white oak kitchen cabinets, huge island, new appliances, 48'' Wolf cooktop! Magnificent master bathroom with new cabinets, fluted freestanding tub, huge glass shower and walk in closet with custom shelving. Kohler Purist faucets/trim in all bathrooms. Entry office/den with pocket doors. Large laundry room with sink and cabinets. Courtyard fireplace, huge covered and tiled patio, 12ft deep, 60k gallon pool with fire/water features and olympic diving board. Large grass area for play or future pickleball court, spa or gazebo. Extended 3 car garage for RV/boat with 4 EV outlets.

2941 E Los Altos Court, Gilbert

$1,270,000
4 Beds 4 Baths 6754022 MLS 4,412 SqFt.
Introducing this stunning luxury home in the highly desirable Seville neighborhood, where elegance and modern upgrades meet resort-style living. Step inside to experience luxury upgrades throughout, including a sleek, modern white kitchen featuring quartz countertops, pull-out cabinets, a custom coffee bar, and charming barn doors. Outdoors, escape to your private resort-style backyard oasis. Take a dip in the heated pool, unwind in the spa, or enjoy the sunken Ramada complete with a built-in grill and swim-up bar. The space also includes a basketball court, a golf simulator with a putting green, and plenty of outdoor entertainment. For the sports enthusiast, a dedicated workout space with gym machines and weights ensures you can maintain your fitness regimen from home. The wine connoisseur will love the custom wine room, perfect for storing and displaying your collection. For entertainment, the five-TV theater room, which includes a pool table, a bar with two built-in fridges, and a three-tap keg, is the perfect space to gather with family and friends. Recently upgraded front yard landscaping, featuring gorgeous palm trees and low-maintenance artificial turf, offers beautiful curb appeal year-round. This home is a rare find with extensive outdoor amenities, offering the perfect blend of luxury, convenience, and relaxation. Don't miss your chance to own this dream home!

3109 E Sports Court, Gilbert

$1,152,000
3 Beds 3 Baths 6753095 MLS 3,587 SqFt.
Custom Gilbert home on over an ACRE lot in a CUL-DE-SAC, and with NO HOA! Just a mile from San Tan Mall, Discovery Park, and the 202 Freeway. The split plan includes 3 spacious bedrooms, plus an adaptable office, and a versatile media room—easily convertible into additional bedrooms. The kitchen and fireplace are both equipped with electric AND gas connections for any preference and taste! The spacious home continues to the RV gate, a true 3.5-car garage, and 6 slab parking spaces perfect for entertaining. The sprawling backyard showcases a custom pool with a diving board and slide/waterfall combo, gazebo, built-in BBQ, choice of irrigation OR sprinkler system, and a large shed for extra storage. Don't forget to watch the breathtaking Arizona sunsets from the rooftop deck with the kids or a glass of wine.

16523 S Greenfield Road, Gilbert

$1,065,000
4 Beds 3 Baths 6752730 MLS 2,629 SqFt.
Country feel in the middle of the Gilbert desert! This exquisite horse property is now available in an unbeatable location. This gorgeous remodeled ranch has it all, nearly one acre irrigated property that is already on drip irrigation if you choose not to irrigate, ready for horses, large privacy hedge, amazing remodeled interior, from the stunning white kitchen, soaring ceilings, new wood tile flooring, to the new bathrooms and new flooring, huge master walk in shower and separate tub, large professional built-in refrigerator, incredible pool with a huge built-in slide and waterfall, cozy firepit, work shed, play shed, freshly painted inside and out. This is a rare find for the central location, farm feel, horse privileges and a turn key modern luxury home in Gilbert. Close to shopping, restaurants and freeways and top schools. This home has been loved and cared for by nearly 15 years and is ready to become your dream home.

2565 E Queen Creek Road, Gilbert

$1,159,000
5 Beds 4 Baths 6752497 MLS 3,994 SqFt.
Welcome to your dream home in the desirable Parkside at Finley Farms community! Featuring a 4 car garage, 5 bedrooms, a loft, 3.5 bathrooms, and a formal layout with a living room! The resort style backyard was designed to impress with a large multi-use sports court, an RV gate, and a heated pool and spa. As you enter the home you will love the curved staircase, soaring ceilings, shutters on the windows, and neutral tones perfect for any style. The family room is cozy with a fireplace and a wet bar equipped with a dishwasher, sink, and a high-top bar counter for seating. The kitchen has beautiful cabinetry, granite countertops, built-in wall appliances, walk-in pantry, and a kitchen island with a breakfast bar. Plus a bedroom and full bathroom downstairs, perfect for a guest room or office! Upstairs is the spacious loft and the remaining bedrooms. The loft has an entrance to the balcony that overlooks the stunning yard. The primary suite is generous in size with a lavish ensuite bathroom featuring a tile walk-in shower, dual sink vanity with granite countertops, and a walk-in closet! Outside you will find your dream backyard with a plethora of space, mature landscaping, and an expansive covered patio. The refreshing is pool is heated to enjoy year round! Practice your basketball on your private court! Do not miss out on this well-maintained home!

2130 E Marlene Drive, Gilbert

$1,475,000
4 Beds 4 Baths 6750501 MLS 4,029 SqFt.
Nestled in the heart of the prestigious neighborhood of Higley Groves, this stunning home offers a rare blend of luxury, comfort, and convenience. This spacious four bedroom, three bathroom residence boasts a large custom kitchen with a huge bar island—perfect for entertaining. Step outside to your private oasis featuring a sparkling pool with a fun water slide, a large outdoor kitchen with a pergola for shade, and ample space for relaxation or gatherings. Additional features include a 3-car garage, an RV gate for extra parking, a central vacuum system, a water softener, and a reverse osmosis (RO) system. Located near great schools, parks, and all the amenities this sought-after neighborhood has to offer, this home truly has it all. Don't miss the opportunity to make it your!

2954 E Page Avenue, Gilbert

$1,130,000
5 Beds 3 Baths 6749965 MLS 4,000 SqFt.
Welcome to this beautifully maintained home, lovingly cared for by its original owners. This exceptional property is situated on a quiet cut-de-sac, that provides ample parking. There is an adjacent walking path, green space and a volleyball court. The home has been thoughtfully updated throughout, ensuring a modern aesthetic and timeless appeal. You'll feel the attention to detail that makes this house a home. There are spacious living areas that include a bonus room, perfect for a teen hangout, home gym or guest space. The highlight of the property is the resort-style backyard, that includes a diving pool, hot tub, outdoor kitchen and fire pit. It's an ideal spot for relaxation and entertaining. There are many options for additional storage, including overhead garage racks, cabinets and an outdoor shed. The property is conveniently located near shopping, restaurants and the San Tan freeway. Don't miss the opportunity to make this property your own! All tv's convey.

1372 E Lovebird Court, Gilbert

$1,425,000
5 Beds 4 Baths 6749864 MLS 4,583 SqFt.
Luxurious Living in Weston Ranch: A Dream Home in Gilbert, Arizona Welcome to a world of elegance and comfort in the prestigious gated community of Weston Ranch, located in the heart of Gilbert, Arizona. As you approach this stunning residence, the grand half-circle driveway beckons you toward a magnificent entryway adorned with stately Roman-style columns and majestic iron doors, setting the tone for the grandeur that awaits inside. Step through the doors and be immediately captivated by the soaring 14-foot ceilings that crown the expansive living spaces, all gracefully accented by rich wood flooring. The attention to detail in this home is nothing short of extraordinary, with solid 8-foot wood doors throughout and intricate finishes that exude timeless sophistication. The heart of the home is undoubtedly the gourmet kitchen, designed for both culinary artistry and entertaining. Here, you'll find top-of-the-line Wolf double convection ovens, a 42" SUB-ZERO stainless-steel refrigerator and freezer, a sleek dishwasher, custom cabinetry, and gleaming granite countertops. A spacious walk-in pantry completes this chef's paradise, ensuring ample storage for all your gourmet ingredients and kitchen essentials. For those who work from home, the dedicated den/office offers a quiet and productive space, while the formal dining and living rooms provide an elegant setting for hosting guests. The family room, anchored by one of the two gas fireplaces, is the perfect spot to unwind and create memories with loved ones. The primary suite is a private retreat, featuring a lavish bathroom with a snail shower equipped with dual heads, a luxurious jacuzzi tub, and a large walk-in closet with built-ins that offer both style and functionality. Additional bedrooms are generously sized, with a Jack & Jill bathroom that's perfect for family living. Outdoor living is equally impressive with lush, custom landscaping surrounding the property, creating a serene oasis in the desert. The backyard is an entertainer's dream, featuring a heated pool with a cascading waterfall, an in-ground cleaning system, and saltwater chlorination for a resort-like experience. A jetted hot tub, flanked by fire and water pots, adds a touch of luxury, all easily controlled with a remote. Multiple sitting areas invite you to relax and enjoy the warm Arizona evenings, while the sport court and 50-amp RV power hookup cater to your recreational needs. The oversized 4-car garage, complete with cabinetry, offers ample space for vehicles and storage, while the RV gate and block wall fencing ensure privacy and convenience. Additional amenities include plantation shutters, structured wiring, and a spacious laundry room with built-in cabinets and a sink, making everyday living a breeze. This Weston Ranch gem is more than just a home; it's a lifestyle. Don't miss the opportunity to own this exquisite property, where luxury meets comfort in one of Gilbert's most sought-after communities.

4741 S Rockwell Street, Gilbert

All information should be verified by the recipient and none is guaranteed as accurate by ARMLS. Copyright 2026 Arizona Regional Multiple Listing Service, Inc. All rights reserved.