Refine Search
Sort by
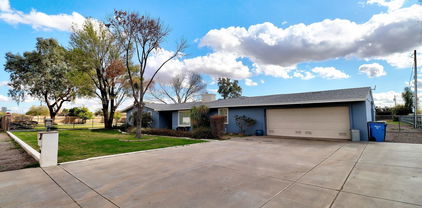
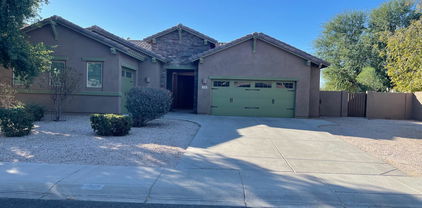
379 E Phelps Street, Gilbert
$955,000
5 Beds ⋅ 4 Baths ⋅ 6664175 MLS ⋅ 4,119 SqFt.
Exquisitely renovated 5bd/4ba + 2 den home nestled on an expansive lot in prime Gilbert locale. Offering over 4,000sf of luxurious living space, this residence is just minutes away from San Tan Village, the 202 freeway, upscale retail and dining, and top-rated schools. Enjoy the lush, resort-style backyard under the pergola, a heated diving pool with recently upgraded pool equipment, and spa, perfect for hosting gatherings. The oversized kitchen island, adorned with stunning white cabinetry and stainless steel appliances, serves as the centerpiece of the gourmet kitchen. Designer upgrades abound, including a freshly renovated second master, plantation shutters, barn doors, and a magnificent master bathroom featuring a step-in shower and tub. Your private oasis awaits!

379 E Phelps Street, Gilbert

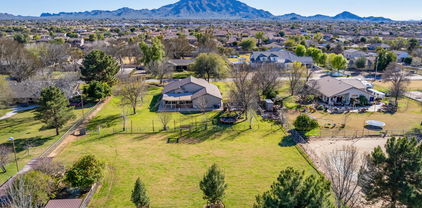
767 E Pony Lane, Gilbert
$910,000
4 Beds ⋅ 3 Baths ⋅ 6660494 MLS ⋅ 3,005 SqFt.
1.5 acre horse property in the heart of Gilbert with flood irrigation. Block built construction. There are 3 bedrooms, 3 baths, plus a den, & a separate office with built-in cabinets, desk, & counter space. The office & den could potentially be combined into one large bedroom. The dining room with glass doors could also be used as a den/office. Wood shutters. Dual pane windows. N/S exposure. Kitchen has granite counters, island with breakfast bar, RO, pantry, double oven, & a full size matching freezer next to the refrigerator which are both included. Washer & dryer are also included. New roof in 2017. Master bedroom walk-in closet. New hot water heater 2017. Double RV gate on east side near back of property. There is another side gate access on the west side of home with a cement driveway that leads to the back yard from the street for easy access. Front room fireplace. Six ceiling fans. Two covered patios. In-wall fold down ironing board in laundry room. There is a large storage room off the kitchen with numerous cabinets, counter space, and a utility sink. There are two additional storage rooms near the laundry room with more cabinets and shelving, one of which has a skylight. Storage shed/tack room in rear of property near horse stalls. Attached garage cabinets and shelving. Touch pad garage entry. Garage door pulleys and mechanisms were replaced in 2023. There is a small yearly fee to SRP for flood irrigation and to Palomino Acres irrigation association to cover repairs. Located near San Tan Village shopping, restaurants, & movies. Trader Joe's is nearby too. Quick access to the 202 freeway in two different directions.

767 E Pony Lane, Gilbert

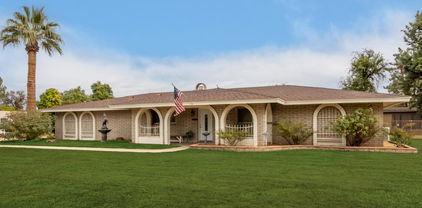
3886 E Via Del Rancho Road, Gilbert
$990,000
4 Beds ⋅ 2 Baths ⋅ 6659716 MLS ⋅ 2,330 SqFt.
Unique opportunity with this single-level horse property nestled in one of Gilberts most charming neighborhoods. Remodled Interior featuring formal dining, open concept kitchen with quartz countertops, island, breakfast nook, walk-in pantry & soft water system. Functional floor plan with three bedrooms, den (used as 4th bedroom) separate living & family rooms & enclosed patio for flex space and a 3 car garage. Set on 1.26 acres to enjoy outdoor living; N/S exposure, extended back patio, swing set, view deck, fully fenced chicken coop, two stalls & tons of irrigated green grass. Freedom to create your own oasis with endless possibilities and no HOA rules to limit your imagination. Paved road with no thru traffic, this house offers the perfect blend of tranquil living with both rural serenity & suburban convenience. Close to shopping, Gilbert Regional Park, recreational activities including golf & hiking, plenty of restaurants & freeway access.

3886 E Via Del Rancho Road, Gilbert

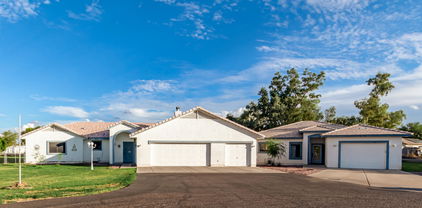
6065 S Joslyn Lane, Gilbert
$920,000
5 Beds ⋅ 5 Baths ⋅ 6658654 MLS ⋅ 4,903 SqFt.
Welcome to this exquisite two-story home in the highly sought-after Shamrock Estates of Gilbert, AZ. Located in one of the most popular areas in the greater Phoenix region, this residence offers just under 5,000 square feet of living space and is just minutes away from the prestigious Seville Country Club and Golf Course, Gilbert Regional Park, Veterans Oasis Park, San Tan Village shopping, restaurants, and convenient access to the 202 freeway. Boasting a unique feature, the home includes a guest house seamlessly integrated under the main roof, complete with a separate entrance. The guest house is a self-contained haven, perfect for generational living, featuring a large bedroom, a private bathroom with a walk-in shower, and a spacious living room with a kitchenette Enjoy breathtaking views of the serene backyard, which features a tranquil water feature/pond and a covered gazebo with lighting. The guest house makes a perfect rental which presents an income-generating opportunity. The guest house furnishings are negotiable. The first level of the main house is thoughtfully designed with a formal living room, a formal dining room, a second dining area adjacent to the open kitchen with a breakfast bar and convenient kitchen island. The kitchen is a chef's delight with updated dove grey cabinets, bull-nosed granite countertops, stainless appliances, double wall ovens, and an oversized walk-in pantry. The tile flooring, updated fixtures, and half bathroom on this level add to the home's appeal. Additional conveniences on the first floor include an "under the stairs" closet for extra storage, an oversized garage with storage racks, shelves, and an additional washer and dryer hookup. Ascend the stunning stairs featuring an upgraded wood banister and new laminate flooring, illuminated by natural light from a strategically placed window. The oversized loft on the second level offers flexibility for use as an additional living room, game room, or play area for the kids. The upper level features four bedrooms, including the spacious primary bedroom with a private rounded entrance, a large walk-in closet, and a private en-suite bathroom with a walk-in shower, soaking tub, and double sinks. The primary bedroom also boasts custom accent walls and a private office/sitting room. An additional junior primary with a private en-suite, two more bedrooms, a large laundry room, and a full guest bathroom with double sinks complete the second floor. Step into the backyard oasis, where an extended covered patio, fire pit with additional seating, BBQ area, private pool, raised garden beds, decorative pavers and mature landscaping create the perfect setting for outdoor entertaining and relaxation. This home has fresh exterior paint (March 2024) and is a perfect blend of luxury, functionality, and Arizona living at its finest! There are 4 AC units, 2 for the 1st level and 2 for the 2nd level. On time of use plan, the electric bill is approx $379 a month.

6065 S Joslyn Lane, Gilbert

1424 E Cullumber Street, Gilbert
$966,000
5 Beds ⋅ 6 Baths ⋅ 6655568 MLS ⋅ 4,424 SqFt.
ORIGINAL OWNER SOUGHT AFTER BRIGHTON COMMUNITY! DRAMATIC 2 STORY TURRET ENTRY MAKES FOR GRAND ENTRANCE,THIS AMAZING FLEXIBLE GREAT ROOM FLOOR PLAN WITH HUGE GREATROOM OR COMBINED LIVING & DINING IF YOU PREFER. DOWNSTAIRS BEDROOM WITH FULL BATH & WALK IN CLOSET, UPSTAIRS YOU'LL FIND 4 MORE BEDROOMS PLUS EXTRA LARGE LOFT LIVING AREA.. THE GOURMET KITCHEN IS FABULOUS WITH ENORMOUS ISLAND, CUSTOM CABINETRY GAS DOUBLE OVEN 6 BURNER RANGE, BUILT IN WINDOW SEATING OVERLOOKING WONDERUL GRASSY YARD WITH RAISED BEDS, CHILDRENS PLAY AREA & COVERED PATIO. FULL SCREENED QUADRUPLE SLIDER OFF FAMIL YROOM MAKES FOR THE BEST VIEWS OF ALL! PRIMARY BEDROOM IS LARGE ENOUGH FOR A SEATING AREA AND THE BATH SHOWS SOAKER TUB HIS N HER CLOSETS & LARGE SHOWER..CUSTOM WINDOW TREATMENTS THROUGHOUT, BRIGHT AND OPEN FLOOR PLAN BOTH UP AND DOWNSTAIRS IS SURE TO IMPRESS... THIS IS A SOUGHT AFTER AND DESIRABLE COMMUNITY SO DON'T WAIT AROUND

1424 E Cullumber Street, Gilbert

1486 E Rakestraw Lane, Gilbert
$955,000
4 Beds ⋅ 3 Baths ⋅ 6654180 MLS ⋅ 2,795 SqFt.
Beautiful ranch elevation, model home in Meadowlark at Waterston North. This home is offered fully furnished and includes professional landscaping in the front and backyard, features a pool, and backs to a greenbelt. Executive gourmet kitchen with GE Café Profile appliances, GE Café refrigerator, a wine fridge at the kitchen island, dark tone cabinetry with 42'' uppers, and upgraded quartz countertops with a waterfall island. Upgraded plumbing fixtures and lighting fixtures, GE front load washer and dryer in the laundry with cabinets and a sink, spa bath with a freestanding tub, ceramic tile flooring, and a garage service door. Optional 4th bedroom with bathroom 3. There are also pavers at the driveway, walkway, and porch, a gas stub at the patio, and soft water loop in the garage.

1486 E Rakestraw Lane, Gilbert

3113 E Agritopia Loop N, Gilbert
$932,500
4 Beds ⋅ 3 Baths ⋅ 6651606 MLS ⋅ 2,907 SqFt.
Welcome to your dream home in the heart of Agritopia. This stunning 2-story residence features a highly desirable floor plan, offering both functionality and elegance. Step inside and be greeted by a formal dining and living room, perfect for entertaining guests or enjoying family meals. Featuring 4 bedrooms and 2.5 bathrooms, this home provides ample space for comfortable living. The upgraded kitchen showcases quartz countertops that add a touch of luxury to the heart of the home. The primary bedroom, conveniently located on the main level, offers a retreat with French doors opening to the private backyard with lush green grass and swimming pool. Upstairs, you'll find the remaining bedrooms, second bathroom, along with a spacious open loft, providing versatility and privacy. Agritopia is renowned for its tree-lined streets, charming front porches, and a sense of community that's second to none. This home is conveniently situated near Gilbert's vibrant Epicenter providing easy access to a variety of dining, shopping, and entertainment options. The neighborhood offers walking paths, several parks, greenbelts, and community gardens.

3113 E Agritopia Loop N, Gilbert

1032 E Vermont Drive, Gilbert
$935,000
5 Beds ⋅ 4 Baths ⋅ 6649109 MLS ⋅ 4,271 SqFt.
Charming corner premium lot with unique features! The house is complemented with wood grain tile throughout downstairs. The kitchen boasts upgraded cabinets, elegant Earthstone countertops with an open concept. Family room has a beautiful built-in entertainment center and electric fireplace. Mud room off kitchen has built-ins, along with a separate walk-in pantry. Enjoy a spacious bonus room upstairs. The master suite has dual sinks. It includes a massive closet with built-ins. Enjoy a salon right off front entry or convert back to living room. The separate office is adorned with custom desks and cabinets. Don't miss the garage gym with A/C that can be converted back to a 4 car garage.The courtyard opens to the side yard off dining room with large Arcadia sliders in family room

1032 E Vermont Drive, Gilbert

2563 S Velvendo Drive, Gilbert
$1,100,000
4 Beds ⋅ 3 Baths ⋅ 6648752 MLS ⋅ 3,479 SqFt.
Come and check out this magnificent home, in the Gilbert community of Velvendo! This home has been impeccably maintained and boasts pride of ownership with attention to SO many details. The minute you walk through the front door, you will notice the volume 12' ceilings just add to the home's allure and openness. It has the perfect floor plan with the Kitchen, dining and living rooms all being open to the family room and extending out into the backyard. The spacious gourmet kitchen, includes a massive island with Quartz countertops, Sonoma White Maple 42'' staggered cabinetry with 3/4'' crown molding, SS appliances, built in oven and microwave, cooktop, custom title backsplash, decorative pulls, and a large walk in pantry. *The primary bedroom is separate from the other bedrooms. The "flex" room area, plus two additional bedrooms, a full bath (with dual sinks) is on one side of the home, and then on the other side of the kitchen the home has a double door den, guest suite bedroom with a full bath. The luxurious primary bath is spacious with two walk in closets, executive heightened counter tops with dual sinks, beautifully tiled frameless shower and a garden tub with custom sides and backsplash. The custom designed pool and backyard area backs up a no "neighbor" canal, with partial view fencing. The pool has both heating and chilling by heat pump. The area includes a Ramada, elevated spa, Baja shelf, LED pool lights, water feature, Travertine cool decking, synthetic grass, landscaping lighting, a firepit and a large covered patio. There is an Omnilogic app to control the pool with a smartphone, including the water features. New solar pool cover. New Hayward pool pump in 2023. The Jacuzzi and fire pit run on the 70 gallon propane tank. Ramada is 15'x24'x8' and has 3 sun shades, which include electricity to the area, outdoor cable and TV available to convey. The TV has 2 covers and can be pulled up to the ceiling by a pulley system to protection it from the sun. Throughout the home you will find: Neutral coloring, durable carpeting, tile in all areas (except for the bedrooms), raised panel doors (with lever hardware), shutters, baseboards, walk in closets and SO much storage. Home is pre-wired for surround sound! The laundry room has tons of space, cabinetry, and a brand new utility sink for you! Check out that show room ready garage Race Deck flooring that is super durable and the garage is an extended length and there is a garage service door! There are pavers at the driveway, walkway and installed in the gated courtyard area (12-7' x 17-5'). A perfect area for your morning coffee! The Pond conveys! The block fencing was painted with H2O resisting paint in 2020. Energy efficient build home, with spray foam insulation, dual low E windows (tinted), Engergy Star Appliances, and 2x6 Wall system. Post Tension Foundation System here too! Hot water Heater 2022. All Maintenance and warranty info will be available. This home is located just 1.5 miles away from SO much shopping and many restaurant choices: SanTan Village is an open-air shopping center featuring a diverse mix of stores including Apple, Best Buy, Dillard's, Macy's, lululemon athletica, HomeGoods, Nordstrom Rack, Dick's Sporting Goods and delicious restaurants like Bourbon & Bones, SALT Tacos y Tequila, Blue Wasabi Sushi & Martini Bar, The Keg Steakhouse, Thirsty Lion Gastropub, Kona Grill, Grimaldi's Pizza and Shake Shack. This home is also 1.5 miles away from the Lindsay ramp to the 202 Freeway!! And it's one house away from the neighborhood park/entrance to trails! You're gonna wanna see this one!!

2563 S Velvendo Drive, Gilbert

721 E Houston Avenue, Gilbert
$1,000,000
5 Beds ⋅ 3 Baths ⋅ 6647394 MLS ⋅ 3,571 SqFt.
*THE STREET WITH A LEGENDARY NAME* WELCOME TO THE CIRCLE G EXPERIENCE! Unmatched privacy and the freedom of nearly an acre of land, all without the restrictions of an HOA! Cherished for decades,this beautiful home is now ready to embrace its new owner. The enchanting storybook curb appeal welcomes you with a charming circle driveway and mature landscaping. Large bedrooms offer tons of natural light, entertainment space throughout, and a kitchen that will make memories for years to come. Take delight in the inviting sparkle of a blue pool for unlimited summer fun and space for the family to play in the pasture size yard. 3500sqft at this price is unheard of, this residence is the ideal canvas for expressing your unique personal style to make your own. A dream home awaits its next chapter.

721 E Houston Avenue, Gilbert

4050 S Marble Street, Gilbert
$955,000
6 Beds ⋅ 5 Baths ⋅ 6645575 MLS ⋅ 4,778 SqFt.
Come see this stunning 6bd, 4.5ba residence that boasts numerous upgrades, including: laminate wood floors, plantation shutters throughout, new carpet, modern quartz counters, wood plank tile floors in the kitchen, and a newly tiled primary shower. The kitchen features a convenient butler's pantry, and an expansive walk-in pantry. The lower level hosts a unique custom in-law's suite, comprising of the primary suite, a guest room with a full bath, a kitchenette/laundry area, and a private garage entrance. Upstairs you'll discover a spacious loft, 4 more bedrooms, 2 full baths, and a semi-private study. This home offers plenty of parking with two separate 2-car garages. The backyard is perfect for entertaining, providing generous space and privacy. Don't miss out on this extraordinary home!

4050 S Marble Street, Gilbert

521 N 159th Place, Gilbert
$900,000
3 Beds ⋅ 3 Baths ⋅ 6642468 MLS ⋅ 2,311 SqFt.
A RARE FIND! PRICED WELL UNDER APPRAISED VALUE w/ MOTIVATED SELLER!This Is A Fabulous, Irrigated,NO HOA Acreage Horse Property w/ In Town Conveniences! This 3 Bdrm+Den, & Game Room/ 2.5 Bath/3 Car Garage w/ Workshop, Slump Block Home.It is Positioned Perfectly on a 1+ Irrigated Acre Lot in the High Demand Community Of Circle G Ranches: C,lose to Great Shopping, Restaurants, Schools, & Across From The Riparian Preserve.This Recently Renovated, Loved Home Offers A Flexible Rural Lifestyle in Town. Including 2 RV Gates,3 Covered Stalls,A Lighted Riding Arena Pasture Turn Out, & Spacious Feed & Tack Rooms, As Well As, A Workshop of Dreams Boasting Extra Electrical & 2 Roll Up Doors. The Spacious Backyard Holds The 2 Newer AC/Heating Units & The Mature Citrus Outlines the Vaulted Extended Pati That Leads Into a Loved Home w/ Lots of Extras! Newer Interior Paint, Upgraded Flooring, Newer Baseboard & Raised Panel Doors, As Well As Upgraded Lighting & Plumbing Fixtures. The Stacked Stone Fireplace Creates A Warmth Throughout the Home & The Kitchen Is Jazzed Up With A New Barn Door, Crushed Stone Countertops & Matching Backsplash Accents, & Newer Appliances. The Entertaining Bonus/Rustic Game Room Highlights a Custom Bar & Additional Niche For Seating. The Roomy Sellers Suite Offers w Multiple Closets, Also Offers An Additional OnSuite w/ Builtin Book Shelves, As Well As French Door Access To The Patio, & The Barn Door Bathroom Highlights the Newer Double Sink Vanity. This Home Is A Rare Find, Don't Miss Out!

521 N 159th Place, Gilbert

4593 E Carriage Way, Gilbert
$866,179
5 Beds ⋅ 4 Baths ⋅ 6638022 MLS ⋅ 4,755 SqFt.
Just WOW! This stunning 5-bed, 3.5-bath residence in Power Ranch is waiting for its new owners. Fantastic curb appeal with a 3-car garage, extended driveway, and captivating stone accents. You'll be greeted by the living room with high ceilings, plush carpet, and a cozy fireplace looking out to the Patio and inviting pool. The family room features sliding doors that open to its own patio and backyard for seamless indoor-outdoor living. A formal dining room with a bay window for entertaining. The kitchen boasts granite counters, cabinets with crown molding, a stylish tile backsplash, SS appliances, a walk-in pantry, and a central island with a breakfast bar and eat-in area. You'll also find a den and a loft, 2 bathrooms upstairs, and both downstairs and upstairs laundry.

4593 E Carriage Way, Gilbert

4926 S Hemet Street, Gilbert
$928,500
4 Beds ⋅ 3 Baths ⋅ 6636570 MLS ⋅ 3,282 SqFt.
Welcome to paradise at The Bridges, premier community offering amenities for children & adults including parks, walking/biking trails, community events, & mountain views. Tucked in a fabulous neighborhood,exquisite residence offers perfect blend of comfort, style,& amenities designed for fulfilling lifestyle. There are 4+ bedrooms each with walk-in closets, split floor plan with huge M- bdrm on 1 side for privacy. There are ceiling fans throughout. 2 1/2 baths, 10 ft ceilings, beautiful & plentiful kitchen cabinets with pull-outs. Kitchen is complemented with Butler's Pantry and hugh walk-in pantry. Outside you will find landscape lighting front & back with sparkling salt water diving pool,covered patio & gazebo, lighted bar-b-que area,RV gate, storage shed, 3 car tandem garage

4926 S Hemet Street, Gilbert

4557 E Desperado Road, Gilbert
$915,000
3 Beds ⋅ 4 Baths ⋅ 6636134 MLS ⋅ 3,411 SqFt.
Located in the highly-desired Power Ranch community this single-level home is located on a rare premium CORNER ½ acre private lot including 4 car split garage and an rv gate.. the opportunities are endless! This well maintained home greets you w/ a decorative iron entry gate leading to the beautiful courtyard. Enjoy a gourmet kitchen w/ knotty alder cabinets, granite counters, gas cooktop stove, SS appliances, built-in fridge, and double wall ovens. Spacious master suite features TWO walk in closets, walk in shower, jacuzzi jetted tub, and dual sinks. Enjoy a walk in the park in your very own serene backyard. Featuring gas BBQ grille & fireplace, extended covered patio and even a garden area. This is a MUST SEE!!! Community amenities include: Two clubhouses, two fishing lakes, two pools & spas, extensive greenbelts, covered pavilions, neighborhood parks (tot lots, tennis, basket, volleyball, bocce ball courts, horseshoe pits), 26 miles of connected trails, and nearby shopping.

4557 E Desperado Road, Gilbert

3573 S 158th Place, Gilbert
$925,000
5 Beds ⋅ 4 Baths ⋅ 6633888 MLS ⋅ 2,585 SqFt.
AMAZING LOCATION! This expansive 1.1-acre lot property is a true haven! Main House is 2585 sqft and the Guest house is 1172 sqft. 4-car garage for convenience and ample parking space. You'll be captivated by the great room, boasting vaulted ceilings, recessed lighting, wood-look/tile flooring, and a cozy fireplace that adds warmth and charm. The kitchen is a culinary dream, featuring a breakfast nook, granite counters with a matching backsplash, cabinets with crown molding, SS appliances, a walk-in pantry, and an island with a breakfast bar. The main bedroom is a tranquil retreat, awash in abundant natural light, showcasing a sitting room, French doors that open to the backyard, and an ensuite with dual sinks and a walk-in closet. The exceptional guest house, complete with its own garage, a comfortable living area, a well-appointed kitchen, and two additional bedrooms, provides privacy and versatility for guests or as a rental opportunity. Venture outside to the backyard, where you'll discover a covered patio with Saltillo tiles, a built-in BBQ for grilling enthusiasts, a storage shed, and lush natural turf that beckons for play and relaxation. This is a remarkable find! Visit now before it's gone!

3573 S 158th Place, Gilbert

3891 E Mia Lane, Gilbert
$950,000
4 Beds ⋅ 3 Baths ⋅ 6632117 MLS ⋅ 3,044 SqFt.
Bridges North Gem! This single level home screams, entertaining at its best! From the gourmet kitchen w/gorgeous staggered white cabinets, upgraded appliances, quartz c-tops, under cabinet lighting, tile backsplash, pendant lights & huge walk-in pantry w/pocket office off the kitchen to the custom shutters & interior paint. This home will not disappoint with its split floor plan with 4 beds + Teen Room/Playroom, Flex Room/Formal Dining + Great Room off Kitchen w/custom wood wall and large 12' wall of glass sliding doors to your RESORT style backyard with an extended pergola off large patio, sparkling pool (2019), Hot Tub(2022), ground level trampoline, putting green, outdoor fans, travertine and synthetic grassy area. Did I mention the water softener plus upgraded fans & lighting throughout and the 3 car tandem extended garage? Over $175K in upgrades between builder upgrades, after move-in touches, backyard, pool and lot premium. Large oversized lot with only 2 neighbors! If you snooze, you will lose out! Call today for your private showing!

3891 E Mia Lane, Gilbert

1401 E Narrowleaf Drive, Gilbert
$920,000
3 Beds ⋅ 3 Baths ⋅ 6630362 MLS ⋅ 2,407 SqFt.
Luxurious single-level private sanctuary in Starling at Waterston North featuring a finely landscaped backyard with a covered patio, spa, and outdoor shower. The spacious floor plan offers an open living, dining, kitchen area with a center pull slider at the great room. The kitchen features a GE executive gas appliance package and GE refrigerator. Other designer selections include Tahoe Painted Navy Blue cabinetry, Quartz countertops in the kitchen and bathrooms, and a frameless shower in the primary bath. In the laundry room there is a sink with base cabinets and a washer and dryer. The home is embellished with decorator paint and window treatments. Between the amenities throughout the home and the amenities throughout the community, this home has so much to offer.

1401 E Narrowleaf Drive, Gilbert

1454 E Rakestraw Lane, Gilbert
$950,000
5 Beds ⋅ 3 Baths ⋅ 6629891 MLS ⋅ 2,774 SqFt.
Introducing the popular two-story Tipton Model home located in Waterston North. Featuring a farmhouse elevation and including the furnishings, this model home has it all. The exterior boasts a professionally landscaped front and backyard, pavers at the front entry way and driveway, a swimming pool, and backs up to the greenbelt. Upon entry through the Iron front door, the home offers designer features throughout including an Executive Gourmet Kitchen with GE Profile appliances and light tone cabinetry with 42'' uppers. Upgrades throughout include the quartz countertops, plumbing fixtures, and light fixtures. The primary bath boasts a frameless walk-in shower and custom bath surrounds. Other bonuses include Shaw vinyl flooring, a soft water loop, and a front-loading washer and dryer.

1454 E Rakestraw Lane, Gilbert

1488 E Lynx Way, Gilbert
$947,000
4 Beds ⋅ 4 Baths ⋅ 6629591 MLS ⋅ 2,945 SqFt.
Welcome to the Highly Desirable Waterston Neighborhood!! Enjoy this Highly Popular Spring Model featuring Multiple Smart Home Features, 4 Bed, 3.5 Bath plus a flex room & additional bonus room!! Upgraded features Include a Gourmet Kitchen, High Quality LPV Flooring, Primary Suite Bath with Huge Walk-in Shower & Closet!! Enjoy all the Smart Features offered: thermostats (3 zones), kitchen/hall lights, front door lock, dual oven, garage door, pool equip, & irrigation system. Relax in the backyard complete with a 7 person, 67 jetted hot tub, 6.5' deep Salt Water Pool with in-floor cleaning system & misting system with pump! Amazing Neighborhood with Beautiful Clubhouse featuring heated pool & spa, basketball courts, playground areas, Gas Fire Pits, Ramada, Walking Paths & More

1488 E Lynx Way, Gilbert

2727 E Longhorn Drive, Gilbert
$994,625
3 Beds ⋅ 3 Baths ⋅ 6624528 MLS ⋅ 2,313 SqFt.
UNDER CONSTRUCTION AND WAITING FOR YOU TO FINISH SELECTING YOUR OWN INTERIOR DESIGNER FINISHES! LOCATED IN THE HEART OF GILBERT Luxury and Location await when you live in this beautiful home! Atrium at Somerset is the perfect LOCK AND LEAVE boutique neighborhood with luxurious amenities including a resort style pool and clubhouse, indoor and outdoor gathering spaces and lighted pickle ball courts. This home features 3 bedrooms, 3 baths, den/office and a 3 car garage! Enjoy 10 foot and 12 foot ceilings, 8 foot doors throughout, a gourmet kitchen complete with stainless steel appliances and an ice maker! Also included in this home is tankless water heater, and spray foam insulation, plus much more! You must see this gorgeous home in the best location! Images are of the model home.

2727 E Longhorn Drive, Gilbert

715 E Sipapu Drive E, Gilbert
$895,000
5 Beds ⋅ 3 Baths ⋅ 6624332 MLS ⋅ 2,945 SqFt.
This inviting Next Gen home has about everything one could ask for. All on one level with a split floor plan in the main house and a furnished one bedroom one bath guest house with a full kitchen, private backyard and attached one car garage. The kitchen features GE Cafe appliances, New granite/quartz countertops and a dual basin sink. 10x60 inch floor tile. Tile counter/island backsplash with lighting. All the bathrooms have been remodeled with new countertops and updated tiled Tubs and Shower. Evan a cozy wall fireplace next to the master tub. Outside we have fully mature landscaped yard, a beautiful heated pool and spa with travertine pavers. The west side of the property is preliminary approved with the HOA for a 12x35 detached garage. Home also has a water softener and a RO system

715 E Sipapu Drive E, Gilbert

2833 E Appaloosa Road, Gilbert
$920,000
3 Beds ⋅ 3 Baths ⋅ 6623628 MLS ⋅ 2,347 SqFt.
Located in the highly sought after community of Morrison Ranch, a large corner lot and a split 3-car garage. This home has stunning wood plank style tile floors, 10 foot tray ceilings, and a custom built-in window seat area. The dream kitchen is open to the living area with a large Quartz countertop Island, butlers pantry, custom shelving, and a built in kitchen nook with 2 beverage centers, stainless steal appliances with a gas cooktop and a beautiful range hood. The primary suite is a dream getaway with crown molding and a beautiful custom barn door going into the stunning bathroom with a large shower, double sinks, and separate jacuzzi tub with custom closet and infra sauna. The backyard is paradise with a salt water pool and hot tub with a fully covered BBQ area and gas fireplace.

2833 E Appaloosa Road, Gilbert

3556 S Sterling Court, Gilbert
$925,000
5 Beds ⋅ 5 Baths ⋅ 6621316 MLS ⋅ 4,593 SqFt.
Welcome to Arizona living at its finest! This spacious TW Lewis home in Power Ranch's master-planned community offers a world of luxury. Recently updated with fresh paint, hardwood floors, and a stunning fireplace, this home is both cozy and elegant. Downstairs, you'll find a bedroom, bathroom, and office space, along with a formal dining area, a great room, and a gourmet kitchen featuring new appliances. Upstairs boasts four bedrooms and three and a half baths, including a lavish master suite with a private balcony. There's no shortage of space or comfort here, and even a bonus room for your needs. The backyard is a desert oasis with a private pool, spa, and beautiful landscaping. Located in a quiet cul-de-sac, this home offers a serene and private setting, and the Power Ranch community provides a host of amenities and is part of an award-winning school district. Don't miss this opportunity to live the Arizona dream with low HOA fees and an array of nearby dining and shopping options!

3556 S Sterling Court, Gilbert

6766 S Seneca Court, Gilbert
$920,000
5 Beds ⋅ 3 Baths ⋅ 6620515 MLS ⋅ 3,629 SqFt.
WELCOME to this splendid HOME located at the highly desirable Seville Golf & Country Club. Nestled in a peaceful, quiet, cul-de-sac, this two-story home with 3,629 sq. ft. of living space offers ample room for the entire family. Featuring 5 beds & 3 baths with a separate office perfect for remote work or study. Step outside to your own amazing oasis with a pool and spa, ideal for relaxation and entertaining. Owners' have added over $95K in upgrades over the last year, including all new appliances, and there's even a new washer and dryer to make laundry a breeze (see docs tab for full list). This property combines spacious living with modern convenience, creating a perfect family retreat. Don't miss this opportunity to live in the Seville Golf and Country Club!

6766 S Seneca Court, Gilbert

1173 E Furness Drive, Gilbert
$898,000
4 Beds ⋅ 3 Baths ⋅ 6618453 MLS ⋅ 2,945 SqFt.
This beautiful NEXT Gen home in Layton Lakes is ready for you! The main home features 3 beds, 2 bath plus a den with closet. The great room and kitchen are spacious and open with large windows and an easy flow! The split floor plan, large primary suite and single level with large lot make this home the winner! The NEXT Gen suite comes complete with kitchen, washer/dryer included, living room and bedroom, full bath and patio along with access directly into the home and a separate entrance. The huge back yard is perfect for entertaining with large sparkling heated pool, in-ground spa and fire pit. Over 20 citrus trees and amazing garden beds. Enjoy the gorgeous neighborhood ponds, walking trails, parks and splash pad! Great location!

1173 E Furness Drive, Gilbert

Copyright 2026 Arizona Regional Multiple Listing Service, All rights reserved. The data relating to real estate for sale on this website comes in part from the Arizona Regional Multiple Listing Service. All information deemed reliable but not guaranteed and should be independently verified. All properties are subject to prior sale, change or withdrawal. Neither listing broker(s) nor Arizona Regional Multiple Listing Service shall be responsible for any typographical errors, misinformation, misprints and shall be held totally harmless.