Refine Search
Sort by
$875,000
6 Beds 4 Baths 6853716 MLS 4,602 SqFt.
$25k Reduction! Welcome to a home where everyone has room to breathe, gather, & grow.
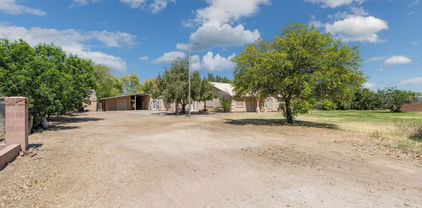
New ACs. This stunning 6bed, 3.5bath residence is the perfect blend of modern elegance & effortless comfort. Expansive family room opens to private dining & chef inspired kitchen. A main level bonus room offers flexibility as an office, private dining, gameroom, etc. Architectural details include shiplap & wood beams ceilings, 8'' baseboards, plantation shutters & more. Oversized upstairs loft & laundry rooms at each level. Artificial turf, lush landscaping, & grass backyard. Spa, pergola & play set. This resort-style, lake community w/amenities at Power Ranch offers an active lifestyle for everyone. A-rated Schools. You've found your perfect home! View ''Documents'' tab for interior & exterior det Additional features include: KITCHEN Upgraded, Staggered 42" upper cabinet. 6-Burner gas cooktop. Double ovens. Stainless steel appliances. Cast iron apron sink. Tile backsplash. Custom island with concrete countertop & wood paneling. Bay window nook. INTERIOR DETAILS Freshly painter interior. Board & Batten, Shiplap & wood trim accent walls. Luxury vinyl plank flooring & 8" baseboards. Crown molding. OWNER SUITE Soaking tub. Custom tile shower surround. 2nd separate laundry room at owner suite. Oversized owner suite walk-in closet with custom cabinets.. Pre-plumbed for dog wash at walk-in closet. MISCELLANEOUS Custom wood entry door. Architectural details throughout. 3 New AC units. Premier corner lot across from park. 3 private community pools for the Knolls residents. Wood beams and shiplap at main level ceilings. Mission painted stair rail. Full storage under stairs. Full wood windowsills/frames with Anderson softcoat low-e glass wood windows. Designer ceiling fans and lighting. Custom barn door with antique glass at dining. Coffered ceilings at bonus room & owner suite. Plantation shutters. Loaded with storage closets throughout. Spacious upstairs loft with exit to balcony. Balconies off loft and upstairs office/bedroom. Garage service door & Garage storage. Artificial turf, playset & lush landscaping at backyard. Pergola and Hot tub at backyard.

4615 E Calistoga Drive, Gilbert

$810,000
4 Beds 4 Baths 6853548 MLS 2,995 SqFt.

This home on a premium lot backing to the greenbelt, is an entertainer's dream! Gourmet kitchen with large island opens to the great room and dining area. Outside is a large covered patio and diving pool! A private den is perfect for the home office, gym, or both! The spacious master suite features an en suite bathroom with double sink vanity, garden tub and shower with dual heads (rain shower). Tandem 3 car garage has built-ins and plenty of space for all the toys or tools. If you want a change from your private backyard pool, you can venture out into this amazing neighborhood with greenbelts, park, picnic areas, BBQ's, and a community pool! This beautiful home and community has so much to offer, you won't want to leave after you see it!

3879 E Harrison Street, Gilbert

$865,000
4 Beds 4 Baths 6853444 MLS 3,631 SqFt.
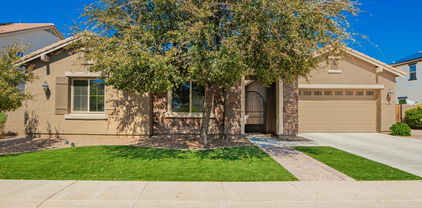
A true masterpiece of elegance and luxury, this stunning two-story estate boasts four bedrooms, three and a half baths, and breathtaking mountain views. Soaring ceilings, cool-toned designer walls, and expansive windows create an airy, light-filled ambiance. The oversized bedrooms offer serene retreats, while the den and loft provide versatile spaces for work and relaxation. Indulge in the ultimate entertainment experience with your own private in-home theater—perfect for movie nights or hosting unforgettable gatherings. The gourmet kitchen is a chef's dream, featuring a grand center island, breakfast bar, granite countertops, rich wood cabinetry, a designer backsplash, and a spacious walk-in pantry. Step outside to a resort-style backyard designed for leisure and entertaining.

3933 E Alfalfa Drive, Gilbert

$798,000
5 Beds 3 Baths 6853016 MLS 3,945 SqFt.
Step inside to discover a meticulously maintained interior featuring updated flooring and designer wall treatments/decor throughout. The thoughtful layout includes a convenient downstairs bedroom and full bathroom, perfect for guests or multi-generational living. Upstairs, you'll find a versatile loft space ideal for toys, books or storage. Newer ACs and upgrades make this a home you have to see! Situated within the boundaries of the highly acclaimed Gilbert Unified School District, including the sought-after Highland High School, this home provides an ideal setting for those prioritizing location! study area. Movie nights will be an event in the expansive theater room, complete with much of the personal property conveying with the sale - a true bonus! The oversized corner lot offers ample space and a welcoming feel with its lush green backyard, designed for low maintenance enjoyment. Extend your living outdoors with the impressive outdoor kitchen, featuring a stylish wood pergola, comfortable seating, a built-in BBQ, and a smoker - perfect for entertaining year-round. The mister system ensures you can comfortably enjoy this outdoor oasis even on warmer Arizona days. The location is truly a standout. You're not just buying a home; you're gaining access to a fantastic Gilbert lifestyle. Enjoy the proximity to the brand-new Revel Surf Park otherwise describe as "state-of-the-art waterpark offering endless summer fun. Benefit from Gilbert's renowned school choice options and numerous parks and recreation facilities for an active lifestyle. Grocery runs are a breeze with Trader Joe's , Fry's and Bashas just around the corner. With easy access to major freeways you'll find getting around the Valley, you'll shave off time at his location. This exceptional property and the Gilbert lifestyle is just what you've been searching for.

4046 E Laurel Avenue, Gilbert

$810,000
4 Beds 2 Baths 6851338 MLS 2,526 SqFt.
Prepare to be captivated by this fully remodeled single-level masterpiece. This stunning home offers the perfect blend of style, comfort, and functionality. Completed between 2023-2024 with over $175,000 in high-end renovations, this 4-bedroom, 3-car garage home is move-in ready and thoughtfully designed for modern living. Step inside to a spacious, open layout featuring soaring 10-foot ceilings, a split master floor plan, a great room concept, formal living and dining areas, and luxurious finishes throughout. No detail was overlooked—from the new roof (2022) and updated AC units (2022/2023) to Nest thermostats, Lutron smart switches, LED lighting, and elegant 5'' baseboards. Gorgeous large-format contemporary tile flooring flows throughout, complemented by black-out window shades, modern shutters, and fresh neutral paint. The bathrooms have been fully redesigned with floor-to-ceiling designer tile, walk-in showers, custom cabinetry, luxury height vanities with quartz, upgraded fixtures, sleek glass enclosures, and contemporary lighting. The master suite also features a customized walk-in closet. The gourmet kitchen is a true showstopper. Redesigned for both beauty and functionality, it includes an extended layout with ceiling-height cabinetry, double-stacked uppers, 5" crown molding, quartz countertops, pendant lighting, a massive island, designer backsplash, gas cooktop, wine fridge, under-mount lighting, RO System, and a large pantry with roll-out shelves. All appliances were newly installed in late 2023. Outside, your private backyard retreat awaits. Enjoy a newly resurfaced Pebble Tec pool with updated waterline tile, travertine pavers, premium artificial turf, a robotic pool cleaner, new filter system, and vibrant multicolor LED lighting. The front yard has also been refreshed with an upgraded irrigation system, new plants, and fresh gravel. Additional upgrades include: 8' interior doors with updated hardware, Remote controlled Ceiling fans throughout, New garage door opener & built-in cabinetry, Water softener, Laundry room with utility sink and upper / lower cabinets, Sleek electric fireplace with modern surround, wall mounts for TVs. Unbeatable Location: Enjoy effortless access to San Tan Village, Downtown Gilbert's vibrant scene, top-tier A-rated schools, leading hospitals, diverse restaurants, and endless shopping opportunities! This home truly has it all. Don't miss your chance to own this exceptional, turn-key property!

534 E Sheffield Avenue, Gilbert

$855,000
2 Beds 2 Baths 6850145 MLS 2,000 SqFt.
Look no further—this is the desert retreat you've been waiting for. This 2-bedroom, 2-bath home with a spacious loft is nestled within a quiet, gated community and offers peace, privacy, and style in equal measure. Designed in a warm desert contemporary style, the open layout is filled with natural light and features custom-fit cabinetry throughout, blending form and function seamlessly. With a flexible loft perfect for a home office or guest space, and a thoughtful layout across 2,000 square feet, this home balances style with everyday functionality. Step outside to a low-maintenance backyard made for relaxed living, complete with a covered patio, private pool, and expansive lake views. And when you're ready to connect, the clubhouse is just a three-minute stroll away. Whether you're enjoying a quiet evening or entertaining friends, this home makes every day feel effortless.

1700 E Lakeside Drive Unit 12, Gilbert

$795,000
4 Beds 3 Baths 6849847 MLS 2,540 SqFt.
Golf course living with Mountain Views!!! Nestled on the 3rd hole at the prestigious Seville Golf & Country Club, this impressively appointed home offers resort style living with panoramic views across double fairways. Featuring 3 spacious bedrooms, a versatile den/office/4th bedroom along with 3 full bathrooms, the layout is ideal for both everyday comfort and effortless entertaining. Step outside to your personal backyard oasis - complete with built-in BBQ, Treager smoker, private putting green, bar area, two pergolas, landscape lighting and retractable awning. Perfect for enjoying relaxing Arizona sunsets. Gourmet kitchen boasts granite countertops, island, knotty oversized wood cabinets, under mount lighting, Kitchen features oversized ''Knotty Oak'' cabinetry, granite counters tile backsplash and gas range with oven. 3-Car garage with plenty of room for your golf cart. New hot water heater in 2022. 2 new HVAC systems in 2024. New Reverse Osmosis system.

3933 E Meadowview Drive, Gilbert

$845,000
6 Beds 4 Baths 6846818 MLS 3,690 SqFt.
Welcome home! Pride of ownership and sound 2x6 construction make this home an A+ opportunity. Located in the popular community of Ashland Ranch on a cul-de-sac, you'll find a home that has space for everyone, yet is warm and inviting. You'll love having two bedrooms downstairs and one with its own ensuite ideal for guests or mutli-gen living! Upstairs is an expansive primary suite, 3 more bedrooms, 4th bath, & a cozy loft. The chef's kitchen features Kitchen Aid appliances including an induction cooktop. Recent upgrades include: remodeled heated pool/spa and removable fence - HVAC - turf for easy care - wood floor downstairs. Not to mention, it's around the corner from a top notch elementary school & parks + easy access to the 202 & the best shopping and restaurants Gilbert has to offer.

2069 S Sailors Court, Gilbert

$840,000
4 Beds 4 Baths 6846151 MLS 2,675 SqFt.
Your dream home is here! This stunning 4-bedroom residence boasts a 2-car garage, a paver driveway, a manicured lawn, and an eye-catching stone facade. Fall in love with the enchanting great room showcasing high ceilings, recessed lighting, a soothing palette, wood-look flooring, and an inviting fireplace for relaxing evenings. The gourmet kitchen comes with granite counters, abundant white shaker cabinets with crown moulding, a stylish tile backsplash, stainless steel appliances, chic pendant lighting, a walk-in pantry, and an island with a breakfast bar for casual meals. Double doors lead to a den ideal for an office or study. The primary bedroom features soft carpeting, classic plantation shutters, an ensuite with dual vanities, and a walk-in closet with access to the laundry. Create lasting memories in the charming backyard, which includes a covered patio, pristine artificial turf, a fire pit for evenings under the stars, and a refreshing spa and pool. Make this gem yours!

2900 E Spring Wheat Lane, Gilbert

$800,000
5 Beds 3 Baths 6846146 MLS 4,100 SqFt.
This spacious 5 bedroom home is located in a wonderful Gilbert neighborhood and offers over 4,000 sq ft of living space with a huge bonus room and a versatile loft (oerfect for a home office) in addition to the 5 bedrooms. Recently updated with a brand-new roof in 2024, this home is move-in ready! Enjoy the expansive backyard with a sparkling pool and waterfall, complemented by a built-in BBQ area complete with an outdoor beverage cooler and sink—ideal for entertaining. The chef-inspired kitchen boasts an induction cooktop, granite countertops, and raised panel cabinetry. The family room features a cozy gas fireplace and beautiful laminate flooring. You'll love the extra-large laundry room with an additional walk-in pantry, offering tons of storage. Don't miss out on this dream home.

1074 E Carla Vista Court, Gilbert

$810,000
5 Beds 3 Baths 6845994 MLS 3,021 SqFt.
Nestled on a PREMIUM CORNER LOT is Kensington Estates beautiful single-level open floor plan boasting over 3,000 square ft and lots of UPGRADES! Must See in person. North Facing and adjacent to the community park! This home has it all. Newly built in 2018, you'll discover an inviting interior boasting 10 ft ceilings, upgraded Chef's Kitchen, 3-panel collapsable sliding back doors for indoor outdoor entertaining, upgraded polished porcelain tile flooring, upscale three panel sliding glass doors, and plantation shutters throughout. The great room is thoughtfully designed for entertaining. within Arizona's best School District, Chandler Unified ( A+ Schools), Minutes to Loop 202 Freeway and San Tan Mall! The Chef's kitchen offers gas range cook top, quartz countertops, accent tile backsplash, Vent Hood, water softener, R/O, prep island with breakfast bar and built-in S/S appliances. The home includes 4 bedrooms with an addition room for office that could be used as a bedroom with inclusion of doors. Continue onto the primary bedroom, complete w/private ensuite with freestanding soaking tub, dual sinks glass and enclosed shower. Beautifully finished backyard with turf, auto lighting, gas fire pit, travertine patio tile and a covered patio, perfect for enjoying peaceful mornings or evening gatherings. Don't wait to see this home!

1063 E Holland Park Drive, Gilbert

$845,000
4 Beds 4 Baths 6845390 MLS 3,338 SqFt.
Resort-Style Backyard Oasis! Stunning 4-bed, 3.5-bath home offers 2 levels of modern luxury with a loft, freshly painted interior, wood-look tile flooring & custom wine bar with bev fridge. The open kitchen boasts top-tier SS appliances including a gas stove & wall ovens, quartz counters, & huge island, perfect for entertaining. Spacious primary suite features an ensuite with an EPIC walk-in shower & a walk-in closet. Full bed & bath on the first floor. Updated windows & doors lead to a backyard with a custom resort style pool & spa, synthetic grass & pergola. A 3-car tandem garage with storage & OWNED SOLAR PANELS add convenience & efficiency. Located in a family-friendly community with a biking/walking path & playground & quick access to highways, top-rated schools, shopping, & dining!

987 E Knightsbridge Way, Gilbert

$900,000
6 Beds 5 Baths 6845144 MLS 5,231 SqFt.
Beautiful TOLL BROTHERS BASEMENT HOME in highly-desirable POWER RANCH is located within WALKING DISTANCE to the COMMUNITY POOL& ELEMENTARY SCHOOL. This 6 BEDROOM, 4.5 BATH, highly-upgraded 5231 sq. ft. BASEMENT home features soaring cathedral ceilings in the entry, ushering you into everyone's favorite gathering spot in the huge, OPEN GREAT ROOM with a cozy FIREPLACE & WOOD BEAMS & FRENCH DOORS. Greenbelt parks filled w/ happy kids & their parents. Pristine pools of all sizes. A true sense of community. These are just a few things that help Power Ranch to stand apart in the East Valley. Each of the 11 neighborhoods is built around a park filled with playground equipment, sport courts, barbecues & more. Conveniently located schools in an exceptional school district.

4746 E Buckboard Court, Gilbert

$845,000
5 Beds 4 Baths 6842846 MLS 4,418 SqFt.
Priced to sell! This sprawling 4,418 sf home offers 5 spacious bedrooms, 3.5 bathrooms, and an open, airy layout with soaring ceilings. Nestled on a desirable golf course lot, the backyard boasts a sparkling pool with a water feature and low-maintenance artificial turf. Inside, the well-appointed kitchen sits at the heart of the home, seamlessly connecting the generous living spaces. A private guest bedroom with an ensuite bath is conveniently located on the main floor. Upstairs, the expansive primary suite features breathtaking golf course views, while the generously sized additional bedrooms all include walk-in closets. Also included is a 3-car garage and a versatile bonus room - perfect for a home gym or hobby space - to complete this incredible property. Don't miss this opportunity!

730 N Ithica Street, Gilbert

$860,000
5 Beds 4 Baths 6842256 MLS 3,348 SqFt.
Welcome to the ultimate Arizona lifestyle in this beautifully upgraded single-story home, perfectly situated in Gilbert's highly sought-after Cooley Station community. With over 3,300 sq ft of thoughtfully designed living space, this 4-bedroom home with an office and bonus room offers incredible flexibility for multi-generational living, working from home, or creating a playroom or 5th bedroom. At the heart of the home is a chef's dream kitchen featuring an oversized granite island, gas cooktop, double ovens, walk-in pantry, and elegant finishes that flow seamlessly into the open great room—ideal for both everyday living and entertaining. Each bedroom includes its own walk-in closet, ensuring comfort and storage for everyone. The luxurious primary suite is a true retreat, complete with a spa-inspired bathroom featuring a soaking tub, spacious walk-in shower, dual vanities, and a private water closet. Step outside to your own backyard oasis with a heated PebbleTec pool and spa, premium limestone decking, built-in turf, and no rear neighbors. With canal views and a greenbelt across the street, this space offers privacy and peaceful vibes you won't find elsewhere. All of this comes with the perks of Cooley Station's resort-style amenities, including a heated community pool and spa, multiple playgrounds, and scenic walking paths. Plus, you'll enjoy being just minutes from shopping, dining, and easy freeway access. This home is where luxury, comfort, and convenience come together, don't miss it!

2617 S Jeffry Street, Gilbert

$840,000
4 Beds 3 Baths 6840976 MLS 2,348 SqFt.
Welcome to 3961 E Boot Track Trail, a stunning single-family residence nestled in the heart of Gilbert's sought-after Lakeview Trails community. Built in 2022, with PAID OFF SOLAR PANELS, this contemporary home offers 2,374 square feet of thoughtfully designed living space, featuring 4 spacious bedrooms, a den, and 3 modern bathrooms. As you step inside, you'll be greeted by an open-concept floor plan that seamlessly blends style and functionality. The gourmet kitchen is a chef's dream, boasting state-of-the-art appliances, ample cabinetry, and a generous island perfect for meal prep and casual dining. Adjacent to the kitchen, the inviting living area provides an ideal space for relaxation and entertaining. The master suite serves as a private retreat, complete with a luxurious en-suite bathroom featuring dual vanities, and a huge walk in shower. Three additional bedrooms, and den offer flexibility for family, guests, or a home office setup. Situated on a 7,500 square foot lot, the property includes a well-manicured backyard, perfect for outdoor activities and gatherings. Residents of Lakeview Trails enjoy access to community amenities and are conveniently located near top-rated schools, shopping, dining, and recreational options. Upgrades on the home include: Pot shelves in kitchen, 8 ft doors, extended primary closet, hanging shelves in garage, custom window blinds, sun screens, security screen door, a whole home air filtration system, and solar tubes for increased natural light. Don't miss the opportunity to make this exceptional property your new home.

3961 E Boot Track Trail, Gilbert

$835,000
6 Beds 4 Baths 6839654 MLS 3,629 SqFt.
*THREE BRAND NEW HVAC UNITS* and *NEW ROOF* Upon entering Seville Golf & Country Club you are greeted with beautiful landscape and orange trees that line the streets. This home is perfectly located within the community on a premium homesite (south facing backyard) sides to a park on a street with no through traffic. Sellers, only 2nd owners (17 years), maintained this home meticulously. You will love relaxing in the private resort-style backyard with Edison string lights, PebbleTec pool/waterfall, extended paver patio, built-in gas BBQ, gas firepit and lush landscaping. Bright open floor plan, volume entry ceiling, updated kitchen/baths and finishes, plantation shutters. Chef's kitchen white cabinets with crown molding, SS appliances, gas range, granite countertops, breakfast bar and walk-in pantry. Main level has private owner's suite with direct patio access, dual vanities, soaking tub and separate shower, oversized walk-in closet. Both formal living and dining rooms and bonus/workout room. Larger laundry with storage wall by 'The Container Store'. Refrigerator and washer/dryer included. Wrought iron staircase leads upstairs to 3 additional bedrooms, spacious loft and 2 baths (hall and jack-and-jill). New carpet. RV gate, water softener, ceiling garage storage racks. Seville Golf & Country Club is a masterfully planned community where homes are beautifully designed with community parks, sport courts, and miles of walking and biking trails. All residents have a variety of membership options, if desired, to join the Golf & Sports Clubs. Country club includes champion style golf course and resort-like amenities such as classes, pools/water park, fitness center, childcare, salon, spa, meeting rooms and more for the entire family.

4455 E Palmdale Lane, Gilbert

$810,000
6 Beds 5 Baths 6839360 MLS 3,938 SqFt.
Welcome to your dream home in the highly sought-after Coronado Ranch community! This expansive 6-bedroom, 4.5-bathroom residence offers a perfect blend of functionality and luxury. From the moment you enter, you'll be impressed by the thoughtful layout featuring a formal dining room, a versatile sitting/game room, and a spacious loft—ideal for entertaining or everyday living. The heart of the home is the chef's kitchen, complete with stunning granite countertops, stainless steel appliances, dual ovens, and abundant cabinetry. A large bedroom with an ensuite bathroom and walk-in closet is conveniently located on the main floor—perfect for guests or multigenerational living. Upstairs, the oversized primary suite is a true retreat with dual vanities, a separate soaking tub and shower, a large walk-in closet. Four additional bedrooms provide plenty of space, including one with its own private bathroom and another is currently being used as a craft room. Step outside to your private backyard featuring a sparkling pool, low-maintenance turf, the best part is no neighbors behind you! Another bonus is a concrete pad behind the double gates ideal for extra parking, storage, or toys. The 3-car garage and an abundance of storage throughout the home ensure there's room for everything. This one has it all space, style, and unbeatable functionality in an incredible location!

3419 E Rosa Lane, Gilbert

$790,000
4 Beds 4 Baths 6838662 MLS 3,162 SqFt.
Stunning Single-Level Home in Prime Gilbert Location! Welcome to this exceptional home in the heart of Gilbert, where comfort, elegance, and functionality come together. Perfectly situated with quick freeway access, this stunning single-story residence offers the ideal balance of privacy and open-concept living - designed for both entertaining and everyday relaxation. Step inside to find a beautifully designed chef's kitchen, complete with double ovens, granite countertops, a spacious island with ample seating, the perfect place for your casual gatherings. A separate eat-in kitchen and formal dining room provide options for both intimate family meals and festive dinner parties. A rare find, the oversized pantry offers incredible storage space, making organization effortless. The large gathering room serves as the heart of the home, offering an inviting space for hosting or simply unwinding. The split floor plan ensures maximum privacy, with the primary suite tucked away from the other bedrooms, featuring a spa-like ensuite bath and generous walk-in closet. The remaining three bedrooms are separately located, each with its own access to a bathroom - an ideal setup for guests or multi-generational living. Need more space? The dedicated office is a versatile bonus room that could easily transform into a fifth bedroom, home gym, or creative studio. Outside, you'll discover an oversized backyard oasis, designed for fun and relaxation. From the bike track and sports court to the mature trees providing shade and privacy, this backyard is a rare gem. Whether you're hosting weekend barbecues, enjoying Arizona's breathtaking sunsets, or letting the kids play, this outdoor retreat has something for everyone. This home truly offers the best of Gilbert living-prime location, spacious design, and unbeatable outdoor amenities. Don't miss your chance to call it yours!

3046 E Athena Avenue, Gilbert

All information should be verified by the recipient and none is guaranteed as accurate by ARMLS. Copyright 2026 Arizona Regional Multiple Listing Service, Inc. All rights reserved.