Refine Search
Sort by
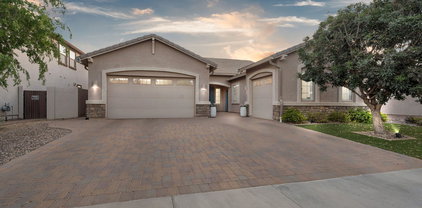
1688 E Lexington Avenue, Gilbert
$749,000
4 Beds ⋅ 4 Baths ⋅ 7034284 MLS ⋅ 3,541 SqFt.
Located in the desirable 85234 zip code, this beautifully updated home offers the perfect blend of comfort, style, and convenience. Enjoy close proximity to shopping, dining, and entertainment while still having your own private retreat. Designed with entertaining in mind, the home features a custom theater room and stylish beverage bar, perfect for hosting family and friends. The spacious main-level primary suite provides privacy and functionality, while the upstairs layout offers additional space for guests or family. Thoughtful upgrades throughout include wood-look tile flooring, fresh interior paint, and tastefully remodeled kitchen and bathrooms. Soaring vaulted ceilings and an open-concept layout create a bright and airy feel, complemented by a versatile loft ideal for a home office

1688 E Lexington Avenue, Gilbert

2982 E Boston Street, Gilbert
$750,000
5 Beds ⋅ 4 Baths ⋅ 7034270 MLS ⋅ 3,371 SqFt.
UNICORN ALERT! Come check out this spectacular home! Located on a quiet street across the street from the open park space with single level homes behind. Great 2 story home with vaulted ceilings to make it feel open and bright! Downstairs bedroom with a full bath! Formal living/dining, open kitchen next to the family room all overlooking the large backyard complete with a pool and pergola area and gas fire pit. Perfect expanded patio with BBQ too! Upstairs you will love the split bedrooms with a large open loft perfect for a game room! This home has been freshly painted inside & out, new carpet & tile and well maintained. 3 car garage too! The neighborhood is great with good neighbors, fantastic schools, shopping and restaurants and easy freeway access. Easy, a 10+ home you will love!

2982 E Boston Street, Gilbert

3455 E Mayberry Court, Gilbert
$715,000
5 Beds ⋅ 3 Baths ⋅ 7032286 MLS ⋅ 2,918 SqFt.
Beautifully remodeled and move-in ready, this stunning 5-bedroom plus theater room, 3-bath home with 2,918 sq ft and a 3-car garage offers the perfect blend of modern style, comfort, and functionality in a highly desirable Gilbert location. From the moment you arrive, you'll notice the attention to detail, updated finishes, and inviting curb appeal. Inside, the spacious open-concept floor plan is filled with natural light and designed for both everyday living and entertaining. The beautifully updated kitchen is open to the family room and features a huge island, pantry, granite countertops, gas range, ample cabinetry, generous prep space, and the perfect layout for gatherings and entertaining. The oversized primary suite offers a luxurious private retreat complete with a walk-in closet and a beautifully updated bathroom featuring dual sinks, a separate soaking tub, and a stunning Calcutta marble shower. The additional bedrooms provide flexibility for family, guests, or a home office, while the dedicated theater room with stadium seating creates the ultimate movie-night experience right at home. Step outside to your incredible resort-style backyard complete with a sparkling pool, relaxing spa, outdoor kitchen with built-in BBQ, cozy outdoor fireplace, and plenty of separate grass area for play, pets, or additional entertaining space -- creating the ultimate Arizona lifestyle. Conveniently located close to parks, A+ schools, shopping, dining, and easy freeway access, this exceptional home truly has it all.

3455 E Mayberry Court, Gilbert

4922 S Leisure Way, Gilbert
$745,000
4 Beds ⋅ 3 Baths ⋅ 7032152 MLS ⋅ 2,587 SqFt.
Rare NextGen home with a private attached casita featuring its own entrance, bedroom, kitchenette, living room, dinette, bathroom, laundry, separate yard, and attached 1-car garage! Located in the highly desirable Layton Lakes community, enjoy fishing lakes, walking trails, splash pads, playgrounds, parks, and sports courts. Meticulously maintained with an open-concept floorplan and thoughtful upgrades throughout, this home features plantation shutters, smart roller blinds, dual Nest thermostats, Ethernet ports in every room, digital light switches, keyless entry, Ring doorbell, solar security cameras, and fresh interior paint. Low-maintenance turf in the front, back, and side yards, outdoor solar lighting, and a heavy-duty garage storage system complete this move-in-ready home.

4922 S Leisure Way, Gilbert

674 E Sipapu Drive, Gilbert
$797,000
5 Beds ⋅ 3 Baths ⋅ 7032111 MLS ⋅ 2,945 SqFt.
Located in the premier S. Gilbert master-planned community of Layton Lakes, this amenity-rich neighborhood offers lakes, walking/biking paths, splash pad, playgrounds, baseball & soccer fields, plus easy access to the 202, shopping, and restaurants. This single-level NextGen home features 5 BR's, 3 BATH's, 2,945 sq ft, and a 3-car garage--ideal for multigenerational living with space for parents or adult children. Situated on an oversized lot with view fencing backing to open area, the partially finished backyard includes artificial turf and a built-in BBQ, ready for your custom design. Brand-new interior/exterior paint, tile flooring throughout most of the home, new bedroom carpet, near-new AC, and top-rated Chandler schools make this home an incredible value and the perfect opportunity.

674 E Sipapu Drive, Gilbert

4239 E Boston Street, Gilbert
$720,000
5 Beds ⋅ 4 Baths ⋅ 7031552 MLS ⋅ 2,546 SqFt.
Luxury meets functionality in this beautifully upgraded 5-bedroom + loft, 3.5-bath home located in the highly desirable Cooley Station community in Gilbert, AZ. This move-in ready home features a resort-style backyard with a sparkling pool, paver patio, covered outdoor living space, and a custom Lynx built-in BBQ perfect for entertaining. The gourmet kitchen showcases premium Wolf and Sub-Zero appliances, custom floor-to-ceiling cabinetry, granite countertops, a designer herringbone backsplash, and an oversized island with breakfast bar seating. The open-concept floorplan offers wood flooring, surround sound, home AV wiring, and expansive sliding glass doors for seamless indoor/outdoor living. The spacious primary suite includes a custom walk-in closet and a spa-inspired bathroom with dual vanities and a tiled walk-in shower. Upstairs features a large loft, two additional bedrooms, and a dual-sink bathroom, while downstairs offers flexible living spaces including a bedroom with a built-in desk and Murphy bed. Located near top-rated Gilbert schools, shopping, dining, entertainment, and community amenities including pools, parks, basketball courts, and walking paths, this exceptional Cooley Station home offers the perfect blend of luxury, comfort, and Arizona living.

4239 E Boston Street, Gilbert

2682 S Elm Street, Gilbert
$725,000
4 Beds ⋅ 2 Baths ⋅ 7031443 MLS ⋅ 2,470 SqFt.
Beautiful single-level home in the highly sought-after Gilbert Commons community! This well-maintained home features tile flooring throughout and hardwood floors in the formal living and dining areas. Chef's kitchen with quartz countertops, kitchen island, breakfast nook, stainless steel appliances and walk in pantry opens to family room with gas fireplace. New roof and 1 HVAC unit in 2024. Step outside to your private backyard retreat complete with mature shade trees, a built-in fireplace, BBQ grill with pergola, and tranquil fountain, perfect for entertaining. Gilbert Commons offers parks, walking paths, and community spaces for the whole family. Just minutes from Downtown Gilbert, shopping, dining, dining, entertainment, and Loop 202 access. See documents for additional upgrades

2682 S Elm Street, Gilbert

3536 E Fairview Street, Gilbert
$690,000
5 Beds ⋅ 3 Baths ⋅ 7030705 MLS ⋅ 2,607 SqFt.
Welcome to this stunning 5-bedroom, 2.5-bath home located in the heart of Gilbert! Showcasing true pride of ownership, this beautifully maintained property offers the perfect blend of comfort, style, and functionality. From the moment you arrive, you'll appreciate the impressive curb appeal featuring a huge driveway, four-car tandem garage, RV gate, and lush grassy front yard. Step inside to discover soaring vaulted ceilings, designer paint tones throughout, and spacious formal living and dining areas designed for both entertaining and everyday living. The remodeled dream kitchen is the centerpiece of the home, featuring upgraded stainless steel appliances, abundant cabinetry with crown molding, tiled backsplash, recessed lighting, and a large center island with breakfast bar seating. The backyard is truly summer-ready with newly installed grass, a sparkling pool, covered patio, and relaxing sitting area ideal for entertaining or unwinding after a long day. Conveniently located near shopping, restaurants, and easy access to Loop 202, this exceptional Gilbert home offers the lifestyle you've been looking for.

3536 E Fairview Street, Gilbert

2707 E Daniel Drive, Gilbert
$698,000
5 Beds ⋅ 4 Baths ⋅ 7030543 MLS ⋅ 3,541 SqFt.
Welcome to this 3,541 sq ft Taylor Morrison Turquoise II model in the highly-sought after Adora Trails community. Tucked away for ultimate privacy, it features ideal N/S exposure, mountain views, and no neighbors behind or across. The functional floor plan boasts an upgraded iron door, main-floor primary suite, and dedicated office. Upstairs features 4 bedrooms, a large loft, and laundry with a utility sink. All bathrooms offer dual vanities! The chef's kitchen has a 5-burner gas stove, double ovens, and deep sink. Value upgrades include brand new paint/carpet, owned solar, and an insulated 3-car tandem garage. Relax in your backyard oasis with an extended paver patio, pergola, turf, and fire pit. Live the amazing lifestyle with 12+ miles of trails, fishing lake, fitness center, and pool!

2707 E Daniel Drive, Gilbert

63 E Windsor Drive, Gilbert
$779,004
5 Beds ⋅ 3 Baths ⋅ 7029800 MLS ⋅ 2,349 SqFt.
Experience the best of new home living at Sheffield Place, a vibrant community near the heart of Gilbert with convenient access to shopping, dining, and everyday essentials. This to be built Prairie Willow plan home offers 5 bedrooms, 3 baths, and a thoughtfully designed open layout perfect for today's lifestyle. The gourmet kitchen features elegant cabinetry, stainless-steel appliances, pendant lighting, and a large island overlooking the expansive great room and covered patio for seamless indoor-outdoor entertaining. A first-floor bedroom adds flexibility for guests or a private office. Upstairs, a spacious loft complements three secondary bedrooms, while the luxurious primary suite showcases a coffered ceiling and spa-like bath. Now selling! ^^Up to 6% of Base Price can be applied towards closing cost and/or short-long-term interest rate buydowns when choosing our preferred Lender. Additional eligibility and limited time restrictions apply. Ask for more information!

63 E Windsor Drive, Gilbert

1274 S Burk Street, Gilbert
$690,000
5 Beds ⋅ 3 Baths ⋅ 7029778 MLS ⋅ 3,011 SqFt.
Amazing opportunity in the heart of Gilbert! Situated on a desirable corner lot, this spacious 5-bedroom home offers the perfect combination of location, functionality, and value. Featuring a highly sought-after 3-car garage, sparkling private pool, and low-maintenance backyard with all synthetic turf, this property is designed for comfortable AZ living AND entertaining. Inside, you'll find generous living spaces with room for everyone. . The versatile floorplan offers both space and comfort in one of Gilbert's most convenient locations. Enjoy being just minutes from Downtown Gilbert's popular dining and entertainment. Close to parks, shopping, dining, top-rated Gilbert schools, and major employment corridors, this home offers the lifestyle and convenience buyers are looking for in Gilbert! Finding a 5-bedroom home in Gilbert with a 3-car garage, private pool, corner lot, and this level of convenience at an attractive price point is becoming increasingly rare. Whether you're searching for more space, a prime Gilbert location, or a home built for entertaining, this property checks all the boxes.

1274 S Burk Street, Gilbert

2977 E Lexington Avenue, Gilbert
$720,000
4 Beds ⋅ 2 Baths ⋅ 7029662 MLS ⋅ 2,584 SqFt.
Wonderful opportunity in highly desirable Morrison Ranch! This well-maintained 4 bed, 2 bath single-level home with a 3-car garage is ideally located near the Riparian Preserve, walking paths, cycling trails, parks, shopping and dining. Lovingly cared for by only two owners, the home is largely original but exceptionally maintained and ready for its next owner to enjoy or personalize. Features include hardwood flooring in select areas, plantation shutters, 42'' maple kitchen cabinets, Corian counters, island, gas range, large pantry, and a spacious primary suite with separate tub/shower, dual sinks and closet built-ins. One bedroom includes a Murphy bed. Covered patio and great Gilbert location!

2977 E Lexington Avenue, Gilbert

1037 S Scallop Drive, Gilbert
$690,000
3 Beds ⋅ 2 Baths ⋅ 7029453 MLS ⋅ 2,392 SqFt.
Welcome to this beautifully updated home in the sought-after Islands community of Gilbert, ideally located steps from the community pool. Step inside to soaring vaulted ceilings, fresh new lighting, new shutters in the front areas, new blinds throughout the rest of the home, and an inviting open-concept kitchen and family room layout designed for comfort and everyday living. The kitchen features granite countertops, a breakfast bar, new stainless steel appliances, and seamless flow into the main living spaces. Enjoy the charm of a step-down formal living room, a formal dining area, tile throughout the main living spaces, new carpet, and a stylish wine bar perfect for entertaining. The den with double French doors offers flexibility as a home office, guest room, or additional bedroom. Major updates add incredible value, including a new roof, new tinted dual-pane windows with a double lifetime warranty, a new electrical panel with a subpanel, a new water heater, a whole-home water system, and all-new angle stops. The garage is equally impressive, with a new insulated steel garage door rated R-24 backed by a lifetime warranty, epoxy flooring, a pull-down attic ladder, and a mini-split cooling system--perfect for working comfortably during Arizona summers. The primary suite features a Classy Closets design, while additional bedroom closets include added shelving for added convenience. Step outside to a lush backyard retreat with an extended pergola, pavers, artificial turf, and a Swim Series S150 JetPak therapy system--perfect for relaxing, exercising, and unwinding at home. This home offers thoughtful upgrades, flexible living spaces, and an unbeatable Gilbert location in one of the area's most desirable communities.

1037 S Scallop Drive, Gilbert

665 E Constitution Drive, Gilbert
$760,000
4 Beds ⋅ 2 Baths ⋅ 7029341 MLS ⋅ 3,014 SqFt.
$50,000 Built in EQUITY! Luxury living in one of Gilbert's most desirable and exclusive communities near Lindsay Meadows. This beautifully blends elegance with resort-style outdoor living. Step inside to soaring ceilings, expansive living spaces, custom architectural details, and abundant natural light. The chef-inspired kitchen features rich cabinetry, granite countertops, an oversized island, and upgraded stainless steel appliances perfect for entertaining. Escape to your private backyard oasis showcasing a stunning lagoon-style pool, lush landscaping, mature palms, rock accents, and tranquil resort vibes. Ideally located near top-rated schools, shopping, dining, SanTan Village, and freeway access, this home delivers the perfect blend of comfort, luxury, and Arizona living.

665 E Constitution Drive, Gilbert

1177 E Kingbird Drive, Gilbert
$817,000
3 Beds ⋅ 4 Baths ⋅ 7028887 MLS ⋅ 2,614 SqFt.
Amazing 3 bed 3.5 bath single level home with office that has been completely updated. Enter through a custom front door to a foyer with beautiful tile floors and high ceilings leading to the open-format living area and updated kitchen. Formal dining room with custom built in cabinets. New carpet in bedrooms, central vacuum, and shutters in every room. The primary bedroom has an updated bathroom, closet storage with shelving that everyone can appreciate. There is a four car tandem garage with A/C, built in cabinets, 220v car charger, epoxy floor, overhead pulley storage, and surround sound. Speaking of entertaining by the pool, just wait until you see this backyard! The enormous covered patio with canned lighting illuminates one of the most beautiful built-in kitchen islands you could dream to cook in. Work and play, or relax in the resort-quality pool with swim-up seating, waterfalls and spa. Not to mention a fully air-conditioned additional unit completed with a half bath that can be used as a pool-house, a home office, a changing room, a craft room, a play-house - the possibilities are endless!

1177 E Kingbird Drive, Gilbert

4490 E Marshall Avenue, Gilbert
$700,000
4 Beds ⋅ 3 Baths ⋅ 7028866 MLS ⋅ 3,353 SqFt.
Honey Stop The Car, This Is It! Optionally furnished home. This amazing lot backs to a park and sides to a walking trail so there is only one neighbor that borders the property. This home has large space everywhere for a growing family. Upgrades include 1700 sqft of Travertine tile, updated shower, master sitting room, large gate for boat or RV, and in ground sprinkler system. Power Ranch is a beautiful large master planned community with heated pools and lakes and about any activity you can think of. You can walk straight to the heated lap pool next to the park behind this property. There is a resident roadrunner that is in the backyard daily and comes with the house. The family room walks directly out to the pool area, creating an easy indoor-outdoor flow, while hardwood stairs lead up to a second family room that's ideal for movie nights or a play area complete with space for a ping pong table. The expansive primary suite includes an updated en-suite shower, plus a charming nook area perfect for a quiet reading spot or a baby crib. Each bedroom is equipped with ceiling fans to keep things cool on hot summer days, and the expanded gate for RV/boat parking and in-ground sprinkler system add everyday convenience rarely found at this price point. Mature grapefruit, lemon, and lime trees. Step outside to a fenced play pool with a waterfall framed by the open green space beyond -- a true backyard retreat with direct access to the community's heated lap pool and park. Set in the master-planned Power Ranch community, residents enjoy resort-style amenities including heated pools, lakes, and miles of trails, all within the top-rated Gilbert Unified School District.

4490 E Marshall Avenue, Gilbert

221 S Quartz Street, Gilbert
$720,000
4 Beds ⋅ 3 Baths ⋅ 7028855 MLS ⋅ 2,927 SqFt.
Beautifully updated and move-in ready, this exceptional single-level home is perfectly situated at the end of a quiet cul-de-sac. Offering a spacious split floorplan with 4 bedrooms, 2.5 bathrooms, a dedicated office, and a 3-car garage, the home blends comfort, style, and functionality throughout. Step outside to your private backyard retreat featuring a sparkling pebble-tec pool with a waterfall feature, baja step, and elegant Marbella stone surrounding the pool and patio -- ideal for relaxing or entertaining. Inside, the inviting family room showcases a cozy wood-burning fireplace, surround sound, and ceiling fans throughout the home for year-round comfort. The beautifully remodeled kitchen is designed to impress with granite countertops, black stainless steel appliances, soft-close drawers, a walk-in pantry, built-in spice rack, and a large island complete with pot storage drawers and a convenient trash pullout. The oversized laundry room offers additional cabinetry, a utility sink, and space for an extra refrigerator. Privately split from the secondary bedrooms, the spacious primary suite features a stunning remodeled bathroom with custom cabinetry, granite countertops, dual sinks, and an oversized walk-in shower. The large walk-in closet includes custom organizers to maximize storage and functionality. Secondary bathrooms have also been tastefully updated with new cabinetry and granite countertops, while both the hall and primary baths include linen closets for added storage. Additional upgrades include plantation shutters throughout, new exterior paint in 2025, refreshed interior paint in 2026, and a newer roof with double-layer underlayment. With thoughtful upgrades, abundant storage, and an unbeatable cul-de-sac location, this home offers the perfect blend of everyday living and effortless entertaining.

221 S Quartz Street, Gilbert

2080 E Flamingo Way, Gilbert
$775,000
5 Beds ⋅ 5 Baths ⋅ 7028094 MLS ⋅ 3,035 SqFt.
Stylish, spacious, and loaded with designer touches, this stunning home in the highly sought-after Stratford community in Gilbert offers the perfect blend of luxury, comfort, and lifestyle. Known for its gated entries, beautifully landscaped parks, walking paths, playgrounds, fire pits, ramadas, and community gathering spaces, Stratford has quickly become one of Gilbert's most desirable neighborhoods. From the moment you arrive, the paver driveway, turf landscaping, and covered front patio create incredible curb appeal. Inside, the home is filled with natural light thanks to large windows and an open-concept layout, while plank tile flooring, upgraded lighting, and smooth skim-coated walls and ceilings on the main level add a clean, modern feel throughout. The kitchen is absolutely stunning and designed to impress, featuring quartz countertops, a subway tile backsplash, farmhouse sink, extended pantry, and a large island perfect for entertaining or casual dining. The stylish finishes flow seamlessly into the living spaces, highlighted by a custom blue built-in entertainment feature that adds warmth and personality. The thoughtfully designed floor plan also includes a large loft area, ideal for a second living room, office, or game space. The primary suite features automatic shades in both the bedroom and bathroom, creating comfort and convenience at the touch of a button. Even the powder bath stands out with a beautiful natural stone sink. Step outside to your own private backyard retreat complete with travertine decking, turf, covered patio space, and a built-in backyard bar made for entertaining. Located in the heart of Gilbert, residents enjoy access to one of Arizona's most sought-after communities, known for its vibrant dining scene, parks, trails, recreation centers, and strong sense of community. Gilbert offers abundant outdoor recreation, highly rated schools, shopping at nearby destinations like SanTan Village, and easy freeway access for commuting. This home perfectly captures the best of modern Gilbert living with designer finishes, functional spaces, and an unbeatable neighborhood atmosphere.

2080 E Flamingo Way, Gilbert

3141 S Sierra Street, Gilbert
$690,000
4 Beds ⋅ 3 Baths ⋅ 7027949 MLS ⋅ 2,577 SqFt.
PRICE IMPROVEMENT! Fresh interior paint! This beautiful 4 bed, 3 bath home in Vintage Ranch offers great curb appeal with tasteful accents, manicured landscaping, a 3-car garage, and RV gate. Inside, enjoy spacious living and dining areas with durable tile flooring, high ceilings, plantation shutters, and a soothing neutral palette. The gourmet kitchen features staggered cabinetry with crown molding, granite counters, tile backsplash, pantry, stainless appliances, pendant lights, and a large center island with breakfast bar.The grand primary suite includes a bay window, walk-in closet, and dual-sink bath. A cozy den with double doors is perfect for an office or reading nook. Recent upgrades include newer AC units, 3.5-ton HVAC (5/31/19), 2-ton HVAC (5/1/23), and newer roof. (Roof replaced on 4/4/19). Electrical upgrades include EV ready charging and RV use. A wonderful backyard w/a covered patio, extended paver seating area, a built-in BBQ, and natural turf, this home truly has it all. Act now before it's gone!

3141 S Sierra Street, Gilbert

3627 E Blue Spruce Lane, Gilbert
$775,000
4 Beds ⋅ 3 Baths ⋅ 7027186 MLS ⋅ 2,941 SqFt.
Welcome home to this masterwork of design in the highly coveted community of The Bridges! Perfectly positioned on a premium lot, with no neighbors behind and to the side. Inside, the light and bright open-concept layout creates an airy, custom feel from the moment you step through the front door. At the heart of the home, the gourmet chef's kitchen boasts premium cabinetry, granite countertops, and a large center island that flows seamlessly into the expansive great room--ideal for everyday living and effortless entertaining. The split floor plan offers maximum privacy alongside versatile living spaces perfect for a home office, flex space, or guest retreat. Step outside to your private backyard oasis, complete with a sparkling pool! Great location with the park nextdoor!

3627 E Blue Spruce Lane, Gilbert

2142 E Desoto Way, Gilbert
$752,000
4 Beds ⋅ 3 Baths ⋅ 7026922 MLS ⋅ 2,613 SqFt.
Gorgeous in Val Vista Lakes! It's like being at a resort while still being at home. Beautifully remodeled over the last few years, this move-in ready home combines comfort, style, and pride of ownership throughout every inch. Inside you'll find solid wood cabinetry, natural stone countertops, newer appliances, a wet bar with a built-in wine cooler, and wood & tile flooring throughout. With 3 bedrooms plus a den that could easily serve as a 4th bedroom, there's plenty of space for both everyday living and entertaining. The spa-like primary bathroom creates the perfect retreat, while the 3-car garage adds extra functionality and storage. Step outside to your own private backyard oasis featuring a sparkling pool and spa designed for relaxing and enjoying Arizona living year-round. Located in the highly desirable Val Vista Lakes community, you're close to parks, shopping, great restaurants, and everything else you need. Pride of ownership truly shines everywhere you look in this home!

2142 E Desoto Way, Gilbert

1880 E Commerce Avenue, Gilbert
$705,000
5 Beds ⋅ 3 Baths ⋅ 7026915 MLS ⋅ 2,733 SqFt.
From the moment you step inside, you'll be impressed by the grand entrance featuring a dramatic dark wood staircase and an inviting open layout designed for both everyday living and entertaining. The updated kitchen is the centerpiece of the home, complete with a large island, ample cabinetry, and plenty of space for gathering with family and friends. The oversized primary suite offers a true retreat with a cozy bay window seating area, perfect for relaxing at the end of the day. The remodeled primary bathroom features a stunning tile shower, freestanding soaking tub, dual vanities, and a spacious walk-in closet. UPDATED ROOF! Step outside to your private backyard oasis designed for Arizona living. Enjoy lush grass, a covered patio with a built-in barbecue, sparkling large pool, custom mounted umbrellas, outdoor fireplace, and a synthetic turf seating area ideal for entertaining or unwinding under the stars. Additional highlights include a desirable 3-car garage with built-in cabinet storage, generous living spaces, and an unbeatable location close to shopping, dining, parks, and top-rated schools This exceptional Gilbert home combines comfort, luxury, and functionality in one incredible package.

1880 E Commerce Avenue, Gilbert

1503 E Ivanhoe Street, Gilbert
$762,000
4 Beds ⋅ 2 Baths ⋅ 7026662 MLS ⋅ 2,374 SqFt.
Turnkey and beautifully updated, this home delivers the upgrades buyers want without the projects after closing. Major improvements include roof underlayment, HVAC systems, water heater, exterior paint, remodeled kitchen, refreshed primary bath, and upgraded backyard spaces. The showpiece kitchen features modern white easy care cabinetry, quartz countertops, premium GE Café appliances, beverage fridge, and an oversized island perfect for family dinners and entertaining. Split floorplan with flexible fourth bedroom or office with French doors and closet. Backyard offers turf, pavers, saltwater pool system, gas fire-pit, hot-tub retreat, covered patio, RV gate. Located close to great schools, parks, shopping, dining, and amenities. A home with thoughtful updates and flexible living spaces. Property Improvements and Upgrades The following upgrades and improvements have been completed throughout the home: Interior Improvements * 2023 Full Kitchen Remodel * New cabinetry with soft close drawers and door closure system * Full custom quartz countertops * Large oversized island ideal for entertaining, parties, or casual dining * Updated sinks and fixtures * Premium GE Café appliances * Matching GE Café beverage refrigerator * LG refrigerator with custom ice ball maker * Drawer within drawer storage systems * White easy clean finish * 2024 Primary Bathroom Refresh * New vanities * New lighting and mirrors * Existing tub updated with new custom tile surround * Fully remodeled walk in shower * New shower pan, tile, and custom glass enclosure * 2022 LED Lighting Upgrade * LED lighting installed throughout the home * Wi Fi Enabled Smart Entry Upgrades * Door locks upgraded with Wi Fi connectivity * Keypad and thumbprint entry capability installed * 2022 New LG Washer and Dryer Installed * 2024 New Dog Door Installed Exterior and Backyard Improvements * 2023 Full Backyard Refresh * Removal of rolled sod lawn * New paver patio installation * Extended barbecue and entertaining area * Gas fire pit upgraded with custom glass fire stones * Turf installed in backyard * New hot tub and dedicated hot tub patio area added * 2022 Saltwater Pool System Added * 2023 Custom Double RV Gate Installed * 2026 Exterior House Paint * Full exterior repaint completed Major Systems and Mechanical Improvements * 2021 Dual HVAC and Furnace Replacement * New dual zone HVAC systems installed * New furnaces installed * Smart thermostats added for both zones * December 2022 Roof Improvements * Roof underlayment replaced * Roof vents updated * 2023 New Gas Water Heater Installed * 2022 New Water Softener System Installed * 2023 Double Garage Door Opener Replaced **Turnkey and extensively updated, this is the kind of home buyers wait for but rarely find. Every major system and most of the major cosmetic upgrades have already been completed, allowing the next owner to simply move in and enjoy the home instead of taking on expensive projects after closing. From the moment you walk in, the home feels bright, open, and designed for everyday living and entertaining. The fully remodeled kitchen is truly the centerpiece of the home featuring modern white cabinetry with a super easy to clean and maintain finish, custom quartz countertops, premium GE Café stainless appliances, beverage refrigerator, upgraded fixtures, and smart storage solutions throughout. The oversized center island naturally becomes the place where everyone gathers, whether it is family dinners, holidays, homework, morning coffee, or entertaining friends because we all know the kitchen is where people spend the most time together. The open layout flows seamlessly into the family room and formal living spaces creating multiple options for entertaining, relaxing, or daily life. The split floorplan provides privacy with the spacious primary suite tucked away from the secondary bedrooms. The refreshed primary bathroom includes updated vanities, mirrors, lighting, custom tile surround, and a fully remodeled walk in shower with custom glass enclosure. On the opposite side of the home are three additional rooms including a flexible fourth bedroom featuring double French doors and a built in closet, making it ideal for a home office, den, guest room, workout room, or traditional bedroom. Step outside and enjoy a backyard designed for Arizona living. The outdoor spaces have been extensively refreshed with low maintenance turf in both the front and backyard, updated paver patio areas, refreshed landscaping, updated pool tile, saltwater pool system, expanded BBQ and entertaining space, custom firepit with decorative glass stones, covered patio, and dedicated hot tub retreat. Whether entertaining guests or relaxing after a long day, this backyard was designed to be enjoyed year round. Located close to great schools, parks, shopping, dining, and nearby amenities, this home combines thoughtful updates, flexible living spaces, and the kind of turnkey condition that is difficult to find in today's market. This is not a quick cosmetic flip. The expensive work has already been completed with long term ownership in mind.**

1503 E Ivanhoe Street, Gilbert

3497 E Sierra Madre Avenue, Gilbert
$799,000
4 Beds ⋅ 3 Baths ⋅ 7026334 MLS ⋅ 3,503 SqFt.
Freshly updated in Morrison Ranch, this 3,503-sq.-ft. corner-lot home with a 3-car garage gives everyday life room to spread out without feeling disconnected. The main level centers on an eat-in island kitchen and generous living areas, with a spacious open den for work, reading or quiet time and a bedroom with full bath for guests. Upstairs, an oversized primary suite is joined by a large loft that lives like a second living room and a built-in study/workspace for work, study or projects. Fresh paint, new carpet and refinished cabinetry add a clean, move- in-ready feel. Outside, enjoy a covered patio, private backyard and Morrison Ranch's tree-lined streets, greenbelts, lake, parks and paths. HVAC systems were replaced in 2023 and 2025; water heater and major appliances in 2023.

3497 E Sierra Madre Avenue, Gilbert

2535 E Saratoga Street, Gilbert
$799,900
5 Beds ⋅ 3 Baths ⋅ 7025253 MLS ⋅ 3,421 SqFt.
Veterans: ask about the 4.5% assumable loan! Stunning golf course lot with N/S exposure, dramatic staircase entry, spacious layout & countless upgrades. Recent improvements include fresh exterior paint, new French doors to backyard & new south-facing downstairs windows. Remodeled kitchen features stainless steel appliances, Wolf cooktop, quartz countertops, touch faucet & herringbone backsplash. Downstairs 5th bedroom functions as a private en-suite for guests or multi-gen living. Upstairs offers oversized bedrooms, large loft & front/back balconies. Primary suite features updated bath, standalone tub, walk-in shower & extended sun deck with mountain views. Spacious backyard, 3-car garage with EV charger & RV gate. Near parks, SanTan Mall, Agritopia, top-rated schools & freeway access

2535 E Saratoga Street, Gilbert

2861 E Brooks Court, Gilbert
$650,000
5 Beds ⋅ 3 Baths ⋅ 7024302 MLS ⋅ 3,930 SqFt.
This home has the space, updates, and location you've been looking for. Sitting on a corner lot with an RV gate, it offers 5 bedrooms, 3 bathrooms, an enclosed loft that makes a great game room or theater, plus a separate den for a home office, gym, or additional flex space. Inside, you'll find new LVP flooring throughout the main level, brand new carpet upstairs and in the living room, and neutral paint throughout. The kitchen features granite countertops, stainless steel appliances, an R.O. system, and two tone cabinetry. A full bedroom and bathroom downstairs also gives you a great setup for guests or multigenerational living. The oversized primary suite is tucked away in its own private area and includes a large walk in closet, dual sinks, separate vanity, jetted tub, and shower a rain shower head. Two newer HVAC systems are another major bonus. Out back, there's plenty of room to enjoy with added privacy, a built in grill, and a pavered side yard with space for a future shed or additional storage. And when you want to head out, you're just minutes from freeway access, Epicenter at Agritopia, SanTan Village, restaurants, shopping, entertainment, and more.

2861 E Brooks Court, Gilbert

Copyright 2026 Arizona Regional Multiple Listing Service, All rights reserved. The data relating to real estate for sale on this website comes in part from the Arizona Regional Multiple Listing Service. All information deemed reliable but not guaranteed and should be independently verified. All properties are subject to prior sale, change or withdrawal. Neither listing broker(s) nor Arizona Regional Multiple Listing Service shall be responsible for any typographical errors, misinformation, misprints and shall be held totally harmless.

How much is your home worth?

Get instant property value now!