Refine Search
Sort by
$725,000
4 Beds 2 Baths 6750889 MLS 2,371 SqFt.
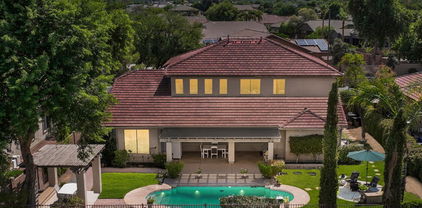
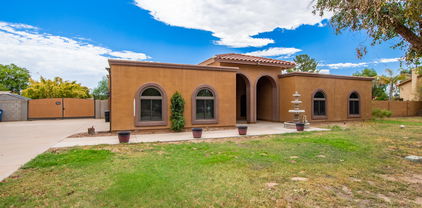
Nestled on an oversized cul-de-sac lot in the prestigious Islands Community. Stunning home fully remodeled & ready to impress! The brand-new roof, resurfaced pebble-tec pool w/Kool Deck, & new pool equipment with variable speed pump ensure years of enjoyment. Inside, the modern upgrades shine w/luxury vinyl plank flooring throughout & new bedroom carpet. The spacious layout includes 3 bedrooms + den, all w/fresh interior accent paint, new 2'' blinds, fans, fixtures, baseboards & door hardware. The remodeled kitchen boasts a large island w/quartz counters, updated cabinets, & new stainless steel appliances. The owner's suite offers a bay window & direct patio access. Outside, enjoy the large covered patio, grassy area, & sparkling pool. With a 3-car garage + RV gate, Fresh Exterior Paint. ...real wood burning fireplace in family room. All in the popular Islands Community. "The Islands - The Life You've Always Wanted" The sound of the water lapping at the banks of the lake...the sight of sailboats gliding across the blue horizon...a waterfront wonderland your whole family can enjoy. Make The Islands...your Island in the Sun. wonderland your whole family can enjoy. 74 Acres of Lakes (North Lake 25 acres, Mid Lake 18.73 acres, South Lake 30.55 acres) 30 Acres of Grass. Basketball, Sand Volleyball & Bocce Ball courts. Playgrounds, Community Dock, Full Size Exercise track, ramadas with grills and picnic tables. Catch and Release lakes and more.

1228 W Sherri Drive, Gilbert

$800,000
4 Beds 3 Baths 6750017 MLS 2,878 SqFt.
With impressive curb appeal, this home features low-maintenance landscaping, stone accents, and extended pavers leading up to the RV garage. As you enter, you'll be greeted by a well-maintained interior, complete with a coffered ceiling in the foyer and elegant plantation shutters throughout. The kitchen is a chef's dream, showcasing new granite countertops that beautifully complement the cabinetry, upgraded pendant lighting, a sensor-activated sink, a new dishwasher and microwave, and an RO system. The kitchen seamlessly opens up to the expansive living and dining areas, which are flooded with natural light, creating a welcoming and open atmosphere. (CLICK TO READ MORE) The primary suite boasts upgraded flooring, a luxurious walk-in shower with a rainfall showerhead, dual vanities, and a soaker tub. Two of the additional bedrooms share a bathroom, with one featuring a walk-in closet, while the fourth bedroom is perfectly sized for comfort. In the garage, you'll find overhead storage shelves and a tankless water heater, adding to the home's practicality. The backyard is a resort-style oasis, complete with brand-new turf, a dog run with direct access from the primary bedroom closet, a gas BBQ, and a heated sparkling pool with a Baja step, grotto slide, and spa. The outdoor space is further enhanced with a misting system, making it perfect for year-round enjoyment. Located in the highly sought-after Bridges community, this home offers access to a community lake, basketball courts, and splash pads, providing a truly exceptional living experience. Come make this home yours today!

3626 E Cassia Lane, Gilbert

$745,000
5 Beds 3 Baths 6749795 MLS 3,518 SqFt.
Incredible corner lot Gilbert home backing a greenbelt in Lindsay Ranch! There is great curb appeal at this two-story gem with lush front yard, 3-car garage w/ RV gate and a welcoming covered entry. Through the double doors you will find an open living room with soaring vaulted ceilings and cozy fireplace, formal dining, a flexible den, and a family room with another fireplace for those cooler months. Plantation shutters, tile floors, neutral paint, and abundant natural light can't be left unsaid. The modern kitchen has built-in appliances, a center island with a breakfast bar, granite counters, and modern white cabinets. Upstairs, you'll find an ample loft with outside balcony access. The main retreat features a remodeled bathroom with soaking tub, a wainscoting wall and huge walk in!

1374 S Hazel Street, Gilbert

$682,000
4 Beds 4 Baths 6749206 MLS 2,758 SqFt.
Beautifully Upgraded and in Pristine condition. This STUNNING Meritage home, boasts a Spacious high-end kitchen with Richly finished Cabinets, Large Island, Quartz Countertops and Stainless Appliances, Breakfast nook, Butlers pantry, and Walk-in pantry. 2 MASTER SUITES! Luxurious main Master has Dual Sinks with Cultured Marble counters, Separate Tub, His & Hers closets, and tons of natural light. Second Master comes with attached Den/Sitting area and can be used as Guest Suite or Mother-In-Law Quarters. Prime location near SanTan Mall, Frys and Costco. Includes Private Courtyard, Soaring 10-ft ceilings, 8-ft Solid Core doors, plantation Shutters, Central Vac and Surround Sound. Optional 4th bedroom possibliltiy! Conversion of bonus room to 4th bedroom is Easy Option. Quick close possible

3026 E Longhorn Drive, Gilbert

$698,500
5 Beds 4 Baths 6748513 MLS 3,090 SqFt.
Welcome to this impressive home that greets you with soaring ceilings and an expansive floor plan. The kitchen features a granite island, steel appliances and walk-in pantry for all your entertaining needs. The downstairs bedroom and attached full bath offer privacy and comfort. Upstairs consists of the primary suite with a cozy seating area, 3 additional bedrooms, a bath with dual vanities, and a convenient laundry room. Step outside to enjoy the pool and covered patio, perfect for relaxing. 3-car garage adds extra storage. The highly sought after Seville community offers a convenient location to shopping and award-winning Chandler Schools. Move in with confidence: freshly painted exterior, complete reroof, new pool deck, and mini-pebble pool resurface.

6251 S Moccasin Trail, Gilbert

$695,000
5 Beds 3 Baths 6747456 MLS 2,836 SqFt.
Welcome to this beautifully remodeled home in the desirable Islands subdivision! This stunning residence features a modernized downstairs with porcelain tile plank flooring, an upgraded fireplace, and elegant chandeliers. The kitchen boasts granite and quartz countertops, a farmhouse sink, mosaic tile backsplash, new cabinets, a waterfall island and a walk-in pantry with a charming barn door. Enjoy your coffee in the serene outdoor space with a new pergola sitting area along with the covered back patio, or relax by the three-pane sliding glass door that opens up 3/4 of the wall from floor to ceiling and seamlessly connects the indoor and outdoor living areas. Recently upgraded electricity and with a spacious 3-car garage, this home is perfect for families. The vibrant Islands community offers everything you need for an active lifestyle, including a community pool, green belts, and three catch-and-release lakes with a dock. Residents can enjoy basketball courts, sand volleyball, bocce ball, and extensive walking and biking paths. Bring your kayak, paddle board or other non motor boat and enjoy any of the 3 lakes. Located close to Downtown Chandler and Gilbert, you'll find an array of restaurants, shopping outlets, and grocery stores. The highly-rated Gilbert school district adds to the appeal of this fantastic community!

1502 W Tara Drive, Gilbert

$749,000
5 Beds 3 Baths 6747159 MLS 3,255 SqFt.
THIS IS THE ONE!! So much pride of ownership, w/ UPGRADES GALORE!! BRAND NEW ROOF 2024!! BRAND NEW MODERN POOL & BACKYARD w/ TRAVERTINE & GRASS! New gas-water heater, New irrigation, New exterior & interior paint, New luxury flooring throughout the home was recently added as well. No carpet anywhere! AC Units are 4 & 7 years old. This beautiful home has so many upgrades including custom coffer ceilings (w/ LED lighting inlay), beautiful stone countertops, massive kitchen island, & custom shutters throughout! The huge loft has built-ins, perfect for a home office. Main bedroom has a massive shower, free standing soaking tub, dual vanities & dual closets! The huge backyard w/ covered patio backs to a common area, so no home behind you either! Don't miss this as your next home!!

1113 W Laredo Avenue, Gilbert

$728,990
3 Beds 3 Baths 6746990 MLS 2,488 SqFt.
3 Bed + Den, single level home with private pool. This well maintained, updated and lightly used home offers a nice open floorplan and a beautiful backyard. Low maintenance and the perfect lock and leave set up all in place. Adjoining kitchen/dining/family room with granite counters, large island, 42:'' cabinets, new window coverings and light fixtures, gas fireplace, crown molding, and a freshly painted interior. There's a designated office and 3 generously sized bedrooms. The backyard includes a sparkling pool, built in BBQ and bar top with fridge and automatic patio covers. Quick commute to the San Tan Mall and the 202 for great valley wide access. Close to shopping, restaurants and more! 2023 new A/C, 2024 new pool pump, 2023 new can lights, 2021 Automatic patio covers, 2022 Interior paint, new light fixtures, all new door hardware, new window coverings, approx 2019 Exterior paint, built cherry cabinets in both garage bays.

2971 E Dennisport Avenue, Gilbert

$700,000
4 Beds 3 Baths 6746393 MLS 2,590 SqFt.
Welcome to a unique and rare opportunity to own an acre horse property in the heart of Gilbert. Situated at the end of the neighborhood on a desirable corner lot, this expansive property offers endless potential for those looking to create their dream ranch or equestrian estate. The lot features ample space for horse facilities, gardens, or any outdoor pursuits you envision. The existing home, though in need of work, provides a solid foundation for renovation and customization to suit your tastes. With a little TLC, this house can be transformed into a charming country retreat. Opportunities like this are hard to come by in Gilbert. Don't miss your chance to own a piece of prime real estate with the potential to become a stunning horse property. Whether you're an equestrian enthusiast or someone looking for space and tranquility, this property is a true gem. Contact us today to schedule a viewing and explore the possibilities that await at 1987 S 141st Pl!

1987 S 141st Place, Gilbert

$695,990
5 Beds 3 Baths 6746042 MLS 3,625 SqFt.
BRAND NEW KB HOME! This home features an open floor plan with 9-ft. first floor ceilings and a spacious great room that opens to an extended covered back patio. The modern kitchen boasts a large center island, quartz countertops, and Whirlpool® stainless-steal appliances, including a built-in double wall oven and separate gas cooktop. You'll find Emser® tile flooring throughout the first level, laundry and bathrooms and plush Shaw® carpeting upstairs. The first level includes a private den, versatile flex space and a bedroom with full bath. Moving upstairs, the spacious loft is the perfect spot for family movie nights. The primary suite boasts an expansive closet, and the primary bath features a walk-in shower and extended dual-sink vanity.

2957 E Cherry Hill Drive, Gilbert

$690,990
5 Beds 4 Baths 6746041 MLS 2,938 SqFt.
This two-story home features an open floor plan with an 8-ft. entry door and 9-ft. first floor ceilings. The spacious great room opens to a charming covered back patio, perfect for entertaining. The kitchen boasts a large center island, quartz countertops, a gorgeous tile backslash, and sleek KitchenAid® appliances. The first level includes an open den, powder room and bedroom with full bath. Moving upstairs, the spacious loft is the perfect spot for family movie nights. The primary suite boasts an expansive closet, and the primary bath features a walk-in shower, extended dual-sink vanity, and two linen closets. Please note: The photos displayed are of a model home and may not represent the actual property. Please verify specific features and details.

2967 E Cherry Hill Drive, Gilbert

$737,000
5 Beds 3 Baths 6745500 MLS 3,064 SqFt.
This gorgeous home has been made even more beautiful with carefully crafted updates. Repositioned kitchen island with new quartz counter tops, upgraded backsplashes, refinished cabinets and a sleek stainless steel vent hood. This floor plan includes a bedroom and full bathroom downstairs and two separate garages (a 1 and a 2) with direct interior access. New woodplank tile flooring on first floor. Upgraded taller baseboards. Huge formal living and dining overlooks the pool from a wall of windows. Upstairs has four bedrooms and an office nook. Primary bedroom is oversized for even the largest furnishings. Two walk in closets and a remodeled en suite bathroom. Backyard has a resurfaced pool with new deck, built in BBQ, firepit and turf. List of updates available. This is a beauty! Must see!

2976 E Country Shadows Street, Gilbert

$739,000
5 Beds 3 Baths 6744902 MLS 2,610 SqFt.
Meticulously maintained home with a stunning backyard oasis! Enjoy the resort style backyard with a large pergola providing a comfortable shaded outdoor living space, a private pool with new pool equipment, a custom water feature, floating gas fire table, gorgeous travertine tile, storage shed, and maintenance free turf. The interior has been freshly painted and offers 5 bedrooms + a den to accommodate all your household's needs! Retreat to the spacious master bedroom with a beautifully renovated en-suite bathroom boasting all new flooring, floating cabinets, large walk-in shower, vanity area, and a walk-in closet with built-in storage. Perfectly placed in a premier location just minutes from all your favorite conveniences, you don't want to miss this one!

4859 S Stonecreek Boulevard, Gilbert

$800,000
4 Beds 4 Baths 6744894 MLS 3,305 SqFt.
Welcome to Morrison Ranch, where charming grass-lined boulevards, trees, and white picket fences set the stage for this inviting 2-story home. This property features 4 bedrooms, 3.5 bathrooms, and a 3-car tandem garage, complete with a pool and spa in the backyard. The heart of the home is the beautifully upgraded kitchen, which includes refreshed cabinets, granite countertops, an island, a tiled backsplash, and pendant lighting. The family room's media wall cabinets have also been recently updated. All appliances, including an additional refrigerator in the garage, will be conveyed with the home. The owner's entrance off the garage is thoughtfully designed with cabinets and ample storage. A full-house water system was installed 18 months ago, and the home's exterior was freshly painted just 2 years ago. On the main floor, you'll find an office/flex space, while the second floor boasts a spacious loft. The primary bathroom offers double vanities, a separate tub and shower, & a large walk-in closet conveniently connected to the laundry room. Enjoy the refreshing pool and spa in the backyard, perfect for relaxing or entertaining.

4110 E Mesquite Street, Gilbert

$760,000
4 Beds 4 Baths 6742028 MLS 2,872 SqFt.
This gorgeous 4-bedroom home with 3-car garage is paradise! Walking through the courtyard entry with fountain your captivated by a meticulously cared for home with open floor plan and engineered hard wood floors. Fabulous kitchen includes ample cabinets, stainless steel appliances, gas cooking ,a prep island w/a breakfast bar, solid surface counters, and a breakfast nook. Large main retreat won't disappoint, enter to find plush new carpet, outdoor access, & an ensuite w/a make-up desk. PLUS! 2nd primary bedroom with a bathroom is ideal for your staying guests. Venture outside the double doors to discover a covered patio, artificial turf, and a shimmering heated pool with water feature. Located in an area with A+ schools and shopping close by this is a value you wont want to miss out on.

3046 E Turnberry Drive, Gilbert

$750,000
4 Beds 2 Baths 6741977 MLS 2,031 SqFt.
Welcome to 672 E Linda Ln, nestled in the serene and highly sought-after Park Grove Estates, a hidden gem in North Gilbert. This picturesque neighborhood is known for its mature trees, peaceful atmosphere, and exclusively one-story homes, offering a tranquil retreat just minutes away from the vibrant Downtown Gilbert. This stunning, fully remodeled 2,031 sqft residence sits on an expansive 15,000 sqft lot in a quiet cul-de-sac, providing ample space and privacy. Thoughtfully designed with modern upgrades throughout, the home features new high-end flooring, stylish tile in the bathrooms, and all-new cabinetry. Boasting 4 spacious bedrooms and 2 well-appointed bathrooms, this home perfectly balances comfort and functionality. The large, open-concept kitchen is a chef's dream, featuring modern stainless steel appliances, a generous island, and a beautiful kitchen sink with a view of the lush backyard. The interior is designed to impress, with vaulted ceilings enhancing the sense of space and light. The master suite is a true sanctuary, offering a private exit to the backyard, a luxurious dual vanity, and a breathtaking walk-in shower tub combo. If you've ever dreamed of living in a home with lush landscaping that feels worlds away from the desert, this is the home for you. The expansive backyard is a personal oasis, featuring a covered patio for outdoor relaxation, a modern-shaped pool perfect for cooling off on hot Arizona days, and oversized side yards that offer endless possibilities. The convenient RV gate adds to the property's versatility. This home at 672 E Linda Ln is more than just a house; it's a lifestyle. Don't miss your chance to own a piece of this peaceful paradise in the heart of Gilbert.

672 E Linda Lane, Gilbert

$750,000
4 Beds 3 Baths 6741651 MLS 2,740 SqFt.
Welcome to the beautiful community of SEVILLE! Step into your private backyard oasis, complete with a sparkling heated/cooled pool, BBQ island for entertaining, cozy fire pit, and screened patio—all backing to a greenbelt. This 4 bedroom, 3 bath home, has been REMODELED with many upgrades, including hardwood & tile flooring, freshly painted interior, plantation shutters, and stunningly remodeled bathrooms. The living area has an impressive stacked stone fireplace with custom entertainment wall. Lots of garage space with 3 car garage, epoxy floor and storage! This highly sought after community has so much to offer! Steps away from high performing Elementary School, community park, walking path & more! PLUS optional Seville Country Club! Golf, tennis, pickleball, clubhouse!

6738 S Rachael Way, Gilbert

$735,000
4 Beds 3 Baths 6741171 MLS 2,576 SqFt.
This stunning home in the highly sought-after The Bridges neighborhood is a true gem, resembling a model home in its pristine condition. Upon entering the home Enjoy the elegance of wood-like tile flooring throughout and an open floor plan. Featuring four spacious bedrooms plus a versatile den/playroom, it offers plenty of space throughout the home. The living room boasts custom built-ins, adding both style and functionality, while the formal dining room is perfect for entertaining. One of the spare bedrooms includes an attached bathroom, ideal for guests or a private retreat. The other two spare bedrooms feature walk-in closets, providing ample storage space. Step outside to your private oasis with a beautiful pool, perfect for relaxation. Don't miss the chance to make this im

3933 E Strawberry Drive, Gilbert

$700,000
5 Beds 3 Baths 6740988 MLS 3,593 SqFt.
Step into a hidden gem in original-owner Coronado Ranch, where meticulous care & thoughtful upgrades meet at every turn. Enter to the grandeur of soaring ceilings & a grand circular staircase. The outdoors beckons with a diving pool, spa, & fully outfitted outdoor kitchen, complemented by a covered patio with built-in TV, perfect for memorable gatherings. Inside, dual fireplaces enrich both family & formal living rooms, inviting relaxation & conversation. The kitchen, a functional centerpiece, features granite countertops, a center island, double ovens, & like-new cherry wood cabinets, alongside a convenient butler's door to the dining room. The tranquil owner's suite offers privacy with wood shutters, spacious walk-in closet, & spa-like ensuite with separate tub & shower. Downstairs bed room serves well as a home office, providing flexibility without sacrificing space. The spacious three-car garage with Harley-themed cabinets enhances this home's appeal to enthusiasts & entertainers alike.

3320 E Kimball Road, Gilbert

$805,000
4 Beds 3 Baths 6740664 MLS 2,462 SqFt.
Location x3! Situated in a centralized Gilbert location, this fantastic gated community features a huge park and recreation area. Welcome to Stratford! This popular Modern Farmhouse design boasts the perfect colors and finishes. From the moment you arrive, you'll find this gem visually and sensorially satisfying! The open great room living space and sleek Chef's kitchen are perfect for gatherings. Quartz countertops, upgraded cabinets, and high-end stainless appliances complete the kitchen. The master bath is a masterpiece with an oversized shower, large soaker tub, split countertops, undermount sinks, and a walk-in closet! Pristine community close to freeway access, high-end restaurants, shopping, one of Arizona's best school districts, and popular Gilbert Regional Park!

2260 E Canary Drive, Gilbert

$750,000
4 Beds 3 Baths 6740395 MLS 2,793 SqFt.
Meticulously maintained 4 bedroom/3 bath home home in the popular Gilbert community of Layton Lakes. A covered entry leads inside where you'll find soaring ceilings and a neutral palette. The formal dining room provides the perfect place for entertaining & the nice-sized great room features an accent wall with built-in shelving. The kitchen boasts a plethora of cabinets, granite countertops, breakfast bar, & stainless appliances including a fridge, gas stove, built-in microwave & a convenient desk area. There is a bedroom & a full bath downstairs that's perfect for guests. Upstairs you'll find a spacious loft that's great for a game or TV room. The master suite features a huge walk-in closet, separate walk-in shower & tub, double sinks, & private toilet room. 2 more bedrooms & another full bath can also be found upstairs. The back yard provides a private oasis with its fenced sparkling pool with waterfall & easy care landscaping. The tandem garage provides plenty of space for your golf cart or storage. Brand new HVAC system has been installed. Located in a great neighborhood within easy access of Gilbert Regional Park and the 202 freeway & the San Tan Mall area with its many shopping & dining venues.

1063 E Pascal Street, Gilbert

$725,000
4 Beds 3 Baths 6740363 MLS 2,524 SqFt.
Welcome to Your Dream Home in Gilbert, AZ! Discover this stunning 2,524 sq. ft. home, featuring 4 bedrooms and 3 bathrooms, located in an A+ rated school district. The thoughtful floor plan includes a main house with 3 bedrooms, 2 bathrooms, a kitchen adorned with a beautiful backsplash and pendant lights, dining and living rooms, and a convenient laundry room. The attached guest suite is a standout feature, offering 1 bedroom, 1 bathroom, a living room, dining room, a full kitchen with a backsplash, its own laundry room, and a private entrance from both outside and the garage. The owner has invested significantly in landscaping, creating a picturesque outdoor space with beautiful bushes, ficus trees, palm trees, a charming walkway, artificial turf, and a tiled patio. Situated on a premium lot, this home is close to community amenities, including the pool and playground, and boasts the added benefit of having no neighbor behind you. This home is a buyer's dream. Come and see it for yourself!

550 S Avocet Street, Gilbert

$715,000
3 Beds 3 Baths 6738427 MLS 2,578 SqFt.
Beautifully updated and located in one of the best parts of Gilbert (just minutes from downtown Gilbert and restaurants/shopping)!This 3 bedroom 2.5 bathroom is ready for you. When you enter the home, you'll notice the soaring ceiling heights immediately, you will find yourself walking on luxury vinyl flooring and looking at updated lighting. The open floor plan is ideal for hosting larger gatherings while still offering some room separation. The kitchen has updated granite countertops, updated appliances with new style cabinet hardware. Making your way upstairs you will find a flex room, along with 3 bedrooms and 2 updated bathrooms. The back yard is perfect for all seasons! It has a great grass area, pool to cool off in and a designated fire pit area for when the weather is chilly!

1155 E Galveston Street, Gilbert

$775,000
5 Beds 3 Baths 6738091 MLS 2,890 SqFt.
Located in highly sought after Freeman Farms, this home sits on a premium lot offering privacy (no neighbors behind), stunning views of San Tan Mountains, countless upgrades, smart home compatibility. and so much more. This Cayman Floor plan is unique, as it has 5 bedrooms (split floor plan), 3 bathrooms, plus an office at the front of the home, and an extended garage allowing space for storage and large vehicles. The extensive list of upgrades include, 42'' cabinets to kitchen/hallway/laundry room, Kutch Professional Natural Gas Range, 11 Stage R/O system, Water Filtration system for the entire home and Premium Bamboo Flooring in all bedrooms. Pavers were professionally installed running the length of the home, extending to the pool and covered patio. Smart home compatibility features include all locks to the home, garage door opener, irrigation, 2 zone surround sound system (inside & out), 2 (220V) electric car chargers in garage, 11 Camera Security system, pool feature and more. This home checks all the boxes and really must be seen in person to see all that it has to offer.

2473 E Mead Drive, Gilbert

All information should be verified by the recipient and none is guaranteed as accurate by ARMLS. Copyright 2026 Arizona Regional Multiple Listing Service, Inc. All rights reserved.