Refine Search
Sort by
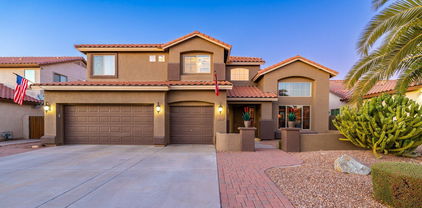
2263 S Nielson Street, Gilbert
$700,000
4 Beds ⋅ 2 Baths ⋅ 6642887 MLS ⋅ 2,136 SqFt.
Newly renovated home in prime Gilbert location close to great shopping & restaurants! Over $140k in new upgrades/updates were put into this beautiful home including new paint, wood-look LVT flooring throughout, remodeled kitchen & baths w/Quartz countertops, new AC unit, plus a stunning entertainers' backyard equipped w/ pergola, built-in BBQ, shade sails, low maintenance faux grass, & charming bistro string lights. Private exit off Master Suite, Google Home smart kitchen/hall lighting, Ring doorbell/alarm, wall TV's outside & in garage, & many others await you in this open plan corner lot home located in a highly desired Gilbert subdivision w/priority admission to Ashland Ranch Elementary. Community has 5 parks + sport courts/fields all nearby the coveted wash to bike or stroll along!

2263 S Nielson Street, Gilbert

616 W Cantebria Drive, Gilbert
$685,000
4 Beds ⋅ 3 Baths ⋅ 6642645 MLS ⋅ 2,591 SqFt.
Welcome to this wonderful single story home in the beautiful gated community of White Fence Estates! This 4 bedroom/3 bath (plus a den) home features an open concept floor plan with an abundance of natural light and modern touches throughout. The home boasts of soaring ceilings, bright kitchen, neutral tile, plenty of storage space, and 1 of the 4 bedrooms is an Ensuite that can be used as a 2nd master! The home delivers with numerous upgrades including a Central vacuum system, pre-wired surround sound, and plantation shutters. The covered back patio and two private courtyards make entertaining simple and you will love the easy to maintain landscaping. This quiet community is only minutes from downtown Gilbert and all the entertainment, dining, and shopping that it offers. This home is move in ready, so make an offer today.

616 W Cantebria Drive, Gilbert

641 E Century Avenue, Gilbert
$699,000
3 Beds ⋅ 3 Baths ⋅ 6642451 MLS ⋅ 1,894 SqFt.
Spacious, updated home with pool on extra large lot near Downtown Gilbert. Quiet back yard adjacent to community park. Entertain friends and family in this open concept home with generous kitchen island, upgraded soft-close cabinets and quartz counters, built-in appliances, walk-in pantry, fully open to the dining room and family room. Natural plank flooring, stunning fireplace, remote control window treatments. New windows in 2016. Well maintained and ready for move-in immediately. Close to highly desirable dining, golf, shops, entertainment in Gilbert, easy access by major freeways to Scottsdale, Phoenix airport, museums, medical, sports events, and more. Professional house cleaning prior to close of escrow.

641 E Century Avenue, Gilbert

4113 E Encinas Avenue, Gilbert
$700,000
5 Beds ⋅ 3 Baths ⋅ 6641117 MLS ⋅ 2,521 SqFt.
Fall in love with this tastefully designed haven in Towne Meadows! Nestled on a desirable corner lot, displaying a 3-car garage and mature landscape. Be surprised by a fabulous interior showcasing wood look flooring, vaulted ceilings, stylish light fixtures, and upscale ceiling fans. The bright living/dining room and the modern great room boast cozy fireplaces, the perfect setting for relaxing evenings & lively gatherings. The spotless kitchen includes stainless steel appliances, white cabinetry, granite counters, a pantry, subway tile backsplash, and an island that adds to the counter space. Flexible loft is ideal for an office/TV area. Owner's retreat highlights plush carpet in all the right places, balcony access, an elegant ensuite with dual sinks, garden tub, and a walk-in closet. Lastly, the delightful backyard provides a covered patio for unwinding and a shimmering pool that is excellent for those warm summer days. Hurry! This gem awaits you!

4113 E Encinas Avenue, Gilbert

3564 E Spring Wheat Lane, Gilbert
$595,000
3 Beds ⋅ 2 Baths ⋅ 6641091 MLS ⋅ 1,631 SqFt.
Welcome to the beautiful tree lined Morrison Ranch in the heart of Gilbert! The stunning 3 bedroom plus flexspace 2 ba, 2.5 car garage features a split open concept floorplan and has been meticulously cared for. Lush grassy front yard, cozy porch & paver driveway highlight the home's charm. Water softener, tankless water heater, neutral palette, beautiful crown molding, tile flooring with carpet in the bedrooms. The open kitchen features SS appliances, gas stove, pantry, recessed lighting, granite countertops, tile backsplash and island with breakfast bar. Primary bedroom has an ensuite with dual sinks, separate tub/shower, & walk-in closet. Large multi sliding doors open to the beautiful private backyard with paver patio and pergola. Close to all the amenities. This home won't last long!

3564 E Spring Wheat Lane, Gilbert

414 E Stanford Avenue, Gilbert
$635,000
3 Beds ⋅ 2 Baths ⋅ 6641055 MLS ⋅ 1,908 SqFt.
Stop by & fall in love with this home! Entertainers dream, close to DT Gilbert! LARGE 16,827 sf LOT, and a beautiful, recently constructed POOL (with chiller) for those hot summer days. The RV gate and wide open spaces are perfect for your RV, boat, & toys. NO HOA! This gem also has HORSE PRIVILEGES!! Enjoy access to your shared community horse pasture, and private horse stall. Step inside to an open floor plan, NEW WINDOWS, and newer tile flooring. This home boasts beloved amenities such as block construction, metal roof, newer energy efficient windows, and a 3 year new HVAC unit. Enjoy the new 2023 Bespoke kitchen appliances, large laundry pantry area with tons of storage. The large rooms, ample storage, light and airy feel make this well maintained home feel very special.

414 E Stanford Avenue, Gilbert

3057 E Lawndale Drive, Gilbert
$675,000
5 Beds ⋅ 3 Baths ⋅ 6640280 MLS ⋅ 2,625 SqFt.
**Rates as low as 3.875% utilizing 2-1 buy down available through preferred Lender if escrow closes on/before 2/29/2024. Call for more details. **This lovely two-story home features an 8-ft. entry door and 9-ft. first floor ceilings. The open concept floor plan includes a spacious great room with a 9-ft. wide sliding door that leads to an extended covered back patio. The great room overlooks a modern kitchen with an in-wall Whirlpool® oven and microwave combo with touchscreen, white 42-in. upper cabinets, a center island with an apron front composite sink in matte white and reverse osmosis system, quartz countertops and KitchenAid® 30'' electric cooktop. You'll also find a downstairs bedroom with a full bathroom nearby. Moving upstairs, a spacious loft is perfect for entertaining.

3057 E Lawndale Drive, Gilbert

5509 S Red Rock Street, Gilbert
$624,590
3 Beds ⋅ 3 Baths ⋅ 6640046 MLS ⋅ 1,836 SqFt.
Located in Gilbert Arizona's Waterston North Community, this single-level home features a desert modern elevation and designer highlights throughout. The Gourmet Kitchen includes GE Profile appliances, upgraded quartz countertops, and light tone kitchen cabinetry with 42'' uppers. Additional appliances include a refrigerator, washer, and dryer. Other designer selections include a frameless walk-in shower and custom bath surrounds in the primary suite, upgraded bath fixtures, and ceramic 6'' x 36'' tile flooring. The home has a soft water loop, pavers at the driveway, and a covered back patio. The home also includes an optional powder room. In addition to the house amenities, the community boasts walking and biking paths, a club house, pool and spa, and a playground.

5509 S Red Rock Street, Gilbert

2744 E Gillcrest Road, Gilbert
$685,000
4 Beds ⋅ 3 Baths ⋅ 6639886 MLS ⋅ 2,873 SqFt.
Many modern upgrades in this lovely home. 4BR+loft, den/office/flex-room(down), 2.5-bath, 3car garage w/EV charger in desirable Adora Trails! Rock accents on the covered entry, stylish rod iron/wood bannister & classy dining/entertainment space invite you home. Open concept kitchen w/antique white staggered cabinetry is complemented by gorgeous Brazilian granite, fine SS appliances, butlers pantry & island. The primary suite offers a massive walk-in closet and a luxurious ensuite. All secondary bedrooms are extremely spacious & feature walk in closets as well. Backyard is a cozy oasis with custom gas fireplace, pergola/lounge area w/fan, stone water feature, turf, gutters & misters! Wired for sound inside & out! Experience the epitome of modern living in this stylish and comfortable home Complete list of upgrades in the documents tab. Community amenities include a heated pool, fitness center, clubhouse, miles of paved paths & recreational spaces.

2744 E Gillcrest Road, Gilbert

908 W Heather Avenue, Gilbert
$620,000
4 Beds ⋅ 3 Baths ⋅ 6639829 MLS ⋅ 2,653 SqFt.
Welcome to this stunning property featuring a natural color palette. The heart of the home is highlighted by the spacious kitchen, complete with a center island and walk-in pantry. Retreat to the master bedroom that boasts a generous walk-in closet, providing abundant room for all your belongings. Relax and unwind in the primary bathroom, complete with a separate tub and shower, double sinks, and good under-sink storage. Step outside to the fenced backyard, where your own private oasis awaits with an inviting in-ground pool and a covered sitting area, perfect for endless entertainment and relaxation. Updated with fresh interior paint, this home is truly move-in ready. Experience the essence of comfort and luxury in this remarkable property.

908 W Heather Avenue, Gilbert

5517 S Red Rock Street, Gilbert
$649,607
4 Beds ⋅ 3 Baths ⋅ 6639823 MLS ⋅ 2,050 SqFt.
Beautiful ranch-style single-level home currently under construction in Kestrel at Waterston North. With over 2,000 square feet, this spacious home features designer selections and upgrades throughout. The Gourmet kitchen boasts GE profile appliances including a refrigerator, light tone cabinets with 42'' uppers, a center island, and quartz countertops. 12'' x 24'' ceramic tile and carpet flooring. The primary suite boasts a walk-in closet and custom bath surrounds in the frameless walk in shower. Other upgrades include bath fixtures and a washer and dryer with cabinets over them in the laundry room. Soft water loop as well as pavers at the driveway. Optional 4th bedroom with a bath. Located in a private community with endless amenities such as the clubhouse, pool, and more!

5517 S Red Rock Street, Gilbert

1362 E Blue Spruce Lane, Gilbert
$607,000
3 Beds ⋅ 3 Baths ⋅ 6639788 MLS ⋅ 2,039 SqFt.
Lovely 2-story home featuring a desert modern elevation and the Garden floor plan that includes 3 bedrooms, 2.5 bathrooms, an open living, dining, and great room, a loft, and an extended covered patio option. Loaded with upgrades and features this home offers a Gourmet kitchen with GE Profile appliances including a refrigerator, light tone cabinets with 42'' uppers, and upgraded quartz kitchen countertops. Other upgrades include custom bath surrounds in the primary bath shower, upgraded bath fixtures, and ceramic 6''x36'' wood look tile. Other features include a soft water loop and pavers at the driveway. The laundry room includes upper and lower cabinets and a washer and dryer. Waterston North is a private community home to a clubhouse, pool, spa, walking paths, and so much more.

1362 E Blue Spruce Lane, Gilbert

1880 S Arroyo Lane, Gilbert
$649,999
3 Beds ⋅ 2 Baths ⋅ 6638983 MLS ⋅ 2,024 SqFt.
Beautiful Gilbert home conveniently located near the San Tan 202, San Tan Mall, shopping & entertainment. This home checks all the boxes: single story, three car garage, RV gate, large yard w/ a swimming pool. Enter this open great room floorplan w/ coffered ceilings, travertine flooring & custom paint. The kitchen is an entertainer's dream, w/ a large kitchen island, granite counters, gas range, stainless appliances, upgraded cabinets & a pantry. The sizeable primary bedroom is split from the secondary bedrooms & has an ensuite bathroom with a separate shower/tub, dual sinks and a walk-in closet. The backyard is a perfect desert oasis with an extended covered patio, crystal clear play pool w/ a rock waterfall, artificial grass with curbing & trees including citrus. Windows replaced 2023

1880 S Arroyo Lane, Gilbert

336 S Port Drive, Gilbert
$610,000
3 Beds ⋅ 2 Baths ⋅ 6637825 MLS ⋅ 1,998 SqFt.
Welcome to the quiet neighborhood & streets of Madera Parc Estates! This home boasts a fantastic single level split floor plan that has a more semi-custom feel than other area builders. The professionally designed low maint landscape features upgraded synthetic turf, automated drip system, landscape lighting, resurfaced patio and newer Kool-Deck surface around the pebble surface play pool. The large covered patio is compete w/ custom drop down sunshades, pre-wire for speakers, outdoor tv wiring, and ceiling fans that adds a great space for entertaining. Inside the home the central living has high ceilings, a custom built in display wall, Newer 9'' LVP flooring & a great view of the private backyard. Truly a home w/an elegant and open feel! Take a look at the 3-d tour & read more belo A fantastic location to all of the great dining and coffee shops that Old Town Gilbert has to offer is only 5 min away! * Floor plan offers 3 bedrooms plus a den that has a closet & doors that currently makes a great dining area but could also be a fantastic office, flex space, or bedroom if needed. - Spot lights and dimmer switches installed throughout - Upgraded garage sconces on dimmers - RO and Soft Water system - Back and front yard landscape lighting - Custom desert landscape front and backyard - Front and backyard automated drip system - Apx. 40' covered patio with custom sun roller shades - Back covered patio pre-wired for sound system - High grade synthetic turf front and backyard -Upgraded ceiling fans, oversized custom fans in living room and primary bedroom - Newer interior paint - Garage overhead rack storage system - New Hayward pool pump installed 2021 - New exterior paint 2022 - Cool decking replaced and patio refinished/painted 2023 - New extra-wide 9'' LVP flooring & 4.5'' baseboards installed throughout 2023 - High 9 foot ceilings - Stainless steel appliances ***DON"T FORGET TO LOOK AT THE FANTASTIC VIRTUAL WALK-THROUGH 3-d VIDEO AND FLOOR PLAN. THIS FEATURE REALLY SHOWS OFF THE HOME AND YOU CAN PREVIEW RIGHT FROM YOUR OWN COMPUTER/PHONE ** * Please disregard tax records square footage that is incorrect. This home was a semi-customized floor plan with the addition of the den by the builder.

336 S Port Drive, Gilbert

2054 E Stacey Road, Gilbert
$655,000
4 Beds ⋅ 3 Baths ⋅ 6637724 MLS ⋅ 2,121 SqFt.
This dream home is nestled in the heart of Adora Trails, near the base of the San Tan Mountains. This captivating property offers an extraordinary living experience with a perfect blend of luxury and recreation on an oversized lot with mature citrus trees. As you enter, you'll be greeted by a stunning pool that beckons relaxation and entertainment. The water features, including a waterfall and slide, create a resort-like atmosphere. Sports enthusiasts will delight in the presence of a dedicated basketball court, providing the perfect space for friendly games and exercise. For those who love bouncing into fun, an inground trampoline adds an extra element of excitement. Surrounded by lush landscaping, the large grass area offers a serene retreat. Imagine hosting barbecues or family events in this picturesque setting, creating memories that will last a lifetime. This 4 bedroom + den 3 bath offers a split floor plan that has room for everyone. This home offers a stunning kitchen that is elegant and functional with quartz counter tops and a beautiful backsplash. The community also features an onsite pool, fitness center, parks and a lake with catch and release fishing.

2054 E Stacey Road, Gilbert

4162 S Portland Avenue, Gilbert
$670,000
4 Beds ⋅ 3 Baths ⋅ 6637581 MLS ⋅ 2,326 SqFt.
Welcome home to this stunning east-facing beauty in the heart of Gilbert, where convenience & luxury converge. This exquisite newly built residence offers the perfect blend of modern living and timeless elegance. Step inside to discover a beautifully upgraded kitchen, where quartz countertops, a stylish tile backsplash, and a gas stove provide the perfect backdrop for crafting culinary masterpieces. Step outside to the low-maintenance backyard, adorned with pavers and artificial turf, inviting relaxation & outdoor enjoyment. A half-bath conveniently accessible from the backyard ensures seamless transitions between indoor & outdoor living. The spacious covered patio extends your living space, creating an ideal entertaining haven. Sellers added a gas stub for a future gas fire pit or BBQ. Upgraded tile floors throughout the home exude sophistication and enhance the overall aesthetic. Recessed lighting casts a warm and inviting glow, illuminating the home with a sense of refined elegance. A three-car tandem garage with epoxy floors provides ample storage for your vehicles and belongings. The split-floor plan offers privacy and versatility, catering to a variety of lifestyles. Four bedrooms, including a luxurious primary suite with a walk-in closet that seamlessly connects to the laundry room. This home provide ample space for family and guests. Two and a half bathrooms cater to daily needs with style and functionality. A den, perfect for a home office or family retreat, adds an extra touch of flexibility to this exceptional residence. The home's curb appeal immediately captures attention, with its stunning landscaping and inviting exterior design. The community has beautiful walking paths, lush greenbelts, children's playground and a community pool! This exquisite residence exudes charm and comfort, offering an unparalleled living experience in the town of Gilbert.

4162 S Portland Avenue, Gilbert

602 S Marina Drive, Gilbert
$636,000
3 Beds ⋅ 2 Baths ⋅ 6637396 MLS ⋅ 1,547 SqFt.
Beautiful waterfront single level home with waterfall views in a gated community! Open floor plan with tons of natural light. The sliding doors from the living room & primary bedroom lead to a beautiful deck overlooking the water and the waterfalls. This home has been pristinely updated throughout. New Kitchen cabinets, quartz, appliances makes for an inviting kitchen. Home has been freshly painted, along with new carpet, and the bathrooms have been fully renovated as well. It is located directly across the street from the community pool with water views, plenty of shade, and BBQ's. This home is centrally located between the major Freeways and close to Downtown Gilbert. The Islands offers trails, playground, basketball, sand volleyball & bocce courts, community dock, & much more.

602 S Marina Drive, Gilbert

Copyright 2026 Arizona Regional Multiple Listing Service, All rights reserved. The data relating to real estate for sale on this website comes in part from the Arizona Regional Multiple Listing Service. All information deemed reliable but not guaranteed and should be independently verified. All properties are subject to prior sale, change or withdrawal. Neither listing broker(s) nor Arizona Regional Multiple Listing Service shall be responsible for any typographical errors, misinformation, misprints and shall be held totally harmless.

How much is your home worth?

Get instant property value now!