Refine Search
Sort by
$650,000
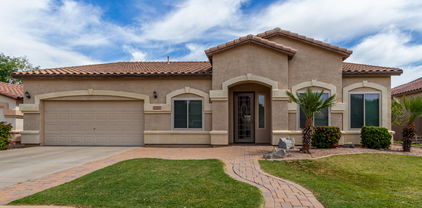
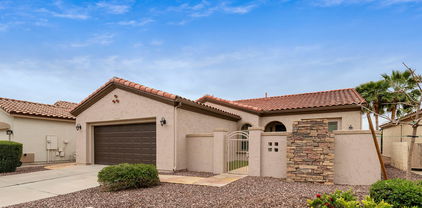
4 Beds 3 Baths 6660620 MLS 3,177 SqFt.
THIS IS THE BEST VALUE IN ADORA TRAILS!! This open and functional layout includes 4 bedrooms, 2.5 bathrooms, a downstairs den, multiple living & dining spaces and large upstairs loft. The large kitchen boasts a breakfast bar, gas stove and overlooks the large family room. The backyard features a large covered patio and is a blank canvas ready for you to create your dream outdoor space. The large master bedroom features a separate shower & tub, dual sinks and an huge walk-in closet. All of the bedrooms are generous, the home is move-in ready with new carpet and paint. Adora Trails features many amenities including a heated pool, fitness center, clubhouse and miles of paved paths through beautifully landscaped recreational spaces all within walking distance. Opportunity is knocking!

2415 E Brigadier Drive, Gilbert

$619,900
4 Beds 3 Baths 6660007 MLS 2,307 SqFt.
The search is finally over! This lovely 4-bed, 3-bath home features a 2-car garage, RV gate, extended paver driveway, and tasteful stone accents. The great room boasts high ceilings, plantation shutters, recessed lighting, and durable tile flooring. The impeccable kitchen is equipped with granite counters, cabinets with crown moulding, SS appliances, a pantry, and an island with a breakfast bar for casual dining. Double doors lead to a cozy den, ideal for an office or reading room. The main bedroom offers an ensuite with dual sinks and a walk-in closet. Outside, the backyard displays a covered patio and low-maintenance artificial turf, creating a serene outdoor living space. This value won't disappoint!

7359 S Marin Drive, Gilbert

$615,000
4 Beds 2 Baths 6659548 MLS 2,393 SqFt.
Welcome to The Islands, a treasured Gilbert community. This inviting single level home includes a welcoming entry w/formal dining & living room. Appointed with plantation shutters, upgraded lighting fixtures, new interior paint, open floor plan, vaulted ceilings & loaded w/storage throughout. The owner suite includes a renovated bath. 3-car extended garage w/cabinets. Large, grass lot, within steps away from a community pool. New water softener. This community includes a lake for boating & fishing. Amenities includes clubhouse w/facility rental, basketball, sand volleyball, bocce ball court, playground, community dock, pools, full size exercise track (4 laps = 1 mile), shaded ramadas w/picnic tables, charcoal grills and special events. A-rated schools, minutes from downtown Gilbert.

1044 S Scallop Drive, Gilbert

$615,000
3 Beds 3 Baths 6658773 MLS 1,910 SqFt.
3 car garage! Don't miss this move-in ready captivating home in the highly sought-after Bridges. This 3BR/3BA+Den/Office, split plan backs to common space. 1bd has an ensuite. Home features new exterior paint with classic stucco with desirable. The home is drenched in natural sunlight and the living area is perfect for entertaining guests. Open kitchen equipped w/ SS & appliances and lrg pantry. The dining area is adjacent to the kitchen and perfect for hosting gatherings. The primary bedroom is spacious with large walk-in closet & an en suite bathroom with a lrg soaking tub. Step outside through multi slidert to a welcoming yard w/ no neighbors behind - just views! Nicely upgraded and maintained beautiful lakes, waterfalls, walking trails, splash padslush green parks, sport courts

4963 S Girard Street, Gilbert

$617,500
3 Beds 2 Baths 6658392 MLS 2,000 SqFt.
Trilogy at Power Ranch! Gilbert's premier 55+ active adult community! Welcome to paradise in The Valley of the Sun! Golf Carts, Security, Mountain Views, Community Events..what more could you want!? Sitting tucked away in this fabulous neighborhood, this exquisite residence offers the perfect blend of comfort, style, and amenities designed for a fulfilling lifestyle. With 3 bedrooms & 2 full bathrooms, this home welcomes you with a bright and open floorplan. The entire property has undergone a complete remodel, featuring new flooring, fresh baseboards, and a organically neutral two-tone paint palette that sets the stage to make it yours! Take advantage of the love that was diligently put into this property!

5121 S Ranger Trail, Gilbert

$669,900
4 Beds 3 Baths 6658128 MLS 2,418 SqFt.
Fantastic opportunity to own this beautiful 4-bedroom, 3-bathroom home + den with private pool in the highly coveted location of Gilbert. This home also has a 3-car garage with an RV gate and a huge concrete slab for parking. The floor plan in this home flows wonderfully and has lots of designer touches. Some upgrades to mention on the inside include tile flooring, granite countertops, tile backsplash/island, stainless steel appliances, upgraded lighting fixtures throughout, and custom window shutters. Not to mention, two brand new AC units. The backyard is awesome! It has a playpool with a water feature, a covered patio, a grassy play area, and lots of mature landscaping. absolutly beautiful. Come see this home before it's gone!

1263 E Walnut Road, Gilbert

$635,000
2 Beds 3 Baths 6658046 MLS 2,405 SqFt.
Spectacular Custom ''Hermosa'' model with two master suites, 2 ½ baths, and den, located on a N/S facing lot with San Tan Mountain views in the active 55+ adult community of Trilogy at Power Ranch. There is a spacious kitchen with granite counters, travertine backsplash, 42'' maple cabinets, stainless appliances, and induction countertop stove, pendent lighting, large breakfast bar/island, under counter lighting and pantry. The ideal area to enjoy cooking and entertaining family and friends. Enjoy the large great room with open entertainment area, plantation shutters, and wall of windows overlooking the backyard and covered patio. The extra-large master suite has carpet, and its own bath with walk-in shower that is wheelchair accessible, seamless door, large soaking tub and double sink The master suite also has upgraded lighting, maple cabinets and walk-in closet. The bedrooms are split, allowing privacy for you and your guests. The second bedroom is spacious with carpet and has its own bath with tiled walk-in shower with bench, seamless door and upgraded shower head. The spacious backyard has artificial turf, firepit, built-in BBQ with grill and view of the mountains. The covered patio has custom painted concrete making it an idea area to relax and entertain. The three-car garage has no step down, and has an H2O water system for the whole home and newer hot water heater. The small garage has cabinets and a work bench. Come enjoy the lifestyle of living in this community and all it has to offer from golf, pickleball, tennis, workout facility, pools, clubs and so much more.

4497 E Ficus Way, Gilbert

$655,000
5 Beds 3 Baths 6657541 MLS 2,658 SqFt.
Brand new carpet welcomes you as fresh paint sets the tone for a stylish living experience. Dive into relaxation in the sparkling pool, surrounded by inviting pavers in the backyard, perfect for entertaining under the sun or stars especially with the new EverLights. Heart of the home centers around a huge kitchen island, a culinary haven for gatherings. Revel in the elegance of granite counters and the gleam of stainless steel appliances, creating a kitchen that's both functional and beautiful. Beyond the property, discover the allure of a desirable community, enhancing the overall lifestyle this home offers. This home combines comfort, aesthetics, & functionality seamlessly, making it an irresistible opportunity for those seeking seeking a blend of modern amenities and timeless charm.

2415 E Gillcrest Road, Gilbert

$620,000
4 Beds 3 Baths 6656609 MLS 2,060 SqFt.
UPGRADES UPGRADES UPGRADES! HUGE YARD! CUL DE SAC! NEW HVAC! You are going to fall in love with this beautiful four-bedroom home near Downtown Gilbert. New BONUS ROOM, new kitchen appliances, new custom built kitchen peninsula with custom built kitchen island. NEW Dunn Edwards exterior & interior paint, new light fixtures, updated sprinkler system. Garage has a whole new look with expanded garage electricity, new epoxy floor & new professionally installed custom cabinets! The list goes on! Check the documents tab for a list of all new upgrades. Smart home features & a great open concept. The guest bedroom and full bathroom are on the main floor, while all other bedrooms are on the second level. Plus, there are no backyard neighbors and complete privacy!

1390 E Vaughn Avenue, Gilbert

$680,000
4 Beds 2 Baths 6656603 MLS 2,413 SqFt.
Don't miss this single-level home! Property offers 4 beds/2 baths & 3-car garage. Formal living/dining rooms have vaulted ceilings, natural light & views into the backyard. Plantation shutters in foyer, kitchen & living room. Kitchen has ss appliances, white cabinets, pantry, island & opens into Great Room which boasts wood burning fireplace, doggy door & access to the backyard. Primary bedroom has a bay window & ensuite w/two vanities, separate tub/shower, & walk-in closet. Enjoy a covered patio, lemon tree, gazebo & sparkling pool in the backyard! Pool is pebbletec & comes w/a custom Katchakid net. Upgrades include: interior paint 2024, roof w/transferable warranty 2023, HVAC w/transferable warranty 2021, gazebo 2020, pool retextured to pabbletec 2018. Appliances/shed convey.

110 W Windsor Drive, Gilbert

$625,000
3 Beds 3 Baths 6656486 MLS 2,542 SqFt.
This is the one you're looking for! Take a look at this inviting 3-bedroom, 3-bathroom home featuring a 2-car garage, elegant stone accents, and a charming courtyard. The living room offers vaulted ceilings, a neutral palette, and a mix of carpet and tile flooring. Gather loved ones in the great room boasting a stone-clad fireplace. The kitchen comes with granite counters, cabinets with crown moulding, recessed lighting, stainless steel appliances, a tile backsplash, and an island with a breakfast bar. You'll also find a den perfect for an office. The main bedroom includes sliding door access to the backyard, a walk-in closet, and an ensuite with dual sinks. Enjoy outdoor relaxation on the covered patio, complemented by pavers and artificial turf. Make it yours!

4526 E Bonanza Road, Gilbert

$625,000
3 Beds 3 Baths 6656201 MLS 2,657 SqFt.
Beautiful Gilbert home with backyard paradise. Enter to the oversized family room perfect for formal dining or game room, The kitchen features upgraded staggered cabinets, SS appliances and granite counter tops with center island. The throwback office boast hardwood floors and French doors, the bonus room in lieu of 3rd car garage is extremely large and easily usable as a 4th secluded bedroom. 18-inch tile in all the right places. The large pebble tech play pool with swim under waterfall is surrounded by mature palm trees, includes a flagstone picnic table w/ bench. The above ground 6-person spa with individually adjustable jets is less than a year old, outdoor BBQ and mini fridge for entertaining. Great location near San tan mall, Discovery Park, and quick 202 access for an easy commune.

3247 E Hopkins Road, Gilbert

$632,500
3 Beds 2 Baths 6656048 MLS 2,064 SqFt.
Fabulous Seville Country Club 3 BR + den home behind the 10th green. Resort-style backyard w/heated pool & spa, plus cabana. Private and peaceful backyard w/lush greenery & wildlife, including roadrunners. Location, location, location. Neighboring homes are single story providing privacy, no two-story homes looking down upon you. Open floor plan with kitchen open to dining area and great room. Lots of natural light. Upgraded mill work - tall baseboards & crown molding. Large master bedroom w/walk-in closet & side sitting room w/separate closet. Master bath w/double vanity, soaking tub, separate shower & private toilet. Garage w/storage cabinets. New AC 2022. New Pool Pump/Heater 2021. New Water Heater 2021. Fresh exterior/interior paint 2022. Beautiful home on special lot.

3746 E Vallejo Drive, Gilbert

$636,490
5 Beds 3 Baths 6655769 MLS 1,953 SqFt.
Our Lewis floorplan makes single-level living easy offering approximately 1,953 square feet of living space including three bathrooms and two-bay garage. Just off the charming porch is one secondary bedroom and a full-sized bathroom, a great option for overnight guests. The entryway also leads you straight into the kitchen with beautiful countertop and plenty of cabinet space. It also connects effortlessly to the dining room and Great Room through an open-concept layout that makes entertaining easy. A covered patio off the Great Room allows for outdoor living. The owner's suite is large and boasts a luxurious owner's bathroom with dual sinks and a walk-in closet. Four more secondary bedrooms gives everyone their own space, plus enjoy a quaint laundry space. Includes our platinum package.

4119 E Sagebrush Street, Gilbert

$630,000
4 Beds 3 Baths 6655761 MLS 2,036 SqFt.
Move-in Ready, beautifully maintained single level home in Bridges at Gilbert. Gourmet kitchen with large Silestone island and extended counters. Pendant lights, under cabinet lighting and walk-in pantry make this kitchen a chef's delight. Flex room can be customized: dining room, home gym, playroom, den, or office. Oversized Owner's Suite features Bay Window, Tray Ceiling, and Walk in Closet. Bath includes Executive Height Double Sink Quartz Countertop Vanity, Separate Shower/Tub, and Private Toilet Room. Wood laminate flooring throughout with carpeting in just the right places. Limestone pavers and artificial turf surround the inviting 2019 built pool which features a Baja Shelf, bench seating, Sleeve holes for volleyball poles or umbrella, and UV Light Disinfection System.

4988 S Girard Street, Gilbert

$645,000
2 Beds 3 Baths 6655749 MLS 1,764 SqFt.
Located within the gated Enclaves section of Seville Golf & Country Club, this pristine home sits on a premier golf course lot and offers 2 bedrooms + den & 2.5 baths with a new private pool in the backyard! The eat-in kitchen is nicely equipped with knotty oak cabinets, built-in desk, granite countertops, newer black stainless appliances, center island, breakfast bar & bay window. Sliding doors lead out from the great room to the covered patio and a fabulous backyard with landscape lighting, extensive travertine decking, newly built pool with app-controlled LED lighting and water features, and view fencing to capture the golf course views. The primary bedroom also has sliders to the backyard and a full en-suite bath with dual sink vanity, garden tub, separate tiled shower, and a walk- in closet. The secondary bedroom also has an en-suite bath, perfect for guests! Other features include newer A/C/furnace, water heater, and water softener, newer paint & carpet, laundry room cabinets, and an oversized 2 car garage with overhead storage racks. Schedule your private showing today!

6845 S Pinehurst Drive, Gilbert

$640,000
2 Beds 2 Baths 6655495 MLS 2,114 SqFt.
A gorgeous highly upgraded ''Agave'' model home located in the 55 plus active community of Trilogy at Power Ranch on a N/S facing lot with pool. The split floorplan has a den with custom Stone Creek built in bookcase, French doors and an area that could be used as a third bedroom. You will notice the wonderful kitchen with beautiful slab granite countertops and breakfast bar, gas countertop stove, walk-in pantry, stainless appliances, cherry cabinets, pullouts and undercounter lighting. The perfect area for the person who loves to cook and entertain. The view from the kitchen is into the beautiful great room, with custom built-in entertainment center with cabinets and gas fireplace. There are windows overlooking the backyard and pool for your enjoyment with plantation shutters. There is a formal dining room with chandelier with an open area into the great room. The large master bedroom has an exit door to the pool/patio area and its own upgraded master bath with huge walk-in shower w/wheelchair access, double sinks, high granite countertops, upgraded lighting and large custom closet from California Closet Design. The very private backyard has a heated pebble tec salt water pool, water feature and cool decking. You will enjoy the totally fenced yard with double gates and the built-in kitchen and firepit conveys with the property. There is a covered patio overlooking the pool. The garage has epoxy flooring, built in cabinets, work bench and an exit door with security screen door. Come enjoy the lifestyle of living in this wonderful community with all it has to offer from golf, pickleball, tennis, pools, clubs and so much more.

4033 E Sourwood Drive, Gilbert

$690,000
4 Beds 4 Baths 6655304 MLS 2,936 SqFt.
Welcome Home to Acorn Drive in the highly sought after Adora Trails neighborhood. This amazing home has all the features that you are looking for. Highlights include: 4 bedrooms, 3.5 bathrooms, office, loft/bonus room, low maintenance yard, fully insulated heated/AC garage with (1) 220 prewired for EV cars (another is ready as well), downstairs powder room, open concept main living space & much more. The kitchen area boasts a plethora of storage, walk in pantry, wall oven, under mounted sink and SS appliances with a gas range. Head upstairs and you will be in a loft that has a home theatre space designed with custom cabinetry. 2 bedrooms share a spacious bath w/ double sinks & a shower while the 3rd bedroom has a bathroom w/ a walk in shower. (MORE) The upstairs laundry is a convenient feature of the property too. The master suite was built with comfort in mind. With four windows, the space feels bright and open. The attached en suite has a walk in shower with double showerheads, one being a waterfall. The en suite also includes double sinks with storage, a private toilet room and a large walk in closet. Head into the backyard oasis. The turfed backyard will ensure there is always a green space in the desert. A perk, there will be no neighbors behind you. Landscaping lighting on the entire property really makes the space feel elegant as you sit back and enjoy the evening. This home must be seen in person!

7282 S Acorn Drive, Gilbert

$619,000
3 Beds 2 Baths 6654464 MLS 1,644 SqFt.
If you enjoy the soothing sound of water, then, the Falls is your community. The Living/Family Room is stunning with a gas Rock Fireplace. Formal Dining and a great family or entertaining space. The back doors lead out to the Patio and the Water Falls and Water Views along two sides of the home. The Kitchen has Custom Alderwood Cabinets with Granite countertops, a Pantry, Eat-in space and Stainless Appliances. The Baths have updated Cabinets, Granite Counter Tops and Glass Doors. Neutral 20'' Tile, wood blinds, and ceiling fans throughout! Garage has epoxy floor coating. Community includes a lake side pool spa gas grill and bathrooms NOTE this is a detached home / many in this gated community are duplexes.

1346 W Meadow Green Lane, Gilbert

$685,000
5 Beds 3 Baths 6654358 MLS 2,477 SqFt.
Fall in love with 2660 E Galileo! Perched on a Corner Lot in the beautiful Adora Trails community, you will enjoy all the vibrant amenities this sought-after neighborhood offers. Think lounging at the pool, staying active in the gym, exploring the walking trails that wind through the neighborhood, or have a family gathering at one of the welcoming Parks or green spaces. Perfect for hosting family with Garage parking for 3 cars. Upon entering the home you are greeted with the open-floor plan, presenting the kitchen made for a chef, and crown molding throughout the home. The windows juxtaposed with the recessed and hanging lighting make for a bright and inviting space. The great foyer is currently home to a grand piano, this space could be used as a formal dining area as well. The primary bedroom features an en-suite bathroom with double sinks, granite counters, a soaking tub and separate walk-in shower. With a total of 5 bedrooms, 3 bathrooms and flexible living space, this is the place to call home!

2660 E Galileo Drive, Gilbert

$655,000
4 Beds 2 Baths 6654240 MLS 1,848 SqFt.
With a modern farmhouse décor & 3 car garage, you'll fall in love with this recently renovated 4 bedroom sanctuary that shows like a model. The large dry-bar equipped family room opens to chef's kitchen w/quartz C-tops, tile backsplash, stylish pendant lighting, breakfast bar, newer solid wood cabinets & stainless smart appliances. Adjacent breakfast nook, featuring elegant chandelier, provides access to your resort-like backyard oasis. Soak up the sun at your sparkling PebbleSheen pool surrounded by manicured, easy-care landscaping w/a grassy area for Fido. Generous hall cabinets & a dual sink second bath w/tile surround make this showcase home family functional. Retreat to your over-sized master ensuite w/spa-like shower, dual vanity & storage galore. Click ''More'' for updates Recent updates: Quartz countertops Luxury vinyl plank flooring 2-tone white shakeer 42 in kitchen cabinets lower cabinets include upgraded spice drawer, pots/pans drawers, Lazy Suzan w/turn table Gray island w/trash can pullout Newer Samsung fingerprint resistant stainless steel Smart appliance package including: 3-rack dish washer, double oven electric range with air fryer, over-the-range microwave Master suite large tiled spa-like shower Second bath w/tile surround Dual sinks at both bathrooms Smart Nest Thermostat/Sensors Chamberlain Ultra-Quiet Smart Garage Door Opener with Wi-Fi access Fully irrigated front/back yards Pebbletec pool w/koolcrete Upgraded light fixtures Painted in 2021

720 N Bridlegate Drive, Gilbert

$625,000
3 Beds 2 Baths 6653733 MLS 2,248 SqFt.
Stunning single-level 3 bed + den, 2 bath home nestled in the golf course community of Seville in Gilbert. North/south exposure with no neighbors behind & a functional split bedroom floor plan. Immaculately maintained; shutters on the windows, soft water system, bamboo wood flooring & brand new carpet throughout. Chef's kitchen features 5 burner gas cooktop, quartz countertops & tons of cabinets. Three car garage; new hot water heater, epoxy coated floors, built-in cabinets that lock, & temperature controlled & fully insulated third bay with separate HVAC unit. Spacious laundry room off garage with sink, cabinets & a gorgeous countertop. Backyard oasis boasting salt water pebble tec pool w water feature, fountain, plenty of hang out space, storage shed, rain gutters, bistro lights quiet interior street in lieu of backyard neighbors. Paved walkway to side yard with garage access and gate to front yard. Exceptional opportunity to purchase this home fully furnished and move-in ready. Close to Award winning Chandler Schools, shopping, Seville's clubhouse, golf course & community amenities. Just a two minute walk to the neighborhood park with full basketball court, tons of grass & playground.

3645 E Palmer Street, Gilbert

$685,000
3 Beds 3 Baths 6653594 MLS 1,937 SqFt.
Welcome to the epitome of luxury living in Gilbert's coveted Kensington Estates! This meticulously designed home is an entertainer's dream, featuring a gourmet kitchen with granite countertops, stainless steel appliances, and a spacious walk-in pantry. The open-concept floor plan seamlessly connects the dining area to the great room, creating a perfect space for hosting gatherings and celebrations. Step outside to discover your private oasis—an expansive covered patio, a natural gas grill, and a stunning heated pool built in October 2021 with a baja step and pop cleaning system, fire features, and an above-ground spa. The outdoor kitchen, complete with custom counters, a built-in drawer and cooler, and a nautical gazebo, sets the stage for unforgettable moments. The master suite offers a touch of luxury with a custom shower, while wood-planked flooring throughout the house and carpeted bedrooms create an elegant and comfortable atmosphere. Energy-efficient features like eco glass windows, pendant lights in the kitchen, and ceiling fans enhance the home's appeal. With easy access to stores, dining, and top-rated schools, this property is not just a home; it's a lifestyle waiting to be embraced. Don't miss the chance to make this your forever haven!

947 E Knightsbridge Way, Gilbert

$670,000
3 Beds 3 Baths 6653237 MLS 2,464 SqFt.
Extraordinary home in the Chaparral Estates community In Gilbert, AZ with everything you've been looking for. 3 bedroom, 2.5 bath, den, private pool, water softener & a 3 car garage. Very inviting entry into the formal living and dining area, that can also be used as flex space. The kitchen boasts beautiful subway backsplash that extends to the ceiling. 42'' Gray cabinetry with crown molding, white quartz counters, & SS appliances. French Doors leads into the den with built-in cabinets. Primary Suite fit for royalty. High ceilings, dual sinks, large soaking tub, walk in shower, and walk in closet. Backyard oasis with a pool & backs to the greenbelt . Extra cabinets space in the garage. 5 minutes away from the San Tan Mall area, and the new Higley/Ray area that boasts trendy restaurants.

3290 E Bridgeport Parkway, Gilbert

All information should be verified by the recipient and none is guaranteed as accurate by ARMLS. Copyright 2026 Arizona Regional Multiple Listing Service, Inc. All rights reserved.