Refine Search
Sort by
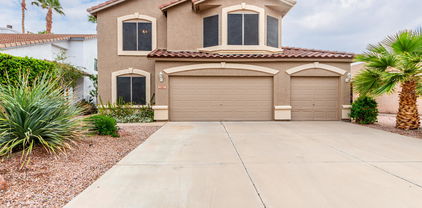
870 W Straford Avenue, Gilbert
$590,000
4 Beds ⋅ 3 Baths ⋅ 6839491 MLS ⋅ 2,146 SqFt.
Check out this beautiful home. When you walk in you will be amazed at all the updates, from the wonderful kitchen with high end appliances and beautiful large granite island to the thoughtfully updated bathrooms. The main suite is spacious with a walk in closet and relaxing bathroom. It also comes with free and clear 1yr old 11.3KW solar system and 1yr old roof with double underlayment and 10yr warranty. Ring doorbell and 6 cameras stay. Located by a walking path, it's a 15 min. walk to downtown Gilbert with lots of restaurants and shops to enjoy and a 7 min. walk to McQueen Park rec center. Close to the 101, 60 and 202 life doesn't get much better. Step into the backyard with the large covered patio and pool. The pool needs to be resurfaced but the home is priced with that in mind

870 W Straford Avenue, Gilbert

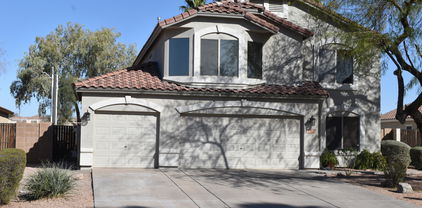
3507 E Jasper Drive, Gilbert
$520,000
3 Beds ⋅ 3 Baths ⋅ 6839060 MLS ⋅ 2,237 SqFt.
Come and see this beautiful 3 bedroom, 2.5 bathroom residence in the Higley Park community! This freshly painted corner lot home has wonderful curb appeal with mature trees and landscaping. The spacious open living area is perfect for entertaining while the kitchen boasts sleek appliances, granite countertops, and a beautiful breakfast bar. The oversized primary bedroom is complete with an en suite bathroom and a deep soaking tub. The living room has sliding glass doors to your covered patio and side yard. Take a stroll to the community pool to cool off during the summer heat. Speaking of cooling off, a new AC unit was installed in 2023! This home is minutes from the Greenfield Lakes Golf Course, the 202 Freeway, entertainment, shopping and restaurants. Come and see it today!

3507 E Jasper Drive, Gilbert

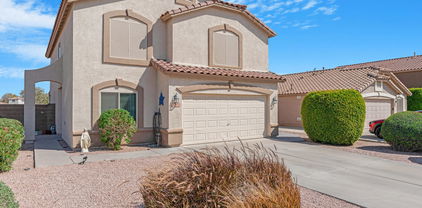
5100 S Peach Willow Lane, Gilbert
$551,500
2 Beds ⋅ 2 Baths ⋅ 6838949 MLS ⋅ 1,416 SqFt.
Enjoy the good life in Trilogy at Power Ranch. This wonderful, ''one of a kind'' extended Verbena model has been beautifully updated and upgraded both inside and outside, and is ready for you to move in and enjoy. Interior features: an updated kitchen with quartz counter tops, backsplash, large island and sink, white cabinets, stainless appliances, pantry, and the dining area is adjacent to the kitchen and great room. The home has plank style tile flooring throughout the home. The master bedroom has been remodeled with an exterior door to the backyard, bay windows, and features its own bath with custom tiled shower with leaded glass, white cabinets, quartz counters, dual sinks, upgraded lighting, mirrors and large closet. The guest room is located at the opposite area of the home with its own bath, linen closet, quartz counters, and a special designed shower. You will be impressed with the enhancements of the great room with a wall of window sliders, electric blinds, and a stacked stone full wall electric fireplace overlooking the gorgeous redesigned backyard oasis with covered patio, extended tile area, built-in gas fireplace, artificial turf and totally fenced backyard. The perfect area to relax and entertain with the built-in gas BBQ and lots of privacy. The garage has built in storage cabinets, epoxy flooring, and utility door. This is a "must see" home in the premier gated 55 plus active adult community of Trilogy at Power Ranch. The home is located in close proximity to the bridge and walkway for golf, tennis, pickleball, Bocce, clubhouse, pools, fitness center, several clubs and other activities. Come enjoy this very special lifestyle in a beautiful home.

5100 S Peach Willow Lane, Gilbert

4638 S San Benito Court, Gilbert
$554,000
3 Beds ⋅ 2 Baths ⋅ 6838927 MLS ⋅ 1,903 SqFt.
Welcome to this beautifully updated single-level home in Gilbert, offering a rare and spacious great room floorplan! One of the guest bedrooms rivals the size of the primary suite—perfect for guests or multi-generational living. Inside, a flexible front room awaits your personal touch—ideal as a home office, game room, or playroom. The gourmet kitchen is a chef's dream, featuring custom soft-close cabinetry, pull-out shelving, Silestone countertops, a gas range, and stainless steel appliances. Step outside to your private backyard retreat! This oversized pie-shaped lot backs to a serene greenbelt and includes a built-in BBQ island with sink, a relaxing above-ground hot tub under a gazebo with roller shades—perfect for enjoying those Arizona sunsets. 2.5-car garage and owned solar! Located across the street from Gilbert Regional Park which has pickleball, tennis, basketball and beach volleyball courts, a splashpad and playgrounds, lake, walking trails and an amphitheatre. Close to shopping and restaurants.

4638 S San Benito Court, Gilbert

3848 S Coach House Drive, Gilbert
$583,000
4 Beds ⋅ 3 Baths ⋅ 6838754 MLS ⋅ 2,120 SqFt.
***2.375% Assumable Rate*** Welcome to Power Ranch!! This incredible 4 bedroom, 2.5 bath home is full of natural light accentuating the high ceilings! Kitchen has upgraded countertops and stainless-steel appliances. Large master bedroom with spacious closet, separate shower and soaking tub and double vanities. The backyard oasis has been professionally landscaped and beautifully designed with travertine pavers surrounding the swimming pool! All new windows, new pool pump and new irrigation lines! Power Ranch is one of the most sought-after communities in Gilbert! Situated near Queen Creek Marketplace and San Tan Mall, this spectacular community includes 13 parks, walking trails, 2 fishing lakes, 2 pools, splash pads, playgrounds, tennis, softball, soccer fields, basketball & more! VA Assumable Loan!

3848 S Coach House Drive, Gilbert

484 E Jasper Drive, Gilbert
$510,000
3 Beds ⋅ 2 Baths ⋅ 6838636 MLS ⋅ 1,825 SqFt.
Absolutely stunning corner lot home with desirable north-south exposure, perfect for entertaining! The spacious backyard features a newly updated roof, an elegant pergola, and a built-in BBQ island with a wet sink and cooler—ideal for outdoor gatherings. A high-pressure misting system surrounds the covered patio, keeping things cool while you enjoy the sparkling play pool. Inside, the open-concept kitchen flows into the family room, while the front of the home offers formal living and dining spaces. The generous master suite boasts an oversized tub, separate shower, private water closet, and a large walk-in closet. Prime location near parks, shopping, and top-rated schools—completely move-in ready with appliances included BIG PRICE REDUCTION

484 E Jasper Drive, Gilbert

3336 E Thornton Avenue, Gilbert
$540,000
4 Beds ⋅ 2 Baths ⋅ 6838577 MLS ⋅ 1,903 SqFt.
Welcome to your new haven at 3336 East Thornton Avenue in vibrant Gilbert, AZ! This charming single level 4-bedroom, 2-bathroom home spans 1,903 square feet, has a 3 car garage and RV gate, offering plenty of space for all your needs. Step inside to discover a welcoming open floorplan. The smart layout ensures effortless flow from one room to the next making it easy to entertain or relax. The large inside laundry area adjacent to the kitchen, with direct access from the garage, adds convenience and more storage to the home. The property sits on a generous 7,700 square foot lot, providing ample outdoor space for whatever your imagination dreams up—gardening, lounging, or play. Located in a dynamic area, this property allows you to enjoy everything Gilbert has to offer, from local dining to entertainment. Including the Gilbert Regional Park within walking distance! Don't miss out on this opportunity to make 3336 East Thornton Avenue your new address!

3336 E Thornton Avenue, Gilbert

760 W Douglas Avenue, Gilbert
$535,000
4 Beds ⋅ 2 Baths ⋅ 6838172 MLS ⋅ 1,954 SqFt.
What a beautiful energy-efficient residence in Silverhawke Community! Sleek interior boasts wood-look tile flooring, graceful archways, vaulted ceilings, custom paint, and an open den that can be used as a formal living room or office. Harmonious open floor plan promotes greater traffic flow, complemented by a cozy fireplace and bountiful natural light. Spotless kitchen comes with recessed lighting, a pantry, built-in appliances, mosaic tile backsplash, a prep island with a breakfast bar, and granite counters. Venture to the large & airy main retreat, offering plush carpet, direct outdoor access, an ensuite with dual sinks, and a walk-in closet. Be delighted by the spacious backyard, which provides a covered patio, storage shed, and a refreshing pool. This gem is sure to impress!

760 W Douglas Avenue, Gilbert

3872 S Seton Avenue, Gilbert
$525,000
3 Beds ⋅ 2 Baths ⋅ 6837763 MLS ⋅ 1,579 SqFt.
The search is finally over! This stunning 3-bedroom residence welcomes you with a 2-car garage, an RV gate, stylish pavers, a landscaped yard, and eye-catching stone accents. You'll be delighted by the serene living room with high ceilings, a soothing palette, and attractive wood-look flooring. The eat-in kitchen comes with quartz counters, crisp white shaker cabinets with crown moulding, recessed lighting, a pantry, SS appliances, an island, and a two-tier peninsula with a breakfast bar. The primary bedroom includes a cozy sitting nook, an ensuite with double sinks, and a closet with mirrored doors. Spend relaxing moments in the lovely backyard, which offers a covered patio and pristine artificial turf for fun outdoor activities. Don't miss out on this fantastic opportunity!

3872 S Seton Avenue, Gilbert

4518 E Aspen Way, Gilbert
$480,000
3 Beds ⋅ 2 Baths ⋅ 6837237 MLS ⋅ 2,196 SqFt.
What a gorgeous 3-bed + bonus room home in Gilbert! Discover an entryway leading into a welcoming great room, gas fireplace, and glass sliding door that merges indoor/outdoor activities. Vaulted ceilings and bay windows throughout the house! The eat-in kitchen showcases an island w/breakfast bar, SS appliances, honey oak cabinets, mosaic backsplash, pantry, built-in desk, and ample counters. The primary bedroom offers ample space for all your furniture, king size bed, sitting room, walk-in closet, and lavish ensuite w/dual sinks. The bonus room can be easily used as an office space, workout room, or game/playroom. The large backyard includes mature landscaping with a Ramada, a full-length covered patio, shade trees, and built-in BBQ. A must-see home minutes from Downtown Gilbert, shopping, dining, and freeway access!

4518 E Aspen Way, Gilbert

243 W Candlewood Lane, Gilbert
$582,000
4 Beds ⋅ 3 Baths ⋅ 6835770 MLS ⋅ 2,758 SqFt.
NEW Upstairs HVAC 10/25. This spacious, well maintained 2,758 square foot home, sits on a premium lot adjacent to the neighborhood park with walking paths and fishing lakes. Perfect for a growing family. It has 4 bedrooms, a den, 3 bathrooms, family room with gas fireplace, and a formal living and dining room. The kitchen has granite counter tops, moveable center island, and a large pantry. Primary bedroom is spacious with two large closets. Primary bathroom has his/her sinks and a large soaking tub. Lots of storage space in closets and also a wall of cabinets in the 3 car garage. Front bricked patio and large screened in back patio. Move in ready with new carpet and paint throughout. Walking distance to local schools and close to downtown Gilbert.

243 W Candlewood Lane, Gilbert

1353 S Western Skies Drive, Gilbert
$590,000
4 Beds ⋅ 3 Baths ⋅ 6835716 MLS ⋅ 2,182 SqFt.
Property back yard faces due east directly on golf course. Back yard is shaded from late afternoon sun. Pebbletec pool remodeled last year with new led light. Hot tub, outdoor kitchen, two gazebos and three car garage. Upper deck looking over course. Design for entertaining with a loft upstairs at deck and pool table is included if desired. Additionally stainless steel refrigerator is included. Directly across the street (200 feet) to park w/ lit pathway and lighting. Dog litter box and bags, basketball, volleyball, playground and grass. Four full bedrooms with two full bathrooms and a powder room downstairs. An additional room with dual doors downstairs that is an office and not counted as one of the bedrooms(missing a closet) could be used as bedroom, office, hobby rm or nursery. Large master bed and bath with dual walk in closets, dual vanity 8 1/2 foot long. Laundry located upstairs with bedrooms. There is a fireplace and kitchen and downstairs living room open to each other and located off back patio and outdoor kitchen area with built in grill, refrigerator and bar sink. Patio TVs mounted, Misters. MUST SEE TO FULLY APPRECIATE.

1353 S Western Skies Drive, Gilbert

1493 S Western Skies Drive, Gilbert
$515,000
4 Beds ⋅ 3 Baths ⋅ 6835301 MLS ⋅ 2,182 SqFt.
Nestled in the heart of Gilbert, this stunning 4-bedroom, 3-bathroom home offers an unbeatable location just minutes from vibrant Downtown Gilbert and the popular San Tan Village. Boasting a host of value-added features, this home is perfect for those seeking both comfort and convenience. Step inside to find a freshly painted interior, with newly painted kitchen cabinets, butcher block countertops, and a water filtration system and softener. The spacious loft area is a great additional living space, the den is perfect for a home office, while a bedroom on the first floor offers flexibility for guests, a mother-in-law suite, or multi-generational living. Enjoy the serene view of the golf course from your backyard oasis, featuring new pavers, turf, and a hot tub that conveys with ... the home. Plus, with golf course nets in place, you'll have plenty of privacy and tranquility. Additional updates include a newer washer and dryer, ensuring that you'll have everything you need to settle in with ease. The location, the amenities, and the attention to detail make this property a must-see!

1493 S Western Skies Drive, Gilbert

3542 E Pala Court, Gilbert
$540,000
3 Beds ⋅ 2 Baths ⋅ 6835176 MLS ⋅ 1,693 SqFt.
Welcome to your new home in Coronado Ranch! Coronado Ranch hosts many community events including movie nights by the splash pad, Easter egg hunts, and petting zoos. Walk to Gilbert Regional Park! Enjoy curb appeal, a large cul-de-sac, playground and walking trail steps from the front door, and a private lot with only 1 neighbor (although the owners love their neighbors). The home welcomes you with vaulted ceilings, natural lighting, bay windows, shutters, wood look tile, and plenty of spaces to gather. The roomy eat-in kitchen has a breakfast bar, granite countertops, lots of raised panel cabinets, and a spacious walk-in pantry. Head outside to the beautiful resort like backyard with a covered patio, sparkling pebble tec pool, removable pool fence, water feature, grassy play area, and view fencing. AC was replaced in 2021 and the fridge/washer/dryer stay with the home. Water softener, R/O, and amazing water pressure.

3542 E Pala Court, Gilbert

4132 E Santa Fe Lane, Gilbert
$525,000
4 Beds ⋅ 3 Baths ⋅ 6834078 MLS ⋅ 2,006 SqFt.
Fantastic oportunity to own in Gilberts top rated Master Planned Community! From the sparkling pool in the back, to the updated kitchen & bathrooms this home catches your eye from the start. With all new designer selected flooring through the main level & hand picked quartz countertops in the kitchen/baths you are sure to impress not just your guests, but yourself. Updated bathrooms round out the impressive remodel, all options strategically selected for a timeless & luxurious look. The large master has 2 closets, there is a dedicated laundry room upstairs, great storage throughout, & a built-in BBQ. With one of the biggest lots in this section of Power Ranch you will have space to play, swim, bbq, or get warm by the fire. New, Bosch, top of the line, high performance 18.5 SEER HVAC unit!

4132 E Santa Fe Lane, Gilbert

250 N La Arboleta Drive, Gilbert
$594,000
4 Beds ⋅ 2 Baths ⋅ 6833858 MLS ⋅ 2,357 SqFt.
Photos coming soon. Priced to sell! Welcome home to this timeless property that elevates you to the next level of leisure lifestyle. Boasting 4 spacious bedrooms with a maximized owner's suite, comfort abounds. Separate living and family rooms, and a large centralized kitchen with beautiful granite, brings the family together with room for more. Out back you'll find a large covered patio and extended slab that rolls into a large backyard that is perfect for BBQs and entertaining. Have a personal watercraft or always wanted one? This home has it's very own private gated access to the lake to dock your boat just steps from the back door. New roof in 2022 and new AC in 2021 will help give you piece of mind for major repairs. This home does need a few touch ups, but is certainly worth the sprucing up

250 N La Arboleta Drive, Gilbert

446 W Sereno Drive, Gilbert
$549,500
3 Beds ⋅ 2 Baths ⋅ 6833735 MLS ⋅ 1,688 SqFt.
This stunning single-story home in the desirable Lago Estancia Community offers a perfect blend of luxury and comfort. The home has been meticulously upgraded throughout, showcasing the pride of ownership. The spacious, open floor plan is bathed in natural light, creating a warm and inviting atmosphere. The custom kitchen is a true highlight, featuring top-of-the-line appliances and no expense spared in its design. Outside, you'll find a large backyard with a pristine Shasta pool, complete with a new Pebble-Tec finish and a pool heater for year-round enjoyment. Situated just around the corner from downtown Gilbert, this home provides both tranquility and convenience in an INCREDIBLE Gilbert location!

446 W Sereno Drive, Gilbert

4098 E Rustler Way, Gilbert
$545,000
5 Beds ⋅ 3 Baths ⋅ 6833363 MLS ⋅ 2,126 SqFt.
Stunning 5-Bedroom Home with Pool in Highly Sought-After Power Ranch! Don't miss this incredible opportunity to own a spacious two-story home in the award-winning Power Ranch community! This move-in ready 5-bedroom, 3-bathroom gem features a private pool and a highly desirable downstairs bedroom with a full bath—perfect for guests or multigenerational living. Power Ranch offers unmatched amenities, including multiple pools, a splash pad, playgrounds, a clubhouse barn with community events, basketball and volleyball courts, soccer fields, and even a fishing lake. Located near top-rated schools, shopping, dining, and entertainment in Gilbert, this home is waiting for its next owner to make memories and make it theirs. Act fast! Homes in this community sell quickly!

4098 E Rustler Way, Gilbert

6774 S Pinehurst Drive, Gilbert
$525,000
2 Beds ⋅ 3 Baths ⋅ 6833048 MLS ⋅ 1,764 SqFt.
This stunning two primary room with en-suites truly has it all! As you step inside, you'll immediately notice the perfectly designed floor plan—spacious, functional, and ideal for comfortable living offering 10 foot ceilings and 8 foot knotty-alder doors. The living room is warm and inviting, featuring a beautiful gas fireplace, perfect for cozy evenings. The kitchen is a chef's dream, equipped with a gas stove, granite countertops, and elegant alder cabinetry that adds a rich charm. One of the primary suites is a true retreat, complete with a walk-in closet and a luxurious garden tub for ultimate relaxation. Each bedroom has its own private en-suite, providing comfort and privacy for everyone. Step outside, and you'll love the low-maintenance landscaping with synthetic grass, brick pavers, and sunshades, creating the perfect space for outdoor enjoyment. The home also features shutters throughout, gutters, a brand-new water heater, and soft water system, ensuring efficiency and convenience. This home truly has everything you need and more! Don't miss out

6774 S Pinehurst Drive, Gilbert

124 W Jasper Drive, Gilbert
$505,000
3 Beds ⋅ 2 Baths ⋅ 6832477 MLS ⋅ 1,548 SqFt.
This beautifully maintained, move-in-ready single-story home with a two-car garage is nestled in the heart of Gilbert! Featuring modern tile flooring and soaring vaulted ceilings, this home exudes both comfort and contemporary charm. A formal front entry flows seamlessly into the open-concept, two-tone kitchen and inviting living room, creating a perfect space for entertaining. Stainless steel and subway tile backsplash complete this kitchen. The backyard is ideal for fun, pets, or simply unwinding under the covered patio. Located in a well-established neighborhood with scenic walking trails, a children's playground, - this home is a must see. Roof replaced in 2022. Water heater replaced in 2023.

124 W Jasper Drive, Gilbert

913 E Tekoa Avenue, Gilbert
$592,000
5 Beds ⋅ 3 Baths ⋅ 6832064 MLS ⋅ 2,200 SqFt.
Come see this hard to find five bedroom, three bath, single level home. Located in Layton Lakes and close - but not too close - to shopping, gyms, Gilbert Regional Park-Amphitheater and Chandler Verteran's Oasis Park. Enjoy the beauty of Layton Lakes scenic trails, parks, & lakes, all while being conveniently located near Loop 202 for easy commuting. The lot backs to a common area with view fencing and yet it feels private because it is set back from the walkway behind and has unique Ocotillo fencing. The heart of the home is an expansive horseshoe kitchen with lots of cabinets and counter space. There are many extras that make living in this home more comfortable such as a gas range, Solatube skylight in the kitchen, gas stub in the back, RO system, water softener, hot water recirculation pump, electric car charging system, low maintenance landscaping and overhead storage in the garage. It's located in the Chandler school district with many school options in the area such as Robert Rice Elementary, Weinberg Gifted Academy and Arizona College Prep High School. This is a must see home.

913 E Tekoa Avenue, Gilbert

741 N Abalone Court, Gilbert
$507,000
3 Beds ⋅ 3 Baths ⋅ 6831996 MLS ⋅ 2,013 SqFt.
Step into this beautifully designed home, where modern elegance meets everyday comfort. With approximately 2,013 square feet of thoughtfully crafted living space, this residence features three spacious bedrooms, two and a half bathrooms, and a two-car garage. From the charming street-side entry to the seamless open-concept layout, every detail is designed to impress and invite. Inside, the gourmet kitchen, dining area, and expansive great room flow effortlessly together, creating an ideal space for entertaining or unwinding. The kitchen is a chef's dream, boasting a beautiful center island, ample counter space, a generous walk-in pantry, and a gas cooktop for precision cooking. A covered patio extends your living area outdoors, and the low-maintenance backyard allows you to enjoy your space without the hassle of constant upkeep. Upstairs, the primary suite offers a private retreat with a spa-inspired bathroom, dual vanities, and an oversized walk-in closet. Two additional bedrooms provide comfort and versatility, perfect for family, guests, or a home office. Other features such as storage space in the garage, lush low maintenance backyard, tankless water heater, and more. Located in a thriving and highly sought-after community, this home is just a short walk or bike ride from shopping, dining, and local coffee shops. Don't miss your chance to own a home that truly has it allplan your tour today!

741 N Abalone Court, Gilbert

Copyright 2026 Arizona Regional Multiple Listing Service, All rights reserved. The data relating to real estate for sale on this website comes in part from the Arizona Regional Multiple Listing Service. All information deemed reliable but not guaranteed and should be independently verified. All properties are subject to prior sale, change or withdrawal. Neither listing broker(s) nor Arizona Regional Multiple Listing Service shall be responsible for any typographical errors, misinformation, misprints and shall be held totally harmless.

How much is your home worth?

Get instant property value now!