Refine Search
Sort by
1899 S Tucana Lane, Gilbert
$460,000
3 Beds ⋅ 3 Baths ⋅ 6847121 MLS ⋅ 1,488 SqFt.
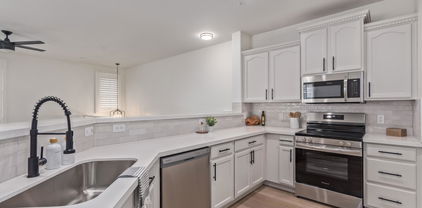
Updated by designer in Lyon's Gate! Styled with fresh, modern finishes, and outstanding solid cabinetry, this stunning Gilbert home has been transformed with a gorgeous new kitchen and baths. Top stainless appliances, Grecian marble backsplash, artisan fixtures & more... this beautiful 3BR, 2.5BA, pavered oversized yard boasts curated upgrades throughout. From the moment you step inside, you're greeted by a freshly painted interior that feels crisp, clean & ready for everyday living or entertaining. The kitchen is a showpiece, perfectly tailored for the home chef with quartz countertops, sleek stainless GE appliances, a deep Kraus undermount sink, and smart storage features like a wine rack, lazy Susan & large pull-out spice rack. Grecian marble tile backsplash & custom ...CLICK ''MORE''. .....custom trim work add a designer touch, while ''Chef Connect'' technology elevates function with flair. Each Bath has been reimagined with timeless elegance and practical updates. White vanities topped with Carrera marble, modern lighting, custom mirrors, and updated fixtures create a cohesive, upscale look. The Primary Suite's private bath includes a stainless Delta faucet and a spacious, thoughtfully designed layout. Even the powder room is elevated with a pedestal sink and adjustable mirror for a boutique feel. Step into the backyard and discover your own low-maintenance retreat, complete with updated landscaping, gorgeous pavers, a fire pit, and an auto watering system for year-round ease. Behind the scenes, major systems have been upgraded to provide peace of mind and energy efficiency, including Pella windows and patio door, a Trane AC and furnace, a Bradford White water heater, and a new roof. Every detail reflects pride of ownership and a commitment to quality, making this home a rare and truly move-in ready opportunity in trendy Gilbert. Moments from world class shops, dining, artisan restaurants, organic and farmer's market fare, groceries, import shops... and top schools and academies. Close to several airports, hiking, biking, golf and tourist attractions. Come see why Arizona is a lock-n-leave haven to escape the snow. Call for your Tour today! The home at 1899 S Tucana Ln, Gilbert, AZ. 85295 is a dream. This is a move-in ready house that is freshly painted, modernized and with so many improvements that there is nothing an individual needs to do. Some of the most notable changes and upgrades to the house are the kitchen, bathrooms, backyard and major energy efficient upgrades. " Kitchen: The kitchen was designed from a cook's perspective that ensures functionality and ease of mobility with a modern perspective. " Bathrooms: The bathrooms were updated with functionality in mind but also creates a classic and timeless look. " Backyard; The backyard was updated to allow for entertaining but creates a relaxed and maintenance free place. " Energy Efficient Upgrades & Other Updates: Pella windows, Pella Patio Door with blinds inside patio door, Trane AC and Furnace, Bradford White Hot Water Heater, roof replacement, closet floors, and yard updates. Improvements Kitchen " 36-inch Maple Cabinets " Custom trim installed above and under the cabinets to create clean lines " Custom 6-inch valance " Stainless Steel cabinet handles " Wine rack located on right side of cabinet " Easy "Reach In" corner cabinet to access items " Lazy Susan located next to stove " Large pull-out spice rack located in lower cabinets for easy access near stove " Grecian marble tile backsplash " Quartz countertop " 10-inch deep basin Kraus stainless steel undermount sink " Kraus Stainless Steel pull-out sprayer faucet " Stainless Steel GE appliances - Refrigerator, microwave, stove and dishwasher " GE Microwave and Stove have "Chef Connect" functionality for ease of syncing appliances " InSink Evolution 1300, 3/4 HP Garbage Disposal with advance series EZ connect, continuous feed, and quiet sound safe technology " Home has the option to have a gas or an electric stove Master Bathroom " White vanity with Carrera white marble top " Delta Faucet - Stainless Steel " Modern bathroom fixtures " Custom mirror " 4-point Vanity lighting " Kohler toilet in toilet room " Updated bathroom vents Bathroom #2 " White vanity with Carrera white marble top " Delta Faucet - Chrome " Modern bathroom fixtures " Custom mirror that tilts to adjust for the user " 3-point Vanity lighting " Kohler toilet " Updated bathroom vents Powder Room (1/2 Bath) " White Kohler pedestal sink and base " Pfister Chrome fauchet " Modern bathroom fixtures " Custom Black trim mirror that tilts to adjust for user " 3-point Vanity lighting " Kohler toilet " Updated bathroom vents Backyard " Updated landscaping " Auto watering system " Fire pit

1899 S Tucana Lane, Gilbert

3841 E Jasper Drive, Gilbert
$470,000
4 Beds ⋅ 3 Baths ⋅ 6846940 MLS ⋅ 2,037 SqFt.
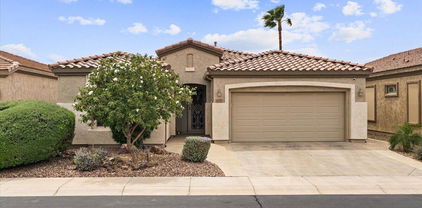
This warm and inviting home features stunning wood laminate flooring and an open great room floor plan, perfect for entertaining. The kitchen boasts white cabinets, quartz countertops, and a striking tile backsplash that extends to the ceiling, seamlessly blending style and function. The luxurious master suite includes a massive walk-in shower with multiple showerheads for a true spa-like retreat, along with an expanded master closet offering a seamless flow from bath to closet. A downstairs bedroom with a full bath adds convenience, while the upstairs loft provides extra living space. Enjoy outdoor gatherings on the spacious patio, ideal for BBQs and relaxation. Pride of ownership shines throughout!

3841 E Jasper Drive, Gilbert

2701 S Southwind Drive, Gilbert
$420,000
3 Beds ⋅ 2 Baths ⋅ 6846616 MLS ⋅ 1,357 SqFt.
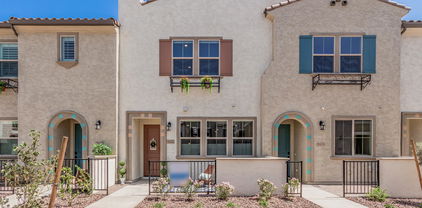
Charming Home in Quail Crest at Villages at The Spectrum - Gilbert, AZ Welcome to this beautifully maintained 3-bedroom, 2-bath home located in the desirable Quail Crest section of the Villages at The Spectrum in Gilbert. Built by KB Homes in 2004, this north/south-facing residence offers 1,357 sq ft of thoughtfully designed living space on a 3,801 sq ft lot—perfect for low-maintenance living without sacrificing comfort or style.Step inside to discover a spacious great room and an island kitchen featuring granite countertops, maple cabinetry, and stainless steel appliances—including an LG double oven with gas cooktop, Whirlpool refrigerator, and Maytag dishwasher. The adjacent eat-in dining area is ideal for casual meals, while the kitchen slider offers a peaceful view of the walking path and park, complete with a nearby tot lotperfect for families and outdoor enjoyment.The interior boasts elegant tile plank and 18"x18" earth-toned tile flooring throughout. Energy efficiency is a highlight with new dual-pane windows installed within the last two years, helping to keep the Arizona summers cool and comfortable. The inside laundry room includes a white Samsung washer and dryer with pedestals for added convenience.Both bathrooms have been tastefully updated, with the primary bathroom showcasing new counters, backsplash, and a custom walk-in shower with grab bar and a spacious storage closet. Additional storage is found in the hallway's linen and coat closets.Enjoy a freshly painted exterior, stucco finish, and a tile roof, along with a 2-car garage featuring built-in cabinets for extra storage. The front and backyard are designed for low maintenance with gravel, mature bushes, and shade trees.With its inviting layout, modern upgrades, and unbeatable location near parks, shopping, and major roadways, this home is a must-see gem in the heart of Gilbert.

2701 S Southwind Drive, Gilbert

672 S Porter Street, Gilbert
$500,000
3 Beds ⋅ 2 Baths ⋅ 6846535 MLS ⋅ 1,544 SqFt.
Price Improvement and ready to sell! This 3 bed 2 bath with a den in Mirador perfectly blends comfort and charm with over 1,500 sq. feet. of living space! Enjoy a harmonious living & dining room bathed in natural light. Offering wood-look flooring and sliding glass doors leading to the private north facing back patio. Impeccable kitchen provides stainless steel appliances, quartz counters, a handy pantry, and plenty of white cabinetry. In the carpeted primary bedroom, you will enjoy a large walk-in closet and a private ensuite with an enclosed tile and glass shower. This gem includes an easy access den/office which could be a 4th bedroom. New windows throughout the home in 2024. Roof was replaced in 2017 and the AC unit was updated in 2023. Finally, it has a nice size covered patio for unwinding and lush easy-care artificial turf lawn. Located in the heart of Gilbert. Location, Location, Location! Do not miss this opportunity!

672 S Porter Street, Gilbert

2873 S Arroyo Lane, Gilbert
$436,000
3 Beds ⋅ 3 Baths ⋅ 6845949 MLS ⋅ 1,692 SqFt.
This 3 bed, 2.5 bath gem sits on a premium corner lot in the heart of Cooley Station—meaning extra backyard space and more parking and privacy! Fresh interior paint, brand-new stainless steel kitchen appliances, and stylish wood-look plank flooring (no carpet!) make this home feel fresh and inviting from day one. The bright, open layout is perfect for everyday living or entertaining, and upstairs you'll find all three bedrooms, including a spacious primary suite with walk-in closet and private ensuite bath. Outside, enjoy resort-style amenities—sparkling pools, shaded playgrounds, greenbelts, tree-lined streets, and community events that make it easy to connect with neighbors. Front landscape is cared for by HOA, so you can spend more time enjoying your home and less time maintaining. Natural light, parking for guests, and 100% move-in ready... This one checks the boxes. Plus, you're just minutes from top-rated schools, shopping, dining, and entertainment in one of Gilbert's most desirable communities.

2873 S Arroyo Lane, Gilbert

250 W Juniper Avenue Unit 56, Gilbert
$465,000
3 Beds ⋅ 3 Baths ⋅ 6845319 MLS ⋅ 1,606 SqFt.
PRIME LOCATION!! This beautiful turn-key home that shows pride of ownership is ideally located just over a quarter mile from downtown gilbert with a variety of shops and restaurants. Discover inside the soaring vaulted ceilings with specious living area with a fireplace in the family room that flows nicely into the spotless kitchen which features granite countertops, built-in appliances and breakfast area. Double doors open to the master bedroom featuring a private bathroom with dual sinks and walk in closet. Freshly painted walls with neutral colors throughout the house. The low maintenance rear yard has artificial grass making landscaping a breeze. This property offers everything you need. Don't miss out on the opportunity to make it your own!

250 W Juniper Avenue Unit 56, Gilbert

1901 E Marquette Drive, Gilbert
$450,000
3 Beds ⋅ 2 Baths ⋅ 6845176 MLS ⋅ 1,434 SqFt.
100-Day Home Warranty coverage available at closing. Resort-style living in Val Vista Lakes. This single-level 3 bedroom, 2 bath home welcomes you with a bright, open floor plan. The updated kitchen shines with granite counters and stainless appliances and flows naturally to the dining and living areas. Retreat to the spacious primary suite with a recently updated ensuite bath and large walk-in closet. Two additional bedrooms and a second full bath offer flexibility for guests, work, or play. Step outside to an extended covered patio for morning coffee, alfresco meals, and relaxed Arizona evenings. A 2-car garage adds everyday convenience and storage. Enjoy the lifestyle Val Vista Lakes is known for: three pools, a fitness center, pickleball and tennis courts, racquetball, walking paths.

1901 E Marquette Drive, Gilbert

4517 E Sourwood Drive, Gilbert
$487,500
2 Beds ⋅ 2 Baths ⋅ 6844684 MLS ⋅ 1,604 SqFt.
Popular Morning Star plan in the gated active adult community Trilogy at Power Ranch. This beautifully upgraded home features elegant wood flooring, and custom wood shutters. The gourmet kitchen boasts upgraded cabinets, quartz counters & backsplash, stainless appliances and gas cooking. The separate den/office includes built-in desk & shelves, and can easily be closed off or kept as an open space. Water heater, paint, and roof are all new in 2024. Enjoy outdoor living on the large covered patio with semi-private wrought iron fencing overlooking a lush backyard. Community amenities include a public golf course, restaurant, heated pools, pickleball, tennis, and clubs—perfect for an active lifestyle! Furnishings available on a separate bill of sale.

4517 E Sourwood Drive, Gilbert

3591 S Ranger Trail, Gilbert
$475,000
3 Beds ⋅ 3 Baths ⋅ 6844347 MLS ⋅ 2,483 SqFt.
Welcome home to this charming 3 bedroom 2.5 bathroom property! High ceilings, delightful archways, wood flooring, & modern light fixtures are some of the features you will love about the interior. Receive guests in the comfortable living room & enjoy the company of your loved ones in the family room with backyard access. The pristine kitchen features plenty of hardwood cabinets w/crown mouldings, durable countertops, & tile backsplash. Upstairs, the loft provides enough space for a game room with a large wall niche & an open den. The spacious main bedroom boasts a walk-in closet & a private bath with dual sinks & a shower/tub combo. The side yard enjoys synthetic turf & pavers. Don't miss this fantastic location near parks, restaurants & schools. This home won't disappoint!

3591 S Ranger Trail, Gilbert

3455 E Oakland Street, Gilbert
$460,000
3 Beds ⋅ 3 Baths ⋅ 6844277 MLS ⋅ 1,956 SqFt.
Welcome to this stunning home nestled in the prestigious and peaceful Lyons Gate community—where luxury meets convenience. This spacious residence offers an exceptional blend of comfort, style, and family-friendly living in one of the area's most desirable neighborhoods. Located in a quiet and safe environment, this home is within walking distance to top-rated elementary and high schools, making school runs a breeze for your family. The Lyons Gate community offers resort-style amenities, including two sparkling pools (one heated), a clubhouse, playgrounds, expansive greenbelts, and bike paths—perfect for those who love the outdoors. Enjoy close proximity to the vibrant San Tan Mall, an array of restaurants, grocery stores, and easy access to the 202 Freeway ((CONTINUED)) for seamless commuting. Step inside to discover an inviting home with excellent curb appeal. The turfed front yard and cozy front patio welcome you, offering a perfect space to relax and enjoy the neighborhood. The two-car garage provides ample parking and storage space. Inside, the open-concept layout seamlessly blends the eat-in kitchen and family room, creating an ideal environment for entertaining guests. The kitchen is a chef's dream, complete with granite countertops, stainless steel appliances, a gas range, and a large island with a breakfast bar. The neutral color palette throughout the home offers endless decorating possibilities, while the formal dining room adds an elegant touch. The generous primary suite is a true retreat, featuring a spa-like ensuite bathroom with double sinks and a massive walk-in closet. The second bedroom also boasts a walk-in closet, offering ample storage. The guest bathroom is thoughtfully designed with a private toilet and shower room for added privacy. The home also includes a convenient laundry room with shelving, as well as a powder room on the main floor for guests. Step outside to your own backyard oasis. A perfect mix of turf and low-maintenance landscaping gives you the feeling of escaping the desert in your own private retreat. Whether you're hosting a summer barbecue or simply enjoying a quiet evening under the stars, this backyard provides a tranquil setting for every occasion. This exquisite home in Lyons Gate offers the perfect combination of luxury, convenience, and comfort.

3455 E Oakland Street, Gilbert

4252 E Vest Avenue, Gilbert
$405,000
3 Beds ⋅ 3 Baths ⋅ 6843651 MLS ⋅ 1,486 SqFt.
Come see this beautiful 3-bedroom 2.5-bathroom home in a great area of Gilbert. This community has multiple parks, community pools, play areas, and much more. The nicely updated kitchen has granite counter tops, an island, lots of staggered custom cabinets, and looks over into the great room so that you can be part of the entertainment. There is a nice powder room downstairs for guests. Upstairs you will find nice sized guest bedrooms that share a hall bathroom. The primary bedroom is oversized and has an ensuite complete with a walk-in closet, dual sinks, tub/shower combo, and a private water closet. Enjoy the great Arizona weather in your private patio just off the kitchen. Large enough to relax and for kids to play. There is a park just across the street. You will love this area.

4252 E Vest Avenue, Gilbert

1132 E Harbor View Drive, Gilbert
$430,000
3 Beds ⋅ 2 Baths ⋅ 6843585 MLS ⋅ 1,521 SqFt.
Valuable updates; air conditioning, roof, water heater and sunscreens throughout, will SAVE YOU THOUSANDS! But you'll also appreciate the tasteful plank-style flooring and contemporary shower finishes in both baths. The kitchen has newer stainless appliances and cabinets have been freshly painted. Floor-to-ceiling cabinets in the hall, and a large walk-in closet off the spacious master bath offer plenty of storage. The grassy North-facing back yard is perfect for pets, play or entertaining and big enough for that pool you've been thinking about. This attractive well-maintained community is centrally located and borders Freestone Park with ball fields, sport courts, playgrounds and tot lot, walking and biking trails, and scheduled activities. Walk to schools Walk to schools. Close to Gilbert's vibrant downtown district. Riparian Park and Library are close by. Convenient to shopping, services and multiple highways.

1132 E Harbor View Drive, Gilbert

705 S Monterey Street, Gilbert
$487,500
3 Beds ⋅ 2 Baths ⋅ 6843338 MLS ⋅ 1,244 SqFt.
Welcome to your stunning new home! Every inch of this property has been thoughtfully updated with high-end designer touches and premium materials. From the low-maintenance landscaping to the prime location, this home offers the perfect combination of style and convenience. Just a short stroll to downtown Gilbert, top-rated schools, and situated in a serene, well-maintained community, it's the ideal place to live. This home features three spacious bedrooms and two beautifully designed bathrooms. The open-concept great room, with vaulted ceilings, flows into the stunning kitchen with top-of-the-line LG appliances (fridge included), new cabinetry, and a ceiling-height backsplash. The custom bathrooms boast luxurious materials for a natural, harmonious feel. The home features rich hardwood laminate flooring in all the right places, along with striking large-format sandstone-style tiles, a breathtaking master shower, and a chic guest bathroom. The spacious backyard is an entertainer's dream, complete with an extended patio perfect for gatherings. Additional upgrades include new sunscreens on every window, a new roof with a transferable warranty, and a home warranty provided by the seller. The garage has been updated with a new door and motor, and all plumbing and fixtures have been replaced. Plus, preventative termite treatment has been done, offering a one-year transferable roof warranty to the new owner. Welcome home to unparalleled style and comfort!

705 S Monterey Street, Gilbert

4287 E Tyson Street, Gilbert
$406,000
3 Beds ⋅ 3 Baths ⋅ 6843277 MLS ⋅ 1,819 SqFt.
This 2-story, 3-bedroom, 3-bath home is located in the Willows neighborhood with tree lined streets. The kitchen features GRANITE countertops, a convenient breakfast bar, and STAINLESSS STEEL appliances. Step outside to enjoy the expansive concrete PATIO, ideal for entertaining guests or savoring peaceful mornings outdoors. Upstairs, the spacious primary suite boasts a large WALK-IN CLOSET, designed to keep any wardrobe neatly organized. The laundry room is conveniently located upstairs. With its NORTH-SOUTH orientation, the home is filled with natural light throughout the day. Plus, the HOA is responsible for the front yard maintenance, giving you more time to enjoy the nearby community pools and large neighborhood park. Close to entertainment and shopping. Come check it out today!

4287 E Tyson Street, Gilbert

449 E Redondo Drive, Gilbert
$455,000
3 Beds ⋅ 2 Baths ⋅ 6842970 MLS ⋅ 1,614 SqFt.
Welcome to 449 E Redondo Dr, a charming single-family home located in the heart of Gilbert, AZ. Built in 1997, this residence offers 3 bedrooms and 2 bathrooms across 1,614 sq ft of living space on a 5,541 sq ft lot with A NEW ROOF!. The open-concept design seamlessly connects the living and dining areas creating a warm and inviting atmosphere. The kitchen is equipped with modern appliances, ample cabinet space and granite countertops - ideal for everyday meals or entertaining. The spacious Master Suite includes a remodeled tile walk-in shower, dual sinks, a soaking tub and large walk-in closet. Step outside to a private backyard that is perfect for relaxation and outdoor activities. Storage is a non-issue with a two-car garage designed with ample cabinetry. Neely Farms is a vibrant community nestled close to downtown Gilbert's dining, shopping and entertainment options - offering the perfect blend for relaxation and outdoor activities.

449 E Redondo Drive, Gilbert

4176 E Bonanza Road, Gilbert
$484,500
3 Beds ⋅ 2 Baths ⋅ 6842858 MLS ⋅ 1,727 SqFt.
Beautiful 3-bedroom, 2-bathroom home with an office and 2-car garage in a desirable Gilbert neighborhood! This well-maintained home features an open floor plan with vaulted ceilings. The spacious kitchen offers ample cabinetry, modern appliances, and a breakfast bar. The primary suite includes a walk-in closet and an en-suite bath with dual sinks. An office space provides the perfect spot for working from home, studying or playroom for kids. The backyard features a covered patio and low-maintenance landscaping. Enjoy the fantastic community amenities, including a playground for kids, a grass volleyball court, a large open green space with benches, and scenic walking paths. Conveniently located near top-rated schools, shopping, and dining. Don't miss out on this wonderful opportunity!

4176 E Bonanza Road, Gilbert

2658 S Sulley Drive Unit 102, Gilbert
$445,000
3 Beds ⋅ 3 Baths ⋅ 6842482 MLS ⋅ 1,812 SqFt.
*Seller is willing to contribute to buyers closing costs or rate buydown with the right offer* Welcome to one of the most coveted gated communities in Gilbert—The Lakes at Annecy—where luxury, location, & lifestyle come together! This never-lived-in Spanish/Italian-style townhome is better than new, priced below current builder models, & ready for immediate move-in. Offering 3 spacious bedrooms plus a loft, 2.5 bathrooms, & a 2-car garage. The current owner has added several high-value enhancements, including whole-home water purification system, a water softener, upgraded carpet & plush pad, fresh interior paint, new ceiling fans, new Kitchen aid dishwasher, custom blinds, an ADT security system, & more making this home truly move-in ready. The heart of the home is the stunning kitc featuring quartz countertops with large breakfast island, pendant lighting , new stainless steel appliances, fridge included & white shaker-style cabinetry, perfect for both everyday living & entertaining. You'll also love the plank tile flooring on the main level. Upstairs you will find a loft area, a new washer & dryer, spacious bedrooms & the primary suite has two walk-in closets, dual sinks, marble countertop & large walk-in shower with glass enclosure. With an extended 2 car garage & epoxy floors, this home a must see! Still builder warranty and this unit has no neighbors in front of & close distance to the Community pool. The Lakes at Annecy in Gilbert, Arizona, is a vibrant gated community offering a variety of amenities designed to enhance residents' lifestyles. The community has multiple scenic lakes, complete with lighted walking paths & water features to enjoy. Residents enjoy several resort-style pools & spas, multiple parks & playgrounds, basketball courts, lots of greenbelts with picnic areas, ramadas & barbecuing facilities. Beyond the community amenities, the location is just a mile away from the Loop 220 freeway & near Gilbert's premier shopping & entertainment area of San Tan Village.

2658 S Sulley Drive Unit 102, Gilbert

3836 E Geronimo Street, Gilbert
$455,000
3 Beds ⋅ 2 Baths ⋅ 6842068 MLS ⋅ 1,627 SqFt.
Welcome to this beautifully upgraded single story home in the heart of Gilbert with modern living in a prime location.Featuring 3 bedrooms and 2 bathrooms, the interior boasts sleek tile flooring through out, stylishly renovated bathrooms with contemporary vanities, smart toilets, and a kitchen with granite countertops and stainless steel appliances.The backyard is designed for low-maintenance enjoyment with artificial turf and a spacious covered patio, perfect for relaxing or entertaining.Fresh interior paint enhances the bright, inviting atmosphere.Located near multiple community playgrounds.Within walking distance to Verde at Cooley Station, Higley Center for the Performing Arts, and top rated schools. This move in ready gem offers convenience in one of Gilbert's most sought after neighborhoods.

3836 E Geronimo Street, Gilbert

3284 E Powell Court, Gilbert
$440,000
3 Beds ⋅ 2 Baths ⋅ 6841966 MLS ⋅ 1,486 SqFt.
Don't miss this opportunity to own a stunning home in the highly sought-after Seville Golf Community in Gilbert! Nestled on a quiet cul-de-sac with no rear neighbors, this beautifully updated single-level home features fresh interior and cabinet paint, brand-new carpet, updated kitchen with new dishwasher, new oven/stove, and stylish new hardware throughout. The expansive backyard boasting over 13,000 sq ft is a blank canvas, ready for your personal touch. Complete with optional memberships at Seville that offer access to golf, a private water park, and fine dining. Prime Gilbert location near A-rated schools, parks, and entertainment. Come see this incredible home and discover all the exceptional amenities this vibrant community has to offer and at such an incredible value!

3284 E Powell Court, Gilbert

1439 S Dodge Street, Gilbert
$460,000
3 Beds ⋅ 2 Baths ⋅ 6841843 MLS ⋅ 1,279 SqFt.
Welcome to 1439 S Dodge St - a beautifully updated and well-cared-for 3-bedroom, 2-bathroom home nestled in a quiet Gilbert neighborhood. This home offers a thoughtful blend of style, functionality, and long-term value with major updates throughout. Inside, you'll find a clean and spacious layout with wood-look tile flooring throughout the entire home, providing both durability and a cohesive modern look. The kitchen, fully upgraded in 2021, is a true highlight - featuring tall shaker-style cabinets, sleek quartz countertops, a custom tile backsplash, and new stainless steel appliances. It's the perfect space for cooking, gathering, and entertaining. The primary suite offers a relaxing retreat, complete with dual sinks, a walk-in shower, private toilet room, and a generous walk-in closet. The two additional bedrooms are well-sized and share a full guest bathroom. Step outside to your private backyard oasis where you'll enjoy a sparkling, resurfaced pool and brand-new pool deck (2022). The pool equipment has been well-maintained, including a new pump motor (2017) and a replaced pool filter (2025). Additional upgrades include a new roof underlayment with repaired tiles (2023), an updated buried PVC drip irrigation system (2020), and stylish wood-look tile flooring installed throughout the home (2017). These improvements, along with the full kitchen remodel and appliance upgrades in 2021, offer peace of mind and modern comfort. Located near parks, schools, shopping, and dining, this home is move-in ready and full of charm - don't miss your chance to make it yours!

1439 S Dodge Street, Gilbert

Copyright 2026 Arizona Regional Multiple Listing Service, All rights reserved. The data relating to real estate for sale on this website comes in part from the Arizona Regional Multiple Listing Service. All information deemed reliable but not guaranteed and should be independently verified. All properties are subject to prior sale, change or withdrawal. Neither listing broker(s) nor Arizona Regional Multiple Listing Service shall be responsible for any typographical errors, misinformation, misprints and shall be held totally harmless.