Refine Search
Sort by
15431 E Bronco Court, Gilbert
$1,900,000
6 Beds ⋅ 7 Baths ⋅ 6653902 MLS ⋅ 6,647 SqFt.
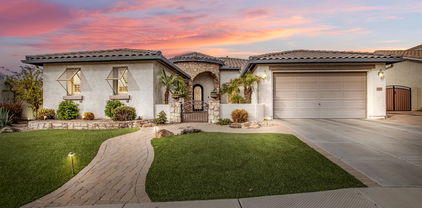
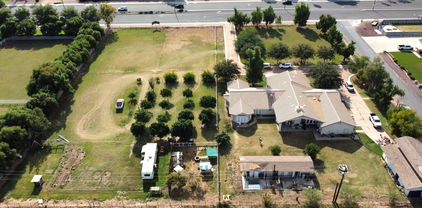
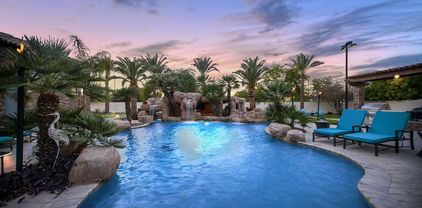
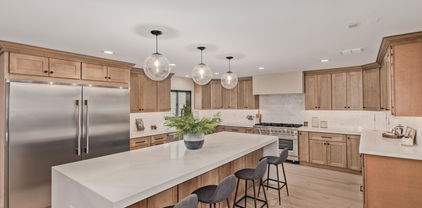
Gorgeous luxury estate for sale, set on a spacious city acre, within the highly coveted gated community of ''Ocotillo Grove Estates'' in Gilbert. Original owners have shown pride of ownership throughout! This marvelous corner lot masterpiece has everything you've dreamed of! Spacious 5 bedroom, 4.5 bath within the main home, with an expansive finished basement that could accommodate two, or more additional bedrooms. Calling all next generation living!! Guest homes like this are hard to come by! This guest house has a nice, open layout, with 1bd/1.5 bath, a den, and an enormous full-sized kitchen with double ovens, gas cook top, & a large island. From the moment you step foot on the property you will be drawn to the exquisite curb appeal. From the allure of the beautiful, mature pecan trees that line the neighborhood streets, and the undeniably welcoming farmhouse charm, you will instantly feel at home. Inviting front entry on a cul-de-sac lot, with an oversized circular driveway, 4-car garage, and RV gate. The enchanting interior showcases porcelain 8x36 wood-look tile flooring, plantation shutters, stylish light fixtures, and an inviting formal dining room with exposed ceiling beams, & an airy living room. Expansive great room with stunning views of the back yard. Discover the open-concept kitchen offering a plethora of cabinets adorned with crown molding, quartz counter tops, SS appliances, built in refrigerator with matching cabinet skins, dual dishwashers with matching skins, an over-sized walk-in pantry, an island with a breakfast bar, & a breakfast nook. The serene main retreat boasts direct outdoor access, two walk-in closets, & an elegant ensuite with "his" and "her" sinks & and make-up vanity. Standout features include elegant, remodeled kitchen, oversized laundry room, and basement to name a few. Basement is ideal for a recreation center, theater room, in house gym, or adding additional bedrooms. Wow! The entertainer's backyard provides a covered patio aligned with custom pavers, built-in BBQ, fireplace/firepit, play area, a personal zip-line for the kids & inviting diving pool & spa, perfect for year-round enjoyment! Don't miss out on this one of a kind gem!

15431 E Bronco Court, Gilbert

3352 E Virgil Drive, Gilbert
$1,312,000
5 Beds ⋅ 4 Baths ⋅ 6653500 MLS ⋅ 4,239 SqFt.
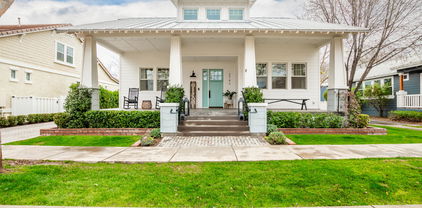
Located in the prestigious gated La Mirada neighborhood at Seville Golf and Country Club! This gorgeous 5 bedroom, 4 bathroom basement home with pool, spa, putting green & BBQ ramada overlooks the 13th green and 14th hole at Seville Golf & CC. Remodeled primary bedroom boasts new carpet, custom cabinetry at bath with walk-in glass surround shower, multiple shower heads, decorative tile surround, built-in vanity and custom walk-in closet. Wake up every morning to picturesque windows overlooking the backyard and golf course. Newly remodeled gourmet kitchen with two tone cabinets, quartz countertops, gas cooktop, S/S appliances, kitchen nook and pantry. Stone fireplace at family room. Formal Dining room. Office with custom desk, bookshelves and storage. 4 spacious secondary bedrooms. Basement with game room/bonus room, TV area, kitchenette with granite countertops, sink and built-in fridge. Wrought iron staircase with LVT flooring. Newly remodeled basement bathroom with glass enclosed tiled shower and dual sinks. "Arizona living at its Finest" in the backyard! Heated pool and spa with in floor cleaning, waterfall features and fire feature. Outdoor BBQ covered ramada, gas fireplace and putting green. Relax on your back patio while watching the golfers putt at the 13th green or tee off at the 14th tee box. 4 car garage - tandem. Extended driveway with pavered side driveway to double RV gates. Newly painted block walls. 2 newer AC units. Well-maintained home.

3352 E Virgil Drive, Gilbert

1551 W Commerce Avenue, Gilbert
$1,085,000
5 Beds ⋅ 4 Baths ⋅ 6653431 MLS ⋅ 4,063 SqFt.
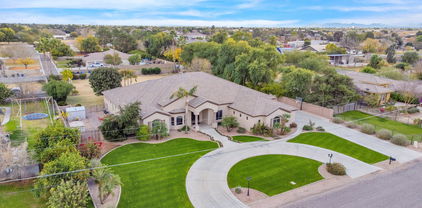
SELLER OFFERING 2/1 BUYDOWN CREDIT! OVER $440K IN RECENT UPGRADES! SKI LAKE COMMUNITY! Playa Del Rey is one of 3 ski lakes in the valley. Permitted are jet skis, wake boarding, kayaks and paddle boards. From the inside out, this house looks and feels like a new home. Find reassurance knowing future maintenance is minimized with upgraded systems and high-end finishes throughout. The thoughtful interior and exterior design provokes a sense of comfort and relaxation, creativity, and an inviting ambiance. Explore your inner culinary genius in the expansive gourmet kitchen. Open the curtains and appreciate the sheer amount of natural light flowing in. Step outside and recharge in the private backyard. Please read further for the interior and exterior upgrades/renovations. Interior Upgrades: All 26 south facing windows have been replaced, complete gourmet kitchen remodel w/chef's style appliance package, fully remodeled laundry room w/washer & dryer w/wifi connectivity, 3 bathrooms renovated - master shower has 12 jets, new gas hot water heater, water softener and R/O, custom fireplace with mantle, hearth, and surround, engineered hardwood flooring throughout main areas and new carpet in bedrooms, interior paint throughout, beams in great room, LED lighting, smart home system, Ring security system. Exterior upgrades: renovated backyard w/sod, sprinklers, river rock, 8 Indian Laurel Ficus trees, many new plants/shrubs, stone & travertine walkways & new seating areas, new roof w/limited lifetime warranty on the underlayment, 3 new A/C units w/multi-zone thermostats, pool surface & salt water conversion in 2017, recently acid washed pool, new variable speed pump, sand filter, pool cleaner, & plumbing, plumbed rear patio stainless steel sink & prep space, plumbed gas for grill, entry fountain, exterior of house repainted, interior & exterior surround sound, and 50 amp RV hook up. See docs tab for complete list. Backs to McQueen Park, only 2 miles to the Heritage District via Sun Circle Trail pedestrian path, and 2 miles to the US 60.

1551 W Commerce Avenue, Gilbert

2479 E Ravenswood Drive, Gilbert
$1,305,000
5 Beds ⋅ 5 Baths ⋅ 6653199 MLS ⋅ 4,835 SqFt.
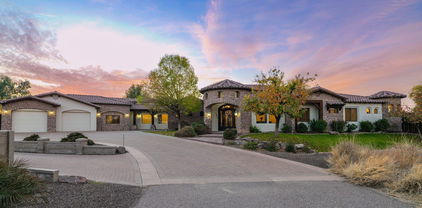
Indulge in luxury! This 5-bed, 4.5-bath, single-level residence with basement spans 4,835 SF. Benefit from a paid-off solar system, 6'' of closed cell spray foam throughout the entire home and a high efficiency and new 4 ton mini split HVAC system in 2022 and 5 ton HVAC system in 2023 . The backyard, a recent landscaping masterpiece, features a newer pool/spa with a gas heater and a heat pump for cooling the pool in the deep summer. A grand entrance beckons you through the bistro lit courtyard. The open concept seamlessly connects the kitchen, entertaining area, and dining room—an entertainer's dream. The chef's dream kitchen boasts high-end stainless appliances including Subzero side-by-side built-in refrigerator/freezer, solid-surface counters, and ample cabinetry. Natural light flood through numerous windows, enhancing the home's warm atmosphere. Step into the backyard oasis, ideal for al fresco dining or soaking up the sun by the stunning pool. Retire to spacious bedrooms; the primary suite is a haven with a customized closet with washer/dryer in the closet (in addition to laundry room washer/dryer) and ensuite bathroom featuring a standalone tub, walk-in shower, and dual vanities. The main level is complete with a den, powder room and two en suite bedrooms/baths. The basement features a living room perfect for taking in a late-night movie and a bonus room leaving the imagination open to a home gym, media room, game room, hobby room, etc. Two more bedrooms and a full bath complete the basement spaces. This home is more than a residence; it's a canvas for a vibrant lifestyle. Seize the opportunity to make this upscale space your very own. Welcome home!

2479 E Ravenswood Drive, Gilbert

2742 E Valencia Street, Gilbert
$1,690,000
6 Beds ⋅ 5 Baths ⋅ 6652916 MLS ⋅ 4,879 SqFt.
The one and only luxury custom build in the highly sought-after Agritopia community. Built 2014 - newest build by 7+ years! This stunning property is energy efficient & features 5 bedrooms plus den, 3.5 bathrooms & a 1 bedroom 1 bathroom detached casita. White frameless cabinets, quartz counters, laminate wood floors, vaulted ceilings, wood beams, & abundant natural light. Cozy gas fireplaces in great room & backyard. Whole house water filtration system. Primary bedroom retreat on second floor. Basement has natural light at living space, 4 bedrooms 2 updated bathrooms, & storage. HVAC split system in 4 car garage. Walkability to dining/retail, tree-lined streets, and community garden. See Construction Details, Upgrades List & Floorplan in Document Tab. Visit Agritopia Website. Property outdoor space includes front and back full-length covered patios, easy care turf, gas fire feature, new paver driveway! Chef's dream kitchen offers Sub Zero fridge, Gas Griddle, grill and 2 ovens. Custom tile bathroom floors and surrounds. Primary en suite features free-standing claw-foot tub and custom finishes. Pre-plumb for additional washer/dryer in walk-in closet. Metal roof, upgraded insulation, Hebel AAC Block 8" thick construction (see Docs), Anderson windows. Detached casita has kitchenette, living area, upstairs bedroom, 2 new mini-split systems + new washer/dryer through garage access door. This property faces a park and playground area. The neighborhood is a valley-wide holiday light attraction.

2742 E Valencia Street, Gilbert

1408 E Coral Cove Drive, Gilbert
$1,510,000
5 Beds ⋅ 5 Baths ⋅ 6649418 MLS ⋅ 4,475 SqFt.
Discover the epitome of lakeside luxury in the prestigious West Lake Estates of Val Vista Lakes. This beautifully updated, multi-generational residence offers unparalleled versatility to accommodate your unique lifestyle. Primarily a single-story layout, it features a versatile space upstairs that can serve as an office, gym, or guest suite. Additionally, a convenient mother-in-law suite is located on the ground floor. This home is finished with high-end amenities, including a heated pool, low-maintenance artificial turf, a rejuvenating steam shower, a top-of-the-line Dacor range, and a Jenn-Air oven. Elegance is evident in every detail, from the stylish wood shutters to the plentiful, chic white cabinets and striking granite countertops. Large windows bathe the interior in natural light, while an expansive patio offers a serene view of the pool and lake beyond. Embrace the luxurious lifestyle you've always dreamed of in this exquisite lakefront property

1408 E Coral Cove Drive, Gilbert

1032 E Vermont Drive, Gilbert
$935,000
5 Beds ⋅ 4 Baths ⋅ 6649109 MLS ⋅ 4,271 SqFt.
Charming corner premium lot with unique features! The house is complemented with wood grain tile throughout downstairs. The kitchen boasts upgraded cabinets, elegant Earthstone countertops with an open concept. Family room has a beautiful built-in entertainment center and electric fireplace. Mud room off kitchen has built-ins, along with a separate walk-in pantry. Enjoy a spacious bonus room upstairs. The master suite has dual sinks. It includes a massive closet with built-ins. Enjoy a salon right off front entry or convert back to living room. The separate office is adorned with custom desks and cabinets. Don't miss the garage gym with A/C that can be converted back to a 4 car garage.The courtyard opens to the side yard off dining room with large Arcadia sliders in family room

1032 E Vermont Drive, Gilbert

1737 S 141st Place, Gilbert
$1,738,000
5 Beds ⋅ 4 Baths ⋅ 6648854 MLS ⋅ 4,486 SqFt.
Nestled in the heart of Gilbert, AZ. Get ready to immerse yourself in a sprawling oasis that's just over an acre, offering an unparalleled blend of luxury, safety, and space. Say goodbye to mundane gifts and welcome your loved ones into an extraordinary haven that ticks every box on your wish list. Boasting an expansive 4,486 sqft, this spacious residence features: Five inviting bedrooms Four bathrooms A versatile teen room (currently a billiards room) Ample garage space Delight in Entertainment at Your Fingertips: The home offers a private movie theater, ensuring unforgettable family movie nights without stepping out. Yet, if you fancy a change of scene, enjoy easy access to three theaters within a 5-mile radius. Culinary Excellence Awaits: The chef's dream kitchen beckons with double convection ovens, abundant countertop space perfect for any culinary masterpiece, and a pantry that almost feels too spacious - catering effortlessly to holiday feasts and gatherings. Outdoor Paradise for Every Enthusiast: Step into the backyard and find a sports lover's paradise - a pickleball court, half-court basketball setup, and a sprawling 50-yard grass area complete with regulation-sized soccer goals. The playground with safe sand and an in-ground trampoline ensures endless fun for the kids. Dive into Luxury: Relax and unwind by the generously sized pool equipped with a Gorilla basketball hoop for some aquatic thrills. Not into basketball? Indulge in serenity on the pool's oversized Baja step. Prime Location & No HOA: Situated within 3 miles of downtown Gilbert and San Tan Village, this unicorn of a home sits on an acre lot with no HOA. Enjoy the convenience of urban proximity while relishing the freedom of no association restrictions. Don't miss out on this once-in-a-lifetime opportunity to make this exceptional property your own.

1737 S 141st Place, Gilbert

6026 S Mack Avenue, Gilbert
$798,000
4 Beds ⋅ 4 Baths ⋅ 6646760 MLS ⋅ 4,319 SqFt.
Welcome to a distinguished residence in south east Gilbert, where luxury meets functionality in this enchanting 4 bedroom, 3.5 bath, open concept, 2 story home. The journey begins with a newly designed front yard with luxurious green turf and drought tolerant desert landscape. The gated courtyard sets the stage for the seamless blend of modern elegance and everyday comfort that defines the interior. Each of the 4 bedrooms are conveniently located upstairs with the laundry room and a large open loft space. The layout contributes to the overall sense of space and tranquility. The kitchen is adorned with stainless steel appliances including a new built in 66'' Frigidaire Professional series refrigerator & freezer combination, a breakfast bar and abundant storage. It's not just a kitchen, it's a space for creating lasting memories during family gatherings, intimate dinners and all the holidays in between. The interior has been updated with fresh new paint, custom wood-look porcelain floor tile and more. Beyond the walls, discover a paradise featuring a meticulously maintained sparkling pool, new green turf and more easy to maintain drought tolerant landscaping. Combined with owned solar, newly added insulation, variable speed pool pumps, newer Trane A/C units with Remi halo air scrubbers, sunscreens and more, this home is intentionally energy efficient. Conveniently located within walking distance to Chandler Traditional Academy (Freedom Campus), blocks from the Gilbert Regional Park and minutes of San Tan mall and San Tan 202 freeway, this property is the prefect mix of location and destination. Convenience extends to the practical aspects, with a large 2.5 car garage with a custom workbench and wall to wall storage cabinets. In addition a separate 1 car garage provides even more room with storage closets located inside. Added driveway space provides ample parking for your entire family and all your friends. Don't miss the chance to make this extraordinary property your home. Offered at $849,000.

6026 S Mack Avenue, Gilbert

2069 E Crescent Way, Gilbert
$1,925,000
5 Beds ⋅ 6 Baths ⋅ 6646055 MLS ⋅ 5,085 SqFt.
8 CAR INSULATED & AIR-CONDITIONED GARAGE with direct access to the home is a notable highlight for car enthusiasts! Welcome to the prestigious neighborhood of Legacy at Freeman Farms. As you enter the residence through the private courtyard, you're greeted with an exquisite & open interior with upscale amenities & a full wall of sliding glass that seamlessly integrates an outdoor living paradise. Admire the impressive & private resort-style backyard, custom-built heated pool with water features & Baja shelf, various seating areas, surround sound & firepit which create an inviting outdoor living space for entertainment and relaxation. The spacious living room flows into the chef's gourmet kitchen with a massive island with breakfast bar, lots of granite counter space, multiple cabinets, & walk-in pantry - all contributing to the overall elegance of the home. Unwind in the expansive primary bedroom suite, designed to be both comfortable and relaxing and enjoy its spa-like bathroom featuring a marble walk-in shower -it is truly luxurious. Additionally, having all 5 bedrooms ensuite ensures privacy and comfort. This well-designed living space has secondary bedrooms that share a common area for either play or study time.

2069 E Crescent Way, Gilbert

4050 S Marble Street, Gilbert
$955,000
6 Beds ⋅ 5 Baths ⋅ 6645575 MLS ⋅ 4,778 SqFt.
Come see this stunning 6bd, 4.5ba residence that boasts numerous upgrades, including: laminate wood floors, plantation shutters throughout, new carpet, modern quartz counters, wood plank tile floors in the kitchen, and a newly tiled primary shower. The kitchen features a convenient butler's pantry, and an expansive walk-in pantry. The lower level hosts a unique custom in-law's suite, comprising of the primary suite, a guest room with a full bath, a kitchenette/laundry area, and a private garage entrance. Upstairs you'll discover a spacious loft, 4 more bedrooms, 2 full baths, and a semi-private study. This home offers plenty of parking with two separate 2-car garages. The backyard is perfect for entertaining, providing generous space and privacy. Don't miss out on this extraordinary home!

4050 S Marble Street, Gilbert

2645 E Warbler Road, Gilbert
$1,900,000
4 Beds ⋅ 4 Baths ⋅ 6643331 MLS ⋅ 4,376 SqFt.
SELLER IS OFFERING $40K toward Buyers' closing costs/rate buydown! This gem perfectly combines elegance & sophistication! A beautifully manicured landscape, a 4-car garage, RV gate, stone accents offer captivating curb appeal. Tile flooring, high ceilings, stylish light fixtures, & a fireplace accentuate the modern open floor plan. Chef's kitchen with white cabinetry w/crown moulding, a walk-in pantry, stainless steel SUBZERO and WOLF appliances, solid surface counters, subway tile backsplash, & an island w/a breakfast bar. Adding to the home's appeal are the formal family room, office, & a media room. Grand owner's retreat is a highlight, showcasing wood-look floors & a luxurious ensuite comprised of split dual vanities & a separate make-up desk, garden tub, & a huge walk-in closet. Finally, the sophisticated backyard will brighten up your day! A huge covered patio, lush lawn, and an enticing pool & spa with water and fire feature complete the paradise.

2645 E Warbler Road, Gilbert

3075 E Agritopia Loop N, Gilbert
$1,400,000
7 Beds ⋅ 4 Baths ⋅ 6638895 MLS ⋅ 4,688 SqFt.
Where do you start with this incredible house?! *RenoTight Design designed and fully remodeled the entire kitchen, the stunning primary bathroom, and the huge expanded custom closet* There's a brand new private pool & outdoor entertaining space* AND it's in one of the most desirable neighborhoods in AZ* BONUS -the sellers will credit $10,000 towards an interest rate buy down!* Welcome to Agritopia, one of the most sought out communities in Gilbert due to the picturesque tree lined streets and colorful homes, the community amenities, and the walkability to incredible dining and shopping at Epicenter, and Barnone. Grab a coffee from The Coffee Shop, and enjoy your morning as you sit on the huge front porch. When you walk in you have a dining room and sitting area on either side then into the open kitchen and family room area. The kitchen is stunning! it has been reconfigured adding an island with quartz countertops, brand new cabinets, backsplash, double ovens, a drawer microwave, and flooring throughout. Off the family room is the primary bedroom with a bathroom and custom closet that was completely remodeled adding an additional 100 sqft to it! Upstairs you have 3 bedrooms, a loft, and full bathroom that has been updated. The basement has a remodeled kitchen with microwave, refrigerator, dishwasher, and sink, right off a huge open area that is amazing for entertaining. Throw the game on the projector and enjoy! There are an additional three bedrooms and a full bathroom downstairs, and a beautifully redone laundry room. Head outside where they just completed a full scale backyard remodel with a brand new pool, fireplace, and turf all throughout for easy maintenance. Enjoy doing cannonballs in the pool during the summer and the ambiance of a fire during the cooler months. Agritopia has a community pool, 5 playgrounds, 2 basketball and volleyball courts, a tennis court that is lined for 4 pickle ball courts, a fitness center, and a clubhouse you can use for parties or meetings. You are in walking distance to all of the shops at Barnone like Fire & Brimstone, The Farm Store, & Garage East, the two restaurants that have been on Food Network-The Coffee Shop and Joe's Farm Grill, then you have Epicenter with Buck & Rider, Peixoto Coffe, Spinatos, and more!!

3075 E Agritopia Loop N, Gilbert

6163 S Stonecreek Boulevard, Gilbert
$1,845,000
6 Beds ⋅ 5 Baths ⋅ 6638801 MLS ⋅ 5,127 SqFt.
Welcome to this stunning 6-bedroom, 4.5-bathroom residence built in 2021, nestled within the confines of an exclusive gated community. This modern marvel epitomizes luxury living, offering a harmonious blend of contemporary design and upscale amenities. Step into a world of sophistication as you explore the expansive open floor plan, seamlessly connecting the living, dining, and kitchen areas. The heart of this home is a chef's dream, featuring sleek gray cabinetry complemented by pristine white countertops. High-end finishes and top-of-the-line appliances make this kitchen a focal point, ideal for culinary enthusiasts and entertaining alike. Indulge in relaxation and leisure in the spacious bedrooms, each thoughtfully designed to provide a retreat-like atmosphere. With ample natural light and generous proportions, these bedrooms offer a perfect balance of comfort and style. Escape to the backyard oasis, where a sparkling pool invites you to unwind and bask in the California sun. Entertain family and friends with ease, thanks to the built-in barbecue area, perfect for al fresco dining and gatherings. Whether you're hosting a summer barbecue or a casual poolside soiree, this outdoor space is a true extension of the home's luxurious amenities. This residence doesn't just offer a home; it provides a lifestyle. From the moment you enter the gated community to the tranquility of the meticulously designed interior spaces and the outdoor haven, every detail has been considered to ensure a life of comfort, convenience, and refined elegance. Don't miss the opportunity to make this contemporary masterpiece your own.

6163 S Stonecreek Boulevard, Gilbert

4593 E Carriage Way, Gilbert
$866,179
5 Beds ⋅ 4 Baths ⋅ 6638022 MLS ⋅ 4,755 SqFt.
Just WOW! This stunning 5-bed, 3.5-bath residence in Power Ranch is waiting for its new owners. Fantastic curb appeal with a 3-car garage, extended driveway, and captivating stone accents. You'll be greeted by the living room with high ceilings, plush carpet, and a cozy fireplace looking out to the Patio and inviting pool. The family room features sliding doors that open to its own patio and backyard for seamless indoor-outdoor living. A formal dining room with a bay window for entertaining. The kitchen boasts granite counters, cabinets with crown molding, a stylish tile backsplash, SS appliances, a walk-in pantry, and a central island with a breakfast bar and eat-in area. You'll also find a den and a loft, 2 bathrooms upstairs, and both downstairs and upstairs laundry.

4593 E Carriage Way, Gilbert

1826 E Coral Tree Drive, Gilbert
$1,350,000
4 Beds ⋅ 4 Baths ⋅ 6637939 MLS ⋅ 4,182 SqFt.
If you're wanting a great waterfront home, look no further! This 4 Bed 3.5 Bath home has been lovingly cared for by a single owner and recently updated with new roof, kitchen cabinets and granite, carpet and paint. Perfectly situated on the main lake with a superior south facing back yard. Large pool, outdoor kitchen with flagstone, gated back yard and over 2 dozen rose bushes & citrus trees line this large lot. Need garage space? This three car expanded garage has room for all the toys. Separate climate controlled man-cave could be ideal shop or craft room. Large storage space in garage provides more room for sporting equipment, holiday decor, extra refrigerators, pantry items or camping/hunting gear. Primary suite has private balcony overlooking the water, and space for sitting room, Impressive master bath with separate tub/shower, dual vanities and large walk-in closet. All secondary bedrooms have walk-in closets and custom shutters. Location is convenient to US 60 with a short drive to the 2 airports; Gateway and Sky Harbor. Easy access to downtown Phoenix, sporting facilities, downtown Gilbert restaurants and shopping, San Tan Mall. Val Vista Lakes amenities include heated Jr Olympic Pool, lagoon, Pickle Ball and tennis courts, playgrounds, weight facilities, walking & biking trails, community & rose gardens!

1826 E Coral Tree Drive, Gilbert

1290 N Constellation Court, Gilbert
$1,875,000
5 Beds ⋅ 4 Baths ⋅ 6636479 MLS ⋅ 4,339 SqFt.
Amazing prime location in North Gilbert, backing up to the Eastern Canal. Super quiet. Close to everything. Nestled in the highly sought-after ''White Fence Farms IV'' community in Gilbert, Arizona (ranked among top 10 safest places in US, per WalletHub), this exquisite 5 Bedroom, 4 Bath Tuscan-style home sprawls over a beautiful 1.015-acre lot. This is one of the most quiet lots in Gilbert and as the only property currently available in this prestigious area, it represents a unique opportunity. Enjoy unparalleled rural-feeling luxury within arm's reach of every convenience. Offering over 4300 Sq Ft of living space with high vaulted ceilings and a massive entry door, this East/West facing retreat boasts seclusion, with only two wonderful neighbors in the cul-de-sac. It is near the serene Riparian Preserve at Water Ranch, and the Gilbert Public Library, making it perfect for leisurely strolls with your family, biking, and even horseback riding. Plus, the convenience of multiple freeways just around the corner. The estate is move-in ready with brand new interior paint and brand new exterior paint along with improvements inside and out, the perfect place for your baby grand piano, granite countertops throughout, tons of upgrades, stainless steel appliances, a giant pantry for bulk food and can goods storage, tons of closet and storage space throughout, and a huge family room. The primary suite is a haven with a large two-person luxurious walk-in shower (dual shower heads), jacuzzi tub, two primary bedroom closets (his & hers), massive & gorgeous wood beams throughout, cozy gas fireplace with elegant stone work, top-of-the-line gas range, beautiful pounded copper farm sink, copper prep sink, pull-out kitchen trash can, large gas water heater, whole home instant hot water circulation system, soft water loop, large laundry room with tons of storage, ceiling fans, low utility costs due to energy efficient insulation, beautifully landscaped, huge travertine back patio that is ready for entertaining, the neighborhood is excellent for stargazing (no street lights makes it much easier and adds to the rural feel). Three car garage with keypad entries, lots of overhead garage storage, large zero-entry pool for lounging in the water, pool feature wireless remote control unit, rock slide, two waterfalls, swim-up pool bar seating, sunken bar pool seating area, in pool seats, color changing fiber optic "star lights" in the bottom of the pool and also in the grotto roof, electric pool heater, five pool deck fountain jets, the kids will love the splash pad (with LED lights) including a splash pad water jet control system (makes the jets "dance"--at night, the splash pad is lit with LED lights that can be enjoyed from the kitchen and dining space, commercial lighted tennis court with volleyball, pickle ball, badminton, four square, the back yard has artificial turf with a large putting green and room to practices chipping onto the custom padded green (constructed to emulate a real grass putting green), separate home office annex building (hard-wired CAT5, power, AC/heat), powered chicken coop and chicken run that matches the style of the home, three commercial playground sets for your kiddos, huge back patio with gas fire pit for entertaining, automatic motorized sun shades with light sensor & wind sensor to automatically raise them in the event of high winds, Tuff Shed for equipment storage, extensive IP camera security system, alarm system, whole home music system with in-wall powered subwoofer, CAT5 and coax cable wiring throughout, beautiful mature evergreen hardwood oak trees (that lend a year-round green touch since they never lose all of their leaves), three raised garden beds, green thumbs will appreciate the available garden flood irrigation and expandable sprinkler/drip irrigation system, whole home fan to quickly cool the interior with fresh outside air, 20-gallon high output reverse osmosis water system, no HOA, three AC units, exterior Christmas light outlets controlled by an indoor switch, spare conduit (from the home to the pool equipment) available for rooftop solar pool heating system, two low-voltage lighting systems, Cox/Lumen/CenturyLink/Starlink high speed internet access available, Cox-DirecTV-Dish Network for cable TV, Wi-Fi network, doggy door. Owners are willing to sell the home furnished (with the exception of the player baby grand). This residence isn't just a homeit's a lifestyle. Perfect for family life, large gatherings, and even the joy of backyard farming, from chickens to horses. Welcome to your next chapter in this Gilbert Arizona gem.

1290 N Constellation Court, Gilbert

2938 E Waterman Way, Gilbert
$1,565,000
4 Beds ⋅ 4 Baths ⋅ 6635997 MLS ⋅ 4,760 SqFt.
Beautiful, custom home, on a premium lot with views & a private gate to the 6.5 acre community park, basketball & pickleball court! Home features: 12 & 14 foot ceilings, 8 foot solid core doors, plantation shutters, custom cabinetry, slab countertops & stone backsplashes throughout! Kitchen is a chef's dream with prof. stainless steel appliances including a 48'' dual fuel range, 2 dishwashers & warming drawer. Master boasts its own fireplace and a luxurious walk-in shower featuring natural stone walls. Office with custom built-ins, dining/gameroom with attached wet bar, & split floorplan with large secondary bedrooms and private baths. Entertain on your HUGE patio, built-in fire pit, or just stop and smell the hundred plus roses. Home lovingly cared for and ready for you to make your own!

2938 E Waterman Way, Gilbert

6928 S Star Drive, Gilbert
$3,700,000
6 Beds ⋅ 8 Baths ⋅ 6635047 MLS ⋅ 7,960 SqFt.
Discover this magnificent 7,960 sf Entertainer's Paradise Estate nestled behind the private gates of ESTADOS, Circle G, within the prestigious Seville Golf & Country Club. This sprawling single-level custom estate occupies a premium country club lot & features a 1,260 square foot poolside guest house perfectly positioned next to a luxurious, custom-designed multi-million-dollar pool complete with a massive bar grotto. The backyard resembles a five-star resort & elevates the ''swim-up bar experience'' to new heights, allowing you to swim through cascading waterfalls into an underwater Caribbean bar setting. This outdoor living space ranks among the finest in all of Arizona. However, don't be deceived, as the interior of this home is equally impressive. The floorplan is thoughtfully designed to showcase the outdoor living spaces & centers around a beautiful open-air courtyard with a welcoming fireplace that greets visitors as they step into the grand foyer. The chef's kitchen is a true masterpiece, featuring double islands & upgrades that even the most discerning chefs will appreciate. If hosting your very own movie premieres has always been a dream, look no further! This estate boasts one of the finest in-home movie theaters with a full bar, providing an unparalleled cinematic experience. Whether you're an avid entertainer or someone who enjoys cozying up in your resort-style yard, this exquisite custom estate will captivate you the moment you walk through the door. What's even more impressive is its proximity to Gilbert's only private country club, Seville Golf & Country Club. Here, you can enjoy an 18-hole golf course, four pools, two-story waterslides, a health club, pickleball & tennis courts, basketball courts, two restaurants, & much moreall just a short golf cart ride away. Come experience the luxurious lifestyle that this stunning estate has to offer.

6928 S Star Drive, Gilbert

155 N Pecan Court, Gilbert
$1,650,000
6 Beds ⋅ 6 Baths ⋅ 6634496 MLS ⋅ 5,959 SqFt.
This stunning fully remodeled modern home is located at 155 N Pecan Ct in the mature and unique neighborhood of The Groves of Gilbert. Spanning just under 6,000 square feet, this spacious property boasts 6 bedrooms and 5.5 bathrooms, making it an ideal choice for a large family or those who love to entertain. An additional 800 square foot detached garage offers ample storage or workspace. One of the property's most notable features is its fully owned solar system, ensuring energy efficiency and significantly reduced electric bills. The home has been meticulously updated with high-end finishes, including new cabinets, countertops, flooring, bathrooms, and Anderson windows and doors. New lighting and fixtures have been added to bring a touch of modern elegance throughout the home. The layout includes two master bedroom options on the lower level, providing flexibility and convenience. Upstairs, residents will find 4 large bedrooms, two bathrooms, and a massive bonus loft area, perfect for a family room, home office, or entertainment space. This area opens up to a beautiful, spacious balcony, offering a serene outdoor retreat. Additional amenities include two laundry rooms, one on each floor, adding to the convenience of this beautifully designed home. Its proximity to downtown Gilbert and major freeways makes it a desirable location for those seeking a blend of suburban tranquility and city accessibility. This property truly offers a luxurious and comfortable living experience in one of Gilbert's most sought-after neighborhoods.

155 N Pecan Court, Gilbert

17932 E Stottler Drive, Gilbert
$2,450,000
5 Beds ⋅ 5 Baths ⋅ 6634189 MLS ⋅ 4,646 SqFt.
PRIVACY and FREEDOM! Located in Gilbert with NO HOA on a Maricopa county island at the end of a private road. This is the perfect property for a primary residence, a short-term rental, corporate housing, entertainers, or anyone seeking privacy without sacrificing convenience or the limitations within HOA rules and regulations. Built in 2020, this 4646 sq ft home hosts 5 beds, 4.5 baths. 4 bedrooms have their own en suite bathrooms. The 44,452 sq ft lot includes a 10,375 sq ft lighted, natural grass field. The oversized 1235 sq ft garage easily fits 4 cars or oversized vehicles with plenty of room for bikes, tools, and storage bins. The primary suite has its own washer and dryer, his and her closets done by Classy Closets, separate HVAC unit and tankless hot water heater. Massive 1529 sq ft covered patio with wood-plank style porcelain pavers, 4 massive fans, remote controlled misting system surrounding the full patio parameter, floor to ceiling double-sided propane fireplace, outdoor 84" tv, serving bar with built-in beverage coolers, built-in BBQ grill, single-burner stove, griddle, pizza oven, and a space for a smoker. Enjoy with family and friends the beautiful 38,000 gallon heated and cooled pool with hot tub, jumping platform and diving board, baja step, 3 sheer 4 foot waterfalls, massive propane fire pit, in-ground trampoline, and lighted basketball/pickleball court. RV Gate and RV electrical outlet (also EV charging on side of house and in garage) Tons of storage including massive attic spaces which stay near the interior temperature. Propane gas supplies the hot tub heater, primary suite tankless hot water heater, fireplaces, and range. Be free from the expense of municipal water with the shared well and private 1550-gallon reserve tank and pump. Propane powered generators and a shared well for your water supply may allow off-the-grid living right in town if needed. Just moments from Mesa, Queen Creek and all the shopping, restaurants, and entertainment you would ever need! This home is located 7 minutes from Phoenix-Mesa Gateway Airport, 30 minutes from Phoenix Sky Harbor Airport, 4 minutes from the Loop 202 freeway, 10 minutes from the US-60 freeway, 3 minutes from the new 37-acre Cannon Beach surf park (coming spring 2024), and 10 minutes from Legacy Sports Complex. Don't miss out on this truly one of a kind property.

17932 E Stottler Drive, Gilbert

3700 E Austin Drive, Gilbert
$1,500,000
5 Beds ⋅ 4 Baths ⋅ 6633963 MLS ⋅ 4,804 SqFt.
Welcome to your dream home in Morrison Ranch! This stunning residence offers amazing curb appeal and features luxury vinyl planking in multiple rooms. Step through the custom-paneled entryway into an open floor plan, highlighting a custom fireplace and shelving in the family room. With a owned solar system, you'll enjoy energy efficiency. The massive kitchen and Island are perfect for entertaining. Outside, a modern pool with a custom slide and water feature awaits, complemented by a heated attached spa. Enjoy the putting green and in-ground trampoline as well. Storage is ample throughout, ensuring a clutter-free environment. This home is a perfect blend of style and functionality, making it a true gem in Morrison Ranch. Don't miss the chance to call this your home.

3700 E Austin Drive, Gilbert

477 E Bridle Way, Gilbert
$1,130,000
5 Beds ⋅ 5 Baths ⋅ 6631289 MLS ⋅ 4,176 SqFt.
Custom built single story home with a basement located in the exclusive gated community of Jakes Ranch! Featuring a 3 car extended length garage, high ceilings w/ crown molding, new carpet/paint, real wood floors, 2 gas fireplaces, Kinetico water filtration, plantation shutters & whole house vacuum. Gourmet Kitchen features maple cabinets and quartz countertops w/ a spacious island/breakfast bar. Primary bath has double sinks, a garden tub, snail walk-in shower and custom Classy Closet. Large laundry room includes ample counter space, built in cabinets, and sink. Main level has 3 bedrooms/3.5 baths. Basement has HUGE bonus room, large storage room, & bath/2 beds (1 set up as craft room). 1/3+ acre lot sports a fenced in pool/hot tub combo, basketball court, and an RV gate/trailer parking.

477 E Bridle Way, Gilbert

2026 E Avenida Del Valle Court, Gilbert
$2,099,000
5 Beds ⋅ 5 Baths ⋅ 6631184 MLS ⋅ 4,641 SqFt.
Welcome to Circle G Ranches and this highly upgraded custom residence that offers true Arizona living. A grand entry welcomes you through a private gated courtyard to this one-of-a-kind home. Seamless transition through custom pocket doors between the oversized great room and your dream backyard make this home an entertainer's paradise. The backyard has it all: Heated pool & spa with water slide, spacious grass yard, built in BBQ, expansive covered patio and a state-of-the-art Ramada with retractable awnings and gas fireplace for the ultimate backyard hangout. The chef's kitchen includes Viking cooktop, SubZero refrigerator and stainless-steel appliances including a 150-bottle wine fridge! With a generous floor plan that offers great flexibility, additional features include a built-out bar and game room, one guest ensuite bedroom with separate front entrance, remote control window screens, large laundry room with space for dual washer/dryer, oversized 4 car garage with built in cabinets and ample gated driveway parking.

2026 E Avenida Del Valle Court, Gilbert

3683 E Campbell Court, Gilbert
$2,300,000
6 Beds ⋅ 5 Baths ⋅ 6628598 MLS ⋅ 5,758 SqFt.
STUNNING FULLY REMODELED, Grand Custom Home in quiet Circle G at The Highlands Subdivision. ALL NEW & MODERN! GORGEOUS 5758 sq ft, 6 Bedrm, 5 Bath w/ Basement & 4 Car Garage+AC w/ E-Car Charger, 36,803 Lot! Stunning Porte Cochere entrance & circular drive leading to a stunning 12 Ft Double Entry Door. Grand 16Ft Celings! OPEN Living rm built in wet bar w/ SONIC ice maker & WOLF wine/bev. refrigerator. Tiled accent wall/ modern fireplace. 25 ft Retracting Wall-of-glass for views to resort-like backyard. OMG Gourmet Kitchen-2 GRAND ISLANDS, quartz counters, 48'' black custom soft-close cabinetry, ALL Wolf appliances, DOUBLE Subzero Refrigerator, gas cook top & griddle, double-ovens, HUGE Butlers Pantry= built in Cabinetry, Wolf espresso maker, bev refrig!Family rm /dining rm open to Kitchen Living Room with Amazing wet bar complete with SONIC ice maker, WOLF Wine & Beverage-Cooler refrigerator! Amazing Master Bedroom & Grand Ensuite Bathroom to die for Stunning Fireplace and accent wall! Double vanities, vessel tub, Extra Large Shower AWESOME marble tile, TOWEL WARMING RACK! ENORMOUS Closet/AND Dressing area w/ washer/dryer hook up for private stackable laundry! Backyard is enormous! Heated, Salt-water pool NEW MOTOR, NEW HEATER, built in Gas BBQ grill island/ bar & gas fire-pit, Ramada for entertaining. NEW PREMIUM MISTER SYSTEM to cool the Backyard Patio AND by the Garage area! Very Backyard Private=No Home behind! Waling/Running trail runs behind home. Double Gate to 4 Car Garage and Large Driveway before and beyond the gate can house multiple cars /its very spacious. Lot is just shy of AN ACRE LOT!! What a special home! Items Replaced and Added: *Replaced Pool Main Pump and fixed a couple leaks June 2021 *Replaced 3 of 4 AC Units July-Aug 2021 * Replaced Water Heater in the Garage Feb 2022 * Removed Soft water system Feb 2022 * Added Tesla High Power 80 Amp Gen 1 Charger Feb 2022 * Installed new Whole house water filtration/softener system May 2022 * Replaced the High-pressure Misters Pump (Fogger) and replaced heads *Replaced Roof on west side and north side of the house July 2022 *Added Hot Tub Electrical by Master bedroom Oct 2022 *Replaced Both Garage Doors with App Control and Battery Backup Jan 2023 *Serviced Lift Master gate openers Jan 2023 *All Upstairs Toilets Replaced Jan 2023 *Added Commercial (Unifi) Firewall/Security System/Wi-Fi May 2023 *Attic Insulation to higher R value October 2023 *Replaced Pool Main Control Board with Pentair Intelli APP Control System Appliances: * Under counter beverage fridge 2022 * Added 2 Electric Fireplaces with Heat 2023 * Wine cooler and beverage fridge 2023 * Latest model Sub-Zero Fridge Freezer Oct 2023 * Latest model Ice Maker Oct 2023 * Latest model Wolf Built in Coffee System Oct 2023 * Latest model Wolf Dual Oven Oct 2023 * Latest model Cove Dish Washer Oct 2023 * Latest model Wolf Ceiling Hood Oct 2023 * Latest model Wolf Gas Range top with Griddle Oct 2023

3683 E Campbell Court, Gilbert

4200 E Ronald Street, Gilbert
$895,000
5 Beds ⋅ 4 Baths ⋅ 6628434 MLS ⋅ 4,350 SqFt.
If space is what you need, this charming Fulton built home in Cooley Station has just that! A total of 5 great size bedrooms all with walk in closets PLUS loft, PLUS double door den, formal dining area, 2 Living areas and option for 2 laundry rooms!! Built in 2018, home feels modern, yet comfortable with HUGE open kitchen with island, plenty of cabinet space, quartz countertops, stainless steel appliances including beverage refrigerator and large pantry. Property has low maintenance front and back yards with travertine patio and artificial grass turf. The backyard (complete with hot tub!) feels extra spacious opening to the large community greenbelt and the amazing community pool nearby. The upgraded sliding back door allows for an expansive view of the lush green area surrounded by the character filled homes and Superstition Mountains to the East. An additional, peaceful, side patio adds to even more outdoor living. Right down the road, you'll have everything you need from Fry's Marketplace to new restaurants and stores opening at Verde at Cooley Station. There they have a salon, speak easy, office space, boutique and more. So much to offer very nearby.

4200 E Ronald Street, Gilbert

Copyright 2026 Arizona Regional Multiple Listing Service, All rights reserved. The data relating to real estate for sale on this website comes in part from the Arizona Regional Multiple Listing Service. All information deemed reliable but not guaranteed and should be independently verified. All properties are subject to prior sale, change or withdrawal. Neither listing broker(s) nor Arizona Regional Multiple Listing Service shall be responsible for any typographical errors, misinformation, misprints and shall be held totally harmless.