Refine Search
Sort by
$1,000,000
6 Beds 3 Baths 6828368 MLS 3,900 SqFt.
Discover the charm of this exquisite 6-bedroom basement home, ideal for multi-generational living. Situated in the desirable Val Vista Lakes in Gilbert, this is a nestled cul-de-sac within a secure, lakeside subdivision. Upon entering, you will find elegant wood flooring in the entryway, hallway, and kitchen, all other living areas are adorned with neutral carpet. The main level boasts a spacious master bedroom with an en-suite featuring a separate tub and shower, along with two additional bedrooms, one bathroom, and a private office. The basement includes a 20x14 game room, a full bathroom, and three extra-large bedrooms. Enjoy outdoor living with a lush green backyard and pebble tec pool, complete with a kid-friendly Baja shelf, and more. The outdoor entertainment area is perfect for gatherings, and a spacious shed/workshop casita includes a private restroom and outdoor shower for guests. This exceptional community offers a beautiful clubhouse and impressive amenities, three indoor racquetball courts, a cardio exercise room, a weight training room, banquet and meeting rooms, eight tennis and pickleball courts, both a junior Olympic swimming poolheated year-round) and a unique tropical swimming pool with a beach and waterfalls. Enjoy walking distance to private community lake access, playgrounds, community garden, and basketball courts. Do not miss your chance to experience the perfect blend of comfort and luxury.

1934 E Cypress Tree Drive, Gilbert

$1,290,000
5 Beds 5 Baths 6827962 MLS 4,343 SqFt.

Modern Luxury with all of techonology you could ever imagine is just the start of this amazing home! Located in the very exclusive Marathon Ranch, this house is guaranteed to please even the most discerning clients. The entry way and driveway feature custom pavers and a gated entry into your private courtyard. Once inside you will see sweeping views into the living room and kitchen area. Everything in this home is top-notch but that is only the start. Not only do you have a split 3 car garage with extra space, the single car garage opens into a separate private suite with its own kitchenette and bathroom. If that were not enough, you will appreciate the Tesla Powerwall units (2) and OWNED solar panel system that produces more than 100Kwh on average days. Literally, there is too much to describe here. The owners have taken great care and added some features that you just will not find anywhere else in Marathon Ranch like: 40,000 BTU pool heater, 3rd HVAC system to balance the heating/cooling needs, a 400 amp residential electrical system with two 50 amp splits and don't forget the EV Charging station. With the Tesla Powerwalls (2) you can expect the system to perform above your expectations. If the power goes out, you're covered for even extended outtages. If the luxurious interior, and the techonological advances were not enough, then being located next to common area on the rear and right will afford you unmatched privacy in this super large lot! Truly, this is a one-of-a-kind property.

1925 E La Costa Drive, Gilbert

$1,510,000
3 Beds 3 Baths 6826368 MLS 3,507 SqFt.
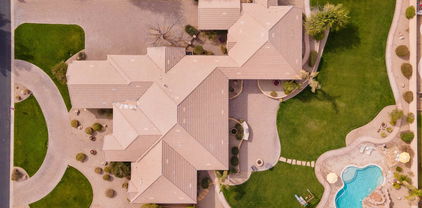
A rare find in today's market, this luxury property in Gilbert's prestigious Arlington Estates has an expansive main house & 1400sf casita all on a sprawling acre lot including a six-car garage. Inside the custom home discover classic elegance with high-end architectural features: an impressive domed foyer beyond massive entry doors & beautiful cabinetry. A large custom home office is ideal for remote work or study & the chef's kitchen & casual dining overlook a long covered patio & massive backyard paradise with resort-style pool, waterfall & grotto. The primary bedroom with back patio access features a spa-like en-suite bath & generous closet space. Elegant finishes continue in the 2 bedroom detached casita with endless possibilities for guests, extended family or a private studio.

720 E Seattle Slew Lane, Gilbert

$1,550,000
5 Beds 4 Baths 6825937 MLS 4,219 SqFt.
Step into luxury and comfort with this stunning 5-bedroom, 4-bathroom home featuring high-end upgrades throughout! The kitchen, master bath, and upstairs bathroom were beautifully remodeled in 2023, offering modern finishes and style. The kitchen is complete with top of the line Thermador appliances, Quartz countertops, and plenty of cabinetry space. The master bedroom is on the main level with an added seating lounge room which could be transformed into an office, fireplace, 2 walk-in closets, and bay window. Enjoy peace of mind with two brand-new HVAC units (2024), a new spa heater, pool pump (2024), and solar (2023). A newly installed electric gate adds both convenience and security. The detached casita is perfect for guests, multi-generational living, or an income producing rental complete with its own kitchen, living room, bedroom, walk-in closet, bathroom, and dedicated washer/dryer. The peaceful backyard is your private oasis with artificial grass (installed 2023), top of the line misting system (2024), built in BBQ, pool & heated spa (new heater 2024), a refreshing lemon tree, and plenty of space to relax or entertain. Square footage is 3714 + 505 casita. Located near the new popular Epicenter, Joe's Farm and Grill, shopping, dining, gyms, and conveniently off the 202 for easy commutes around the valley. See document tab for full list of home upgrades.

2861 E Camellia Drive, Gilbert

$780,000
5 Beds 4 Baths 6825821 MLS 3,758 SqFt.
Welcome to your dream home in the highly sought-after Evans Ranch community. This fully remodeled, spacious and luxurious 5 bedroom, 3.5 bathroom home offers the perfect blend of comfort, stylized design, and functionality. The open floor plan features a large family room, gourmet kitchen with all-new appliances, plenty of counter space, and a formal dining room. On the first floor you'll also find a beautiful guest suite with full bathroom, an additional half bath, and a bonus/play room right off the kitchen. The large second-story primary suite features his-and-hers custom closets, expansive spa-like bathroom with separate countertops, and a dual walk-in oversized shower. Upstairs, you'll also find three spacious additional bedrooms, two built-in desks and library shelves, as well as a cozy reading nook. The backyard is a family paradise - enjoy a sparkling heated salt water pool (removable fencing), attached hot tub, covered patio, built-in BBQ and plenty of space for grilling and relaxing. The 3-car garage provides ample parking for your vehicles and toys. Many upgrades and custom features! Plantation shutters throughout, tankless water heater, new A/C units, built-in storage shed. Nestled in South Gilbert yet in A+ rated Chandler school district. Wonderful location convenient to shopping, restaurants, and the 202.

1970 E Lafayette Avenue, Gilbert

$792,500
5 Beds 3 Baths 6825599 MLS 3,644 SqFt.
Gorgeous sought after Artemina (Gilbert) neighborhood Camelot home.! Stone Turret entrance w/courtyard. Be amazed as you walk in this Tuscan home to a separate private courtyard w/outdoor fireplace. Custom arched doors throughout the home, 5 large bedrooms, 3 baths, and HUGE bonus room & 3 car tandem garage. Open kitchen w/white cabinets, solid granite and beautiful backsplash. Backyard Oasis w/privacy lush trees, large pool w/grotto slide & waterfall, above ground hot tub and a golf putting area w/artificial turf. Wood shutters, walk-in closets and tons of storage, corner walk-in pantry, wood & tile floors, & full bedroom/bathroom downstairs. Recently painted interior. Bike riding trails along the canal is nearby for easy access to the popular downtown Gilbert area, only 1 mile away! WOW

1152 W Horseshoe Avenue, Gilbert

$1,500,000
6 Beds 5 Baths 6825464 MLS 4,566 SqFt.
Introducing a spacious Farmhouse-style 6-bedroom home, previously used as a Model Home in Avocet at Waterston Central! Loaded with designer selections, this home is being sold ''as-is''. The kitchen boasts a GE Monogram appliance package including a built-in refrigerator. Bryant Maple Buckskin cabinetry, custom paint, and custom light fixtures can be found throughout the home. Other highlights include custom tile work in all bathrooms, Quartz countertops in the kitchen, laundry, and bathrooms, Brick set tile flooring all areas but the bedrooms, and a frameless walk-in shower at the primary bath. A washer and dryer is also included! Pavers can be found at the driveway, walkway, and front porch and professional landscaping is in the front and back including an in ground pool.

5711 S Quartz Street, Gilbert

$950,000
6 Beds 4 Baths 6824862 MLS 3,740 SqFt.
Welcome to your LIKE NEW dream home in southeast Gilbert! This spacious six-bedroom, four-bath beauty has been tastefully remodeled from top to bottom. Even the roof is newer with transferable warranty! Sitting on over a quarter-acre, this home offers both privacy and stunning sunset views. You'll love the backyard oasis, complete with a sparkling pool and generous patio. Step outside the gate and enjoy leisurely walks on the nearby walking path, or let the kids run and play on the green belt just steps away. A main floor bedroom and full bathroom complement the full master suite and other 4 bedrooms, one is an ensuite! You'll appreciate the neighborhood parks, splash pad and elementary school just one block away!

4290 S Ramona Street, Gilbert

$1,375,000
5 Beds 4 Baths 6824662 MLS 4,032 SqFt.
Majestic Waterfront location offering breathtaking lake views from multiple areas of the home. Nestled in a quiet cul-de-sac on a premium south-facing lot, this 4,000-square-foot luxury home has been updated with over $140,000 in improvements, making it completely move-in ready. Inside, you'll find new flooring throughout, along with a beautifully updated kitchen featuring custom cabinetry, quartz countertops, and high-end stainless-steel appliances. The home offers five spacious bedrooms, three and a half bathrooms, and a four-car garage. The oversized master suite includes a full-length balcony overlooking the lake, a two-sided fireplace leading into the master bath, a walk-in shower, a Jetted oversized tub , and a generous walk-in closet. The backyard is a true The backyard is a true waterfront paradise with a stunning negative-edge heated pool and spa, an outdoor kitchen, and a gazebo with two separate seating areas, each with its own fire pit. Whether you're enjoying the peaceful lake views, entertaining guests, or taking your boat out for a sunset cruise, this home offers an unmatched lifestyle. Just a short walk or boat ride away, the community park hosts a variety of events throughout the year, including Concerts in the Park, the annual Holiday Boat Parade, the Fall Car Show, and more. This home is also centrally located, just minutes from downtown Gilbert and Chandler, where you'll find an abundance of dining, shopping, and entertainment options. Don't miss the chance to own this incredible waterfront home in one of the most desirable communities in the area.

1321 W Shellfish Drive, Gilbert

$756,500
5 Beds 4 Baths 6824540 MLS 3,541 SqFt.
Welcome Home! Walk in and be greeted by dramatic vaulted ceilings in this 5-bed, 3.5-bath, 3,543 SQFT home located in the highly desirable neighborhood of Adora Trails. Featuring plantation shutters throughout, the open-concept kitchen boasts granite counters, stainless steel appliances, and a walk-in pantry, flowing into the dining and living areas. The downstairs primary suite offers his and hers closets and a spa-like bath. Upstairs includes a spacious loft and oversized bedrooms. The backyard is perfect for entertaining, with a sparkling pool/spa, BBQ area and covered patio. Enjoy resort-style amenities like a pool, gym, trails, and weekly activities! Superior location, 5 min. to Gilbert Regional Park 10 min. to So. 202 Fwy, & 35 Minutes to Phoenix Sky Harbor Harbor Airport.

2463 E Stacey Road, Gilbert

$1,310,000
4 Beds 4 Baths 6824054 MLS 3,826 SqFt.
A Private Sanctuary in the Exclusive Gated Community, Whitewing At Higley Tucked away in one of the most exclusive enclaves of custom homes, this stunning 4-bedroom, 4-bathroom retreat is where luxury meets tranquility. Set on an expansive, private lot with no neighbors behind, this home is more than just a place to live—it's a sanctuary. Step inside to discover a thoughtfully designed floor plan, where the chef's gourmet kitchen seamlessly flows into the spacious great room. Soaring ceilings, abundant natural light, and elegant finishes create a welcoming space perfect for both intimate gatherings and grand entertaining. The primary suite is a true retreat, tucked into its own private wing for ultimate serenity. With spa-like amenities a luxurious soaking tub, a walk-in shower, and sprawling closets, this suite is designed for both comfort and indulgence. Just outside the suite, a flex room offers endless possibilities whether you envision a private home gym, wellness retreat, or executive office, the choice is yours. Beyond the primary suite, the home offers exceptional versatility. A private in-law suite, complete with a kitchenette, is thoughtfully positioned away from the main bedroomsan ideal space for guests, extended family, or even a secluded second living area. Need additional bedrooms? Look into converting the in-law suite into a fifth bedroom without sacrificing function. The second and third bedrooms are equally well-appointed, sharing a Jack and Jill bathroom, providing both convenience and privacy. But the true magic happens outside. As the sun sets, gather around the built-in fireplace, letting the crisp air mix with the warmth of flickering flames. Spend lazy weekends lounging by the pool and spa, or fire up the built-in BBQ to host unforgettable evenings under the stars. Beyond your own backyard, this vibrant gated community is designed for connection and celebration. A picturesque multi-acre park runs through its heart, where neighbors gather for movie nights under the stars, festive holiday celebrations, and Easter egg hunts. Whether you want to be part of it all or enjoy your privacy, the choice is yours. This isn't just a homeit's a lifestyle, waiting to be embraced. Come see it for yourself. Investors, in-law suite, in law suite, casita, multigenerational housing, next generation living

2879 E Portola Valley Court, Gilbert

$827,000
5 Beds 4 Baths 6823983 MLS 3,787 SqFt.
Welcome to this stunning 5-bedroom, 3.5-bathroom home in the heart of Gilbert! Featuring a light and bright color palette throughout, this home offers a full master suite, a second master bedroom with private access to the backyard and pool, and two spacious sitting rooms. The stylish kitchen boasts white cabinetry, gorgeous marble countertops, stainless steel appliances, RO water and elegant wood, tile and carpets flooring. Step outside to a beautifully landscaped, resort-style backyard with a sparkling crystal-blue pool and spa—perfect for relaxation and entertaining. The community offers fantastic amenities, including volleyball, basketball, and bocce ball courts, scenic trail systems, playgrounds, and a community center. Conveniently located near top shipping and entertainment.

4376 S Summit Street, Gilbert

$1,150,000
6823813 MLS 3,890 SqFt.
Welcome to this fantastic commercial office building offering 2990 sq. ft. of well-designed work space PLUS an extra large, 900SF onsite storage garage. This property is perfectly suited for businesses of all types. This bright and spacious office boasts a versatile layout, providing endless possibilities for customization to fit your unique requirements. The floor plan creates an excellent opportunity for collaborative workspaces, while still offering designated areas for private offices or meeting rooms. The thoughtfully designed full kitchen and bathrooms ensure convenience and comfort for you and your team. Modern fixtures and tasteful finishes add a touch of elegance to the overall ambiance. 6 offices PLUS a bullpen area with 4 built-in cubicles. AND two reception areas! WOW access for both employees and clients. Convenient parking options are always a bonus in bustling commercial areas! Located in a prime business district, this building offers excellent visibility and easy access for your clients and customers. Surrounding amenities, such as restaurants, cafes, and shops, provide a vibrant and dynamic environment for your business to thrive. Don't miss out on this incredible opportunity to establish or expand your business in this exceptional commercial office building. Schedule a viewing today and let your entrepreneurial dreams take flight! Remember, I'm here to help with any further questions or assistance you may need.

633 E Ray Road Unit 118, Gilbert

$1,110,000
5 Beds 4 Baths 6823777 MLS 3,628 SqFt.
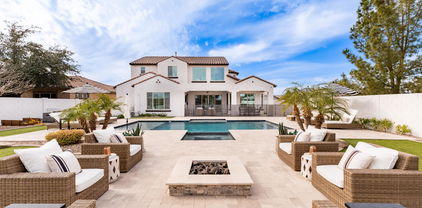
Designer styled and renovated home in Morrison Ranch! 5 bedroom + den and loft, 4 bathrooms, 4 car garage, and a pool! What more could you ask for? The main floor features a bedroom and a full bathroom, the remaining bedrooms are upstairs. Upgrades include real hardwood flooring, new kitchen, fully renovated master suite, new lighting and fixtures, custom trim work and much more! The kitchen boasts GE Monogram appliance, a built-in 70'' fridge/freezer, a custom plaster hood vent, a butlers pantry in addition to a large walk in pantry and an oversized island. Primary suite offers a spacious bedroom, an oversized deck, dual vanity with custom marble top, walk in shower, and custom closet. This is truly a property you must experience for yourself! Lastly, the wonderful backyard includes a covered patio, extended paver seating area, artificial turf, a lovely pergola, and a sparkling blue pool! Your new home is waiting for you, act now!

4226 E Marlene Drive, Gilbert
$630,000
5 Beds 3 Baths 6822512 MLS 3,530 SqFt.
**Luxury Living in Val Vista Place, Gilbert, AZ** Welcome to your dream home in the prestigious Val Vista Place neighborhood of Gilbert, Arizona. This expansive **3,500 square-foot residence** offers: - **Five Spacious Bedrooms:** Ideal for families or those who love to entertain, providing ample space for guests or a home office. - **2 ½ Bathrooms:** Beautifully appointed with modern fixtures, ensuring both style and functionality. - **Three Car Garage:** Plenty of room for vehicles, storage, or your hobby space. - **Private Pool:** Dive into luxury with your own backyard oasis, perfect for Arizona's sunny days. - **Gourmet Kitchen:** Featuring a stunning island, this kitchen is a chef's delight with plenty of counter space for meal prep and casual dining. **Additional Home Highlights:** Open floor plan that flows seamlessly from living areas to outdoor entertainment spaces. - High ceilings that add to the sense of spaciousness and light. - Large master suite with walk-in closet and en-suite bathroom, offering a retreat-like feel. - Landscaped backyard designed for privacy and relaxation. **Location Benefits:** - Situated in the heart of Gilbert, close to top-rated schools, shopping, dining, and entertainment options. - Easy access to major highways for commuting or weekend getaways. This home is not just a place to live, but a lifestyle upgrade in one of Gilbert's most coveted neighborhoods. Don't miss your chance to own this piece of paradise. Schedule your private tour today and envision the possibilities in your new Val Vista Place home.

1478 E Spur Avenue, Gilbert

$960,000
5 Beds 3 Baths 6822101 MLS 3,530 SqFt.
Come live in the highly sought after community, Seville Golf & Country Club. This stunning 5-bedroom residence adjacent to the community park & with no neighbors behind is now available! This two-story gem features a 3-car garage, RV gate, & extended driveway. The split floor plan boasts formal dining, a spacious living room w/dual sliding glass doors, & family room w/gas fireplace. Fire sprinklers, surround sound speakers, plantation shutters, & elegant light fixtures. Chef's eat-in kitchen showcases a dry bar w/wine cooler, breakfast bar, sleek quartz counters, a center island, cabinetry w/crown moulding, SS appliances, subway backsplash, & walk-in pantry. The main retreat is downstairs for convenience & includes a sunny bay window & a spa-like ensuite. Designer's owner's bathroom has two vanities, a soaking tub, a glass enclosure shower, & mirrored door walk-in closet. Upstairs, you'll find an oversized loft with endless entertainment possibilities. You could enclose it for additional rooms/office or a game room. The perfect entertainer's backyard offers a putting green, refreshing pool w/boulder waterfall, slide, & grotto, a relaxing spa, full-length covered patio w/ceiling fans, a ramada w/built-in BBQ, & fire pit. The Seville Golf and Country Club is a high-end community club with variable amenities from top-tier golf course, resort-style pool, high-end fitness center, dining, pickle ball, social events, and more! The community has events for all ages, and they pride themselves on creating a community of relationships. The home is also walking distance to the Riggs Elementary School!

3529 E Fandango Drive, Gilbert

$875,000
4 Beds 4 Baths 6821814 MLS 3,678 SqFt.
Stunning Move-In Ready Home with Brand-New Roof! Welcome to this beautifully maintained ranch-style home featuring a brand-new roof with a transferable warranty! This spacious residence boasts a full basement and a highly desirable split floor plan, offering the perfect blend of privacy and functionality. The expansive primary suite is a true retreat, complete with a large walk-in closet, a luxurious ensuite bath with a separate shower and soaking tub—the perfect place to unwind. Additional bedrooms are complemented by a versatile flex space ideal for a teen hangout, playroom, office, or library. The chef's kitchen is sure to impress, featuring granite countertops, rich cherrywood cabinetry, and newer stainless steel appliances—all under warranty. Step outside into your backyard oasis, where a sparkling pool with a soothing water feature, a new pool pump, and a safety gate await. There's even a dedicated dog run for your furry friends! And for those in need of extra space, the extended 3-car garage offers ample room for vehicles, storage, or a workshop. This home has it alldon't miss your chance to make it yours!

4630 E Carriage Court, Gilbert

$1,267,000
4 Beds 4 Baths 6821597 MLS 3,621 SqFt.
Located in the heart of Gilbert, this unique gem in the gated Whitewing community is everything you've been looking for (and more!). This gorgeous custom home checks all the boxes—4 bedrooms + den with a walk-in closet (5th bedroom potential!) + a second home office off the patio that would also make an amazing fitness room. Huge upstairs bonus room with its own closet & full bath—perfect for guest suite, game room, or media retreat. The split floor plan + open concept design makes this home both functional & fabulous. High-end finishes, custom details, and thoughtful design make this home truly one of a kind. And the backyard?! It's an entertainer's dream— a large covered paver patio with a built-in BBQ, gated private pool, a peaceful water feature, lush grass, an in-ground trampoline, a children's play area, and concrete pad for a sports court. Mature citrus trees give you fresh fruit all season long! RV gate and large extended drive with side entry 3 car garage. Tucked away in OG Gilbert, this home is luxury, charm, and convenience wrapped into one. Homes like this don't hit the market oftendon't let this one slip away!

2467 E Page Avenue, Gilbert

$1,450,000
6 Beds 7 Baths 6821527 MLS 5,204 SqFt.
Experience the perfect blend of elegance, comfort, and resort-style living in this rare gem nestled within the exclusive gated community of TH Ranch. Situated on over half an acre, this stunning home offers modern updates, spacious living, and a private oasis designed for relaxation and entertaining. Recently updated in 2024, the home features fresh paint throughout, creating a bright and inviting atmosphere. The gourmet kitchen is a chef's dream, boasting granite countertops, marble diamond mosaic backsplash, custom wood cabinetry, and an expanded walk-in pantry for ample storage. Throughout the home, wood plank tile flooring, plush carpeting, and custom wooden shutters add warmth and sophistication. A private casita with its own garage entry offers flexibility as a guest suite, an additional bedroom, or a home office. The adjoining full bath and mini-fridge, provides a perfect ensuite for a guest or accommodations for multi-generational visitor. Step outside into your tropical retreat, featuring a sparkling pool with a breathtaking waterfall feature. The expansive backyard provides ample space to add a 20'x 50' RV garage, should the new owner desire. With over $150,000 invested in professional landscaping, the lush surroundings create a serene and private escape. Located just minutes from downtown Gilbert, SanTan Village, Golf Courses, a variety of upscale dining, shopping options and A+ school, this home offers both privacy and convenience. This is a rare opportunity to own a customizable estate in one of the most sought-after communities. Don't miss your chance to experience luxury living at its finest!

2448 E Amber Court, Gilbert

$990,000
4 Beds 3 Baths 6821321 MLS 3,834 SqFt.
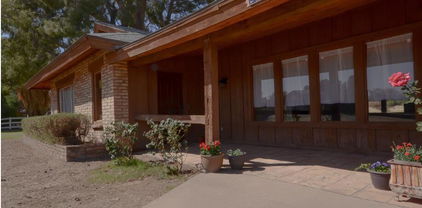
Rustic Beauty in Gilbert! Country living in town. Solid wood beams and trim throughout, fresh paint, 24'x24' family room. Two-room Primary suite with fireplace. Updated eat-in kitchen with fireplace, new appliances and tops. 2 full and 2 half bathrooms. Two flex rooms plus 4 bedrooms. New roof with rigid foam insulation, new AC unit, water heater and softener. Generous size 68' x 13' covered patio in back. Rolling chicken coop, small paddock & stable. Back yard gate opens to walking path for bikes, horses, strollers. Ample storage in closets and insulated attic space with stairs. Separate garage has AC, plumbing/wiring and can be workshop, guest house, etc. Highly desirable neighborhood with access to dining, shopping, freeway access, entertainment, sports, more. See Features page.

9620 S 156th Place, Gilbert

$1,050,000
5 Beds 4 Baths 6820943 MLS 3,530 SqFt.

Looking for waterfront property in the desert? This rare private country club estate offers not just stunning golf course views but a coveted lakefront-golf course setting—an incredibly hard-to-find combination in Arizona. Even more exclusive, it's nestled within one of the state's few private country club communities. Step inside to soaring ceilings and a breathtaking first impression as your eyes are drawn straight through the triple sliding glass doors to the resort-style backyard. Here, you'll find a sparkling blue pool, low-maintenance turf, and an elevated hot tub overlooking the water. This spacious home features five bedrooms, including two on the main floor. The fully remodeled primary suite boasts a stand-alone soaking tub, dual sinks, a separate shower, a private water closet, and generous his-and-hers closet space. The thoughtfully updated interior is both warm and inviting, with a chef's kitchen featuring granite countertops, sleek dark cabinetry, and abundant natural lightperfect for cooking and entertaining. Upstairs, the home offers three additional bedrooms, two full bathrooms, and a massive loft that overlooks the lower level, making it an incredibly versatile space. Storage is plentiful, with a two-car garage plus a separate single-car garage, which has been transformed into the ultimate "man cave." Location is everything! Situated perfectly on hole 12, this home is just steps from the neighborhood K-6 elementary school, local shopping, and the exclusive Seville Golf & Country Club. Enjoy world-class amenities, including an 18-hole golf course, four pools, a four-story water slide, a state-of-the-art fitness center, a restaurant, pickleball, tennis, a luxury salon, and so much more! This is a rare opportunity to own one of Arizona's most sought-after properties!

3400 E Isaiah Avenue, Gilbert

$1,650,000
5 Beds 5 Baths 6819918 MLS 4,703 SqFt.
!!Prime Location!! Your Sanctuary awaits in the Executive Gated community of White Wing. This custom Tuscan single level home is situated on 1 of only 20 of the sought after N/S premium lot ''Park Lot'' with expansive views of the 6.5 acre Park inspired Greenbelt. This is a perfect Entertainers dream Chef inspired kitchen, with massive granite serving island, stone backsplashes, dual dishwashers, dual sinks, high end appliances, soaring ceilings 8' solid core ALDER doors, butt glazed windows with VIEWS of your Paradise Resort Pool, Spa, and lush landscaping! You are greeted as you enter with First Impression courtyard gate, the sound of soothing fountain and large covered entry portico. The Resort Backyard and Greenbelt view beckon you from the wall of glass when you enter this loved home The large entry with 12' and 14' coffered ceilings, with dual flanking offices (1 with closet) adorned with wood flooring and arched shutters create intimate private respite. The executive retreat home offers the owner suite with alcove entry double doors, abundant space for additional seating with double door private access to pool and Spa. Owner bath features Travertine walk in dual shower, dual sinks, jetted soaker tub- large closet with floor to ceiling storage. The oversized secondary bedrooms feature private en-suite Bath with new Custom built shower all bedrooms with walk in closets, access to private bath and shutters - the wing features custom storage for all your needs. The 3 car garage with epoxy flooring, insulated garage doors, extensive storage cabinets and Tesla charging station. The Resort backyard features- oversized Salt play pool with elevated Spa, built in BBQ with bar seating, putting green, vegetable herb raised garden, and private gate to walking path at the park. This is a Special well maintained home with recent upgrades including, Pentair system to control pool from anywhere in the world, new 800 linear feet of new baseboards, Pool upgrade to Salt and more recent $50k in upgrades. All your Friends and Family gatherings will be special in this Beautiful home!!!

2998 E Waterman Way, Gilbert

$1,550,000
4 Beds 3 Baths 6819226 MLS 4,006 SqFt.
Welcome to this stunning 4-bedroom, 3-bathroom custom home, offering just over 4,000 sq ft of luxurious living space. The open and bright floor plan is perfect for modern living, with a gourmet kitchen that features an extra-large marble slab island, ideal for entertaining. The spacious primary bedroom is a true retreat, boasting a spa-like bathroom designed for relaxation and comfort. The secondary bedrooms are connected by a well-appointed Jack and Jill bath, while the fourth bedroom enjoys a 3/4 bathroom and convenient private access to the sparkling pool. Step outside to your own private oasis, where the backyard offers everything you need for relaxation and recreation: a pristine pool and spa, built-in BBQ, and even a dedicated pickleball court for endless fun. The garage is The 3-car garage is a standout feature. Equipped with its own mini-split system, it provides the perfect space for a home gym or workout area. This home has it allstyle, function, and resort-like amenities, all in one beautiful package. Don't miss the opportunity to make this dream home yours!

56 S Prairie Road, Gilbert

$825,000
6 Beds 4 Baths 6818319 MLS 3,710 SqFt.
This home has it all and is move in ready! Tons of upgrades throughout including brand new carpet, new Anderson windows on the main level of the home, new custom slider, tesla charger in the garage, kinetico water softener, auto blinds, new sump pump and water heater, and overheard storage in the garage. With no neighbors behind the home and a spacious basement, what more could you want? This home also features a totally remodeled kitchen with built in fridge. The backyard includes a sparkling pool with a catch a kid poolnet as well as a putting green and patio misters. Last but not least, fully owned solar panels with 2 backup batteries to provide power during peak hours. Don't miss out on this one!

3456 E Joseph Way, Gilbert

$995,000
5 Beds 4 Baths 6817987 MLS 3,658 SqFt.
Welcome to this rare gem in Gilbert! This stunning 5-bedroom, 3.5-bath home sits on nearly half an acre and features a true 4-car garage with storage. Step outside to your private oasis, where a large heated pool and spa are surrounded by elegant travertine and fire accents, creating a warm and inviting ambiance. The expansive yard includes a dedicated dog run and a lush grassy area—perfect for outdoor games and activities. Unwind in your additional outdoor living area by the built-in gas fire pit, making every evening feel like a retreat. Inside, this home offers a spacious and versatile layout, including a loft, formal living and dining areas, and a convenient first-floor en suite with a walk-in closet—ideal for guests. The kitchen is a chef's dream, featuring double ovens, oversized island, casual dining space, a pantry, and abundant cabinet and counter space. Upstairs, you'll find generously sized bedrooms, providing ample space for family and guests. The oversized primary suite is a true sanctuary, complete with a patio to take in breathtaking Arizona sunsets. Perfectly situated 1 mile from the 202 freeway gives an easy commute to shopping, dining, and other areas of town. Don't miss your chance on this one!

1180 E Ibis Street, Gilbert

All information should be verified by the recipient and none is guaranteed as accurate by ARMLS. Copyright 2026 Arizona Regional Multiple Listing Service, Inc. All rights reserved.