Refine Search
Sort by
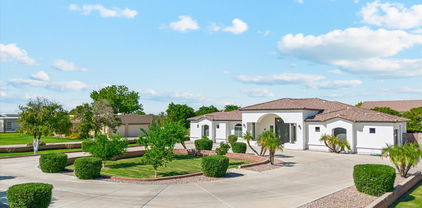
18144 E Vallejo Street, Gilbert
$1,650,000
6 Beds ⋅ 5 Baths ⋅ 6685956 MLS ⋅ 3,604 SqFt.
A new updated look! Your own ''Back Forty'' includes a traditionally classic 3,600+SqFt. 5 bd. 3.5 ba, 3 car attached garage home, plus an AMAZING 3,500+SqFt. detached shop with 740+ sq.ft apartment (casita), 3 overhead doors and interior space that are both ample size for a large RV, and a full auto collection. 3 dozen mature fruit trees. Classy concrete circular guest arrival driveway, plus concrete and gated driveway to rear property (SHOP) and concrete exterior parking for dozens more vehicles, trailers projects and storage. Location is quietly hidden in plain site from the crowd but still in the heart of the town's best conveniences. A major challenge to find another available home with 1.5 acres and established full scale shop, let alone in this condition and location.

18144 E Vallejo Street, Gilbert

3847 E Marlene Drive, Gilbert
$913,000
4 Beds ⋅ 4 Baths ⋅ 6685853 MLS ⋅ 3,515 SqFt.
Welcome to the iconic Morrison Ranch (LVT North) nestled in the heart of Gilbert! With over 3500 sf, this 4 bedroom plus office, 3.5 bath and 3 car garage is a gem. Meticulously cared for and tastefully designed, this beauty is situated just steps away from a park/green belts & pickleball courts. Walk into the open entry with private den, sitting room and formal dining area. Large updated kitchen is equipped with SS appliances, island with breakfast bar, dining area, walk in pantry, beautiful fixtures and open to the large family room proving plenty of space to gather. With new flooring and neutral paint, you will love the feel of this home! Upstairs you will find a large loft/teen area, 3 bedrooms, large master bedroom and en suite with jacuzzi tub, split sinks and oversized walk in closet. Hang out in the backyard with large covered patio, built in BBQ with bar, sparkling heated saltwater pool, strung lights, garden and mature trees. Morrison Ranch is highly sought after and this home is stunning... it won't last long. Don't miss this rare gem!

3847 E Marlene Drive, Gilbert

3231 E Mead Drive, Gilbert
$639,900
4 Beds ⋅ 3 Baths ⋅ 6685536 MLS ⋅ 3,354 SqFt.
This is the 4-bed, 2.5-bath property in a prestigious corner lot in Gilbert you've longed for! Sweet curb appeal, stone accented facade, 2-car garage, low-care landscaping, and welcoming front porch. The double-door leads to the immaculate interior, providing a formal living & dining room, modern light fixtures, tile & carpet floors, a lovely powder room, and abundant natural light. Continue into the family room off the kitchen, which features high ceilings that make entertaining a breeze! The chef's kitchen showcases a center island, granite counters, a double-door pantry, a peninsula w/breakfast bar, ample cabinetry, and stainless steel appliances. The split downstairs main suite includes a lavish bathroom with a dual sink vanity w/makeup area, a raindrop shower, and a walk-in closet. Don't forget about the large loft, which is perfect for a game area, reading nook, etc. Discover a serene backyard boasting a grassy area, a covered patio, and a paved area. This gem is sure to sell fast! Hurry!

3231 E Mead Drive, Gilbert

3276 E Azalea Drive, Gilbert
$1,350,000
5 Beds ⋅ 4 Baths ⋅ 6685359 MLS ⋅ 4,369 SqFt.
Close your eyes & imagine this...Your dream home in The Bridges, where elegance meets intimate comfort. Walk into expansive towering ceilings & an inviting open feel, leading to a backyard paradise designed for ultimate relaxation & entertainment. A large sparkling pool awaits. Unwind in your hammock under the pergola or slide into the pool for a little more fun. A lush tranquil garden escape, basketball court & fire features add to the outdoor allure. Located near Gilbert Regional Park, upscale dining, San Tan Mall & an exclusive golf club, your home combines convenience with resort-style living every day. Your perfect retreat basking in the warm sun, hosting gatherings on a cool night around the fire, or simply enjoying serene moments in a beautifully crafted outdoor oasis. Welcome Home

3276 E Azalea Drive, Gilbert

933 E Bridgeport Parkway, Gilbert
$1,320,000
6 Beds ⋅ 5 Baths ⋅ 6684521 MLS ⋅ 5,137 SqFt.
Welcome to luxury living at its finest in the heart of Gilbert! This impeccably maintained home offers an exceptional blend of space, style, and functionality. As you approach, manicured landscape, paver driveway and walkway set the tone and lead you to an inviting courtyard. This home boasts 6 bedrooms including 2 master bedrooms, 4.5 bathrooms, a den, a loft and upgrades galore. The gourmet kitchen comes equipped with top-of-the-line appliances, two islands, staggered cabinetry with crown molding, wall oven, microwave, gas cooktop, tile backsplash and large walk in pantry. Each bedroom features walk-in closets, custom-designed, providing ample storage. Step outside to discover your own private oasis, featuring a refreshing lap pool, covered patio with misters, built-in BBQ, bistro and landscape lighting, outdoor shower, all situated on a premium lot next to a serene wash. Additional highlights include rolling shutters for added security and energy efficiency, custom iron front door, oversized water heater, central vacuum and huge laundry room. Spacious four-car garage comes with built-in cabinets, overhead hanging storage, epoxy floors, outdoor shed and much more. Nestled in a sought-after neighborhood close to shopping, dining, parks, top-rated schools, with beautiful views of the San Tan Mountain and 5 minutes drive to SanTan Village, this home offers an unparalleled lifestyle you don't want to miss.

933 E Bridgeport Parkway, Gilbert

898 E Buffalo Street, Gilbert
$1,299,900
5 Beds ⋅ 5 Baths ⋅ 6684388 MLS ⋅ 4,139 SqFt.
This majestic semi-custom home really checks all the boxes: half-acre lot, single story, fantastic kitchen, fantastic pool, lots of space for entertaining both inside and outside, fantastic neighborhood, and easy access to the freeway. The kitchen features gas cooking, stainless appliances, wall ovens, walk-in pantry, media desk, and lots of storage space. The home is laid out with a split master with a separate sitting room, a den, and four additional spacious bedrooms, with two of them sharing an en-suite bathroom. The huge, private back yard is perfect for Arizona's indoor/outdoor living, with a sports court, diving pool, in-ground trampoline, and built in BBQ! The pool features a slide and a diving platform. Conveniently located minutes from downtown Gilbert, the 202 freeway award-wining schools, and San Tan Village, make it an easy commute to anywhere in the Valley!

898 E Buffalo Street, Gilbert

7664 S Quinn Avenue, Gilbert
$1,075,000
4 Beds ⋅ 3 Baths ⋅ 6684200 MLS ⋅ 3,487 SqFt.
Rare opportunity to own a Maracay home nestled in esteemed Adora Trails. Positioned on a corner lot, this meticulously maintained home boasts enhancements such as a brand-new iron entry gate, OWNED solar, OWNED Tesla charging station & paved front courtyard. Discover an impressive interior adorned with wood flooring, soaring 12-foot ceilings, & an entertainment center complete with a fireplace & shelving. The expansive great room seamlessly merges with an open kitchen, featuring a sizable island, walk-in pantry, gas range, double ovens, & cleverly designed stacked cabinetry for optimal storage. Transition effortlessly through a 16-foot sliding door to unveil a backyard oasis ideal for entertaining, showcasing a heated pool, hot tub, built-in BBQ, fire pit, turf & travertine tile. Take advantage of the array of community amenities, including a clubhouse, fitness center, heated pool, and 12 miles of scenic walking trails. Don't miss out on this exceptional opportunity!

7664 S Quinn Avenue, Gilbert

2709 E Kesler Lane, Gilbert
$1,280,000
4 Beds ⋅ 4 Baths ⋅ 6684125 MLS ⋅ 4,067 SqFt.
Welcome to this beautiful 4-bed, 3.5-bath residence on a coveted corner lot! With a 3-car garage, convenient RV gate, pavers, tasteful stone accents, and a charming front porch. The living room showcases high ceilings, a soothing palette, plantation shutters, and tile flooring. The great room includes an inviting fireplace for cozy evenings. The formal dining room awaits to host your special occasions. The impeccable kitchen boasts quartz counters, white shaker cabinets with crown moulding, pendant/recessed lighting, high-end SS appliances, a pantry, and an island with a breakfast bar. You'll also find a dedicated den ideal for an office or study. The main bedroom features an ensuite with dual sinks, a soaking tub, and a walk-in closet. Venture outside to the immaculately manicured backyard, complete with covered patios, pristine artificial turf, a fire pit for evening gatherings, and a glistening pool for year round enjoyment!

2709 E Kesler Lane, Gilbert

3064 E Lowell Avenue, Gilbert
$1,350,000
4 Beds ⋅ 4 Baths ⋅ 6683428 MLS ⋅ 3,411 SqFt.
Welcome to this stunning semi-custom Toll Brother property sitting on over a half acre lot in the desired Chaparral Estates Retreat neighborhood. Located in the heart of Gilbert just a few minutes from San Tan Village Mall and the Epicenter. This property features a grand entrance with an extended driveway, inviting courtyard w/custom front door, lush green grass in the front yard and fresh exterior paint as of August 2023. More upgrades include new roof, new AC units and west facing windows as well as, updated OWNED solar panels and an electric car charger. No expense was spared when it comes to the interior as the following were recently updated with luxury design finishes: Master bathroom, three guest baths, home office, mud room, laundry room and more. The backyard features more lush grass, pool, built in firepit sitting area and plenty of room for a future casita or pickleball court!

3064 E Lowell Avenue, Gilbert

2752 E Wildhorse Drive, Gilbert
$1,915,000
5 Beds ⋅ 5 Baths ⋅ 6683397 MLS ⋅ 4,293 SqFt.
Your DREAM home is here! Located in the gated lake Community of Somerset, this stunning property promises an unparalleled living experience. Beautiful curb appeal highlighted by stone accent details, mature landscape, courtyard entry & 4-car tandem garage w/paver driveway. Gorgeous interior showcases a desirable open layout paired with natural light, 12-foot ceilings, modern light fixtures, carpet/wood-look flooring, & multi-sliding doors blending indoor/outdoor living. Chef's kitchen boasts Wolf & SubZero appliances, quartz counters, 42'' cabinetry w/crown molding, tile backsplash, & huge island w/breakfast bar. PLUS! The prep kitchen, with walk-in pantry, streamlines cooking & offers ample storage. Enjoy your new backyard w/over $300k in amenities including modern pool & hot tub! Large main bedroom has a barn door that opens to the ensuite with a soaking tub, two vanities, a roll-in shower, & a sizable walk-in closet. Two secondary bedrooms also have private bathrooms. Gorgeous bonus room ideal for an entertainment area! Laundry room with a sink & cabinetry. The entertainer's backyard delight provides a covered patio, artificial turf, and a Ramada with a wine fridge & built-in BBQ grill. For year-round fun, there's a sparkling pool & spa and a play area with a splash pad & inground trampoline. Just WOW!

2752 E Wildhorse Drive, Gilbert

2668 E Kingbird Court, Gilbert
$2,560,000
5 Beds ⋅ 5 Baths ⋅ 6683038 MLS ⋅ 4,567 SqFt.
Welcome to this luxurious home tucked away in a desirable gated-community in the sought-after Whitewing at Germann Estates! This stunning property is an entertainer's dream, with resort-style outdoor living all on a half acre lot. From the moment you enter the home, the main hall with decorative tile inlay and wood beams will lead you to the great room. Once in the great room you'll be greeted by the real show stopper, the 22 foot ceilings with decorative wood beams. a gas fireplace with a reclaimed mantle that is over 100 years old and comes from an amish barn. The gourmet kitchen features an oversized island, quartz countertops, Wolf and Sub Zero appliances including ice maker, steam convection oven, and beverage drawers. All of which create a sense of grandeur and sophistication. The Scullery makes entertaining easy with its own dishwasher and wine fridge. In addition, this modern home features a backyard oasis complete with an oversized covered patio, built-in BBQ area with a pocket slider that opens the kitchen area to the outdoors, a sound system, and pool and spa that can be heated and cooled. This wonderful split floor plan has a separate wing with four bedrooms, 3.5 bathrooms and bonus room. It's the perfect kids wing or next-gen suite, or both! Adjacent to the main entry hall you'll find an office with french doors that open to the private center courtyard. The master bedroom suite is a true retreat, featuring an elegant free-standing tub, oversized shower, and a walk-in custom closet with built in hampers, full length mirror and additional accessories that opens directly to the laundry room that has a pet washing area. Throughout the home, you'll find thoughtful touches such as multiple slider doors, dual pantries Tesla charger in the garage, floor to ceiling spray foam insulation, custom cabinetry, and Control 4 system a tailored smart home system which combines comfort with technology. Whether you're relaxing by the pool, entertaining guests, or simply enjoying the comforts of home, this property offers everything you could want and more. Don't miss out on the opportunity to call this exquisite home your own!

2668 E Kingbird Court, Gilbert

7468 S Parkcrest Street, Gilbert
$862,500
4 Beds ⋅ 4 Baths ⋅ 6682933 MLS ⋅ 3,021 SqFt.
Welcome to your dream oasis in the desert in the highly sought after community of Adora Trails in Gilbert, AZ. This stunning and spacious single level home offers an open concept floorplan with 4 bedrooms, 3.5 baths, office space & a flexible oversized bonus room! Upon entering this updated home, you will find custom built-ins, feature walls, a large custom sliding barn door & an updated kitchen space. Enjoy seamless indoor-outdoor living with the large stackable slider overlooking the extended outdoor patio space & pergola. Enjoy year round swimming in the HEATED and CHILLED sparkling pool with a Baja shelf to place your chairs and umbrella to enjoy outdoor living in AZ!. Enjoy access to Adora Trails amenities and close proximity to shopping, dining and schools! Welcome Home!

7468 S Parkcrest Street, Gilbert

2313 E Mead Drive, Gilbert
$2,000,000
5 Beds ⋅ 4 Baths ⋅ 6682885 MLS ⋅ 5,085 SqFt.
Welcome to The Legacy's exclusive gated community! This fabulous estate features custom double Wrought Iron Doors opening to an ultimate Wine Room with 3 custom Wine Coolers and Bar. With 5BR/4B, office, Media/Game Room, Living Room, Dining Room, and Family Room, luxury abounds. Enjoy the spacious Gourmet Kitchen and backyard oasis with a huge heated saltwater pool, spa, water feature, custom fireplace, pergola with built-in BBQ, and bar counter. Additional highlights include a 4-car garage, security cameras, extensive landscaping, and a remodeled walk-in pantry. With updated amenities like a new heat pump for the pool that heats and chills for use at a fraction of the cost, built-in pizza oven, wood fireplace with seating for 20, this entertainer's dream home is perfect for lavish gatherings and serene relaxation. The property is adorned with two fountains and several citrus trees, adding to its charm and allure.

2313 E Mead Drive, Gilbert

4053 E Ravenswood Drive, Gilbert
$940,000
5 Beds ⋅ 5 Baths ⋅ 6682807 MLS ⋅ 4,830 SqFt.
Indulge in the splendor of this magnificent home nestled within the prestigious Seville community of Gilbert. Step inside to discover a chef's paradise, complete with granite countertops, a spacious island, stainless steel appliances, and elegant white cabinetry. Downstairs, a versatile bonus room offers flexibility for various activities. The main suite is a sanctuary, boasting a cozy sitting area and a luxurious ensuite with dual sinks, a separate tub, and shower, plus a sizable walk-in closet. Each guest room is generously proportioned, ensuring comfort and privacy for all. Outside, the backyard beckons with its inviting pool, outdoor kitchen, and ample space for outdoor enjoyment. Seville is renowned for its unparalleled amenities! NEW A/C

4053 E Ravenswood Drive, Gilbert

4410 E Leroy Street, Gilbert
$841,000
5 Beds ⋅ 4 Baths ⋅ 6682715 MLS ⋅ 3,061 SqFt.
Elegantly Designed 5-Bedroom Residence with Premium Amenities. Discover luxury living in this exquisite five-bedroom, four-bathroom residence, strategically positioned on a sizable lot that accentuates both privacy and space. This architecturally magnificent home boasts expansive living areas illuminated by natural light, featuring impressive 9+ foot high ceilings that create an open, airy ambiance throughout. The thoughtfully crafted split floor plan ensures privacy and convenience, with each bedroom outfitted with large walk-in closets for ample storage. The master suite elevates the living experience with dual vanities and a spacious, oversized walk-in shower, designed for ultimate relaxation and comfort. Energy efficiency is at the forefront of this home's design, highlighted by dual pane sun-screened windows that provide a comfortable living environment throughout the seasons. The heart of the home, the kitchen, is a culinary enthusiast's dream, showcasing granite countertops, a walk-in pantry, an expansive kitchen island, and a formal dining area perfect for gatherings. Outdoor living is redefined with a fully equipped built-in BBQ, a charming Ramada, and a misting system, ideal for entertaining and enjoying the serene surroundings. The property also features a generous 3-car garage, adding to the convenience this home offers. Residents will benefit from exclusive access to the community pool and a children's playground, making it a perfect haven for families seeking a blend of luxury and community spirit. This stunning residence represents the pinnacle of comfort, convenience, and upscale community living. Welcome to your dream home, where every detail is tailored for an unparalleled living experience.

4410 E Leroy Street, Gilbert

1238 E Palo Blanco Way, Gilbert
$730,000
5 Beds ⋅ 3 Baths ⋅ 6682588 MLS ⋅ 3,530 SqFt.
Welcome to your dream home in Gilbert, Arizona! This spacious 3,530 square foot home has everything you need for luxurious living. With 5 bedrooms and 3 full bathrooms, there's plenty of space for the whole family. As you step inside, you'll be greeted by a welcoming atmosphere. The main floor features a formal dining room and living room, perfect for entertaining guests or hosting large family gatherings. Upstairs, you'll find a cozy loft area, providing additional room for relaxation or play. Each bedroom offers ample closet space and natural light, ensuring everyone has their own comfortable retreat. The downstairs bedroom has its own murphy bed to ensure a lot of extra space of whoever may stay there. Now, let's talk about the backyard oasis! Situated on a generous 14,732 square foot lot, this home boasts outdoor amenities that will make every day feel like a vacation. Take a dip in the sparkling (newly resurfaced) pool to beat the Arizona heat, or challenge friends to a game of basketball, tennis, pickleball, or volleyball on the lighted sport court or play on the in-ground trampoline. With outdoor lighting and an extended patio, you can enjoy these amenities well into the evening, creating memories that will last a lifetime. You have the opportunity to be within walking distance to your children's elementary and high schools. Don't miss out on making this stunning Gilbert property your forever home!

1238 E Palo Blanco Way, Gilbert

3164 E Sagebrush Street, Gilbert
$815,000
5 Beds ⋅ 3 Baths ⋅ 6682459 MLS ⋅ 3,022 SqFt.
Welcome to your dream home in Gilbert, Arizona! Nestled in the sought-after Warner Groves at Morrison Ranch community, this charming 5-bedroom, 2-story home offers everything a Gilbert resident desires. With picturesque tree-lined streets, a serene lake, and Gilbert silos, this neighborhood exudes a unique charm unlike any other in the Southeast Valley. Enjoy the convenience of nearby parks, including a catch-and-release lake, perfect for evening strolls and morning runs with the dog. Step inside this spacious home featuring 5 bedrooms and 3 full bathrooms, including one bedroom and bathroom on the main floor for added convenience. The kitchen is a chef's dream, boasting stunning quartz countertops, custom glass backsplash, and a unique island with additional counter and cabinet space, complete with open shelving and dual temperature beverage coolers. Cook with ease using the gas range and appreciate the ample storage provided by the spacious walk-in pantry. Additionally, a front flex-room with a custom barn door offers versatility to serve as an office, workout room, or playroom, catering to your family's evolving needs. Attention to detail is seen throughout, with beautiful shutters, custom paint, and a built-in great room entertainment center featuring a charming farm shiplap wall and cabinets for extra storage. A large glass sliding door seamlessly connects the indoor and outdoor spaces, allowing for effortless enjoyment of the backyard oasis and ample natural light to fill the home. Upstairs, four spacious bedrooms await, including the oversized primary bedroom and bathroom with extra space for relaxation. The fully remodeled primary bathroom exudes elegance with modern vanities, lighting fixtures, and an oversized custom tile shower, offering a spa-like retreat within the comfort of your own home. Beyond the impressive interior lies an entertainer's paradise in the backyard. Hosting pool parties, BBQs, and weekend gatherings is a breeze with the sparkling pool, above ground spa, pavers, and an ambiance that exudes fun and relaxation. Plus, enjoy the privacy of no neighbors to the east, thanks to the corner lot location. Don't miss this opportunity to experience the perfect blend of luxury, convenience, and community in the heart of Gilbert!

3164 E Sagebrush Street, Gilbert

2981 E Waterman Way, Gilbert
$2,193,750
5 Beds ⋅ 5 Baths ⋅ 6682456 MLS ⋅ 5,635 SqFt.
Step into luxury at Whitewing at Higley in Gilbert, AZ. A breathtaking 10' custom iron door welcomes you to a stunning 20' dome ceiling lit by elegant cove lighting. This custom home boasts Travertine floors, a chef's kitchen with two-tone cabinets, granite countertops, and high-end Thermador appliances. Enjoy the oversized island, a hidden walk-in pantry, and a charming breakfast nook under a brick dome ceiling. The great room features a Canterra gas fireplace, perfect for cozy evenings. A walk-out basement offers two full bedrooms, baths, and a kitchenette, ideal for guests or entertainment. Step into the expansive primary suite of your luxury home, where every detail is crafted for your comfort and sophistication. Motorized roller blinds, dual reading lights, and cove lighting create the perfect ambiance that leads to the primary bath that is a masterpiece with marble counters, dual vanities, a steam shower, and a soaking tub illuminated by a Savoy House chandelier. The customized walk-in closet features a built-in safe, bench, and an island with granite. And for the professionals, bedroom 5 serves as an executive office, complete with wall-to-wall bookcases and a coffered ceiling. Featuring 4.5 baths with frameless showers, a deep soaker tub, glass tile, and travertine finishes. Vessel sinks along with undermount sinks to add elegance. The laundry room is of royal status: Monte Cristo granite, glass tile backsplash and a vast array of cabinets that include a large desk area and walk-in closet! Your ultimate outdoor entertainment awaits. Enjoy year-round gatherings under a vast patio with Scabos pavers, a misting system, and views of a lush backyard. Breathtaking negative edge Pebble Tec Pool with enchanting water features and a fogging system, surrounded by professional landscaping. Relish evenings by the round gas fire feature all while grilling on the built in BBQ. Walk over to the versatile pool house, equipped with epoxy flooring and electricity. A haven where every detail caters to a lavish lifestyle. The side load garage boasts a Tesla EV charger, 18 foot garage door openers for a 4.5 garage. Epoxy flooring, 25' built in cabinets with 5' Workbench. Sonos Amps for all in-ceiling speakers, Swannview 8 exterior security cameras, eufy doorbell. Unparalleled luxury living in this dream home!

2981 E Waterman Way, Gilbert

3120 E Agritopia Loop N, Gilbert
$1,270,000
4 Beds ⋅ 3 Baths ⋅ 6682237 MLS ⋅ 4,217 SqFt.
Agritopia in Gilbert, Arizona, is a charming community where residents enjoy a unique blend of urban amenities and rural charm, centered around an organic farm and surrounded by tree-lined streets and strong sense of connection among its residents. Agritopia homes are situated at the front of the plot, with their garages positioned towards the back. This intentional design is highlighted by the oversized and timeless front porch that serves as a welcoming haven, where residents can unwind, socialize, and immerse themselves with the rest of the community. This home has it all, and seamlessly combines form and function, offering the perfect blend of style and practicality. Upon entering, you are greeted on your left by a spacious and inviting dining area with wonderful natural light and arched doorways. To your right we are stepping into the office of the home, showcased by French doors exuding warmth, and inviting you into a space where productivity flourishes amidst elegance. The half bath is conveniently situated just outside the dining area and office, and offers an accessible solution for guests and residents working from home. The entertainer's kitchen is spacious and well-equipped. It's perfect for hosting gatherings, featuring ample counter space, high-end appliances, and an open layout that encourages socializing while cooking. The kitchen and living room are bathed in ample natural light, creating a warm and inviting atmosphere throughout the space. From the living room we can enter the primary suite which has a spacious layout, a luxurious en-suite bathroom perfect for unwinding, and a convenient walk-in closet providing ample storage for effortless organization. The downstairs of this thoughtfully designed home is a full basement featuring three spacious bedrooms, a versatile bonus room, a massive living/media room, and a completely updated full bathroom, offering ample accommodation for visitors and endless possibilities for recreation and growing families. Step outside to the backyard oasis, where you'll find a sparkling pool and a covered patio, perfect for outdoor entertaining or simply enjoying the Arizona sunshine. The side yard is an ideal space for the kids or pets to play and roam freely, with the added charm of a garden and outdoor fire-pit, creating a cozy ambiance for gatherings under the stars. Other features include a generous 2.5 car garage with EV charging capabilities and a surplus of storage. The large laundry and mudroom is conveniently located, and separates the garage from the kitchen, and serves as a practical entry point with plenty of cubbies and nooks for storage. The house has been meticulously renovated with all new exterior and interior paint, kitchen, bathrooms, fixtures, appliances, water heater, and even new flooring through the entire basement. The community of Agritopia is nothing short of amazing! It's conveniently located off 202 & Higley, and home to award winning restaurants, local businesses, friendly parks, tree-lined streets, and neighbors who know your name.

3120 E Agritopia Loop N, Gilbert

6030 S Marin Court, Gilbert
$2,025,000
6 Beds ⋅ 7 Baths ⋅ 6681757 MLS ⋅ 5,032 SqFt.
Welcome to this exquisite home boasting an array of custom upgrades and additions throughout. Step into the heart of the home and be greeted by a breathtaking fully-remodeled kitchen with custom cabinetry, a built-in Subzero refrigerator and beverage drawer, a state-of-the-art Wolf espresso/coffee maker, and a coveted Scotsman nugget ice maker. Nestled on a spacious 0.67-acre corner cul-de-sac lot (one of the largest lots in the neighborhood), this property is a true haven. Outside, indulge in resort-style living with a magnificent beach-entry 42-foot-long pool, and an inviting 8-foot diameter hot tub for ultimate relaxation. Gather around the fire-pit under the stars, bounce away on the in-ground trampoline, or challenge friends and family to a game on the basketball/pickleball court.

6030 S Marin Court, Gilbert

2981 E Sherri Court, Gilbert
$730,000
6 Beds ⋅ 3 Baths ⋅ 6681604 MLS ⋅ 3,668 SqFt.
Step into this spacious home in a tranquil cul-de-sac, a beautiful backyard, refreshing pool, and no rear neighbors. Inside, an inviting floor plan features a gourmet kitchen with stainless steel appliances, gas stove/oven, custom seating, pantry, and updated flooring. Enjoy formal dining, living, and a cozy family room. There's a convenient downstairs bedroom with a separate bathroom. Custom shutters and ceiling fans enhance the ambiance. Additional features include a laundry room, 3-car garage, patio, fenced pool, hot tub and 2 storage sheds. Upstairs, find 4 bedrooms with 2 walk-in closets, a shared bath, and a bonus/loft room. The primary suite boasts a walk-in closet, separate shower, soaking tub, and dual sinks. Walking distance to the hockey rink, parks, restaurants and shopping

2981 E Sherri Court, Gilbert

1909 E Bay Tree Court, Gilbert
$1,460,000
5 Beds ⋅ 4 Baths ⋅ 6681132 MLS ⋅ 4,248 SqFt.
Welcome to the epitome of luxury living. This exquisite waterfront home is nestled within the prestigious gated lake community of Lakeside, on the main lake with direct lake access to the Clubhouse. Step through the elegant front entrance, & you'll be immediately captivated by the seamless blend of sophistication & comfort. The expansive living spaces are bathed in natural light, courtesy of large windows that frame breathtaking views of the shimmering lake. This pristine home includes a gourmet kitchen with granite countertops & two walk-in pantries & is adjacent to the family room with picturesque views of the lake. The five bedrooms are generously proportioned. The basement offers flexibility with being a home theater, a game room, or private gym. Now, let's talk about the crown jewel of this propertythe waterfront access. Imagine waking up & stepping outside to enjoy an outdoor entertainment space leading to your own private dock. The lake beckons for days of boating & paddleboarding, providing a serene backdrop for outdoor activities. Beyond the confines of your personal oasis, the community amenities elevate the lifestyle to unparalleled heights. Residents enjoy exclusive access to a clubhouse that rivals a five-star resort. The clubhouse includes tennis courts, indoor racquetball courts, fitness center & weight training facilities, a junior Olympic swimming pool and spa. Welcome to the epitome of lakeside luxury living!

1909 E Bay Tree Court, Gilbert

1825 E Willow Tree Court, Gilbert
$2,500,000
5 Beds ⋅ 6 Baths ⋅ 6681103 MLS ⋅ 5,012 SqFt.
This GORGEOUS renovated, custom home on a 1/2 acre waterfront lot is located in the gated community of Lakeside at Val Vista Lakes! This incredible lot offers panoramic views of the lake, a stunning infinity pool and spa, gazebo with a swim-up bar, 2 built-in barbeques, fire features, putting green, sports court, in-ground trampoline, as well as an outdoor shower and private dock! This fantastic floorplan features 5 bedrooms + office + theater, 5 full bathrooms plus 2 half baths, approximately 5000sf and a 4 car garage. As you enter this stunning home, the grand staircase welcomes you as you enter the formal dining and living rooms with plenty of windows overlooking the water and french doors to access the incredible backyard. Recently renovated, the home features gorgeous engineered hardwood floors and designer lighting and fixtures throughout. The stunning remodeled kitchen features gorgeous new cabinetry, a spacious waterfall island with quartz countertops, a 48" gas range, built-in refrigerator and spacious pantry. The upstairs primary suite is very spacious and offers impressive views, as well as balcony access and a spacious, light and bright bathroom. Upstairs, you will find an additional 3 bedrooms, 2 with ensuite bathrooms as well as a spacious office that opens to the huge balcony. Across the home, there is a large bonus room with kitchenette which currently serves as a home theater, but could be guest quarters or additional private home office. Enjoy Val Vista Lakes living with amenities like pickleball, tennis, racquetball courts, a workout center, junior olympic pool and spa, tropical lagoon pool with a sandy beach!

1825 E Willow Tree Court, Gilbert

3507 E Sierra Madre Avenue, Gilbert
$950,000
5 Beds ⋅ 3 Baths ⋅ 6680687 MLS ⋅ 3,242 SqFt.
STUNNING home in Lakeview Trails at Morrison Ranch. Rebuilt from ground up in 2019 with no expense spared. Formal living and dining areas at entry, two sided fireplace peeks into the great room. Kitchen is a DREAM come true- white custom cabinetry, quartz counters, designer appliances including gas cooktop, double wall ovens, beverage fridges, and more. First floor office/bedroom features custom built ins and access to full bathroom. Upstairs, you'll love the loft, three guest rooms and primary suite. The primary is oversized with upgraded en-suite bath including custom tiled shower and stand alone tub. But the best part? The HUGE walk in closet with custom built ins. Private backyard has pool, pergola, fireplace and more. Spray foam insulation, lightning rods & more. See docs for list!

3507 E Sierra Madre Avenue, Gilbert

346 E Phelps Street, Gilbert
$750,000
5 Beds ⋅ 3 Baths ⋅ 6680398 MLS ⋅ 3,479 SqFt.
Spacious 5 bed/3 bath POOL home in Gilbert with a Den AND a loft. Plenty of room for everyone. Enter into soaring ceilings in the foyer with formal dining and Den on either sides of the entry. Continue on to enjoy a very large kitchen, eating area, and family room with new carpet lit up with large windows across the entire back of the house, so you can see the yard/pool . The expansive kitchen has ample cabinets and new hardware added and tons counter space, but there is also a butler's pantry area for extra storage. There is 1 bedroom and full bath on the first level. Upstairs you can retreat to the large loft area and the huge primary bedroom and en suite with new floors. Secondary bedrooms are good-sized with large closets and hall bath has new flooring.

346 E Phelps Street, Gilbert

2264 E Orleans Drive, Gilbert
$3,400,000
4 Beds ⋅ 5 Baths ⋅ 6679789 MLS ⋅ 4,941 SqFt.
Come home to this stunning blend of luxury and comfort nestled away from noisy streets in one of Gilbert's finest locations. Enjoy the effortless flow of a thoughtful floor plan with multiple bedroom suites, game room, office, and a gym, + a versatile 4th bedroom that doubles as a Casita or theater. Hardwood floors grace the interior, complimented by the up to 16' ceilings and custom finishes at every turn. Gourmet chef's kitchen is adorned with Wolf/Subzero appliances, soapstone counters, and a large waterfall island. Control 4 envelops the estate with sound. The exterior boasts a pool, Ramada, outdoor kitchen, and gas fire pit, creating an entertainer's dream - the added benefit of the North facing backyard make the outdoor living shine. Must see the home to take in all the features.

2264 E Orleans Drive, Gilbert

3503 E Orleans Drive, Gilbert
$865,000
4 Beds ⋅ 3 Baths ⋅ 6679710 MLS ⋅ 3,095 SqFt.
Stop the car!!! No expense spared! Fresh interior & exterior paint, stone veneer finish, paver driveway and custom First Impressions entry door at Courtyard. Your new home features an Entertainers kitchen featuring large island, GAS cooktop, designer hood, stainless GE Profile oven/microwave combo & cabinets w/pullout shelves. 3 oversized bedrooms & office. Primary is split and features coffered ceilings & abundant windows with pool views. Impressive bathroom with walk in shower, custom tile work and undermount sinks. Stylish plank style tile flooring, plantation shutters & ceiling fans. NEW carpet in bedrooms! Double slider for the indoor/outdoor living feel opens to your backyard Oasis! WIFI controlled Heated salt water pool & spa, led laminar flow water feature & in-floor cleaning. Travertine pavers & Pebble finish. Custom Alumawood Pergola, 3 raised garden beds w/ drip system and 2 side entry gates. 3 car tandem garage with overhead storage racks, EV charging pre wire, side entry door & tub sink. Security pre wire at all doors & windows, soft water system, house gutters, WiFi irrigation timers and so many more features! Marbella Vineyards has miles of walking trails, community parks, situated just a mile from Gilbert Regional Park, Fry's Marketplace, and numerous restaurants!

3503 E Orleans Drive, Gilbert

2051 E Aris Drive, Gilbert
$1,729,900
5 Beds ⋅ 4 Baths ⋅ 6679652 MLS ⋅ 4,748 SqFt.
**Seller will pay for a 2-1 buy down or 1% permanent rate buy down, lowering your payment nearly $2000/month!** Beautiful Gilbert home in luxury gated community! 5 beds, a den, PLUS an enormous 26x23 GAME RM! High end finishes! Gourmet kitchen has granite counters, glass backsplash, gas cooktop, wall oven, walkin pantry, undermount sink & kitch island/breakfast bar! Home has beautiful wood floors, plantation shutters, soaring ceilings, designer paint & lots of storage! Amazing master suite w/ sitting room & remodeled mstr bath(marble floors, floor to ceiling tile in shower, multiple shower heads & quartz counters)! Resort like backyard has sparking pebbletec diving pool/spa, travertine decking, large grassy area, putting green, citrus trees & BBQ! Home belongs in #1 school district in AZ!

2051 E Aris Drive, Gilbert

Copyright 2026 Arizona Regional Multiple Listing Service, All rights reserved. The data relating to real estate for sale on this website comes in part from the Arizona Regional Multiple Listing Service. All information deemed reliable but not guaranteed and should be independently verified. All properties are subject to prior sale, change or withdrawal. Neither listing broker(s) nor Arizona Regional Multiple Listing Service shall be responsible for any typographical errors, misinformation, misprints and shall be held totally harmless.

How much is your home worth?

Get instant property value now!