Refine Search
Sort by
$1,475,000
4 Beds 4 Baths 6750501 MLS 4,029 SqFt.

Nestled in the heart of the prestigious neighborhood of Higley Groves, this stunning home offers a rare blend of luxury, comfort, and convenience. This spacious four bedroom, three bathroom residence boasts a large custom kitchen with a huge bar island—perfect for entertaining. Step outside to your private oasis featuring a sparkling pool with a fun water slide, a large outdoor kitchen with a pergola for shade, and ample space for relaxation or gatherings. Additional features include a 3-car garage, an RV gate for extra parking, a central vacuum system, a water softener, and a reverse osmosis (RO) system. Located near great schools, parks, and all the amenities this sought-after neighborhood has to offer, this home truly has it all. Don't miss the opportunity to make it your!

2954 E Page Avenue, Gilbert

$850,000
6 Beds 4 Baths 6750097 MLS 3,831 SqFt.
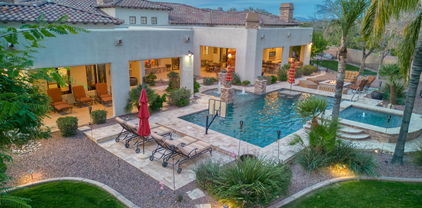
Discover luxury living in this stunning 2-story home in Gilbert's sought-after Adora Trails community. This elegant residence features a spacious living area with a cozy fireplace, a gourmet kitchen with stainless steel appliances, quartz countertops, and custom cabinetry. The luxurious downstairs guest suite offers privacy and comfort. Enjoy your private backyard oasis with a sparkling pool and ample space for entertaining. Additional highlights include a three-car garage and meticulous landscaping. Located near parks, trails, shopping, and dining. Schedule your private showing today to explore all that this exceptional residence has to offer and discover the luxury lifestyle awaiting you in Adora Trails.

2419 E Tomahawk Drive, Gilbert

$1,130,000
5 Beds 3 Baths 6749965 MLS 4,000 SqFt.
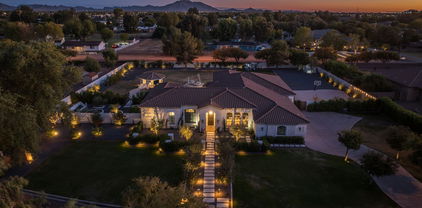
Welcome to this beautifully maintained home, lovingly cared for by its original owners. This exceptional property is situated on a quiet cut-de-sac, that provides ample parking. There is an adjacent walking path, green space and a volleyball court. The home has been thoughtfully updated throughout, ensuring a modern aesthetic and timeless appeal. You'll feel the attention to detail that makes this house a home. There are spacious living areas that include a bonus room, perfect for a teen hangout, home gym or guest space. The highlight of the property is the resort-style backyard, that includes a diving pool, hot tub, outdoor kitchen and fire pit. It's an ideal spot for relaxation and entertaining. There are many options for additional storage, including overhead garage racks, cabinets and an outdoor shed. The property is conveniently located near shopping, restaurants and the San Tan freeway. Don't miss the opportunity to make this property your own! All tv's convey.

1372 E Lovebird Court, Gilbert

$1,425,000
5 Beds 4 Baths 6749864 MLS 4,583 SqFt.
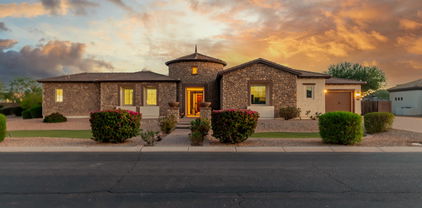
Luxurious Living in Weston Ranch: A Dream Home in Gilbert, Arizona Welcome to a world of elegance and comfort in the prestigious gated community of Weston Ranch, located in the heart of Gilbert, Arizona. As you approach this stunning residence, the grand half-circle driveway beckons you toward a magnificent entryway adorned with stately Roman-style columns and majestic iron doors, setting the tone for the grandeur that awaits inside. Step through the doors and be immediately captivated by the soaring 14-foot ceilings that crown the expansive living spaces, all gracefully accented by rich wood flooring. The attention to detail in this home is nothing short of extraordinary, with solid 8-foot wood doors throughout and intricate finishes that exude timeless sophistication. The heart of the home is undoubtedly the gourmet kitchen, designed for both culinary artistry and entertaining. Here, you'll find top-of-the-line Wolf double convection ovens, a 42" SUB-ZERO stainless-steel refrigerator and freezer, a sleek dishwasher, custom cabinetry, and gleaming granite countertops. A spacious walk-in pantry completes this chef's paradise, ensuring ample storage for all your gourmet ingredients and kitchen essentials. For those who work from home, the dedicated den/office offers a quiet and productive space, while the formal dining and living rooms provide an elegant setting for hosting guests. The family room, anchored by one of the two gas fireplaces, is the perfect spot to unwind and create memories with loved ones. The primary suite is a private retreat, featuring a lavish bathroom with a snail shower equipped with dual heads, a luxurious jacuzzi tub, and a large walk-in closet with built-ins that offer both style and functionality. Additional bedrooms are generously sized, with a Jack & Jill bathroom that's perfect for family living. Outdoor living is equally impressive with lush, custom landscaping surrounding the property, creating a serene oasis in the desert. The backyard is an entertainer's dream, featuring a heated pool with a cascading waterfall, an in-ground cleaning system, and saltwater chlorination for a resort-like experience. A jetted hot tub, flanked by fire and water pots, adds a touch of luxury, all easily controlled with a remote. Multiple sitting areas invite you to relax and enjoy the warm Arizona evenings, while the sport court and 50-amp RV power hookup cater to your recreational needs. The oversized 4-car garage, complete with cabinetry, offers ample space for vehicles and storage, while the RV gate and block wall fencing ensure privacy and convenience. Additional amenities include plantation shutters, structured wiring, and a spacious laundry room with built-in cabinets and a sink, making everyday living a breeze. This Weston Ranch gem is more than just a home; it's a lifestyle. Don't miss the opportunity to own this exquisite property, where luxury meets comfort in one of Gilbert's most sought-after communities.

4741 S Rockwell Street, Gilbert

$745,000
5 Beds 3 Baths 6749795 MLS 3,518 SqFt.
Incredible corner lot Gilbert home backing a greenbelt in Lindsay Ranch! There is great curb appeal at this two-story gem with lush front yard, 3-car garage w/ RV gate and a welcoming covered entry. Through the double doors you will find an open living room with soaring vaulted ceilings and cozy fireplace, formal dining, a flexible den, and a family room with another fireplace for those cooler months. Plantation shutters, tile floors, neutral paint, and abundant natural light can't be left unsaid. The modern kitchen has built-in appliances, a center island with a breakfast bar, granite counters, and modern white cabinets. Upstairs, you'll find an ample loft with outside balcony access. The main retreat features a remodeled bathroom with soaking tub, a wainscoting wall and huge walk in!

1374 S Hazel Street, Gilbert

$695,000
5 Beds 4 Baths 6749545 MLS 3,328 SqFt.
Welcome to Coronado Ranch! This is an impressive home with its 5 bedrooms + den + loft, 3.5 bathrooms, and 3 car garage! This popular floor plan has the primary bedroom and den downstairs. If you like to cook, you'll find there's plenty of cabinet and countertop space in this kitchen! The property has been continually updated and upgraded with items such as the new luxury vinyl flooring just installed downstairs August 2024, both HVAC units and thermostats were replaced in 2020, new microwave oven in 2024, water heater was replaced in 2022 along with a new motor for the single bay garage opener, & in 2024 a new motor was installed for the double bay! ***Seller will consider paying off solar lease!! SRP grandfathered rate plan! SRP bills range from zero to $100 month!!

3596 E Kimball Court, Gilbert

$1,250,000
6 Beds 4 Baths 6749296 MLS 3,566 SqFt.
Don't miss your chance to own this rare basement home property on almost 3/4 acres in one of Gilbert's finest neighborhoods Circle G Ranches! Great location right off US 60 in north Gilbert! Lots of charm and character! Great curb appeal and mature landscape! Tons of parking and 3 car garage with RV gate! This property sits in the back of the neighborhood in a very quiet area. Open floor plan with vaulted ceilings and beautiful brick fireplaces in living and family rooms! Painted cabinets at kitchen, granite counter tops, and bar seating! Apron farm sink and stainless appliances! Plantation shutters throughout! Upstairs has 3 bedrooms including the master suite. Two sinks, soaking tub, large tiled shower, and private toilet room at master bath! Hand scraped wood floors! Basement includes a living area, 3 additional bedrooms with one full bath, and a storage room that is finished like bedroom with no closet or window. Sparkling diving pool with in backyard with slide, flagstone decking and pool fence! Who needs a community park when you have it all in your backyard?! Covered ramada, BBQ area, swing set, basketball/volleyball court, wood burning firepit with seating, childrens playground equipment, custom built playhouse with slide, and storage shed. Safe and quiet Gilbert neighborhood, excellent Gilbert school and close proximity to freeways and shopping. This home has it all!

701 E Encinas Avenue, Gilbert

$698,500
5 Beds 4 Baths 6748513 MLS 3,090 SqFt.
Welcome to this impressive home that greets you with soaring ceilings and an expansive floor plan. The kitchen features a granite island, steel appliances and walk-in pantry for all your entertaining needs. The downstairs bedroom and attached full bath offer privacy and comfort. Upstairs consists of the primary suite with a cozy seating area, 3 additional bedrooms, a bath with dual vanities, and a convenient laundry room. Step outside to enjoy the pool and covered patio, perfect for relaxing. 3-car garage adds extra storage. The highly sought after Seville community offers a convenient location to shopping and award-winning Chandler Schools. Move in with confidence: freshly painted exterior, complete reroof, new pool deck, and mini-pebble pool resurface.

6251 S Moccasin Trail, Gilbert

$3,275,000
4 Beds 5 Baths 6747661 MLS 5,389 SqFt.
Welcome to this stunning custom-built home situated on an acre lot. This impeccable residence features unparalleled craftsmanship and uncompromising attention to detail throughout. Natural light pours in from the oversized windows and doors. The heart of this home is the gourmet kitchen with top-of-the-line appliances, (sub-zero/wolf ) a prep kitchen, an RO system, custom cabinets, and two center islands that provide ample space for meal preparation. The open floor plan seamlessly connects the living and dining areas, providing the perfect space for entertaining and creating cherished memories with loved ones. The luxurious primary suite offers a private sanctuary with a spa-like ensuite bath with a steam shower and an expansive walk-in closet. Additional bedrooms are generously sized.

2125 E Lexi Lane, Gilbert

$965,000
5 Beds 4 Baths 6747659 MLS 3,477 SqFt.
Built in 2021 N/S Facing, Light & bright open floor plan with 5 BR, plus loft, 4 bath home in the highly desirable Morrison Ranch master plan community in Gilbert, seller pay off SOLAR, see the savings for electric bill statement on the documents. upgraded gourmet kitchen with large center island, huge pantry, upgraded appliances, gas cooktop, double ovens and built in microwave. Upstairs loft for your family entertains or office, Extended length Three car tandem garage has added EV charge outlet, home is only a block from community tennis, pickleball, basketball courts, children's play areas and enjoy community events. Convenient to San Tan Mall and Downtown Gilbert for shopping, dining and entertainment. easy access for Loop 202 & US 60.

3917 E Boot Track Trail, Gilbert

$683,000
5 Beds 3 Baths 6747630 MLS 3,034 SqFt.
Located in the beautiful Islands subdivision in Gilbert with walking access to lakes and walking trails. With 5 bedrooms/3 bathrooms/3 car garage/one of the largest lots in the subdivision/pool/& a huge driveway! Walk into this beautiful home with the soaring ceilings and grand style staircase to the upper floor. Updated paint throughout the house, newer windows all the way through, newer plank style flooring throughout the lower level, ACs recently serviced and updated. Updated kitchen with granite counter tops and SS appliances. Enjoy the great room with additional family room. Large bedrooms & updated bathrooms throughout. Enjoy the large entertainment style back yard! BRING ALL OFFRERS!!! Very hard to find this sqft at this price, recent sales at 740k, 770k, and at 800k,

919 W Sherri Drive W, Gilbert

$800,000
4 Beds 4 Baths 6747395 MLS 3,338 SqFt.
PRICED BELOW APPRAISAL! The perfect 2 story home is now available in the desired Kensington Estates! This home features an ideal kitchen with staggered dark wood shaker style cabinets, high-end stainless steel appliances, custom pendant lighting over the Quartz counter-top island, walk-in pantry with separate butler's area for additional storage, wide plank tile flooring throughout, 2 custom slider doors for inside/outside entertaining, one secondary bedroom with ensuite bathroom downstairs, upstairs has a cozy loft for kids/bonus area, primary bedroom is spacious with a sitting area, primary bathroom has dual sinks, separate walk-in shower and soaking garden tub, HUGE walk-in closet with custom shelving & more. The back yard has a covered patio with travertine and synthetic grass area

949 E Holland Park Drive, Gilbert

$900,000
5 Beds 4 Baths 6747298 MLS 4,000 SqFt.
Single story, 5 bedroom+Den, basement home, located in the GATED community of Jake's Ranch. New paint inside and out, new carpet, split floor plan has 3.5 baths, den, family room and living room, media room & tons of storage. Gourmet Kitchen boasts large island. Tons of cabinetry, 2 PANTRIES, matching SS gas range, double oven & fridge, breakfast bar & nook! Gorgeous outdoor oasis opens to an in-ground spa which spills into a pebble-tec pool, gas BBQ grill island, upgraded landscaping, lush grass & large covered patio. 2 mi. from San Tan Mall & Entertainment. Jakes Ranch Gated Community features tennis Courts, basket ball Courts, gazebo/ramadas, multiple Playgrounds, volleyball courts and a baseball field!

643 E Lowell Avenue, Gilbert

$749,000
5 Beds 3 Baths 6747159 MLS 3,255 SqFt.
THIS IS THE ONE!! So much pride of ownership, w/ UPGRADES GALORE!! BRAND NEW ROOF 2024!! BRAND NEW MODERN POOL & BACKYARD w/ TRAVERTINE & GRASS! New gas-water heater, New irrigation, New exterior & interior paint, New luxury flooring throughout the home was recently added as well. No carpet anywhere! AC Units are 4 & 7 years old. This beautiful home has so many upgrades including custom coffer ceilings (w/ LED lighting inlay), beautiful stone countertops, massive kitchen island, & custom shutters throughout! The huge loft has built-ins, perfect for a home office. Main bedroom has a massive shower, free standing soaking tub, dual vanities & dual closets! The huge backyard w/ covered patio backs to a common area, so no home behind you either! Don't miss this as your next home!!

1113 W Laredo Avenue, Gilbert

$950,000
5 Beds 4 Baths 6747044 MLS 4,330 SqFt.
This beautifully upgraded home is conveniently located in a hot spot of Gilbert just minutes from popular restaurants, shopping, and amenities including Agritopia and San Tan Village. It features 5 bedrooms and 3.5 bathrooms with soaring ceilings plus open floorplan. The entry leads you to the huge formal living/dining area with large windows for plenty of natural light. The bedroom with en-suite and den on the main floor makes for ideal next-gen living. The gourmet kitchen opens up to the family room with gas fireplace that's perfect for entertaining. Upstairs, you'll find an office and four remaining bedrooms including the primary suite with soaking tub, luxurious shower, and a huge walk-in closet. The property also features a 3-car garage with plenty of storage and RV gate. Last but not least, you'll find your personal oasis in the backyard highlighted by the heated salt-water swimming pool/spa with freshly resurfaced rock slide and waterfall, new pool equipment, and lush grass lawn. This house is ready for its next owners!

2459 S Racine Lane, Gilbert

$883,890
5 Beds 4 Baths 6746623 MLS 4,015 SqFt.
Storybook living awaits in South Gilbert's Popular Community of Coronado Ranch! This rare opportunity has it all! The location, neighborhood, ''A'' rated schools, & hot new developments/amenities. Enhanced Ranch-Style inspired Beazer Home is move-in ready & features new Kitchen Renovation, designer interior with upgraded finishes, modern floor plan w/open great room concept, Multigenerational Suite, stunning gourmet kitchen layout w/ kitchen island/breakfast bar, & Newly Renovated Private Backyard Oasis for all the summers days & nights you've earned to relax & entertain! Come Look Around. Ask Questions. See Yourself Living Here. Fall in Love & Make an Offer! This is the ONE! Entertain & Soak up the sun in your very own Resort Style Pool & Backyard. Offering a vibrant PebbleTec Swimming Pool w/Grotto, Slide & Multi-Colored Underwater Illumination. Beautifully designed green backyard landscape includes New Synthetic Grassy Areas w/ Putting & Chipping Green, Enhanced Landscape Lighting w/ Travertine Border, Built-In BBQ w/ Granite Bar Top & New Grill. Premium Interior Cul de Sac Home site at 10,903 SF w/ ideal north/south exposure & open-air views! Coronado Ranch has been the majestic destination community known for its picturesque scenery and neighborhood charm. It's warm and inviting, full of friendly neighbors, engaging lifestyle and exceptional educational opportunities. Featuring several parks, playgrounds, basketball and soccer fields. Located within South Gilbert, residents take advantage of the countless nearby amenities including the 101 & San Tan 202 freeways, shopping, dining, entertainment, airports, hospitals, booming business corridors, hot new Southeast Valley Developments and The Highly Prized Public, Charter & Private Schools near by. Send your kids to school with confidence!

3742 E Diamond Court, Gilbert

$2,240,000
6 Beds 5 Baths 6746397 MLS 4,560 SqFt.
Introducing a masterpiece of modern luxury, this nearly 4,600 square-foot residence is a stunning property looking for a new owner! Situated on over an acre, this home offers an expansive 3,000 square-foot detached garage for your RV, boat, or toys. The bright interior has a thoughtfully designed open layout with a wine cellar, a wet bar with a wine cooler, modern light fixtures, hardwood floors, and sliding glass doors to merge the indoor/outdoor activities. The gourmet kitchen has two islands; one for breakfast, and one for preparation, butler pantry, and quartz counters. This home is a great blend of style and functionality. Retreat to the main suite to find ample space for all your furniture, backyard access, a walk-in closet, and a spa-like ensuite with a soaking tub, a tile shower with dual shower heads, and an L-shaped vanity with makeup area, LED lighting mirrors, and two sinks. Sizable bedrooms, lavish bathrooms, walk-in closets, and a cozy bonus/game room for intimate gatherings. Every room is a work of art! Discover a back-covered patio boasting a fireplace and a built-in BBQ for relaxing weekends. Plus, impressive mountain views! Seize the opportunity before it is gone!

2822 E Cedar Waxwing Drive, Gilbert

$1,675,000
5 Beds 4 Baths 6746363 MLS 3,835 SqFt.
This new construction custom home is in a gated community but is exempt from the HOA! Features a chef's kitchen with top of the line Dacor 30'' fridge, 30'' freezer with two styles of ice, and 36'' dual-fuel steam range with 42'' high volume vent hood, an incredibly quiet Bosch dishwasher, granite composite workstation sink, quartz counters throughout, butler pantry with built in convection oven microwave, and hidden outlets under the cabinets and island. Living room features a built-in electric fireplace, ceiling mounted surround sound speakers, 12' double slider door, and floor outlets under the couch. 4 bedrooms have ensuites and walk-in closets; bedroom 5 is currently set up as an office. Owner's suite is split from the other bedrooms and the ensuite features a deep soaking bathtub... with fast-fill faucet, large curbless shower with two heads and a wand, and spacious walk-in closet. Bedroom 5/Office includes French doors and two closets plus a networking cabinet. Hardwired internet to all TVs and mesh network. Lavish laundry room has electric and gas for the dryer and ample storage including an outlet in the pantry cabinet to charge cordless vacuum. ~400 sqft gym with rubber flooring, ceiling speakers, r/o water bottle filler, and direct access to garage. Dedicated outlet for fridge/freezer in laundry and garage. Oversized 4 car garage features insulated garage doors, electric vehicle pre-wire, smart openers, epoxy floor, utility sink, tankless water heater, and water softener. Exterior features farmhouse sconces, under-eave lighting, backyard flood lights, and holiday under-eave outlets. Back patio features ceiling speakers and is plumbed for a built-in BBQ and overhead heater. View fencing and gate to canal makes the property feel even larger and provides access to paths and fishing. Natural gas stub at power panel for backup generator. Ceilings in living areas and bedroom 5/office are 12'; all other ceilings are 10'. Starlink internet. Hardwired security system. Motorized blackout sun shades throughout. Zoning allows for an additional dwelling to be built on the property. Electric panel is oversized at 400 amps; septic is also 1,000 gallons oversized to accommodate a future 3 bed, 2 bath guest house. Electrical conduit pre-run under backyard turf to allow for pool/spa. Horses, livestock, chickens, and other animals allowed!

1380 N Nielson Street, Gilbert

$695,990
5 Beds 3 Baths 6746042 MLS 3,625 SqFt.
BRAND NEW KB HOME! This home features an open floor plan with 9-ft. first floor ceilings and a spacious great room that opens to an extended covered back patio. The modern kitchen boasts a large center island, quartz countertops, and Whirlpool® stainless-steal appliances, including a built-in double wall oven and separate gas cooktop. You'll find Emser® tile flooring throughout the first level, laundry and bathrooms and plush Shaw® carpeting upstairs. The first level includes a private den, versatile flex space and a bedroom with full bath. Moving upstairs, the spacious loft is the perfect spot for family movie nights. The primary suite boasts an expansive closet, and the primary bath features a walk-in shower and extended dual-sink vanity.

2957 E Cherry Hill Drive, Gilbert

$819,000
5 Beds 5 Baths 6745790 MLS 3,374 SqFt.
BUILT IN 2017, GREAT LOCATION, 3,374 sq ft, within GATED Community! One of the LARGEST LOTS in neighborhood! 5 Bed/4.5 Ba, DEN, BONUS Room. Spacious Kitchen, GRANITE ISLAND w/Pendant Lighting, SS Appliances, GAS Range, Walk-in Pantry! Tile Wood Flooring, Bright n' Airy, Large Sliding Glass Doors Opens to RESORT STYLE BACKYARD! Sparkling POOL w/ BAJA Shelf that was Built in 2019, Removable POOL FENCE, Expanded Covered Patio w/ MISTING SYSTEM, Built-in BBQ Island, Turf Area, Surround Sound. All 5 Beds upstairs, Huge Primary Bed/ Bath, Large Shower, Soaker Tub and Walk-in Closet! HUGE Guest Bedrooms, 2 are EnSuite! Upstairs Laundry, pre-plumbed utility sink. Close to Everything - 5 minutes from DOWNTOWN Gilbert! SEE List of Upgrades. CLICK 2nd photo for VIDEO Tour! TOTAL UPDATES 2020 - 2024 $57,315 HOME UPDATES Barn Door in Master Bedroom 5/2024 Kitchen Backsplash 12/2023 AC "Current Controllers" 5/2023 Kitchen Faucet 1/2023 Fridge Ice Maker 1/2023 Dish Washer 2/2022 Carpet for Playroom 11/2021 Garage Ceiling Storage 10/2021 Microwave 3/2021 Gas Oven Ranch 11/2020 Window Blinds 9/2020 Refrigerator 8/2020 Carpet in Home 8/2020 TOTAL $15,507 EXTERIOR Pool Filter 5/2024 Misting System Backyard 4/2023 11 x 18 Closed Pergola w/Fan & LED Lights 4/2023 Landscaping Hedges 10/2021 Pool Fence 2/2021 Electrical for Light & BBQ Islands 11/2020 Complete Yard 10/2020 Includes: 920 Sq ft Bermuda Pro Synthetic Turf L Shaped BBQ Island & 4 Burner Grill Grey Pavers for New Patio Grey Pavers on Side of House for Storage TOTAL EXTERIOR $41,807 ADDITIONAL UPDATES SHASTA POOL BUILT IN 7/2019 NOTE: Price of adding a pool has now gone up. Seller reached out to the pool builder Shasta for an estimate to build a pool now. That price was $53K to $72K for similar size/shape type pool. Newer Construction within the past 7 years - Home Built in 2017. So the Roof, AC Units, Gas Water Heater, Garage Door Opener - All Major items are only 7 years old! FEATURES OF PROPERTY & LOCATION - Gated Community with only 73 Homes - Very Private - Home Features Over 3,300 sq ft of living space and is on one of the larger lots within the community CONVENIENTLY LOCATED - Fry's Grocery 2.0 miles - Safeway Grocery 2.4 miles - Downtown Gilbert 2.3 miles - Freestone Park 3.0 miles - SanTan Village 7.0 miles - Elementary School - Less than 1 mile - High School - Less than 1 mile - Sky Harbor Airport - 16 miles (only 18 - 22 minutes)

59 N Islands Drive, Gilbert

$1,775,000
5 Beds 5 Baths 6745619 MLS 4,009 SqFt.
Spectacular and rarely available custom home with fully appointed guest house in the coveted gated community of Whitewing. This completely renovated home features new HVAC, new wide plank wood floors, new kitchen, baths and windows throughout. In addition to 4 bedrooms & 3.5 baths in the main home, the detached guest house offers a perfect space for long term guests, including living, kitchenette, bedroom & full bath with walk in shower, dedicated laundry center and full one-car, temp control garage. This thoughtfully renovated custom home brings together all of today's favorite finishes within a stunning open concept. Enjoy a formal dining space with fireplace open to generous family room with a wall of glass to take in the lush park views. Elegant gourmet chef's kitchen features custom cabinetry, quartz counters & high-end appliances, and a lovely breakfast area with plenty of storage. The owners' retreat is sizable yet intimate, with a luxurious spa bath featuring vessel tub, custom wall finishes & gorgeous new lighting. There are two additional bedrooms with renovated third bath, ensuite guest space, beautiful office space with double doors, powder room & fantastic laundry center, rounding out the main house. Your ultimate outdoor sanctuary brings together the park views, expansive entertainment space with extensive use of travertine pavers & turf, a perfect dining pergola & grilling area, and refreshing Pebbletec pool & spa with stunning water & fire features. All of this luxury is yours just minutes from shopping, dining, schools and the Gilbert community activities. Welcome Home!

3039 E Bonanza Road, Gilbert

$737,000
5 Beds 3 Baths 6745500 MLS 3,064 SqFt.
This gorgeous home has been made even more beautiful with carefully crafted updates. Repositioned kitchen island with new quartz counter tops, upgraded backsplashes, refinished cabinets and a sleek stainless steel vent hood. This floor plan includes a bedroom and full bathroom downstairs and two separate garages (a 1 and a 2) with direct interior access. New woodplank tile flooring on first floor. Upgraded taller baseboards. Huge formal living and dining overlooks the pool from a wall of windows. Upstairs has four bedrooms and an office nook. Primary bedroom is oversized for even the largest furnishings. Two walk in closets and a remodeled en suite bathroom. Backyard has a resurfaced pool with new deck, built in BBQ, firepit and turf. List of updates available. This is a beauty! Must see!

2976 E Country Shadows Street, Gilbert

$825,000
4 Beds 3 Baths 6744941 MLS 3,080 SqFt.
Discover this gorgeous home in the sought-after Power Ranch community, built in 2001 by Meritage with 3,080 sf of living space, split bedrooms for added privacy and a versatile den/tech room. The front room offers an ideal recreation space, complete with a bar. This home is move-in ready with a layout that blends elegance and comfort. Step outside to your own private backyard retreat, where relaxation and outdoor living await. The space is equipped with a built-in BBQ, a cozy fireplace, a sparkling pool, a charming pergola, and a covered patio, making it perfect for gatherings or quiet evenings at home. Located in the vibrant Power Ranch community, you'll enjoy a wealth of amenities, including parks, walking trails, and recreational facilities. Conveniently located near Trilogy! The garage includes attached cabinets and a workshop. Outside, the backyard oasis boasts a covered patio, Ramada, built-in BBQ, an outdoor fireplace, a refreshing pool, and a serene sitting area with a water feature. Experience the charm of this beautiful home for yourself!

4353 E Reins Road, Gilbert

$800,000
4 Beds 4 Baths 6744894 MLS 3,305 SqFt.
Welcome to Morrison Ranch, where charming grass-lined boulevards, trees, and white picket fences set the stage for this inviting 2-story home. This property features 4 bedrooms, 3.5 bathrooms, and a 3-car tandem garage, complete with a pool and spa in the backyard. The heart of the home is the beautifully upgraded kitchen, which includes refreshed cabinets, granite countertops, an island, a tiled backsplash, and pendant lighting. The family room's media wall cabinets have also been recently updated. All appliances, including an additional refrigerator in the garage, will be conveyed with the home. The owner's entrance off the garage is thoughtfully designed with cabinets and ample storage. A full-house water system was installed 18 months ago, and the home's exterior was freshly painted just 2 years ago. On the main floor, you'll find an office/flex space, while the second floor boasts a spacious loft. The primary bathroom offers double vanities, a separate tub and shower, & a large walk-in closet conveniently connected to the laundry room. Enjoy the refreshing pool and spa in the backyard, perfect for relaxing or entertaining.

4110 E Mesquite Street, Gilbert

All information should be verified by the recipient and none is guaranteed as accurate by ARMLS. Copyright 2026 Arizona Regional Multiple Listing Service, Inc. All rights reserved.