Refine Search
Sort by
2082 E Sanoque Boulevard, Gilbert
$1,768,700
6 Beds ⋅ 4 Baths ⋅ 7015880 MLS ⋅ 4,061 SqFt.
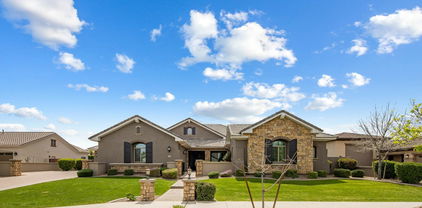
Recently remodeled custom home with a two-bedroom casita in Circle G at Ocotillo. Set on a corner lot just under an acre, this property showcases beautifully manicured grounds, a zero-entry heated pool, spa, and a rock waterfall slide. The main home features 3 bedrooms plus a den, flex space, formal dining room, and a spacious great room with a custom fireplace. The chef's kitchen is a standout, offering quartz countertops, top-of-the-line appliances, a 6-burner gas range, double wall ovens, a large island, and a walk-in pantry. Interior finishes include wood-plank style flooring and plush carpeting throughout. The split primary suite provides privacy and includes a fully remodeled bathroom with a large walk-in shower, soaking tub, dual vanities, and a walk-in closet. Guest bedrooms are connected by a Jack-and-Jill bathroom. The extended backyard patio is built for entertaining, featuring a built-in BBQ and generous seating areas. Multiple grass areas and air conditioned pool house! The two-bedroom attached guest house/casita offers a full kitchen, living area, laundry, and private entrance--ideal for guests or multi-generational living. Additional highlights include a four-car garage and an RV gate with ample space for vehicles, storage, and recreational toys.

2082 E Sanoque Boulevard, Gilbert

2601 E Mesquite Street, Gilbert
$4,075,000
6 Beds ⋅ 5 Baths ⋅ 7015754 MLS ⋅ 4,614 SqFt.
Experience true exclusivity in Sawyer Estates, one of Gilbert's most prestigious enclaves where properties rarely come to market. This nearly 4-acre legacy estate hasn't been sold in decades and now presents a once-in-a-generation opportunity, offering a rare combination of timeless charm, modern updates, and premier equestrian facilities. The 4,600 SF estate home features 5 bedrooms plus a den, 4.5 baths, and a finished basement. Recent updates blend seamlessly with classic design, showcasing warm wood floors, a beautifully remodeled kitchen with striking black-and-white tile, quartz counters, and sleek black cabinetry. For the equestrian enthusiast, this property delivers a premier setup. The expansive 310' x 158' professional-grade roping arena is equipped with a stripping chute, return alley, sprinkler system, permitted lighting, shaded cattle pens, 8 stalls, and 2 storage rooms far more than a typical riding arena. Backing directly onto the Gilbert bridle path, the estate offers direct access to miles of scenic equestrian trails, all while enjoying breathtaking sunsets over the tranquil canal. Large acreage properties like this are nearly impossible to find in central Gilbert. With a new wave of custom estates being built in Sawyer Estates, demand reflects both the prestige of the neighborhood and a strong outlook on future values. Whether you choose to enjoy the spacious updated home as your sanctuary or create a custom estate, this rare offering provides the privacy, location, and canvas to bring your vision to life. Opportunities of this scale are few and far between. Situated in southeast Gilbert, one of Arizona's most desirable and established communities, this estate blends equestrian heritage with rare, low-turnover exclusivity. Located within the award-winning Gilbert Public Schools district, it's just minutes from the Loop 202, SanTan Village, and the acclaimed Agritopia community with its dining, shops, and urban farm charm. The prestigious Seville Golf & Country Club is also nearby, offering championship golf, tennis, fitness, and social amenities. Residents enjoy quick access to Phoenix-Mesa Gateway Airport and a convenient drive to Sky Harbor International Airport. Nearby, top golf courses, regional parks, and vibrant downtown Gilbert provide endless recreation and entertainment. Properties of this scale and quality in Sawyer Estates are exceptionally rare, especially those with direct trail frontage and fully equipped equestrian facilities.

2601 E Mesquite Street, Gilbert

1242 E Canary Drive, Gilbert
$955,000
6 Beds ⋅ 5 Baths ⋅ 7015652 MLS ⋅ 4,778 SqFt.
Gorgeous Semi-Custom Luxury Tract home in one of Gilbert's most popular neighborhoods situated on over ¼ acre lot! This 6 bed home with a massive loft is located in the #1 School District in AZ, Chandler Unified. Easy & quick access to 202 freeway & close to San Tan Mall, Gilbert Regional Park & San Tan Trailheads! GOURMET kitchen has gas cook top, wall oven, butlers & walk in pantry, upgraded raised panel staggered cabinets w/ crown, granite countertops, stainless steel appliances, stone backsplash, pendant lights & large island/breakfast bar! Home has 10 foot ceilings, NEW ROOF & AC's 2021 & new interior paint. DOWNSTAIRS primary suite has custom closet/shelves. Guest suite also downstairs! Incredible yard includes a beautiful pool, outdoor kitchen, citrus trees on a N/S 11,645 SF lot!

1242 E Canary Drive, Gilbert

2312 E Susan Drive, Gilbert
$755,000
4 Beds ⋅ 3 Baths ⋅ 7015540 MLS ⋅ 3,078 SqFt.
INCREDIBLE BUYER INCENTIVES: $12,000 MORTGAGE CONCESSION. Seller will pay up to $12,000 at closing towards your interest rate buydown if you finance with lender of sellers choice. Welcome to 2312 E Susan Dr, a home with everyday comfort in Adora Trails with a great lot next to the greenbelt. The kitchen features an island, accent backsplash, and stainless steel appliances. A walk in closet in the primary bedroom, complemented by double sinks and a separate tub and shower in the primary bathroom. Exterior amenities include a covered patio, an in ground pool, a fenced in backyard. Three car tandem garage. With Adora Trails, a planned Gilbert community, enjoy 12+ miles of scenic trails, a resort-style pool, catch-and-release lake, fitness center, and a vibrant clubhouse.

2312 E Susan Drive, Gilbert

1917 E Azalea Court, Gilbert
$749,000
4 Beds ⋅ 5 Baths ⋅ 7015420 MLS ⋅ 3,268 SqFt.
Welcome to Legend Ridge, a quaint gated community off the Val Vista Corridor located directly adjacent to the Perry High School campus. Step outback to experience this home's attention-getter, the resort-style heated pool and spa built by Presidential Pools, complete with a baja step, over-flowing water feature, and a brand-new Pentair control panel for easy mobile app operation. Beautiful, white pool coping and decking from Artistic Paver Mfg. surround the pool and patio areas. The Alumawood pergola is strategically placed to provide afternoon and early evening shade over the baja step and spa. At the front of the home, an attached casita with its own entrance is perfect for an office space, exercise room, or guest room. The main floor consists of an entry way lined with diagonal tile floors and inlays, as well two living areas, one with a stone gas fireplace and formal dining area, and the other adjacent to the kitchen features beautiful wood flooring. The over-sized kitchen features upgraded, staggered cabinets with glass-front corner cabinets, crown molding, granite countertops, stainless steel appliances, and a butler's pantry complete with a sink and wine fridge. The second floor has three en suite bedrooms, built-in cabinets and bookshelves in the hallway, and a loft space that could easily be converted to an additional bedroom. The primary suite has its own private balcony great for morning coffee, sunset watching, and a view of the San Tan Mountains. Its huge bathroom is highly-upgraded with Travertine tile, a tiled shower and separate garden tub, dual vanities, and two walk-in closets. Additional highlights include a three-car tandem garage with epoxy floors and a large storage closet, RV gate, and low-maintenance landscaping. Located in the highly-rated Chandler School District near shopping, restaurants, parks, the 202 San Tan Freeway, and a brand-new Life Time Fitness less than a mile away, this home and neighborhood are hard to beat!

1917 E Azalea Court, Gilbert

7098 S Portland Avenue, Gilbert
$1,715,000
4 Beds ⋅ 4 Baths ⋅ 7015126 MLS ⋅ 3,847 SqFt.
Welcome to a truly exceptional home in the highly sought-after gated community of Calliandra Estates, where luxury, comfort, and thoughtful design come together seamlessly. Situated on one of the largest lots in the neighborhood, this beautiful residence offers an elevated lifestyle with high-end finishes, modern upgrades, and incredible indoor-outdoor living. From the moment you arrive, you're greeted by a stunning custom front door and private courtyard entry, setting the tone for the sophistication found throughout the home. The exterior was freshly painted just two years ago, complementing the meticulously maintained grounds and lush landscaping, including mature fruit trees and low-maintenance turf in the front yard. Inside, the office and laundry room were remodeled within last two years . Upgraded lighting throughout and a seamless flow of warm wood flooring--no carpet anywhere except in owner's closet. Large floor-to-ceiling windows in the hallway flood the home with natural light, creating a bright, open atmosphere that highlights every custom detail. The chef's kitchen is nothing short of spectacular, featuring high-end appliances of Wolf and Sub Zero, quartzite countertops, and a unique view window beneath the cabinetry that adds both light and architectural interest (only one in community). Cabinet and island lighting elevate the ambiance, making this space as functional as it is beautiful--perfect for both everyday living and entertaining. The family room is designed for comfort and connection, complete with surround sound for an immersive entertainment experience as well as a sitting area with a fireplace. Throughout the home, you'll find custom touches like designer wallpaper in select rooms and stylish barn doors that add character and charm. A versatile office space offers flexibility for remote work or guests, complete with an automated blind for privacy or natural light. The Murphy bed provides additional functionality, easily transforming the space to meet your needs. The marble counters accent the blue cabinetry perfectly. Storage is abundant, with all bedrooms featuring walk-in closets, and the garage has been thoughtfully upgraded with built-in cabinets, a utility sink, and durable epoxy flooring--ideal for organization and clean living. Step outside to your private backyard oasis, where every detail has been considered. Enjoy relaxing evenings under the beautifully lit gazebo, while misters keep you cool during warm Arizona days. Adjustable electronic shades provide comfort and shade when desired, making outdoor living enjoyable year-round. Located in the highly desirable Chandler school district.

7098 S Portland Avenue, Gilbert

4552 E Cavalry Drive, Gilbert
$1,050,000
5 Beds ⋅ 4 Baths ⋅ 7014979 MLS ⋅ 5,059 SqFt.
Welcome to this exceptional basement home, showcasing a timeless design & thoughtful upgrades throughout. The charming front courtyard creates a warm, inviting entry and sets the tone for effortless indoor-outdoor living. The chef-inspired kitchen is both stylish & functional w/ thick granite countertops, gas cooking, stainless steel appliances, and beautifully crafted cabinetry. The family room offers a cozy yet refined atmosphere w/ custom built-ins and stone fireplace. The primary suite includes a spa-like bathroom w/ elegant finishes. Downstairs, the expansive basement is designed for fun & flexibility, complete with a kitchenette, game room, and generously sized bedrooms. Large 16-foot sliding glass doors open to a truly private backyard oasis, surrounded by single-level homes for added seclusion. Enjoy lush palm landscaping, a sparkling pool with a tranquil waterfall, and plenty of space to unwind or entertain. Additional highlights include an oversized three-car garage and a prime location within walking distance to top-rated schools, parks, and all that Power Ranch has to offer.

4552 E Cavalry Drive, Gilbert

5051 S Girard Street, Gilbert
$825,000
5 Beds ⋅ 4 Baths ⋅ 7014768 MLS ⋅ 3,871 SqFt.
This gorgeous home backs to one of the streams and lakes within the highly desirable Bridges community. Relax and enjoy the newer-build pool and spa in the large backyard with no neighbors behind, and great views of the fireworks at Gilbert Regional on the Fourth of July! The north/south facing home is across from a greenbelt with a lovely front porch welcoming you. Once inside, you'll find plenty of room for everyone from the open entryway, high celings and flex space, to the large kitchen and beautiful coffered ceiling in family room. Kitchen upgrades include a huge island with plenty of seating around and quartz counters. One bedroom and full bath downstairs, plus a 1/2 bath. Upstairs is a open loft with a lovely circular bonus space, three additional bedrooms and a primary suite with split sinks, walk-in shower, separate tub and access to the laundry room from the large walk-in closet. Plenty of storage within the home with custom built-ins and a three-car tandem garage. This entertainer's dream home is truly special...make it YOURS before someone else does!

5051 S Girard Street, Gilbert

2471 E Penedes Drive, Gilbert
$906,000
7 Beds ⋅ 5 Baths ⋅ 7014685 MLS ⋅ 4,710 SqFt.
Welcome to Freeman Farms!! With 4,710 square feet of beautifully designed living space, this home combines comfort, functionality along with 2 primary suites to accommodate multi generational living or guests!. This home has one brand new AC and one that is a couple years old with transferable warranties. Step inside to find spacious open-concept living areas filled with natural light, elegant finishes, and seamless indoor-outdoor flow. The chef's kitchen opens to generous dining and living spaces--perfect for entertaining or everyday living. Large sliding glass doors lead to a private backyard retreat, ideal for relaxing or a side patio for more intimate gatherings. With seven true / spacious bedrooms, including, multiple walk in closets, and flex spaces, there is room for everyone! The shaded backyard is so nice along with the covered patio! Located in the desirable Freeman Farms community, residents enjoy access to HUGE grassy parks, scenic walking paths, basketball courts, a beautiful lake, and more--creating a vibrant, outdoor-friendly lifestyle. Gilbert Regional Park is just across the canal for sports, fishing and frequent entertainment! This is a rare opportunity to own a spacious, move-in-ready home in one of Gilbert's premier neighborhoods!

2471 E Penedes Drive, Gilbert

3509 E Marlene Drive, Gilbert
$770,000
5 Beds ⋅ 3 Baths ⋅ 7014680 MLS ⋅ 3,242 SqFt.
Discover freshly painted interiors and brand new carpeting complemented by luxury vinyl flooring. Stunning kitchen featuring sleek quartz counters, a new gas range, luxurious under cabinet lighting, and a reverse osmosis system, combining functionality with beauty. The primary suite serves as a true sanctuary, featuring an huge walk in closet and a spa like bathroom with a separate shower, soaking tub, and separate double vanities. With a guest bedroom and full bath downstairs, a spacious loft upstairs, and a private balcony, there's ample space for guests and friends. Enjoy modern conveniences such as a water softener, an upstairs laundry room with washer and dryer, and a 2023 hot water heater ensuring you total peace of mind!

3509 E Marlene Drive, Gilbert

6243 S Rochester Drive, Gilbert
$885,000
4 Beds ⋅ 4 Baths ⋅ 7014636 MLS ⋅ 4,919 SqFt.
Welcome the 4/3.5 perfect size home! A charming front porch with a quaint hanging swing invites you to relax and unwind. Step inside to a lovely foyer that opens to a spacious den and formal dining room, complete with built-in cabinetry to accommodate all your entertaining & hospitality needs. The remodeled gourmet kitchen is a true centerpiece, featuring stainless steel appliances, granite countertops, rich espresso cabinetry, a gas stove, and a massive walk-in pantry. Enjoy the added luxury of both a wine fridge and a separate drink cooler. The adjacent eat-in dining area creates a warm and inviting space for everyday meals and family gatherings. The open, soaring family room showcases elegance and thoughtful design, highlighted by a cozy fireplace and integrated surround sound system perfect for both relaxing evenings and entertaining guests. The private downstairs primary suite is tucked away from the main living areas, offering a peaceful retreat. It features an expansive walk-in closet and a beautifully remodeled spa-like bathroom. Upstairs, you'll find a versatile theater-style room with surround sound--ideal for movie nights or gaming--along with a loft space perfect for a kids' play area or study zone, plus an additional room for a home gym or recreation. The secondary bedrooms include walk-in closets and share a convenient Jack-and-Jill bathroom. Step outside to your resort-style backyard, designed for ultimate enjoyment and entertaining. Features include a built-in BBQ, low-maintenance artificial turf, and a stunning Pebble Tec pool with a rock waterfall, slide, cave, and shaded swim-up bar. A heated pool and outdoor shower add extra comfort and convenience. Additional highlights include a three-car tandem garage, abundant storage throughout, and two electric vehicle charging stations (one stays). Two newer AC units. Located in a highly sought-after master-planned community, residents enjoy access to sports courts, 8 parks, 5 tot lots, a ramada, as well as basketball and volleyball courts. The top-rated Chandler Traditional Academy is conveniently located within the community. All of this in an unbeatable location in Gilbert, close to popular destinations like Gilbert Regional Park and SanTan Village, along with nearby golf courses, dining, and entertainment.

6243 S Rochester Drive, Gilbert

1306 E Erie Street, Gilbert
$710,000
6 Beds ⋅ 3 Baths ⋅ 7014375 MLS ⋅ 3,518 SqFt.
This stunning 6-bedroom home is located in the highly desirable Gilbert Ranch neighborhood, minutes from San Tan Village. Majorly updated -- new roof (2021), new AC units (2023), new variable speed pool pump (2025), and freshly painted interior. Inside, soaring ceilings and a grand entryway set the tone. The kitchen features stainless steel appliances, granite countertops, and ample cabinetry. A main-floor bedroom and full bath offer flexibility for guests or multi-generational living. Upstairs, the primary suite includes a walk-in closet and spa-like bathroom with double sinks and separate tub and shower. A loft with a private balcony overlooking the greenbelt adds great versatility. Out back, enjoy a pool, RV gate, RV parking with 50 amp hookup, and no rear neighbors. Garage has a mini split -- perfect for a workshop or gym.

1306 E Erie Street, Gilbert

21654 S 158th Street, Gilbert
$1,050,000
5 Beds ⋅ 3 Baths ⋅ 7014213 MLS ⋅ 3,104 SqFt.
All the most important parts of the home are already upgraded, giving you comfort, efficiency, and peace of mind from day one. Major system improvements include OWNED SOLAR, brand new AC air handlers with integrated air purification, sealed ductwork, roof is brand new 2025 completely redone as a ''storm proof'' roof with 30 year warranty, new electrical panels, a new 35 gallon water heater (2026), and a new variable speed pool pump, with nearly all windows upgraded to energy efficient Andersen windows in 2025. New exterior and interior paint, new LVP flooring, and new carpet throughout. Updated bathroom countertops and painted cabinets. A spacious kitchen offers a functional layout with ample cabinetry and a walk in pantry, ready for your vision and finishing touches. The primary suite includes direct backyard access, dual sinks, a jetted tub, and a walk in closet. A rare combination of land, upgrades, and long term potential, ideal for buyers looking to make it their own without sacrificing the big ticket improvements.

21654 S 158th Street, Gilbert

2886 E Washington Avenue, Gilbert
$950,000
5 Beds ⋅ 4 Baths ⋅ 7014062 MLS ⋅ 3,745 SqFt.
Gorgeous home in highly sought-after, tree-lined community of Morrison Ranch! Thoughtfully designed with upscale finishes, this desirable open floor plan offers 5 bedrooms (one downstairs), 3.5 baths and a huge loft! Highlights include natural wood flooring & designer lighting! The chef's kitchen features white cabinetry, quartz countertops, large walk-in pantry w/ adjacent butler's pantry. The family room opens to the kitchen and dining area with a cozy fireplace, ideal for entertaining! All secondary baths have been fully remodeled. The tranquil backyard features beautiful lush landscape, a box flower garden & a large covered patio perfect for enjoying these Az sunsets. Newer A/C units! Conveniently located between 60 & 202 freeway! Close to restaurants, shopping and more!

2886 E Washington Avenue, Gilbert

3548 E Bloomfield Parkway, Gilbert
$1,600,000
4 Beds ⋅ 5 Baths ⋅ 7012767 MLS ⋅ 3,644 SqFt.
Welcome to 3548 E. Bloomfield Parkway, an exceptional Camelot Homes residence in the coveted Lakeview Trails SW enclave of Morrison Ranch, where thoughtful design meets elevated, everyday living. Spanning 3,644 square feet, this semi-custom masterpiece offers 4 spacious en-suite bedrooms, 4.5 designer bathrooms, a versatile den ideal for a fifth bedroom or home office, and an expansive bonus/game room. A highly sought-after 4-car garage completes the package, delivering both function and flexibility. At the heart of the home, the chef's kitchen is designed to impress and built to gather. A massive quartz island comfortably seating up to 10 anchors the space, complemented by top-of-the-line appliances, 42'' soft-close cabinetry, and an oversized walk-in pantry perfect for entertaining at any scale or enjoying the rhythm of daily life. The open-concept great room flows seamlessly into the kitchen and dining areas, creating a light-filled, connected living experience. The primary suite is a private retreat, featuring a spa-inspired bath with a soaking tub, oversized walk-in shower, and dual walk-in closets designed for effortless organization. Each secondary bedroom offers its own en-suite bath, providing comfort and privacy for family and guests alike. Step outside to a beautifully landscaped backyard oasis, now complete with a newly built pool, creating the ultimate setting for relaxing, entertaining, and enjoying Arizona living year-round. Premium artificial turf and lush, low-maintenance greenery enhance the space, while the absence of rear-facing windows from neighboring Camelot homes offers a rare sense of privacy. Rich wood flooring, designer finishes, and elevated details throughout complete the home, delivering a refined yet livable aesthetic in one of Gilbert's most desirable communities.

3548 E Bloomfield Parkway, Gilbert

3019 S Larkspur Street, Gilbert
$930,000
5 Beds ⋅ 4 Baths ⋅ 7012579 MLS ⋅ 4,093 SqFt.
This gorgeous residence greets you with a 3-car garage, a tranquil water fountain, and a manicured lawn. The enchanting interior boasts high ceilings, rustic wood pillars, a soothing palette, classic plantation shutters, and stone tile flooring. As you enter, you'll find a formal dining room and a dedicated office space with built-in shelves. Spend intimate moments with loved ones in the spacious great room, complete with an inviting fireplace for cozy evenings. The stunning chef's kitchen features exposed beams, granite counters, ample wood cabinetry with crown moulding, recessed lighting, a stone-tile backsplash, essential built-in appliances, a walk-in pantry, and a two-tier island with a breakfast bar for casual dining. Double doors lead to the luxurious primary bedroom, showcasing sliding door access to the backyard, a lavish ensuite with dual sinks, and a generous walk-in closet. Upstairs, you'll find a sizeable loft that provides additional living space. Unwind on the lovely balcony, offering serene views of the neighborhood. The enchanting backyard has a covered patio, a built-in BBQ, an exterior fireplace, lush natural turf, and a refreshing pool for cooling down on hot days. Make this fantastic gem yours today!

3019 S Larkspur Street, Gilbert

1298 E Mead Drive, Gilbert
$1,800,000
5 Beds ⋅ 5 Baths ⋅ 7011827 MLS ⋅ 5,127 SqFt.
Stunning Single-Story Luxury Home in the Prestigious Domaine at Waterston Gated Community. This extraordinary 5,127 sq ft single-story luxury home sits on an oversized lot and showcases an exceptional level of interior refinement. Designed for elevated living, the home features 5 expansive bedrooms , 4.5 bathrooms, a private den, and a spacious playroom all centered around a breathtaking main living area with soaring 12 ft ceilings and luxury plank tile flooring. A grand coffered ceiling entry sets the tone for the home's sophisticated aesthetic, leading to a showpiece gourmet kitchen appointed with a double waterfall quartz island, premium Café appliances, reverse osmosis, custom designer lighting, an oversized walk-in pantry, and Corner sliding glass Doors at Family room . Additional interior enhancements include a striking custom Marble media wall with fireplace, an elegant breakfast nook feature wall and meticulously crafted built-in architectural accents. The primary suite offers a serene, spa-inspired retreat with an oversized walk-in shower and exquisite finishes throughout. The outdoor living environment delivers a true resort-caliber experience, crafted for those who expect the finest in luxury and entertainment. The expansive backyard features a heated pool and spa, a dramatic waterfall feature wall, a sunken seating area with fireplace, and a pergola with a dedicated TV wall for elevated outdoor lounging. The cantilever outdoor kitchen is equipped with a high end BBQ grill, while a second full outdoor kitchen provides an additional culinary space for large scale hosting and year round entertaining. Every detail of the outdoor space is designed to offer unmatched comfort, sophistication, and functionality. Residents of Domaine at Waterston enjoy access to some of the most desirable community amenities in the region. This includes beautifully maintained parks, scenic lakes, walking paths, and exclusive access to all Waterston master planned community features. Even more exciting, the area is preparing to welcome Lifetime Fitness, bringing world-class wellness, training, and recreational facilities just moments from your doorstep. This home not only offers luxury living it places you in the heart of one of Gilbert's most sought after and rapidly enhancing communities. The location is hard to beat just minutes from The Gilmore, Gilbert's newest upcoming dining and entertainment destination. The home is also zoned for the highly rated Chandler Unified School District, one of the most sought-after school districts in Arizona.

1298 E Mead Drive, Gilbert

4115 E Linda Lane, Gilbert
$935,000
5 Beds ⋅ 3 Baths ⋅ 7011817 MLS ⋅ 3,427 SqFt.
RARE FIND: Beautifully remodeled 5 bed, 3 bath with bonus rm + loft in Morrison Ranch home with soaring 19+ft ceiling greeting you at the entry, custom tile and flooring, modern lighting, and thoughtful design throughout. The updated kitchen features custom cabinetry, quartz counters, tile backsplash, a pantry and coffee bar, prep island, breakfast bar, and premium GE Café appliances including a 6-burner gas range. Upstairs includes a loft, oversized bonus room, and spacious primary suite with vaulted ceilings and a spa-like bath. Custom wood-accent walls, smart home features, leased solar, resort-style pool, turf, manicured landscaping, and a 3-car garage complete this standout home. Freshly painted inside and out, with a 2025 kitchen remodel and 2022 flooring renovation. Lastly, the wonderful backyard includes a covered patio, artificial turf, paver seating area, and a refreshing pool w/water features! The home of your dreams is here, don't let it get away!

4115 E Linda Lane, Gilbert

2816 E Clark Drive, Gilbert
$2,100,000
4 Beds ⋅ 4 Baths ⋅ 7011790 MLS ⋅ 3,912 SqFt.
Gorgeous custom home located in one of Gilbert's premier gated communities, the highly coveted Weston Ranch. Completely redesigned in 2024, this home showcases high-end Sub-Zero and Wolf appliances, new cabinetry, countertops, and hardwood floors throughout. The oversized primary suite has been transformed into a luxurious retreat featuring a sitting room, his & hers walk-in closets, and a spa inspired double walk-in shower. Step outside to a stunning resort-like backyard with a gorgeous pool and a new heater/chiller, ramada, built-in BBQ and bar, putting green, basketball court and expansive grass area perfect for volleyball, football, or soccer. There is also room to add an RV Garage or Casita, if desired. Ideally located near dining, shopping, freeway access, and Gilbert Regional Park.

2816 E Clark Drive, Gilbert

1333 N Cliffside Drive, Gilbert
$1,190,000
4 Beds ⋅ 5 Baths ⋅ 7011630 MLS ⋅ 4,120 SqFt.
Imagine coming home to a place where every detail invites you to slow down, spread out, and truly enjoy life--a stunning 4-bedroom, 4.5-bath home plus an office/den, offering 4,120 square feet of beautifully designed living space in the highly sought-after Val Vista Lakes community. From the moment you step inside, soaring ceilings and an abundance of natural light create a sense of openness and grandeur that immediately feels like home. Each bedroom is its own private retreat with a personal en-suite bath, offering comfort, privacy, and flexibility for family and guests alike. Whether it's quiet mornings, cozy evenings, or hosting loved ones, this home adapts effortlessly to every stage of life. The theatre room provides the perfect escape for movie nights and game days--and with its separate entrance, it also offers the unique option to be transformed into an attached casita or private guest suite. At the heart of the home, the gourmet kitchen is designed to bring people together, featuring updated finishes, ample space, and an inviting layout that makes both everyday living and entertaining a joy. The beautifully renovated bathrooms throughout add a touch of refined, everyday luxury. Step outside and feel like you're on vacation in your own backyard. Set on an expansive 13,495 sq ft lot, the outdoor space is finished with elegant travertine tile and centered around a sparkling pool and spa--perfect for sun-soaked afternoons, evening swims, and unforgettable gatherings. There's also plenty of room to garden, relax, and create your own outdoor sanctuary. Living in Val Vista Lakes means embracing a true resort-style lifestyle. Spend your days at the Jr. Olympic pool or beach-style pool, stay active with tennis, pickleball, or racquetball, and enjoy the fully equipped fitness center. With year-round activities for both kids and adults, this vibrant lake community offers something for everyone. This isn't just a home--it's where your best memories are waiting to be made.

1333 N Cliffside Drive, Gilbert

307 S Rochester Court, Gilbert
$1,895,000
6 Beds ⋅ 5 Baths ⋅ 7011429 MLS ⋅ 4,135 SqFt.
Welcome to this beautifully upgraded home in the heart of Gilbert, ideally situated on a rare oversized cul-de-sac lot that offers both privacy and space to spread out. This property truly stands out with its highly desirable RV garage, owned solar, and a fully remodeled private guest house, perfect for visitors, multigenerational living, or added flexibility. The home has been thoughtfully updated throughout, with many of the major improvements completed in recent years, including a newer roof (2022) and HVAC system (2021) for added peace of mind. Inside, you'll find a completely remodeled kitchen featuring updated cabinetry, countertops, and a commercial grade Zline range, along with updated flooring, baseboards, and beautifully renovated bathrooms, most completed around 2022, with the Jack and Jill bath and guest house just refreshed in 2026. Outside, extensive landscaping upgrades, including mature palm trees, create a lush, inviting outdoor space, complemented by updated pool equipment, pavers, and irrigation. The RV garage is 40ft. x 20ft. and the guest house with seperate entrance is 648 sq. ft. This is a move-in-ready home that blends style, comfort, and practicality in one exceptional package.

307 S Rochester Court, Gilbert

2457 E Amber Court, Gilbert
$1,785,000
5 Beds ⋅ 6 Baths ⋅ 7011359 MLS ⋅ 5,249 SqFt.
If presence, privacy, and purpose-built design matter, this residence delivers at every level. Positioned on a premier corner lot within a gated, private neighborhood just three miles from downtown Gilbert, this home was thoughtfully crafted for those who value both luxury and functionality. A rare offering, the property features a 50-foot detached RV garage with 220 power, complemented by an extended four-car garage, seamlessly accommodating both lifestyle and storage needs. Arrival is intentional, with a private pavered courtyard setting a refined tone before entering the expansive open-concept interior. Inside, soaring 12-foot ceilings, rich wood-look tile flooring, custom millwork, and curated built-ins create a sense of understated elegance. A statement fireplace and whole-home surround sound enhance the living experience. The kitchen is both striking and sophisticated, anchored by double-stacked cabinetry, slab granite surfaces, and a suite of Wolf and Sub-Zero appliances designed for both performance and presence. Versatility defines the floorplan. Dual primary suites offer flexibility for multigenerational living or an elevated guest experience, while a dedicated casita-style wing provides privacy and independence. Each bedroom is ensuite, delivering comfort and refinement throughout. The primary retreat is a sanctuary of its own, opening to a secluded patio and featuring expansive dual walk-in closets designed to impress. Outdoors, the experience continues with a common area directly behind, creating added space and privacy. The backyard offers a tranquil setting, highlighted by a sleek, modern pool and thoughtfully designed landscaping that feels both resort-inspired and effortlessly livable. This is more than a home. It is a statement.

2457 E Amber Court, Gilbert

3150 E Muirfield Street, Gilbert
$690,000
3 Beds ⋅ 4 Baths ⋅ 7011212 MLS ⋅ 3,060 SqFt.
TBeautifully designed and thoughtfully laid out, this home blends privacy, functionality, and elevated living. Inside, 3,060 sq ft offers 3 spacious bedrooms, each with its own bathroom, plus a half bath. The layout includes a dedicated office, private theater room, and wine storage--ideal for both daily living and entertaining. Shutters throughout add timeless style. Step outside to your own backyard oasis complete with a sparkling pool, hot tub, and built-in BBQ--perfect for hosting or unwinding in Arizona's beautiful weather. A gated garden entry with a tranquil fountain sets a warm, inviting tone, while the home's location diagonally across from the neighborhood park adds both convenience and charm. A rare opportunity to own a home that blends comfort, privacy, and lifestyle. each bedroom has its own bathroom Theater room, wine storage room backyard oasis with covered patio, built-in BBQ, pool, & spa located diagonally across from the park

3150 E Muirfield Street, Gilbert

3691 E Alfalfa Drive, Gilbert
$1,200,000
4 Beds ⋅ 3 Baths ⋅ 7010923 MLS ⋅ 3,465 SqFt.
Set in the heart of Gilbert, this exceptional single-story residence blends refined design, upscale finishes, and resort-inspired outdoor living. A charming private courtyard creates a welcoming first impression, leading into a home filled with natural light, elegant design elements that enhance both style and functionality, and effortless indoor-outdoor flow. Inside, the home features a spacious open-concept layout thoughtfully designed for both comfortable daily living and sophisticated entertaining. The expansive floorplan includes 4 bedrooms, 3 bathrooms, private office, formal dining, casual breakfast nook, and a versatile flex room ideal for a media lounge, teen room, or secondary living space. The heart of the home is a gourmet chef's kitchen designed to impress, featuring an... oversized island, built-in stainless-steel appliances, sleek designer backsplash, and extensive cabinetry offering both beauty and abundant storage. The expansive island serves as a natural gathering space--perfect for hosting guests or enjoying casual meals. Privately positioned for maximum comfort, the split primary suite offers a luxurious retreat with generous proportions and a spa-inspired en-suite featuring dual vanities, soaking tub, separate glass-enclosed shower, and the rare convenience of two spacious walk-in closets. A separate guest suite offers ideal privacy for visitors, while the additional bedrooms are all generously sized, providing comfort and flexibility for family or guests. Step outside to a beautifully designed backyard oasis with sparkling pool and spa, shaded pergola, herb garden, and citrus trees, creating a private setting perfect for relaxing afternoons or evening gatherings under the desert sky. The third-car garage has been thoughtfully converted into a fully equipped home gym, offering a dedicated space for wellness and fitness while still maintaining excellent storage options. Located within the highly desirable Bridges at Gilbert, residents enjoy a lifestyle that feels more like a private resort than a traditional neighborhood. Community amenities include scenic catch-and-release lakes, cascading waterfalls, expansive greenbelts, playgrounds, splash pads, sport courts, and miles of walking and biking paths designed to encourage an active and connected lifestyle. The community sits just moments from Gilbert Regional Park and is located within the highly regarded Higley Unified School District, known for its A-rated schools. Combining luxury finishes, a thoughtfully designed floorplan, and an exceptional location, this remarkable home offers an outstanding opportunity to experience the very best of upscale living in one of Gilbert's most sought-after communities.

3691 E Alfalfa Drive, Gilbert

2051 E Aris Drive, Gilbert
$1,499,000
5 Beds ⋅ 4 Baths ⋅ 7010594 MLS ⋅ 4,748 SqFt.
Welcome to this beautiful 5 bedroom, 4 bath home located in the highly sought-after Legacy at Freeman Farms community in Gilbert. Step inside to discover a thoughtfully designed open floor plan, ideal for both everyday living and entertaining. The main living areas are enhanced by beautiful hardwood flooring, creating a warm and inviting atmosphere throughout. The expansive kitchen flows seamlessly into the great room, making it the heart of the home. In addition to the five spacious bedrooms, this home features a large bonus room and a dedicated office--perfect for remote work, a playroom, or a home gym. Outdoors, enjoy your own private retreat with a heated pool and spa, mature landscape, built in BBQ, trampoline. Car enthusiasts and those needing extra storage will appreciate the rare 4-car garage, offering plenty of room for vehicles, toys, and more.

2051 E Aris Drive, Gilbert

2087 E Aris Drive, Gilbert
$2,045,000
5 Beds ⋅ 7 Baths ⋅ 7010583 MLS ⋅ 5,032 SqFt.
Experience elevated Arizona living in this exceptional single-level luxury residence located in the highly sought-after Freeman Farms community. Built in 2015, this beautifully designed home offers over 5,000 square feet of sophisticated living space with 5 spacious bedrooms, 6.5 bathrooms, and premium finishes throughout. From the moment you enter, you're greeted by elegant tile flooring, 12-foot tray ceilings with LED lighting, designer fixtures, and expansive open-concept living spaces ideal for both entertaining and everyday comfort. The gourmet chef's kitchen . . . features high-end stainless steel appliances, a walk-in pantry, oversized island, and seamless flow into the great room complete with surround sound and a cozy fireplace. The luxurious primary suite is a true retreat, featuring a lavish bathroom and an oversized walk-in closet. Each secondary bedroom includes its own en-suite bath and walk in closet, offering comfort and privacy for family and guests alike. Step outside to your private resort-style backyard situated on nearly half an acre, featuring a sparkling pool, covered patio with built-in speakers, lush artificial turf, and plenty of room to relax or entertain year-round. Property Highlights: 5 Bedrooms | 6.5 Bathrooms, 5,032 Sq Ft, 0.48 Acre Lot, 4-Car Garage, Single-Level Luxury Home, Gourmet Chef's Kitchen, Resort-Style Backyard with Pool, Dual Fireplaces, Surround Sound, Located in Prestigious Freeman Farms, Top-Rated Chandler Unified Schools Nearby. This home combines timeless elegance, modern upgrades, and premier Gilbert living in one extraordinary package.

2087 E Aris Drive, Gilbert

3241 E Aris Drive, Gilbert
$735,000
4 Beds ⋅ 3 Baths ⋅ 7010535 MLS ⋅ 3,567 SqFt.
If you're looking for a home ideal for entertaining, this is it. The sparkling pool, built-in BBQ, pergola with a floating countertop, fire pit, travertine, and artificial turf makes this backyard one of the standout features of the home. Inside, this gorgeous 4 bed, 2.5 bath home with a upstairs loft offers an open floor plan with wood plank tile floors, wooden blinds and shutters, and a stone chimney with a electronic fireplace in the living room. The kitchen features granite countertops and opens to the main living area. Situated in the sought-after Marbella Vineyards community, you're close to shopping, dining, and award-winning Chandler schools, with quick freeway access. A playground and nearby parks with pickleball, tennis, and splash pads complete the lifestyle. and a bathroom with double sinks and a separate shower/tub. Out back, your oasis awaits you, complete with an extended covered patio, travertine pavers, a nice seating space with a curved bench and a fire pit, perfect for relaxing with your loved ones, and a sparkling pool for a refreshing time! Truly a must-see!

3241 E Aris Drive, Gilbert

3375 E Vallejo Court, Gilbert
$1,633,500
6 Beds ⋅ 4 Baths ⋅ 7010518 MLS ⋅ 4,563 SqFt.
Stunning luxury home where quality, space, and thoughtful design come together beautifully. The stone rotunda entry, arched wood door, and dramatic circular foyer make an impressive first impression. Inside, rich wood flooring, plantation shutters, detailed millwork, and expansive living spaces create a polished yet inviting feel. The kitchen is a true centerpiece with custom cabinetry, a massive island, Wolf appliances, built-in Sub Zero refrigerator, double ovens, and an oversized walk-in pantry, all opening seamlessly to the main living and dining areas for effortless entertaining. The primary suite offers a private retreat with its own fireplace and a beautifully finished bath. Generously sized bedrooms and flexible bonus space provide room for an office or gym. Come and see!!! playroom, or guests. Outside, the oversized lot is just as impressive with an expansive paver patio, large covered outdoor living area, sparkling pool and spa, water features, firepit, and a huge grassy area. With mountain views, a 4 car garage, and upscale finishes throughout, this home delivers luxury inside and out.

3375 E Vallejo Court, Gilbert

Copyright 2026 Arizona Regional Multiple Listing Service, All rights reserved. The data relating to real estate for sale on this website comes in part from the Arizona Regional Multiple Listing Service. All information deemed reliable but not guaranteed and should be independently verified. All properties are subject to prior sale, change or withdrawal. Neither listing broker(s) nor Arizona Regional Multiple Listing Service shall be responsible for any typographical errors, misinformation, misprints and shall be held totally harmless.

How much is your home worth?

Get instant property value now!