Refine Search
Sort by
3668 E Spring Wheat Lane, Gilbert
$1,082,000
4 Beds ⋅ 3 Baths ⋅ 6852978 MLS ⋅ 2,989 SqFt.
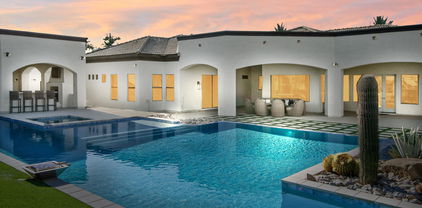
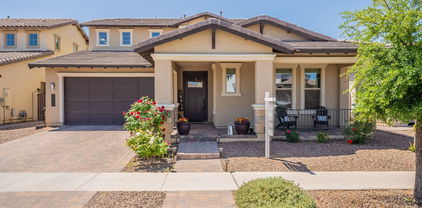
Welcome to Morrison Ranch, where tree-lined streets, front porch hangouts, and kids playing outside until sunset still exist. Where neighbors know each other, green parks are just around the corner, and community feels like family. If you've been waiting for that *just right* home in a neighborhood that truly feels like home—this is it. This beautifully designed 4-bed, 3-bath home offers a large open floor plan with split living quarters—perfect for growing families and real-life functionality. An open teen room creates the ideal hangout zone for movie nights, gaming, or just giving the kids their own space to be kids. The heart of the home is the kitchen, fully equipped with a gas stove, extended counter space for prepping, baking, or serving up snacks, white cabinetry with crown molding, stainless steel appliances, and a large island with seating for everyone to gather around. The great room features soaring ceilings, warm wood-look tile, a cozy fireplace, and beautiful natural light. The primary suite is tucked away for privacy, complete with plush carpet, a barn door leading to a spa-like bath with dual sinks, and a generous walk-in closet. The charm continues outdoors: a paver-lined front porch made for morning coffee and evening chats. In the backyard, it's all about fun and function, a massive extended covered patio, built-in fire pit and conversation area, in-ground trampoline, sparkling pool with baja shelf, artificial turf for play, and a layout that just *works*. This isn't just a house. It's where your family's best moments will happen, wrapped in the warmth of a truly connected community.

3668 E Spring Wheat Lane, Gilbert

6694 S Banning Street, Gilbert
$799,000
4 Beds ⋅ 4 Baths ⋅ 6852838 MLS ⋅ 2,968 SqFt.
Beautiful single level home in highly sought after Seville Golf & Country Club! This meticulously cared for home is on a 1/4 acre corner lot with a northeast facing back yard! Open kitchen - family room concept. Split primary bedroom floor plan! Four bedrooms PLUS office! The formal living room at front of home also serves as flex - space; it would make a great second office, study room, game room, or could be closed off and turned into a 5th bedroom. The gourmet kitchen boasts rich dark wood cabinetry, large island with pendant lighting, honed quartz counter tops, stainless steel appliances, R/O drinking water system, walk in pantry and eat-in casual dining area; GAS COOKING! 5" plank walnut flooring throughout home with travertine flooring in kitchen, secondary bathrooms, entry way and dining room. LED lighting and built - in speakers in the family room. The primary suite is a retreat you won't want to leave! Walk - in closet, walk - in shower, dual sinks, Roman soaking tub; marble surrounds! Two of the secondary bedrooms share a jack and jill bathroom. Three full bathrooms plus a powder room. Exit the family room to the resort - style backyard! The sparkling pebble sheen saltwater pool has a water feature, baja bench and umbrella sleeve. Built in BBQ, beautifully maintained landscape, covered patio with built - in speakers and ceiling fans; perfect for families and entertaining! Trendy stamped concrete patio floor and pool decking! Large side yards. RV gate. 2024 water softener. 2025 Sprinkler timer box. New smoke detectors throughout. Over height 3 car tandem garage with exit to side yard. Walkable attic. Extra R-30 insulation in ceilings and walls. 2x6 construction. This active, family - oriented community has multiple beautifully maintained common spaces / parks, walking paths and playgrounds. For an optional membership subscription, enjoy unparalleled resort - style amenities including access to the Championship - style Seville Golf Course, clubhouse, pools, waterpark, fitness center / exercise classes, tennis, pickle ball, meeting rooms and more! An award - winning community and lifestyle! All facts and figures to be verified by buyers or buyers' representatives.

6694 S Banning Street, Gilbert

4454 S Lariat Court, Gilbert
$626,000
5 Beds ⋅ 4 Baths ⋅ 6852711 MLS ⋅ 2,744 SqFt.
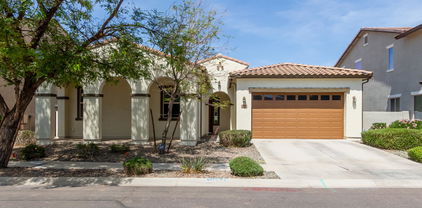
This meticulously maintained and beautifully remodeled 5 bedroom, 3.5 bath home is a rare find in the highly sought after Power Ranch Community. The spacious kitchen features painted cabinets, ample counter space, island, and modern SS appliances making cooking and entertaining a breeze. Wood-look tile throughout all the living areas adds warmth and style to the home. The Backyard Oasis boasts a large paver patio and fire pit area with a custom built pergola creating the perfect spot for outdoor entertaining and relaxation. Large, lush lawn with a paver sidewalk provides ample space for outdoor activities. The gorgeous master bathroom provides a spa-type experience at home every day! Enjoy access to community pools, parks, and recreational facilities that Power Ranch is best known for.

4454 S Lariat Court, Gilbert

3167 E Battala Court, Gilbert
$560,000
5 Beds ⋅ 4 Baths ⋅ 6852474 MLS ⋅ 2,873 SqFt.
Tucked within an exclusive lakefront community, this exquisite two-story Tuscan-inspired estate seamlessly blends timeless elegance with modern comfort. Boasting 5 spacious bedrooms and 4 baths, the home also features a loft and a den. The downstairs primary suite features a serene bay window and a spa-like ensuite with a soaking tub and separate glass-enclosed shower. The gourmet kitchen impresses with gleaming granite countertops, rich cabinetry, and a sunlit eat-in area. Situated on an oversized 10,671 sqft lot, the backyard is a private oasis with a sparkling pool, a dedicated children's play area, and ample room to entertain. Complete with a two-car garage, this home is a rare blend of sophistication, space, and resort-style living.

3167 E Battala Court, Gilbert

1089 N Arroyo Lane, Gilbert
$750,000
4 Beds ⋅ 3 Baths ⋅ 6852398 MLS ⋅ 2,622 SqFt.
Move-in Perfect & No homes behind. Master Balcony enjoys greenspace & Superstition Mtn. VIEWS! You'll love the Wood-look Plank Tile throughout the 1st floor, Soaring Ceiling, & modern Kitchen w/ Quartz counters, New KitchenAid Stainless Appliances, Island w Built-in Trash Can & new lighting; open to the family room w/ Gas Fireplace. Large windows showcase a Private backyard Oasis w/ Resurfaced Pool, Artificial Turf, Fruit Trees, & Raised Garden. Love the 1st floor Den (possible 5th BED), Full Bath, & Laundry w Storage. Upstairs 4 bedrooms & stunning New Bathrooms. Master boasts a View Balcony, Vaulted Ceiling, & Custom Barn Door into the Remodeled Bath w/Soaking Tub, Shower, Separate Vanities, Lighting, Toilet room, Greenspace & Mtn Views! New Roof, newer ACs, some New Windows, mor THIS HOME IS A 10+! GREAT ACCESS TO FREEWAYS, HIGHLY RATED SCHOOLS...WALK TO ELEMENTARY (SEE PHOTOS...ITS A FEW HOUSES ON THE SAME SIDE TO THE SCHOOL WALKWAY), SHOPPING, DINING, ALL THAT GILBERT OFFERS IN A HOME THAT HAS BEEN LOVINGLY MAINTAINED & UPDATED. *Listing agent is related to the seller

1089 N Arroyo Lane, Gilbert

3335 E Indigo Bay Court, Gilbert
$1,610,000
4 Beds ⋅ 6852376 MLS ⋅ 4,055 SqFt.
Welcome to luxury living in one of the most sought-after gated communities, Enclave at Via Bella, where privacy, safety, and neighborly charm come standard. This stunning, single-level home is packed with upgrades and thoughtful design details that make everyday living feel like a retreat. Step inside to soaring 12-foot ceilings and a seamless open-concept layout perfect for entertaining. The heart of the home features a gourmet chef's kitchen with GE Monogram appliances, a full-size built in fridge and freezer, three ovens, and an oversized range with 4 gas burners, grill, and griddle. The spacious family room flows effortlessly into the backyard through a dramatic nearly wall to wall 90-degree sliding glass door, creating the ultimate indoor-outdoor living experience. Each of the 4 bedrooms boasts its own walk-in closet and en-suite bathroom, while the luxurious primary suite offers a spa-like bath with dual vanities, a marble walk-in shower with three shower heads, and a deep soaking tub. Custom tilework, wallpaper accents, and extensive trim add personality and polish throughout. The backyard is built for fun with a resort-style custom pool featuring a built-in fireplace, hot tub, waterslide, and diving platform. There's even an in-ground trampoline and Control4 audio system that extends to the backyard for the perfect entertainment zone. Additional highlights include epoxy-coated garage floors in a 3-car garage, garage storage upgrades, custom window coverings throughout, built-in bunk beds with lights and storage, and a large gated front courtyard. The front yard was specially engineered to be flat, unlike others in the neighborhood that are sunken for drainage. Fresh interior and exterior paint give the home a modern, move-in-ready feel. Enjoy access to private community amenities including a tennis court and basketball hoop. This home truly has it all. Luxury, comfort, community, and countless upgrades. All in an exceptional Gilbert location.

3335 E Indigo Bay Court, Gilbert

7336 S Rochester Drive, Gilbert
$680,000
5 Beds ⋅ 3 Baths ⋅ 6851782 MLS ⋅ 2,578 SqFt.
This charming single-story home showcases an open floor plan and stunning tile flooring that runs seamlessly throughout the home. A spacious great room serves as the heart of the home and is ideal for both relaxation and entertaining. The functional kitchen boasts an island, pendant light pre-wiring and a walk-in pantry. A dedicated laundry room is centrally located, allowing for quick access from all rooms. A secondary bedroom features a full bathroom with a walk-in shower. The primary suite includes a large walk-in closet and a connecting bath with a walk-in shower, a linen closet for added storage and a dual-sink vanity. Additional highlights include walk-in closets in the secondary bedrooms, dual vanity sinks in the secondary bathroom and a convenient side access door in the garage.

7336 S Rochester Drive, Gilbert

3720 E Narrowleaf Drive, Gilbert
$778,500
4 Beds ⋅ 3 Baths ⋅ 6851778 MLS ⋅ 2,941 SqFt.
Located in the highly sought-after Bridges East community of Gilbert, Arizona, this home is a meticulously designed single-story home that offers both luxury and functionality. Built in 2016, this 2,941 sq ft residence features 4 bedrooms, 2.5 bathrooms, and a versatile den, making it ideal for families and entertainers alike. The expansive great room seamlessly connects to the gourmet kitchen, creating a perfect space for gatherings. Equipped with granite countertops, espresso cabinetry, stainless steel appliances, a gas cooktop, double ovens, and a walk-in pantry. Throughout the home, you'll find tile plank flooring, plantation shutters, and updated fixtures that enhance its designer feel. Continued in private remarks.

3720 E Narrowleaf Drive, Gilbert

7364 S Tucana Lane, Gilbert
$713,990
5 Beds ⋅ 4 Baths ⋅ 6851771 MLS ⋅ 2,938 SqFt.
This charming two-story home features 9-ft. first-floor ceilings and a generous great room that opens to an extended covered patio through a 15-ft. multi-slide door—perfect for outdoor entertaining and relaxation. The kitchen showcases 42-in. upper cabinets, sleek quartz countertops, a stunning tile backsplash and a walk-in pantry. A conveniently located bedroom with a full bath completes the functional first level. Upstairs, the spacious loft offers the ideal setting for family movie nights. The private primary bedroom includes an en-suite bath with a walk-in shower, two linen closets and an extended dual-sink vanity. Additional highlights include an upstairs laundry room, low-e windows and a convenient side access door at the garage.

7364 S Tucana Lane, Gilbert

3079 E Fruitvale Court, Gilbert
$2,390,000
7 Beds ⋅ 7 Baths ⋅ 6851399 MLS ⋅ 6,051 SqFt.
Welcome to your new estate, offering the perfect blend of luxury, comfort, and endless opportunities for entertaining. Boasting 7 expansive bedrooms and 6 bathrooms, this residence provides generous space for family and guests. Stepping into the home, you'll find brand-new wide-plank wood flooring, new carpet, and fresh paint throughout. This home features a home theater and large living areas. Step outside into your private resort-style backyard. Take a swim in your oversized negative edge pool, unwind in the hot tub, or perfect your short game on the custom turf putting green. This serene outdoor space is your personal oasis for entertaining with a built in BBQ and outdoor kitchen area. For car enthusiasts there is plenty of parking in the RV garage which opens to the pool and bathroom.

3079 E Fruitvale Court, Gilbert

534 E Sheffield Avenue, Gilbert
$810,000
4 Beds ⋅ 2 Baths ⋅ 6851338 MLS ⋅ 2,526 SqFt.
Prepare to be captivated by this fully remodeled single-level masterpiece. This stunning home offers the perfect blend of style, comfort, and functionality. Completed between 2023-2024 with over $175,000 in high-end renovations, this 4-bedroom, 3-car garage home is move-in ready and thoughtfully designed for modern living. Step inside to a spacious, open layout featuring soaring 10-foot ceilings, a split master floor plan, a great room concept, formal living and dining areas, and luxurious finishes throughout. No detail was overlooked—from the new roof (2022) and updated AC units (2022/2023) to Nest thermostats, Lutron smart switches, LED lighting, and elegant 5'' baseboards. Gorgeous large-format contemporary tile flooring flows throughout, complemented by black-out window shades, modern shutters, and fresh neutral paint. The bathrooms have been fully redesigned with floor-to-ceiling designer tile, walk-in showers, custom cabinetry, luxury height vanities with quartz, upgraded fixtures, sleek glass enclosures, and contemporary lighting. The master suite also features a customized walk-in closet. The gourmet kitchen is a true showstopper. Redesigned for both beauty and functionality, it includes an extended layout with ceiling-height cabinetry, double-stacked uppers, 5" crown molding, quartz countertops, pendant lighting, a massive island, designer backsplash, gas cooktop, wine fridge, under-mount lighting, RO System, and a large pantry with roll-out shelves. All appliances were newly installed in late 2023. Outside, your private backyard retreat awaits. Enjoy a newly resurfaced Pebble Tec pool with updated waterline tile, travertine pavers, premium artificial turf, a robotic pool cleaner, new filter system, and vibrant multicolor LED lighting. The front yard has also been refreshed with an upgraded irrigation system, new plants, and fresh gravel. Additional upgrades include: 8' interior doors with updated hardware, Remote controlled Ceiling fans throughout, New garage door opener & built-in cabinetry, Water softener, Laundry room with utility sink and upper / lower cabinets, Sleek electric fireplace with modern surround, wall mounts for TVs. Unbeatable Location: Enjoy effortless access to San Tan Village, Downtown Gilbert's vibrant scene, top-tier A-rated schools, leading hospitals, diverse restaurants, and endless shopping opportunities! This home truly has it all. Don't miss your chance to own this exceptional, turn-key property!

534 E Sheffield Avenue, Gilbert

1539 W Laurel Avenue, Gilbert
$2,000,000
5 Beds ⋅ 4 Baths ⋅ 6851165 MLS ⋅ 4,063 SqFt.
Ultimate Lakefront Home for the Active, Sporty Family-Gilbert's Hidden Gem. Live every day like it's a vacation in this newly remodeled, 4,000+sf luxury lakefront home, set on Gilbert's only private residential recreational lake. Perfect for the active, sporty family, this rare gem offers the ultimate lifestyle-where you can wakeboard, water-ski, jet ski, paddle board, kayak, or sail right from your private dock. A MasterCraft powerboat is also available for sale, so you're ready to hit the water on day one. In 2025, a $500,000 designer renovation transformed this home inside & out, combining sleek modern upgrades w/timeless craftsmanship. At the heart of the home is a high-end gourmet kitchen featuring Viking appliances, custom cabinetry, a massive island, top-tier finishes— see ''MORE' Kitchen is designed to impress both home cooks and professional chefs. Enjoy cozy evenings by one of the elegant gas fireplaces, entertain in style at the built-in wine and cocktail bar, and take in the warmth of rich wood paneling, soaring ceilings, and Restoration Hardware chandeliers that add dramatic flair and soft sophistication throughout the home. The flexible floor plan offers expansive living spaces, room for a home gym, office, media room, or teen lounge, and walls of windows that bring in natural light and breathtaking lake views. Step outside to your private backyard oasiscomplete with covered patio, lush landscaping, and direct lake access with boat slip and electric boat lift. Host unforgettable gatherings, enjoy paddleboard races at sunset, or simply unwind as boats glide by. All this, just minutes from the best of Downtown Gilbertrestaurants, cafés, boutique shops, theaters, bars, and the famous Farmers Market. Trader Joe's and Sprouts are only 10 minutes away, so healthy and convenient living is always close by. This one-of-a-kind property is where sport, style, and serenity come together.

1539 W Laurel Avenue, Gilbert

1550 S Chaparral Boulevard, Gilbert
$589,000
5 Beds ⋅ 3 Baths ⋅ 6851153 MLS ⋅ 2,851 SqFt.
Welcome to 1550 N Chaparral Blvd in Gilbert's highly sought-after Chaparral Estates community. This beautifully maintained home offers a spacious, open layout filled with natural light. The kitchen features granite countertops, stainless steel appliances, and ample cabinetry—perfect for everyday living and entertaining. The home includes multiple bedrooms, including a generous primary suite with a private bath and walk-in closet. Outside, enjoy a low-maintenance backyard ideal for relaxing or hosting guests. Chaparral Estates is known for its tree-lined streets, walking paths, and community parks. Located in the top-rated Higley Unified School District, and just minutes from the Loop 202, SanTan Village, shopping, dining, and entertainment, this home blends comfort with convenience.

1550 S Chaparral Boulevard, Gilbert

3871 E Harrison Street, Gilbert
$725,000
4 Beds ⋅ 4 Baths ⋅ 6851037 MLS ⋅ 2,995 SqFt.
Welcome to this gorgeous 4-bed, 3.5-bath home in Recker Pointe! Situated on a premium lot, this property abuts a greenbelt/park area, providing open views with no back lot neighbors! The spacious floorplan includes one guest suite downstairs and 3 generous sized bedrooms upstairs. The sizable primary suite features a large primary bath with walk-in shower, soaking tub, his/hers sinks, and a huge walk-in closet. The main open floor plan features a chef's kitchen with rich wood cabinets and sleek quartz counters, gas cooktop, and stainless-steel appliances that opens to a great room and dining area ideal for entertaining friends and family! The additional two flex rooms are perfect for a family theater room, study, home office, or personal gym. In addition, ample storage space can be found throughout the home. The exterior and landscaping is low maintenance, with turf and a covered paver patio in the front and back of the home. The inclusion of energy efficient items like Energy Star rated window treatments and Solar Panels provides owners with far lower and more consistent energy bills, on average, as energy cost rise. The large 3-car tandem garage includes a 240-volt outlet and utility sink for workshops and hobbyists. The Recker Pointe community boasts two fantastic parks with picnic gondolas, playgrounds, BBQ's, bocce & basketball courts, and a large gated pool. This PRIME location is nestled between Santan Mall, Epicenter, Verde Park, and Gilbert Gateway, providing quick access to fantastic retail, dining, and entertainment options, along with many highly rated schools. This truly is a home that has so much to offer everyone and is waiting for you to make it yours!

3871 E Harrison Street, Gilbert

13829 S 155th Street, Gilbert
$3,800,000
5 Beds ⋅ 6 Baths ⋅ 6850650 MLS ⋅ 5,082 SqFt.
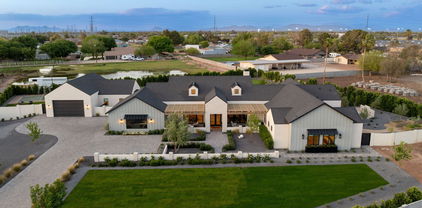
Welcome to a one-of-a-kind modern luxury farmhouse estate that effortlessly blends upscale design with Arizona charm. Set on a private 1.25-acre county island with no HOA yet central to San Tan Village and all the shopping, dining, and entertaining you can dream of. This exquisite property includes a detached casita, professionally designed interiors, and a resort style yard. The main residence showcases a sophisticated layout featuring 4 spacious bedrooms, a dedicated office, formal dining, and a versatile teen lounge ideal for home learning or relaxation. The heart of the home is a chef's kitchen that opens to a dramatic great room, where floor-to-ceiling glass sliders invite seamless indoor-outdoor living. The primary suite is a private sanctuary with its own patio, firepit, breathtaking custom water feature, spa-style bath, and 2 spacious walk-in closets. Each secondary bedroom offers en-suite accommodations, providing elevated comfort and privacy for family or guests. Step outside and discover a backyard that rivals the finest luxury resorts. Entertain with ease in the fully equipped outdoor kitchen, unwind beneath the dual-sided gas fireplace or gather around one of two additional fire pits. The ambiance is elevated with built-in misting systems, integrated landscape lighting, yard speakers thoughtfully placed throughout the yard. For recreation and fun, enjoy your very own private pickleball and basketball sport courtperfect for both family play and entertaining guests. A private, paved driveway from 155th Street leads to an oversized detached garage with room for up to four to five vehicles (lift included), a sprinter van, or a small RV. Attached garage to the home can hold and additional 2 cars. This estate is a rare blend of luxury, comfort, and desert serenitytruly the ultimate Arizona lifestyle. To make the deal more amazing the home can be sold fully furnished inside and outside with a full price offer.

13829 S 155th Street, Gilbert

3420 E Bart Street, Gilbert
$600,000
4 Beds ⋅ 3 Baths ⋅ 6850409 MLS ⋅ 2,528 SqFt.
Great opportunity to own this charming 4 bedroom 2.5 bathroom 3 car garage home in the highly sought after Lyons Gate neighborhood. You'll love the inviting interior featuring a warm palette, abundant natural light, and a taste of tile flooring and carpet in all the right places. Enjoy a welcoming great room ideal for entertaining and a formal dining room for family meals.The eat-in kitchen offers gas range, ample cabinetry, SS appliances, granite counters, tile backsplash, walk-in pantry, large island w/breakfast bar & dinette room. The main bedroom hosts a private bathroom w/dual sinks, a separate shower/tub & a walk-in closet. The large backyard offers a covered patio, pavers & ample space to relax or entertain. Freshly painted exterior and HVAC less than 1 year old. Don't miss out!

3420 E Bart Street, Gilbert

10607 S 159th Street, Gilbert
$1,185,000
6 Beds ⋅ 4 Baths ⋅ 6850403 MLS ⋅ 2,969 SqFt.
Welcome to your dream oasis in an exclusive annexed pocket of Gilbert—where luxury meets lifestyle on just over an acre of pristine, horse-zoned property. This exceptional estate offers a rare blend of space, style, and versatility, perfect for those who value privacy, comfort, and elegant living. The main residence features 4 bedrooms, 2.5 bathrooms, and a thoughtful layout designed to inspire. Inside, a bright and airy paint palette enhances the vaulted ceilings and recessed lighting, creating an open and welcoming ambiance. The living and formal dining areas are anchored by a striking double-sided fireplace—perfect for cozy evenings or stylish entertaining. Need to work from home? The dedicated office space provides a quiet retreat. ((CONTINUED)) At the heart of the home, the eat-in kitchen and family room offer a true gathering space. The kitchen is as functional as it is beautiful, with ample storage, stainless steel appliances, an electric cooktop, wall oven, and a built-in Sub-Zero refrigerator. Whether you're prepping a meal or hosting guests, this space is ready for it all. The primary suite is a private sanctuary, with its own separate entrance and a spa-like bathroom featuring dual sinks, generous counter space, a soaking tub, a walk-in shower, and a spacious walk-in closet. The additional bedrooms are generously sized, with one offering its own private entrance and a charming seating areaideal for guests or multi-generational living. A roomy laundry/mudroom adds convenience and flexibility to everyday life. The detached guest house adds even more appeal, offering 2 bedrooms, 1 bathroom, and a kitchenette complete with a sink, fridge, and microwave. The open-concept living and dining area is filled with natural light, and one of the bedrooms includes a space perfect for a closet, workout area, or studio. Step outside into your lush backyard retreat, where you'll find multiple al fresco dining areas, a large covered patio, a ramada, and a whimsical children's play area complete with a playhouse, swing set, and merry-go-round. With so much space to create, entertain, and relax, the possibilities are endless. Whether you're seeking a peaceful place to raise horses, a multi-generational estate, or the ultimate family compound, this property offers it allwith the charm and serenity only Gilbert can provide. Welcome home.

10607 S 159th Street, Gilbert

2072 E Blackhawk Court, Gilbert
$1,185,000
4 Beds ⋅ 4 Baths ⋅ 6850347 MLS ⋅ 3,897 SqFt.
This luxury home situated on a premium ~1/3-acre cul-de-sac lot offers the perfect blend of space and sophistication for families seeking top-rated schools and outdoor recreation. Step inside to be greeted by direct views of your private backyard oasis through impressive 20ft sliding glass doors. The heart of this home is the spectacular living room featuring a stone fireplace, coffered ceilings, and surround sound—ideal for family gatherings or entertaining friends. With 4 bedrooms (all with walk-in closets), 3.5 bathrooms, dedicated office, flex space, and formal dining room, there's room for everyone. The chef's kitchen boasts under-cabinet lighting, 5-burner gas cooktop, and double ovens for culinary adventures. Outdoor living is equally impressive with a heated pool, spacious covered patio, low maintenance turf and firepit. Backing to a peaceful greenbelt with no rear neighbors! Practical luxury extends to the 1-car plus 3-car tandem garage with epoxy floors. Minutes from Gilbert's excellent schools, parks, and the new Lifetime Fitness facility currently under construction. Outdoor enthusiasts can easily enjoy the trails adjacent to the canal for walking, running and biking!

2072 E Blackhawk Court, Gilbert

719 E Page Avenue, Gilbert
$709,000
5 Beds ⋅ 3 Baths ⋅ 6850226 MLS ⋅ 2,929 SqFt.
Just minutes from vibrant Downtown Gilbert, discover the tranquil waterfront charm of Stonebridge Lake Estates! Tucked along the Consolidated Canal, nearby Freestone Park, this community boasts 4 serene lakes, a playground, and 2 sparkling pools, blending nature with Gilbert's finest amenities. Welcome to 719 E Page Ave—a lovely 5-bedroom, 3-bath retreat spanning 2,929 sq ft on a sprawling corner lot. Inside, open living spaces flow effortlessly, with a formal dining area and a generous ground-floor bedroom. Upstairs, four airy bedrooms await, including a powerful primary suite with a private balcony overlooking a newly revamped backyard oasis featuring lush turf, sleek tile, mature shade, and a dazzling pool. Don't miss this gem—tour today!

719 E Page Avenue, Gilbert

3933 E Meadowview Drive, Gilbert
$795,000
4 Beds ⋅ 3 Baths ⋅ 6849847 MLS ⋅ 2,540 SqFt.
Golf course living with Mountain Views!!! Nestled on the 3rd hole at the prestigious Seville Golf & Country Club, this impressively appointed home offers resort style living with panoramic views across double fairways. Featuring 3 spacious bedrooms, a versatile den/office/4th bedroom along with 3 full bathrooms, the layout is ideal for both everyday comfort and effortless entertaining. Step outside to your personal backyard oasis - complete with built-in BBQ, Treager smoker, private putting green, bar area, two pergolas, landscape lighting and retractable awning. Perfect for enjoying relaxing Arizona sunsets. Gourmet kitchen boasts granite countertops, island, knotty oversized wood cabinets, under mount lighting, Kitchen features oversized ''Knotty Oak'' cabinetry, granite counters tile backsplash and gas range with oven. 3-Car garage with plenty of room for your golf cart. New hot water heater in 2022. 2 new HVAC systems in 2024. New Reverse Osmosis system.

3933 E Meadowview Drive, Gilbert

2553 E Carob Drive, Gilbert
$770,000
4 Beds ⋅ 3 Baths ⋅ 6849674 MLS ⋅ 2,692 SqFt.
Welcome to your dream home in the highly sought-after Freeman Farms community! This beautifully maintained 4-bedroom, 2.5-bath gem sits on a premium corner lot and is packed with upgrades that truly set it apart. From the moment you arrive, you'll notice the pride of ownership and thoughtful touches throughout. Step inside to a light-filled, open layout featuring plantation shutters, an upgraded kitchen with high-end appliances including a double oven, and a spacious living area designed for both comfort and entertaining. The home also includes a 3-car tandem garage with added storage. Stay cool and energy-efficient with a new HVAC system and owned solar panels. You'll love the backyard with its sparkling pool, outdoor kitchen, large covered patio, and RV gate. Don't miss this one!

2553 E Carob Drive, Gilbert

3099 E Claxton Court, Gilbert
$770,000
4 Beds ⋅ 3 Baths ⋅ 6849658 MLS ⋅ 3,169 SqFt.
Fantastic home in a beautiful lake community! 3 car garage, PLUS RV GATE, on oversized cul-de-sac lot! 4 bedroom + Loft + bonus room! New interior/exterior paint (all trim, doors, ceilings & garage), new carpet/pad, white blinds, LED recessed lighting, and new Lux Vinyl flooring in upstairs baths & laundry. Spacious kitchen with 2 granite islands, gas stove & stainless appliances. Downstairs bedroom & full bath—great for guests! Owner's suite features new LVP, subway-tiled glass shower, new toilet, soaking tub & walk-in closet. Huge loft upstairs adds even more flexibility and plenty of space for a family. Backyard wraps to a spacious side yard with lush landscaping, pool with water feature, fire-pit, cozy paver courtyard, new turf, and multiple patio access points—great for entertaini Home also has a newer water softener and service door to side yard, spacious laundry with sink pluming, great layout, clean and move in ready home! Location is amazing with access to nearby shopping, restaurants, freeways and great schools!

3099 E Claxton Court, Gilbert

643 E Hopkins Road, Gilbert
$1,495,000
6 Beds ⋅ 4 Baths ⋅ 6849472 MLS ⋅ 5,100 SqFt.
This is the ultimate fairy tale home! Massive 5100 square foot home that has been COMPLETELY renovated!! 6 bedrooms! Large office! Downstairs primary bedroom. Updated flooring/baseboards/kitchen/master bathroom/quartz counters/stairs! Entire rear yard redone with limestone pavers/Tough Turtle Turf/retiled pool/new pool heater with electric heat pump for efficiency/outdoor shower/$125,000 outdoor kitchen and pergola with outdoor Samsung Terrace TV. Additional washer and dryer added in master closet/whole house water filtration system/outdoor and indoor speaker systems/Tesla Home Charger/custom woodwork throughout/3 newer Trane AC units/all new pool equipment. 4 car garage! Inground trampoline and play area for the kids! Lush, green neighborhood minutes from everything!

643 E Hopkins Road, Gilbert

4117 E Dublin Street, Gilbert
$710,000
4 Beds ⋅ 3 Baths ⋅ 6849390 MLS ⋅ 2,640 SqFt.
Check out this stunning home in Ashley Heights community! It's an entertainer's dream with a gorgeous heated pool featuring a waterfall, a beautiful backyard, and a spacious covered patio complete with a misting system. You'll love the added side yard, perfect for a cozy sitting area! The interior has a newly remodeled master bath and kitchen, with four spacious bedrooms and three full bathrooms, plus an extra office downstairs. Replaced windows, cable/fiber internet availability, and a new HVAC system that's less than five years old, along with a whole-house water filtration system. 3-car split garage, RV slab, and gate. Located just minutes from loop 202, the 60 freeway, San Tan Village, ASU East, and Mesa Gateway Airport, this home has it all! Don't miss out!

4117 E Dublin Street, Gilbert

Copyright 2026 Arizona Regional Multiple Listing Service, All rights reserved. The data relating to real estate for sale on this website comes in part from the Arizona Regional Multiple Listing Service. All information deemed reliable but not guaranteed and should be independently verified. All properties are subject to prior sale, change or withdrawal. Neither listing broker(s) nor Arizona Regional Multiple Listing Service shall be responsible for any typographical errors, misinformation, misprints and shall be held totally harmless.

How much is your home worth?

Get instant property value now!