Refine Search
Sort by
$1,620,000
5 Beds 4 Baths 7032362 MLS 3,305 SqFt.
Don't miss this rare opportunity to own a beautifully reimagined equestrian estate in one of Gilbert's most desirable cul-de-sac locations. Situated on a sprawling 1.18-acre irrigated lot with horse privileges. This distinguished residence offers refined living, highlighted by a comprehensive 2019 renovation featuring bespoke cabinetry, designer flooring, quartz surfaces, elegant tilework, premium appliances, and sophisticated fixtures. The exterior has been beautifully maintained, while the interior shows the gentle patina of a well-cared-for home. Professionally enhanced landscaping completes an inviting, elegant setting. Please also see the ''More Section'' for complete description. The 3,520 sq. ft. main residence offers 4 spacious bedrooms, 2.5 baths, and a private den/office complete with a custom wet bar, blending modern luxury with functional everyday living. A standout feature is the fully insulated, heated, and cooled detached 1,000 sq. ft. guest structure, which includes a 338 sq. ft. approximately size private casita with a 13x10'5" bedroom, and a ¾ bath, plus an oversized 578 sq. ft. two-car garage ideal for guests, multigenerational living, a private office, gym, or workshop. The outdoor space is equally impressive. The seller has thoughtfully added raised garden beds, a variety of mature and fruit-bearing trees, and an advanced ABS pump irrigation system to efficiently disperse water throughout the backyard grass areas as well as the surrounding Fruit Trees, creating a lush and highly functional landscape. The massive resort-style pool with a 10-foot diving area and heated spa creates the ultimate backyard retreat. Privately tucked at the end of a quiet cul-de-sac with a circular drive and abundant parking, this property offers endless possibilities with ample room to build additional garages, a custom horse setup, sport court, tennis court, RV storage, or simply enjoy wide-open space to roam. Luxury, land, flexibility, and lifestyle, this Gilbert estate in Finley Farms truly has it all.

370 S Equestrian Court, Gilbert

$735,000
5 Beds 3 Baths 7032286 MLS 2,918 SqFt.
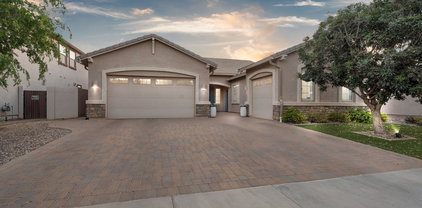
Beautifully remodeled and move-in ready, this stunning 5-bedroom plus theater room, 3-bath home with 2,918 sq ft and a 3-car garage offers the perfect blend of modern style, comfort, and functionality in a highly desirable Gilbert location. From the moment you arrive, you'll notice the attention to detail, updated finishes, and inviting curb appeal. Inside, the spacious open-concept floor plan is filled with natural light and designed for both everyday living and entertaining. The beautifully updated kitchen is open to the family room and features a huge island, pantry, granite countertops, gas range, ample cabinetry, generous prep space, and the perfect layout for gatherings and entertaining. The oversized primary suite offers a luxurious private retreat complete with a walk-in closet and a beautifully updated bathroom featuring dual sinks, a separate soaking tub, and a stunning Calcutta marble shower. The additional bedrooms provide flexibility for family, guests, or a home office, while the dedicated theater room with stadium seating creates the ultimate movie-night experience right at home. Step outside to your incredible resort-style backyard complete with a sparkling pool, relaxing spa, outdoor kitchen with built-in BBQ, cozy outdoor fireplace, and plenty of separate grass area for play, pets, or additional entertaining space -- creating the ultimate Arizona lifestyle. Conveniently located close to parks, A+ schools, shopping, dining, and easy freeway access, this exceptional home truly has it all.

3455 E Mayberry Court, Gilbert

$509,900
4 Beds 2 Baths 7032187 MLS 2,164 SqFt.
Home was priced too high when we first listed it for sale and now it is priced to sell! Beautifully maintained single-level home in the highly desirable San Tan Ranch community! This 4-bed, 2-bath home offers a spacious and inviting family room w/ versatile space for various activities. The open-concept kitchen and family room create an expansive area, perfectly suited for all your needs. The kitchen includes a large butcher block island, ample cabinetry, pantry, and opens to the family room--ideal for entertaining. Tile flooring highlights all the main living areas. The generous primary suite features dual sinks and a walk-in closet. Enjoy a north/south-facing lot with a covered patio and great backyard. San Tan Ranch offers parks, playgrounds, greenbelts, and walking paths.

3587 E Trigger Way, Gilbert

$775,000
4 Beds 3 Baths 7032170 MLS 2,195 SqFt.
This is an amazing 4 bed 3 bath corner lot home with a 3 car tandem garage in the desirable community of Morrison Ranch. Inside you will find spacious rooms, an open floor plan, built-ins, a dream kitchen, and plenty of storage. Outside you will find a perfect backyard for entertaining or just hanging out. A large cover patio and a wonderful pool with fountains awaits you as well as a thoughtful splash pad for the little ones. Green spaces abound near this home. Down the street is a very large green space with a full park with slides and swings, a shaded pavilion with picnic tables, and there is also a basketball court with lighting for night. Near you there are plenty of brand new grocery stores, restaurants, and entertainment. This one won't last long!

4095 E Comstock Drive, Gilbert

$740,000
4 Beds 3 Baths 7032152 MLS 2,587 SqFt.
Rare NextGen home with a private attached casita featuring its own entrance, bedroom, kitchenette, living room, dinette, bathroom, laundry, separate yard, and attached 1-car garage! Located in the highly desirable Layton Lakes community, enjoy fishing lakes, walking trails, splash pads, playgrounds, parks, and sports courts. Meticulously maintained with an open-concept floorplan and thoughtful upgrades throughout, this home features plantation shutters, smart roller blinds, dual Nest thermostats, Ethernet ports in every room, digital light switches, keyless entry, Ring doorbell, solar security cameras, and fresh interior paint. Low-maintenance turf in the front, back, and side yards, outdoor solar lighting, and a heavy-duty garage storage system complete this move-in-ready home.

4922 S Leisure Way, Gilbert

$797,000
5 Beds 3 Baths 7032111 MLS 2,945 SqFt.
Located in the premier S. Gilbert master-planned community of Layton Lakes, this amenity-rich neighborhood offers lakes, walking/biking paths, splash pad, playgrounds, baseball & soccer fields, plus easy access to the 202, shopping, and restaurants. This single-level NextGen home features 5 BR's, 3 BATH's, 2,945 sq ft, and a 3-car garage--ideal for multigenerational living with space for parents or adult children. Situated on an oversized lot with view fencing backing to open area, the partially finished backyard includes artificial turf and a built-in BBQ, ready for your custom design. Brand-new interior/exterior paint, tile flooring throughout most of the home, new bedroom carpet, near-new AC, and top-rated Chandler schools make this home an incredible value and the perfect opportunity.

674 E Sipapu Drive, Gilbert

$1,000,000
5 Beds 3 Baths 7032073 MLS 3,251 SqFt.
Spacious 5-bedroom, 3-bath home on a prime corner lot with a 3-car garage, RV gate, and a highly functional layout. The home includes two downstairs bedrooms, offering excellent flexibility for guests, multigenerational living, work-from-home needs, or a playroom setup. One downstairs bedroom includes a Murphy bed, making it easy to use as both an office and guest room. Inside, you'll find wood flooring, tile in select areas, plantation shutters, vaulted ceilings, arched passageways, and a cozy fireplace. The kitchen features granite countertops, tile backsplash, built-in appliances, a center island, double oven, generous cabinet storage, and soft-close drawers and cabinets. Comfort is enhanced by a dual HVAC system split between upstairs and downstairs, variable-speed equipment, and smart thermostats for better temperature control and efficiency. The oversized backyard is designed for everyday enjoyment and entertaining, with an extended covered patio, pavers, outdoor fireplace, built-in BBQ, built-in smoker, grass area, and a sparkling pool with an impressive stone waterfall and slide. The 3-car garage includes epoxy floors, while the RV gate adds extra flexibility for parking, storage, or recreational use. The home is located on a cul-de-sac street that ends near an entrance to the canal path, offering convenient access toward the Riparian Preserve. This home combines space, comfort, practical upgrades, outdoor living, and access to nearby recreation in one complete package.

2606 E Libra Street, Gilbert

$583,000
4 Beds 2 Baths 7032053 MLS 2,319 SqFt.
Step into this beautifully updated 4 bed, 2 bath home offering 2,319 sq ft of living space. From the moment you enter, you'll notice the seamless wood plank tile flooring that flows throughout the home, creating a clean, modern, & cohesive feel. Kitchen features SS appliances, ample cabinetry, & a large island w/bkfst bar seating. The primary suite offers a relaxing retreat w/generous space, a private en suite bathroom & a walk-in closet. Additional bedrooms are well-sized and versatile for guests, office office space, or family needs. Out back enjoy a low-maintenance backyard designed synthetic turf, brick pavers, and a covered patio, creating the perfect setting for outdoor gatherings, while a screened-in porch provides an additional comfortable space to relax without the elements.

1664 E Spur Street, Gilbert

$459,000
4 Beds 3 Baths 7032027 MLS 2,166 SqFt.
You'll fall in love with the amazing layout of this 2-story home! 4 bedrooms, 3 full baths, light & bright throughout! Inviting interior features high-vaulted ceilings, large living & dining rooms with separate family room. Kitchen has stainless steel appliances, walk-in pantry, island with breakfast bar and plenty of room for a large table. One bedroom & full bath downstairs. Sizeable primary bedroom upstairs features ensuite with dual sinks, separate tub/shower & walk-in closet. Two secondary bedrooms share Jack & Jill bath. NEW Trane HVAC in 2025, smart SPAN electric panel in garage and new wood blinds throughout home! All this among a welcoming neighborhood with parks, green space, canal path for miles of walking & biking, and top-rated schools! You will LOVE living here!

3837 S Joshua Tree Lane, Gilbert

$1,050,000
4 Beds 2 Baths 7031999 MLS 2,596 SqFt.
THE ONLY REMODELED LAKEFRONT SINGLE STORY IN VAL VISTA LAKES | SEAMLESS INDOOR OUTDOOR LIVING | PANORAMIC LAKE VIEWS | RARELY AVAILABLE Positioned on the lake in Val Vista Lakes, this is currently the only remodeled home available in the community, creating a rare opportunity for buyers seeking updated finishes without sacrificing location or layout. The single level floorplan offers 4 bedrooms and 2 bathrooms with open living spaces designed to capture lake views throughout the home. A full wall of bifold doors opens directly to the backyard, creating seamless indoor outdoor living with uninterrupted water views. The remodeled interior features clean modern finishes, abundant natural light, and move in ready condition in one of Gilbert's most sought after communities.

2011 E Clipper Lane, Gilbert

$945,000
5 Beds 4 Baths 7031925 MLS 3,838 SqFt.
Rare opportunity to own one of Power Ranch's most spectacular custom transformations...'this completely reimagined luxury home is unlike anything else in the neighborhood.AND SELLING BELOW APPRAISED VALUE! Every inch has been thoughtfully redesigned with stunning high-end finishes and custom details throughout. The show-stopping kitchen, beautifully remodeled bathrooms, gorgeous new flooring, dramatic staircase, soaring ceilings, fresh paint and plantation shutters make this home looking like it's straight out of a designer magazine! Step outside to your own private resort featuring a sparkling pool, built-in spa, and waterfall designed for entertaining. Completely move-in ready just waiting for its new owner! Close to Schools, Golf, Restarants, Parks and 26 miles of walking trails! Double doors reveal the serene main retreat, complete with an elegant ensuite comprised of a make-up desk, soaking tub, and a walk-in closet. Additional highlights include a dedicated den/office and a sizable loft offering endless flexibility for work, play, or relaxation. Entertainer's backyard oasis boasts a covered patio, sparkling pool with a rock waterfall, and a refreshing spa. Excellent Community amenities await. This exceptional gem has it all!

4725 S Rim Road, Gilbert

$819,000
5 Beds 3 Baths 7031865 MLS 2,948 SqFt.
Gorgeous Layton Lakes Next Gen ''Home Within a Home'' featuring 5 bedrooms, 3 bathrooms, and a 3-car garage! The main residence offers 4 bedrooms and 2 bathrooms with an open great room concept, tile flooring throughout the main living areas, and an upgraded chef's kitchen featuring granite countertops, a large center island, wine cooler, gas cooktop, and oven. The spacious primary retreat offers two walk-in closets and a beautifully appointed bathroom with dual sinks. The attached one-bedroom guest suite features its own private entrance, spacious living area, stacked washer and dryer, full bathroom, and direct access to its own one-car garage. Perfect for multi-generational living, guests, or extended family. Recent upgrades include a replaced water heater, updated flooring, and interior paint in 2022; yard improvements and a backyard gazebo/pavilion added in 2024; and a replaced A/C system plus fresh exterior paint in 2025. Located in the highly desirable Layton Lakes community, residents enjoy scenic walking paths, splash pads, playgrounds, tennis courts, sports fields, and beautiful lakes throughout the neighborhood. Conveniently located near shopping, dining, entertainment, and freeway access. Don't miss this beautiful home!

1131 E Bajor Street, Gilbert

$5,895,000
5 Beds 6 Baths 7031847 MLS 7,763 SqFt.
Located within the prestigious Temple View Estates community, this extraordinary estate offers luxury living on a beautifully landscaped one-acre homesite in the heart of Gilbert. Designed for both grand entertaining and everyday comfort, the property features approximately 6,000 square feet of thoughtfully crafted living space, complemented by an 1,788-square-foot detached pavilion/guest house complete with its own kitchen and laundry facilities. An attached four-car garage and detached RV garage provide exceptional space for vehicles, recreational equipment, and storage. The residence showcases a contemporary open floor plan highlighted by soaring 16-foot ceilings in the expansive family room, creating a sense of grandeur while framing stunning views of the resort-style backyard. French doors, generous windows, and seamless indoor-outdoor transitions invite natural light throughout the home. At the heart of the residence, the chef's kitchen combines beauty and functionality with an oversized natural stone island, custom designer cabinetry, premium appliances including Sub-Zero, Viking, and Lacanche, and convenient access to a prep kitchen and spacious pantry. The adjoining breakfast area and gathering spaces open effortlessly to the outdoor entertaining areas. The luxurious primary suite offers direct access to the backyard retreat, including the spa and outdoor living spaces. Throughout the property, thoughtful design elements create an atmosphere of quiet sophistication and modern livability. The resort-inspired backyard is truly exceptional with views of the nearby temple and its illuminated evening skyline. Highlighted by a pool with LED Aqua Jets and waterslide, waterfall features, spa, firepit, sports court, misting system, and integrated sound system. Expansive patios and outdoor kitchen areas provide the perfect setting for entertaining on any scale. Combined with mature landscaping and low-maintenance artificial turf, the grounds offer both beauty and practicality.

3182 S Penrose Court, Gilbert

$669,000
6 Beds 3 Baths 7031831 MLS 3,099 SqFt.
Beautifully maintained Original Owner home in highly sought-after community that has community pool, fitness center club house & more! This home boasts 6 bedrooms, 3 baths and 3 car tandem garage with side access door and 4 additional feet of garage width that no other models have. The original loft has been enclosed to create a true sixth bedroom with a closet, door, and window, while still offering the flexibility to be used as a home office, playroom, or bonus room if desired. The bedroom and full bathroom downstairs are perfect for guests or multigenerational living. This meticulously maintained home features quartz countertops, tons of storage throughout, walk-in closets in every bedroom, new neutral paint, freshly painted interior doors/doorframes, new carpet in carpeted areas, exterior was painted last year & freshly cleaned tile and grout. Additional upgrades include a whole-house water filtration system with RO, newer water heater, security front door, oversized aluminum pergola and large paver parking pad. Large indoor storage area under the stairs adds even more functionality. Enjoy Arizona living outdoors with tons of shade under large covered patio and pergola in the beautifully landscaped backyard. Located in the award-winning Adora Trails community, residents enjoy resort-style amenities including scenic walking paths, heated community pool, full fitness center and large yoga/dance studio, lake, parks, playgrounds, and breathtaking mountain views at a very affordable HOA fee. Experience the best of Gilbert living with modern elegance, thoughtful upgrades, and an incredible community lifestyle all in one exceptional home! Truly resort living lifstyle without the high cost!

1938 E Hazeltine Way, Gilbert

$540,000
3 Beds 3 Baths 7031808 MLS 2,196 SqFt.
Brand new AC -- just in time for summer! Move-in ready 3-bed/2.5-bath home in Gilbert, AZ, built in 2018 with 2,196 sq ft of well-designed living space. Open-concept layout with hardwood & tile floors, gas fireplace, and a chef's kitchen featuring gas cooktop, wall oven, island, granite counters & pantry. Upstairs master suite with walk-in closet, double sinks & private toilet room. Flexible loft, upstairs laundry & attached 2-car garage. Low-maintenance backyard with covered patio & synthetic grass and beautiful ficus trees for privacy. Dual-pane windows with sunscreens. Community pool, spa & playground. Top-rated Higley Unified -- Higley Traditional Academy & Williams Field High School This home has it all for the Gilbert buyer who wants newer construction without the wait -- and none of the big-ticket surprises. The brand new AC alone is a five-figure headache someone else already handled. Gas appliances throughout, wood-framed construction, tile roof, and public sewer round out the bones of this property. The community amenities include a pool, spa, children's playground, and biking/walking paths -- all maintained under a professionally managed HOA. Whether you're a first-time buyer, young family, or investor, this one pencils.

1941 S Wallrade Lane, Gilbert

$520,000
4 Beds 3 Baths 7031767 MLS 2,038 SqFt.
Fantastic 4-bed, 3-bath home in Rancho Corona! A 2-car garage, desert front yard, & a front porch are just the beginning. This home features a rare builder customization with full plywood wrap construction -- the only one in the community! The inviting interior showcases tons of natural light, designer paint, and tile & parquet wood flooring t/out. You'll love the formal living & dining room w/high-vaulted ceilings, alongside an inviting family room w/built-in media center & sliding doors to the back! The kitchen boasts SS appliances, wood cabinetry, recessed lighting, a walk-in pantry, extra eating area, & an island w/breakfast bar. One bedroom & one bathroom downstairs, with the downstairs bedroom fully furnished as an office perfect for working from home! Upstairs you will enjoy the large master bedroom, featuring an ensuite with dual sinks, separate tub/shower, & a walk-in closet. The large backyard, with covered & circular patios, is the ideal spot to relax or enjoy BBQ. A custom round concrete slab offers the perfect space for an above-ground pool, hot tub, gazebo, or outdoor seating area, Welcome home!

2859 E Cathy Drive, Gilbert

$732,500
5 Beds 4 Baths 7031552 MLS 2,546 SqFt.
Luxury meets functionality in this beautifully upgraded 5-bedroom + loft, 3.5-bath home located in the highly desirable Cooley Station community in Gilbert, AZ. This move-in ready home features a resort-style backyard with a sparkling pool, paver patio, covered outdoor living space, and a custom Lynx built-in BBQ perfect for entertaining. The gourmet kitchen showcases premium Wolf and Sub-Zero appliances, custom floor-to-ceiling cabinetry, granite countertops, a designer herringbone backsplash, and an oversized island with breakfast bar seating. The open-concept floorplan offers wood flooring, surround sound, home AV wiring, and expansive sliding glass doors for seamless indoor/outdoor living. The spacious primary suite includes a custom walk-in closet and a spa-inspired bathroom with dual vanities and a tiled walk-in shower. Upstairs features a large loft, two additional bedrooms, and a dual-sink bathroom, while downstairs offers flexible living spaces including a bedroom with a built-in desk and Murphy bed. Located near top-rated Gilbert schools, shopping, dining, entertainment, and community amenities including pools, parks, basketball courts, and walking paths, this exceptional Cooley Station home offers the perfect blend of luxury, comfort, and Arizona living.

4239 E Boston Street, Gilbert

$462,900
3 Beds 3 Baths 7031451 MLS 2,094 SqFt.
Move-in ready in the heart of Gilbert's most connected corridor, this 3-bed plus office, 2.5-bath home in Copper Ranch has been refreshed with a new AC unit (2025), modern flooring, updated plumbing fixtures, contemporary bathroom vanities, and a renovated kitchen with new sink and refreshed cabinets. Open layout flows out to an extended paver patio - a genuinely usable outdoor space. Full driveway, generous storage throughout with large closets, and a garage setup that actually works including powered storage areas. Community pool, playgrounds, and well-kept common areas included. The location is the real story - walkable and bikeable to some of Gilbert's best dining along the Power and Ray corridor, with quick freeway access to explore everything the East Valley has to offer.

4075 E Nunneley Road, Gilbert

$750,000
4 Beds 2 Baths 7031443 MLS 2,470 SqFt.
SELLER CONCESSIONS available for buyer rate buy down! Beautiful single-level home in the highly sought-after Gilbert Commons community! This well-maintained home features tile flooring throughout and hardwood floors in the formal living and dining areas. Chef's kitchen with quartz countertops, kitchen island, breakfast nook, stainless steel appliances and walk in pantry opens to family room with gas fireplace. New roof and 1 HVAC unit in 2024. Step outside to your private backyard retreat complete with mature shade trees, a built-in fireplace, BBQ grill with pergola, and tranquil fountain, perfect for entertaining. Gilbert Commons offers parks, walking paths, and community spaces for the whole family. Just minutes from Downtown Gilbert, shopping, dining, dining, entertainment, and Loop 202 access. See documents for additional upgrades

2682 S Elm Street, Gilbert

$929,000
5 Beds 3 Baths 7031403 MLS 3,673 SqFt.
Stunning two-story home in Catalina Bay at The Islands! Situated on a cul-de-sac, this home features mature landscaping and a 3-car garage. Inside, you'll find a classic floor plan with soaring ceilings, elegant chandeliers, wood-plank tile flooring in high-traffic areas, plush carpeting, and plantation shutters. The living room merges into the dining area, while the family room opens to the kitchen, which features granite countertops, stainless steel appliances, and an island with breakfast bar. The primary suite includes vaulted ceilings and an ensuite with dual sinks, tub, and step-in shower. Outside, the entertainer's backyard is complete with a full-length covered patio, sparkling pool, built-in grill, and an outdoor fireplace. Don't miss your chance to own this remarkable home!

749 S Copper Key Court, Gilbert

$505,000
3 Beds 3 Baths 7031373 MLS 2,356 SqFt.
Welcome to 3545 E. Tulsa St. in the highly sought-after community of Lyon's Gate. This beautifully maintained 3-bedroom, 2.5-bath home offers 2,356 square feet of thoughtfully designed living space that perfectly blends modern luxury with everyday comfort. Step inside to discover a stunning remodeled kitchen featuring new quartz countertops, custom cabinetry, and a custom vent hood that creates a sophisticated focal point for the heart of the home. Spacious living and dining areas provide the ideal setting for both entertaining and family gatherings, while abundant natural light enhances the home's warm and inviting atmosphere. Upstairs, the generous primary suite offers a private retreat with ample space to relax and unwind. Two additional bedrooms and well-appointed bathrooms provide flexibility for family, guests, or a home office setup. Outside, enjoy a beautifully landscaped backyard designed for peaceful evenings, weekend barbecues, and effortless outdoor living. A 2-car garage adds convenience and extra storage, while residents also enjoy access to the community pool and amenities Lyon's Gate offers. Located in one of Gilbert's most desirable areas, this home offers close proximity to shopping, dining, parks, and top-rated schools. Combining stylish upgrades, functional living spaces, and a welcoming neighborhood feel, this exceptional property is ready to welcome you home.

3545 E Tulsa Street, Gilbert

$579,000
4 Beds 3 Baths 7031365 MLS 2,109 SqFt.
Welcome to this beautifully updated 4 bed, 2.5 bath 2,109 sq ft home. Inside the freshly painted interior paired w/ upgraded flooring throughout, creates a clean, modern feel from the moment you enter. The kitchen has been thoughtfully renovated w/ SS appliances, granite countertops, and ample cabinetry. The spacious layout flows seamlessly into the living areas, ideal for gatherings & relaxed evenings at home. The large primary suite serves as a private retreat, featuring a generous walk-in closet and an en suite bath w/a separate soaking tub and walk-in shower. Step outside to your own backyard oasis, where you'll find a sparkling pool, built-in BBQ, lush grass & plenty of space to entertain or unwind. An RV gate provides added convenience w/ample parking for toys or additional vehicle

3230 E Ford Avenue, Gilbert

$685,000
5 Beds 3 Baths 7031355 MLS 3,530 SqFt.
*Home priced below appraisal value!* Step into this stunning home with a new roof! This home features a great layout for everyday living and entertaining. Enjoy formal living and dining rooms, a spacious great room, open loft, and a beautiful island kitchen with granite countertops, dual ovens, gas cooktop, and newer appliances. This 5-bedroom home includes a downstairs bedroom ideal for an office or den, updated tile flooring, and brand new Berber carpet upstairs. The oversized primary suite features a huge walk-in closet and remodeled bath. Secondary bath recently updated as well. Outside offers a covered patio, extended concrete seating area, grassy yard, irrigation/drip systems, and gated RV/boat parking. Additional features include a 3-car garage with epoxy floors, and newer AC

1236 E Palo Verde Street, Gilbert

$570,000
4 Beds 3 Baths 7031259 MLS 2,039 SqFt.
Step into luxury with stunning vinyl plank flooring throughout this beautifully designed family home, ideally located in Gilbert's most sought-after neighborhood. Featuring 4 spacious bedrooms and 2.5 modern bathrooms, this home is tailor-made for a growing family. As you enter, the soaring vaulted ceilings and sophisticated recessed lighting immediately convey a sense of elegance. The expansive windows bathe the interior in natural light, accentuating the sleek, new white shaker cabinets and lustrous granite countertops in the kitchen. Equipped with top-of-the-line stainless steel appliances, this kitchen is a chef's dream and an ideal spot for hosting gatherings. The primary suite offers a luxurious retreat with a roomy double vanity, a separate soaking tub, and a contemporary step-in shower enclosed by frameless glass doors. A spacious walk-in closet provides ample storage space, adding to the suite's appeal. Outside, the property features beautifully manicured landscaping in both the front and back yards, enhancing the home's handsome curb appeal. Enjoy leisurely days or entertain guests by the sparkling pool in your private backyard oasis. The home also includes a spacious 2-car garage and an RV gate, offering plenty of room for vehicles and recreational gear. Perfectly positioned with easy access to freeways, shopping, dining, and entertainment options, this home is a must-see. Don't miss the opportunity to own this exquisite residence where every detail is designed for comfort and style.

1435 E Silver Creek Road, Gilbert

$445,000
3 Beds 3 Baths 7031119 MLS 2,182 SqFt.
Gilbert Living at Its Best. Welcome to Power Ranch. This 3-bedroom, 2.5-bath home offers 2,182 square feet across two thoughtfully designed levels in one of Gilbert's most recognized master-planned communities. The layout features five distinct living spaces that adapt to nearly any lifestyle: three bedrooms, a dedicated downstairs office, and an upstairs loft with its own closet. The kitchen anchors the main level with a large island, great cabinetry, and a full appliance package. The open floor plan on the first floor creates a space that lives well for both everyday routines and entertaining. Power Ranch delivers on community in every sense, and the HOA covers front yard maintenance and common area upkeep.

3455 S Falcon Drive, Gilbert

All information should be verified by the recipient and none is guaranteed as accurate by ARMLS. Copyright 2026 Arizona Regional Multiple Listing Service, Inc. All rights reserved.