Refine Search
Sort by
$810,000
6 Beds 5 Baths 6839360 MLS 3,938 SqFt.
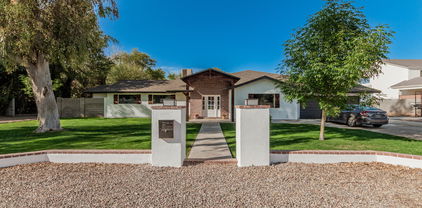
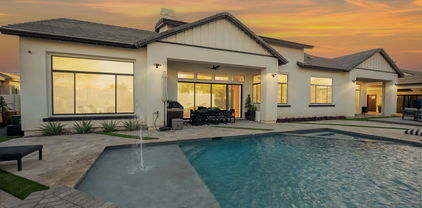
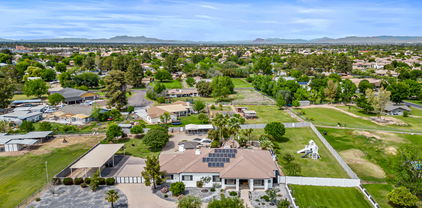
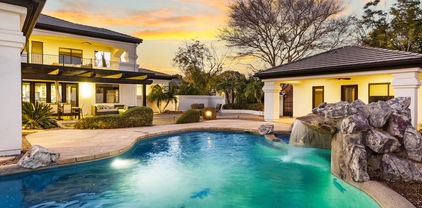
Welcome to your dream home in the highly sought-after Coronado Ranch community! This expansive 6-bedroom, 4.5-bathroom residence offers a perfect blend of functionality and luxury. From the moment you enter, you'll be impressed by the thoughtful layout featuring a formal dining room, a versatile sitting/game room, and a spacious loft—ideal for entertaining or everyday living. The heart of the home is the chef's kitchen, complete with stunning granite countertops, stainless steel appliances, dual ovens, and abundant cabinetry. A large bedroom with an ensuite bathroom and walk-in closet is conveniently located on the main floor—perfect for guests or multigenerational living. Upstairs, the oversized primary suite is a true retreat with dual vanities, a separate soaking tub and shower, a large walk-in closet. Four additional bedrooms provide plenty of space, including one with its own private bathroom and another is currently being used as a craft room. Step outside to your private backyard featuring a sparkling pool, low-maintenance turf, the best part is no neighbors behind you! Another bonus is a concrete pad behind the double gates ideal for extra parking, storage, or toys. The 3-car garage and an abundance of storage throughout the home ensure there's room for everything. This one has it all space, style, and unbeatable functionality in an incredible location!

3419 E Rosa Lane, Gilbert

$1,795,000
5 Beds 5 Baths 6837097 MLS 5,316 SqFt.
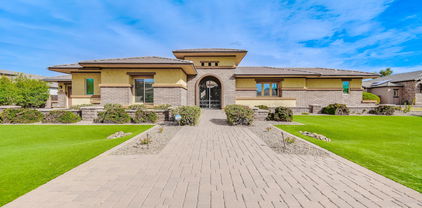
WOW - Single-level home with over 5,000 sqft of living pace with huge 4-car garage, separate guest house/casita, and spacious 36,000 sqft north/south facing lot! 5 bedrooms, 4.5 bathrooms + den/formal living + office + formal dining + teen/flex room! Split Floorplan! Large pebble-tec pool with slide, waterfall-grotto, & baja shelf! So much room in the back yard, with a lighted sport court! Standalone pergola with outdoor fireplace & grilling station! Guest casita w living room + large bedroom & dual closets - and its own private patio & separate entrance with easy access from garage! Large primary bedroom with extra sitting room. Dual master closets! Electric Vehicle charging port + owned solar panels! Also RV gate and spacious open areas on both side yards. All new paint inside too!

2830 E Fruitvale Avenue, Gilbert

$1,275,000
6 Beds 5 Baths 6835718 MLS 4,512 SqFt.
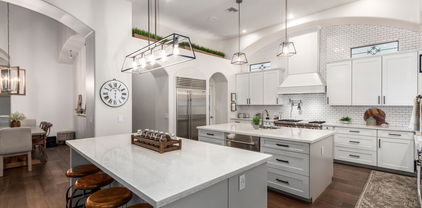
Absolutely stunning luxury basement home in a gated community of just 10 homes located between Downtown Gilbert and San Tan Village Marketplace. Completely updated in modern farmhouse style with beautiful wood flooring, a chef and entertainer's dream kitchen with two islands, Subzero fridge, Wolfe gas stove, double ovens, built-in nugget ice maker, butler's pantry, pot filler and more. Master suite is split and on the main level with gas fireplace, walk-in closets, and beautiful bath with two sinks, soaking tub, steam shower and more. Two other bedrooms plus full bath and half bath on the main level, plus a den with double-glass doors. Open floor plan with great room and dining room, plus gas fireplace. HOA takes care of front yard maintenance. Basement includes a living/game room, kitchenette, 3 additional bedrooms and 2 more full bathrooms, plus lots of closet space. So many opportunities for back yard fun with large covered patio, gas fireplace, heated pool & spa, pickleball/basketball court, artificial turf, and a gate that leads directly to the park behind the house. Main floor laundry room with lots of cabinet & counter space plus built-in sink. Two garages (3 spaces) plus RV gate with plenty of room to park some toys. Two bedrooms have added mini-split HVAC units for extra comfort and efficiency. Basement HVAC fully replaced in May 2025. Electric car charging outlet in garage. Additional washer/dryer hook up in master closet.

1207 S Larkspur Court, Gilbert

$950,000
4 Beds 5 Baths 6835121 MLS 5,128 SqFt.
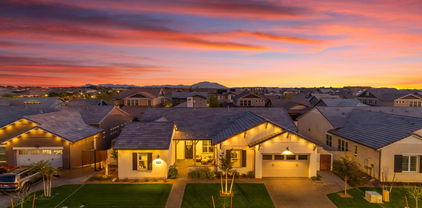
UNICORN ALERT! Check the comps on this one! Plenty of room to trick it out and put your own stamp on this amazing home! Located just off the 202 & close to amazing shopping, schools, restaurants & more, the location could not be more desirable! This home has a commanding street presence with a prominent driveway leading to the impressive 2 story foyer with a double curved staircase sure to impress! Large formal living/dining with soaring ceiling and huge windows. Massive island kitchen that is open to a family room with gas fireplace & views of the back yard. There is a bedroom/bath downstairs & 3 bedrooms upstairs. The primary retreat has a sitting area with fireplace, lots of light & an impressive bath. Great size lot, koi pond, cabana with bbq and mature landscaping. Solar Too!

2868 E Clifton Court, Gilbert

$1,583,000
4 Beds 5 Baths 6834529 MLS 3,644 SqFt.
Experience the perfect blend of modern luxury and community charm at 3547 E Bloomfield Parkway, built in 2021 by luxury home builder Camelot Homes and nestled in the highly sought-after Morrison Ranch community. This immaculate, picture-perfect home boasts 4 en-suite bedrooms with den/optional 5th bedroom, a versatile bonus room, and 4.5 bathrooms. The thoughtfully designed great room floor plan offers seamless flow between living areas, perfect for both entertaining and everyday living. Huge open kitchen features massive island with stone waterfall countertop, Wolf appliances, and large pantry. Primary retreat has spa-like bath with spacious shower/tub combo and two huge walk-in closets. Step outside to the backyard oasis which features a pool with large Baja shelf, hot tub, gas firepit, turf play area, built-in BBQ, and travertine tile. Coffered ceilings, hand-scraped white oak flooring, integrated sound system, built-in exterior lighting, and many other designer finishes and upgrades. Easy access to lakes, greenbelts, and play areas and close to many top-rated schools, shopping and dining establishments. This state-of-the-art home is an absolute must see!

3547 E Bloomfield Parkway, Gilbert

$1,400,000
4 Beds 5 Baths 6834308 MLS 4,055 SqFt.
Nestled in the prestigious gated neighborhood Enclave at Via Bella, this luxury home is in a private community of only 20 homes, all situated on spacious homesites and conveniently located only 1.4 miles from the US-60. This home features an extended driveway, a gated front courtyard, and a three-car garage with 12ft ceilings. Upon entry, you are greeted by 12-foot ceilings throughout, custom beamed ceilings, custom trim work, elegant moldings in the foyer/dining room, and designer light fixtures. The kitchen boasts dual islands with cabinet space, custom-stacked cabinetry featuring in-cabinet lighting, upgraded Monogram appliances, a convenient pot filler, a newer Cove dishwasher, and separate built-in refrigerator and freezer units. A pocket sliding door in the great room opens to the backyard, creating a seamless indoor-outdoor flow. The office has strategically designed custom built-in cabinets in the home office with work space for two. The primary suite offers an ensuite bathroom with a custom closet organization system, a luxurious soaking tub, and a spacious walk-in shower. Each additional bedroom features its own ensuite bathroom and walk-in closet, ensuring comfort and privacy for all residents. Outside, the landscaped yard includes a covered patio extended with pavers, a relaxing spa, a pergola with a built-in BBQ, a putting green, and a sand pit ideal for bocce ball or horseshoesan entertainer's dream! Additional features such as garage epoxy floors, a Tesla charger, and a convenient drop zone off the garage with hooks and shelving, add to the home's appeal. Don't miss out on the opportunity to own this exceptional property!

3344 E Indigo Bay Court, Gilbert

$855,000
4 Beds 5 Baths 6833580 MLS 3,696 SqFt.
Welcome to 1095 E Knightsbridge Way, a luxurious single-family residence nestled in the prestigious Kensington Estates of Gilbert, Arizona. This expansive 3,696-square-foot home offers 4 bedrooms and 4.5 bathrooms, providing ample space for comfortable living. And what a living experience it is - a multiple sliding doors seamlessly connect the interior to the beautifully landscaped backyard and the central courtyard - this enhances the homes' natural light and flow. The home features a beautiful Gourmet Kitchen equipped with stainless still gas appliances, granite counters and a spacious island. This kitchen is perfect for culinary enthusiasts and entertaining guests. The master retreat offers a serene, private sanctuary within the home. There is also a loft area, plantation shutters, 8-foot interior doors and solid surface counters throughout, ensuring both style and functionality. Don't forget about the owned solar system which drastically reduces the electric bill! Situated on an 8,125-square-foot lot, the property offers privacy and tranquility, making it an ideal retreat in the heart of Gilbert. Proximity to employment, dining and shopping are just the icing on the cake for this beautiful property. Get it now before its gone!

1095 E Knightsbridge Way, Gilbert

$940,000
6 Beds 5 Baths 6830780 MLS 4,648 SqFt.
Welcome to this stunning home in the heart of Gilbert, where modern updates and thoughtful design meet comfort and style! This meticulously maintained property boasts a range of recent upgrades, making it the perfect choice for those seeking a move-in-ready home with everything you need. Inside, you'll find a beautifully renovated space with all-new finishes, including a sleek **induction cooktop** that elevates the kitchen experience. The home also features **dual-pane windows** throughout, providing improved energy efficiency and a quiet, comfortable environment. With **two brand-new air conditioners**, you'll stay cool and comfortable all year round. For those who enjoy an active lifestyle, the home offers a **hobby room** perfect for workouts or creative projects. The updates don't stop inside - the entire front and backyard landscaping has been transformed to create an inviting outdoor oasis. Enjoy the low-maintenance appeal of new **turf**, and take a dip in the refreshed **pool**, ideal for relaxing or entertaining. Best of all, you're just **walking distance** from the **Gilbert Regional Park**, offering easy access to trails, green spaces, and recreational opportunities. This home truly has it all - prime location, luxury upgrades, and thoughtful features for modern living. Don't miss your chance to own this gem in Gilbert. Schedule your showing today!

2484 E Lodgepole Drive, Gilbert

$2,250,000
5 Beds 5 Baths 6830729 MLS 4,491 SqFt.
Exquisite Luxury Living in the Prestigious Circle G Community Welcome to 2964 E Palo Verde St, an unparalleled masterpiece nestled in the sought-after Circle G community of Gilbert. This 5-bedroom, 5-bathroom estate has undergone a top-to-bottom luxury renovation, blending modern sophistication with timeless elegance. From the moment you arrive, you'll be captivated by the professionally designed landscaping and the striking natural stone front patio. Step inside to discover European oak wood flooring throughout, Taj Mahal quartzite countertops, and Wolf & Subzero appliances in the chef's dream kitchen. The leather-wrapped hardware and brushed brass fixtures add a touch of refined luxury, while the Kohler Bluetooth master shower offers a spa-like retreat in the owner's suite complete with a private washer and dryer for ultimate convenience. Designed for both comfort and efficiency, this home boasts a new roof, new windows and sliders, two new AC units and furnace, and a complete new irrigation system. Entertaining is effortless with a dedicated entertainment area, guest suite/casita, built-in under-counter ice maker, and in-wall Elkay water filler system. The backyard oasis features a new pool heater, expansive covered patios, and lush landscapingperfect for Arizona's outdoor lifestyle. This is more than just a homeit's a statement of uncompromising quality, crafted by one of Arizona's premier contractors, recognized by Build Magazine for the last three years. Experience the finest in luxury living in one of Gilbert's most coveted neighborhoods.

2964 E Palo Verde Street, Gilbert

$825,000
5 Beds 5 Baths 6828673 MLS 3,159 SqFt.
Experience a rare opportunity to own this never lived-in home in Gilbert's coveted Morrison Ranch community! This immaculate 5 bedroom, 4.5 bathroom residence offers a spacious loft, flex room that can be used as a dining room or a den, 3-car tandem garage, and premium upgrades throughout. Step inside to discover a bright and open floor plan with modern finishes, stylish flooring, and a chef's kitchen featuring black cabinets with ample lighting, sleek quartz countertops, high-performance stainless steel appliances, a gas cooktop, and expansive pantry. The large island, illuminated by elegant pendant lights, creates a perfect space for cooking, entertaining, and everyday living. The expansive great room seamlessly connects to the dining area, creating an ideal space for gatherings. With a bedroom and full bathroom on the main level, this home offers flexibility for multi-generational living or guests. Upstairs, a spacious loft with built-in surround sound is perfect for a home theater or game room. Retreat to the luxurious primary suite, complete with an ensuite bathroom featuring double sinks, a separate tub and shower, and a generous walk-in closet. Two additional bedrooms share a well-appointed hall bathroom, while another bedroom enjoys its own ensuite bath. Step outside through the expansive 12 foot slider that leads you to the beautifully landscaped backyard, featuring a covered patio, separate gazebo, pavers, artificial turf, and plenty of space to enjoy the outdoors. Window covering and ceiling fans are included, all bedrooms offer walk-in closets, plus a tankless water heater, soft water loop, and alarm system offer added convenience and peace of mind. Morrison Ranch is an incredible "Community of Character" known for its grassy tree-lined streets, welcoming front porches, fantastic community amenities and events, and its prime location. This home is a true must see!

3830 E Appaloosa Road, Gilbert

$1,290,000
5 Beds 5 Baths 6827962 MLS 4,343 SqFt.
Modern Luxury with all of techonology you could ever imagine is just the start of this amazing home! Located in the very exclusive Marathon Ranch, this house is guaranteed to please even the most discerning clients. The entry way and driveway feature custom pavers and a gated entry into your private courtyard. Once inside you will see sweeping views into the living room and kitchen area. Everything in this home is top-notch but that is only the start. Not only do you have a split 3 car garage with extra space, the single car garage opens into a separate private suite with its own kitchenette and bathroom. If that were not enough, you will appreciate the Tesla Powerwall units (2) and OWNED solar panel system that produces more than 100Kwh on average days. Literally, there is too much to describe here. The owners have taken great care and added some features that you just will not find anywhere else in Marathon Ranch like: 40,000 BTU pool heater, 3rd HVAC system to balance the heating/cooling needs, a 400 amp residential electrical system with two 50 amp splits and don't forget the EV Charging station. With the Tesla Powerwalls (2) you can expect the system to perform above your expectations. If the power goes out, you're covered for even extended outtages. If the luxurious interior, and the techonological advances were not enough, then being located next to common area on the rear and right will afford you unmatched privacy in this super large lot! Truly, this is a one-of-a-kind property.

1925 E La Costa Drive, Gilbert

$1,500,000
6 Beds 5 Baths 6825464 MLS 4,566 SqFt.
Introducing a spacious Farmhouse-style 6-bedroom home, previously used as a Model Home in Avocet at Waterston Central! Loaded with designer selections, this home is being sold ''as-is''. The kitchen boasts a GE Monogram appliance package including a built-in refrigerator. Bryant Maple Buckskin cabinetry, custom paint, and custom light fixtures can be found throughout the home. Other highlights include custom tile work in all bathrooms, Quartz countertops in the kitchen, laundry, and bathrooms, Brick set tile flooring all areas but the bedrooms, and a frameless walk-in shower at the primary bath. A washer and dryer is also included! Pavers can be found at the driveway, walkway, and front porch and professional landscaping is in the front and back including an in ground pool.

5711 S Quartz Street, Gilbert

$1,650,000
5 Beds 5 Baths 6819918 MLS 4,703 SqFt.
!!Prime Location!! Your Sanctuary awaits in the Executive Gated community of White Wing. This custom Tuscan single level home is situated on 1 of only 20 of the sought after N/S premium lot ''Park Lot'' with expansive views of the 6.5 acre Park inspired Greenbelt. This is a perfect Entertainers dream Chef inspired kitchen, with massive granite serving island, stone backsplashes, dual dishwashers, dual sinks, high end appliances, soaring ceilings 8' solid core ALDER doors, butt glazed windows with VIEWS of your Paradise Resort Pool, Spa, and lush landscaping! You are greeted as you enter with First Impression courtyard gate, the sound of soothing fountain and large covered entry portico. The Resort Backyard and Greenbelt view beckon you from the wall of glass when you enter this loved home The large entry with 12' and 14' coffered ceilings, with dual flanking offices (1 with closet) adorned with wood flooring and arched shutters create intimate private respite. The executive retreat home offers the owner suite with alcove entry double doors, abundant space for additional seating with double door private access to pool and Spa. Owner bath features Travertine walk in dual shower, dual sinks, jetted soaker tub- large closet with floor to ceiling storage. The oversized secondary bedrooms feature private en-suite Bath with new Custom built shower all bedrooms with walk in closets, access to private bath and shutters - the wing features custom storage for all your needs. The 3 car garage with epoxy flooring, insulated garage doors, extensive storage cabinets and Tesla charging station. The Resort backyard features- oversized Salt play pool with elevated Spa, built in BBQ with bar seating, putting green, vegetable herb raised garden, and private gate to walking path at the park. This is a Special well maintained home with recent upgrades including, Pentair system to control pool from anywhere in the world, new 800 linear feet of new baseboards, Pool upgrade to Salt and more recent $50k in upgrades. All your Friends and Family gatherings will be special in this Beautiful home!!!

2998 E Waterman Way, Gilbert

$835,000
5 Beds 5 Baths 6818617 MLS 3,159 SqFt.
WELCOME TO MORRISON RANCH IN GILBERT, ARIZONA! This bright, open, beautiful, highly upgraded and modern home will not disappoint. We know you will get the feeling as you enter into the stunning community of Morrison Ranch and then again when see this gorgeous home. Honorable mentions are the corner lot, 3-car garage, walk-in closets, electric fireplace, walk-in pantry, gas cooktop and floor-to-ceiling cabinets in the kitchen. Last but not least, we love the fact that the backyard is a blank slate. Instead of trying to rework or demolish someone else's backyard creation, you get to create your own. This home is brought to you by the original owners, who have loved and cared for this property. This home is clean and move-in ready! How amazing would it feel just to walk-in and unpack your bags and not worry about a honey-do list. The location of this property is EVERYTHING! We think you will LOVE living in the Town of Gilbert not far from DOWNTOWN GILBERT, not far from the new GILBERT REGIONAL PARK and only minutes away from the SANTAN VILLAGE MALL. You will have endless options for shopping, dining, and entertainment.

3875 E Appaloosa Road, Gilbert

$1,625,000
5 Beds 5 Baths 6817091 MLS 4,009 SqFt.
THIS IS WHAT DREAMS ARE MADE OF! PRICED BELOW APPRAISED VALUE! What if I told you this hidden gem is located in one of the most luxurious neighborhoods in Gilbert? Welcome to Waterman St in Somerset! With just over 4000 square feet and $100,000 in fully owned solar, this single-level 2021 built home has it all. Featuring a beautiful open floor plan, step inside your chefs kitchen with tasteful builder upgrades throughout. Open up your wall to wall doors for a nice breeze and step out into paradise featuring your private heated pool, easy maintenance turf throughout and ambient fire pit. This 5 bedroom, 4.5 bath with an office assures there is room for all. Featuring 12 foot ceilings, and a 4 car garage with electric car hookup, luxury meets comfort with a modern, light and bright feel, blended with warm colors throughout. As you step inside your ever expansive primary suite, you are once again greeted by luxury, with builder upgrades throughout, an oversized walk in closet, this home really is turn key and move in ready. If that wasn't enough, this home is located just minutes from San Tan Village and downtown Gilbert, where entertainment, shopping, dining, and more can be enjoyed. Don't miss out on living in one of the most luxury neighborhoods in Gilbert!

2799 E Waterman Street, Gilbert

$2,175,000
5 Beds 5 Baths 6815710 MLS 5,728 SqFt.
Exquisite Morrison Ranch Estate- Luxury Living in Gilbert! Welcome to this breathtaking home in the heart of Gilbert's prestigious Morrison Ranch community. Spanning just under 6,000 sq. ft., this thoughtfully designed estate offers the perfect blend of luxury, comfort, and modern convenience. The open floor plan is ideal for entertaining large gatherings or enjoying quiet moments with family. Its premium lot is located next to the neighborhood park and backed by an expansive greenbelt for ultimate privacy. This stunning residence boasts real hardwood flooring throughout, a chef's kitchen with top-tier appliances, and Restoration Hardware lighting and fixtures that add an elegant touch. A 16-ft sliding door seamlessly blends indoor and outdoor living, while in-ceiling speakers throughout the home set the perfect ambiance. Recent upgrades include a new pool pump and valves and fresh exterior paint. The home is also equipped with Control4 smart home automation, a camera and security system, a Kinetico whole-house filtration and softener, and reverse osmosis at the kitchen sink. Completing the package is a separate guest suiteideal for visitors or multi-generational living. Don't miss this rare opportunity to own a truly exceptional home, with views of Gilbert's famous Silos, in one of the most sought-after communities!

2967 E Boot Track Trail, Gilbert

$2,600,000
5 Beds 5 Baths 6815403 MLS 4,567 SqFt.
Welcome to 2668 E Kingbird Ct, a luxurious single-story residence nestled within the prestigious gated community of Whitewing at Germann Estates in Gilbert, Arizona. Built in 2020 by the luxury builder Toll Brothers, this exquisite home offers 5 bedrooms and 4.5 bathrooms, 4 car garage, RV gate, & 4,567 square feet of meticulously designed living space, all situated on a generous corner that is just over 20k sq ft. As you enter through the main hall, adorned with decorative tile inlay and wood beams, you're led into the expansive great room with 22 ft ceilings, setting the stage for both grand entertaining and intimate gatherings. The reclaimed mantle is over 100 yrs! The gourmet kitchen is a chef's dream, featuring a quartz countertops, showcasing Wolf & Sub Zero premium appliances w/ an ice maker, beverage drawers, steam convection oven and a wine fridge, ensuring seamless hosting experiences. You also have a office/den w/ French doors that opens to your private center courtyard. The home provides multiple slider doors, smart home system, custom design work, spray foam insulation, and much more! The home's split floor plan provides a private wing housing 4 bedrooms, 3.5 bathrooms, and a versatile bonus room, offering flexibility for family and guests alike. Perfect for mother-in-law or next gen lifestyle. The master suite features modern free-standing tub, glass shower with rainfall feature, and a massive walk-in custom closet with built in hampers, full length mirror & additional accessories that opens directly to the laundry room that has a pet washing area. Step outside to your personal oasis: an oversized covered patio with a built-in BBQ area, seamlessly connected to the kitchen via a pocket slider. The backyard boasts a sound system and a sparkling pool and spa that can be both heated and cooled, perfect for year-round enjoyment. Plenty of space to add a pickle ball/sports court too. Additional highlights include a 4-car garage with over-height doors and built-in cabinets, ensuring ample storage and convenience. It also has EV charging setup for your TESLA. Don't miss the opportunity to own this exceptional property that artfully combines luxury, comfort, and modern amenities in one of Gilbert's most sought-after communities. Be sure to reference the docs tab that highlight why people choose to live in this specific part of Gilbert Arizona.

2668 E Kingbird Court, Gilbert

$2,450,000
5 Beds 5 Baths 6814338 MLS 4,435 SqFt.
Nestled within the prestigious Whitewing at Germann Estates community in Gilbert, Arizona, this stunning property offers over 4400 square feet of luxurious living space, including an attached studio casita. The main residence features 5 spacious bedrooms and 4.5 elegantly designed bathrooms, blending comfort with sophisticated style. The gourmet kitchen is a chef's dream, boasting top-of-the-line appliances, custom cabinetry, and a generous quartzite island perfect for entertaining. Additionally, a detached 800-square-foot studio with a full bathroom offers endless possibilities, whether used as an office, art studio, or fitness center. Step outside into your personal backyard oasis, where meticulous landscaping surrounds a sparkling pool, creating a serene environment for relaxation and entertainment. The expansive patio area is perfect for enjoying Arizona's beautiful evenings. Located in a gated community renowned for its spacious greenbelts, walking trails, and family-friendly amenities, this home offers both luxury and convenience. With close proximity to premier shopping, dining, and entertainment options, as well as easy access to major freeways, this is your chance to experience the best of Gilbert living.

2752 E Pelican Court, Gilbert

$825,600
5 Beds 5 Baths 6814001 MLS 3,912 SqFt.
THE SEARCH IS OVER, 5+ bedroom, 4.5 bathroom, 3912 sqft.. Walk Inside to vaulted ceilings a stunning wrought iron spiral staircase with one bedroom, a full bath, and a half bath for guests on main level. The kitchen offers granite countertops, travertine backsplash, new 42'' cabinets, island, stainless steel appliances, double ovens, gas stove, an oversized butler's pantry leading to a formal dining room. Upstairs, the master suite features separate sinks, a soaking tub, shower, and walk-in closet. Pebble Tec saltwater diving pool, Tesla charging outlet in the tandem garage, new storage cabinets along one side of the garage, and an insulated garage door Home (NEST), Hunter irrigation sprinkler controller, Pentair pool controller, and My Q door app. Bedrooms 3 and 4 have a jack & Jill bathroom with dual sinks, while bedroom 5 has its own ensuite. Enjoy a bonus room above the garage, perfect for a playroom or theater room. The entertainer's backyard boasts a covered patio with pavers, a charming pergola, fire pit and a grass to play. The 25,000-gallon, 10 ft deep saltwater pool offers multiple water features and lights, all can be controlled by phone. Mature Ficus and Palm trees provide privacy for your backyard gatherings. Two of the A/C units were replaced 6 years ago. The hot water heater, garage opener, and pool pump, water softener are all newer as well.

3115 E Turnberry Drive, Gilbert

$1,340,000
6 Beds 5 Baths 6813902 MLS 5,460 SqFt.
Nestled in a private cul-de-sac within the highly sought-after community, this stunning residence combines comfort, sophistication, and modern luxury. Set on an expansive lot, this 6-bedroom, 4.5-bathroom, 4 car garage home offers an impeccable floor plan that seamlessly blends elegant design with functional living spaces. As you approach the property, you'll be greeted by a grand circular drive with a water fountain feature, leading to the impressive entry. Inside, you'll be captivated by the winding staircase and framed foyer, adorned with Italian porcelain flooring and a Swarovski crystal chandelier that exudes luxury. The open-concept design creates a welcoming atmosphere, perfect for both family living and entertaining. The spacious formal dining room and large family with a gas fireplace provide ample space for gatherings, while the gourmet kitchen is every chef's dream. Featuring dual wall ovens, a gas burner stove top, and a large island, the kitchen is designed for both style and practicality. Convenience is paramount with an in-law suite located on the main floor, offering privacy and comfort for guests or multi-generational living. Upstairs, a versatile loft provides space for play or relaxation, while three additional bedrooms, including one with an en-suite bathroom, offer plenty of room for family. Two bedrooms share a Jack-and-Jill bathroom. The east-wing of the home houses the luxurious Owner's Suite, a true retreat with a spacious bedroom, private master retreat, dual walk-in closets, and a spa-like en-suite bathroom. Enjoy separate his and hers sinks, a large walk-in shower, and an oversized jetted tub, creating the ultimate sanctuary to unwind. Outside, the large private lot provides endless opportunities for recreation. The RV gate with a paved side yard, a storage shed, and a covered patio complement the beautiful backyard, complete with a private pool featuring a large Baja step and a stunning pour-over feature from the attached ramada. Expansive grassy areas offer room for games, relaxation, and outdoor living. Located just minutes from the San Tan Mall, the 202 Freeway, and top-rated schools, this home offers the perfect blend of luxury, convenience, and community. Residents enjoy access to multiple parks and green spaces, making this home the ultimate choice for those seeking a blend of serenity and sophistication in one of Gilbert's premier neighborhoods. Don't miss this rare opportunity to own an exceptional property in Chaparral Estates West!

2822 E Clifton Court, Gilbert

$1,095,650
4 Beds 5 Baths 6813663 MLS 3,727 SqFt.
Welcome to this stunning custom home in the prestigious Whitewing community, where mature, tree-lined streets create a serene and inviting atmosphere. Situated on a spacious half-acre lot, this exquisite property is designed for luxury living, offering high-end finishes and thoughtful details throughout. The home is adorned with beautiful travertine and granite, creating a timeless and sophisticated aesthetic in every room. The home features four spacious bedrooms, each with its own en-suite bathroom and walk-in closet, ensuring privacy and comfort for every family member. A spacious den/office is conveniently located off the front entry. Upon entering, you'll be greeted by a dramatic stone entry that leads into the chef's island kitchen. (CONT'D) This culinary haven boasts slab granite countertops, a commercial-grade range, and ample cabinetry, all adjacent to a huge family room, making it perfect for both cooking and entertaining. Stone flooring and 12' coffered ceilings throughout the home enhance its luxurious feel, while additional features like central vacuum, alarm system, and surround sound add convenience and sophistication. Granite surfaces continue throughout the home, adding to its refined elegance. The expansive entertainer's backyard is an absolute showstopper. A built-in BBQ, a stunning water pool with crushed marble Hydrazo flooring, a Baja shelf, fountains, jets, and swim-up bar-style seating create an idyllic outdoor oasis for relaxation and hosting guests. Outdoor gas light torches illuminate the pool area, adding an enchanting glow to evening gatherings, while the massive covered patio, complete with surround sound, offers the perfect setting for al fresco dining and entertaining. The master suite is a true retreat, with a spa-like en-suite bath featuring marble walk-in showers with multiple shower heads for ultimate relaxation. The expansive master closet provides ample space for your wardrobe, offering both practicality and luxury. This home exemplifies the finest in custom design, offering an unparalleled living experience in one of the most sought-after communities.

300 N Portland Avenue, Gilbert

$1,100,000
4 Beds 5 Baths 6809254 MLS 4,042 SqFt.
This move-in ready, immaculate home in the exclusive community of Carrara Estates will surely turn heads. The amazing exterior elevation features stone accents, sand stucco finish, low maintenance turf, private courtyard, fresh exterior paint, paver driveway/walk ways, rv gate and a split 3 car garage. Step inside and prepare to be impressed with how this well cared for home has been meticulously maintained by the original owners. There is ample space for everyone in this 4,000+ square foot, single story home with 10 foot ceilings and 8 foot doors. All 4 bedrooms feature its own private en-suite bathroom as well as a walk-in closet. Enter your double door entry to brand new laminate flooring in the living space with views of the maturely landscaped backyard. The gourmet kitchen features a massive island with storage on both sides, stainless steel appliances with a built-in double oven, gas cooktop, vented hood, additional dining nook cabinets, butler pantry and humongous walk-in pantry. It is a perfect layout for entertaining large groups. Off of the kitchen there is a large storage closet, private office and laundry leading to a 2 car garage. The very generous sized master retreat features a separate walk-in shower and soaking tub, split dual vanity, large walk-in closet with views of the backyard. The additional bedrooms are split from the master providing great privacy. A large entertaining area/teen area is an additional area to spread out with multiple areas for everyone. The over-sized 13,500 square foot lot provides space to breathe with privacy and no neighbors peering into your yard. Pool rendering provided by Stewart Design along with a bid. You can easily include it in the purchase and still be able to swim this season. Ask the agent about details. The lovely covered paver patio with an additional extension and pad perfect for a fire pit or dining space. Homes in Carrara Estates do not come on the market often. The prime location is 1 door down from the community park, close to the 202, San Tan Village Market and a short 20 minutes to downtown Gilbert or Downtown Chandler. The life of luxury awaits you on Warbler!

2952 E Warbler Road, Gilbert

$1,370,000
4 Beds 5 Baths 6806317 MLS 4,042 SqFt.
🏡 Welcome to Your Dream Home in Gilbert! 🌟 Step into luxury and comfort with this stunning single-level oasis featuring 4 bedrooms and 4.5 bathrooms nestled in the coveted Gilbert community! From the moment you arrive, you'll be captivated by the charming courtyard entry and elegant double doors that beckon you inside. Open-Concept Living at it's best. As you enter the expansive great room, natural light pours in through a magnificent triple slider glass door, seamlessly connecting indoor and outdoor living. This generous open floor plan is perfect for entertaining and family gatherings, providing the ideal backdrop for countless memories. Unleash your culinary creativity in the gourmet kitchen, equipped with top-of-the-line appliances including a five-burner gas cooktop and double ovens. Gorgeous granite countertops and a stylish tile backsplash elevate the space, while a spacious walk-in pantry ensures you have all the room you need for your culinary essentials. Every bedroom in this remarkable home is an en suite retreat, each boasting its own full bathroom and generous walk-in closet. Your guests will feel pampered and comfortable with their own private spaces, ensuring everyone has a cozy haven to retreat to. Need a dedicated workspace or a fun hangout for the kids? This home features a true den, plus a teen/bonus room that adapts to your lifestyle. Whether it's a home office, a playroom, or an entertainment space, the possibilities are endless! Step outside to your private backyard paradisea blank canvas ready for your personal touch! Imagine hosting summer barbecues, sipping coffee on the patio, or basking in the sun. This outdoor space is your personal retreat for relaxation and enjoyment. This home combines elegance, comfort, and functionality in a prime Gilbert locationclose to shopping, dining, and top-rated schools. Don't miss your chance to own this luxurious slice of paradise!

2835 E Athena Court, Gilbert

$1,822,000
4 Beds 5 Baths 6803442 MLS 4,557 SqFt.
NEW POOL WITH DIVING PLATFORM COMPLETED IN 2025! Situated in a highly coveted neighborhood, this beautiful residence offers the perfect fusion of contemporary luxury interior and tranquil country environment. Just a half mile from a major commercial intersection (Warner and Val Vista) in Gilbert and 10 minutes from the San Tan mall area with sprawling options for shopping and restaurants, this 1.3 acre property is nestled with other 1+ acre properties to create serene and green surroundings. This home was completely remodeled in 2022 with a modern design and meticulous attention to every design detail. Raised contemporary ceilings, new sleek flooring throughout and new plantation shutters all added for a clean and stylist presentation.

715 S Cactus Wren Street, Gilbert

$1,850,000
5 Beds 5 Baths 6802600 MLS 5,164 SqFt.
Welcome Home to your luxurious estate in the sought-out neighborhood of Whitewing at Wiehl Estates in the HEART of Gilbert! This exquisite Estate is REMODELED and UPGRADED and set on an expansive .58 acre lot offering your own PRIVATE outdoor playground and complete with a HEATED Pebble Tec Pool/SPA with waterfall grotto, a Basketball Court, large covered patio for ENTERTAINING, expanded area with pavers, BUILT IN GAS FIREPIT, BUILT IN BBQ plus a private fenced area for pets on the back side of the property. The smooth white stucco finish and new exterior paint offer a ''Villa-Type'' feeling to this stunning property. This exquisite home offers a total of 5 BEDROOMS which is perfect for families or Multi-Generational Living. The DETACHED Casita has a private entrance/exit, spacious bathroom with WALK-IN Shower and NEW Built-In Murphy Bed and Entertainment Wall offering extra storage. Your Private Courtyard will great with you the tranquility of a 3-Tiered Fountain and private gated entrance. The Foyer is open, spacious and welcomes you into the heart of the home. The NEW Upgraded KITCHEN features WOLF and GE MONOGRAM appliances, QUARTZ Countertops, Glass Backsplash and Custom Cabinetry. The Chef in you will appreciate the Monogram 6 Burner Gas Stainless Steel with griddle, Brizio Pot Filler/Smart Faucet, Monogram Canopy Brass 48" Smart Hood, Wolf 24" Drawer Microwave, built in Wolf Refrigerator and Wolf 24" Coffee Maker. where you can select your coffee made to order from touchscreen presets. The Open Space features are stunning with NEWLY painted and resurfaced brick and black and gold ceiling fans/light features. The PRIMARY BEDROOM is freshly painted, NEW carpet and located on the MAIN FLOOR and has been completely reimagined. There is a NEW Built in TV/Entertainment Wall with Storage and wainscoting. The Primary Bathroom has been fully renovated with a Kohler Veil Freestanding 66x36 Oval Tub with Delta Premium Tub Filler, Kohler Veil Bidet Intelligent Toilet, Delta Faucets and Fixtures, Kohler Veil Vessel Sinks and a 8'10" x 5'1" MARBLE STEAM SHOWER with dual entrances and shower stations with bench, custom floating cabinets and vanity with Quartz Countertops. The Primary Closet space was expanded and CLASSY CLOSETS were installed in both primary closets adding additional storage, design elements and functionality. Additionally on the main floor you will appreciate the spacious laundry room with front loading washer/dryer, an abundance of built in storage, and an additional SUB-ZERO Refrigerator! For entertaining the additional Bonus Room/Bar area is perfect for gatherings. Dual Staircases allows ease of upstairs access as well as privacy. Upstairs you will find a large bonus room/extra living space along with three additional bedrooms with walk in closets and en-suite bathrooms. You will have access to the upstairs roof deck which offers additional outdoor living space directly off the bonus room. THE ENTIRE TILE ROOF was completely replaced in 2023 offering a 20 year roof warranty and a lifetime warranty on materials and 3 AC Units were replaced in 2016 and 1 in 2020. With this location you will enjoy ALL of the amenities of Downtown Gilbert, San Tan Village and Agritopia all within just 10 minutes which offers a multitude of restaurants and shops! There are numerous golf courses close by as well as the Riparian Preserve one of the best parks in the area! There is a private walking path to the park and library along with a gate leading to Greenfield Elementary. You are within 20 minutes from Phoenix Sky Harbor Airport as well as 15 minutes from Mesa Gateway Airport and are located in the award-winning Gilbert School District! You are in the BEST CENTRAL LOCATION! Welcome Home! Please see the full list of upgrades!

2543 E Linda Lane, Gilbert

All information should be verified by the recipient and none is guaranteed as accurate by ARMLS. Copyright 2026 Arizona Regional Multiple Listing Service, Inc. All rights reserved.