Refine Search
Sort by
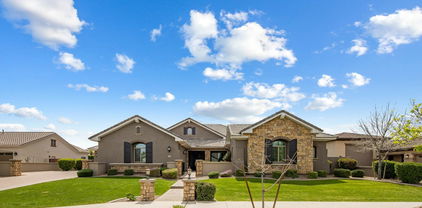
9401 S 157th Place, Gilbert
$1,450,000
5 Beds ⋅ 4 Baths ⋅ 7015772 MLS ⋅ 2,836 SqFt.
Welcome to 9401 S. 157th Pl., Gilbert, AZ--a rare opportunity to own a fully irrigated, acre horse property located on a county island with no HOA. This versatile ranch-style estate offers a total of 3,490 sq ft, including a 2,865 sq ft main home with a fully finished basement plus a 625 sq ft detached casita, ideal for guests, multi-generational living, or rental income. The main residence features four bedrooms on the main level, providing a functional layout with additional space in the basement--perfect for a game room, media area, or extended living quarters. Step outside to an incredible backyard retreat, showcasing a PebbleTec pool with a rock waterfall, multiple seating areas, and a fire pit for evening enjoyment. The expanded and extended covered patio creates the perfect space for entertaining while taking in views of the fully usable acre. The property is fully fenced and entirely grassed with irrigation, offering a lush and highly functional outdoor space rarely found in the East Valley. Equestrian amenities include four horse stalls with room to expand, plus more than ample space for parking trailers, RVs, or additional vehicles--ideal for those needing room to spread out. A standout feature is the detached garage/workshop, complete with vaulted ceilings, air conditioning, and a half bath--perfect for hobbies, a home business, or additional storage. With county island zoning, enjoy added freedom and fewer restrictions while still being close to all that Gilbert has to offer. Properties like this--offering land, irrigation, horse privileges, and no HOA--are increasingly rare.

9401 S 157th Place, Gilbert

4093 E Jesse Street, Gilbert
$795,000
3 Beds ⋅ 4 Baths ⋅ 7015768 MLS ⋅ 2,546 SqFt.
Stop the car! This nearly new, barely lived-in Fulton Homes build in the highly desirable Cooley Station community in Gilbert (85295) is an absolute showstopper. Offering 2,540 sq ft, this thoughtfully designed home features 3 bedrooms, 2 full baths & 2 half baths, with one upstairs adjacent to a spacious multipurpose loft--perfect for a teen retreat, playroom, home gym, dance studio, or flex space to fit your lifestyle. From the moment you walk in, you'll notice the high-end upgrades throughout including all tile on the main floor. The gourmet kitchen is truly the heart of the home, showcasing upgraded stainless steel appliances, stunning quartz countertops, an oversized island with both prep and main sinks, a custom $4,000 baroque backsplash, and beautifully upgraded cabinetry. The open-concept living area is enhanced by plank tile flooring and a dramatic 16' atrium sliding door, creating seamless indoor-outdoor living. The primary suite offers a spa-like experience with a luxurious shower featuring a rain head, fixed shower head, and handheld fixture. Step outside to your private backyard oasis complete with synthetic turf, a travertine patio, and lush landscaping for added privacy--perfect for relaxing or entertaining. Additional highlights include an extra-large 2.5-car garage, north/south exposure, rain gutters, soft water system, RO loop, downstairs primary bedroom and laundry, 9+ ft ceilings, dual-pane ENERGY STARĀ® windows, tankless water heater, and energy-efficient features throughout. Located in the heart of Gilbert, Cooley Station offers fantastic community amenities including a clubhouse, parks, community pool, kid's play area and walking paths. Enjoy close proximity to SanTan Village, Downtown Queen Creek, Phoenix-Mesa Gateway Airport, and some of the best dining and shopping in the East Valley. This highly upgraded, move-in ready home truly has it all--don't miss your opportunity to make it yours!

4093 E Jesse Street, Gilbert

89 E Windsor Drive, Gilbert
$875,100
5 Beds ⋅ 4 Baths ⋅ 7015605 MLS ⋅ 2,762 SqFt.
Discover elevated living in the desirable Sheffield Place community, just minutes from the best of Gilbert's shopping and dining. This beautifully crafted Hampton plan offers 5 bedrooms and 3.5 baths, expertly designed throughout. A light-filled great room opens seamlessly to the covered patio, creating ideal indoor-outdoor living. The gourmet kitchen shines with premium cabinetry, quartz countertops, and an oversized island with pendant lighting. A private first-floor bedroom with ensuite bath offers flexibility for guests or work-from-home needs. Upstairs features a spacious loft, secondary bedrooms, and a tranquil primary suite with a coffered ceiling and spa-like bath with dual vanities and a walk-in shower.

89 E Windsor Drive, Gilbert

1725 E Dogwood Lane, Gilbert
$475,000
4 Beds ⋅ 4 Baths ⋅ 7015300 MLS ⋅ 1,915 SqFt.
Welcome to Lakes at Annecy -- a stunning 4BR/3.5BA home where thoughtful design meets resort style living. Enter through the charming Talavera tiled front patio or attached 2 car garage to a versatile ground-floor suite, perfect for guests or a home office. The main level impresses with a chef's kitchen featuring rich dark cabinetry, quartz countertops, stainless appliances, an oversized island with seating for 6+ under designer pendant lighting, flowing into a bright living room with custom built in media wall. The top level hosts a spacious primary suite with soaring arched windows, plus two additional bedrooms and a full bath. Enjoy the community's scenic lakefront promenade, walking paths, and lush green spaces.

1725 E Dogwood Lane, Gilbert

7098 S Portland Avenue, Gilbert
$1,715,000
4 Beds ⋅ 4 Baths ⋅ 7015126 MLS ⋅ 3,847 SqFt.
Welcome to a truly exceptional home in the highly sought-after gated community of Calliandra Estates, where luxury, comfort, and thoughtful design come together seamlessly. Situated on one of the largest lots in the neighborhood, this beautiful residence offers an elevated lifestyle with high-end finishes, modern upgrades, and incredible indoor-outdoor living. From the moment you arrive, you're greeted by a stunning custom front door and private courtyard entry, setting the tone for the sophistication found throughout the home. The exterior was freshly painted just two years ago, complementing the meticulously maintained grounds and lush landscaping, including mature fruit trees and low-maintenance turf in the front yard. Inside, the office and laundry room were remodeled within last two years . Upgraded lighting throughout and a seamless flow of warm wood flooring--no carpet anywhere except in owner's closet. Large floor-to-ceiling windows in the hallway flood the home with natural light, creating a bright, open atmosphere that highlights every custom detail. The chef's kitchen is nothing short of spectacular, featuring high-end appliances of Wolf and Sub Zero, quartzite countertops, and a unique view window beneath the cabinetry that adds both light and architectural interest (only one in community). Cabinet and island lighting elevate the ambiance, making this space as functional as it is beautiful--perfect for both everyday living and entertaining. The family room is designed for comfort and connection, complete with surround sound for an immersive entertainment experience as well as a sitting area with a fireplace. Throughout the home, you'll find custom touches like designer wallpaper in select rooms and stylish barn doors that add character and charm. A versatile office space offers flexibility for remote work or guests, complete with an automated blind for privacy or natural light. The Murphy bed provides additional functionality, easily transforming the space to meet your needs. The marble counters accent the blue cabinetry perfectly. Storage is abundant, with all bedrooms featuring walk-in closets, and the garage has been thoughtfully upgraded with built-in cabinets, a utility sink, and durable epoxy flooring--ideal for organization and clean living. Step outside to your private backyard oasis, where every detail has been considered. Enjoy relaxing evenings under the beautifully lit gazebo, while misters keep you cool during warm Arizona days. Adjustable electronic shades provide comfort and shade when desired, making outdoor living enjoyable year-round. Located in the highly desirable Chandler school district.

7098 S Portland Avenue, Gilbert

4552 E Cavalry Drive, Gilbert
$1,050,000
5 Beds ⋅ 4 Baths ⋅ 7014979 MLS ⋅ 5,059 SqFt.
Welcome to this exceptional basement home, showcasing a timeless design & thoughtful upgrades throughout. The charming front courtyard creates a warm, inviting entry and sets the tone for effortless indoor-outdoor living. The chef-inspired kitchen is both stylish & functional w/ thick granite countertops, gas cooking, stainless steel appliances, and beautifully crafted cabinetry. The family room offers a cozy yet refined atmosphere w/ custom built-ins and stone fireplace. The primary suite includes a spa-like bathroom w/ elegant finishes. Downstairs, the expansive basement is designed for fun & flexibility, complete with a kitchenette, game room, and generously sized bedrooms. Large 16-foot sliding glass doors open to a truly private backyard oasis, surrounded by single-level homes for added seclusion. Enjoy lush palm landscaping, a sparkling pool with a tranquil waterfall, and plenty of space to unwind or entertain. Additional highlights include an oversized three-car garage and a prime location within walking distance to top-rated schools, parks, and all that Power Ranch has to offer.

4552 E Cavalry Drive, Gilbert

5051 S Girard Street, Gilbert
$825,000
5 Beds ⋅ 4 Baths ⋅ 7014768 MLS ⋅ 3,871 SqFt.
This gorgeous home backs to one of the streams and lakes within the highly desirable Bridges community. Relax and enjoy the newer-build pool and spa in the large backyard with no neighbors behind, and great views of the fireworks at Gilbert Regional on the Fourth of July! The north/south facing home is across from a greenbelt with a lovely front porch welcoming you. Once inside, you'll find plenty of room for everyone from the open entryway, high celings and flex space, to the large kitchen and beautiful coffered ceiling in family room. Kitchen upgrades include a huge island with plenty of seating around and quartz counters. One bedroom and full bath downstairs, plus a 1/2 bath. Upstairs is a open loft with a lovely circular bonus space, three additional bedrooms and a primary suite with split sinks, walk-in shower, separate tub and access to the laundry room from the large walk-in closet. Plenty of storage within the home with custom built-ins and a three-car tandem garage. This entertainer's dream home is truly special...make it YOURS before someone else does!

5051 S Girard Street, Gilbert

6243 S Rochester Drive, Gilbert
$885,000
4 Beds ⋅ 4 Baths ⋅ 7014636 MLS ⋅ 4,919 SqFt.
Welcome the 4/3.5 perfect size home! A charming front porch with a quaint hanging swing invites you to relax and unwind. Step inside to a lovely foyer that opens to a spacious den and formal dining room, complete with built-in cabinetry to accommodate all your entertaining & hospitality needs. The remodeled gourmet kitchen is a true centerpiece, featuring stainless steel appliances, granite countertops, rich espresso cabinetry, a gas stove, and a massive walk-in pantry. Enjoy the added luxury of both a wine fridge and a separate drink cooler. The adjacent eat-in dining area creates a warm and inviting space for everyday meals and family gatherings. The open, soaring family room showcases elegance and thoughtful design, highlighted by a cozy fireplace and integrated surround sound system perfect for both relaxing evenings and entertaining guests. The private downstairs primary suite is tucked away from the main living areas, offering a peaceful retreat. It features an expansive walk-in closet and a beautifully remodeled spa-like bathroom. Upstairs, you'll find a versatile theater-style room with surround sound--ideal for movie nights or gaming--along with a loft space perfect for a kids' play area or study zone, plus an additional room for a home gym or recreation. The secondary bedrooms include walk-in closets and share a convenient Jack-and-Jill bathroom. Step outside to your resort-style backyard, designed for ultimate enjoyment and entertaining. Features include a built-in BBQ, low-maintenance artificial turf, and a stunning Pebble Tec pool with a rock waterfall, slide, cave, and shaded swim-up bar. A heated pool and outdoor shower add extra comfort and convenience. Additional highlights include a three-car tandem garage, abundant storage throughout, and two electric vehicle charging stations (one stays). Two newer AC units. Located in a highly sought-after master-planned community, residents enjoy access to sports courts, 8 parks, 5 tot lots, a ramada, as well as basketball and volleyball courts. The top-rated Chandler Traditional Academy is conveniently located within the community. All of this in an unbeatable location in Gilbert, close to popular destinations like Gilbert Regional Park and SanTan Village, along with nearby golf courses, dining, and entertainment.

6243 S Rochester Drive, Gilbert

4397 E Evelyn Street, Gilbert
$705,000
4 Beds ⋅ 4 Baths ⋅ 7014076 MLS ⋅ 2,677 SqFt.
New Exterior Paint 7/2026. Well maintained home. Beautifully upgraded 4 bedroom + open office, 3.5 bath Fulton home in desirable Gilbert location Cooley Station. Open floor plan with 8' interior doors, plank wood look tile, and carpeted bedrooms. Gourmet kitchen features GE SS appliances including 36'' gas cooktop, convection oven, maple cabinets with crown molding, granite counters, large island, and tile backsplash. Energy efficient 16 SEER A/C with radiant barrier, gas water heater, soft water system, 5.1 surround sound, and ceiling fans. Garage includes service door, opener, and overhead storage. Enjoy stunning custom backyard with paver patios, built in fire pit, BBQ island, pergola, grass, and mature landscaping. Close to schools, shopping, dining, and. Community offers parks, playgrounds, and poo major work centers

4397 E Evelyn Street, Gilbert

2886 E Washington Avenue, Gilbert
$950,000
5 Beds ⋅ 4 Baths ⋅ 7014062 MLS ⋅ 3,745 SqFt.
Gorgeous home in highly sought-after, tree-lined community of Morrison Ranch! Thoughtfully designed with upscale finishes, this desirable open floor plan offers 5 bedrooms (one downstairs), 3.5 baths and a huge loft! Highlights include natural wood flooring & designer lighting! The chef's kitchen features white cabinetry, quartz countertops, large walk-in pantry w/ adjacent butler's pantry. The family room opens to the kitchen and dining area with a cozy fireplace, ideal for entertaining! All secondary baths have been fully remodeled. The tranquil backyard features beautiful lush landscape, a box flower garden & a large covered patio perfect for enjoying these Az sunsets. Newer A/C units! Conveniently located between 60 & 202 freeway! Close to restaurants, shopping and more!

2886 E Washington Avenue, Gilbert

95 E Windsor Drive, Gilbert
$822,990
5 Beds ⋅ 4 Baths ⋅ 7013756 MLS ⋅ 2,762 SqFt.
Welcome to Sheffield Place an amazing new community near the heart of Gilbert, conveniently located near shopping, dining and more. This Hampton plan home features 5 bedrooms and 3.5 baths. Upon entering this home through the foyer, you are greeted by the bright, open great room. The gourmet kitchen includes stunning cabinets, quartz counters, large island with pendant lighting and GE Stainless-Steel Appliances. A first-floor bedroom is perfect for a home office or multi-generational living. Upstairs the loft is perfect for gathering or a game room and three additional bedrooms gives room for everyone. The Primary suite is a true retreat with coffered ceiling and resort like bath with dual vanities, and large shower. Don't miss out on this amazing home! ^^Up to $50K can be applied towards closing cost OR short/long term interest rate buydowns when choosing our preferred Lender. Additional eligibility and limited time restrictions apply. Ask for more information!

95 E Windsor Drive, Gilbert

3019 S Larkspur Street, Gilbert
$930,000
5 Beds ⋅ 4 Baths ⋅ 7012579 MLS ⋅ 4,093 SqFt.
This gorgeous residence greets you with a 3-car garage, a tranquil water fountain, and a manicured lawn. The enchanting interior boasts high ceilings, rustic wood pillars, a soothing palette, classic plantation shutters, and stone tile flooring. As you enter, you'll find a formal dining room and a dedicated office space with built-in shelves. Spend intimate moments with loved ones in the spacious great room, complete with an inviting fireplace for cozy evenings. The stunning chef's kitchen features exposed beams, granite counters, ample wood cabinetry with crown moulding, recessed lighting, a stone-tile backsplash, essential built-in appliances, a walk-in pantry, and a two-tier island with a breakfast bar for casual dining. Double doors lead to the luxurious primary bedroom, showcasing sliding door access to the backyard, a lavish ensuite with dual sinks, and a generous walk-in closet. Upstairs, you'll find a sizeable loft that provides additional living space. Unwind on the lovely balcony, offering serene views of the neighborhood. The enchanting backyard has a covered patio, a built-in BBQ, an exterior fireplace, lush natural turf, and a refreshing pool for cooling down on hot days. Make this fantastic gem yours today!

3019 S Larkspur Street, Gilbert

2816 E Clark Drive, Gilbert
$2,100,000
4 Beds ⋅ 4 Baths ⋅ 7011790 MLS ⋅ 3,912 SqFt.
Gorgeous custom home located in one of Gilbert's premier gated communities, the highly coveted Weston Ranch. Completely redesigned in 2024, this home showcases high-end Sub-Zero and Wolf appliances, new cabinetry, countertops, and hardwood floors throughout. The oversized primary suite has been transformed into a luxurious retreat featuring a sitting room, his & hers walk-in closets, and a spa inspired double walk-in shower. Step outside to a stunning resort-like backyard with a gorgeous pool and a new heater/chiller, ramada, built-in BBQ and bar, putting green, basketball court and expansive grass area perfect for volleyball, football, or soccer. There is also room to add an RV Garage or Casita, if desired. Ideally located near dining, shopping, freeway access, and Gilbert Regional Park.

2816 E Clark Drive, Gilbert

2736 E Powell Way, Gilbert
$715,000
4 Beds ⋅ 4 Baths ⋅ 7011587 MLS ⋅ 2,938 SqFt.
Experience the perfect blend of sophisticated design and relaxed Arizona living in this stunning single-story home in the highly sought-after Shamrock Estates community, this home, built in 2012, offers a thoughtfully designed floor plan that balances open-concept entertaining with quiet, flexible retreats. The expansive interior welcomes you with a seamless flow from the foyer into the flexible living and dining areas. The gourmet kitchen--featuring a large center island and a massive walk-in pantry--overlooks the family room, making it the ideal hub for gatherings. With four generously sized bedrooms and a versatile layout, this home adapts to your lifestyle. Whether you need a dedicated home office, a quiet library, or a guest wing, the split-floor plan ensures privacy for all. The Primary Suite serves as a true sanctuary, with a large shower, double vanity and a colossal walk-in closet. Step outside to a backyard designed for the ultimate "staycation." Whether you're hosting a summer cookout or enjoying a quiet desert evening, this space has it all: A built-in BBQ station under an extended pergola; a private, professional-grade putting green; a soothing custom waterfall pond, & importantly in Arizona, plenty of covered space for outdoor lounging and dining. The 3-car garage is a hobbyist's dream, featuring built-in overhead storage racks to keep your gear organized and your floor space clear. Living here means more than just a beautiful house; it's a lifestyle. Enjoy the manicured parks, walking trails, and the convenience of being just minutes away from Gilbert's top-rated schools, destination dining, and premier shopping.

2736 E Powell Way, Gilbert

3150 E Muirfield Street, Gilbert
$690,000
3 Beds ⋅ 4 Baths ⋅ 7011212 MLS ⋅ 3,060 SqFt.
TBeautifully designed and thoughtfully laid out, this home blends privacy, functionality, and elevated living. Inside, 3,060 sq ft offers 3 spacious bedrooms, each with its own bathroom, plus a half bath. The layout includes a dedicated office, private theater room, and wine storage--ideal for both daily living and entertaining. Shutters throughout add timeless style. Step outside to your own backyard oasis complete with a sparkling pool, hot tub, and built-in BBQ--perfect for hosting or unwinding in Arizona's beautiful weather. A gated garden entry with a tranquil fountain sets a warm, inviting tone, while the home's location diagonally across from the neighborhood park adds both convenience and charm. A rare opportunity to own a home that blends comfort, privacy, and lifestyle. each bedroom has its own bathroom Theater room, wine storage room backyard oasis with covered patio, built-in BBQ, pool, & spa located diagonally across from the park

3150 E Muirfield Street, Gilbert

1059 S Reber Avenue, Gilbert
$459,000
3 Beds ⋅ 4 Baths ⋅ 7011200 MLS ⋅ 2,088 SqFt.
Become the proud new owner of this newly updated home in the lovely Community of Cooley Station! From the moment you enter, you'll love the seamless flow between the living and dining areas, enhanced by tile flooring, tons of natural light, ceiling fans, and fresh NEW paint throughout. Multi-sliding glass doors create effortless indoor-outdoor living. Upgraded kitchen comes w crisp white cabinets, SS appliances, recessed lighting, granite counters, a pantry, and a breakfast bar. Upstairs, a versatile loft offers flexible space for an office, reading nook, or media area. Discover the sizable main bedroom, providing plush carpet, a sitting room, a walk-in closet, balcony access, and an ensuite w/a designer tile shower. Enjoy multiple community pools nearby and a cozy back patio to unwind.

1059 S Reber Avenue, Gilbert

2051 E Aris Drive, Gilbert
$1,499,000
5 Beds ⋅ 4 Baths ⋅ 7010594 MLS ⋅ 4,748 SqFt.
Welcome to this beautiful 5 bedroom, 4 bath home located in the highly sought-after Legacy at Freeman Farms community in Gilbert. Step inside to discover a thoughtfully designed open floor plan, ideal for both everyday living and entertaining. The main living areas are enhanced by beautiful hardwood flooring, creating a warm and inviting atmosphere throughout. The expansive kitchen flows seamlessly into the great room, making it the heart of the home. In addition to the five spacious bedrooms, this home features a large bonus room and a dedicated office--perfect for remote work, a playroom, or a home gym. Outdoors, enjoy your own private retreat with a heated pool and spa, mature landscape, built in BBQ, trampoline. Car enthusiasts and those needing extra storage will appreciate the rare 4-car garage, offering plenty of room for vehicles, toys, and more.

2051 E Aris Drive, Gilbert

3375 E Vallejo Court, Gilbert
$1,633,500
6 Beds ⋅ 4 Baths ⋅ 7010518 MLS ⋅ 4,563 SqFt.
Stunning luxury home where quality, space, and thoughtful design come together beautifully. The stone rotunda entry, arched wood door, and dramatic circular foyer make an impressive first impression. Inside, rich wood flooring, plantation shutters, detailed millwork, and expansive living spaces create a polished yet inviting feel. The kitchen is a true centerpiece with custom cabinetry, a massive island, Wolf appliances, built-in Sub Zero refrigerator, double ovens, and an oversized walk-in pantry, all opening seamlessly to the main living and dining areas for effortless entertaining. The primary suite offers a private retreat with its own fireplace and a beautifully finished bath. Generously sized bedrooms and flexible bonus space provide room for an office or gym. Come and see!!! playroom, or guests. Outside, the oversized lot is just as impressive with an expansive paver patio, large covered outdoor living area, sparkling pool and spa, water features, firepit, and a huge grassy area. With mountain views, a 4 car garage, and upscale finishes throughout, this home delivers luxury inside and out.

3375 E Vallejo Court, Gilbert

1069 N Poinciana Road, Gilbert
$949,900
6 Beds ⋅ 4 Baths ⋅ 7010477 MLS ⋅ 3,731 SqFt.
Beautiful Blandford home located in the highly desirable Carriage Parc Estates, situated on an expansive .47-acre lot. This spacious 3,731 sq ft residence offers 6 bedrooms and 4 bathrooms, including a versatile Next Gen suite--perfect for multi-generational living, guests, or a private home office. Step outside to your own resort-style backyard featuring a sparkling Pebble Tec pool, ideal for relaxing or entertaining. The property also includes an RV gate with RV parking privileges, adding convenience and flexibility. Attached 12'x8' Workshop/Storage w/110 power, built to match the home. Home is ideally located near the Riparian Preserve, Downtown Gilbert, and Dana Park shops and dining, this home combines comfort, space, and an unbeatable location.

1069 N Poinciana Road, Gilbert

3267 E Maplewood Street, Gilbert
$680,000
5 Beds ⋅ 4 Baths ⋅ 7010476 MLS ⋅ 3,425 SqFt.
This is it! Updated Spacious 2 Story in San Tan Ranch. Home Features 5 Bedrooms plus Loft * 4 Total Bathrooms and 3 Car Garage on Oversized Premium Green Belt Lot! A Great Home for Multigenerational Living. Bedroom and a 1.5 Bathrooms Downstairs * LVP Flooring throughout Lower Level * Extended Height Baseboards. Remodeled Kitchen in 2022 with Granite Counters * Huge Custom Leathered Granite Island * Resurfaced Cabinets * Stone Backsplash * Stainless Steel Appliances. Massive Primary Bedroom with Bathroom Remodeled New Counters * New Sinks * Tiled Accent Wall. Walk Out to Your Extended Patio To a Stunning View of a Spacious Greenbelt * Low Maintenance Mature Landscaping and Wonderful Mountain Views. New Roof 2019 * Newer AC 2022 * Newer Water Heater * Sink Pre-plumb in Laundry Room * Garage Cabinets. This home is situated in a Fantastic Community with Lots of Amenities. You'll have Access to Green Belts, Pickleball Courts, Volleyball, Frisbee Golf & a Top-rated Elementary School. Plus, You're Just a Stone's Throw Away from San Tan Village, Offering a Variety of Dining, Entertainment and Shopping. Don't Miss Out on This Stunning Home!

3267 E Maplewood Street, Gilbert

7871 S Stuart Avenue, Gilbert
$969,900
5 Beds ⋅ 4 Baths ⋅ 7009513 MLS ⋅ 3,957 SqFt.
Beautifully upgraded and exceptionally spacious home in the highly sought after community of Adora Trails in Gilbert! Built by TM homes in 2017, this is a very desirable floor plan situated on one of the best lots in the subdivision! A premium oversized lot with no neighbors behind, backing to a community common space and walking path showcasing views of the San Tan Mountains delivering privacy and unforgettable sunsets from your own backyard! Offering nearly 4,000 square feet of thoughtfully designed living space, this stunning home includes 5 bedrooms, 3.5 bathrooms, and multiple bonus/flex rooms that can easily adapt to a variety of lifestyle needs. (cont.) The primary suite is located downstairs complete with a huge walk in closet, a large bathroom with custom framed mirrors on a shiplap accent wall, dual sinks, soaking tub and walk-in shower. A versatile downstairs bonus room/flex space provides endless possibilities--ideal for a home office, gym, game room, or even a potential 6th bedroom. At the heart of the home is a gourmet kitchen designed to impress, featuring upgraded cabinetry with hardware & crown moulding, stainless steel appliances, a gas range, double ovens, granite countertops, an oversized island with custom pendant lighting and barstool seating, tile backsplash, and a spacious walk-in pantry. The open-concept layout seamlessly connects the kitchen to the breakfast nook and great room, highlighted by a custom accent wall and electric fireplace. Upstairs, you'll find an additional bonus room (with potential for a 7th bedroom) plus a loft, 4 large bedrooms, 2 full bathrooms, and a conveniently located laundry room with extra cabinetry. Step outside into your serene private backyard, complete with extensive paver hardscaping, artificial turf, a relaxing ramada, firepit, garden beds, easy maintenance landscaping and mature grapefruit & citrus trees. But wait, there's more! Enjoy year-round entertaining with a 9-foot diving pool strategically located to maximize shade during the summer months, featuring water features and in-floor cleaning system, a jetted hot tub and even an in-ground trampoline! Additional upgrades include an extended paver driveway for additional parking, Aeroseal duct sealing system for improved HVAC performance and efficiency, water softener, custom rods & drapery, custom lighting throughout, security system with cameras and upgraded flooring throughout! Located in the highly desirable Adora Trails community, residents enjoy access to a 10,000 sq. ft. clubhouse, fitness center, heated pool, splash pad, parks, basketball courts, fishing lake, and over 12 miles of scenic trails all included with very low HOA fees of $108 per month. This home is also part of the top-rated Chandler Unified School District, with short distances to major employers, airports, shopping, dining, and golf. This is a rare opportunity to own one of the best lots in one of the area's most sought-after neighborhoods! Don't wait, this one will not last long!

7871 S Stuart Avenue, Gilbert

3811 E Lodgepole Drive, Gilbert
$840,000
5 Beds ⋅ 4 Baths ⋅ 7009508 MLS ⋅ 3,186 SqFt.
Welcome to this beautifully upgraded home located in a quiet, newer community designed for comfort, convenience, and modern living. From the moment you arrive, you'll appreciate the gated entry to the home, custom front door screen, and inviting curb appeal. Inside, the thoughtfully designed floor plan offers spacious living with a versatile loft and a conveniently located upstairs laundry room. The kitchen is a chef's dream, featuring a gas stove, large pantry, granite counters and ample space for entertaining. The primary suite is a true retreat, complete with his and her closets, dual sinks, and plenty of natural light. Additional upgrades include a reverse osmosis (RO) system, shutters throughout the home, and a newer hot water heater (just 1 year old).

3811 E Lodgepole Drive, Gilbert

701 E Encinas Avenue, Gilbert
$1,950,000
5 Beds ⋅ 4 Baths ⋅ 7009455 MLS ⋅ 3,566 SqFt.
A RARE FIND!! Fully Remodeled Estate Home in the coveted Circle G Ranches, Gilbert on 0.75-acre lot with a BASEMENT, POOL, and private PICKLEBALL COURT. This luxury modern-transitional remodel was completed for the homeowners (not a flip) and offers extensive systems and finish upgrades throughout. Set toward the back of the neighborhood, the property features mature landscaping, expansive parking, 3-car AIR CONDITIONED garage, and RV gate. Recent improvements include all new windows, doors, copper plumbing, electrical, high-end lighting and plumbing fixtures, and updated roof underlayment around the roof perimeter. The open-concept interior showcases soaring vaulted ceilings & multiple living areas. Finishes include white oak flooring throughout, plantation shutters, and a fully updated kitchen with luxury cabinetry, quartzite slab countertops, large island overlooking the great room, butler's pantry, ILVE Italian cooktop oven, built-in ice maker, paneled stainless steel appliances, apron-front farmhouse sink, and bar seating. The main level includes 3 bedrooms, including a spacious primary suite with dual vanities, soaking tub, tiled shower, private water closet, and a HUGE walk-in closet. The basement expands functionality with a separate living area, 3 additional bedrooms, full bath, and a finished flex room. The remodeled backyard offers a private recreation retreat with a new pickleball and basketball sport court, diving pool, flagstone decking, pool fencing, and a large grassy play area. Additional features include an outdoor kitchen with new BBQ and power, and mature shade trees providing natural shade coverage especially over the sport court area. See documents tab for a full list of upgrades. Located within close proximity to dining, shopping, and recreation, 1.6 mi to Freestone Park, 2.4 mi to Downtown Gilbert Heritage District with restaurants, coffee shops, and boutique retail, 2.1 mi to Fry's Marketplace, and 2.3 mi to Walmart Supercenter. This property offers a combination of acreage, a basement floor plan, and a fully developed backyard with multiple recreational amenities, all within a well-established central Gilbert location!

701 E Encinas Avenue, Gilbert

4711 S Pablo Pass Court, Gilbert
$1,049,000
6 Beds ⋅ 4 Baths ⋅ 7008930 MLS ⋅ 4,211 SqFt.
Come and see this freshly remodeled 6 bed, 3.5 bath, 3 car garage home with a pool in Gilbert's highly sought-after Power Ranch community, located in the desirable Oaks neighborhood. This move-in ready home offers the perfect blend of comfort, style, and convenience, just minutes from SanTan Village along with a wide variety of new restaurants, shopping, and entertainment options in southeast Gilbert. The home is served by the highly regarded Higley Unified School District, known for its strong academic programs, A-rated schools, and modern campuses, making it an excellent choice for families. Pulling up to the home, you are greeted by a freshly painted exterior and mature, landscaping that provides fantastic curb appeal. Through the front door, soaring ceilings and brand new wood flooring welcome you into the main living areas, complemented by plush patterned carpet in the front living room, bedrooms, and staircase. Just off the entry, the spacious family room flows seamlessly into the fully remodeled chef's dream kitchen, featuring brand new white shaker cabinets, stunning white quartz countertops, a massive eat-at kitchen island, custom tiled backsplash, upgraded stainless steel appliances, and a convenient butler's pantry. Down the hall from the kitchen, the expansive primary suite serves as a private retreat, offering an oversized bedroom with space for a sitting area, dual vanity sinks, a large soaking tub, custom tiled walk-in shower, private toilet room, and two walk-in closets. An additional bedroom near the primary suite is perfect for a nursery, home office, or gym. Upstairs, you'll find four additional bedrooms, two full bathrooms, and a versatile loft space. Throughout the home, new door hardware, ceiling fans, and updated light and plumbing fixtures create a fresh, modern feel. Step outside to your backyard oasis, complete with a large covered patio, mature landscaping, a spacious grass area, and a sparkling pool--perfect for relaxing or entertaining. The oversized 3 car garage has been upgraded with a fresh epoxy coating, adding both style and durability. Don't miss the opportunity to own this beautifully updated Gilbert gem in one of the area's most desirable master-planned communities!

4711 S Pablo Pass Court, Gilbert

1461 E San Carlos Way, Gilbert
$975,000
4 Beds ⋅ 4 Baths ⋅ 7008889 MLS ⋅ 2,945 SqFt.
Stunning single level home located in the master-planned community of Waterston. Enjoy resort style living in this community featuring lake, grand ramada, clubhouse with pool, and pocket parks connecting the entire community. Home features an open concept floor plan, 4 bedrooms plus flex room, 3 car garage, 3.5 bathrooms, and a spacious den perfect for home office. The designer chef's kitchen offers large island with granite countertops, designer backsplash, touch faucet, staggered 42'' white cabinets, gourmet stainless steel appliances with 36'' gas cooktop, double ovens, refrigerator, reverse osmosis system and wine cooler. This kitchen is truly an entertainers dream. Split master bedroom offers frameless and upgraded walk-in shower and large walk in closet. Motorized blinds throughout Sliding glass doors. Refrigerator washer and dryer convey.

1461 E San Carlos Way, Gilbert

485 E Ranch Road, Gilbert
$660,000
4 Beds ⋅ 4 Baths ⋅ 7007667 MLS ⋅ 3,435 SqFt.
Beautiful two-story home in desirable Gilbert offering space, comfort, and versatility. This 4-bedroom, 3.5-bath home features an open floor plan with a spacious great room, ideal for everyday living and entertaining. Private interior first floor suite with bedroom, full bath, and separate living area--perfect for multi-generational living or a home office. Oversized primary suite with sitting area and generously sized secondary bedrooms. A 3-car garage provides ample storage. Enjoy a covered patio, heated above-ground spa, and mature landscaping for added privacy. Located in a quiet neighborhood with walking paths, greenbelts, playground, and walking distance to an elementary school. Close to shopping, dining, golf, medical, and Downtown Gilbert. New roof in 2024.

485 E Ranch Road, Gilbert

2738 E Cherry Hill Drive, Gilbert
$707,000
5 Beds ⋅ 4 Baths ⋅ 7007603 MLS ⋅ 3,541 SqFt.
Welcome to this stunning 5 bedroom + den, 3.5-bath home in Adora Trails, offering style, space, & a lifestyle you'll love. Abundant natural light fills the home & the expansive triple-pane sliding doors seamlessly connect the indoors to a backyard retreat designed for relaxing or entertaining, complete with low-maintenance landscaping, a paver patio, & lush turf. Inside, soaring ceilings and elegant upgrades greet you at every turn. The heart of the home is the show-stopping kitchen, featuring custom cabinetry, an oversized island w/ farmhouse sink, designer backsplash, under-cabinet lighting, & direct access to the backyard oasis. Thoughtful touches such as crown molding, real wood plank floors, upgraded baseboards, window sills, & custom trim elevate every space. Your downstairs primary suite is a true retreat w/ its own sitting area, while upstairs you'll find 4 additional bedrooms, a spacious loft w/ mountain views, & a convenient Jack & Jill bath. The multi-use den features stylish wainscoting & the downstairs guest bath includes a modern shiplap accent wall. Abundant storage options include under-stair storage & an oversized walk-in pantry, making organization effortless. Adora Trails is not just a neighborhood; it's a vibrant community w/ a plethora of amenities. Residents enjoy walking trails, a clubhouse w/ a full gym & studio room where live classes are taught. A kitchen & meeting rooms are also available for use. There are many parks throughout & an on site elementary school. The pool features lap lanes, a wading area w/ splash pad & is heated during the winter months allowing year round swimming. The community hosts numerous events, fostering a strong sense of camaraderie among neighbors. Come see why so many are calling Adora Trails home.

2738 E Cherry Hill Drive, Gilbert

7126 S Portland Avenue, Gilbert
$1,625,000
4 Beds ⋅ 4 Baths ⋅ 7006364 MLS ⋅ 3,847 SqFt.
This stunning home in the highly sought-after Calliandra community makes an unforgettable first impression! The charming front courtyard welcomes you w/ a custom fountain as its centerpiece, creating a serene & inviting space w/ plenty of room to relax, entertain, or simply unwind before you even step inside. Through the custom glass arched front door, you'll discover a thoughtfully upgraded interior spanning nearly 3,900 sqft on an oversized ~0.31 acre lot. Offering 4 beds & 3.5 baths, the floorplan is as versatile as it is well-designed. Multiple living spaces include a dedicated den, a separate office/flex room w/ French doors & a split bedroom design. Two secondary bedrooms are connected by a Jack & Jill bath, while an additional bedroom features its own ensuite, perfect for guests At the heart of the home, the chef's kitchen opens seamlessly to the main living area & is designed to impress w/ a super-sized quartz island, built-in refrigerator, farmhouse sink, pot filler, roll-out cabinetry, glass cabinet accents & tile backsplash w/ integrated LED lighting. The dining nook is bathed in natural light w/ oversized windows & huge slider doors framing stunning backyard views. The great room is anchored by custom built-ins & a gas fireplace, creating a warm yet elevated space for gathering. The primary suite is a world of its own, a true private retreat w/ custom designer cabinetry, his & hers vanities & an oversized soaking tub. The massive walk-in closet is outfitted w/ custom built drawers, shelving & a dedicated island. The suite connects directly to the laundry room, fully equipped w/ a sink, ample upper & lower cabinet storage & an additional refrigerator. Step outside into your own private resort. The backyard is an entertainer's dream w/ a travertine-tiled patio, custom mini pebble pool w/ a large baja step & water feature, hot tub w/ gazebo, built-in BBQ, firepit, sports court & inground trampoline, all enhanced by phone controlled LED lighting. W/ no homes to be built behind the property, you'll enjoy ultimate privacy & unobstructed views for years to come. Completing the home is a split garage w/ added storage cabinets, a 3rd bay currently set up as a private gym, mud room & home alarm system. 3 of 4 bedrooms feature custom walk-in closets w/ built-in shelving & thoughtful touches like blackout window capabilities, remote-controlled window coverings, solar screens on the back patio & programmable thermostats make this home as functional as it is beautiful. The home also features permanent exterior lighting! Perfect for holidays & year-round curb appeal. Every detail has been considered; this one truly has it all!

7126 S Portland Avenue, Gilbert

2633 E Geronimo Street, Gilbert
$1,600,000
4 Beds ⋅ 4 Baths ⋅ 7006268 MLS ⋅ 3,807 SqFt.
Designed with intention and built with exceptional attention to detail, this single-level residence is located within a private gated enclave and offers a refined blend of luxury, functionality, and timeless design. Spanning approximately 3,800 square feet with 4 bedrooms and 3.5 bathrooms, the home showcases custom craftsmanship and high-end finishes throughout, offering a level of detail and quality rarely found at this price point. Wide-plank hardwood flooring, soaring ceilings, and abundant natural light set the tone from the moment you enter. The heart of the home is an expansive great room featuring custom built-ins, layered millwork, and a statement fireplace, creating a warm yet elevated space designed for both everyday living and entertaining. The chef's kitchen is equally impressive, complete with an oversized island, quartz countertops, custom cabinetry, designer lighting, and premium built-in appliances, blending functionality with elevated design. Seamless flow between the kitchen, dining, and living spaces enhances both daily living and entertaining. The primary suite offers a private retreat with a spa-inspired bathroom and generous layout, while secondary bedrooms are thoughtfully positioned for comfort and privacy. Throughout the home, custom woodwork and architectural detailing add depth, character, and a level of finish more commonly found in higher price points. Step outside to a resort-style backyard designed for year-round enjoyment. The pool features a Baja shelf, slide, and water features, complemented by a covered ramada with built-in BBQ, bar seating, and generous space to gather. Mature landscaping and privacy hedging create a serene, secluded setting. Two air-conditioned garages finished with epoxy flooring and custom built-in cabinetry, offering elevated functionality and storage, ideal for car enthusiasts or those seeking additional flexible space. The freshly painted exterior, completed with premium Sherwin-Williams paint, enhances the home's crisp, refined curb appeal. Located within a private gated community, this home offers a rare combination of thoughtful design, elevated finishes, and turnkey livability, delivering a level of quality and detail that is increasingly difficult to find.

2633 E Geronimo Street, Gilbert

Copyright 2026 Arizona Regional Multiple Listing Service, All rights reserved. The data relating to real estate for sale on this website comes in part from the Arizona Regional Multiple Listing Service. All information deemed reliable but not guaranteed and should be independently verified. All properties are subject to prior sale, change or withdrawal. Neither listing broker(s) nor Arizona Regional Multiple Listing Service shall be responsible for any typographical errors, misinformation, misprints and shall be held totally harmless.

How much is your home worth?

Get instant property value now!