Refine Search
Sort by
$950,000
4 Beds 4 Baths 6797682 MLS 3,063 SqFt.
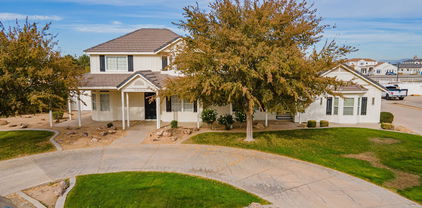
Stunning Jewel Box home near downtown Gilbert in exclusive gated community! Owners have meticulously added $400K worth of luxury upgrades making this a unique home for a buyer that will appreciate the fine touches & attention to detail. Entertain in your beautiful upgraded kitchen featuring handmade Oregon sourced cabinets, leather finished natural limestone w/teak counters , XL built-in Subzero fridge & freezer, gas Wolf range/microwave, Thermador dishwasher, salvaged brick, & 2 wine fridges. Matching Restoration Hardware chandeliers light up the foyer & dining room, while a Bowers & Wilkins built-in premium sound system completes the ambiance. Outdoors offers a sparkling pool/spa w/heater & chiller systems, hand carved cantera mantel gas fireplace & gourmet kitchen w/Hestan appliances!

1540 W Park Avenue, Gilbert

$940,000
5 Beds 4 Baths 6797373 MLS 3,796 SqFt.
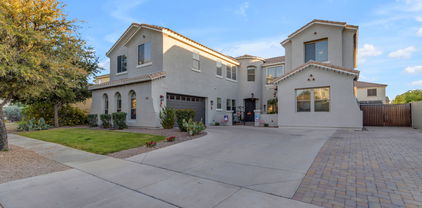
Premium cul-de-sac lot in Silverstone Ranch just under a half acre with sparkling pool. This unique equestrian community features horse privileges, walking and riding paths, and a community stable allowing you to house up to two horses for a nominal fee. This 5 bed 4 bath home is an entertainer's paradise featuring inviting front room, large family room next to gourmet kitchen, wet bar, large covered patio with built in BBQ, pool with water feature, and enough yard space to throw whatever size gathering you want! This home includes plenty of place to store your cars, boats, or toys with an RV gate and pad in addition to the 3 car garage. Large primary suite features a nice walk out balcony to enjoy sunrises with Mimosas or wine during sunset. Conveniently- located within minutes of Downtown Gilbert, San Tan Village, and Dana Park- the best in shopping, dinning, and entertainment is right around the corner! In addition to the 13.0 kw owned solar system the owner has recently updated the following: new water heater, tesla charger, top of the line RO system, new carpet, exterior & interior paint, new pool pump, pool fence, and new fridge.

1571 E Appaloosa Court, Gilbert

$649,999
5 Beds 4 Baths 6796761 MLS 2,402 SqFt.
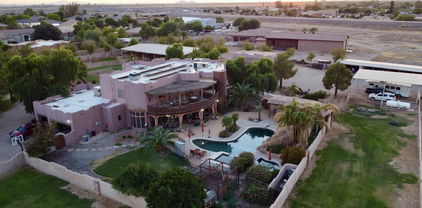
Imagine living in your AMAZING new HOME with every conceivable upgrade. Meticulously maintained in every way imaginable with over TWENTY FIVE ONE OF A KIND seller added OPTIONS that will leave you gobsmacked! Wake up daily to sunrises overlooking the expansive community park directly across the street. EXCLUSIVE heated and cooled GUEST CASITA/HOME OFFICE with private entrance and energy efficient OWNED SOLAR (Can you imagine monthly home electric bills so low you'll think SRP made a mistake!!). A Gourmet CHEF'S KITCHEN will support your inner ''culinary enthusiast'' and the COZY GREAT ROOM with custom fireplace is the ideal spot for relaxation and entertaining. Upstairs you'll find your LIFESTYLE LOFT and luxurious master suite with PRIVATE BALCONY. A Backyard oasis and MUCH MORE!! List of upgrades: 1. OWNED Solar with Battery storage. 2. Professional misting system 3. Permanently installed exterior Trim LED lighting system 4. Guardian garage floor coating 5. Bird spikes 6. Reverse osmosis at sink & fridge 7. Water softener 8. Garage Mini split heat pump 9. Whole house amplified antenna system 10. Ultraviolet air purifier in HVAC system 11. Ionizer in HVAC system 12. Hard wired home alarm system. Bose surround sound speakers in the loft convey! SO MUCH MORE THAT YOU HAVE TO SEE THE HOME IN PERSON TO APPRECIATE!

2504 S Betty Street, Gilbert

$1,300,000
6 Beds 4 Baths 6796419 MLS 4,670 SqFt.
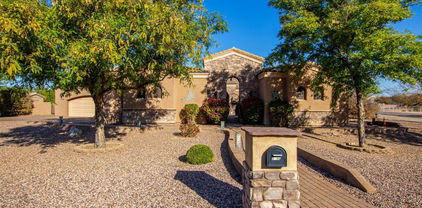
Welcome to an extraordinary luxury basement home in the prestigious Val Vista Lakes community, where elegance and convenience seamlessly come together. This stunning 6-bedroom, 3.5-bath residence is a masterpiece of design, featuring custom stone and wood flooring, plantation shutters, and high-end finishes throughout. The gourmet touches include a built-in beverage fridge, a full basement with a wet bar perfect for entertaining, and a private theater room for the ultimate cinematic experience. A loft area adds flexible space for work or relaxation, while thoughtful details such as a second washer/dryer hookup in the basement utility closet, a soft water system, and a central vacuum system enhance daily convenience. The low-maintenance synthetic grass complements the heated saltwater pool allowing for year-round enjoyment. Fresh exterior paint (completed in February 2024) adds to the home's pristine appeal. Located in a community known for its resort-like amenities, Val Vista Lakes offers a clubhouse with a sandy beach lagoon, multiple pools, tennis and pickleball courts, and indoor racquetball facilities, as well as weight and cardio rooms and spaces for large gatherings. Nearby, enjoy sports parks, bike and walking paths, and convenient access to dining and shopping. Every detail of this home has been thoughtfully curated to provide a life of luxury, comfort, and indulgence. Don't miss the opportunity to make this exceptional property your own!

1442 E Catamaran Drive, Gilbert

$1,864,000
5 Beds 4 Baths 6795951 MLS 4,321 SqFt.
Highly sought after Gilbert neighborhood on over an Acre lot. INDOOR Pickleball, basketball court, insulated, climate controlled. Custom pool with water feature. Hot Tub, Fire Pit, RV Parking, Raised garden area , Remodeled kitchen and bathrooms in 2019, Pebble Ice Maker, Double Sink, Double Stove, Surround Sound, Central Vac, Full Video Surveillance System, Upgraded Lighting throughout, Huge Play Yard, Mature Shade Trees and Fruit Trees, Built in BBQ, Outdoor Pool Shower, Laundry Stack in Master Closet, Steam Shower, Private end of street lot, Built in Garage Cabinets, Custom Trim, Fireplace, Extra Storage Throughout, Mother in Law Suite Option, Flood Irrigation and new sprinklers, Granite Counters. Large Office. RV Parking, two additional sheds. NO HOA! Thermador Professional Applian

2506 E Melrose Street, Gilbert

$869,000
4 Beds 4 Baths 6795884 MLS 2,938 SqFt.
Welcome to this rare opportunity to own a meticulously maintained home in the prestigious Carrara Estates, perfectly positioned on an oversized 13,500 sq ft lot with prime north/south exposure. Designed for family living and exceptional entertaining, this home boasts an open-concept layout with a thoughtfully split floor plan, ensuring both comfort and privacy. The chef's kitchen is the heart of the home, featuring luxurious granite countertops, a spacious island, double ovens, a gas cooktop, and an abundance of storage. A massive walk-in pantry and an eat-in dining area make meal prep and family gatherings a breeze. The adjacent great room offers a welcoming space for relaxation, with a gas fireplace, built-in media niche, and surround sound system - perfect for cozy nights or lively entertaining. With recessed lighting throughout the great room and kitchen, and an abundance of natural light streaming in from every angle, the home feels warm, bright, and inviting. Tile flooring in common areas and plush carpeting in the bedrooms add a touch of elegance, while custom shutters throughout enhance the home's beauty and functionality. The spacious owner's suite is a true retreat, featuring a bay window, an oversized walk-in closet, and a luxurious ensuite with dual granite vanities, a separate shower, and a soaking tub - ideal for unwinding after a long day. The other three generously sized bedrooms, each with direct access to a full bathroom (one has its own an ensuite, and the other two a Jack-and-Jill bath), offer flexibility and comfort for your family and guests, plus there is an additional guest half-bath for convenience. Storage is abundant with a 3-car tandem garage outfitted with epoxy floors, built-in cabinets, and heavy-duty storage racks. The garage also features pre-plumbing for a sink and a side access door leading to a paved pathway and side yard. The home is equipped with owned reverse osmosis drinking water and a soft water system for ultimate convenience. Step outside and discover a true backyard oasis, designed for ultimate outdoor enjoyment. Expansive paver patios and two Alumawood pergolas offer shaded spaces for dining or lounging, while the large built-in firepit and grill, surrounded by extensive travertine counters, set the stage for unforgettable gatherings. Lush mature landscaping, low-voltage lighting, and a custom-built storage shed further enhance the serene outdoor environment. Located just a short walk from the neighborhood park with a children's playground and offering easy access to major freeways, shopping, dining, and the vibrant San Tan Village, this home provides the perfect blend of tranquility and convenience. Recent updates include fresh interior paint (2024), exterior paint (2022), a new washer and dryer (2024), and an updated hot water heater (2021). Don't miss the chance to own this exceptional home in one of the area's most sought-after neighborhoods.

3150 E Warbler Road, Gilbert

$868,000
5 Beds 4 Baths 6794686 MLS 3,348 SqFt.
Stunning 5-bed, 4 full bath home w/ a den spans 3,348 sqft. Located in sought-after Cooley Station neighborhood w/ community pool, basketball and bocce ball! This home has an upgraded, modern design & mountain views from the backyard. Step inside to a light-filled interior w/ abundant space & thoughtful upgrades. A versatile den offers flexibility for an office or game room, while a flex room w/ a large built-in closet is ideal for an office, craft space, or additional bedroom. There are 5 walk-in closets, placed thoughtfully throughout the home. The chef's kitchen is a standout w/ a large center island, two wall ovens, a gas cooktop, ample cabinets & countertops, a stylish backsplash & a walk-in pantry. Enjoy casual meals at the island or host in the formal dining room, which boasts ... elegant crown molding & space for a large table. The primary suite offers a serene retreat w/ a spacious bedroom, a soaking tub, a separate tiled shower w/ a built-in bench, dual vanities, & an oversized walk-in closet. The additional bedrooms are generously sized w/ two featuring walk-in closets. 3 of the bathrooms are equipped w/ walk-in showers & the massive laundry room adds convenience w/ cabinets, countertops, sink, and accent wall. The backyard is an entertainer's paradise with three distinct seating areas: a covered patio w/ a roll-down sunshade, a paver patio & a built-in BBQ area. Lush landscaping, artificial turf & unobstructed 180-degree mountain views create a perfect outdoor oasis w/ no neighbors behind the home. The home features a 2-car over-height garage w/ built-in cabinets, a tool bench, hanging racks & epoxied floorperfect for a workshop or extra storage. This home also boasts a whole-home H2O Concepts water filtration system, a water softener & an owned security system that conveys w/ the property. Fresh exterior paint enhances its curb appeal, while the Cooley Station community adds even more to love w/ amenities like a community pool, basketball court, walking paths & cornhole. The bocce ball court is conveniently located just across the street. Pride of ownership shines throughout this exceptional property. Don't miss your opportunity to make this house your home!

2595 S Jeffry Street, Gilbert

$815,000
4 Beds 4 Baths 6793949 MLS 2,817 SqFt.
Welcome to this beautifully designed 2-story home, built in 2018, located in the desirable heart of Gilbert. Offering a perfect blend of modern elegance and comfort, this home is an entertainer's dream with an incredible backyard oasis. Step inside to discover a spacious, open floor plan with stylish finishes and abundant beauty. The heart of the home features a gourmet kitchen with sleek cabinetry, stainless steel appliances, a large island, and an open view to the main living area, perfect for hosting family and friends. Upstairs, you'll find generously sized bedrooms and an awesome loft that is perfect for a second living area. The real highlight of this home is the spectacular backyard, designed for year-round enjoyment. Take a dip in the sparkling pool, perfect for cooling off in the Arizona heat. The putting green is a golfer's paradise, while the fire pit sitting area creates an inviting space for evening relaxation with friends and family. Whether you're hosting a summer barbecue or enjoying a quiet night under the stars, this backyard is sure to impress. Situated just 3 miles from the popular San Tan Village Shopping Mall, you'll have easy access to shopping, dining, and entertainment, all while enjoying the tranquility of a well-established neighborhood. This home offers the perfect balance of luxury, convenience, and outdoor living. Don't miss your opportunity to own this rare gem in Gilbert!

931 E Holland Park Drive, Gilbert

$1,398,000
5 Beds 4 Baths 6793932 MLS 3,700 SqFt.
Voted ''Best Luxury Property'' - Exquisite Home in Seville Golf & Country Club, Gilbert, AZ Welcome to your dream home! This stunning 3,700 sq. ft, 5 bed, 3.5 bath residence is nestled on a beautifully landscaped 1/2 acre lot on a tranquil cul-de-sac in the coveted Seville Golf & Country Club community in Gilbert, AZ. Step inside to experience an open-concept layout featuring a split bedroom floor plan that offers privacy and convenience. The expansive kitchen is a chef's delight with a massive island, professional-grade gas cooktop, and ample counter space for culinary creativity. The oversized primary suite is a true retreat, featuring a cozy sitting area, a spa-like bathroom with a separate shower and tub, and a huge walk-in closet. Perfect for multi-generational living The additional master suite, complete with its own ensuite bath, is separate from the three additional bedrooms. Step outside to your personal oasis! The backyard is a true showstopper with a heated saltwater pool with a swim-up bar, a luxurious spa, an in-ground trampoline, and two firepit areas  perfect for entertaining or relaxing in style. Optional Seville Golf & Country Club Membership offers access to world-class amenities, including an 18-hole championship golf course, a state-of-the-art fitness center, a water park, tennis courts, youth programs, a restaurant, and much more! Don't miss out on this exceptional opportunity to own a luxury home in one of Gilbert's most sought-after communities. Come see what makes this property truly remarkable!

6445 S Honor Court, Gilbert

$780,000
5 Beds 4 Baths 6793741 MLS 2,546 SqFt.
Discover your dream home in Cooley Station! This stunning 5-bed 3.5-bath beauty boasts a 2.5-car garage with built-in cabinets, a paver driveway, and an inviting front porch. Inside, a bonus office with double doors adds versatility, while the light-filled interior impresses with wood-look floors, recessed lighting, and a spacious great room. The chef's kitchen shines with stainless steel appliances, wall ovens, granite counters, and a central island with pendant lighting. Relax in the roomy loft or the luxurious primary suite featuring dual sinks and a walk-in closet. Step outside to a serene backyard oasis with a covered patio, artificial turf, and a sparkling spool. Don't miss out—this home truly has it all!

2722 S Werner Street, Gilbert

$597,000
4 Beds 4 Baths 6793713 MLS 2,762 SqFt.
Nestled in a prestigious neighborhood, this extraordinary home offers a unique blend of low-maintenance living and luxurious amenities. Ideal location near the 202 freeway, schools, and the San Tan Mall, makes it easy to enjoy a wide range of shopping and dining options. The home features 4 spacious bedrooms, 3.5 bathrooms, a den/office, great room, expansive loft, and a gourmet kitchen. The kitchen is perfect for discerning chefs, boasting a large island, high-end appliances, stylish quartz countertops, tile backsplash, upgraded cabinets, ample counter space, a butler's pantry, and a spacious walk-in pantry. The large atrium doors off the kitchen and great room provide access to a fully landscaped courtyard, seamlessly integrating indoor and outdoor living. New electric blinds in bot New electric blinds in both sliders offer additional privacy when desired. The interior has been recently painted, and the garage features fresh epoxy. The neighborhood is a serene haven, with tree-lined streets, 3 stunning community pools, playgrounds, sports courts, walking and biking paths, greenbelts, and BBQ areas. This is THE ONE.

839 S Annie Lane, Gilbert

$856,737
5 Beds 4 Baths 6793581 MLS 5,103 SqFt.
Discover the perfect functionality, & fun of this 5-bedroom, 3.5-bathroom home located i Shamrock Estates. Property offers a separate guest casita, along with energy-efficient solar panels w/TWO EV charging ports. Over-sized 2.5 car garage is extra deep! Also newer 2 HVAC units 2020. Home has a modern kitchen with granite countertops, butler's pantry, formal dining space, and plenty of storage. Freshly painted exterior & interior! Recently installed top-of-the-line LPV Luxury Plank Vinyl flooring add a contemporary and inviting touch. Upstairs, you'll find 2 large lofts, perfect for a game room or cozy retreat. The expansive master suite is a true sanctuary, featuring a sep sitting room that's perfect for an office or workout area, a spa-like master bath with a soaking tub a walk-in shower, and a massive walk-in closet. Bedrooms each offer walk-in closets, ensuring plenty of space for everyone. Outside, the backyard is an entertainer's dream, featuring a fountain pool feature, an extended covered patio, mature citrus and peach trees, and an open space perfect for backyard BBQs or gatherings. Located just minutes from San Tan Regional Park and close to retail shopping, this home combines comfort, style, and convenience. Make this your dream home. You can become a member of the Seville Golf Community, don't have to be a residence in Seville.

3121 E Powell Way, Gilbert

$1,375,000
6 Beds 4 Baths 6793486 MLS 4,838 SqFt.
Prepare to be captivated by this meticulously maintained luxury residence in the highly sought-after Circle G community. Designed for elegance and comfort, this Entertainer's Paradise is the perfect blend of sophistication and practicality. The heart of this home is its spacious kitchen, with a center island, granite countertops, custom wood cabinets w pull-out shelves, SS appliances, undermount lighting. Formal dining / living areas, perfect for entertaining or quiet family evenings. Luxury vinyl flooring, plantation shutters, vaulted ceilings. Six bed, 3.5 bath, dedicated office that can be converted to a 7th bedrm. Fully finished newly carpeted basement features additional bedrooms for guests or extended family and versatile recreation room—ideal for a home theater, gym, or game room. Primary bedroom offers dual closets, ensuite, and private backyard access. Full-house air purification system being installed. New hot water heater and so much more! An expansive almost ¾-acre irrigated lot, sparkling pool, large covered patio, mature landscaping and RV gate to accommodate your toys. Extended oversized 3-car garage wired for 220V for high power. You'll appreciate no through traffic on this cul-de-sac street. Enjoy the best of both worlds -- minutes from the vibrant energy of Downtown Gilbert, yet tucked away in one of the town's most exclusive and serene neighborhoods. This home offers endless opportunities to shape your ideal lifestyle. Whether it's hosting memorable gatherings, creating cherished family moments, or simply basking in the beauty of your surroundings, this property is your canvas. Make it yours!

1822 E Linda Lane, Gilbert

$1,800,000
4 Beds 4 Baths 6793448 MLS 5,234 SqFt.
Welcome to Lakeview Trails in Morrison Ranch—Gilbert's premier community with parks, lakes, and historic silo views. This upgraded 4-bed, 3.5-bath home (potential for 5-6 beds) offers over $400,000 in enhancements, lush landscaping, and a charming front porch. Inside, enjoy natural light, luxury hardwood floors, designer lighting, a chef's kitchen with Wolf appliances, soft-close cabinetry, marble backsplash, and a waterfall granite island. A wet bar with wine fridge and an elegant dining room complete the main level. The spa-like primary suite features dual vanities, a soaking tub, walk-in shower, and custom closet. Secondary bedrooms include new carpet, walk-in closets, and balconies, plus a loft for extra living space. Multi-sliding glass doors open to an oversized covered patio and a beautifully landscaped yard, ready for your dream pool. Minutes from Downtown Gilbert and SanTan Mall, this home blends luxury and location.

3901 E Sagebrush Street, Gilbert

$1,190,000
4 Beds 4 Baths 6793392 MLS 3,400 SqFt.
Step into luxury with this completely renovated home in Gilbert's vibrant Carrara Estates community! Boasting brand-new tile flooring throughout, the open-concept design creates a fresh, modern feel. The dream kitchen features stunning Taj Mahal quartzite waterfall countertops, new appliances, and sleek cabinetry. Every detail has been updated, from the stylish light fixtures to the updated office. Your backyard oasis awaits with a full bar, built-in grill, fridge, and sparkling pool, all surrounded by lush landscaping. Plus, enjoy paid-off solar, saving you money year-round! With 4 bedrooms, 3.5 bathrooms, and luxury finishes, this home is perfect for family living and entertaining. Enjoy community parks, pools, and trails, plus easy access to shopping, dining, and top schools!

3022 E Warbler Road, Gilbert

$820,875
5 Beds 4 Baths 6793074 MLS 3,378 SqFt.
Beautiful 5-bedroom home next to a community greenbelt! This one-level gem provides a 3-car garage & an extended driveway for all your vehicles. Inside, you'll find an open den, plantation shutters, modern light fixtures, & pre-wired surround sound in the ample living room for entertaining. The open-concept kitchen offers an island w/breakfast bar, granite counters, SS appliances, a walk-in pantry, plenty of cabinets, & a stylish backsplash. The main suite is a true retreat with its own bathroom boasting a soaking tub, two vanities, a makeup vanity, a step-in shower, & a walk-in closet w/direct laundry room access. There's another main bedroom, including a walk-in closet & a private bathroom! Spend fun gatherings in the backyard featuring a covered patio & blue pool. Don't miss it!

3456 E Harrison Street, Gilbert

$2,610,000
5 Beds 4 Baths 6792825 MLS 4,908 SqFt.
Welcome to this extraordinary equestrian estate in Gilbert, AZ! Spanning over 5.1 acres, this property is a horse lover's paradise with 15 covered stalls, 2 AC tack rooms, a lighted roping arena, and multiple grass pastures with a sprinkler system. It includes a private well for irrigation, solar, and city water. The custom home, built in 2000, offers 4,908 sqft of luxurious living with 5 bedrooms and 3.5 bathrooms. The master suite features a gas fireplace, wet bar, oversized closet, and a deck with mountain views. The updated kitchen has refinished cabinets and a gas cooktop. Step outside to a heated pool shaped like a cowboy boot, an outdoor kitchen, and a covered entertainment area. The property also has a separate two-bedroom casita and 2 RV hookups with utilities. This exceptional equestrian estate offers significant potential for horse enthusiasts, featuring extensive facilities on 5.1 fully fenced and privately gated acres, including 15 covered stalls, a lighted arena, and a round pen. The property is designed for both leisure and functionality, ideal for those passionate about equestrian activities. An owned well for irrigation, equipped with a newer pressure tank and pump, ensures a reliable water supply, complemented by access to city water. A 16.2 kW solar system with a demand controller and a 500-gallon propane tank enhance energy efficiency. The separate casita provides excellent rental opportunities or guest accommodations, featuring a full kitchen and laundry. Two covered RV spots with water, electricity, and their own septic system add to the property's versatility. The main house boasts a spacious master suite with a gas fireplace, wet bar, large walk-in shower, jetted tub, updated walk-in closet with laundry, and a deck offering stunning mountain views and a hot tub. This home features soaring ceilings, 140-year-old doors from a Mexican mission, and accents with 200-year-old barn wood, along with a unique boot-shaped swimming pool. A first-floor guest suite with its own entrance is adjacent to a salon, easily convertible into a kitchen or living space. Additional versatile spaces include a gym, office, and a media room with a 90" TV and surround sound. Laundry facilities are conveniently located on both levels, and the recently updated kitchen features refinished cabinets, a custom island, gas cooktop, wine cooler, and custom copper sinks and fixtures, making it a chef's dream. The property also includes 7-car garage spaces for ample storage. Outdoor amenities abound, including a heated diving pool shaped like a cowboy boot, complete with a rock waterfall, slide, sitting area, and spa, creating a resort-like atmosphere. The covered outdoor kitchen is ideal for entertaining, featuring ceiling fans, an eat-in counter, built-in gas and charcoal grills, and a wood-burning fireplace with a gas insert. An expansive covered area includes a TV, speaker system, custom gas fireplace, and a jacuzzi for relaxation. A fenced side yard is perfect for children and pets, featuring artificial turf for low-maintenance landscaping. Additionally, you'll find 3-4 orange trees, along with pink grapefruit, blood orange, lime, and lemon trees, enhancing the outdoor experience. Equine facilities include 15 covered stalls, a mare motel, and a barn, providing excellent shelter for horses. The lighted arena and round pen are ideal for training, enhancing the equestrian experience. Three concrete wash stalls with hot and cold water and pipe rail sides. A covered outdoor medicine/drink fridge at the arena adds convenience. Three grass pastures with a sprinkler irrigation system ensure lush grazing, along with covered trailer parking and enclosed equipment storage. A hay barn and two tack roomsone with AC and washer/dryer hookupscomplete the equestrian amenities. Additional structures include a 24x30 shop with a half bath, utility sink, two-post lift (7500 lbs max), 100 amp service, heating, AC, and spray foam insulation for a comfortable workspace. The separate casita serves as a 2-bedroom, 1-bath unit with a full kitchen, laundry, and fenced yard, perfect for guests or rental income. Upgrades throughout the property include a new roof (2022) with a 5-year warranty, and covered RV hookups on concrete slabs. The renovated casita includes a new kitchen, additional bedroom, and enclosed yard. The master closet has been remodeled with custom cabinets and an island, featuring a washer/dryer. The main patio has been updated with a custom fireplace, Twin Eagle grill, and Hot Springs spa. Additional features include a new whole-house water filter, water softener, tankless gas water heater, and an enclosed chicken coop, as well as artificial turf in the dog yard. This remarkable estate is fully fenced with automatic gates at the main and barn entrances, providing privacy and security while offering a luxurious lifestyle with numerous opportunities for income generation and equestrian activities.

2632 E Camina Plata --, Gilbert

$757,292
4 Beds 4 Baths 6792454 MLS 3,128 SqFt.
Beautiful, newly built, ranch-style home located in Waterston Central, a private and gated community loaded with community amenities such as walking and biking paths, lakes, a playground, a clubhouse, pool, spa, and more! The designer accented home features 4 bedrooms, 3.5 bathrooms, a 3-car tandem garage, and upgrades throughout. Enjoy an open living/dining/kitchen area boasting a Gourmet kitchen with a 30'' gas cooktop, granite countertops, backsplash, 18'' trash recycle bin in the kitchen cabinet, and pendant pre-wiring above the kitchen island. Other highlights in the home include raised vanities in all bathrooms, upgraded interior paint, a soft water loop in the garage, and a tankless water heater. The home sits on a corner lot that borders the common area with north/south exposure.

1487 E Eleana Lane, Gilbert

$665,000
4 Beds 4 Baths 6792178 MLS 3,356 SqFt.
Welcome to this stunning 3356 sq. ft. home, where curb appeal meets sophistication. As you approach, the stately porte cochere sets the tone, letting you know you've arrived at something truly special. This meticulously designed 4-bedroom, 3.5-bath home also includes a spacious loft, offering an exceptional layout perfect for both family living and entertaining. Inside, the main level boasts an elegant formal living room, complemented by a separate family room that opens to a beautiful dining area and the kitchen. The upgraded kitchen features 42'' oak cabinetry, luxurious granite countertops, and stainless steel appliances—ideal for preparing meals and hosting guests. Sliding doors open to a covered patio and a newly landscaped backyard. Upstairs, the oversized master suite is a true retreat, with a private bath featuring a separate shower, soaking tub, and a large walk-in closet. Three additional generously sized bedrooms offer plenty of space for family or guests, while the loft provides a versatile area for relaxation or play. Convenience is key with a dedicated laundry room on the second floor. Outside, you'll love the proximity to a children's playground, basketball court, and ramada just across the street, making it easy to enjoy family-friendly outdoor activities. Additionally, this home is nestled in a small, quiet neighborhood with just 29 homes, located on a private street. Plus, it's within walking distance of downtown Gilbert, where you can enjoy shops, restaurants, and entertainment. This home combines luxurious living with thoughtful design in an unbeatable locationdon't miss your chance to make it yours!

853 E Rawhide Court, Gilbert

$1,190,000
3 Beds 4 Baths 6790906 MLS 3,411 SqFt.
Beautifully maintained, semi custom home on approx.1/2 acre in Chaparral Estates - The Retreat near San Tan Mall. Home features open floor plan w/plantation shutters throughout. Kitchen features all new appliances, island w/ 2nd sink & garbage disposal, granite counter tops, refrigerator, walk-in pantry & breakfast bar. Sound system/speakers throughout inside & out. Office has private bath (could use as 4th bdrm) Game room has sink, cabinets & mini-fridge. Master suite boasts a lrg room w/ exit to patio/pool, 2 closets, large master bath w/his&her sinks & makeup vanity. Yard is well maintained w/ backyard sound system, pool & water feature, lighted sport court & citrus trees. Retractable awning over patio adds shade & comfort. Custom closets,ceiling fans throughout & much more

2835 E Dennisport Court, Gilbert

$1,180,000
4 Beds 4 Baths 6790887 MLS 3,587 SqFt.
Gorgeous 4100+ Custom One-Story Home on over 3/4 acre lot! This 3 bedroom home includes a detached guest casita that has a full kitchen, full bath, and oversized living area with its own entrance. The master suite boasts a custom built in entertainment center, large walk-in closet, a separate jetted tub and shower, and granite countertops. Gourmet Kitchen includes a built in microwave and built in oven, an oversized built in fridge/freezer, large island, and separate cooktop.The great room welcomes you with towering ceilings, a fire place, and a custom built in entertainment center . The home is perfect for entertaining with a huge courtyard, large covered back yard patio, fire pit, a built in bar, and all around surround sound. The location could not be more perfect with the close proximity to San Tan Village Marketplace for shopping, and dining. This is a must see!!!NO HOA!!

2796 E Meadowview Court, Gilbert

$1,850,000
4 Beds 4 Baths 6790820 MLS 4,321 SqFt.
Luxury living with Modern Elegance and Resort-Style Amenities. Discover 1359 E San Carlos Way, a 4,321 sq. ft. masterpiece on a 15,000 sq. ft. lot that blends modern design with luxurious comfort. Featuring luxury vinyl flooring, a chef-inspired kitchen with quartz countertops, and professionally designed interiors. this home exudes timeless elegance. Enjoy a dedicated office space, an RV garage, and a single-car garage for convenience. Step outside to your private backyard oasis, complete with a sparkling pool, perfect for entertaining or relaxing. Situated in the prestigious Chandler Unified School District and steps from Veterans Oasis Park, this home offers a lifestyle of sophistication and serenity. This is not just a home; it is a statement or refinement and taste.

1359 E San Carlos Way, Gilbert

$799,900
5 Beds 4 Baths 6790345 MLS 4,025 SqFt.
Stunning 5-bed 4-bath 4,025 sq ft 3 car garage, energy-efficient home w/ bedroom & full bathroom downstairs! The spacious kitchen w/ large island opens to an inviting Great Room-perfect for entertaining. The secluded master suite features an extra-large walk-in closet & a luxurious bathroom w/ soaking tub, separate shower & two vanities. A roomy loft upstairs connects well sized secondary bedrooms, all with walk-in closets. Downstairs offers a bedroom, bathroom, den/living room & separate office nook. Enjoy a low-maintenance backyard w/ trees for extra privacy. Located directly across from multiple parks w/ volleyball & basketball courts, splash pads & green spaces, this home offers an unbeatable location for outdoor recreation & family fun! Some TLC needed, buyer bring your paint brush!

4930 S Forest Avenue, Gilbert

$1,000,000
5 Beds 4 Baths 6790156 MLS 3,771 SqFt.
Single level home in the desirable community of Higley Manor. 5 bdrms, 3.5 bath PLUS an office. 3 car tandem garage with deluxe cabinets and Epoxy flooring Split floorplan with Primary suite separate from other bedroom and Guest suite with its own bath. All bedrooms have walk in closets! Open floorplan with Living/Dining area, Kitchen, w/ eat in area and family room. Plantation shutters throughout and ceilings have beams in the living/dining area. Kitchen is deluxe with SS appliances, built in oven/microwave, cooktop with hood, and cabinets and counterspace galore! Nice cabinetry and granite countertops. There is also a kitchen island with seating and a LARGE walk in pantry. POOL w/water feature, covered patio, fire pit and built in BBQ & built in table.pergola and artificial turf The BBQ is built in with bar height table w/seating. There is a nice covered patio with extended pavers around the pool area. There is also a pergola and artificial turf for easy maintenance and you can pick fruit from your own citrus trees! You will enjoy the privacy of this backyard as there are no homes directly behind you as it back to a common area and an access road into the community. People love this community and enjoy the planned community events, pathways for walking and park areas to enjoy with basketball courts, playgrounds, green space, and covered picnic areas. The location of this community is ideal as you have easy access to the freeway, you are close to shopping, restaurants, entertainment, medical facilities, and the new Gilbert Regional Park. This home has been gently lived in as the owner was only in AZ in the winter.

3114 E Wildhorse Court, Gilbert

$540,000
3 Beds 4 Baths 6787476 MLS 2,242 SqFt.
This home offers an unbeatable North Gilbert location, just a short bike ride to vibrant Downtown via the extensive trail system. Enjoy proximity to McQueen Park Activity Center, offering endless entertainment options, as well as nearby top-rated schools, exceptional dining, shopping, and more. Nestled in a sought-after community with a sparkling pool and additional amenities, this property sits on a premium lot with no side neighbors and borders a sprawling sports field. The thoughtfully designed open-concept layout seamlessly connects the living, dining, and kitchen spaces, creating a warm and welcoming environment perfect for both entertaining and everyday life. The kitchen is a chef's delight with abundant storage. With three generously sized bedrooms, a versatile loft, and 3.5 bath this home offers ample space for everyone to relax and recharge. Built by Lennar the home also offers many energy efficient features and so many upgrades.

729 N Abalone Court, Gilbert

$1,575,000
4 Beds 4 Baths 6787062 MLS 4,203 SqFt.
Stunning Custom One-Story Home on One Acre! This exquisite 4,200+ sq. ft. custom home offers unparalleled luxury and comfort. With spacious bedrooms featuring walk-in closets and en-suite bathrooms, every detail has been thoughtfully designed. The grand great room welcomes you with soaring ceilings and abundant natural light, creating an open, airy atmosphere. The massive master suite boasts his and hers walk-in closets, a spa-like master bath with a separate jetted tub and shower, and elegant granite countertops throughout. The home showcases premium finishes, including rich alder wood cabinetry, travertine flooring, and upgraded carpet in the bedrooms. The chef's kitchen is a dream, with a huge island, generous counter space, ... and top-of-the-line stainless steel appliances, including a double oven and built-in refrigerator. Additional features include an ice-maker, reverse osmosis water system, and soft water loop. The home is also equipped with a security alarm system, pre-wired for security cameras, and driveway pavers that add to its curb appeal. With a separate entry leading to a flexible office or bedroom, this home offers ultimate versatility. Outdoors, enjoy the stunning landscaping and resort-style backyard, complete with a sparkling pool, built-in BBQ, fireplace, fire pit, and pergolaperfect for entertaining. The property also includes a spacious 4-car garage and an RV gate, with a large driveway offering ample parking. This home borders Seville. This is a rare opportunity to own a truly remarkable home. This is a must see home! NO HOA

2795 E Meadowview Court, Gilbert

$1,000,000
5 Beds 4 Baths 6786947 MLS 4,521 SqFt.
Stunning former model home that combines timeless elegance w/ contemporary upgrades. Step through the custom tile foyer into a sophisticated formal dining room, complete w/a coffered ceiling that adds architectural charm. Designer Chef's kitchen features white maple cabinetry,granite countertops,stainless appliances & generous walk-in pantry. A large center island w/seating is perfect for casual meals or hosting guests. The open living room boasts soaring 25-foot ceilings & impressive built-in cabinetry. Ground floor primary retreat w/spacious bath that includes dual vanities,soaking tub,walk in shower & two walk in closets. 12 ft slider opens the living room to the beautiful backyard w/covered patio & pool. Ascend the elegant spiral staircase to the 2nd floor, where you'll find 4 well appointed bedrooms, each featuring ample closet space. A bonus room and a dedicated media room offer additional flexibility for a home office, gym, or entertainment area.Located in the desirable Morrison Ranch neighborhood, this home offers an incredible living space. This is truly a gorgeous property with too many exquisite details to mention that must be seen to be fully appreciated.

4267 E Weather Vane Road, Gilbert

$845,000
4 Beds 4 Baths 6786861 MLS 3,347 SqFt.
This modern two-story home in Gilbert, AZ, epitomizes luxury and practicality, designed for a family-friendly yet upscale lifestyle. Boasting four spacious bedrooms, including a lavish primary suite, and a versatile loft, this residence offers plenty of space for relaxation, work, and entertainment. (One BR & one BTH downstairs!) The 3.5 bathrooms are appointed with contemporary fixtures, offering both functionality and elegance. The open-concept main floor features a state-of-the-art kitchen, complete with quartz countertops, premium stainless-steel appliances, and an oversized island that seamlessly flows into the dining and living areas. Large windows & sliding wall doors fill the home with natural light, enhancing the modern design. Assumable(w/qualifying) 3.375% VA Interest Rate 3rd car bay & under the stairs closet are both climate controlled with updated mini-split HVAC systems & provide ample space for vehicles, storage, workout area, wine storage, network wiring storage or virtually any use! Outside, a private resort-style pool anchors the oversized North facing backyard, surrounded by a covered patio and low-maintenance versatile landscaping, ideal for year-round outdoor enjoyment. Marbella Vineyards in Gilbert, Arizona has 638 houses. The community also has a seven-acre park, walking paths, playgrounds, basketball courts, sandlot volleyball, picnic tables, and barbeque areas and grills Nestled in Gilbert, a rapidly growing town known for its excellent schools, parks, and vibrant community, this home combines the serenity of suburban living with the convenience of urban amenities, making it the perfect sanctuary in the heart of the East Valley. Convenient to Gilbert's Regional Park!

3284 E Orleans Drive, Gilbert

$1,400,000
4 Beds 4 Baths 6786826 MLS 3,700 SqFt.
Situated on almost 1/2 An Acre lot in Seville Golf & Country Club, on one of the most sought after streets, this Completely Remodeled, 3,700+ Sq. ft property is the best home on the market. This 4 bed, 3.5 bath, open concept floor plan w/ 14ft ceilings has a modern look, w/ a chefs kitchen w/ double ovens, a flat cooktop stove, beverage fridge, & built in ice maker. House has brand new tile, paint, fixtures, appliances & cabinetry throughout. Primary suite has oversized bedroom w/ spa like bathroom which includes a walk-in shower, dual vanities, soaking tub & infrared Sauna. If entertaining is your jam, this backyard is meant for you. Home has a pool, built in BBQ Grill, Pickleball & basketball court with commercial lighting. The patio also has commercial grade misters & commercial grade heating. All of this, inside of Seville Country Club where members have access to a community gym, water park, tennis courts, indoor golf, youth programming a restaurant & more!

4184 E Meadowview Drive, Gilbert

All information should be verified by the recipient and none is guaranteed as accurate by ARMLS. Copyright 2026 Arizona Regional Multiple Listing Service, Inc. All rights reserved.