Refine Search
Sort by
$1,375,000
5 Beds 4 Baths 6824662 MLS 4,032 SqFt.
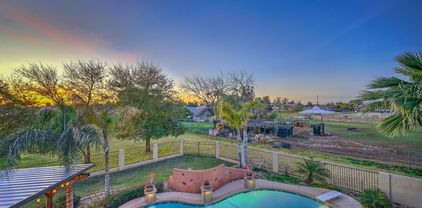
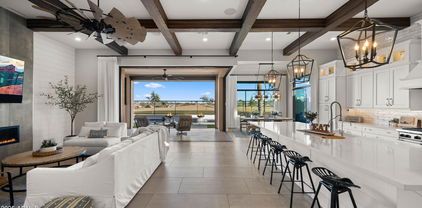
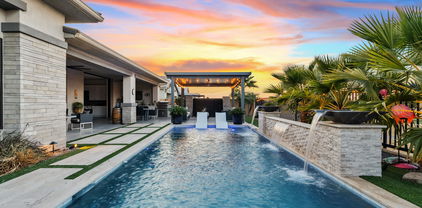
Majestic Waterfront location offering breathtaking lake views from multiple areas of the home. Nestled in a quiet cul-de-sac on a premium south-facing lot, this 4,000-square-foot luxury home has been updated with over $140,000 in improvements, making it completely move-in ready. Inside, you'll find new flooring throughout, along with a beautifully updated kitchen featuring custom cabinetry, quartz countertops, and high-end stainless-steel appliances. The home offers five spacious bedrooms, three and a half bathrooms, and a four-car garage. The oversized master suite includes a full-length balcony overlooking the lake, a two-sided fireplace leading into the master bath, a walk-in shower, a Jetted oversized tub , and a generous walk-in closet. The backyard is a true The backyard is a true waterfront paradise with a stunning negative-edge heated pool and spa, an outdoor kitchen, and a gazebo with two separate seating areas, each with its own fire pit. Whether you're enjoying the peaceful lake views, entertaining guests, or taking your boat out for a sunset cruise, this home offers an unmatched lifestyle. Just a short walk or boat ride away, the community park hosts a variety of events throughout the year, including Concerts in the Park, the annual Holiday Boat Parade, the Fall Car Show, and more. This home is also centrally located, just minutes from downtown Gilbert and Chandler, where you'll find an abundance of dining, shopping, and entertainment options. Don't miss the chance to own this incredible waterfront home in one of the most desirable communities in the area.

1321 W Shellfish Drive, Gilbert

$756,500
5 Beds 4 Baths 6824540 MLS 3,541 SqFt.
Welcome Home! Walk in and be greeted by dramatic vaulted ceilings in this 5-bed, 3.5-bath, 3,543 SQFT home located in the highly desirable neighborhood of Adora Trails. Featuring plantation shutters throughout, the open-concept kitchen boasts granite counters, stainless steel appliances, and a walk-in pantry, flowing into the dining and living areas. The downstairs primary suite offers his and hers closets and a spa-like bath. Upstairs includes a spacious loft and oversized bedrooms. The backyard is perfect for entertaining, with a sparkling pool/spa, BBQ area and covered patio. Enjoy resort-style amenities like a pool, gym, trails, and weekly activities! Superior location, 5 min. to Gilbert Regional Park 10 min. to So. 202 Fwy, & 35 Minutes to Phoenix Sky Harbor Harbor Airport.

2463 E Stacey Road, Gilbert

$625,000
4 Beds 4 Baths 6824475 MLS 3,338 SqFt.
Spacious Multi-Gen Home with Rare Downstairs Master Suite! 4+ bedrooms and 3.5 baths on prime lot bordering lush green space. Multiple living spaces offer endless possibilities- office/flex room plus Jr. Master Suite upstairs with en-suite bath and an oversized loft. Move-In-Ready with freshly painted interior, this home features a large open living area with gas fireplace and the spacious kitchen has a center island and loads of counter space and cabinets. Kitchen, family room and downstairs master suite open onto lush backyard with fenced pool and grass play area. 3-car garage includes water softener and built in storage. Prime location in Gilbert with easy access to the 202, San Tan Village, Cooley Station, shopping, dining and all the favorite local hotspots!

3410 E Pageant Place, Gilbert

$1,310,000
4 Beds 4 Baths 6824054 MLS 3,826 SqFt.
A Private Sanctuary in the Exclusive Gated Community, Whitewing At Higley Tucked away in one of the most exclusive enclaves of custom homes, this stunning 4-bedroom, 4-bathroom retreat is where luxury meets tranquility. Set on an expansive, private lot with no neighbors behind, this home is more than just a place to live—it's a sanctuary. Step inside to discover a thoughtfully designed floor plan, where the chef's gourmet kitchen seamlessly flows into the spacious great room. Soaring ceilings, abundant natural light, and elegant finishes create a welcoming space perfect for both intimate gatherings and grand entertaining. The primary suite is a true retreat, tucked into its own private wing for ultimate serenity. With spa-like amenities a luxurious soaking tub, a walk-in shower, and sprawling closets, this suite is designed for both comfort and indulgence. Just outside the suite, a flex room offers endless possibilities whether you envision a private home gym, wellness retreat, or executive office, the choice is yours. Beyond the primary suite, the home offers exceptional versatility. A private in-law suite, complete with a kitchenette, is thoughtfully positioned away from the main bedroomsan ideal space for guests, extended family, or even a secluded second living area. Need additional bedrooms? Look into converting the in-law suite into a fifth bedroom without sacrificing function. The second and third bedrooms are equally well-appointed, sharing a Jack and Jill bathroom, providing both convenience and privacy. But the true magic happens outside. As the sun sets, gather around the built-in fireplace, letting the crisp air mix with the warmth of flickering flames. Spend lazy weekends lounging by the pool and spa, or fire up the built-in BBQ to host unforgettable evenings under the stars. Beyond your own backyard, this vibrant gated community is designed for connection and celebration. A picturesque multi-acre park runs through its heart, where neighbors gather for movie nights under the stars, festive holiday celebrations, and Easter egg hunts. Whether you want to be part of it all or enjoy your privacy, the choice is yours. This isn't just a homeit's a lifestyle, waiting to be embraced. Come see it for yourself. Investors, in-law suite, in law suite, casita, multigenerational housing, next generation living

2879 E Portola Valley Court, Gilbert

$827,000
5 Beds 4 Baths 6823983 MLS 3,787 SqFt.
Welcome to this stunning 5-bedroom, 3.5-bathroom home in the heart of Gilbert! Featuring a light and bright color palette throughout, this home offers a full master suite, a second master bedroom with private access to the backyard and pool, and two spacious sitting rooms. The stylish kitchen boasts white cabinetry, gorgeous marble countertops, stainless steel appliances, RO water and elegant wood, tile and carpets flooring. Step outside to a beautifully landscaped, resort-style backyard with a sparkling crystal-blue pool and spa—perfect for relaxation and entertaining. The community offers fantastic amenities, including volleyball, basketball, and bocce ball courts, scenic trail systems, playgrounds, and a community center. Conveniently located near top shipping and entertainment.

4376 S Summit Street, Gilbert

$739,900
5 Beds 4 Baths 6823869 MLS 3,436 SqFt.
Beautiful 5 bed, 4 bath home with a private heated pool, an extended patio and nice size yard. The spacious floor plan offers a large combo kitchen/family/dining room, separate combo formal dining/living room, a loft and a homework/office area. The roomy mother in law suite located on the ground floor has a spacious walk in closet and full bathroom. The huge primary suite includes dual closets, a soaking tub and walk in shower. Loads of storage throughout and beautiful neutral decor. Great multi-gen living set up. The lush green community is a quick commute to the 202 and great valley wide access. Near San Tan Village Market Place, Williams gateway airport, Mercy Gilbert Medical center, loads of shopping, restaurants and entertainment.

2506 E Bridgeport Parkway, Gilbert

$1,110,000
5 Beds 4 Baths 6823777 MLS 3,628 SqFt.
Designer styled and renovated home in Morrison Ranch! 5 bedroom + den and loft, 4 bathrooms, 4 car garage, and a pool! What more could you ask for? The main floor features a bedroom and a full bathroom, the remaining bedrooms are upstairs. Upgrades include real hardwood flooring, new kitchen, fully renovated master suite, new lighting and fixtures, custom trim work and much more! The kitchen boasts GE Monogram appliance, a built-in 70'' fridge/freezer, a custom plaster hood vent, a butlers pantry in addition to a large walk in pantry and an oversized island. Primary suite offers a spacious bedroom, an oversized deck, dual vanity with custom marble top, walk in shower, and custom closet. This is truly a property you must experience for yourself! Lastly, the wonderful backyard includes a covered patio, extended paver seating area, artificial turf, a lovely pergola, and a sparkling blue pool! Your new home is waiting for you, act now!

4226 E Marlene Drive, Gilbert

$1,155,000
4 Beds 4 Baths 6823630 MLS 2,980 SqFt.
Immaculate luxury Desert-style Model home in Avocet at Waterston Central featuring designer upgrades, 4 bedrooms, 3.5 bathrooms, 3 car garage, and so much more! The Gourmet kitchen includes a GE Monogram appliance package including a wine and beverage center. Bryant Maple Coconut cabinetry, custom paint, and custom light fixtures can be found throughout the home. Other highlights include custom tile work in all bathrooms, quartz countertops in the kitchen, laundry, and bathrooms, brick set tile flooring in all areas but the bedrooms, and a frameless walk in shower at the primary bath with custom tile work. Washer and dryer included! Pavers at the driveway, walkway, and front porch as well as professional landscaping in the front and back yard. This model home is being sold ''as-is''.

5719 S Quartz Street, Gilbert

$775,000
4 Beds 4 Baths 6823505 MLS 2,945 SqFt.
This stunning 4-bedroom, 3.5-bathroom home sits on a generous 8,450 sqft lot, offering 2,945 sqft of beautifully designed living space. The primary bedroom is thoughtfully split for added privacy, and features a luxurious full bath. With 9+ foot flat ceilings, dual-pane windows, and a blend of carpet and tile flooring, the home exudes comfort and style. The kitchen boasts granite countertops, a spacious island, a walk-in pantry, and gorgeous cabinetry, perfect for culinary adventures. Step outside to a covered patio that overlooks a vast, low-maintenance backyard—ready for your personal touch. The home also offers a 3-car garage and additional slab parking. Situated in a community with a walking path and children's playground, this home is the ideal blend of space and functionality.

6336 S Granite Street, Gilbert

$800,000
5 Beds 4 Baths 6823470 MLS 3,000 SqFt.
Beautiful two story home with 5 bedrooms, 4 baths, and an attached casita in the sought-after Vista Dorada community! This stunning property boasts an updated kitchen with modern finishes and an entertainer's dream backyard. Designed to embrace the glorious Arizona weather, the outdoor space features a beautiful pool with travertine pavers, a pergola, a built-in grill island, and lush turf throughout. A charming central courtyard enhances the home's inviting ambiance, making it perfect for gatherings and relaxation. RV gate & parking provide ample space for your RV and more, offering excellent storage solutions. Conveniently located near top-rated schools and great shopping, this home is a must-see! wonderful neighbors, this home is truly move-in ready. Don't miss out

5110 S Sandstone Street, Gilbert

$540,000
4 Beds 4 Baths 6823116 MLS 1,854 SqFt.
Stunning 3-Story Waterfront Townhome | 4 Bedrooms + Office | Prime Gilbert Location! High end furniture included! Welcome to a modern 4-bedroom, 3.5-bathroom detached townhome with a dedicated office, offering breathtaking lake views and upscale finishes. Built in 2020, this home features quartz countertops, GE EnergyStar appliances, soft-close cabinetry, and wood plank tile flooring. The main floor includes a guest suite with en-suite bath, while the second floor boasts a spacious great room, gourmet kitchen, balcony with lake views, and the primary suite. The third floor offers two additional bedrooms, a full bath, and an office. Enjoy a ground-floor patio,2-car garage with epoxy flooring, and resort-style amenities, all near Downtown Gilbert, SanTan Village, and top-rated shopping!

1724 E Bridgeport Parkway, Gilbert

$890,000
3 Beds 4 Baths 6822081 MLS 3,132 SqFt.
Welcome to your epitome of elegance and luxury! This turnkey home beckons immediate occupancy and stands in impeccable condition, presenting a fusion of sophistication and comfort. Nestled in a picturesque gated community, this 3-bedroom plus den abode is a sanctuary of modern living. Step inside to discover an array of lavish upgrades that redefine contemporary living. The focal point of this residence is the remarkable 20' cornerless sliding door, seamlessly merging indoor and outdoor realms to create an expansive living space. Prepare to be captivated by the gourmet kitchen, adorned with a stunning quartz island, Monogram built-in refrigerator, gas cooktop, wall oven, maple cabinets, and an expansive walk-in pantry. Whether entertaining guests or indulging in culinary delights, this kitchen is perfect for entertaining or culinary enthusiasts. Step outside to an amazing outdoor experience, complete with a large covered patio, a stylish pergola, and a cozy gas firepit perfect for relaxing or entertaining under the stars. Enhancing the ambiance, surround sound and wired speakers are installed throughout the home and garages, ensuring seamless audio enjoyment. The insulated garage doors add efficiency and comfort to the already well-appointed space. This is contemporary living at its finest---ready for you to call home!

2535 E Thornton Court, Gilbert

$875,000
4 Beds 4 Baths 6821814 MLS 3,678 SqFt.
Stunning Move-In Ready Home with Brand-New Roof! Welcome to this beautifully maintained ranch-style home featuring a brand-new roof with a transferable warranty! This spacious residence boasts a full basement and a highly desirable split floor plan, offering the perfect blend of privacy and functionality. The expansive primary suite is a true retreat, complete with a large walk-in closet, a luxurious ensuite bath with a separate shower and soaking tub—the perfect place to unwind. Additional bedrooms are complemented by a versatile flex space ideal for a teen hangout, playroom, office, or library. The chef's kitchen is sure to impress, featuring granite countertops, rich cherrywood cabinetry, and newer stainless steel appliances—all under warranty. Step outside into your backyard oasis, where a sparkling pool with a soothing water feature, a new pool pump, and a safety gate await. There's even a dedicated dog run for your furry friends! And for those in need of extra space, the extended 3-car garage offers ample room for vehicles, storage, or a workshop. This home has it alldon't miss your chance to make it yours!

4630 E Carriage Court, Gilbert

$1,267,000
4 Beds 4 Baths 6821597 MLS 3,621 SqFt.
Located in the heart of Gilbert, this unique gem in the gated Whitewing community is everything you've been looking for (and more!). This gorgeous custom home checks all the boxes—4 bedrooms + den with a walk-in closet (5th bedroom potential!) + a second home office off the patio that would also make an amazing fitness room. Huge upstairs bonus room with its own closet & full bath—perfect for guest suite, game room, or media retreat. The split floor plan + open concept design makes this home both functional & fabulous. High-end finishes, custom details, and thoughtful design make this home truly one of a kind. And the backyard?! It's an entertainer's dream— a large covered paver patio with a built-in BBQ, gated private pool, a peaceful water feature, lush grass, an in-ground trampoline, a children's play area, and concrete pad for a sports court. Mature citrus trees give you fresh fruit all season long! RV gate and large extended drive with side entry 3 car garage. Tucked away in OG Gilbert, this home is luxury, charm, and convenience wrapped into one. Homes like this don't hit the market oftendon't let this one slip away!

2467 E Page Avenue, Gilbert

$1,050,000
5 Beds 4 Baths 6820943 MLS 3,530 SqFt.
Looking for waterfront property in the desert? This rare private country club estate offers not just stunning golf course views but a coveted lakefront-golf course setting—an incredibly hard-to-find combination in Arizona. Even more exclusive, it's nestled within one of the state's few private country club communities. Step inside to soaring ceilings and a breathtaking first impression as your eyes are drawn straight through the triple sliding glass doors to the resort-style backyard. Here, you'll find a sparkling blue pool, low-maintenance turf, and an elevated hot tub overlooking the water. This spacious home features five bedrooms, including two on the main floor. The fully remodeled primary suite boasts a stand-alone soaking tub, dual sinks, a separate shower, a private water closet, and generous his-and-hers closet space. The thoughtfully updated interior is both warm and inviting, with a chef's kitchen featuring granite countertops, sleek dark cabinetry, and abundant natural lightperfect for cooking and entertaining. Upstairs, the home offers three additional bedrooms, two full bathrooms, and a massive loft that overlooks the lower level, making it an incredibly versatile space. Storage is plentiful, with a two-car garage plus a separate single-car garage, which has been transformed into the ultimate "man cave." Location is everything! Situated perfectly on hole 12, this home is just steps from the neighborhood K-6 elementary school, local shopping, and the exclusive Seville Golf & Country Club. Enjoy world-class amenities, including an 18-hole golf course, four pools, a four-story water slide, a state-of-the-art fitness center, a restaurant, pickleball, tennis, a luxury salon, and so much more! This is a rare opportunity to own one of Arizona's most sought-after properties!

3400 E Isaiah Avenue, Gilbert

$1,210,000
4 Beds 4 Baths 6820205 MLS 3,231 SqFt.
**Motivated Seller with Over $450,000 in recent upgrades** Discover the ultimate staycation experience in this fully remodeled home, nestled in the highly sought-after Agritopia community! Blending the timeless charm of Agritopia with modern luxury, this home offers resort-style living at its finest. Located in the heart of Gilbert, enjoy easy access to unique dining spots, boutique shopping, and major freeways. This beautifully remodeled property is designed for both style and function. Featuring a front en-suite guest room, a luxurious downstairs owner's suite with private backyard access, and a chef-inspired kitchen that's perfect for entertaining. The teen-approved loft with its own kitchenette, a resort-like backyard, and a cozy family room with a brick fireplace complete the space. Every inch of the home showcases top-tier upgrades, including premium quartzite countertops, built-in Café appliances, Hallmark solid wood flooring, and stunning mosaic porcelain, terrazzo, and glass backsplashes. Luxurious touches like a designer clawfoot tub, upgraded Toto toilets, and a cedar wood owner's closet elevate the home's appeal. Step outside to your private oasis. The backyard features a fully refinished, saltwater pool, six water features, two firewalls, a rain wall, and a beautiful outdoor fireplace. The marble flooring and lush greenery create the perfect serene atmosphere for relaxation or entertainment. This home is a true masterpiecedon't miss out! Check the documents for the full list of upgrades.

2733 E Virginia Street, Gilbert

$715,000
4 Beds 4 Baths 6818909 MLS 2,518 SqFt.
Welcome to this immaculate 4-bed, 3.5-bath, 2518 sq ft home with a perfect floor plan, large bedrooms, and a sparkling pool. Located in one of Gilbert's most desirable neighborhoods, this home has every feature a family could want. The kitchen features stainless appliances, quartz counters, large kitchen island, and tile flooring. Downstairs also features a second owner's suite with en suite bath, plus a powder room for guests. Upstairs the large primary suite is complete with a luxurious en suite bath and a huge walk-in closet. The secondary bedrooms are over-sized, with a jack-and-jill bath. The backyard boasts a covered patio with retractable shades and a pergola. Pet-friendly, low maintenance turf provides ample room to play, and the pool provides cool refreshment during hot summers.

3841 E Oxford Lane, Gilbert

$1,100,000
4 Beds 4 Baths 6818778 MLS 2,674 SqFt.
An outdoor oasis that meets every entertainer's dream! This FABULOUS 4 bedroom, 3.5 bath home in SEVILLE has everything you need. The refreshed interior has new paint, flooring, and lighting. This sought after floor plan features the primary suite split from the secondary bedrooms & well-appointed open space between the living spaces. The south facing NEWLY renovated backyard will leave you awed & ready to call your friends over! New travertine surrounds the heated pool & hot tub, just steps away from the newly built ramada, gas fire pit & outdoor kitchen. Radiant heaters outfit the covered patio and the fire pit under the ramada to keep the chill out of the air. Both covered spaces have mister fan combos to keep you cool while entertaining or watching one of the outdoor TVs. The newly built ramada with outdoor kitchen features a gas fire pit, grill and griddle, built in fridge/cooler, and a mounted TV that will convey with the sale. (The outdoor pizza oven does not convey). Pool/hot tub was recently upgraded with a new pool pump and heater in 2024 and a Pentair app system (to operate on your phone). Water heater is approx 3 years old, duct work was cleaned in 2024. All TVs are included in the sale. All other indoor and outdoor furniture/furnishings are available on a separate Bill of Sale, with the exception of the living room furniture/furnishings and the 2 white pool loungers, which are excluded. ********** Come check out the Seville Golf and Country Club and everything this community has to offer! Not only are you minutes away from golf, tennis, pickleball, and the community pool as well as the Club restaurant (all for an extra fee), but you are also minutes from shopping and restaurants right outside of your neighborhood!

3749 E Riopelle Avenue, Gilbert

$825,000
6 Beds 4 Baths 6818319 MLS 3,710 SqFt.
This home has it all and is move in ready! Tons of upgrades throughout including brand new carpet, new Anderson windows on the main level of the home, new custom slider, tesla charger in the garage, kinetico water softener, auto blinds, new sump pump and water heater, and overheard storage in the garage. With no neighbors behind the home and a spacious basement, what more could you want? This home also features a totally remodeled kitchen with built in fridge. The backyard includes a sparkling pool with a catch a kid poolnet as well as a putting green and patio misters. Last but not least, fully owned solar panels with 2 backup batteries to provide power during peak hours. Don't miss out on this one!

3456 E Joseph Way, Gilbert

$995,000
5 Beds 4 Baths 6817987 MLS 3,658 SqFt.
Welcome to this rare gem in Gilbert! This stunning 5-bedroom, 3.5-bath home sits on nearly half an acre and features a true 4-car garage with storage. Step outside to your private oasis, where a large heated pool and spa are surrounded by elegant travertine and fire accents, creating a warm and inviting ambiance. The expansive yard includes a dedicated dog run and a lush grassy area—perfect for outdoor games and activities. Unwind in your additional outdoor living area by the built-in gas fire pit, making every evening feel like a retreat. Inside, this home offers a spacious and versatile layout, including a loft, formal living and dining areas, and a convenient first-floor en suite with a walk-in closet—ideal for guests. The kitchen is a chef's dream, featuring double ovens, oversized island, casual dining space, a pantry, and abundant cabinet and counter space. Upstairs, you'll find generously sized bedrooms, providing ample space for family and guests. The oversized primary suite is a true sanctuary, complete with a patio to take in breathtaking Arizona sunsets. Perfectly situated 1 mile from the 202 freeway gives an easy commute to shopping, dining, and other areas of town. Don't miss your chance on this one!

1180 E Ibis Street, Gilbert

$1,350,000
4 Beds 4 Baths 6816779 MLS 4,035 SqFt.
Stunning remodel! All New ACs, New Kitchen, Real Hardwood Flooring, New Baths, New Flooring, New Windows, Fresh Paint, New Landscaping, and much more! This 4 bedroom 3.5 bath house with an Office/Flex Room is a must see! You will fall in love with the warm palette, the abundant natural light, and the real wood flooring from the moment that you walk in. The kitchen will continue to amaze you with its custom cabinetry, hand troweled plaster vent hood, high end appliances, the counter to ceiling backsplash, and the walk in pantry. If it was possible to have a favorite part of the house it might be the primary suite... it is truly a retreat! Large bedroom, spacious bathroom with freestanding tub, oversized tiled shower with multiple heads and the custom designed closet from your dreams!

3063 E Warbler Road, Gilbert

$760,000
5 Beds 4 Baths 6816273 MLS 2,928 SqFt.
Fantastic opportunity to own this stunning gem in Stratland Estates! This delightful 5bed/4 bath residence welcomes you with a 2-car garage, pavered, voluminous driveway! Fall in love with the gorgeous open layout complete with soaring 19 foot ceilings, clerestory windows that bathe the space with natural light, and tile flooring. The kitchen comes with granite counters, abundant wood cabinetry, pendant/recessed lighting, a striking tile backsplash, SS appliances, w/gas, a walk-in pantry, and a large gathering island. Double doors lead to the office/study The first floor primary suite showcases plush carpeting, bathroom with double sinks, soaking tub, walk in shower and a huge closet. Upstairs, the loft provides additional living space, 3 more bedrooms and two bathrooms! Exterior paint is years old! Tranquil moments await in the charming backyard, complete with a covered patio, a built-in griddle, a real pizza oven and a storage shed! Check out the fabulous play pool with water feature, gas fire pit and mature citrus trees including a lemon and orange tree! Original owner! All sound equipment speakers stay with home.

3057 E Trigger Way, Gilbert

$460,000
4 Beds 4 Baths 6814522 MLS 2,102 SqFt.
Beautifully Remodeled Step into this freshly updated, move-in-ready. home featuring 4 spacious bedrooms, 3.5 bathrooms. 2 master B/rooms. The third floor comes with a private second master, full bathroom walks in closet, making it perfect for a teenager's retreat, guest suite, Media space, workout or home office. has its own HVAC Freshly painted, brand-new carpet, the Kitchen has stunning rich Cherry cabinets paired with sleek granite countertops S/S appliances, refrigerator included upgraded undermount sink complete the open space custom feel. You'll love the beautiful stonework in the living room, adding a touch of elegance and warmth to the space. Stunning wood-look, but durable, tile floors throw out the first floor. first floor has gorgeous powder room tiled walls, vessel sink & custom vanity w/granite top. Second floor you'll find the spacious master suite, 2 bedrooms & bath along w/laundry in the second floor for convenient The CC&R is uploaded under the document in the listing Plantation shutters on EVERY window! Stay comfortable year-round with three NEWER AC units, all just a few years old, ensuring efficient cooling throughout the entire home. Enjoy the low-maintenance private side yard, fully paved with access from both the front and back through a side gate. The front of the home overlooks a greenbelt open space, offering a serene, eye-pleasing view. 2 care garages, lots of storage spaces. Don't forget, this home is located in the highly sought-after neighborhood of Power Ranch, voted one of the BEST MASTER-PLANNED COMMUNITIES in Arizona!  Residents enjoy access to three resort-style pools, a clubhouse, a fishing lake, tennis, volleyball, basketball courts, and miles of scenic greenbelts perfect for walking, biking, and outdoor fun. This home is truly one of a kind, real gem you don't want to miss! Custom photos coming soon

3883 E Santa Fe Lane, Gilbert

$1,200,000
5 Beds 4 Baths 6814095 MLS 4,485 SqFt.
Rare Luxury Basement Retreat Awaits! ✨ Step into the lifestyle you've imagined in this stunning gated home on the 14th hole of Seville Golf & Country Club! ⛳ With 4,485 sq. ft., 5 beds, 3.5 baths, and a private upstairs office, this elegant basement home offers the space and upgrades you've been waiting for. The upstairs den adds flexibility as a formal dining room, cozy library, or lounge. Downstairs, the finished basement is perfect for movie nights, guests, or multigenerational living—with a private bedroom suite included. The gourmet kitchen inspires with premium finishes, while the backyard oasis boasts a sparkling pool, built-in grill, TV area, above-ground spa & sauna. This is the dream—make it yours before it's gone!

3374 E Virgil Drive, Gilbert

$2,575,000
6 Beds 4 Baths 6814005 MLS 5,362 SqFt.
Nestled within the exclusive Weston Ranch gated community and ideally located near the sought-after Gilbert Regional Park, this stunning 6-bedroom, 3.5-bathroom mid-century modern residence offers unparalleled luxury and timeless design. Spanning over 5,362 sq. ft. of meticulously crafted living space, including a 990 sq. ft. cooled and heated pool house/guest area with floor to ceiling sleek glass doors, this home epitomizes the best of indoor-outdoor living, making it perfect for year-round enjoyment and hosting visitors. The home's open-concept layout is both inviting and sophisticated, seamlessly blending elegance with functionality. At the heart of the property lies a gourmet kitchen, featuring an oversized island, top-of-the-line appliances, and a striking backsplash tile that exudes modern charm. A spacious butler's pantry, complete with a wine fridge, ensures convenience and style for those who love to entertain. Solid wood doors throughout the home add a touch of craftsmanship and timeless elegance.The residence also includes a private in-law suite with its own luxurious bathroom, providing comfort and privacy for guests or family. Additionally, an oversized bonus room offers versatile living options, whether as a home theater, gym, or creative space. The serene backyard is designed for relaxation and entertaining, with a sparkling pool and spa that create a tranquil retreat in the comfort of your own home.For those with a passion for sports and recreation, the property features a versatile sports court that can accommodate two pickleball courts or one pickleball court and a half basketball court. The home's four-car garage offers ample space for vehicles and storage, while the opulent primary suite is a true sanctuary. Featuring a spa-like bathroom with a sauna, it provides the perfect place to unwind and rejuvenate.This home's prime location offers the rare combination of peaceful residential living with easy access to an array of recreational amenities. Whether hosting guests in the pool house/guest area, relaxing by the pool, or enjoying a game on the sports court, this home is designed for a lifestyle of comfort, luxury, and leisure. Don't miss the opportunity to own this extraordinary property, where exceptional design meets unrivaled convenience and elegance.

2916 E Arrowhead Trail, Gilbert

$731,500
5 Beds 4 Baths 6813965 MLS 2,546 SqFt.
Welcome home to your stunning 5-bedroom, 3.5-bath home in Cooley Station by Fulton Homes! This thoughtfully designed split floorplan offers a spacious primary suite and two additional bedrooms on the main level, while upstairs features two more bedrooms, a versatile den, and a loft—perfect for extra living space. The gourmet kitchen is a chef's dream, boasting a large island with a breakfast bar, ample cabinetry, GE Café Series appliances, and a reverse osmosis system. The 2.5-car garage includes built-in storage, a tankless water heater, and a soft water system for added convenience. Step outside to your private backyard retreat, complete with a sparkling pool and relaxing spa to keep you cool year-round. Located just minutes from Verde at Cooley Station, you'll you'll enjoy an array of top-tier amenities, boutique shopping, and a variety of dining options, entertainment, fitness studios, and beautifully landscaped outdoor spaces, making it the perfect place to gather, unwind, and enjoy all that the area has to offer. Don't miss the opportunity to own this exceptional home in a prime location!

2485 S Quaintance Street, Gilbert

$1,250,000
4 Beds 4 Baths 6813627 MLS 3,051 SqFt.
Welcome to 141st Place, nestled in the highly desirable Tierra Madre neighborhood of Gilbert. This exquisite horse property, featuring no HOA, offers the perfect blend of luxury, space, and functionality with a 1,500-square-foot shop, ready to accommodate your every need. As you enter the home, you'll be immediately impressed by the soaring 10-foot ceilings that flow seamlessly throughout, creating an open and inviting atmosphere. The first of two living spaces is currently set up as a billiards room, offering a versatile space to entertain or relax. It adjoins a massive breakfast bar and opens to a private patio, allowing for easy indoor-outdoor living. At the heart of the home is a spacious eat-in kitchen and family room area... (CONTINUED) centered around a striking gas fireplace that creates a warm and welcoming ambiance. The kitchen is a chef's dream, with ample storage and counter space, sleek granite countertops, stainless steel appliances, and a walk-in pantryeverything you need to prepare and enjoy meals in style. Bright recessed lighting illuminates this chef's haven, highlighting its beauty and functionality. Retreat to the private primary suite, where you'll find a generous en suite bathroom that features double sinks, a vanity area, a separate soaking tub, a walk-in shower, and a large walk-in closet. The suite also offers a private exit to the backyard, making it easy to enjoy the tranquil outdoor space at your leisure. The backyard is a true oasis, designed for both relaxation and entertainment. A crystal-clear diving pool awaits, complete with built-in bar seating, creating the perfect spot to enjoy a refreshing drink while lounging by the water. Just steps away, the outdoor dining ramada provides an ideal setting for al fresco meals with friends and family. After a swim or a sunset dinner, head up to the rooftop deck for unparalleled views, where you can unwind and take in the breathtaking Arizona sunsets. This home combines luxury, space, and the perfect setting for both relaxation and entertaining.

1716 S 141st Place, Gilbert

$1,850,000
4 Beds 4 Baths 6813361 MLS 3,309 SqFt.
Exquisite luxury estate, perfectly situated on the first hole at Seville Golf & Country Club. This remarkable home offers breathtaking views of the San Tan Mountains that will take your breath away every single day. From the grand 12-foot ceilings to the 90-degree, 10-foot glass pocket doors, no detail has been overlooked. The chef's kitchen is nothing short of a masterpiece, featuring a full suite of commercial-grade appliances, custom-designed maple cabinets with pull out shelves, beautiful quartz countertops and a massive walk-in pantry. Every meal is prepared while overlooking panoramic golf course views. With collapsing walls of glass that effortlessly blend indoor and outdoor living, this home offers a seamless connection to nature, creating an open, flowing space that invites... relaxation and enjoyment. Your private retreat awaits in the expansive primary suite, where you can unwind in the luxurious walk-in shower, soak in the freestanding tub, or indulge in his-and-her sinks. The oversized walk-in closet offers an abundance of space, while the stunning mountain views make every morning feel like a fresh start. Although the clubhouse amenities are just steps away, this backyard comes complete with a heated, saltwater pool with ozone technology and relaxing water features. As evening falls, the custom built-in fire bowls and poolside firepit create a magical ambiance, perfect for stargazing. Through a prestigious gated entrance adjacent to Seville's iconic 'Island Hole #17', Legacy residents are privileged to experience breathtaking golf course and panoramic mountain views with every arrival and departure. Whether you're leaving for the day, or returning after a long one, you will love coming HOME. Legacy is Seville's newest community and most famous for its private entrance into the clubhouse grounds via a walking and/or golf cart gate just steps away. Seville is Gilbert's ONLY private country club and offers an array of amenities, including 18-hole GC, health club, 2 restaurants, 4 pools, 4 story waterslides, tennis, pickleball and so much more! Come experience one of the Southeast Valley's most exquisite and meticulously designed estates.

6675 S Giralda Avenue, Gilbert

$1,525,000
4 Beds 4 Baths 6813228 MLS 2,897 SqFt.
Experience the ultimate country club living in this luxurious 4 bedroom, 3.5 bathroom home with formal dining and second family room that embodies a perfect blend of beauty and sophistication. This stunning golf course retreat offers double fairway and mountain views. The tranquil atmosphere invites relaxation and rejuvenation with its thoughtful, seamless flow between indoor and outdoor living spaces; creating a true haven for those seeking serenity and inspiration. Located in the highly sought after Legacy at Seville Golf & Country Club, which offers a private entrance into SG&CC. Upon front entry through the frosted glass security door, you're greeted with a zen private garden courtyard with eye catching views of the new pool. Outdoor patio furniture may convey with sale! Sleek, modern kitchen complete with top of the line appliances and high-end finishes. Expansive stacking sliding doors connect indoor and outdoor covered patios. It's the ultimate breathtaking backyard oasis with sparkling pool, cascading waterfall and lush synthetic turf. Entertain effortlessly under the Ramada with built-in BBQ, beverage fridge and surround sound speakers. This exceptional home offers the perfect blend of luxury, modern comforts and indoor-outdoor living. A rare opportunity you won't want to miss!

3990 E Alameda Lane, Gilbert

All information should be verified by the recipient and none is guaranteed as accurate by ARMLS. Copyright 2026 Arizona Regional Multiple Listing Service, Inc. All rights reserved.