Refine Search
Sort by

$835,000
6 Beds 4 Baths 6839654 MLS 3,629 SqFt.
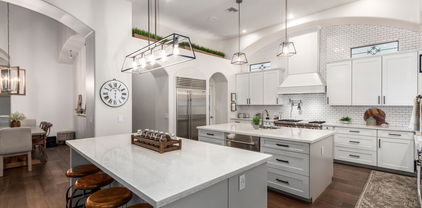
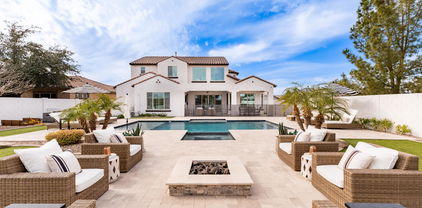
*THREE BRAND NEW HVAC UNITS* and *NEW ROOF* Upon entering Seville Golf & Country Club you are greeted with beautiful landscape and orange trees that line the streets. This home is perfectly located within the community on a premium homesite (south facing backyard) sides to a park on a street with no through traffic. Sellers, only 2nd owners (17 years), maintained this home meticulously. You will love relaxing in the private resort-style backyard with Edison string lights, PebbleTec pool/waterfall, extended paver patio, built-in gas BBQ, gas firepit and lush landscaping. Bright open floor plan, volume entry ceiling, updated kitchen/baths and finishes, plantation shutters. Chef's kitchen white cabinets with crown molding, SS appliances, gas range, granite countertops, breakfast bar and walk-in pantry. Main level has private owner's suite with direct patio access, dual vanities, soaking tub and separate shower, oversized walk-in closet. Both formal living and dining rooms and bonus/workout room. Larger laundry with storage wall by 'The Container Store'. Refrigerator and washer/dryer included. Wrought iron staircase leads upstairs to 3 additional bedrooms, spacious loft and 2 baths (hall and jack-and-jill). New carpet. RV gate, water softener, ceiling garage storage racks. Seville Golf & Country Club is a masterfully planned community where homes are beautifully designed with community parks, sport courts, and miles of walking and biking trails. All residents have a variety of membership options, if desired, to join the Golf & Sports Clubs. Country club includes champion style golf course and resort-like amenities such as classes, pools/water park, fitness center, childcare, salon, spa, meeting rooms and more for the entire family.

4455 E Palmdale Lane, Gilbert

$1,055,000
7 Beds 5 Baths 6839479 MLS 5,816 SqFt.
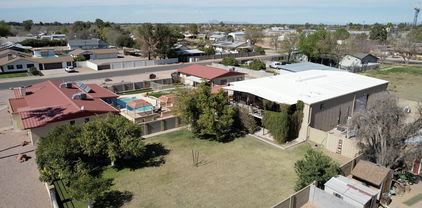
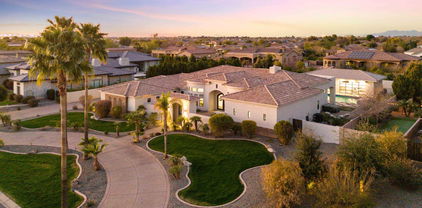
When your home love language is EXTRA, Welcome Home—the one-and-only Power Ranch Showstopper, priced to make Extra a lifestyle. You're not home shopping to settle—and this isn't your basic Pinterest-inspired beige box. This, your next home, is a Toll Brothers classic with a basement, seven bedrooms, a den, a loft, a pool, backyard oasis... must we go on? Chef's Kiss Kitchen with handcrafted copper sinks? Yeah, we got that too. Double ovens, one convection because obvs... cake. Smart gas stove? Of course... just check your phone; you turned it off. And wait... separate food pantry and butler's pantry, why yes... because a beverage bar shouldn't interfere with breakfast. You're welcome. Need space for teens, guests, a second family, or just an amazing shoe collection? Got it right here. Home office? Check. Game Room? Yep. Loft? Please... bring your lofty goals to this house and call it home... and home shopping done. Separate bathrooms for kids... yes! Because sharing is great until bathroom time. Your new primary suite = personal spa oasis. Over-sized walk-in shower? Naturally, and with two benches and three niches because you deserve it. Stand alone soaking tub? Why, of course. Walk-in Shoe Kingdom... sure, or you can call it a closet if you want. Sitting room? Yes... the world demands relaxation. The primary suite doesn't just whisper relax; it sings it in surround sound. The basement is enough for guests, grown kids, dreams, and teens, with two bedrooms, a full bathroom, storage, and a game room/family room, so you can escape without any questions. Real grass and a sparkling PebbleTec pool with a rock slide and water feature, plus two covered patios give off a margaritas-at-sunset vibe in this resort-level backyard oasis. Upgrades That Prove You've Arrived To Life, Level Extra: 2024: Fully remodeled kitchen cabinets + new fridge & dishwasher, new basement carpet, 10 tons of landscaping rock, pool filter replacement 2023: Custom barn doors & reinforced window wells 2022: Full pool facelift: PebbleTec, tile, coping 2020: Primary bathroom overhaul that belongs in a spa brochure 2017+: From custom flooring to designer tile and layout, artisan-cut custom-designed, one-of-a-kind marble floor medallion, to the kitchen backsplash and countertops that are literal art, you will not find these finishes anywhere else. This is not just a home. It's a lifestyle. Extra. A whole vibe, a new way of modern suburban luxe. With a motivated seller and a price that is making jaws drop in a great way, this showpiece won't stick around. Pack your floaties... your forever flex is waiting.

4497 E Carriage Way, Gilbert

$810,000
6 Beds 5 Baths 6839360 MLS 3,938 SqFt.
Welcome to your dream home in the highly sought-after Coronado Ranch community! This expansive 6-bedroom, 4.5-bathroom residence offers a perfect blend of functionality and luxury. From the moment you enter, you'll be impressed by the thoughtful layout featuring a formal dining room, a versatile sitting/game room, and a spacious loft—ideal for entertaining or everyday living. The heart of the home is the chef's kitchen, complete with stunning granite countertops, stainless steel appliances, dual ovens, and abundant cabinetry. A large bedroom with an ensuite bathroom and walk-in closet is conveniently located on the main floor—perfect for guests or multigenerational living. Upstairs, the oversized primary suite is a true retreat with dual vanities, a separate soaking tub and shower, a large walk-in closet. Four additional bedrooms provide plenty of space, including one with its own private bathroom and another is currently being used as a craft room. Step outside to your private backyard featuring a sparkling pool, low-maintenance turf, the best part is no neighbors behind you! Another bonus is a concrete pad behind the double gates ideal for extra parking, storage, or toys. The 3-car garage and an abundance of storage throughout the home ensure there's room for everything. This one has it all space, style, and unbeatable functionality in an incredible location!

3419 E Rosa Lane, Gilbert

$4,215,000
6 Beds 7 Baths 6837042 MLS 7,576 SqFt.
Welcome home to this luxury Temple View Estates home featuring 6 bed 6.5 bath + guest quarters and a dream yard on an acre! Professionally designed by interior designer Becki Owens, the home features a gorgeous entry, timeless engineered hardwood flooring, high-end wooden grid Pella windows, 3 cozy fireplaces, and custom cabinetry throughout! The kitchen is a dream with a French LaCanche range, marble countertops, a hidden walk-in pantry, and a beautiful dining nook with a view of the sparkling pool + hot tub! The master has a vaulted beam ceiling with the bathroom and closet of your dreams! The timeless exterior has a circular brick driveway, a nice courtyard, a 3+ car garage w/ a separate air-conditioned gym, and an RV gate + parking. This home is sure to enhance your life in every way! All secondary rooms are spacious with walk-in closets and en-suite bathrooms. The mudroom is attached to the garage and features cabinetry-style lockers and a custom tiled dog bath! The laundry room features double stacked cabinetry for lots of storage and double sets of washers and dryers to lighten your load! The upstairs playroom has built-in bunk beds and beautiful built-in storage. Don't forget the additional bonus den upstairs - perfect for each group to have their own space during gatherings! Wind down the nights under the pool house or at the outdoor firepit. The options are truly endless with this home in a highly sought after Gilbert neighborhood- it's sure to go quick!

3153 S Penrose Court, Gilbert

$900,000
6 Beds 4 Baths 6837021 MLS 4,195 SqFt.
This stunning turnkey BASEMENT home boasts an open floor plan with everything you're looking for! Step inside to a grand entryway featuring warm wood-look tile, abundant natural light, and views of the luxurious pool- creating a welcoming & elevated feel. Designed for entertaining, the dream kitchen features quartz countertops, custom range hood, spacious island, newer white cabinetry, and natural oak open shelving. A beautifully detailed fireplace wall, stylish light fixtures, and plantation shutters throughout add to the home's modern coastal charm. The split floor plan includes three bedrooms upstairs and three bedrooms PLUS a spacious bonus room in the basement. Outside, the contemporary-designed pool is surrounded by travertine tile and a grassy area, bringing balance and serenity to the backyard oasis. Desirably located near Gilbert Regional Park, top-rated schools, and Gilbert's best shopping, and dining centers, this home is a must-see!

2443 E Ficus Way, Gilbert

$1,275,000
6 Beds 5 Baths 6835718 MLS 4,512 SqFt.
Absolutely stunning luxury basement home in a gated community of just 10 homes located between Downtown Gilbert and San Tan Village Marketplace. Completely updated in modern farmhouse style with beautiful wood flooring, a chef and entertainer's dream kitchen with two islands, Subzero fridge, Wolfe gas stove, double ovens, built-in nugget ice maker, butler's pantry, pot filler and more. Master suite is split and on the main level with gas fireplace, walk-in closets, and beautiful bath with two sinks, soaking tub, steam shower and more. Two other bedrooms plus full bath and half bath on the main level, plus a den with double-glass doors. Open floor plan with great room and dining room, plus gas fireplace. HOA takes care of front yard maintenance. Basement includes a living/game room, kitchenette, 3 additional bedrooms and 2 more full bathrooms, plus lots of closet space. So many opportunities for back yard fun with large covered patio, gas fireplace, heated pool & spa, pickleball/basketball court, artificial turf, and a gate that leads directly to the park behind the house. Main floor laundry room with lots of cabinet & counter space plus built-in sink. Two garages (3 spaces) plus RV gate with plenty of room to park some toys. Two bedrooms have added mini-split HVAC units for extra comfort and efficiency. Basement HVAC fully replaced in May 2025. Electric car charging outlet in garage. Additional washer/dryer hook up in master closet.

1207 S Larkspur Court, Gilbert

$1,550,000
8 Beds 6 Baths 6832836 MLS 4,830 SqFt.
Amazing property*Circular drive with large fountain welcomes you*Main house 2559 s/f, 4bdrms, 2.5 baths & large bonus/rec room with beehive fireplace*New windows, Kitchen counters are beautiful, Oversized pool, built-in BBQ, patios & gazebos are perfect for entertaining*Separate guest house is 800s/f and a full 1bed/1ba,and attached to 4car garage (800 sq ft gar*Huge 4000 s/f workshop/garage for your business or pleasure w/car lift,and multiple 220 service outlets, Newly built luxury apartment that is 1bed/1.5 bath with amazing kitchen,living room and has an elevator!(all a must see)*Corner 1.1 acre lot with irrigation. The workshop that is 4000sq ft has 1-14' rolling door and 2-12' rolling doors. All on Gilbert County Island and NO HOA! Along with the 2bed/1.5 ba luxury apartment upstairs that has an elevator/(attached to huge shop) There is a downstairs studio with full bathroom apartment as well. This property offers so much and will be perfect for the right buyers, Shut down the expensive office and move it home! So much room on this beautiful 1+ acre Gilbert County Island.

3026 E Campbell Road, Gilbert

$940,000
6 Beds 5 Baths 6830780 MLS 4,648 SqFt.
Welcome to this stunning home in the heart of Gilbert, where modern updates and thoughtful design meet comfort and style! This meticulously maintained property boasts a range of recent upgrades, making it the perfect choice for those seeking a move-in-ready home with everything you need. Inside, you'll find a beautifully renovated space with all-new finishes, including a sleek **induction cooktop** that elevates the kitchen experience. The home also features **dual-pane windows** throughout, providing improved energy efficiency and a quiet, comfortable environment. With **two brand-new air conditioners**, you'll stay cool and comfortable all year round. For those who enjoy an active lifestyle, the home offers a **hobby room** perfect for workouts or creative projects. The updates don't stop inside - the entire front and backyard landscaping has been transformed to create an inviting outdoor oasis. Enjoy the low-maintenance appeal of new **turf**, and take a dip in the refreshed **pool**, ideal for relaxing or entertaining. Best of all, you're just **walking distance** from the **Gilbert Regional Park**, offering easy access to trails, green spaces, and recreational opportunities. This home truly has it all - prime location, luxury upgrades, and thoughtful features for modern living. Don't miss your chance to own this gem in Gilbert. Schedule your showing today!

2484 E Lodgepole Drive, Gilbert

$750,000
6 Beds 4 Baths 6828962 MLS 3,119 SqFt.
Discover elegance and sophistication in this stunning 3,119 sq. ft. executive home in prime Gilbert! Offering 6 oversized bedrooms and 3.5 baths, this spacious retreat features a grand master suite, a ground-floor guest room with an adjacent full bath—perfect for multi-gen living. Additional Half Bath downstairs. The chef's kitchen shines with high-end stainless-steel appliances, granite counters, and upgraded cabinetry. Entertain effortlessly in the upstairs loft or step outside to your private oasis—an extended patio, outdoor kitchen, elegant gazebo, and a sparkling pool with a tranquil waterfall. Built in BBQ and Sit up Bar adds to the Low-maintenance artificial grass and abundant natural light complete this dream home. High ceilings, modern flooring, and pure luxury await!

2953 E Melrose Street, Gilbert

$1,000,000
6 Beds 3 Baths 6828368 MLS 3,900 SqFt.
Discover the charm of this exquisite 6-bedroom basement home, ideal for multi-generational living. Situated in the desirable Val Vista Lakes in Gilbert, this is a nestled cul-de-sac within a secure, lakeside subdivision. Upon entering, you will find elegant wood flooring in the entryway, hallway, and kitchen, all other living areas are adorned with neutral carpet. The main level boasts a spacious master bedroom with an en-suite featuring a separate tub and shower, along with two additional bedrooms, one bathroom, and a private office. The basement includes a 20x14 game room, a full bathroom, and three extra-large bedrooms. Enjoy outdoor living with a lush green backyard and pebble tec pool, complete with a kid-friendly Baja shelf, and more. The outdoor entertainment area is perfect for gatherings, and a spacious shed/workshop casita includes a private restroom and outdoor shower for guests. This exceptional community offers a beautiful clubhouse and impressive amenities, three indoor racquetball courts, a cardio exercise room, a weight training room, banquet and meeting rooms, eight tennis and pickleball courts, both a junior Olympic swimming poolheated year-round) and a unique tropical swimming pool with a beach and waterfalls. Enjoy walking distance to private community lake access, playgrounds, community garden, and basketball courts. Do not miss your chance to experience the perfect blend of comfort and luxury.

1934 E Cypress Tree Drive, Gilbert

$1,500,000
6 Beds 5 Baths 6825464 MLS 4,566 SqFt.
Introducing a spacious Farmhouse-style 6-bedroom home, previously used as a Model Home in Avocet at Waterston Central! Loaded with designer selections, this home is being sold ''as-is''. The kitchen boasts a GE Monogram appliance package including a built-in refrigerator. Bryant Maple Buckskin cabinetry, custom paint, and custom light fixtures can be found throughout the home. Other highlights include custom tile work in all bathrooms, Quartz countertops in the kitchen, laundry, and bathrooms, Brick set tile flooring all areas but the bedrooms, and a frameless walk-in shower at the primary bath. A washer and dryer is also included! Pavers can be found at the driveway, walkway, and front porch and professional landscaping is in the front and back including an in ground pool.

5711 S Quartz Street, Gilbert

$950,000
6 Beds 4 Baths 6824862 MLS 3,740 SqFt.
Welcome to your LIKE NEW dream home in southeast Gilbert! This spacious six-bedroom, four-bath beauty has been tastefully remodeled from top to bottom. Even the roof is newer with transferable warranty! Sitting on over a quarter-acre, this home offers both privacy and stunning sunset views. You'll love the backyard oasis, complete with a sparkling pool and generous patio. Step outside the gate and enjoy leisurely walks on the nearby walking path, or let the kids run and play on the green belt just steps away. A main floor bedroom and full bathroom complement the full master suite and other 4 bedrooms, one is an ensuite! You'll appreciate the neighborhood parks, splash pad and elementary school just one block away!

4290 S Ramona Street, Gilbert

$1,450,000
6 Beds 7 Baths 6821527 MLS 5,204 SqFt.
Experience the perfect blend of elegance, comfort, and resort-style living in this rare gem nestled within the exclusive gated community of TH Ranch. Situated on over half an acre, this stunning home offers modern updates, spacious living, and a private oasis designed for relaxation and entertaining. Recently updated in 2024, the home features fresh paint throughout, creating a bright and inviting atmosphere. The gourmet kitchen is a chef's dream, boasting granite countertops, marble diamond mosaic backsplash, custom wood cabinetry, and an expanded walk-in pantry for ample storage. Throughout the home, wood plank tile flooring, plush carpeting, and custom wooden shutters add warmth and sophistication. A private casita with its own garage entry offers flexibility as a guest suite, an additional bedroom, or a home office. The adjoining full bath and mini-fridge, provides a perfect ensuite for a guest or accommodations for multi-generational visitor. Step outside into your tropical retreat, featuring a sparkling pool with a breathtaking waterfall feature. The expansive backyard provides ample space to add a 20'x 50' RV garage, should the new owner desire. With over $150,000 invested in professional landscaping, the lush surroundings create a serene and private escape. Located just minutes from downtown Gilbert, SanTan Village, Golf Courses, a variety of upscale dining, shopping options and A+ school, this home offers both privacy and convenience. This is a rare opportunity to own a customizable estate in one of the most sought-after communities. Don't miss your chance to experience luxury living at its finest!

2448 E Amber Court, Gilbert

$825,000
6 Beds 4 Baths 6818319 MLS 3,710 SqFt.
This home has it all and is move in ready! Tons of upgrades throughout including brand new carpet, new Anderson windows on the main level of the home, new custom slider, tesla charger in the garage, kinetico water softener, auto blinds, new sump pump and water heater, and overheard storage in the garage. With no neighbors behind the home and a spacious basement, what more could you want? This home also features a totally remodeled kitchen with built in fridge. The backyard includes a sparkling pool with a catch a kid poolnet as well as a putting green and patio misters. Last but not least, fully owned solar panels with 2 backup batteries to provide power during peak hours. Don't miss out on this one!

3456 E Joseph Way, Gilbert

$2,575,000
6 Beds 4 Baths 6814005 MLS 5,362 SqFt.
Nestled within the exclusive Weston Ranch gated community and ideally located near the sought-after Gilbert Regional Park, this stunning 6-bedroom, 3.5-bathroom mid-century modern residence offers unparalleled luxury and timeless design. Spanning over 5,362 sq. ft. of meticulously crafted living space, including a 990 sq. ft. cooled and heated pool house/guest area with floor to ceiling sleek glass doors, this home epitomizes the best of indoor-outdoor living, making it perfect for year-round enjoyment and hosting visitors. The home's open-concept layout is both inviting and sophisticated, seamlessly blending elegance with functionality. At the heart of the property lies a gourmet kitchen, featuring an oversized island, top-of-the-line appliances, and a striking backsplash tile that exudes modern charm. A spacious butler's pantry, complete with a wine fridge, ensures convenience and style for those who love to entertain. Solid wood doors throughout the home add a touch of craftsmanship and timeless elegance.The residence also includes a private in-law suite with its own luxurious bathroom, providing comfort and privacy for guests or family. Additionally, an oversized bonus room offers versatile living options, whether as a home theater, gym, or creative space. The serene backyard is designed for relaxation and entertaining, with a sparkling pool and spa that create a tranquil retreat in the comfort of your own home.For those with a passion for sports and recreation, the property features a versatile sports court that can accommodate two pickleball courts or one pickleball court and a half basketball court. The home's four-car garage offers ample space for vehicles and storage, while the opulent primary suite is a true sanctuary. Featuring a spa-like bathroom with a sauna, it provides the perfect place to unwind and rejuvenate.This home's prime location offers the rare combination of peaceful residential living with easy access to an array of recreational amenities. Whether hosting guests in the pool house/guest area, relaxing by the pool, or enjoying a game on the sports court, this home is designed for a lifestyle of comfort, luxury, and leisure. Don't miss the opportunity to own this extraordinary property, where exceptional design meets unrivaled convenience and elegance.

2916 E Arrowhead Trail, Gilbert

$1,340,000
6 Beds 5 Baths 6813902 MLS 5,460 SqFt.
Nestled in a private cul-de-sac within the highly sought-after community, this stunning residence combines comfort, sophistication, and modern luxury. Set on an expansive lot, this 6-bedroom, 4.5-bathroom, 4 car garage home offers an impeccable floor plan that seamlessly blends elegant design with functional living spaces. As you approach the property, you'll be greeted by a grand circular drive with a water fountain feature, leading to the impressive entry. Inside, you'll be captivated by the winding staircase and framed foyer, adorned with Italian porcelain flooring and a Swarovski crystal chandelier that exudes luxury. The open-concept design creates a welcoming atmosphere, perfect for both family living and entertaining. The spacious formal dining room and large family with a gas fireplace provide ample space for gatherings, while the gourmet kitchen is every chef's dream. Featuring dual wall ovens, a gas burner stove top, and a large island, the kitchen is designed for both style and practicality. Convenience is paramount with an in-law suite located on the main floor, offering privacy and comfort for guests or multi-generational living. Upstairs, a versatile loft provides space for play or relaxation, while three additional bedrooms, including one with an en-suite bathroom, offer plenty of room for family. Two bedrooms share a Jack-and-Jill bathroom. The east-wing of the home houses the luxurious Owner's Suite, a true retreat with a spacious bedroom, private master retreat, dual walk-in closets, and a spa-like en-suite bathroom. Enjoy separate his and hers sinks, a large walk-in shower, and an oversized jetted tub, creating the ultimate sanctuary to unwind. Outside, the large private lot provides endless opportunities for recreation. The RV gate with a paved side yard, a storage shed, and a covered patio complement the beautiful backyard, complete with a private pool featuring a large Baja step and a stunning pour-over feature from the attached ramada. Expansive grassy areas offer room for games, relaxation, and outdoor living. Located just minutes from the San Tan Mall, the 202 Freeway, and top-rated schools, this home offers the perfect blend of luxury, convenience, and community. Residents enjoy access to multiple parks and green spaces, making this home the ultimate choice for those seeking a blend of serenity and sophistication in one of Gilbert's premier neighborhoods. Don't miss this rare opportunity to own an exceptional property in Chaparral Estates West!

2822 E Clifton Court, Gilbert

$738,000
6 Beds 3 Baths 6807924 MLS 3,629 SqFt.
Welcome to your dream home in the sought-after Higley Groves neighborhood! This spacious 6-bedroom, 3-bathroom home offers 3,629 square feet of well-designed living space, perfect for both relaxation and entertaining. The thoughtfully designed floor plan features the owner's suite conveniently located on the main level, complete with a sunny bay window sitting area, dual vanities, a makeup desk, and a walk-in closet. Two additional bedrooms are also located on the main level, offering flexibility for guests or additional family members. Upstairs, you'll find three more bedrooms and a spacious loft, ideal as a TV area, playroom, or additional office. The open-concept great room and kitchen are the heart of the home, with stainless steel appliances, a pantry, a breakfast bar, and an adjoining dining area that flows seamlessly into the family room. A versatile extra room on the main level could serve as a home office, study, or formal dining room. Step outside to your private backyard retreat, featuring a sparkling pool, covered patio, and a grassy area for outdoor activities. It's the perfect space for hosting gatherings or enjoying a quiet afternoon under the Arizona sun. Located in the charming tree-lined community of Higley Groves, this home offers access to well-maintained parks and a welcoming neighborhood ambiance. Conveniently close to top-rated schools, shopping, dining, and major highways, this property combines comfort, style, and a prime location. Don't miss the chance to make this exceptional home your own!

3436 E Vaughn Avenue, Gilbert

$3,285,000
6 Beds 7 Baths 6807212 MLS 8,490 SqFt.
Located in the prestigious Estados at Circle G, in the country club community of Seville. As you step through the Mediterranean-inspired courtyard and into the grand foyer, you'll be transported to the old-world charm of Italy. Cantera stone pillars, finished ceilings with brick, and wood beams create an ambiance of timeless elegance. The heart of the home is the family room, featuring 25+ foot soaring ceilings and a handcrafted Cantera stone fireplace. Adjacent to the gourmet kitchen with a huge granite bar, this space is perfect for entertaining family and friends. The master wing, conveniently located on the first floor, offers privacy. Indoors, discover 6 bedrooms, 7 baths, game room, theater room, and a grand office. Outside enjoy one of the best resort style backyards in the Gilbert

6876 S Star Drive, Gilbert

$1,755,000
6 Beds 4 Baths 6805351 MLS 3,734 SqFt.
Hard to find 1.5 acre property with fruit trees, flood irrigation, in the heart of Gilbert! Beautiful custom single level home with a large, modern detached guest house. Main house has 6 bedrooms and 4 upgraded bathrooms. Master suite has coffered ceilings and custom closet. Kitchen has custom cabinets, granite countertops, double ovens and a large island with a walk in pantry The coffered ceilings and crown molding give it a touch of elegance. Detached from the main home is an oversized, RV height garage, attached to a modern guest home. Guest house features a beautiful kitchen, great room, bedroom, and full bathroom with propane tank and RV hookups. And we're not even to the best part- 1.5 acres with house Privileges and NO HOA. Properties like this do not come up for sale often

280 N 159th Street, Gilbert

$1,085,000
6 Beds 5 Baths 6797690 MLS 4,446 SqFt.
** CONTINGENT OFFERS ARE WELCOME** Welcome to the sought after Waterston Community nestled in the heart of Gilbert, Az. This architectural masterpiece is a testament to refined living, offering an exceptional blend of comfort, privacy, and design. This 6 bedroom, 4.5 bath, 3 car garage home features a first floor En Suite, (2nd Master suite), making this floor-plan the epitome of convince and versatility. Step through a custom-designed entry into a bright , open foyer, featuring gorgeous marble floors throughout. Countless windows bathe this home in natural light, highlighting the seamless flow of the open-concept design.The state-of-the-art chefs kitchen is a culinary dream. The builders Executive package features custom cabinetry, and a massive quartz island. Adjacent is a butler's pantry and huge walk-in pantry, all designed to be an entertainers delight. The luxurious primary suite is a private haven, offering a spa-like ensuite bathroom with a soaking tub, shower, dual vanities and massive, custom walk-in closet. This property is a rare opportunity to own a home that perfectly balances modern design and comfort. Conveniently located near exceptional schools, entertainment and shopping, it offers both seclusion and accessibility. Schedule your private tour today to experience this amazing opportunity.

1468 E Lynx Way, Gilbert

$1,300,000
6 Beds 4 Baths 6796419 MLS 4,670 SqFt.
Welcome to an extraordinary luxury basement home in the prestigious Val Vista Lakes community, where elegance and convenience seamlessly come together. This stunning 6-bedroom, 3.5-bath residence is a masterpiece of design, featuring custom stone and wood flooring, plantation shutters, and high-end finishes throughout. The gourmet touches include a built-in beverage fridge, a full basement with a wet bar perfect for entertaining, and a private theater room for the ultimate cinematic experience. A loft area adds flexible space for work or relaxation, while thoughtful details such as a second washer/dryer hookup in the basement utility closet, a soft water system, and a central vacuum system enhance daily convenience. The low-maintenance synthetic grass complements the heated saltwater pool allowing for year-round enjoyment. Fresh exterior paint (completed in February 2024) adds to the home's pristine appeal. Located in a community known for its resort-like amenities, Val Vista Lakes offers a clubhouse with a sandy beach lagoon, multiple pools, tennis and pickleball courts, and indoor racquetball facilities, as well as weight and cardio rooms and spaces for large gatherings. Nearby, enjoy sports parks, bike and walking paths, and convenient access to dining and shopping. Every detail of this home has been thoughtfully curated to provide a life of luxury, comfort, and indulgence. Don't miss the opportunity to make this exceptional property your own!

1442 E Catamaran Drive, Gilbert

$565,000
6 Beds 3 Baths 6794502 MLS 2,400 SqFt.
This rare 6-bedroom, 3-bathroom custom home on a quiet cul-de-sac is perfect for families and just one mile from downtown Gilbert's popular restaurants and shops. With 2,400 sq. ft. of living space, it features a custom kitchen with marble counters, stainless steel appliances, and a prep island, plus a fully tiled finished basement with a separate entrance and a large common area. The deep 2-car garage includes a pull-through door to the fenced backyard, which has room to add a pool or outdoor living space. Located near top-rated schools, sports fields, and parks, this home offers a prime location for convenience and family fun. Built with energy-efficient block construction and no HOA, it's minutes from the US-60 and 202 freeways, making commuting easy. A Must See!

334 W Horseshoe Avenue, Gilbert

$1,900,000
6 Beds 7 Baths 6794469 MLS 4,000 SqFt.
Brand NEW Untouched Luxury Home! 6 Full Bedrooms + a Flex/Teen Room! Set on Acre Lot! Private Road! Great Gilbert Location close to SanTan Mall, shopping, dining, freeway & Downtown Gilbert. True Gourmet Kitchen w/ Huge Quartz Island, Thermador Appliances, Gas Range, Farmhouse sink, Dual Ovens, Floating Shelves, Veggie Sink & 6' Refrigerator/Freezer! Chef's Kitchen is open to the Breakfast/Dining Area & Large Family Room! Real Wood Beams throughout! Beautiful Wood Floors! Anderson Windows! Trane A/C Units! Energy efficiency w/ 2 tankless gas water heaters & Foam Insulation! BIG Tandem 6 car epoxy sealed garage w/ garage door access to backyard! Glass Anderson Slider Door! Lovely Laundry Room w/ Mud Room & Dog Wash! RV Gate! Attic Storage! Spa Like Primary Bath! Mom-in-law suite! & More! Beautiful Butcher Block in the Laundry Room & Pantry! Pantry has hook-up for a refrigerator! His & Her Master Closets! Her Closet has hook-up for a stackable washer & dryer! Rope lighting in the entryway! Custom front iron & glass front door! Paver Driveway! Sound insulated garage! 500 gallon sunken propane tank! Kohler & Delta plumbing fixtures! Smoked glass in the front (office) bedroom! Room to add on additional structures (guest house, RV garage, workshop, etc.)! Design your own custom backyard on the blank canvas! The backyard is perfect for a resort style pool, pickleball/sport court, putting green, outdoor kitchen, casita, ramada, fire pit, horseshoes.... the possibilities are endless!

1583 S 155th Street, Gilbert

$1,375,000
6 Beds 4 Baths 6793486 MLS 4,838 SqFt.
Prepare to be captivated by this meticulously maintained luxury residence in the highly sought-after Circle G community. Designed for elegance and comfort, this Entertainer's Paradise is the perfect blend of sophistication and practicality. The heart of this home is its spacious kitchen, with a center island, granite countertops, custom wood cabinets w pull-out shelves, SS appliances, undermount lighting. Formal dining / living areas, perfect for entertaining or quiet family evenings. Luxury vinyl flooring, plantation shutters, vaulted ceilings. Six bed, 3.5 bath, dedicated office that can be converted to a 7th bedrm. Fully finished newly carpeted basement features additional bedrooms for guests or extended family and versatile recreation room—ideal for a home theater, gym, or game room. Primary bedroom offers dual closets, ensuite, and private backyard access. Full-house air purification system being installed. New hot water heater and so much more! An expansive almost ¾-acre irrigated lot, sparkling pool, large covered patio, mature landscaping and RV gate to accommodate your toys. Extended oversized 3-car garage wired for 220V for high power. You'll appreciate no through traffic on this cul-de-sac street. Enjoy the best of both worlds -- minutes from the vibrant energy of Downtown Gilbert, yet tucked away in one of the town's most exclusive and serene neighborhoods. This home offers endless opportunities to shape your ideal lifestyle. Whether it's hosting memorable gatherings, creating cherished family moments, or simply basking in the beauty of your surroundings, this property is your canvas. Make it yours!

1822 E Linda Lane, Gilbert

$3,520,000
7 Beds 7 Baths 6792007 MLS 6,241 SqFt.
The most desired property in Morrison Ranch, offering unrivaled luxury and exceptional design on nearly an acre lot, with casita, separate side-entrance detached garage with electronic gate, tennis court, and so much more! Totally remodeled in 2017 and custom-designed 6,241 sq. ft. estate features two primary suites, four secondary bedrooms with en-suite bathrooms, a massive game room and a separate casita perfect for a gym, office, or multi-family living. The chef's kitchen, with custom beams, is ideal for entertaining. This home can park 12 cars with additional RV and boat parking options. With landscaped grounds, a heated pool, spa, private tennis court, and luxurious custom details like electric blinds, this home is truly one-of-a-kind.

2911 E Morrison Ranch Parkway, Gilbert

$3,000,000
6 Beds 7 Baths 6788596 MLS 5,782 SqFt.
**Willing to offer seller financing!** Stunning custom home in one of Gilbert's finest neighborhoods. Perfect floor plan w/custom built in cabinetry throughout. This home has been meticulously cared for, with the dream backyard! Equipped with Control 4 system w/security cameras & built in speakers inside & out. Impressive storage space throughout w/ space to entertain & host guests in the D. Casita w/ full kitchenette. Soaring tall ceilings in every room with gorgeous crown molding. Large bedrooms, all w/ walk-in closets and en-suite bthrms. The backyard is a child's paradise with the 10 ft deep heated pool, drinking fountain, misters, in-ground trampoline, basketball court, sunken fire pit area, golf course, multiple orange trees, lemon & grapefruit & built in grill. And there's room for all your toys in the climate controlled RV garage/entertainment facility. Conveniently located minutes from Gilbert Regional Park, San Tan shopping, and in award winning Chandler school district. Don't miss this dream home!

5791 S Columbus Court, Gilbert

All information should be verified by the recipient and none is guaranteed as accurate by ARMLS. Copyright 2026 Arizona Regional Multiple Listing Service, Inc. All rights reserved.