Refine Search
Sort by
16124 E Twin Acres Drive, Gilbert
$1,275,000
5 Beds ⋅ 5 Baths ⋅ 6595498 MLS ⋅ 4,068 SqFt.
luxury custom two story with finished basement home located on a fully usable acre with no HOA at the end of a private paved drive. Included is a matching 1600' detached garage with 10' doors. Tuscan style five bedroom, five bath home with 10' ceilings, 8' doors, and numerous walk in closets. Open chef kitchen is complete with two large centered islands, granite countertops and stone back-splash with stainless steel appliances, gas oven, electric oven, butlers' pantry and large traditional pantry. Large Tuscan stone fireplace in family room. Huge primary suite has private exit, full bath with dual vanities, soaking tub, step-in shower and walk-in closet. See floor plan in photos. Upgrades in 2023 include three new York air conditioners, new roof, new exterior paint, gutters, water heaters, freshly laid carpet and interior paint. Security encompasses a 9 camera system, ADT monitoring, security screens, and cat5 that provides highest internet speeds possible. Included is a detached matching 1600' garage with 10' doors, 50 amp charger, built in cabinets, work space, restroom, and RV dump station. This acreage home is completely fenced (block wall) with 3 large gates allowing complete privacy for your luscious lawn, basketball / pickleball / tennis court, citrus trees and a large open space for storage of multiple trailers, toy haulers RVs, any livestock or farm animals, etc. Perfect space for home business owner. Seller is offering $10,000 towards buyer's closing costs or to buy down interest rate, if requested. Conveniently located 2 miles south of 202/San Tan Village Fashion Center and all related shopping needs. Just 1 mile from the Gilbert Regional Park.

16124 E Twin Acres Drive, Gilbert

4170 E Lafayette Avenue, Gilbert
$835,000
5 Beds ⋅ 3 Baths ⋅ 6595325 MLS ⋅ 3,290 SqFt.
* PRICE IMPROVEMENT! NOW THE LOWEST PRICED HOME IN ALL OF GILBERT AND CHANDLER WITH THESE PARAMETERS!* Welcome to this stunning single-level home located in the highly desirable Castillo 1 section of Seville Golf and Country Club. Boasting an impressive 3290 square feet, this magnificent residence offers an abundance of space and luxurious features. Step inside to discover a spacious and inviting layout, featuring 5 bedrooms and 3 full bathrooms. The heart of the home is the large kitchen, complete with a huge island, perfect for meal prep or gathering around with friends and family. The walk-in pantry ensures ample storage space, while the designer beverage area adds a touch of elegance and convenience. or intimate gatherings, offering both comfort and style. Step outside to your very own oasis, complete with a sparkling pool and raised spa. The oversized 18000 square foot corner lot provides plenty of privacy and room for outdoor activities. Whether you're looking to relax by the pool or enjoy a BBQ with loved ones, this backyard is perfect for creating wonderful memories. In addition, this home includes a 3 car garage, ensuring plenty of room for parking and storage. The newer luxury vinyl flooring throughout adds a touch of elegance, while the oversized real wood baseboards enhance the overall aesthetics. This home features a ton of storage, with walk in closets in 4 of the 5 bedrooms! Located in the coveted Seville Golf and Country Club, this home offers access to top-notch amenities and a prestigious lifestyle. Don't miss this opportunity to own a truly remarkable home in a highly sought-after community. *Owner Agent. CLUB MEMBERSHIP AVAILABLE FOR ADDITIONAL FEES. PRIVATE GOLF CLUB NOT A PART OF COMMUNITY HOA --

4170 E Lafayette Avenue, Gilbert

802 W San Mateo Drive, Gilbert
$590,000
5 Beds ⋅ 4 Baths ⋅ 6593161 MLS ⋅ 2,800 SqFt.
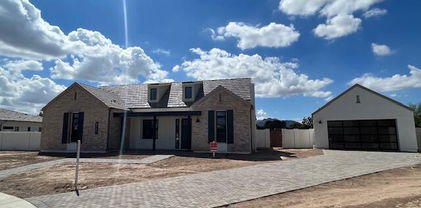
This captivating and spacious 5-bedroom home with a full finished basement is nestled on an expansive 10,041 sqft cul-de-sac lot. The formal dining room with its elegant ambiance sets the stage for delightful dinner parties and memorable gatherings. The fenced private pool area is a true oasis, an ideal spot to unwind during hot summer days or host unforgettable poolside parties. The RV gate and extra slab parking adds convenience for parking and guests. Beyond the property's borders, the community boasts a park and a tranquil fishing lake. The home is located close to Downtown Gilbert, dining options, grocery stores, coffee shops and easy access to nearby freeways. Everything you need is just a short drive away! This incredible home offers the perfect blend of comfort and convenience!

802 W San Mateo Drive, Gilbert

874 W Heather Avenue, Gilbert
$615,000
5 Beds ⋅ 3 Baths ⋅ 6592370 MLS ⋅ 2,464 SqFt.
Your dream 5 bed, 3 bath property w/a 3-car garage is finally here in Sonesta Estates! Welcoming interior features formal living/dining, neutral tile flooring, and soft carpeting in all the right places. The HUGE great room showcases vaulted ceilings & glossy wood flooring for a warm & inviting atmosphere. Impeccable kitchen boasts wood cabinets, tile backsplash, SS appliances, & a walk-in pantry. The serene backyard has a relaxing covered patio & refreshing pool w/ a waterfall, perfect to enjoy during hot afternoons! This oasis is steps away from Western Powerline Trail, a straight path to Downtown Gilbert, and McQueen District Park, a 41 acre park and activity center. Seller offering 5K in concessions with strong purchase offer for carpet, rate buydown, closing costs, etc.

874 W Heather Avenue, Gilbert

2740 S Honeysuckle Lane, Gilbert
$840,000
5 Beds ⋅ 3 Baths ⋅ 6591940 MLS ⋅ 3,318 SqFt.
Welcome to exclusive Jake's Ranch. A must-see in person! Photos do not do this beautiful home justice. A freshly painted interior creates a bright and inviting atmosphere. Vaulted ceilings enhance the space while ample maple cabinets provide both style and functionality. Stainless steel appliances include dual ovens purchased in 2019. 5br/3ba and multiple living spaces offer abundant room and a practical floor plan. Additional highlights include 3-car garage, laundry room, a storage shed, low-maintenance front yard, automated watering system, lemon and lime trees in a grassy back yard. Spend hours in the sparkling hot tub and heated pool, complete with a water slide and waterfall grotto. The pool also features pop-up cleaners for hassle-free maintenance and a new pool heater in 2023.

2740 S Honeysuckle Lane, Gilbert

2807 E Tina Lane, Gilbert
$740,000
5 Beds ⋅ 3 Baths ⋅ 6590982 MLS ⋅ 3,433 SqFt.
Welcome to this stunning 5-bedroom, 2.5-bathroom home boasting 3,433 square feet. The kitchen is a chef's dream, showcasing all new stainless steel appliances. Plentiful cabinets, Quartz countertops, gas oven, new black matte sink, new garbage disposal, double door pantry, and eat-in kitchen w/ island. The split master bedroom has a huge closet and features an en-suite bathroom with an enormous custom walk-in shower, and dual sinks with quartz counters. In addition to the master bedroom there is a large loft and 3 add'l bedrooms upstairs. Large grass backyard has built in BBQ and fire pit. Double gate for easy access. The home has been painted inside and out this past month. A 3 car tandem garage with a mini-split A/C provides plenty of storage.

2807 E Tina Lane, Gilbert

4725 S Rim Road, Gilbert
$784,000
5 Beds ⋅ 4 Baths ⋅ 6590731 MLS ⋅ 3,718 SqFt.
Resort style living awaits in this spectacular family home in Power Ranch on a premium corner lot (almost 1/3 acre!) no neighbors behind, complete with heated play pool, spa, and rock waterfall/Grotto! This home is 3610 sq ft with a rock front elevation, inviting slate entry front porch, and an open floor plan with soaring vaulted ceilings. Features 5 bedrooms, 2 Master suites (1 up and 1 down) and 3 more good sized bedrooms upstairs, 3.5 baths (2 up), extended 3-car garage with lots of built-in storage, a formal living room, dining room, and a great room w/gorgeous hand scraped, distressed hardwood floors. Great room has a majestic fireplace and is open to kitchen complete with white cabinets, custom backsplash, granite island & countertops, vent hood, double ovens, farm sink, SS appliances w/refrigerator. The oversized Master Bedroom Downstairs features a big bay window, walk in closet, double sinks, luxurious garden tub and separate shower. Inside laundry room has storage and includes washer/dryer. An office addition (108 sq.ft.) with hardwood floors and a separate entrance was added a couple years ago. A 2-way staircase leads to a loft, good sized secondary bedrooms w/Jack-n-Jill bath. The spacious 5th bedroom is the 2nd Master bedroom or media/bonus/game room w/closet, and laminate floors. Upgrades include carpet upstairs (Aug 2023), HVAC units (2 in 2020/ 1 in 2021), plantation shutters, fans in all bedrooms, reverse osmosis, soft water, wired for security system and surround sound, low e windows w/ sunscreens on most windows, cathedral cabinets, glass block in baths, shed, private rear yard perfect for entertaining. Impeccable landscaping with lush green grass, mature trees, RV gate, and is in walking distance to the community parks, amenities, and school.

4725 S Rim Road, Gilbert

3144 E Fandango Drive, Gilbert
$725,000
5 Beds ⋅ 4 Baths ⋅ 6589744 MLS ⋅ 4,124 SqFt.
HUGE 11,000 Sq. Ft. Homesite w/ RV GATE! Lowest Price Sq. Ft. Home In Gilbert, AZ!! Super Quiet Street! Tall Ceilings/9' Doors! *Over 4,100 Sq Ft *5 Bedrooms/3.5 Baths PLUS DEN w/Separate Entry, LOFT, & BONUS THEATER ROOM! Dedicated Large Laundry Room w/Sink & Cabinets (Not Pass Through to Massive 3 Car Tandem Garage. Kitchen Boasts Alder Staggered Cabinets w/ Crown Molding, Gas Range, Pantry That Opens to Great Family Room. Formal Dining & Living Room Also! Backyard Screams SPACIOUS & Professionally Designed Hardscape! Seville Amenities Galore! Clubhouse, Gym, Water Park, Swimming Pools & Golf-w/ Seville Country Club Membership-Various Levels Avail! Award Winning Schools, Close to Freeways, Airports, & Entertainment.

3144 E Fandango Drive, Gilbert

2098 E Warbler Road, Gilbert
$840,000
5 Beds ⋅ 5 Baths ⋅ 6589344 MLS ⋅ 3,035 SqFt.
Located in a desirable, gated community, this stunning 2-story exudes charm with tasteful stone accents gracing the facade, boasting a spacious tandem 3car epoxy garage and a manicured front yard. Inviting floor plan, adorned with wood-look floors, custom accent walls, and subtle recessed lighting. This home boasts an ample great room with automatic Roman shades. The sleek kitchen is a chef's dream, equipped with state-of-the-art SS appliances, pristine white cabinetry, a chic backsplash, quartz counters, a walk-in pantry, and a center island complete with a breakfast bar for casual dining. Off the sizeable loft area, the bright primary offers ample space for a cozy sitting area and a private bathroom with dual sinks, a dedicated make-up vanity, a soaking tub, and generous walk-in closet. Den with a wall accent creates an ideal space for a home office. Loft provides the perfect spot for a recreational or entertainment zone. The backyard offers an oasis of relaxation with its covered patio area, low-maintenance artificial turf, and a sparkling, heated pool, perfect for all year round. This property encapsulates comfortable living with its carefully designed spaces and high-end finishes. Make it yours today!

2098 E Warbler Road, Gilbert

875 W Laurel Avenue, Gilbert
$615,000
5 Beds ⋅ 3 Baths ⋅ 6585894 MLS ⋅ 2,464 SqFt.
*****NEW CARPET HAS BEEN INSTALLED! THIS HOUSE LOOKS AMAZING!!!! 2 New AC Units! 5 Bed+Den Home! Remodeled Kitchen w/ Granite Countertops and Stunning Backsplash Tile Overlooking Spacious Family Room. Updated Ceiling Fans and Light Fixtures to Modern Style. Large 3 Car Garage - Plenty of Space for All the Things! Remodeled 1st Floor Den/Office/Schoolroom and Stunning Powder Room. Upstairs - 5 Bedrooms + 2 Full Baths, Primary Suite with Fantastic Shower Remodel and Garden Soaking Tub. Dual Vanities. Play Pool. Artificial Turf 1 Year New. Shed in Large Backyard. Double Gate Entry to backyard, North/South Facing Lot. Soft Water Loop in Shed. Painted Exterior in 2017. Popular Gilbert Schools, Near Downtown Gilbert entertainment & Farmer's Markets & Riparian Preserve. EV Pre-Wire.

875 W Laurel Avenue, Gilbert

5233 S Red Rock Street, Gilbert
$825,000
5 Beds ⋅ 4 Baths ⋅ 6577713 MLS ⋅ 3,267 SqFt.
This beautiful new two-story home features a Desert exterior with an executive kitchen including stainless steel appliances with 5 burner built-in gas cooktop and designer hood, convection double wall oven, Portfolio Collection cabinets with 42'' uppers at kitchen, black bronze cabinet hardware, Arabescato Como Quartz kitchen countertops with designer selected backsplash, Coranto Touch matte black kitchen faucet, 12' multi slider to expanded covered patio, 8'' x 48'' wood look plank tile throughout with carpeted bedrooms , frameless walk-in shower with Raincan shower head at primary bath, upgraded matte black plumbing fixtures & faucets throughout, pavers in driveway and porch, gated community and more.

5233 S Red Rock Street, Gilbert

965 W Heather Avenue, Gilbert
$637,500
5 Beds ⋅ 3 Baths ⋅ 6576361 MLS ⋅ 2,653 SqFt.
HUGE PRICE CORRECTION!!! Wow, it sounds like you've found a wonderful property! The partially updated 5-bedroom, 3-bathroom home located next to a Greenbelt just 5 minutes from downtown Gilbert. The open floor plan kitchen w/high-end granite countertops, stainless steel appliances, & a kitchen island sounds like a great place for cooking & gathering. The oversized pantry provides ample storage space, which is always a plus.It's also great that the home has new floors & a sparkling pool, perfect for entertaining family friends. The built in BBQ & seating add to the backyard fun. The 3-car garage is a convenient feature, providing parking space & extra storage.Additionally, the tiled roof & beautiful landscaping in both the front & back yards enhance the overall appeal of the property. The presence of trees adds natural beauty to the surroundings. Overall, it seems like you have found a fantastic home w/attractive features & a convenient location near downtown Gilbert.

965 W Heather Avenue, Gilbert

1334 E Narrowleaf Drive, Gilbert
$995,500
5 Beds ⋅ 4 Baths ⋅ 6574468 MLS ⋅ 3,979 SqFt.
Move-In-Ready, Newly built in June 2023, Never Lived In! Over $100,00 in upgrades! Why wait for New Construction when this home can be yours now? This is your chance to own the most popular floor plan, The Ventana, which is now sold out in the Premier Lake Community of Waterston. TONS OF BUILDER UPGRADES! LEED Certified®, Energy Star® certified and has an energy-efficient HERS Rating of 53. This Ranch-Style Elevation offers 5 Bedrooms, 4 bathrooms, 3 car garage, den perfect for an office and oversized loft. Vaulted ceilings in Foyer, 10' ceilings on the main floor with 9' ceilings on the second floor. The kitchen is a Chef's dream! Upgrades include an oversized Kitchen Island, Quartz Countertops, Shaker-Style Kitchen Cabinets, Marble Backsplash. Gas-Range Cook Top, Double Oven, Marble-Look Tile Flooring throughout main level, Custom Accent Tile, New Appliances, Smooth Coat Walls Throughout, R/O system and so much more. Enjoy Indoor/Outdoor living by opening the upgraded Expansive 16-Foot Multi-Sliding Door. You will be impressed with the amenities of this stunning community. Enjoy the lake-filled 7-acre Central Park and Grand Ramada or the new Central Lake with Great Lawn, Expansive Pool and clubhouse complete with media center and games. There are countless ways to find new adventure at Waterston North. What's even better, this neighborhood is zoned within Chandler Unified School Districts so you can take your pick of the many A+ Public, Private and Charter Schools including the elementary school right next door. Enjoy easy access to the 202 freeway, Restaurants and Shopping at San Tan Mall! This home is perfect and Move-In Ready! **Home is listed below comps of the same floor plan! See Sem-Private remarks for specifics. Comp #1: NARROWLEAF DR- $1,052,014 Comp #2: NARROWLEAF DR- $1,061,019 *Appliances Convey! *Includes 1 Year Builder Warranty!

1334 E Narrowleaf Drive, Gilbert

4540 E Ford Avenue, Gilbert
$1,140,000
5 Beds ⋅ 4 Baths ⋅ 6573140 MLS ⋅ 3,773 SqFt.
Amazing opportunity to own this stunning custom built single story home in a private, quiet, and gated community. Gorgeous curb appeal with lush landscape, Koi pond and a beautiful custom iron front entry door. Come inside to soaring 14 foot ceilings and hand scraped Hallmark hickory hardwood floors. Family room features a Thunderbird Design custom built entertainment wall complete with exquisite carpentry and stone work. Step outside and enter into an entertainers delight with recently remodeled travertine hardscape, refreshing pool, an outdoor kitchen, and beautifully landscaped oasis that includes grapefruit, orange, lemon, pomegranate, peach and kumquat trees. The extra large primary bedroom offers a view of the backyard with French doors to the rear patio. The primary bath was remodeled in 2021 with new vanities, new granite tops and new sinks. Tumbled travertine stone covers the separate jetted tub & walk in shower. The walk in shower features wall mounted body water jets, rain shower head and spray features. The walk-in master closet has a custom built organizational cabinet system. This homes' beautiful gourmet kitchen features Professional Dacor stainless steel gas cooktop, Variable speed stainless steel Dacor hood, & built in Dacor stainless steel double electric wall ovens with digital controls. Stainless steel fridge, stainless steel dishwasher, granite counter tops, full slab granite island and full granite back splash, Blanco double sink, maple cabinets and crown molding with 12' ceilings. Nice sized secondary bedrooms and beautiful bathrooms. The adjacent family room has three more large bay windows facing the backyard. The family room is wired for surround sound, cable TV/internet and satellite. Down the hallway you will find three additional bedrooms. A separate suite has its own private bath, while the other two bedrooms have a "jack and jill" bathroom. The farthest bedroom has its own French doors to the patio and backyard and a walk-in closet. The fifth bedroom can be utilized as a den/office or guest suite as needed. The laundry room offers a wall of storage cabinets and a stainless steel sink. The three-car garage is a handyman's paradise with a 14-foot workbench with upper and lower cabinets and a 25-foot set of 8-foot tall wall cabinets. These cabinets were installed in 2016. Pavers lead you to side facing dual Clopay carriage style garage doors that are fully insulated. The outdoor kitchen includes a Kitchenaid natural gas BBQ, DCS separate dual gas burners, sink, beverage refrigerator, electrical outlets, TV cable and raised travertine bar height counter top; perfect for entertaining. There is also a custom built shed that is temperature controlled with interior lights and tile roof to match the home. This home has Kohler sinks/toilets and Moen facets. There are two Trane A/C units, two gas hot water tanks and two gas furnaces. There is a R/O system with a soft water loop. The paver walkways are solar LED lighted. For ease of cleaning there is a central vacuum system. This well maintained and updated home has been well taken care of and ready for you to move in and enjoy! Call and make your tour today.

4540 E Ford Avenue, Gilbert

1658 E Lexington Avenue, Gilbert
$712,000
5 Beds ⋅ 4 Baths ⋅ 6567794 MLS ⋅ 3,541 SqFt.
Located in the heart of Gilbert next to shopping and freeways this 5 bedroom, 3.5 bathroom, 3 car garage is ready for you! Plenty of curb appeal with beautiful elevation and grassy front yard. New interior and exterior paint! New kitchen cabinets and granite countertops! Gourmet kitchen with 36'' gas cooktop, commercial style hood, double ovens, stainless appliances, and stainless steel farm apron sink! Living and family room layout. Owners suite is downstairs and has large bedroom area, bathroom has separate tub and tiled shower with custom niches with two sinks and walk-in closet. Oversized bonus room at upstairs that can be used for office, theatre room, or bedroom. Additional bedrooms are upstairs and are larger than typical. Backyard is perfect for entertaining with sparking pool with water feature and in-ground hot tub! Cool decking has also been refinished. Property has north/south exposure and big 3 car garage with 3 car parking in driveway! Set up your tour today!

1658 E Lexington Avenue, Gilbert

2021 S 140th Street, Gilbert
$3,250,000
5 Beds ⋅ 5 Baths ⋅ 6566508 MLS ⋅ 4,765 SqFt.
RECENTLY APPRAISED AT 3.4 MIL. NEVER LIVED IN- MOVE IN READY NEW CONSTRUCTION CUSTOM HOME! BUILT FOR OWNERS, NOT AS A SPEC. The sellers put so much love into designing this home alongside their ALISHA TAYLOR INTERIOR DESIGN team. Enjoy 2 kitchens & wet bar for entertaining- equipped w/Sub-Zero Wolf appliances, 2 full size fridges, 2 beverage fridges, warming drawer, 2 icemakers, 2 dishwashers, 2 ovens, gas cooktop w/pot filler. Shiplap ceilings, subway tile backsplash, custom range hood. Breakfast bar & ample dining space, w/built-in cabinet sideboard, rustic chandelier & sconces. Wet bar w/massive subzero wine fridge, ice maker, painted brick backsplash/wall. Luxury vinyl flooring, box wood exposed beam ceiling accents, Burbury (look) guest bath, penny & concrete floor tile accent Office off the foyer through custom steel & glass doors, built in cabinets w/leather wrapped hardware. The home's painted shaker cabinets, built in cabinetry, and custom curated office & pantry doors all lend to the warmth and uniqueness. Super-sized mud/laundry room with lockers, farm sink, filtered cool-water-dispenser, and charging stations. The primary suite is heavenly...with nightstand pendants, crown moldings, and embellished ceiling. Decadent primary bath with vanity table, soaking tub, seamless shower, and two water closets. The walk in closet is a dream come true for the shopper in all of us. All guest bedrooms have en-suite baths and bonus room is decked out with multiple TV ports and outlets. Each bedroom features its own thermostat for personal cooled comfort. All window views from the home pay tribute to the backyard oasis. 18ft slider and french door overlook the massive outdoor patio/living space and grassy yard. Tongue and groove patio ceilings with commercial grade space heaters and fans to enjoy entertaining year round. Massive dual 8ft+ patio fireplace and built in BBQ. DEEP pool w/cascading water features, cannonball/jumping pad, hot tub, & sandblasted marble pavers. The 1800 sqft steel framed barn is wired and plumbed - great for a home business, super-sized gym, golf simulator, or indoor basketball. Due to the steel frame construction it can easily become an RV Garage. 3 car air-conditioned garage w/ epoxied floors & bulk grocery pass-through door (aka. CostCo Door) into the prep kitchen. 3 RV gates and graveled drive ideal for food truck parking. Herringbone placed pavers, lush grassy yard & paved driveway. The charming exterior finishes include board & batten, painted brick, smooth stucco, dormers, & metal roof accents. Iron French door beneath porch gable entry. Elegant paneled walls & shiplapped ceiling in the foyer.

2021 S 140th Street, Gilbert

1248 W Edgewater Drive, Gilbert
$750,000
5 Beds ⋅ 3 Baths ⋅ 6550410 MLS ⋅ 2,719 SqFt.
SPECTACULAR WATERFRONT LOCATION WITH OUTSTANDING VIEWS ! This property is tucked away in a quiet Cul-De-Sac on a North South facing lot. There are 5 bdrms and 3 baths. The master bedroom is oversized with a full length patio overlooking the lake & 2 closets. . Relaxing great room includes a cozy fireplace & great views of the backyard. It's all LAKE in the backyard. You'll never want to leave! There's a large community park within walking distances that includes lots of social events including Concerts in The Park, Easter Egg Hunt, Holiday Boat Parades, fall Car Show & more! You'll truly love this home & community. It's centrally located and just minutes away from downtown Gilbert and Chandler. Both have an abundance of restaurants & things to do for all ages. Both AC units 3 yrs old

1248 W Edgewater Drive, Gilbert

4262 E Maplewood Court, Gilbert
$910,000
5 Beds ⋅ 6 Baths ⋅ 6525750 MLS ⋅ 4,593 SqFt.
Pride of Ownership! Single Owner since Built is like buying a Car with 1 owner, your expectations are higher and the home was well cared for. Owner has had all ac units and gas heating replaced in the last 2 years with TRANE variable speed, which helps reduce the cost of running your AC. Only the best for this home. APPLIANCES REPLACED in the last 2 years . Even the garbage disposal, ro system, and touchless faucets. OUTSIDE BBQ ready for your memorial day cookouts! New Pool Pump and Filter. New Irrigation Piping and Outside Light Replaced providing you a nice visual at night. A/C & Heating , Security Camera, and Light all controlled with an Phone APP providing you comfort from afar. Located in a cul de sac with quiet streets, walkable paths to parks & schools and lots of famil

4262 E Maplewood Court, Gilbert

4224 S Winter Lane, Gilbert
$1,280,000
5 Beds ⋅ 4 Baths ⋅ 6471112 MLS ⋅ 5,059 SqFt.
UPGRADED 5 bedroom, 3.5 bathroom entertainer's dream home rests on an over sized 17,000+ sqft lot in the heart of the highly sought after Power Ranch neighborhood. Brand new exterior paint, roof, pool equipment and pool surface. Richly-appointed travertine and wood flooring where spaces include a private office and large living area with custom built-ins, an open concept gourmet kitchen finished with beveled granite counter tops, stainless steel appliances and a custom back splash leading to the formal dining room, large master retreat and generous 3 car garage with an equally functioning BASEMENT. Basement offers 2 bedrooms, 1 bathroom, beverage station, gathering room for movie night and a gym with mirror surrounds. Contemporary amenities include remote pool equipment, automatic awnings on back patio and gazebo, and whole home built-in security system. The expansive backyard includes putting green, gas firepit, spa, NEWLY REMODELED heated pool with water slide and grotto where you can swim up to the bar and enjoy your covered gazebo. Sunken gazebo conveys Viking BBQ grill, warming drawer and beverage fridge finished with water and electric so no need to leave your guests while entertaining.

4224 S Winter Lane, Gilbert

Copyright 2026 Arizona Regional Multiple Listing Service, All rights reserved. The data relating to real estate for sale on this website comes in part from the Arizona Regional Multiple Listing Service. All information deemed reliable but not guaranteed and should be independently verified. All properties are subject to prior sale, change or withdrawal. Neither listing broker(s) nor Arizona Regional Multiple Listing Service shall be responsible for any typographical errors, misinformation, misprints and shall be held totally harmless.

How much is your home worth?

Get instant property value now!