Refine Search
Sort by
$684,900
5 Beds 3 Baths 6846652 MLS 2,985 SqFt.
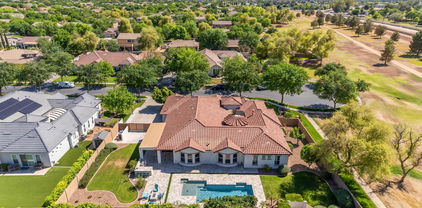
*Seller will contribute $10k towards rate buy down/closing costs/concessions & 1st year home warranty up to $890.00* Welcome to this stunning 5-bedroom 2.5-bathroom home that offers incredible versatility, including a den/office with French doors & custom wardrobe armoire, making it a optional 6th bedroom! From the moment you arrive, you'll love the inviting front porch & custom wrought iron door w/ a screen & a glass panel that opens, perfect for fresh air & added security. Inside, the open & light-filled floor plan boasts a large 3-panel slider w/ custom 3-panel screen, bringing the outdoors in. The spacious kitchen features gas stovetop w/ griddle & ample counter space for all your culinary needs. Upstairs, the primary suite is a true retreat with French doors, spacious custom closet, and separate tub & shower. Step outside to your private backyard oasis, featuring a 15k+ gallon gas-heated pool w/ a 6-ft depth. The large baja step and volleyball setup make it perfect for fun & relaxation. The pool cover on a reel speeds up heating for year-round enjoyment! A gas stub is ready for a built-in BBQ, making this backyard an entertainer's dream. Additional highlights include: -Whole-house water filtration & softener -Dual Thermostats enhance energy efficiency by allowing temperature control across different areas of the house -Security system -Upgraded banister & game room/loft -Tandem 3-car garage for extra storage -Custom under-stairs & coat closets -No rear neighbors & gorgeous mountain views This home truly has it all: comfort, style, and thoughtful upgrades throughout! Your low monthly HOA gives you access to all Adora Trails has to offer. Adora Trails is not just a neighborhood; it's a vibrant community w/ a plethora of amenities. Residents enjoy walking trails, a clubhouse w/ a full gym & studio room where live classes are taught. A kitchen & meeting rooms are also available for use. There are many parks throughout & an on site elementary school. The pool features lap lanes, a wading area w/ splash pad & is heated during the winter months allowing year round swimming. The community hosts numerous events, fostering a strong sense of camaraderie among neighbors. Come see why so many are calling Adora Trails home.

2425 E Flintlock Drive, Gilbert

$800,000
5 Beds 3 Baths 6846146 MLS 4,100 SqFt.

This spacious 5 bedroom home is located in a wonderful Gilbert neighborhood and offers over 4,000 sq ft of living space with a huge bonus room and a versatile loft (oerfect for a home office) in addition to the 5 bedrooms. Recently updated with a brand-new roof in 2024, this home is move-in ready! Enjoy the expansive backyard with a sparkling pool and waterfall, complemented by a built-in BBQ area complete with an outdoor beverage cooler and sink—ideal for entertaining. The chef-inspired kitchen boasts an induction cooktop, granite countertops, and raised panel cabinetry. The family room features a cozy gas fireplace and beautiful laminate flooring. You'll love the extra-large laundry room with an additional walk-in pantry, offering tons of storage. Don't miss out on this dream home.

1074 E Carla Vista Court, Gilbert

$1,485,000
5 Beds 4 Baths 6846028 MLS 4,553 SqFt.
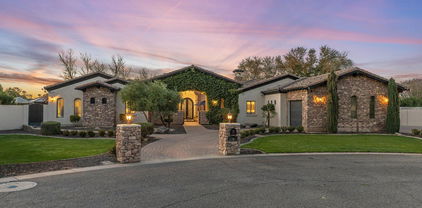
Welcome to luxury living in prestigious Morrison Ranch! This stunning 5-bedroom, 4-bathroom Gilbert home sits on an oversized corner lot next to a park & boasts over 4,500 sq. ft. of beautifully designed living space. The open & bright gourmet kitchen is truly the heart of the home, & features white & gray shaker cabinets, an extra-large quartz slab island, stainless steel appliances, gas cooktop, double ovens, butler's pantry or homework station & a massive walk-in pantry! The spacious primary suite is a true retreat, complete w/ a spa-like bath featuring a soaking tub, walk-in shower, & an oversized walk-in closet. Generously sized secondary bedrooms offer ample storage, while a separate den w/ double doors provides the option for a formal dining room or home office. Upstairs, a large loft adds extra living space, & a downstairs bonus room w/ private access to the backyard could serve as a 6th bedroom or additional office. Step outside to your private backyard oasis, complete w/ sparkling pool w/ water feature, private heated spa, custom outdoor fireplace, & a huge artificial turf area surrounded by fruit trees. There's even a dedicated space for an outdoor kitchen! Enjoy low-maintenance landscaping, a covered patio, & premium energy efficiency w/ fully-paid solar panels, TESLA Powerwall 3 battery, & an EV outlet/charger. Additional highlights include wood flooring downstairs, premium carpet & tile, an oversized laundry room w/ sink & cabinetry, garage cabinets, epoxy flooring, a full-house water softener, custom window shades, & a storage shed. This move-in-ready home is minutes from top-rated Gilbert schools, shopping, dining, entertainment, multiple parks, pickleball & tennis courts, & Morrison Ranch Community Lake. Don't miss your chance to own this exceptional home!

2973 E Austin Drive, Gilbert

$810,000
5 Beds 3 Baths 6845994 MLS 3,021 SqFt.
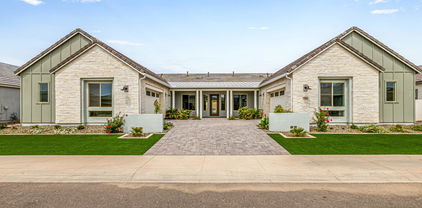
Nestled on a PREMIUM CORNER LOT is Kensington Estates beautiful single-level open floor plan boasting over 3,000 square ft and lots of UPGRADES! Must See in person. North Facing and adjacent to the community park! This home has it all. Newly built in 2018, you'll discover an inviting interior boasting 10 ft ceilings, upgraded Chef's Kitchen, 3-panel collapsable sliding back doors for indoor outdoor entertaining, upgraded polished porcelain tile flooring, upscale three panel sliding glass doors, and plantation shutters throughout. The great room is thoughtfully designed for entertaining. within Arizona's best School District, Chandler Unified ( A+ Schools), Minutes to Loop 202 Freeway and San Tan Mall! The Chef's kitchen offers gas range cook top, quartz countertops, accent tile backsplash, Vent Hood, water softener, R/O, prep island with breakfast bar and built-in S/S appliances. The home includes 4 bedrooms with an addition room for office that could be used as a bedroom with inclusion of doors. Continue onto the primary bedroom, complete w/private ensuite with freestanding soaking tub, dual sinks glass and enclosed shower. Beautifully finished backyard with turf, auto lighting, gas fire pit, travertine patio tile and a covered patio, perfect for enjoying peaceful mornings or evening gatherings. Don't wait to see this home!

1063 E Holland Park Drive, Gilbert

$1,160,000
5 Beds 4 Baths 6845400 MLS 3,485 SqFt.
This stunning basement home is nestled in a cul-de-sac, offering a waterfront oasis in the backyard. Breathtaking lake views with a pool and spa, and built-in BBQ. As the sun sets, gather around the gas firepit for the perfect Arizona outdoor living experience. Featuring ample patio space, a misting system, ceiling fans, and ambient lighting. Step onto your private dock and take advantage of all the lake has to offer, boating, kayaking, and more! Recently remodeled kitchen with open-concept flow into the living area. A low-top bar creates a welcoming space for guests to gather and converse. New quartz countertops, a pantry, a dedicated trash/recycle cabinet, and a kitchen island with a beverage fridge. A guest bathroom and two separate living areas on the main floor. A finished basement includes a bedroom and bathroom, making it a perfect retreat. The primary suite, located on the main level, offers direct backyard access, providing seamless entry to the spa, pool, and stunning lake views. Upstairs, three additional bedrooms and a bathroom overlook the open living area below, with expansive windows and picturesque waterfront scenery. This exceptional home blends luxury, comfort, and the best of Arizona lakefront living. Don't miss the opportunity to make it yours!

1457 W Bahia Court, Gilbert

$1,940,000
5 Beds 5 Baths 6845282 MLS 4,341 SqFt.
LOCATION! LOCATION! The seller has spared no expense in transforming this stunning home with countless new upgrades! BRAND NEW ROOF, fresh interior paint, and new carpet throughout. New beautiful travertine tiles in backyard and around pool, brand-new pool tile surround, elegant new fountains, and lush grassy space for kids or pets to play. The private front courtyard boasts new pavers, with a striking new custom black iron door and new bifold sliders off the kitchen enhance the home's luxurious appeal. Nestled at the end of a peaceful cul-de-sac on arguably the best lot in the community, this spectacular residence sits on nearly half an acre, adjacent to a 30+ acre greenbelt and within walking distance to the Riparian Reserve and Southeast Regional Library. A private courtyard with a cozy outdoor gas fireplace leads to the attached casita, game room, or main home entry. Inside, the fully remodeled interior welcomes you with a rounded vaulted foyer featuring 11' ceilings and engineered hardwood floors. The gourmet kitchen is a chef's dream, featuring a Wolf stove, Sub-Zero refrigerator, a butler's pantry with a mini drink fridge, a walk-in pantry with a custom door, solid wood custom cabinets, and a designer backsplash. The kitchen opens seamlessly to the formal dining area, eat-in breakfast nook, and a spacious marble islandperfect for entertaining. The split floor plan offers four bedrooms and 3.5 bathrooms in the main house, along with a casita featuring a full bathroom, seating area, kitchenette with a mini fridge, microwave, and breakfast barideal for guests or a private retreat. The master suite is a luxurious escape with Carrera marble countertops, dual vanities, separate tub and shower, two custom closets, and a private toilet room. The formal living and family rooms, both with large bay windows, allow natural light to flood in, while the family room's gas fireplace adds warmth and charm. The backyard oasis is designed for relaxation and entertaining, with plenty of covered patio space for outdoor dining, a built-in BBQ, and a cozy gas fire pit. The laundry room offers ample storage, a sink with built-in disposal, space for an additional fridge or freezer, and hookups for both electric or gas washer/dryer. For added convenience, the home features an RV gate and a 3-car garage with built-in cabinets, a tool bench, and a 220V line. Two of the A/C units were replaced in 2020 with top-of-the-line 16-seer high-efficiency Carrier units and new air handlers. Pride of ownership shines throughout this meticulously upgraded and remodeled homedon't miss the opportunity to make it yours!

2820 E Page Court, Gilbert

$640,000
5 Beds 3 Baths 6845032 MLS 3,070 SqFt.
Your search is over! Fabulous 4-bedroom + Den home! Great curb appeal, 3-car garage, and low-maintenance front yard. The well-cared interior is comprised of high vaulted ceilings, tile/carpet floors, designer paint, and abundant natural light. The great room, family room with fireplace, and spacious den provide endless entertainment possibilities! Gourmet eat-in kitchen has a center island w/breakfast bar, SS appliances, granite counters, and plenty of white cabinetry. Upstairs, the oversized main bedroom offers an ensuite with a jetted tub, glass enclosure shower, dual sinks, and mirrored door walk-in closet. Peaceful and serene backyard features a covered patio for al fresco dining and a grassy area for relaxing evenings. You don't want to miss this home! Hurry!

3713 E Encinas Avenue, Gilbert

$695,000
5 Beds 4 Baths 6844900 MLS 3,296 SqFt.
Charming 5 Bedroom, 3.5 Bathroom home in Val Vista Lakes! 3 Car Garage! The interior boasts a welcoming living/dining room, a warm neutral & warm palette, vaulted ceilings, plantation shutters, & wood-look flooring in all the right places. The great room has direct access to the backyard. The eat-in kitchen showcases white cabinetry, SS appliances, granite counters, an island, & a breakfast nook. The main bedroom hosts a private bathroom w/ dual sinks, a separate shower/tub, & a walk-in closet. Family room in basement with two of the bedrooms and bathroom. Backyard, complete w/ a covered patio, & a sparkling pool! Home has Solar panels that are owned with an updated meter panel. New roofing underlayment in 2023. Insulation added in attic. Newer AC units on main level and upper level. The community offers resort-like amenities, such as a refreshing pool, clubhouse, spa, pickleball, Tennis and more! Don't miss the opportunity!

2131 E New Bedford Drive, Gilbert

$649,900
5 Beds 3 Baths 6844409 MLS 2,610 SqFt.
Spacious 5-Bedroom Home in Desirable Circle-G Meadows 3 - No HOA! Discover the perfect blend of space, comfort, and convenience in this beautifully updated 5-bedroom, 3-bath home, located in the sought-after Circle-G Meadows 3 neighborhood. With no HOA, wonderful neighbors, and a fantastic location, this 2,600 sq. ft. home offers a well-designed layout that feels even larger, featuring: A spacious kitchen with granite countertops A large living room and large family/game room - perfect for gatherings A roomy master suite plus four additional large bedrooms - ideal for a home office, gym, game/media room, extra storage, etc. Recent upgrades: interior and exterior paint, bathroom vanities, granite countertops in kitchen and bathrooms, carpet, vinyl, tile floors, and roof underlayment A 3-car garage Situated on an approximately 8,000 sq. ft. lot, the home boasts a large backyard with five mature orange trees and a (small) tangelo tree, offering a serene retreat with plenty of space for outdoor enjoyment. Parking is a breeze with a three-car garage and three additional uncovered spaces. Don't miss out on this incredible opportunity to own a spacious, updated home in a prime location with no HOA restrictions.

844 E San Remo Avenue, Gilbert

$758,016
5 Beds 3 Baths 6844065 MLS 2,640 SqFt.
Enchanting new, 2-story home located in Vireo at Waterston Central, an ideally located community in Gilbert. Loaded with designer upgrades, this home features an entertainer's dream of a kitchen including a GE gas cooktop with a separate wall oven and microwave, a walk-in pantry, quartz countertops including an island, and custom backsplash. Other upgrades include an open living/dining/kitchen on the main level as well a bed with a full bathroom. Upstairs are the guest bedrooms, laundry room, and a primary suite featuring a large walk-in closet and a walk-in shower. Other highlights include a 12ft multi-panel sliding glass door and wiring for sound in the great room, 8' interior doors, tile flooring throughout and upgraded carpet at the bedrooms, pavers at the driveway, and more!

1565 E Tiffany Way, Gilbert

$574,000
5 Beds 3 Baths 6843642 MLS 3,250 SqFt.
Great Basement home on a corner lot, offers 5bd/3ba/3cg w/RV Gate! Great curb appeal with manicured landscape, stone accents, & a front porch. Inside, you'll find a harmonious open floor plan providing ample space for relaxation & gatherings. A blend of wood-look & tile flooring, plantation shutters, & ceiling fans enhance the house's charm. Spotless kitchen offers recessed & pendant lighting, SS appliances, plenty of cabinetry, & a prep island w/a breakfast bar. Romantic main retreat showcases plush carpet, crown moulding, & an ensuite w/dual sinks. A versatile den & a huge bonus room in the basement add incredible flexibility for work, play, or entertainment. With its covered patio, the backyard provides the perfect setting for entertaining or unwinding.

4255 S Marisol Lane, Gilbert

$845,000
5 Beds 4 Baths 6842846 MLS 4,418 SqFt.
Priced to sell! This sprawling 4,418 sf home offers 5 spacious bedrooms, 3.5 bathrooms, and an open, airy layout with soaring ceilings. Nestled on a desirable golf course lot, the backyard boasts a sparkling pool with a water feature and low-maintenance artificial turf. Inside, the well-appointed kitchen sits at the heart of the home, seamlessly connecting the generous living spaces. A private guest bedroom with an ensuite bath is conveniently located on the main floor. Upstairs, the expansive primary suite features breathtaking golf course views, while the generously sized additional bedrooms all include walk-in closets. Also included is a 3-car garage and a versatile bonus room - perfect for a home gym or hobby space - to complete this incredible property. Don't miss this opportunity!

730 N Ithica Street, Gilbert

$1,256,000
5 Beds 5 Baths 6842567 MLS 4,830 SqFt.
This Gorgeous, 4800 sqft, fully remodeled home located in the highly sought after neighborhood of Seville Golf & Country Club is not just a home, it's a lifestyle! First, let's start with the house-Chef's Dream Kitchen, Five Bedrooms & 4.5 Baths including Dual Master Bedrooms-one upstairs and one downstairs, Den/Office, Huge Loft, Dual Staircase & a Laundry Chute! Fresh Interior Paint, Newer Roof, New Water Heater & New Water Softener...AND NEW WINDOWS ARE ORDERED! FOUR Car Garage, RV Gate, New Turf and a Resort Style Backyard all situated on nearly a 1/2 Acre Lot! A+ elementary school located in the neighborhood. Now, let's talk about the Exclusive Seville Golf & Country Club.....18 Hole Championship Golf Course that hosted the LPGA last year, Resort Style Waterpark, Gym, Restaurant/Bar, Tennis, Pickleball & Bocce Courts, Heated Lap Pool, Seville Sharks Swim Team,Events all year long and so much more! Come see what all Seville has to offer!

4151 E Ravenswood Drive, Gilbert

$660,000
5 Beds 3 Baths 6842411 MLS 2,997 SqFt.
This beautiful home sits on a quiet cul-de-sac street in the sought-after Tone Estates community. Featuring one new AC unit and compressor -using the original furnace- and updated landscaping and pool deck. Inside, newly painted, is a bright, two-story foyer leading to a formal living room. The open floor plan showcases laminate flooring throughout, tile in all the right places, and new carpeted bedrooms. The spacious family room, complete with a gas fireplace, seamlessly connects to the kitchen, which boasts stainless steel appliances, a large island, new faucets and an oversized pantry. This home offers a versatile layout with one bedroom and a full bath downstairs, while upstairs features the primary suite, three additional bedrooms, two baths, and an oversized loft—perfect for a playroom, home office, or additional living space. Designed for easy outdoor living, the low-maintenance backyard features a sparkling pool with a waterfall, fireplace, and additional seating areas. With no neighbors behind, this home offers exceptional privacy, backing to a canal for added tranquility. Perfect for entertaining or simply enjoying a peaceful retreat, this home won't last long!

1344 N Constellation Way, Gilbert

$860,000
5 Beds 4 Baths 6842256 MLS 3,348 SqFt.
Welcome to the ultimate Arizona lifestyle in this beautifully upgraded single-story home, perfectly situated in Gilbert's highly sought-after Cooley Station community. With over 3,300 sq ft of thoughtfully designed living space, this 4-bedroom home with an office and bonus room offers incredible flexibility for multi-generational living, working from home, or creating a playroom or 5th bedroom. At the heart of the home is a chef's dream kitchen featuring an oversized granite island, gas cooktop, double ovens, walk-in pantry, and elegant finishes that flow seamlessly into the open great room—ideal for both everyday living and entertaining. Each bedroom includes its own walk-in closet, ensuring comfort and storage for everyone. The luxurious primary suite is a true retreat, complete with a spa-inspired bathroom featuring a soaking tub, spacious walk-in shower, dual vanities, and a private water closet. Step outside to your own backyard oasis with a heated PebbleTec pool and spa, premium limestone decking, built-in turf, and no rear neighbors. With canal views and a greenbelt across the street, this space offers privacy and peaceful vibes you won't find elsewhere. All of this comes with the perks of Cooley Station's resort-style amenities, including a heated community pool and spa, multiple playgrounds, and scenic walking paths. Plus, you'll enjoy being just minutes from shopping, dining, and easy freeway access. This home is where luxury, comfort, and convenience come together, don't miss it!

2617 S Jeffry Street, Gilbert

$1,875,000
5 Beds 6 Baths 6841691 MLS 4,447 SqFt.
This stunning Modern Mediterranean custom home, professionally designed and remodeled in 2020, is nestled on a quiet cul-de-sac on over an acre of land. Boasting a thoughtfully designed floor plan and the most on-trend finishes, this home is an entertainer's dream. Luxury updates include hand-scraped long plank hardwood flooring, a fully remodeled kitchen and bathrooms, a dramatic floor-to-ceiling stacked stone fireplace, oversized baseboards, and designer touches throughout. The gourmet kitchen features stainless steel appliances, a gas cooktop, built-in refrigerator, double dishwashers, glass backsplash, and quartz countertops. Unique design elements like wood ceiling beams, jumbo shiplap, cement tile, and hexagon marble flooring elevate the space. Step outside to your private resort-style backyard, complete with an expansive 1,100 sq/ft pool featuring a waterslide, grotto, and outdoor pool bath. The full guest casita/home office includes a complete kitchen, laundry, and full bathperfect for extended stays or working from home. Additional highlights include a drive-through garage, oversized RV gate and parking area, en-suite guest quarters with separate entrances, soaring cathedral ceilings, and an abundance of natural light. The prime cul-de-sac location offers privacy and breathtaking open space vistas. Don't miss this oneit's the perfect blend of luxury, comfort, and functionality!

2782 E Citadel Court, Gilbert

$2,125,000
5 Beds 6 Baths 6840965 MLS 5,124 SqFt.
Stunning Resort-Style Living in this Exquisite 5,124 sq ft Home in the Waterston Community! Step into a world of luxury and comfort in this remarkable 5,124 sq ft home, nestled on a large lot that offers the perfect blend of space, privacy, and resort-style living. From the moment you enter, the meticulously designed details are apparent, with soaring 11-foot ceilings and an open, upgraded tile throughout, airy layout that instantly makes you feel at home. The heart of the house is a chef's dream kitchen, featuring two large kitchen islands, gorgeous granite countertops, and top-of-the-line Monogram appliances. Whether you're entertaining or cooking for your family, this kitchen is fully equipped with a large walk-in pantry, a wine fridge, a Butler's pantry, and custom cabinetry, making every meal a joy prepare. For those who need more space or privacy, this home offers a separate Next Gen living area with its own kitchenette and laundryperfect for guests or multi-generational living while still providing the security of being close by. Step outside to your very own private backyard oasis, designed for both relaxation and entertainment. The stunning pool with an integrated hot tub, built-in firepit, and turf lawn is low-maintenance yet elegant. The outdoor kitchen, complete with sink, trash area, and refrigerator, ensures that hosting friends and family is a breeze. The show-stopper? A cantilever pergola with a waterfall that cascades into the pool, creating a serene and tranquil atmosphere that's truly one of a kind. Inside, this home offers a 4-car garage with additional slab parking, making sure there's plenty of space for all your vehicles and toys. The floor plan is ideal for large families, with spacious, extended bedrooms, all-tile flooring, and thoughtful upgrades throughoutlike the custom cabinetry in the laundry area and a Mother-in-Law suite for ultimate privacy. Located in a vibrant community with a walking path, playground, and easy access to nearby amenities, this home is also just minutes away from the upcoming Lifetime Fitness center, ensuring that you'll have access to top-tier fitness facilities right around the corner. The community features multiple swimming pools, lakefront areas, and fire pit spaces, making it the ideal place to live and unwind. This home offers the ultimate balance of functionality, luxury, and conveniencean entertainer's dream, yet a peaceful retreat. Don't miss your chance to own this exceptional property at this incredible price point!

1294 E San Carlos Way, Gilbert

$726,000
5 Beds 3 Baths 6840408 MLS 2,629 SqFt.
Welcome to your dream home! This beautifully updated two-story residence offers 5 spacious bedrooms, 3 full bathrooms, and a flexible floor plan perfect for modern living. Step inside to find elegant wood plank tile flooring throughout, an abundance of natural light, and thoughtful upgrades at every turn. The heart of the home is the gorgeous kitchen, featuring crisp white cabinets, gleaming white quartz countertops, a large island ideal for gathering, and ample storage space. Whether you're hosting or meal-prepping, this kitchen delivers both style and functionality. Conveniently located on the main level is a full bedroom and full bathroom—perfect for guests, in-laws, or a private home office setup. Upstairs, you'll find a spacious loft—ideal as a second living area, playroom, or media space. The luxurious primary suite features a spa-like bathroom with a dual vanity, expansive walk-in shower, and a massive walk-in closet. Outside, enjoy Arizona living at its best in the low-maintenance backyard, complete with lush artificial turf, charming string lights, a cozy fire pit, and no neighbors behindoffering added privacy and serene desert views. Additional highlights include under-the-stairs storage and a beautifully maintained interior ready for you to move in and enjoy.

1528 S Park Grove Lane, Gilbert

$700,000
5 Beds 3 Baths 6840354 MLS 2,690 SqFt.
Stunning & meticulously maintained 5 bedroom home, minutes from Downtown Gilbert. Entertain or unwind in your own private resort-style backyard w/ salt-water pool, water feature, above ground spa, built in BBQ, gas firepit, synthetic turf & multiple covered seating areas. Kitchen has oversized island with seating, perfect for meal prep & socializing. Newer stainless appliances including gas range, fridge, wine fridge & bev fridge that convey. Upstairs the primary bedroom is a sanctuary w/ a large balcony for relaxing. Primary bathroom features custom walk-in shower, garden tub, dual vanities & walk-in closet. One bedroom & full bath is downstairs (currently used as workout room). Additional bedrooms upstairs including one bedroom w/ a murphy bed. (currently used as office). Engineered harwood maple floors & travertine throughout w/ upgraded baseboard. 3 car garage with overhead racks for storage & service door to side yard. New roof installed in 2024. Community parks & paths within community. There is literally nothing to do here but move in and enjoy. Walk or bike to the restaurants, bars & shopping in downtown Gilbert.

681 W Stanford Avenue, Gilbert

$730,000
5 Beds 4 Baths 6840187 MLS 3,453 SqFt.
Welcome to the highly sought-after Morrison Ranch community, where you're not just buying a home, you're investing in a lifestyle. Tree-lined streets, lush greenbelts, parks, picturesque lake views, and a true sense of community make this one of the most desirable neighborhoods around. And this stunning 5-bedroom, 3.5 bath home in Elliot Groves is your chance to experience it! From the moment you arrive, the charming front porch, stone accents & paver driveway, set the tone for what's inside - a space designed for comfort, style, and making memories. The vaulted ceilings, warm wood-look flooring, and cozy fireplace in the great room make this home feel both elegant and inviting. The beautiful kitchen includes granite countertops, white cabinetry, pendant lighting, subway tile backsplash, stainless steel appliances, walk-in pantry, breakfast nook, and oversized island. Downstairs you will find a bedroom perfect for guests, dining area, large family room and living room while the upstairs loft offers extra flexibility for a playroom, media space and second living area. The primary suite is a true retreat, featuring dual sinks, a spacious walk-in closet, and plenty of natural light. Backyard is designed for low maintenance easy living with a covered patio, pavered gathering area, pristine turf, and a storage shed for extra storage. The Morrison Ranch lifestyle comes with beautiful parks, basketball courts, pickleball courts, playgrounds, walking/biking paths and stocked lake. This is more than just a house; it's a home.

4059 E Mesquite Street, Gilbert

$1,270,000
5 Beds 3 Baths 6839889 MLS 3,615 SqFt.
Welcome to your DREAM home in the sought-after Layton Lakes! This gorgeous residence offers 5 beds, 3 baths, and a split 3-car garage. Sits on an oversized lot of a premium cul-de-sac, displaying a great curb appeal highlighted by stone accent details, paver driveway, & a manicured landscape. The home exudes elegance enhanced by plantation shutters, tall ceilings, a designer palette, recessed lighting, tons of natural light, and wood-look tile flooring w/carpet in all the right places. The inviting living room is paired with multi-sliding doors merging the inside/outside activities. The gourmet eat-in kitchen is a chef's delight! It features granite counters, ample white cabinetry, a walk-in pantry, a large island w/breakfast bar, and high-end SS appliances w/professional-grade gas range. A dry bar in the hallway! For added functionality, this beauty includes a versatile den for an office and a cozy bonus room with a wet bar. The owner's suite has a lavish bathroom with two vanities, a soaking tub, a separate shower, & a custom walk-in closet. Laundry room with a sink & cabinetry. The RESORT-STYLE backyard is equally impressive! Designed for ultimate relaxation and entertainment, this space showcases a covered patio, built-in bar/BBQ & firepit under the pergola, artificial turf, and a fenced sparkling pool w/travertine decking for year-round enjoyment. Layton Lakes offers a vibrant community with a spacious park, a fishing dock, a jogging track, a splash pad, covered picnic areas, equestrian trails, and more. Conveniently located near the 202 freeway, this neighborhood provides easy access to restaurants, entertainment, San Tan Village Mall, and downtown Gilbert. What's not to like? Truly a MUST-SEE!

5114 S Leisure Court, Gilbert

$682,500
5 Beds 4 Baths 6839061 MLS 3,300 SqFt.
The search is finally over! Lots this size are rare in this area. This stunning 5-bedroom+ residence boasts a 3-car garage and a large RV gate. You're welcomed by a serene living room. Gather loved ones in the spacious great room, complete with sliding door access to the HUGE backyard for seamless indoor-outdoor flow. The gourmet kitchen comes with a mosaic tile backsplash, under cabinet lighting, abundant wood shaker cabinetry with crown molding, pendant/recessed lighting, SS appliances, a large pantry, and a two-tier island with a breakfast bar for quick meals. The den is ideal for an office or a quiet study. Upstairs, the cozy loft provides additional living space. All spacious bedrooms with walk-in closets upstairs. Double doors lead to the primary suite, showcasing plush carpeting, an ensuite with double sinks, and a large walk-in closet. Venture out onto the sizeable backyard, featuring a covered patio for al fresco dining, a mature palo verde tree, and lush natural turf that provides a verdant backdrop. Plenty of room to make this backyard your paradise. No homes behind. Large storage under stairs. Gas pre-plumbed at dryer and oven. Make this gem yours today!

6755 S Tucana Lane, Gilbert

$722,000
5 Beds 4 Baths 6838839 MLS 3,433 SqFt.
BEST VALUE IN SHAMROCK ESTATES WITHOUT SACRIFICING DESIGN AND FUNCTION! From mountain views, stone front and double door entry, to the plantation shutters, gorgeous wood banister and BRAND NEW flooring throughout the home, this will truly feel like your castle. Located in lovely Shamrock Estates neighborhood with tree lined streets, you will find 5 spacious bedrooms and a large loft. One ensuite bedroom with full bath downstairs is perfect as a second primary bedroom, or an in-law or guest suite. The kitchen with dark walnut cabinets, granite, stainless steel and an eat in area flows into a great room for keeping your eye on things while preparing meals, and overlooks the outdoor living space. A formal dining room for larger gatherings, along with a second living area provide /Users/Sharyn/Library/Messages/Attachments/a6/06/at_0_E1F50310-4B22-4C19-9F90-98CF3B862186/IMG_2898.heic /Users/Sharyn/Library/Messages/Attachments/a7/07/at_1_E1F50310-4B22-4C19-9F90-98CF3B862186/IMG_3070.heic /Users/Sharyn/Library/Messages/Attachments/a8/08/at_2_E1F50310-4B22-4C19-9F90-98CF3B862186/IMG_3071.heic /Users/Sharyn/Library/Messages/Attachments/a9/09/at_3_E1F50310-4B22-4C19-9F90-98CF3B862186/IMG_3080.heic /Users/Sharyn/Library/Messages/Attachments/aa/10/at_4_E1F50310-4B22-4C19-9F90-98CF3B862186/IMG_3082.heic /Users/Sharyn/Library/Messages/Attachments/ab/11/at_5_E1F50310-4B22-4C19-9F90-98CF3B862186/IMG_3095.heic /Users/Sharyn/Library/Messages/Attachments/ac/12/at_6_E1F50310-4B22-4C19-9F90-98CF3B862186/IMG_3096.heic /Users/Sharyn/Library/Messages/Attachments/ad/13/at_7_E1F5031endless opportunities for entertaining. This is a home that will host manyentertaining. This is a home that will host many joyous occasions! A large laundry room with a full bank of high-end cabinetry and a guest bath round out the bottom floor. And we've only just begun. The upstairs split primary bedroom is a true sanctuary and you can't help but relax in its soothing palette and spacious ensuite bath. Three additional secondary bedrooms live large, along with the loft for room to spread out, completing the second story. An expansive extended covered patio overlooks an oversized grassy backyard - plenty of room to add a pool! Low maintenance landscaping and shade trees make this the perfect place to bring the entertainment outdoors, and is a great canvass for creating the yard of your dreams. And when it's time to leave home, nearby shopping, dining and entertainment options abound with Gilbert Regional Park a stones throw away, abundant parks and playgrounds and Seville golf course community within one mile. And don't forget the award winning Chandler Schools.

6204 S Banning Street, Gilbert

All information should be verified by the recipient and none is guaranteed as accurate by ARMLS. Copyright 2026 Arizona Regional Multiple Listing Service, Inc. All rights reserved.