Refine Search
Sort by
$742,500
5 Beds 3 Baths 6867992 MLS 3,357 SqFt.
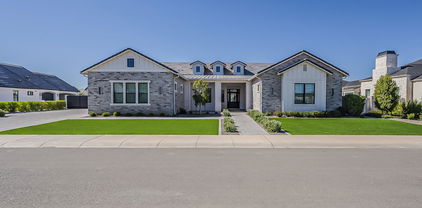
Beautiful single family home featured in popular community of ''Tone Ranch Estates'' located in Gilbert, AZ. This gorgeous home incorporates a subtle balance of contemporary finishes with a modern design. The home features 4 bedrooms, +Den/4th bed, 2.5 bath(s), 3,357 sq ft open concept floor plan, nicely appointed kitchen w/ granite countertops, center island, raised panel cabinetry, ss appliances, and pantry. Also, this home features both a formal & informal living space(s),an upstairs loft living area, high ceilings, modern plumbing/lighting fixtures [fans], plantation shutters & 2'' wood faux blinds, designated dining space, and a dedicated master retreat featuring a spacious sleeping quarters, stand alone tub & shower, dual sinks and large walk-in closet(s). Lastly, the home features a 3-car garage, soft water system, and a private [resort style] backyard equipped with an [extended] covered patio space, huge grass play yard, mature landscaping--perfect for entertaining guests & family. Tone Ranch offers residents plenty of scenic walking/biking paths, green spaces, and close proximity to downtown Gilbert, Chandler Fashion Square, and freeway access for commuting around the valley.

3065 E Harvard Avenue, Gilbert

$595,000
5 Beds 3 Baths 6867536 MLS 2,562 SqFt.
Beautiful 5-bedroom and 3-bathroom Gilbert home on a corner lot. Freshly updated inside with new paint, plumbing and electrical fixtures, ceiling fans. Spacious primary retreat upstairs with full bathroom. Recently replaced concrete tile roof. Recent kitchen remodel with can lighting and granite countertops. Spacious 3-car garage. Beautiful grass backyard. HOA fees are low and the HOA has green areas, and is well maintained and features a children's playground. This is a gem of a home in a great location and less than a 3-mile drive to the San Tan Village Mall, and 4-miles to the Gilbert Heritage District. A-rated South Valley Jr. high, and very close to the nearest elementary school. This home is in mint condition!

664 E Windsor Drive, Gilbert

$1,175,000
5 Beds 3 Baths 6867033 MLS 4,010 SqFt.
Welcome to an extraordinary residence in the exceptional community of Ashland Ranch. This expansive 5-bed 3-bath home combines luxury with purposeful design. The heart of the home features a chef's dream kitchen featuring a 48'' Viking fridge, stunning Caesarstone waterfall island, a secondary prep island with upscale touches such as Antique Brass Pietro Lantern Pendants. Additional features include pot filler, stove-shelf, Brizo Luxury faucets, dual dishwashers and multiple Kohler farmhouse sinks. Behind the kitchen you will find a stylish wet bar with ice maker and wine fridge. The primary suite offers a serene retreat featuring a custom marble shower with a dedicated dry-off zone and bespoke California Closet. Outside, enjoy a private oasis with a heated saltwater pool and spa, framed by the expansive travertine decking, Queen Palms, Citrus trees and low-maintenance turf. NEW ROOF to be completed by June 20th! This exceptional property is a rare find set on 1/4 acre lot. Don't miss the opportunity to make this your dream home!

1808 S Sailors Way, Gilbert

$615,000
5 Beds 3 Baths 6866703 MLS 3,597 SqFt.
Welcome to your future dream home! This expansive 5-bedroom, 3-bathroom residence offers everything you need for comfortable living and entertaining. Enjoy the Arizona lifestyle with your own private pool and plenty of space inside and out. Step into a grand interior featuring brand-new carpet throughout, creating a fresh, inviting feel from the moment you enter. Separate formal living and dining areas provide the perfect setting for gatherings or quiet evenings. Upstairs, a large bonus/game room offers endless possibilities for recreation, a home theater, or additional living space. Whether you're entertaining poolside or enjoying quality time indoors, this home is full of potential and ready to make your own.

2880 E Nunneley Road, Gilbert

$725,000
5 Beds 3 Baths 6866113 MLS 3,321 SqFt.
Remodeled 5-bedroom, 3-bath home in a fantastic Gilbert location with a private pool! Step inside to luxury vinyl flooring throughout, upgraded baseboards, and a stunning, fully renovated kitchen featuring quartz counters, new cabinetry, and stainless appliances including a gas range, microwave, and dishwasher. Formal living and dining rooms greet you at the entry, while the spacious family room opens to a cozy dining nook. A full bedroom and bath are conveniently located on the main level. Upstairs offers a versatile loft, three additional guest bedrooms, an updated bath, and a generous primary suite with a spa-like en-suite bath—walk-in shower, garden tub, dual sinks, and walk-in closet. Enjoy the private backyard with a covered patio and fenced pool—perfect for relaxing or entertain

553 E Baylor Lane, Gilbert

$1,875,000
5 Beds 5 Baths 6865280 MLS 5,316 SqFt.
LUXURY living at its finest! Gorgeous luxury home, on nearly ACRE, in one of Gilberts most popular GATED communities! Remodeled Kitchen has quartz counters, white shaker cabinets, stainless steel appliances, pendant lights & walkin pantry! Home has updated plumbing/light fixtures, engineered wood floors, upgraded tile floors, newer neutral paint, custom millwork & more! ALL bathrooms remodeled including master bath sanctuary; stand alone tub, massive shower w/ multiple shower heads, 2 walkin closets & master sitting room! Home has teen room PLUS a den/bonus room! Spacious CASITA has 1 bed/1 bath, living space & kitchenette perfect for long/short term guests! Resort like backyard; large pool w/ waterfalls, sports/basketball court, putting green, ramada, large grassy area, built in BBQ ---- The gated luxury community of Weston Ranch is perfectly located within walking distance to Gilbert Regional Park, restaurants, shopping & just a few miles to the 202 freeway! Excellent schools! Home sits on the quietest street in the community and has no neighbors directly behind. The main house is approx. 4608 SF and the casita is 708 SF. Additional features; designated built in dog kennel area, jack and jill bathroom, pool has slide/diving platform/grotto/travertine decking/large spa, putting green, garage has epoxy floors/separate exit/cabinets, remodeled bathrooms tile is floor to ceiling, artificial turf, built in trampoline & much more!

2892 E Fruitvale Avenue, Gilbert

$670,000
5 Beds 5 Baths 6864554 MLS 3,752 SqFt.
MOTIVATED SELLER! 10K toward closing cost credit. 5 bedroom, 4.5 bath home with PRIVATE-ENTRY CASITA & heated/cooled pool with swim jets, located in the lovely gated community of San Tan Estates! Enjoy a chef's kitchen w/ granite counters, stainless steel appliances, crown-molding cabinetry, a huge walk-in pantry, and elegant arched walkways. Light filled living area, storage under the stairs, and separate dual closets in the primary suite. Casita / mother-in-law suite includes full ensuite - perfect for guests, or a home office. Prime location near the 202 freeway, Gilbert Regional Park with catch and release lake, pickleball courts etc.., and highly rated Weinberg gifted elementary, Perry High School and ACP. Equal distance to downtown Gilbert and downtown Chandler.

1876 E Azalea Court, Gilbert

$470,000
5 Beds 3 Baths 6864403 MLS 2,189 SqFt.
A genuine 5 bedroom home in Gilbert that is 100% move-in ready with fresh paint inside & out, plantation shutters, new plank floors, baseboards, new carpet, new turf/garden out back. Absolutely everything has been done for you! Roof replaced in 2023, AC in 2021, flooring, baseboards and interior paint in 2025, exterior paint in 2025. This home has a super versatile layout with so many options for how to utilize the downstairs level. Upstairs includes kitchen, living, dining and 3 bedrooms/2 baths. Downstairs has 2 additional bedrooms (one with a complete bathroom ensuite) plus a large living space that could be a game room, playroom, teen room, additional family room or the whole downstairs could be a separate 'mother-in-law' type living space. PLUS Outside garden outdoor fireplace, covered patio and small turfed area in backyard for your enjoyment! This home is one of the best priced 5 bedroom homes in Gilbert - it's a must see! home is listed for sale and for rent

917 N Blackbird Drive, Gilbert

$579,500
5 Beds 3 Baths 6864198 MLS 2,735 SqFt.
Welcome to this spacious 5 bed, 3 bath home located on a quiet cul de sac. With a beautiful view of the neighborhood park from your patio, this home is just minutes to Downtown Gilbert's popular dining and entertainment district. With a bedroom & adjacent full bathroom on the ground floor, you're ready to host guests or multigenerational living. The primary bedroom plus 3 additional bedrooms upstairs means there is room for everyone! The peaceful backyard is fully enclosed and has been updated to facilitate entertaining. You will love the sparkling pool, covered patio, and custom pavers with pergola. The grassy area with raised garden beds and mature trees mean you'll enjoy greenery year-round. Bonus: there is an RV gate and plenty of storage on either side of the house as well! Upstairs, the oversized primary suite offers a relaxing retreat with a walk-in closet, dual vanities, and a separate soaking tub and shower. Secondary bedrooms are generously sized and feature plush carpeting and ample closet space. Enjoy Arizona living outdoors with a fenced-in pool, mature trees, and a shaded patio ideal for gatherings or peaceful mornings. This property also includes a two-car garage and low-maintenance landscaping. Don't miss your chance to own in one of Gilbert's most walkable, thriving communitiesthis home delivers location, lifestyle, and value.

249 E Palomino Court, Gilbert

$895,000
5 Beds 3 Baths 6863777 MLS 3,722 SqFt.
Your dream home is within reach! With brand new carpet and designer paint, this beautiful 5-bedroom home in a prime Gilbert neighborhood is immaculately maintained & move-in ready. On the 1st floor, you will find a generously-sized great room with 10 ft ceilings, a spacious upgraded kitchen, and plenty of room to gather & entertain. The butlers pantry leads to the dining room that could easily function as a living space or den and is located across the hall from the 5th bedroom and full bath. Don't miss the expansive storage closet under the stairs! The 2nd floor offers a generously-sized loft, the owner's suite, laundry & 3 additional bedrooms. The oversized back lawn, lush landscaping, and covered patio provide the perfect backdrop to enjoy outdoor activities. Don't miss it!

881 E Boston Street, Gilbert

$690,000
5 Beds 3 Baths 6863408 MLS 2,903 SqFt.
Upon entry, an elegant staircase sets the tone for this stunning 5-bedroom, 3-bathroom home, nearly 3,000 sq ft of spacious design with OWNED solar! The primary suite features a luxurious jet tub and a sprawling walk-in closet, creating a private retreat. An additional office space downstairs ensures productivity without sacrificing comfort. The one bedroom and full size bath also downstairs is a perfect set up for guests. The backyard oasis presents a private heated pool and spa for year-round relaxation. Fresh exterior paint enhances curb appeal. A massive secondary bedroom upstairs offers endless possibilities. Enjoy fresh citrus from your own trees and take advantage of the RV gate for extra storage. This remarkable property is more than a home—it's an experience waiting to be yours!

288 W Los Alamos Street, Gilbert

$775,000
5 Beds 3 Baths 6861077 MLS 3,005 SqFt.
Look no further! Great opportunity to own this charming 2-story home on a corner lot! Featuring a 3-car garage & well-cared landscape. The interior boasts abundant natural light, a neutral, earth & cool palette, plantation shutters, vaulted ceilings, and a taste of carpet & tile in all the right places. Enjoy a welcoming living room, and a formal dining room, while the great room has direct access to the backyard. The eat-in kitchen showcases white cabinetry, granite counters, tile backsplash, SS appliances, a pantry, & a breakfast room. The primary bedroom hosts a private bathroom w/dual sinks, a separate shower/tub & a walk-in closet. The large backyard has a covered patio, lush grass, a built-in BBQ, a sparkling pool w/a rock waterfall slide, & a play area! Make this home yours now!

30 W Sheffield Avenue, Gilbert

$1,325,000
5 Beds 4 Baths 6860128 MLS 3,769 SqFt.
Welcome to this beautifully crafted 5 bed / 3.5 bath residence nestled on nearly an acre in the exclusive Double R Meadows custom home community in Gilbert. From the inviting paver walkway to the expansive front courtyard, every detail makes a statement. You're greeted by the home's grand curb appeal, highlighted by the classic stone columns, turret-style entryway, facade lined with beautiful stacked stone, tall arched windows, wrought iron double doors, and mature landscape with a lush lawn. The thoughtfully designed split floor plan features soaring ceilings, a striking Cantera stone fireplace, rich wood ceiling beams, and a stylish wet bar—ideal for hosting. The gourmet kitchen is a culinary masterpiece, outfitted with professional-grade Viking appliances, including an 8-burner gas range with double ovens, warming drawer, built-in fridge, wine fridge, and a large island with a copper sink and custom vent hood. The private primary suite is a tranquil retreat, complete with a cozy stone fireplace, backyard access, and a spa-like bath featuring dual vanities, a soaking tub, travertine tile, and an oversized walk-in closet. Two other bedrooms have their own en-suite bathrooms, each a private retreat for family or guests. The backyard is a true outdoor sanctuary, designed for relaxation and entertaining. Enjoy multiple covered patios, a sparkling pool with a swim-up bar, mature landscaping for added privacy, a newly built Ramada with a built-in BBQ, and a spiral staircase leading to a rooftop view deck perfect for taking in Arizona's stunning sunrises and sunsets. Major updates include a new roof (2023), two high-efficiency Trane HVAC units (2022), recently replaced water heater (2021), pool heater (2023), Ramada, and refreshed Kool deckingoffering turnkey comfort and peace of mind. This is a rare opportunity to own a meticulously cared-for home in one of Gilbert's most sought-after custom neighborhoods.

2300 E Sanoque Court, Gilbert

$649,000
5 Beds 3 Baths 6860122 MLS 2,719 SqFt.
Welcome to this beautifully appointed 5-bedroom, 3-bathroom home nestled in the sought-after Catalina Bay at The Islands—a vibrant Gilbert community known for its scenic lakes, lush landscapes, and unbeatable location. From the moment you step inside, you'll feel the warmth and spaciousness of a layout that effortlessly blends comfort and function. The home opens to a large formal living and dining area, paired with a bonus beverage fridge, setting the stage for stylish entertaining or quiet evenings in. At the heart of the home lies a stunning kitchen outfitted with rich mocha cabinetry, granite countertops, a large center island, and modern finishes—crafted for both everyday ease and culinary creativity. Just off the kitchen, the spacious family room offers the perfect gathering spac where French doors invite you out to a serene backyard escape. The primary suite is your private haven, featuring a walk-in closet, ample storage, and a luxurious ensuite bath with a garden soaking tub and separate walk-in shower, a space designed to recharge and relax. Additional bedrooms are spacious and versatile, ideal for guest rooms, workspaces, or creative studios to suit your lifestyle. Step outside to a backyard that's ready for Arizona livingfeaturing an extended patio, sparkling pool with a water feature, and plenty of space to cultivate your own garden and enjoy garden-to-table living. Whether you're looking for room to grow, space to entertain, or a peaceful retreat in a premier location, this home offers it allwith shopping, dining, recreation, and top-rated schools just minutes away. Don't miss your chance to experience life at The Islands

780 S Lagoon Drive, Gilbert

$1,525,000
5 Beds 5 Baths 6860114 MLS 4,048 SqFt.
Welcome to 3145 E Boot Track Trail, an extraordinary 5-bedroom, 4.5-bathroom home offering over 4,000 square feet of refined living space in Arizona's most picturesque community—Morrison Ranch. Designed for those who crave both luxury and lifestyle, this home seamlessly combines high-end custom features with the charm and warmth of one of Arizona's most beloved neighborhoods. The property tour video is must see!: tiny.cc/video3145boottrack Step inside through the custom metal front door and experience craftsmanship at its finest—Level 5 smooth drywall, 11-foot ceilings, and concrete overlay floors create a bright, modern canvas for living Every space, from the open-concept living areas to the private office with custom metal doors, showcases exceptional attention to detail, including California Closets, DeWills soft-close cabinetry, and stunning quartz finishes throughout. The heart of the homethe chef's kitchenis a true masterpiece, featuring solid walnut cabinetry to the ceiling, a 132" waterfall island, Bosch Benchmark refrigerator and freezer, a 48" KitchenAid commercial-style range, and thoughtful touches like a pot filler, hidden appliance garage, and nugget ice machine. Perfect for daily life and entertaining alike! The primary suite is a serene retreat with a private patio entrance and spa-like bath, including a freestanding tub, floating walnut vanities, LED fog-free mirrors, and a dual rainhead shower designed for ultimate relaxation. Step outside to your resort-style backyard, complete with a large pebble-sheen pool, spa with quick gas heating, Pentair wifi automation, color-changing LED lights, water features, and even a pool chiller for those warm Arizona summers. Enjoy lush greenery with artificial turf, and a heated outdoor showerall framed by privacy ficus hedges and a painted exterior wall for a seamless, stylish look. The home is tech-savvy and secure, offering permanent Cosmic Effects lighting, security cameras, custom metal gates, and garage upgrades including ceiling storage racks, a soft water system, and a tankless water heater. Additional features include a widened paver driveway, expanded parking, walnut drop zone, tiled Jack & Jill and en suite bathrooms, and even two Toto G400 smart toilets. This home features sleek, modern sealed concrete floors that offer durability and a clean aesthetic - ideal for those with pets or allergies. For buyers who prefer a warmer look underfoot, we've provided luxury vinyl plank samples to help you envision the space with your own design style. Think of it like a new build - you get to personalize the flooring without the wait! A great opportunity to make this house truly your home. Beyond your front door, experience the unparalleled beauty of Morrison Ranchknown for its iconic tree-lined streets, white picket fences, lush green grass, and charming, small-town feel. Residents enjoy pickleball and tennis courts, playgrounds and parks, and catch-and-release lakes that create a peaceful, picturesque atmosphere. This home also boasts a direct view of the iconic Morrison Ranch Silos, a beloved landmark of the community. And when it's time to explore, you'll love being just minutes from top-rated dining, shopping, and convenient freeway accessmaking daily life as vibrant as it is easy. Come discover a lifestyle where every day feels like a getaway. 3145 E Boot Track Trail is more than a homeit's a masterpiece..

3145 E Boot Track Trail, Gilbert

$845,000
5 Beds 4 Baths 6860003 MLS 3,635 SqFt.
Welcome to your dream home in the heart of Adora Trails! Sitting on one of the largest lots in the community, this stunning 5-bedroom, 3.5-bath home offers the perfect blend of luxury and functionality. Inside, you'll find a spacious layout with tile and carpet throughout, a 4-car garage, and a large master suite with a private sitting area/office. The chef's kitchen features white cabinets, granite countertops, and a large island that's perfect for entertaining. Step out back to your private resort-style yard complete with a sparkling pool, relaxing hot tub, extended pergola patio covers, and a full-yard misting system to keep things cool all summer long. The automatic pool cover & fully landscaped yard make this home truly turnkey. Located in the highly desirable Adora Trails community. You'll enjoy access to Patterson Elementary School, a beautiful lake, rec center, gym, basketball court, community pool, playgrounds, and epic mountain views. This home checks every box  and then some. Don't miss your chance to own one of the best lots in Adora Trails!

2496 E Lindrick Drive, Gilbert

$900,000
5 Beds 3 Baths 6859987 MLS 3,621 SqFt.
Amazing 5 bed/3 bath home w/ mother-in law downstairs suite is nestled in sought after Vintage Ranch Community. The impressive interior boasts high ceilings, neutral palette, plantation shutters, an elegant formal dining room w/ wood floors. Spacious great room showcases entertainment niche, gas fireplace in designer wall. Chef's kitchen showcases ample cabinets w/crown molding, gorgeous pendant lights, SS appliances, walk-in pantry, stylish tile backsplash, granite counters, a huge island w/ breakfast bar, & breakfast nook. Upstairs, you'll find a sizable loft great for entertaining. Large main suite & a luxurious ensuite w/2-vanities, a garden tub, glass block window, & walk-in closet. Complete w/ backyard pool & gazebo oasis retreat

614 E Benrich Drive, Gilbert

$2,750,000
5 Beds 7 Baths 6858225 MLS 12,217 SqFt.
Home Under Construction, completed through frame stage and ready for your finishing touch! The home starts in the center with a high-pitched roof and custom multi-pane Arcadia windows. The beautiful entry provides privacy and separation from the main living areas which include State-of-the-art gourmet kitchen, cozy breakfast room with fireplace and expansive great room. Shhhh!.. a secret door provides access to hidden holiday storage. Next, follow the glass wall of Gallery windows to the South wing which hosts the home-theater, two ensuite bedrooms and stairway to the upstairs Guest Quarters. A comfortable living room, kitchenette, oversized bedroom, large spa-like bath and laundry are offered upstairs for your guests. The North wing of the home boasts the spacious owners retreat, dual offices, and two flex rooms that could become hobby, exercise, or additional bedrooms. The plan also features, a pet spa- complete with doggie door access to secluded pet yard. As well as a giant walk-in pantry and oversized downstairs laundry. The home's spacious, 4-car garage with direct access, and detached 6 car garage, with additional lift capabilities and workshop, is perfect for car enthusiasts...or ample space to store all the toys! The nearly 2-acre lot is ready for your imagination, waiting for your pool, outdoor kitchen and sport court. Plus enjoy fresh squeezed juice for breakfast from the grove in your backyard. The gated Hollows community offers the exclusivity of high-end living with the perfect location between Gilbert and Queen Creek, including the tax benefits of a county island. Plus, A rated Chandler schools. As with all European Manor Homes, a name is given. This property "Long Grove" took its name from the grove of citrus trees that originally occupied the land. The architectural idea for the Long Grove House began with a country estate that with new generations, additions, and time, evolved to the present. Combining elements of traditional East Coast and Northern European design along with modern-living aesthetic. The Long Grove house is truly unique.

25015 S 182nd Place, Gilbert

$609,580
5 Beds 3 Baths 6857994 MLS 2,446 SqFt.
Priced BELOW recent sales! This home is ready for a quick close and new owners! From the moment you walk in, this immaculate 4 bedroom, 2.5 bath home feels like it was made for comfortable living. All of the bedrooms are over sized offering walk-in closets, giving everyone room to spread out. Additionally, there is a large bonus room that could easily become a 5th bedroom, movie room, a playroom or the perfect home office. The kitchen is truly the heart of the home, with stainless steel appliances and a large island that looks out over the great room. Whether you are making a quick breakfast or hosting friends, everything flows naturally. The primary bedroom is tucked away on its own side of the house, offering a quiet, retreat with ample space for additional lounge furniture. Out back, you'll find a covered patio made for lazy weekends, a yard with real grass, and plenty of space to relax or play privately with only single story homes surrounding it. Located in the highly rated Chandler Unified School District, this home is part of a community with its own park for gatherings. Enjoy the local's favorite restaurants and shopping in the area! Last, but certainly not least, will be walking distance to the new and beautiful Gilbert Regional Park featuring Pickleball, Basketball, Sand Volleyball and Tennis Courts, Splash Pad, Certified Autism Center Play Grounds for littles and bigger kids plus so much more. Ready, Set, Move In!

3003 E Ironside Lane, Gilbert

$745,000
5 Beds 3 Baths 6857292 MLS 3,441 SqFt.
Stunning 5-bed, 3-bath home plus a loft or den with updated living space. Enjoy a fully remodeled kitchen with stainless steel appliances, all-new flooring, updated bathrooms with new countertops, fresh paint inside, and PAID OFF Solar Lease, newer AC & roof. The spacious & open layout features high ceilings and abundant natural light throughout. Entertain in style with an upgraded pool, covered patio, new landscaping in the front & back yards. Updated Master bedroom has dual closets for his & hers plus a spacious bathroom and dual vanities! Two new windows installed and updated trim add the finishing touches, PLUS a large 3 car garage! This turnkey home blends modern upgrades with timeless comfort—don't miss it!

2754 E Michelle Way, Gilbert

$700,000
5 Beds 3 Baths 6857287 MLS 3,275 SqFt.
Step inside this move-in-ready, beautifully tastefully updated home and fall in love with its dramatic 2 story entry, split-stair layout design creating a sense of openness and connection between rooms. Embrace the tranquility of your private east-facing backyard oasis after a long day, including cedar patio with dual ceiling fans, green lawn, RV gate and pool. Perfect place for summer barbecues with friends and family. Conveniently located, this home offers the ideal blend of suburban living and urban accessibility. Showcasing an updated kitchen with recessed lighting, granite countertops, center island, SS sink and appliances, RO system, and adjoining dining and family rooms, make it ideal for gatherings. 5th bonus room on main level provides additional living space that can be used as an office or recreation area. Second floor boasts an open hallway, 3 bedrooms with walk-in closets, bright open loft area overlooking the main entryway and formal living room, spacious primary bedroom with vaulted ceilings, updated vanity tops and tub, new faucets, new shower and expansive walk-in closet. With space for everyone, this home has everything you need to make memories that will last a lifetime. New Overson Roof in 2025 with transferable warranty, new carpet 2025, newer - dual Carrier Air Conditioners, hot water heater, whole-house soft water system, kitchen appliances, pool motor and sand filter with LED lighting. Tree lined neighborhood with seasonal social events and no thru traffic. Don't miss the chance to make this remarkable property your dream home.

1381 N Alexis Drive, Gilbert

$872,000
5 Beds 3 Baths 6856950 MLS 2,797 SqFt.
Be prepared to be WOWED! This 5 bdrm beauty is located on one of the largest lots in prestigious Ashland Ranch. Enjoy the large open floorplan boasting two living areas and two dining areas and a floorplan that allows for a large private office. The kitchen has premium cabinetry, beautiful granite countertops a large island and walk in pantry. All 3 bathrooms have been upgraded. You will be amazed by the resort style back yard which includes a large heated diving pool and spacious spa, highly upgraded outdoor kitchen, firepit seating area, huge grassy area and a fun childrens play area. You must to see this yard to believe it, to build it again would cost $500,000! There is 3 car garage with a drive through in one bay and large RV gates with concrete parking plus a storage building

2139 S Granite Street, Gilbert

$2,650,000
5 Beds 5 Baths 6856650 MLS 4,920 SqFt.
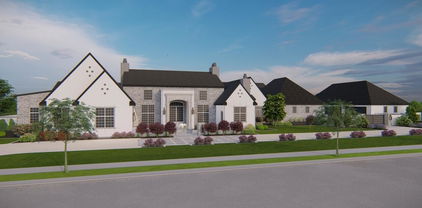
HUGE PRICE ADJUSTMENT! Don't miss out! The Pinnacle of living a luxurious lifestyle starts at this fine residence that is now on the market in one of Gilbert's newest and prestigious custom gated neighborhoods, Landmark at Somerset. This fine half acre estate has been listed for sale at 2697 E. Maplewood St. and is a custom-built Modern Farmhouse design in a prime Gilbert location. The front elevation of this home will WOW you from the moment you first see it. From the warm stone accents, board and batten siding, unique farmhouse dormers, and a stunning paver pathway leading you to the porch area and into your forever home. Over 4900 square feet of living encompass this open great room blueprint. Walking into the foyer of the home you will be inspired by the long grand entrance and a lavish herringbone wood plank tile design leading to the great room and custom chef's kitchen. This kitchen will make your jaw drop with subtle double quartz islands that offer so much more extra seating, white shaker cabinets complimented by a rich herringbone backsplash, butler's pantry, wine bar and fridge and much more. This kitchen has elegant designer lighting, top end hardware and custom board and batten in the dining space. The modern dining space looks out to your backyard as well. Your dream kitchen opens to the elegant family room with custom built-in bookshelves on each side of the fireplace and TV wall. Custom touches such as a tray and coffered ceilings adorn this property and rustic wood beams compliment the family living space. A total of 5 bedrooms to include the owner's suite and 4.5 bathrooms, are within this home. Four of the five bedrooms have en suite bathrooms. Plus.... two bonus areas which include a den and a large teen room to be jealous of. Each secondary bedroom has an attached closet and some with a connected bathroom. In fact, the guest suite has its own attached en suite, your guests may never leave! The owner's suite is amazing with the luxurious modern flooring, elegant wall tile, a large shower area complimented with a spa tub for overindulging in relaxation. The home has two laundry rooms with lots of storage, built-ins and are covered in fun accent flooring. You will feel like you are on vacation every day in your DREAM backyard, and you will never want to leave. Lots of thought was put into this stunning backyard. Starting with the large pool that has its own swim-up bar with extra seating, long baja shelf for lounging, spa for relaxing and a modern pergola media wall with built in BBQ island and counterspace. When you get tired of swimming you can putt some holes on the side putting green or warm up at the ultra modern stone fireplace. Play on the expanded turf area or shoot some hoops on your own backyard sport court. The outdoor walkways are covered in beautiful travertine decking. Plenty of private seating areas for entertainment purposes. This home has it all! Nothing has been left out! Stunning wood plank tile and shutters all throughout the home. A four-car garage with epoxy flooring, tons of storage, double RV gates, a cooled RV garage and EV outlets and 12 -14 ft ceilings. This home has way too much to offer or mention. You really owe it to yourself to schedule a private showing and make this your next home in Landmark at Somerset!

2697 E Maplewood Street, Gilbert

$925,000
5 Beds 3 Baths 6856547 MLS 2,898 SqFt.
This beautiful home sits on the tree lined streets of Gilbert's favorite community, Morrison Ranch! From the beautiful wood floors to the shutters throughout, every ounce of this home has been thoughtfully designed with the finest finishes! Gourmet kitchen features floor to ceiling custom cabinetry, granite countertops, built-in refrigerator & spacious pantry! Every bath was remodeled in 2025! Gorgeous primary bath is finished with rift white oak cabinets, quartz countertops, tile surround shower & freestanding tub! This private backyard features heated pool & new pool deck in 2025! 3 car garage! New A/C units in 2022. This family friendly community has large parks/greenbelts and within walking distance to Riparian Preserve! Close to 202 & 60 Freeways! Top Rated Gilbert Public Schools!

3153 E Linda Lane, Gilbert

All information should be verified by the recipient and none is guaranteed as accurate by ARMLS. Copyright 2026 Arizona Regional Multiple Listing Service, Inc. All rights reserved.