Refine Search
Sort by
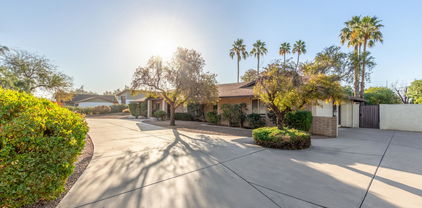
3465 S Oleander Drive, Chandler
$934,650
3 Beds ⋅ 3 Baths ⋅ 6832318 MLS ⋅ 2,484 SqFt.
Breathtaking WATERFRONT VIEWS of the 1ST hole of the Gold course at OCOTILLO GOLF CLUB! Take in PICTURESQUE scenery & WILDLIFE while lounging in your HEATED POOL & SPA or take a SUNSET CRUISE on your boat (included w/the sale) docked on site, w/over 4 ½ miles of WATERWAYS to navigate. This 2484 sq ft single-level home has 3 bdrms, den, 2 ½ baths + a 3 CAR garage. PLANTATION SHUTTERS compliment the space. UPDATED cabinets w/PULLOUTS in the kitchen + GORGEOUS slab granite, STAINLESS appliances, large WALK-IN pantry, sleek SUBWAY TILE backsplash & large L-SHAPED island that opens to the BREAKFAST NOOK & family room w/FIREPLACE. Primary bedroom, primary bath den, kitchen & family room all have VIEWS! No neighbors across the street for extra privacy! Walking distance to restaurants & shopping

3465 S Oleander Drive, Chandler

2454 E Ebony Drive, Chandler
$925,000
6 Beds ⋅ 4 Baths ⋅ 6827593 MLS ⋅ 3,987 SqFt.
Check out this beautiful Chandler home that combines luxury, space, and efficiency! At approx. 4000 sq. feet of living space, option for 6 bedrooms, w/3.5 baths, perfect for growing families, related living & home offices. Let's talk about the efficiency benefits of OWNED SOLAR. The 14-kW System produces enough energy that owners currently pay avg. of just $110 per/month in SRP electric costs! Furthermore, NEW HVAC was installed 2022, replaced w/15-Seer, Pearl Certified systems. Stroll through private courtyard and be greeted inside by wood floors, vaulted ceilings, and cozy fireplace. Dining area leads to backyard's resort style features, including: heated pool w/swim-up bar, spa, and built-in covered BBQ. NEW pool heater 2020. Turf grass & gas fire-pit. Interior & exterior paint - 2021. Inside you'll appreciate the great room and kitchen that provides plenty of storage, a wet bar, RO drinking system, and stainless steel appliances - all replaced in the past few years! The spacious primary bedroom suite is located on 1st floor w/walk-in closet, stand alone shower, and dual vanities. Perfect office, playroom or guest bedroom located next to 1/2 bath. Head upstairs and tour the large loft style enclosed playroom or bedroom, 2 full baths, remodeled laundry room and 4 additional bedrooms. Washer/dryer convey to Buyers at closing. Newer carpet in bedrooms. Surround sound speakers installed throughout. Oversized water heater (75 gallons) located in spacious 3-car garage equipped with built-in storage cabinets and overhead storage racks. Home is located 2 doors down from green space & play park, and a few blocks from Centennial Park. It's a short drive to Veterans Oasis & Gilbert Regional Parks. The home falls within the highly sought after Chandler Unified School District boundary. Plan a tour today!

2454 E Ebony Drive, Chandler

5090 S Pinaleno Place, Chandler
$925,000
4 Beds ⋅ 4 Baths ⋅ 6826439 MLS ⋅ 2,742 SqFt.
Absolutely Stunning T.W. Lewis by David Weekley Home! Step into luxury with this breathtaking 4-bd, 3.5-bath home, nestled in a gated community . A private gated courtyard and dramatic portico entrance set the stage for elegance. Inside, the open Great Room design and abundant custom cabinetry make this home perfect for entertaining or relaxing in style. Shutters t-out. spacious master suite is a true retreat, featuring a sitting area, His & Hers closets, a snail shower, and a private entry leading to the covered backyard patio. A huge guest suite with an attached ensuite bath ensures comfort. Outdoors, indulge in resort-style living with over $115,000 in luxury yard upgrades, creating an oasis of tranquility with pool and 3 water features and outdoor kitchen

5090 S Pinaleno Place, Chandler

1416 E Cherrywood Place, Chandler
$924,317
4 Beds ⋅ 3 Baths ⋅ 6826190 MLS ⋅ 2,803 SqFt.
New construction on a single-story, designer selected home in a gated community called Treeland. This home features 4 bedrooms, 3 baths, an office, game room, and an attached 3 car garage. Loaded with upgrades, the kitchen boasts stainless steel built-in appliances with a 36'' gas cooktop and double ovens, quartz countertops with a waterfall edge island, and steam colored cabinets with stacked upper cabinets. Other special features include buckskin colored cabinets in the laundry room and bathrooms, quartz countertops in all bathrooms, a 12' multi-slider at the great room, a frameless walk-in shower at the primary bath, and upgraded 6'' x 36'' tile plank flooring. The laundry room is pre-plumbed for a sink and pavers at the driveway and front porch. Estimated Completion Date August 2025.

1416 E Cherrywood Place, Chandler

325 E Tremaine Drive, Chandler
$949,000
4 Beds ⋅ 4 Baths ⋅ 6816738 MLS ⋅ 2,588 SqFt.
Discover a slice of country living right in the middle of the city. This is a rare find on nearly an acre with no HOA and a lush, resort-like backyard with Ag zoning. Brand NEW interior paint and NEW carpet in this well maintained 4 bedroom, 3.5 bath home with a mother in law suite that has its own bathroom and backyard entrance. This home boasts an open floorplan, gas fireplace, and separate game room. The private, full block fenced backyard has a sparkling pool surrounded by palm trees, a private spa, and mature peach, lemon, grapefruit, blood orange, AZ sweet, and navel orange trees. There is flood irrigation, a garden area, multiple storage sheds, a concrete circular driveway in front, an RV gate and room for an addition or RV garage!! This home defines...LOCATION, LOCATION, LOCATION!

325 E Tremaine Drive, Chandler

4103 E Mead Way, Chandler
$870,000
4 Beds ⋅ 3 Baths ⋅ 6812884 MLS ⋅ 3,399 SqFt.
Welcome to this impeccably remodeled masterpiece, where elegance meets comfort in one of the most coveted neighborhoods. With 4 spacious bedrooms and a versatile downstairs office, this home is a true standout, offering both luxury and functionality. As you approach, the meticulously manicured landscaping, extended driveway, and RV gate hint at the thoughtful design that continues throughout the property. Step inside and be greeted by a chef's dream kitchen—custom white cabinetry, sleek granite countertops, a striking mosaic tile backsplash, and a massive island with a breakfast bar that invites conversation and culinary creativity. High-end stainless steel appliances complete this gourmet space, designed for both casual meals and elegant entertaining. The oversized primary suite is a retreat in itself, featuring a spa-inspired en suite bathroom with a walk-in shower, a luxurious soaking tub, and a double vanity complete with a makeup station. The walk-in closet? It's professionally designed, offering ample space for all your wardrobe needsthis one's sure to impress! Outside, step into your very own resort-style oasis. A sparkling PebbleTec pool with a stunning stone waterfall and custom water fountains evoke the feel of a five-star getaway. The newly built gazebo and custom BBQ area make this the perfect spot for both relaxing afternoons and entertaining under the stars. The backyard is a showstopper, with low-maintenance artificial turf, a custom travertine patio, and drought-tolerant landscaping for effortless beauty. Don't miss the private fountain area just off the dining room, an ideal spot for stargazing or quiet reflection. Other notable upgrades include fresh interior and exterior paint, new front illumination, an updated irrigation system, and brand-new carpeting throughout the home. This property truly has it allluxury, style, and every modern convenience. Don't miss the chance to call this Avian Trails gem your new home!

4103 E Mead Way, Chandler

4176 E Glacier Place, Chandler
$925,000
5 Beds ⋅ 4 Baths ⋅ 6812749 MLS ⋅ 3,828 SqFt.
Gorgeous home with too many high quality, custom upgrades to list! This home offers 5 bedrooms and 3.5 baths plus large loft. First Floor offers one of the Primary Suites with Ensuite Bath and large walk in closet with professional built-ins. Also find a Guest Room that can double as an office with built in Murphy Bed and desk/entertainment center. The Chef-inspired Kitchen is complete with stainless steel appliances, custom cabinetry, double wall ovens and highly upgraded granite countertops. The spacious Great Room has a large stone gas fireplace and is close to the elegant Dining Room. Outrageous Outdoor Living Space with self cleaning salt water pool with swim up Bar/Shelf and water features, Built in Spa, below grade Ramada with gas BBQ, Refrigerator and bar seating. Also find... a built in Gas Fire Pit with a custom seating area, 10 speaker surround sound system, Turf Putting Green, 2-60" Flat Screen TV's and Extensive Travertine decking throughout. There are so upgrades to this home-60 or 72" fans in most rooms, shutters, newer 12 x 24 tile on lower level, tongue and groove wood flooring in Primary Suite and stairs. The loft contains a built in entertainment center, built in wet bar, seating area, cabinetry, refrigerator and ice maker. Custom lighting and lighting fixtures throughout the home and also find Nest thermostats with 3 Zone Cooling and Heating System. The exterior of the home was recently painted and is private as it backs and sides to the greenbelt. All bedrooms have walk in closets, there are custom shutters throughout the home, surround sound in multiple locations. This home is in a great location and has easy freeway access, close to shopping and great schools.

4176 E Glacier Place, Chandler

14040 E Ocotillo Road, Chandler
$910,000
4 Beds ⋅ 3 Baths ⋅ 6811591 MLS ⋅ 2,549 SqFt.
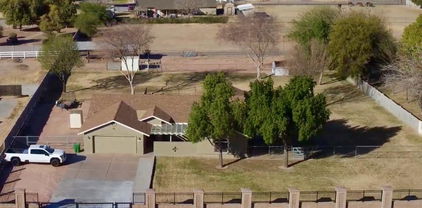
Rare Find! Cozy 3-bedroom ranch style home with attached casita on a county island in Chandler, Arizona. The casita adds an extra dimension of convenience and privacy, ideal for hosting guests, accommodating extended family, or even serving as a private office or studio. This custom split plan features guest quarters with a private entrance, kitchenette, private bath, living room, and bedroom. Enjoy the beautiful Arizona sunsets on this sprawling fenced one-acre lot with an extended covered patio and private pool. Bonus of horse stalls that include running water and electricity for anyone ready to start their own ''hobby farm'' near the heart of the city. Don't miss the opportunity to own this magnificent piece of land to experience the beauty and tranquility this property has to offer!

14040 E Ocotillo Road, Chandler

4400 S Oleander Drive, Chandler
$950,000
3 Beds ⋅ 3 Baths ⋅ 6809690 MLS ⋅ 2,820 SqFt.
Welcome to this stunning TW Lewis single-level home in Laguna Cove in Ocotillo's highly sought-after gated community. This residence boasts three bedrooms, a versatile den/flex room, and 2.5 bathrooms. As you step inside, you are greeted by an inviting foyer, a formal living room, and a dining room adorned with beautiful wood floors. The great room, highlighted by a cozy gas fireplace, seamlessly connects to the kitchen, offering the perfect setting for cherished gatherings. The gourmet chef's kitchen is a true culinary haven, featuring top-of-the-line stainless steel appliances, an induction cooktop, exquisite quartz countertops, double ovens, a spacious island with seating, and a delightful breakfast nook. The primary suite exudes tranquility, with double sinks, a luxurious spa-like bathtub, a stylishly tiled shower, and a generous walk-in closet. The two secondary bedrooms are equally impressive, each offering ample closet space. Step into the resort-style backyard, meticulously designed for relaxation and entertainment. It showcases a new travertine paver deck, a serene pool with a waterfall, a built-in BBQ, a spacious covered patio, and lush artificial turf. Throughout this magnificent home, white plantation shutters and wood flooring create a cohesive, warm ambiance in the formal living and dining areas, great room, and den. As of January 2025, the exterior has been refreshed with a new coat of paint, and the backyard transformation reflects a $55k investment in outdoor bliss. This exceptional community offers convenient access to the highly regarded Chandler Traditional Academy Independence, The Village Health & Spa Club, Snedigar Sportsplex, and Ocotillo Golf Club, inspiring a vibrant lifestyle.

4400 S Oleander Drive, Chandler

22808 S 132nd Street, Chandler
$940,000
2 Beds ⋅ 2 Baths ⋅ 6809009 MLS ⋅ 1,077 SqFt.
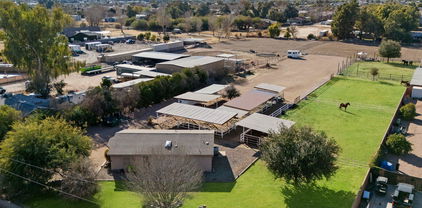
Back on Market. Private equestrian property located within a county island in Chandler. This 2.3 acre property is fenced with heavy duty steel pipe fencing. Equipped with amenities ideal for horse breeding, training, boarding or hobby farm. The property includes eight 16' x 16' fully covered mare motel stalls, a 20' x 20' fully covered Stallion/Foaling stall with attached grass turnout, 2 additional irrigated grass pastures, covered grooming stall/cross ties, 150' x 175' arena w/premium sand footing, covered sitting area & feed shed. The 2 bed/2 bath modular affixed home has an updated kitchen with granite counter tops and provides a low maintenance home or ranch-hand living quarters. Landscaped with flood irrigated grass pastures, mature shade trees, and a fruit bearing pomegranate tree.

22808 S 132nd Street, Chandler

4164 S Roger Way, Chandler
$910,000
5 Beds ⋅ 4 Baths ⋅ 6808506 MLS ⋅ 3,958 SqFt.
Welcome to this stunning 2-story home featuring 5 bedrooms, 4 baths, and an array of thoughtful upgrades designed for comfort and style. This home truly has it all! Step inside to discover a modern kitchen adorned with quartz countertops and ample space for culinary creations. The spacious guest rooms provide comfort and flexibility, while the large primary suite boasts an oversized walk-in closet—a retreat you'll never want to leave. Unique to this property is a hidden hideout, perfect for kids or as a cozy reading nook. Step outside to your personal oasis, complete with a sparkling pool, spa, fire pit, and plenty of room for entertaining. The 3-car tandem garage features a pass-through to the backyard for ultimate convenience, while owned solar keeps energy costs low year-round.

4164 S Roger Way, Chandler

4362 S Wildflower Place, Chandler
$915,000
4 Beds ⋅ 3 Baths ⋅ 6808479 MLS ⋅ 2,820 SqFt.
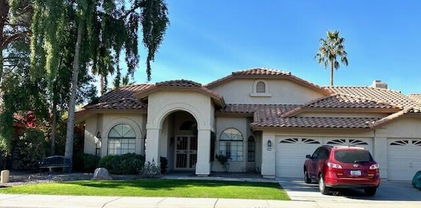
Beautifully updated 4BR, 2.5BA, 3 car-garage home located in the desirable gated Laguna Cove community of Ocotillo, near top rated charter & public schools! The updated kitchen is sure to delight any chef w/ quartz counters, stainless appliances, gas cooktop, walk-in pantry, huge island w/ breakfast bar. The elegant master bedroom offers a quiet retreat w/ large walk-in closet, double sinks with vanity area, & separate shower/tub. Gorgeous, very private backyard is perfect for entertaining w/ pool, fire pit, built-in BBQ, a large covered patio & large grassy area! Across the street from the park w/ lake access & around the the corner from the playground. Great Chandler location w/ access to the 202 and 101 freeways, tons of shopping, dining & entertainment options. Truly a must see!

4362 S Wildflower Place, Chandler

5045 S Mingus Place, Chandler
$990,000
3 Beds ⋅ 4 Baths ⋅ 6804939 MLS ⋅ 2,968 SqFt.
Come discover this stunning T.W. Lewis single-level home in the highly desirable gated community of Andorra at Valencia. This 3-bedroom plus oversized bonus room (ideal for a home office or optional fourth bedroom) property offers 3.5 baths, a 3-car garage, and a private backyard retreat. The backyard is designed for year-round enjoyment, featuring a heated pool and spa, low-maintenance artificial turf, and a spacious stone-pavered outdoor living area, perfect for entertaining or unwinding. Exceptional curb appeal includes elegant desert landscaping and a gated courtyard with custom stonework and a cozy fireplace. The formal living and dining areas are highlighted by 16-foot Arcadia sliders, filling the space with natural light and providing seamless access to the backyard. A Bose Surround Sound system enhances the ambiance for relaxing or entertaining. The chef's kitchen is a centerpiece, showcasing upgraded cabinetry, sleek granite countertops, stainless steel appliances, and an oversized island with seating. A sunny breakfast nook overlooks the front courtyard, adding charm to your mornings. The extended family room offers plenty of space for gatherings and opens to the outdoor patio for easy indoor-outdoor living. The primary suite is a private sanctuary, featuring coffered ceilings, a spa-like ensuite with a walk-in shower and dual shower heads, a separate soaking tub, and a spacious walk-in closet. Two additional bedrooms, one with its own ensuite bath, are thoughtfully positioned for privacy, while a bonus room offers flexibility to convert into a fourth bedroom if needed. Additional features include plantation shutters, tankless water heater, a water softener, new garage door, and a portable pool fence for safety. This well-maintained, move-in-ready home blends comfort, style, and convenience. Don't miss the opportunity to make it yours!

5045 S Mingus Place, Chandler

4712 S Onyx Drive, Chandler
$875,000
4 Beds ⋅ 3 Baths ⋅ 6802012 MLS ⋅ 3,056 SqFt.
Welcome to Avian Trails, South Chandler's premier neighborhood, just a stone's throw from the picturesque Veterans Oasis Park. This beautiful single-level corner lot home boasts a thoughtful floor plan with 4 bedrooms plus a dedicated office space, and a split layout for added privacy. Expansive glass sliders create a seamless connection to the outdoors, where you'll find a resort-style backyard complete with a heated play pool, grotto waterfall, spa, gas fire pit, turf, and travertine. Perfect for entertaining! At just 12 years old, this home offers modern amenities and two primary bedroomsideal for an in-law suite. The 3-car garage provides ample storage space, and the full-length covered patio is perfect for outdoor relaxation. The community itself features scenic biking and walking paths, with easy access to the nearby Chandler Prize Park and Veterans Oasis Park, which offers even more walking trails, fishing spots, and outdoor activities. Conveniently located near freeways, shopping, top rated schools, and dining, this home is the ideal blend of luxury and convenience.

4712 S Onyx Drive, Chandler

3180 S Greythorne Way, Chandler
$965,000
5 Beds ⋅ 3 Baths ⋅ 6801211 MLS ⋅ 3,154 SqFt.
Welcome to this stunning home in the prestigious golf and water community of The Legends at Ocotillo, offering a perfect blend of luxury, sophistication, and waterfront charm. With fresh interior paint, this home radiates brightness and is move-in ready. The spacious living area is bathed in natural light, creating an inviting space that exudes both comfort and elegance. The kitchen is designed for functionality and style, featuring a center island, built-in microwave, and ample storage space. Throughout the home, neutral carpet, abundant tile flooring, and thoughtful upgrades such as a central vacuum system, water softener, and security system enhance convenience and everyday living. Upstairs, the master suite is a private retreat, boasting a luxurious en-suite bathroom, expansive window and a private balcony with breathtaking panoramic views of Ocotillo's nine miles of waterways. Three additional bedrooms on the same level are well-appointed, ensuring ample space for family and guests. Step outside to your own backyard oasis, complete with a Pebble Tec pool and spa, perfect for relaxing or entertaining. The built-in BBQ is ideal for hosting gatherings, while the private dock invites you to take a tranquil cruise along the waterway. The home also features a three-car garage with built-in cabinets for additional storage. Located close to shopping, dining, and recreational amenities, this property offers the best of waterfront living in Chandler. Don't miss this incredible opportunity

3180 S Greythorne Way, Chandler

957 E Cedar Drive, Chandler
$915,000
5 Beds ⋅ 4 Baths ⋅ 6799930 MLS ⋅ 3,886 SqFt.
Welcome Home to Luxurious Living & Unique Design! Nestled in the sought-after Rockwood Estates of South Chandler, this 3,800+ sq ft home on an 8,900+ sq ft lot redefines elegance. Enter through stunning iron double doors to a world of opulence, featuring soaring 20-foot ceilings, ten custom chandeliers, and luxurious finishes throughout. The open concept kitchen boasts Thermador appliances, black granite countertops, and a walk-in pantry with a crystal chandelier. The primary suite is a haven with Carrera marble floors, dual walk-in closets with boutique-style storage, and a spa-like ensuite. The basement, accessed by stairs or a hidden fireman's pole, offers a unique retreat with industrial finishes, a full bath, and bonus room. The basement, accessed by stairs or a hidden fireman's pole, offers a unique retreat with industrial finishes, a full bath, and bonus room. Outdoors, enjoy a Pebble Tec pool with fire-and-water pillars, with outdoor TV, and built-in barbecue. Additional features include a 3-car insulated garage, water softening system, ADT security, and handcrafted Murano chandeliers. Situated in a bike-friendly community near a park, this home blends luxury, functionality, and charm. See more details in the "Big Picture" in the Documents tab.

957 E Cedar Drive, Chandler

3290 E Cherrywood Place, Chandler
$970,500
4 Beds ⋅ 4 Baths ⋅ 6796790 MLS ⋅ 3,164 SqFt.
Entertainers dream home with a resort-like large, private backyard. Enter the paved courtyard and thru the dramatic custom front door. Formal living and dining rms. Large family rm with gas fireplace and double sliders to the backyard. Beautiful cherry cabinets and wood shutters thru out. Tile flooring in the main rooms. Kitchen has granite counters, SS appliances, pantry and dry bar with a built-in fridge. Master suite includes tub, dual sinks, snail shower and a walk-in closet. The lush backyard has a large covered patio, sparkling heated pool with a dramatic waterfall and a wood burning fireplace. Large side yard has double gates to store your boat, ATV, trailer, etc. Super extended 3 car garage with upper storage. Don't miss this one-of-a kind home in a fabulous gated neighborhood.

3290 E Cherrywood Place, Chandler

1835 W Kingbird Drive, Chandler
$1,020,000
4 Beds ⋅ 4 Baths ⋅ 6795970 MLS ⋅ 3,618 SqFt.
Unique opportunity to own in a neighborhood that rarely sees homes come on the market! Classic luxury from the moment you arrive. The portico entry and gorgeous stone tile leading to the front door welcome you while building anticipation as to what awaits inside. Stepping through the front door, you can't help but feel at home with an easy, single-level, smart floor plan and high end finishes throughout. Beautiful wood flooring with the exception of wet areas, high coffered ceilings and plantation shutters provide a comfortable yet classic look. Spacious great room, perfect for entertaining overlooks the inviting backyard. To the right, find the massive kitchen well equipped for anything you can dream up. Miles of counter space and oodles of cabinets create an entertainers dream with an eat-in area and breakfast bar that flows nicely from the main living space. Just beyond the kitchen is a formal dining room where special gatherings are sure to be enjoyed. A large den and half bath complete this wing of the home and leads to one of the two split garages. Surround sound speakers in the kitchen and office/den create the ambiance you desire while entertaining or relaxing at home. The primary bedroom is an absolute sanctuary, spacious and inviting, and split from the remaining bedrooms with an exit to the patio. A large, luxury ensuite bath is the focal point of the room, with relaxing soaking tub, walk-in shower, split vanities, and a closet fit for the most particular fashionistas. And have you ever seen gorgeous built-in cabinets for those special items? These are just the types of thoughtful touches that make this home unique and lovely. The laundry facility, complete with spectacular cabinetry and a sink, is right off the primary bedroom for the utmost in convenience. The third wing of the home, split from the primary bedroom offers a second living area you can make your own. A home theater? A play area? Or just a relaxing place to contemplate your good fortune in owning this home. Beyond that you will find two bedrooms with a full jack and jill bath, and another ensuite bedroom for overnight guests or extended stays. A third full bath provides convenience and practicality. The private backyard, surrounded by single story homes, has been thoughtfully designed and updated with an extended covered patio complete with roll up sun shades, and anchored by a gorgeous outdoor fireplace you just don't see in many homes. Easy care landscaping, travertiine and pavers create a magical setting with fruit trees providing abundance. Located in the heart of Chandler, easy access can be had to the 202 and 101 Freeways, Intel, the Price Corridor, downtown Chandler, Chandler Fashion Square, and amenities too numerous to name.

1835 W Kingbird Drive, Chandler

4577 S Ambrosia Drive, Chandler
$938,990
4 Beds ⋅ 3 Baths ⋅ 6793192 MLS ⋅ 3,044 SqFt.
Welcome to this exquisite TW Lewis home situated in the highly sought-after Catalina Shores community at Ocotillo. This spacious La Quinta floor plan boasts an oversized master bedroom that is thoughtfully separated from the other bedrooms, ensuring privacy and comfort. Upon entering, you're greeted by dramatic 10-foot ceilings adorned with graceful archways and 8-foot solid panel interior doors, creating an atmosphere of sophistication and style. The recently remodeled kitchen is nothing short of spectacular, featuring granite and quartz countertops that combine beauty and functionality. Enjoy the convenience of a built-in wine refrigerator, and marvel at the stunning island that serves as a focal point for gatherings. Upgrades include a high-end hood cooking range, self-closing cabine throughout, and top-of-the-line appliances: a Subzero built-in refrigerator, a Wolf microwave, an oven, and a stove top.The home is equipped with a Control 4 unit, valued at $40,000, allowing for seamless smart home integration. The custom-made fireplace adds a touch of elegance and warmth, perfect for cozy evenings. Additional conveniences include a tankless water heater and a service door in the garage, making everyday living a breeze.A recently built mudroom adds functionality and organization, ideal for keeping the home tidy and efficient. This home is a true gem, blending modern luxury with timeless elegance in a prime location. Don't miss the chance to make it yours!

4577 S Ambrosia Drive, Chandler

E Birchwood Place 3 -- Unit 3, Chandler
$900,000
6791188 MLS
Discover an extraordinary opportunity to own 1.76 acres of prime land in the heart of Chandler, AZ. This expansive, no-HOA property is a rare gem, offering the perfect canvas for your custom dream home in an exclusive neighborhood with multimillion-dollar estates. Convenience meets tranquility with plug-and-play utilities (septic, water, and electricity ready), zoning for single-family homes, and breathtaking mountain views. Providing easy access to major highways, this land delivers both privacy and proximity to modern amenities. Whether you're seeking a private retreat or a developer aiming to create a masterpiece, this property is an unmatched find in a sought-after location. Seize the chance to build your future custom home!

E Birchwood Place 3 -- Unit 3, Chandler

3403 E Aloe Drive, Chandler
$960,000
4 Beds ⋅ 4 Baths ⋅ 6790735 MLS ⋅ 2,911 SqFt.
ONLY HOME currently Available in the Sought-After BELLAZA Neighborhood! Equipped with a FULLY OWNED, high-capacity solar panel system for exceptional energy savings, two electric vehicle chargers, and an efficient Tankless Water Heater providing hot water on demand. Don't miss this rare opportunity! This remarkable masterpiece, seamlessly blending modern design with timeless glamour, is a dream come true! Starting with a 3-car garage, paver driveway, stone accents, and a welcoming front porch. Meticulously maintained interior showcases a captivating open floor plan bathed with bountiful natural light. High-end finishes, tile flooring, plantation shutters, and ceiling fans add to the haven's appeal. The gourmet kitchen is a chef's paradise, boasting ample cabinetry adorned with crown moulding, recessed & pendant lighting, a prep island with a breakfast bar, quality finishes, and state-of-the-art stainless steel appliances such as a double wall oven, range hood, cooktop gas, a water softener, & a reverse osmosis system. The owner's retreat offers an elegant ensuite with two vanities, a garden tub, a floor-to-ceiling tiled shower, and a walk-in closet. One Jack & Jill bathroom! Additionally, this gem includes a flexible den with French doors, ideal for an office or entertainment area. Continue to the spacious backyard, where relaxation and fun await. A covered patio, putting green, a charming gas fire pit, and a lovely gazebo complete the picture. Don't miss out on this one-time opportunity to make this exquisite home yours!

3403 E Aloe Drive, Chandler

744 W Desert Broom Drive, Chandler
$925,000
4 Beds ⋅ 4 Baths ⋅ 6789172 MLS ⋅ 3,194 SqFt.
Welcome to your dream lakefront retreat in the highly desirable Ocotillo community of south Chandler! Minutes away from a ton of shopping, entertainment and dining destinations. This stunning 5 bedroom(4+1) + 4 bathroom house features a functional floor plan with a grand entrance and a beautiful spiral staircase. The lower level has a large family room, living room with vaulted ceilings, kitchen and dining room, all providing great views of the lake in the backyard. There is also a room and a full bathroom downstairs. Large master's suite upstairs also overlooks the lake. In addition to the master's suite, the upper level has 3 more bedrooms, 2 bathrooms and a large laundry with gas and electric connections. Beautifully landscaped backyard features natural turf, a pool + spa and a private dock for lake access. 3 car garage in split 2+1 configuration is great for additional storage. It also come with Tesla wall connector charger for your EV. Upstairs flooring upgraded with luxury vinyl in 2020. Both AC units were replaced with high efficiency HVAC in 2021, along with natural gas water heater, water softener, variable speed pool pump and pool filter. Do not miss this amazing oasis in the desert.

744 W Desert Broom Drive, Chandler

5471 S Big Horn Place, Chandler
$890,000
5 Beds ⋅ 4 Baths ⋅ 6787552 MLS ⋅ 3,408 SqFt.
Welcome to this semi-custom TW Lewis 5bed/4bath/3,408sqft home w/resort style backyard! Equipped w/ a stunning pool, putting green, built in BBQ & no neighbors behind you! Through the gated courtyard you're greeted by a bright & open floorplan which blends contemporary style w/modern finishes throughout. New marble-like floors in all the living spaces. Enjoy holiday cooking in the gourmet chef's kitchen w/ upgraded cabinets, granite countertops, Kitchen Aid SS appliances & island for entertaining. The primary bath has all the amenities needed to spoil yourself - tiled walk-in shower, soaking tub & oversized closet. Valencia is a luxury master-planned gated community & one of South Chandler's most desired neighborhoods. Surrounded by parks, lakes & Chandler's award-winning school district.

5471 S Big Horn Place, Chandler

2311 E Coconino Drive, Chandler
$920,700
5 Beds ⋅ 4 Baths ⋅ 6786335 MLS ⋅ 4,416 SqFt.
The ultimate home for entertaining family and friends. At over 4400 sq ft, this home is filled with luxury and fun. This Harmony model by Shea Homes has 5 bedrooms, 4 full bathrooms, office, living room, family room, tech center, and dining room. A resort style backyard with large pool and water feature, a mechanics garage, workout room, and permanent holiday lighting. Upstairs there is a full home theater. Ceramic wood-plank tile flooring throughout the lower level. Agent is sister of seller. The incredible resort-like backyard boasts high entertainment value. Throughout the backyard, there are 5 outdoor cooking stations that include a built-in natural gas grill, wood burning pizza oven, the 6' vertical smoker, charcoal park-style grill, or campfire cooking equipment at the firepit. Family and friends will enjoy the food and ambience. Multiple built-in concrete tables provide excellent opportunities for relaxed dining and socializing under tropical lighting. The heated pool has a large integrated hot-tub in addition to a waterfall and slide. The mood is set with 7 natural gas torches throughout the yard and a natural gas outdoor fireplace. The 3-car garage area, you will find many high end mechanic class "Gladiator" cabinets on the left side, right side, and the back wall of the garage. An integrated sound system with sub-woofer provides the necessary tunes for completing any project. The black and grey checkerboard race-deck style flooring provides a good-looking non-slip surface. "Gladiator" wall mounted accessory rails provided quick hanging storage for yard tools, etc.. Bicycles are lifted on a ceiling mounted hoist and power cables descend from the ceiling on reels. At the back of the garage, you will find the enclosed work-out area with padded gym style flooring. The theater room you will find on the second floor with ample sound insulation and a robust glass door. Room amenities include a large static screen, projector, Klipsch speaker system, cabinetry, refrigerator, popcorn maker, and 7 reclining theater room chairs placed on a riser for optimal movie watching. Constructed with in-home networking and a structured wiring panel that is accessible in the laundry room.

2311 E Coconino Drive, Chandler

5673 W Dublin Lane, Chandler
$944,000
6 Beds ⋅ 5 Baths ⋅ 6785688 MLS ⋅ 3,595 SqFt.
Nestled in the gated Northlake community of distinguished homes, mature trees and stunning landscape, a 6 bed / 4.5 bath home poised in understated elegance. Stunning curb appeal, and one of few cul-de-sac homes in Northlake along a wide road with grass center median. Enter the two-story home to formal living and dining room, and home office or den off the foyer. A charming eat-in-kitchen with large center island, a breakfast nook, and walk-in pantry. Windows overlook the majestic garden of mature palms, beautiful green grass and shrubs. A cozy family room with fireplace, stone and porcelain wood-like tile. Large windows overlook the garden, and French doors lead to a stone-paved covered patio. Split master on main level, full en-suite bath with separate shower and tub, private commode, and walk-in closet. French doors from primary suite open to separate stone-paved covered patio, steps from fenced hot tub and refreshing pool. An additional bedroom with garden view and walk-in closet, ideal guest room or MIL suite, and a full bathroom are located on opposite side of home off the formal living and dining area. French doors in private guest room open to the larger covered patio also accessible from the family room; providing direct access to full backyard and fenced-in pool. 4 bedrooms and 2 bathrooms are located upstairs. A private living room or sitting area with full en-suite bathroom leads to a large private bedroom. Remaining three bedrooms feature walk-in closets. Bedrooms throughout home have been updated with new ceiling fans and separate mini-split units for custom temperature settings, in addition to home's central A/C. All bathrooms have been updated with frameless glass doors, with consistent tile combination scheme found throughout home. Step outside to a meticulously maintained beautiful garden in a backyard lot large enough to accommodate goal practice, gymnastics routines, entertaining by the pool, grilling at the built-in BBQ kitchen, and gathering under the private gazebo. No expense has been spared in the cherished design and upkeep of this sprawling park of a backyard, including its impeccable landscape, sturdy wrought iron fences enclosing pool and hot tub, stone paved BBQ kitchen, lighted gazebo and light posts, and gorgeous masonry to complement. An epoxy coated 3 car garage includes wall of built-in cabinets, water softener system, and service door for access to driveway and RV gate. Adjacent to garage door entry to home is a half bath, and laundry room complete with a wash sink, a wall of built-in cabinets and an extended counter for folding laundry. Finally, a turnkey ready, traditional home that checks all the boxes; and more: The best of local amenities including top-rated schools, culture and arts, convenience to shopping and entertainment. Your HOA membership provides unique private access to an enchanting nature trail, greenbelts, and a community lake where you will enjoy morning walks, bike rides after school, peace and serenity that extends beyond property lines and a cul-de-sac. It is no surprise the one-of-a-kind distinguished and wonderful community of Northlake rarely has homes up for sale. 5673 W Dublin Ln is perhaps not just a home, but an ideal estate to build a legacy for the many days and years to come.

5673 W Dublin Lane, Chandler

2053 E Scorpio Place, Chandler
$875,000
3 Beds ⋅ 3 Baths ⋅ 6780785 MLS ⋅ 2,651 SqFt.
Your dream corner lot home is finally here! Easy-to-show, gorgeous 3-bedroom residence with 3-car garage + EV power charging, eye-popping stone & tile elevation with easy-to-carefor landscaping. Huge great room w/ high ceilings, guest 1/2 bath, upgraded vinyl plank flooring throughout, efficient recessed lighting & blinds that won't block your view of the bright blue heated pool & pristine artificial turf. Gourmet kitchen comes with quartz counters, crisp white cabinetry w/ crown molding, high-end stainless-steel appliances, a walk-in pantry, & an island large enough to serve any crowd + a breakfast bar. The master bedroom offers a large ensuite with double vanities & a walk-in closet. You'll be delighted by the captivating backyard, boasting a covered patio plus a sunken patio & gas BBQ Exterior walls are double-foam insulated. Home is prewired for solar, and a single-car garage is also prewired for charging. Gas range in kitchen. 2 split AC units + a bonus AC for the bonus tv room. Enter the house from the garage and NOT through your laundry room! Prewire throughout for surround sound with premium speakers already in place for the Family room and tv room.

2053 E Scorpio Place, Chandler

Copyright 2026 Arizona Regional Multiple Listing Service, All rights reserved. The data relating to real estate for sale on this website comes in part from the Arizona Regional Multiple Listing Service. All information deemed reliable but not guaranteed and should be independently verified. All properties are subject to prior sale, change or withdrawal. Neither listing broker(s) nor Arizona Regional Multiple Listing Service shall be responsible for any typographical errors, misinformation, misprints and shall be held totally harmless.

How much is your home worth?

Get instant property value now!