Refine Search
Sort by
$883,432
4 Beds 3 Baths 6811305 MLS 2,803 SqFt.
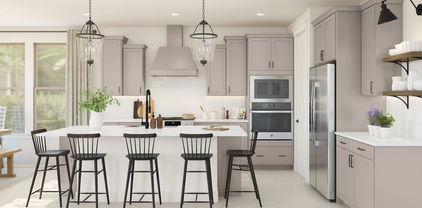
Elegant contemporary home in Treeland, a gated community in Chandler, featuring 4-bedrooms, an office, game room, 3 bathrooms, and an attached 3 car garage. Loaded with designer selections, this one-story home has it all! The kitchen boasts stainless steel appliances including a 30'' gas cooktop and single wall oven, quartz countertops with a waterfall edge island, and Bryant Maple Titanium cabinets. The great room has a 12' multi slider and upgraded 6'' x 36'' tile plank flooring can be found throughout the home. Other highlights include a frameless walk-in shower at the primary bath, a tiled shower at the second bathroom, coffered ceiling at the foyer, a pre-plumbed sink in the laundry room, and pavers at the driveway and front porch.

1436 E Cherrywood Place, Chandler

$830,000
5 Beds 3 Baths 6810396 MLS 3,402 SqFt.
Discover this beautifully remodeled 3,455 sq. ft. single-story gem in Chandler's prestigious Pecos Vistas! Discover this beautifully remodeled 3,455 sq. ft. single-story gem in Chandler's prestigious Pecos Vistas! his property is ready to impress after a full refresh. Recently remodeled with new flooring, new owners suite bathroom, refinished cabinets, new baseboards, elegant design walls, whole-house paint, new faucets, upgraded door hardware, garage paint, and refreshed landscaping, this 5-bedroom, 3-bathroom home radiates modern charm and functionality. The open, single-story floor plan offers expansive living spaces that adapt to your lifestyle needs. Highlights include a stunning eat-in kitchen equipped with included appliances, an oversized center island and breakfast bar, a cozy breakfast nook, and a formal dining area. The kitchen flows seamlessly into the spacious living area - ideal for entertaining friends and family. A separate formal family room and versatile bonus space offer even more flexibility. Featuring neutral decor, tile flooring in high-traffic areas, and added conveniences like ceiling fans, this home provides both style and comfort. The split floor plan ensures privacy, with 5 generously sized bedrooms, including a luxurious primary suite complete with a full bath and walk-in closet. A laundry room with an included washer and dryer adds convenience. Step outside to enjoy the oversized backyard, where a covered patio and lush landscaping create a perfect outdoor oasis for relaxation or gatherings. Located in a prime Chandler neighborhood, this home combines elegance, function, and modern upgrades. Don't miss this opportunity.

2142 W Enfield Way, Chandler

$800,000
4 Beds 3 Baths 6809022 MLS 2,449 SqFt.
For community entry access, please reach out to the listing agent. youtu.be/gT6Bn7WQlPc?feature=shared Price Reduced !! MOTIVATED SELLER!! Bring all your offers. CHECK OUT THIS DESIGNER LIVING RESIDENCE IN SOUTH CHANDLER'S EXCLUSIVE GATED MASTER PLANNED COMMUNITY ''CANOPY''. This distinctive home, built in December 2022, offers luxury craftsmanship throughout its interior and exterior with multiple top-of-the-line upgrades. This is a meticulously up-kept single-story 4-bed, 3-bath + den, 3-car garage move-in ready home is 2449 sq. ft. in size with ideal N/S exposure on a 6741 sq. ft. corner lot. This home features impressive tall 10' ceiling throughout and an open split floor plan. The entire house is upgraded with a uniform 6''x36'' wood-looking tile flooring throughout. Tastefully upgraded gourmet kitchen is surely an entertainer with an oversized waterfall island with quartz countertop, modern 2-tone cabinets with 42" white upper cabinets and espresso black base cabinets along with champagne hardware and stylish backsplash. Walk-in pantry is a noteworthy mention too! The oversized master bedroom is a show stealer with its upgraded frameless walk-in shower, raised dual sink vanity and walk-in closet. The 3 secondary bedrooms in addition to a flex/den area provide ample space for large families, guests and home-office set up. The elegant, low-maintenance backyard features 50 oz turf with paver edging, desert landscape, rope lighting and a quaint herb garden. Patio is upgraded with deck flooring and raised bar counter, with recessed lighting and ceiling fan. House is certified with multiple energy efficient features like tank-less gas water heater, 42K water softener, 6 Stage RO system, dual pane 'low E' windows, solar ready home, etc. The home also includes smart systems such as door locks, thermostats, garage opener, switches, and more. The gated community of CANOPY offers multiple walking trails with direct access to Veterans Oasis Park, multiple large playgrounds, oversized ramadas with BBQ and fireplace perfect for hosting large gatherings, raised bed gardens that residents can reserve to grow their own vegetables and herbs. Within Few miles of this property, you will find: Schools: Weinberg Gifted Academy, Basha AMS, Legacy Traditional School, Perry High, Campo Verde High. Parks: Veterans Oasis Park, Gilbert Regional Park, Roadrunner Park. Health: Mercy Gilbert, Banner Medical Center, CVS, Crossroads and Banfield veterinary hospitals. All Major employers in Southern Phoenix area are within 30 minutes reach. Connectivity and Amenities: 202 loop, Bank of America, Chase, Wells Fargo, FedEx, UPS, Staples, Fry's, Sprouts, Walmart, Target, Home Depot, Pet smart, and more. Food, Shopping, Night Life and entertainment: Downtown Chandler, Downtown Gilbert, Gilbert civic center, San Tan Village.

4071 E Kaibab Place, Chandler

$790,000
3 Beds 3 Baths 6808952 MLS 2,944 SqFt.
Semi-custom home by Jackson Prop, original owner. Open & spacious floor plan. Custom upgrades incl cased windows, stained glass, custom built-ins in den w/tv included and built in murphy bed. New dishwasher. R/O under kitchen sink. Under & over cabinet lighting in kitchen. New carpet installed in January. 10 & 12 ft ceilings. Crown molding and 7'' baseboards throughout. Custom wood shutters on all windows. New LED cans installed in January throughout. Family room wired for surround sound, speakers in ceilings throughout the home incl garage. Wired for security alarm. Ring doorbell cam. Hale dog door that leads to dog run. Custom garage cabinets & coated garage floor. Outdoor kitchen and fireplace. New landscaping & irrigation in front and back yard. New int & ext paint in Nov.

1281 E Morelos Street, Chandler

$865,000
5 Beds 3 Baths 6808559 MLS 4,120 SqFt.
Fantastic Suguro Canyon Treasure! Newly updated 5 bedroom, 3 bath, 2-car tandem garage, waterfall pool, in cul-de-sac, adjacent to the neighborhood green belt, and right next to the neighborhood park! New master bathroom with stand alone tub and dual sinks. Numerous 42-inch maple cabinets with crown molding and stainless steel appliances. New 42-inch cabinets in the laundry room. Separate formal dining room. Huge second family room up stairs. Super-sized Master bedroom has two large walk-in closets. New roof. New energy efficient windows. New paint and carpet throughout. AWESOME Resort like backyard with extended patio, Pebble-Tec Pool, waterfall, New pet friendly artificial turf, and N/S facing lot!

1651 E Redwood Place, Chandler

$852,950
5 Beds 4 Baths 6808360 MLS 2,782 SqFt.
Welcome to Honeysuckle Trail, located off Warner & Dobson in beautiful Chandler, AZ, with nearby conveniences and amenities. The spacious Hampton plan features a bright great room and a main-level guest suite with an attached full bath. Expertly crafted with Farmhouse-inspired finishes, this home boasts white cabinets with matte black hardware, sleek black quartz counters, and Monogram appliances, including a built-in wall oven. Upstairs, the primary suite offers a spa-like retreat with a barn door entry, dual vanities, and a glass-enclosed tile shower. Three secondary bedrooms and a versatile loft, perfect for a game room or study, complete the upper level. Additional upgrades include wood-look tile flooring, plush carpet, and matte black lighting fixtures. ^^^^Up to 3% of Base Price can be applied towards closing cost and/or short-long term interest rate buydowns when choosing our preferred Lender. Additional eligibility and limited time restrictions apply.

2042 N Woodburne Place, Chandler

$830,000
3 Beds 3 Baths 6807630 MLS 2,404 SqFt.
Welcome to your dream oasis in the luxurious gated community of Echolon Ocotillo! This stunning property boasts over $100k in new upgrades, making it the perfect blend of elegance and functionality. Step outside to find your custom sparkling Pebble Tec pool, featuring state-of-the-art self-cleaning pop-ups, ensuring your pool stays pristine with minimal effort. The backyard is an entertainer's paradise, perfect for hosting gatherings or simply enjoying a serene swim. Inside, you'll be greeted by a gourmet kitchen that is truly a chef's delight. Equipped with a gas stovetop, double wall ovens, and an oversized kitchen island, it's a space designed for culinary creativity. The custom wood cabinetry offers ample storage, keeping your kitchen organized and stylish. For the tech-savvy homeowner, the garage includes a new Tesla charging station and convenient overhead storage racks, providing both functionality and efficiency. The gas tankless hot water heater ensures you'll always have hot water on demand. The master bedroom is conveniently located on the lower level and features an oversized walk-in closet, providing plenty of space for all your belongings. Upstairs, you'll find an additional bedroom with an en suite bathroom, along with a cozy private lounge area, perfect for relaxation or study. The contemporary staircase adds a modern touch to the home, seamlessly connecting the living spaces. Located near Intel, various restaurants, and entertainment options, this oasis offers both tranquility and convenience. Don't miss the opportunity to make beautiful memories in this exquisite home. Experience the luxury and comfort that awaits you in Ocotillo!

918 W Yellowstone Way, Chandler

$777,000
4 Beds 3 Baths 6806453 MLS 3,265 SqFt.
Now is your opportunity to own this impeccably maintained property in Chandler's sought after Clemente Ranch. This spacious home offers a perfect blend of comfort and style, featuring 4 bedrooms, a versatile loft, and 3 full bathrooms. With ample living space, it's ideal for families seeking room to grow or those who love to entertain. Upon entering, you'll be greeted by an open and airy floor plan that flows seamlessly from room to room. The large living room invites relaxation, while the bright, well-appointed kitchen is perfect for gathering with friends and family. The kitchen boasts granite counters with custom tile backsplash, stainless appliances, and a dedicated walk in pantry. Large windows flood the room with natural light, creating a cheerful atmosphere while offering an inviting view of the lush backyard. Your guests will enjoy their private downstairs bedroom along with the full bath just off the hallway. Upstairs, you'll find the expansive primary suite, offering a private retreat with a spacious bedroom, walk-in closet with custom shelving, and an en-suite bathroom complete with a dual vanity, soaking tub, and separate shower. A walk-out deck is the perfect spot for morning coffee. The three additional bedrooms are generously sized, each with ample closet space and easy access the third bathroom! The loft area provides a flexible space for a home office, playroom, or exercise room, adding extra living space that can be tailored to your needs. Your weekends will be spent in this amazing backyard that backs to a community green space! For those hot Arizona summer days, your pool chiller will keep the water refreshingly cool. And for those cool Arizona evenings your hot tub is the perfect retreat! The backyard offers multiple seating areas, an extended covered patio with pull down shades and misters, along with the perfect amount of grass! The 3-car garage offers ample space and functionality, providing plenty of room for multiple vehicles, storage, and more. Top ranked schools to include Hamilton High School along with great shopping, dining, and freeway access are another perk! Finding a home as pristine as this one, in a location as desirable as this is a rare occurance. Don't let this opportunity pass you by.

1882 W Canary Way, Chandler

$860,000
5 Beds 4 Baths 6805721 MLS 4,637 SqFt.
Set within a gated community beneath a canopy of mature trees, this 4,600+ sq. ft. Chandler residence exudes elegance and functionality. Featuring 5 oversized bedrooms and 3.5 baths, the home boasts a recent remodel with quartz countertops, white cabinetry, and a custom hood, seamlessly connecting to expansive, light-filled living spaces. The backyard is a private paradise with a sparkling pool, pergola-covered patio, built-in BBQ, and lush fruit trees, all maintained by a high-end Pentair pool system. Upstairs, enjoy a versatile bonus room and a luxurious primary suite with a fireplace, spa-like bath and a walk-in closet that wows. Located near top-rated schools, private streets, and prestigious neighborhoods, this home offers the perfect blend of sophistication, comfort, and charm!

2128 E Leo Place, Chandler

$845,000
4 Beds 3 Baths 6805647 MLS 3,136 SqFt.
**Stunning 4-Bedroom Home with Resort-Style Amenities and Upgraded Features** Welcome to this exceptional 3,136 sq. ft. home offering a perfect blend of luxury, comfort, and convenience. This property features 4 spacious bedrooms, 3 full bathrooms, and a den, providing ample space for family living, work, and play. With top-tier upgrades and an unbeatable location, this home is a true standout. **Gourmet Kitchen:** The heart of the home, the kitchen, boasts modern upgrades including sleek granite countertops, premium sliding drawers in the cabinets for maximum storage efficiency, and a spacious layout designed for both functionality and style. The kitchen is equipped with high-end LG appliances, free standing double gas ovens, and a gas cooktop, ensuring you have everything you need to create gourmet meals with ease. **Outdoor Oasis:** Step outside into your private backyard paradise! Relax and unwind with a state-of-the-art misting system to keep you cool during the hot months, and lush artificial turf that offers a maintenance-free green space year-round. Enjoy the expansive 2nd-story patio that overlooks the backyard, providing the perfect vantage point for sunsets and entertaining. Your own resort-style pool awaits! This impressive 39,000-gallon pool features a dramatic grotto, waterslide, and integrated spa - all controlled conveniently via your phone. Host friends and family by the natural gas fire pit or challenge them to a game of golf on your private putting green. The property also includes a large storage shed for all your outdoor equipment and tools. For those with RVs or electric vehicles, the 10' RV gate offers easy access, and the 50 AMP RV/EV plug ensures you're always powered up and ready for adventure. ***Solar Power: *** This home is equipped with an owned solar system that produces 3kW of power per month, significantly lowering your electric bill. Enjoy the benefits of renewable energy, reduce your carbon footprint, and experience long-term savings, all while maintaining the modern luxury you expect from this remarkable home. **Garage and Storage:** The garage is just as impressive with professionally installed epoxy floors, built-in shelving/storage, and his-and-hers garages offering ample space for all your vehicles and gear. A 50 AMP EV plug is also included, making this home truly future-ready. **Convenient Location:** This home is ideally located, just moments away from the Gilbert Rd and the 202 corridor, offering quick access to all the shopping, dining, and entertainment you could imagine. Whether you're looking for retail therapy, dining out, or enjoying recreational activities, everything you need is right at your doorstep. This property is more than just a place to live - it's a sanctuary that blends luxurious amenities with thoughtful design and an unbeatable location. Don't miss the opportunity to own this one-of-a-kind home!

3730 E Kingbird Place, Chandler

$825,000
6 Beds 4 Baths 6805010 MLS 3,996 SqFt.
Discover luxury and comfort in this stunning 6-bedroom, 3.5-bathroom BASEMENT home nestled on a spacious cul-de-sac lot. Exceptional curb appeal with a 3-car garage, this home offers a thoughtfully designed floor plan.The main level features a large family and dining room,10ft ceilings, 4 bedrooms,3.5 baths, an open-concept kitchen with granite countertops, upgraded staggered cabinets,a spacious pantry,tile backsplash, large island with a breakfast bar, and pendant lighting—all with breathtaking views of the backyard. But there's more! The basement is a perfect retreat with a game room, breakfast bar, kitchenette, 2 additional bedrooms, an updated bathroom, with ample storage. Plantation shutters throughout, intercom system for the entire home, pre-wired for security, this home has it al

1971 E Yellowstone Place, Chandler

$785,000
5 Beds 4 Baths 6804915 MLS 2,774 SqFt.
Welcome to Honeysuckle Trail by K. Hovnanian Homes, where modern design meets functionality. This stunning Hampton plan offers 5 bedrooms, 3.5 baths, and is thoughtfully designed with Loft-inspired interior selections. The chef's kitchen shines with Quill-stained cabinets, quartz countertops, Monogram appliances, a built-in wall oven, and an island with a waterfall edge. The spacious great room, featuring a 12-foot sliding door, is perfect for entertaining. An extra suite on the first floor makes an ideal space for extended family or a home office. Upstairs, a large loft provides versatile space for relaxation or a game room. The luxurious primary suite offers a spa-like retreat with a soaking tub and rain shower. make time to see this amazing home today! Up to 3% of Base Price can be applied towards closing cost and/or short-long term interest rate buydowns when choosing our preferred Lender. Additional eligibility and limited time restrictions apply.

2060 N Woodburne Place, Chandler

$853,380
5 Beds 4 Baths 6804782 MLS 2,784 SqFt.
Welcome to Honeysuckle Trail, where convenience and community come together! This Hampton plan, our largest home, is thoughtfully designed with the Contemporary Loft interior selections. The great room boasts a 12-foot multi-slide door, seamlessly blending indoor and outdoor living, perfect for entertaining. The gourmet kitchen features pewter grey cabinets, quartz countertops with a waterfall edge, Monogram appliances, a built-in wall oven, and a spacious island. A guest suite with an attached bath downstairs is ideal for visitors or multi-generational living. Upstairs, enjoy a loft, 3 additional bedrooms, and the luxurious primary suite featuring a resort-style bath with a freestanding tub, upgraded tile shower with a rain shower head, and frameless glass. Plan to see this home today! ^^Up to 3% of Base Price can be applied towards closing cost and/or short-long term interest rate buydowns when choosing our preferred Lender. Additional eligibility and limited time restrictions apply.

2024 N Woodburne Place, Chandler

$800,000
5 Beds 3 Baths 6803613 MLS 3,069 SqFt.
RV GATE & RV PARKING. Full downstairs bedroom & bathroom! This stunning 5-bedroom, 3-bathroom home in Corona Village offers a spacious & inviting layout. The open-concept living area features a striking stone-accented fireplace & elegant coffered ceiling. The gourmet kitchen is a chef's dream, complete with a generous island, stainless steel appliances, granite countertops, stylish tile backsplash, & an extended coffee bar. The primary suite boasts a walk-in closet & a beautifully tiled shower, while two upstairs bedrooms provide access to a large balcony. Step outside to a resort-style backyard featuring a diving pool with a boulder waterfall, a covered patio, a built-in BBQ, and a cozy outdoor fireplace, all complemented by newly installed low-maintenance turf. Recent upgrades include new windows and doors (2019-2020) and a paver walkway leading to the charming front courtyard. A separate RV parking area adds even more value. Enjoy access to community amenities, including tennis, basketball, and pickleball courts

4263 W Jasper Drive, Chandler

$860,000
3 Beds 3 Baths 6801281 MLS 2,563 SqFt.
Newly constructed and completed single-story home located in Chandler's gated and private community, Treeland. Loaded with designer features, this home includes 3 bedrooms, 3 baths, an office, a game room, an attached 3-car garage, and so much more! Highlights in the kitchen include Stainless Steel built in appliances with a 36'' gas cooktop and double ovens, quartz countertops, a waterfall edge center island, and Bryant maple buckskin cabinets with stacked upper cabinets. Other designer selections include a 12' multi-slider at the Great Room, a frameless walk-in shower at the primary bath, upgraded 8'' x 40'' tile plank flooring, and a laundry room pre-plumbed for a sink. Pavers can be found at the driveway and front porch.

1364 E Nolan Place, Chandler

$820,000
3 Beds 3 Baths 6801240 MLS 2,427 SqFt.
Beautiful new, single-story home featuring 3 bedrooms, 2 1/2 baths, a den, and an attached 3-car garage. Located in the private and gated community of Treeland, this home boasts designer selections throughout including a kitchen with Stainless Steel built-in appliances, a 30'' gas cooktop, quartz countertops with a waterfall edge island, and Bryant maple white cabinets. Other highlights include a 12' multi-slide at the dining room, a separate tub and shower at the primary bath, and upgraded 6'' x 36'' tile plank flooring throughout. The laundry room is pre plumbed for a sink. On the exterior of the home, pavers can be found at the driveway and the front porch and there is an classy iron front door.

1357 E Cherrywood Place, Chandler

$875,500
5 Beds 3 Baths 6800978 MLS 4,314 SqFt.
Welcome to this exquisite home that perfectly blends functionality with charm. The property greets you with a beautifully designed paver entrance, complete with a tranquil water fountain, setting the tone for the elegance that awaits. A long private driveway leads to a spacious 3-car garage, while a small yet practical RV gate adds versatility. Property sits in a premium corner lot!! Step inside to discover a welcoming foyer and a stunning hallway adorned with wood beams and custom tile design! Off this hallway, you'll find a formal living area and an additional room overlooking the serene courtyard, perfect for use as a home office or flex space. The kitchen and family room provide an inviting space for everyday living and entertaining. Adjacent to the kitchen nook, the private courtyard features a mature tree, offering a peaceful retreat and enhancing the kitchen's picturesque view. The thoughtfully designed layout includes one bedroom and a full bathroom on the main floor, ideal for guests or multi-generational living. Upstairs, the expansive master suite provides a luxurious sanctuary, complemented by three additional generously sized bedrooms, a third bathroom, and a versatile loft space for relaxation, play, or work. The home has been meticulously updated with fresh interior and exterior paint and brand-new carpeting throughout. Outdoors, the oversized lot is a true gem, featuring a diving pool, lush natural grass, and mature trees and fruit trees that create a shaded, serene backyard oasis. Whether entertaining or simply enjoying the peaceful surroundings, this home offers everything you need for comfortable and stylish living.

1737 E Carob Drive, Chandler

$817,000
5 Beds 3 Baths 6798165 MLS 3,364 SqFt.
Over $120K in Upgrades. Pool, fully Owned Solar panels, Water RO plus filtration. Located in the desirable Brittany Heights community and perfectly situated on a 10,010 sq ft lot that uses every bit wisely. Five bedrooms Three Bath, plus a den/nursery off the primary that can be a 6th bedroom. As you enter, be greeted by vaulted ceilings, that flow seamlessly into the formal dining room. Plantation shutters throughout, windows allow plenty of natural light. The kitchen has eat in dining, quartz counters, that open to the Great room. Outside is paradise, built in BBQ, easy pool, fake grass, plumbed gas firepit, Solar panels (no lease). Upstairs see your brand new primary bathroom. Great neighbors, low HOA, owned Solar, 3 garage bays plus 4 driveway, and RV gate. Lot is 77 ft by 130 ft.

2415 W Weatherby Way, Chandler

$825,000
4 Beds 3 Baths 6795045 MLS 2,381 SqFt.
Beautiful SINGLE STORY in sought-after OCOTILLO-Master Planned Subdivision! 4 Bed/3 Bath PLUS OFFICE! NEW ROOF, NEW AC, REMODELED & Casita Added-Split Floorplan =Guest Bedroom Suite, bathroom & living area. 3 Car Garage=EVAP COOLED! Salt Water Pebble-tec pool! OVERSIZED LOT! GORGEOUS REMODELED KITCHEN boasts white cabinets w/ slide-out shelves, granite countertops, tile backsplash-up to the ceiling, SS appliances, center island. Separate Living Room Plus Family Room! Unwind in the backyard oasis= private saltwater pool, shaded patio, Adobe pool decking, great space to entertain & play. OUTSTANDING LOCATION! 1 Minute to Award Winning Ocotillo Troon Golf Course! Located in Nationally ranked Chandler School District, Hamilton High, Bogle Middle, Jacobson, Ira Fulton, Basis & CTA Elementary. Close to Intel, Orbital, EZ access to Freeways, Swanky Restaurants, Shopping & Entertainment, Theaters, the UPSCALE Village Workout Club & Facility!! LOCATION, LOCATION, LOCATION!! Great find!! ~Lucky You!! NEW Roof 2020 - Transferable Warranty NEW Water Heater 2024 NEW Air Conditioner 2024 Gorgeous Remodeled Kitchen with all PULL OUT sliding shelfs. Expanded Casita/ Suite(extra sitting room, bedroom and bathroom) Salt water pool !! w/ Brand New Pool light !! Kiln fired Adobe pool decking !! (Stays cooler). Plumbed for pool heater.

2257 W Periwinkle Way, Chandler

$835,000
3 Beds 3 Baths 6794468 MLS 2,462 SqFt.
PRICE REDUCED, MOVITATED SELLER! MOVE IN READY! 2023 Tri Pointe home with upgrades added so you don't have to! Front/backyards, shutters and fans t/o, First Impressions security door, water softener, and custom paint accents. Exec kitchen offers gas cooktop w/hood, smart built-in convection wall oven (air frying too!) microwave oven, boxed-in fridge, trash pull-outs, single bowl Blanco sink, white cabinetry, subway tile backsplash, quartz counters, waterfall edge island with custom tile accent and large pantry. Ext primary bedroom and ensuite with frameless walk-in shower tile to ceiling. Den w/double doors; 8'' X 40'' tile t/o with carpet in secondary bedrooms. 12' glass multi-slider, and epoxy garage floors. Close to Intel, tech corridor, local eats/shopping, and great Chandler schools!

1310 E Beechnut Place, Chandler

$865,000
5 Beds 3 Baths 6794070 MLS 2,993 SqFt.
Discover Luxury in Clemente Ranch This rare single-story gem on a 9,000+ sq. ft. lot features 4-5 bedrooms, 2.5 baths, and a 3-car garage with epoxy floors and storage. The open floorplan boasts high-end finishes, including granite counters, reclaimed barnwood framing a fireplace, and plantation shutters. Enjoy the chef's kitchen with dual ovens and top-tier appliances. The backyard is an entertainer's paradise with a resort-style pool, spa, putting green, gas firepit, and outdoor kitchen. Recent upgrades include new high-efficiency windows (2019), a 1-year-old roof, and a serviced HVAC system. Professionally inspected and appraised at list price, this home is truly move-in ready! Imagine Your Life in Clemente Ranch Imagine living in the heart of Chandler, Arizona, in the highly sought-after community of Clemente Rancha neighborhood that's about more than just finding a home. It's about creating a life. Here, you'll find a friendly community, top-rated schools, and the convenience of everything you need just minutes away. Start your mornings with a peaceful walk or bike ride along over three miles of scenic greenbelt trails, or grab coffee with friends at a nearby café. Enjoy a vibrant city park with sand volleyball, basketball courts, and a children's playsetperfect for creating lasting memories. Clemente Ranch is a place of connection, where neighbors become friends and a welcoming spirit makes you feel at home from day one. Now, imagine pulling up to a stunning property on a sprawling 9,000+ sq. ft. lot, featuring one of the most unique single-story floorplans in the neighborhood. This home isn't just a place to liveit's a retreat, offering both elegance and functionality. Your Dream Home Awaits Step into an open-concept layout designed for gatherings and easy living. High-end finishes greet you at every turn, from crown molding and plantation shutters to reclaimed 200+ year-old barnwood framing a showstopping fireplace. The heart of the homethe kitchenis a chef's dream, with dual ovens, top-of-the-line appliances, and a spacious island perfect for preparing meals and hosting loved ones. Retreat to the spa-inspired master suite, complete with barn doors, a massive walk-in shower, dual showerheads, and thoughtful design that invites relaxation. Every inch of this home has been upgraded, from tile floors and modern fixtures to new hardware and ceiling fans, creating a cohesive, luxurious feel. The Backyard Oasis Your private backyard is a paradise, designed for entertaining or unwinding. Enjoy a dip in the resort-style pool and spa, practice on the putting green, or gather around the gas firepit on cool evenings. A built-in outdoor kitchen makes hosting summer barbecues effortless, while turf in the front yard ensures low-maintenance living. Unmatched Quality and Peace of Mind This home offers worry-free living with brand-new high-efficiency dual-pane windows (installed in 2019), a recently replaced roof (just one year old), and an HVAC system that is only a few years old and regularly serviced. The property has been professionally inspected, with all necessary items addressed, giving you added confidence. Plus, the home appraised at the current list price, and the previous buyer canceled at the last moment due to cold feet after the appraisal and BINSR, making this your rare opportunity to own a truly move-in-ready home. Location, Lifestyle, and Convenience Located within walking distance of top-rated Tarwater Elementary and Bogle Junior High, this home is also minutes from shopping, dining, and recreational opportunities. It's not just a home; it's a lifestyle. What Happens Next As I see it, you have three options: 1. Keep searching for a home that meets most of your needs. 2. Settle for something close. 3. Choose this exceptional property in Clemente Rancha home that ticks all the boxes and offers the lifestyle you've been looking for. If you're open to exploring this incredible home further, reach out today.

1444 W Oriole Way, Chandler

$900,000
6791188 MLS
Discover an extraordinary opportunity to own 1.76 acres of prime land in the heart of Chandler, AZ. This expansive, no-HOA property is a rare gem, offering the perfect canvas for your custom dream home in an exclusive neighborhood with multimillion-dollar estates. Convenience meets tranquility with plug-and-play utilities (septic, water, and electricity ready), zoning for single-family homes, and breathtaking mountain views. Providing easy access to major highways, this land delivers both privacy and proximity to modern amenities. Whether you're seeking a private retreat or a developer aiming to create a masterpiece, this property is an unmatched find in a sought-after location. Seize the chance to build your future custom home!

E Birchwood Place 3 -- Unit 3, Chandler

$845,000
6 Beds 4 Baths 6789374 MLS 4,634 SqFt.
Huge Value - Price per sq. footage -Only 4 Car Tandem Garage Under 1 Million in the Area w/sq.ft. Stop Paying for Storage-Garage is Big Enough for Your Boat, Quads, Camper. Attached Cabinets. 6 Bedrooms, 3.5 Bathrooms. Vaulted Ceilings, 20''x20'' Tile, Expansive Kitchen: 42'' Maple Cabinets, Island, Walk-In Pantry, SS Appliances, Plenty of Storage, w/Corian Counters. 2 Bedrooms Downstairs, 1.5 Bathrms, Formal Dining, Living & Family Rooms. Upstairs:4 Bedrms, 2 Bathrms, Loft & Oversized Bonus Room, Master Suite: 2-Sided Fireplace, 2 Separate His /Hers Vanities, Large Shower, Soaking Tub, Expansive Walk-In Closet, Walk-Out Balcony, Backyard: Extended Covered Patio, Synthetic Grass, Outside Shower, Pebble Tec Pool w/ Water Feature & Gas Firepit. RV Gate, Nest Thermostat, Chandler School

2144 E Firestone Drive, Chandler

$890,000
5 Beds 4 Baths 6787552 MLS 3,408 SqFt.
Welcome to this semi-custom TW Lewis 5bed/4bath/3,408sqft home w/resort style backyard! Equipped w/ a stunning pool, putting green, built in BBQ & no neighbors behind you! Through the gated courtyard you're greeted by a bright & open floorplan which blends contemporary style w/modern finishes throughout. New marble-like floors in all the living spaces. Enjoy holiday cooking in the gourmet chef's kitchen w/ upgraded cabinets, granite countertops, Kitchen Aid SS appliances & island for entertaining. The primary bath has all the amenities needed to spoil yourself - tiled walk-in shower, soaking tub & oversized closet. Valencia is a luxury master-planned gated community & one of South Chandler's most desired neighborhoods. Surrounded by parks, lakes & Chandler's award-winning school district.

5471 S Big Horn Place, Chandler

$860,000
4 Beds 3 Baths 6787280 MLS 2,840 SqFt.
This is the one! Stunning single-level home in the highly sought-after Spyglass Bay neighborhood of Ocotillo Lakes. From the moment you pull up, the curb appeal wows w/ gorgeous stone accents. Inside, the spacious layout features 4bedrooms, formal living/dining room combo, cozy family room, +3-car garage. The home is packed with stylish touches like designer paint, upgraded carpet +tile in all the right places. The gourmet kitchen opens to the family room & boasts high-grade granite counters, a chef's island, sleek appliances, tons of cabinet space.This home is as functional as it is beautiful! Featuring brand new hot water heater, roof was replaced 8 years ago and HVAC system was replaced 5 years ago, newer windows in the home add to the energy efficiency. The primary suite is a dream, with double-door entry, vaulted ceilings, dual walk-in closets, and a private bath complete with a jetted tub, step-in shower, and dual sinks. Step out back to your private retreat featuring a fire pit, travertine and flagstone pavers, an above ground hot tubs for those chilly winter evenings and easy-care desert landscaping. All this in the sought after Ocotillo golf course/lake community near top schools, shopping, dining, and major employers. You've got to see this one!

3760 S Vista Place, Chandler

$800,000
3 Beds 3 Baths 6786986 MLS 2,604 SqFt.
Stunning Lakefront Home in Ocotillo! Welcome to your dream home in the prestigious, gated Villa del Lago community, offering unparalleled lake views and luxurious living! This like-new former model home boasts over 2,600 square feet of meticulously designed space, featuring 3 bedrooms, 2.5 bathrooms, flex space downstairs and a loft with home office. Step inside to a bright and airy interior with modern tile plank flooring, soaring ceilings and walls of windows that flood the living space with natural light. The primary suite is conveniently located on the main floor, offering a serene retreat with a spa-like en suite, including a dual vanity, soaking tub, seamless glass-enclosed shower and a spacious walk-in closet. Upstairs, you'll find a spacious loft with a built-in desk nook-ideal for work or study time-along with two generously sized bedrooms and a full bathroom. The heart of the home is the gourmet kitchen featuring sleek quartz countertops, abundant designer-white cabinetry, a large single-basin sink, double ovens and upgraded stainless steel appliances. Step outside to your private waterfront oasis, where a covered patio and extended paver seating area invite you to relax and unwind while enjoying the cool breeze off the water. Nestled in the heart of Ocotillo, this home offers access to exceptional community amenities and is just minutes from shopping, dining, schools, freeway access and recreation. Don't miss the chance to own this stunning lakefront property in one of Chandler's most desirable neighborhoods!

4027 S Pecan Drive, Chandler

$800,000
5 Beds 4 Baths 6786977 MLS 3,244 SqFt.
Step into luxury and energy efficiency with this stunning former model home LOADED with upgrades and a premium FULLY PAID solar system! Located in a prime Chandler location with access to A+ schools, this home offers the perfect blend of style, convenience, and functionality. The thoughtfully designed floorplan features 5 bedrooms, 4 bathrooms, a dedicated den/office on the ground floor, and an expansive loft/playroom upstairs. The chef's kitchen is an entertainer's dream, showcasing rich wooden cabinetry, Quartz countertops, stainless appliances & farmhouse sink, wall oven, and gas cooktop. Custom closets, motorized window shades, tankless water heater, and EV charger. The open-concept layout flows seamlessly into the private backyard oasis, complete with a sparkling pool....... ....low maintenance landscaping with turf, and a tranquil view of the grassy community area through the view fence. This home offers sophistication and convenience in an unbeatable location close to top-rated schools, shopping, dining, and community amenities. Don't miss this rare opportunity!

2091 E Wisteria Drive, Chandler

All information should be verified by the recipient and none is guaranteed as accurate by ARMLS. Copyright 2026 Arizona Regional Multiple Listing Service, Inc. All rights reserved.