Refine Search
Sort by
$725,000
5 Beds 3 Baths 6828860 MLS 3,610 SqFt.
Nestled in the heart of S. Chandler, this magnificent two-story pool home combines modern elegance with the relaxed charm of the desert. Located in the sought out community of Sun River and features 4 bedrooms PLUS den/5th bedroom downstairs, formal living/dining, oversized family room & GAME ROOM. Recently updated kitchen with designer cabinetry, quartz counter tops/backsplash, island, sleek farm sink and stainless steel appliances. The updated primary bath has double sinks with a separate shower/tub and HUGE closet! Backyard OASIS with private pool, owner solar, mature landscaping and OVER 11,000 sq ft entertainers dream space! Just a short distance down the walking/biking path to the A+ rated elementary school.

2551 E Buena Vista Place, Chandler

$820,000
4 Beds 3 Baths 6828712 MLS 2,954 SqFt.
STUNNING CORNER-LOT HOME IN EXCLUSIVE BRITTANY HEIGHTS! NESTLED IN THE HIGHLY SOUGHT-AFTER BRITTANY HEIGHTS SUBDIVISION, THIS EXQUISITE HOME SITS ON A SPACIOUS CORNER LOT AND OFFERS THE PERFECT BLEND OF COMFORT, STYLE, AND CONVENIENCE. IDEALLY LOCATED JUST MINUTES FROM LOOP 202, CHANDLER FASHION CENTER, INTEL OCOTILLO CAMPUS, NORTHROP GRUMMAN AND WELLS FARGO CHANDLER CAMPUSES. INSIDE, YOU'LL FIND A WELL-DESIGNED SPLIT FLOOR PLAN FEATURING AN OVERSIZED PRIMARY SUITE, FORMAL LIVING AND DINING ROOMS, AND AN UPDATED KITCHEN THAT SEAMLESSLY OPENS TO A LARGE GREAT ROOM WITH A GAS FIREPLACE AND IMMERSIVE HOME THEATRE SURROUND SOUND SYSTEM. CONVIENTLY SITUATED BETWEEN THE FORMAL DINING ROOM AND KITCHEN SITS A WET BAR WITH WINE COOLER AND CABINETS... PERFECT FOR ENTERTAINING! ELEGANT CROWN MOLDING RUNS THROUGHOUT THE HOME. THE LUXURIOUS PRIMARY BATHROOM BOASTS HIS-AND-HERS VANITIES, A JETTED TUB, AND A WALK-IN SHOWER. THE UPDATED KITCHEN IS EQUIPPED WITH GRANITE COUNTERTOPS, A SPACIOUS ISLAND, AND STYLISH OFF-WHITE CABINETRY. ENERGY-EFFICIENT FEATURES INCLUDE 3-INCH SHUTTERS IN THE FRONT ROOMS AND SOLAR ATTIC FANS FOR ADDED SAVINGS. STEP OUTSIDE INTO YOUR PRIVATE BACKYARD OASIS, COMPLETE WITH A BEAUTIFUL PEBBLETEC POOL, A 4-HOLE PUTTING GREEN, AND AN OVERSIZED COVERED PATIO WITH A BUILT-IN BBQALL DESIGNED FOR YEAR-ROUND ENJOYMENT. THE LOW-MAINTENANCE LANDSCAPING IN THE FRONT AND BACKYARDS ENSURES EASY UPKEEP. A 3-CAR GARAGE WITH EPOXY FLOORS AND BUILT-IN STORAGE PROVIDES AMPLE SPACE FOR VEHICLES AND ORGANIZATION. BEST OF ALL, THE COMMUNITY PARK AND TOT LOT ARE JUST ACROSS THE STREET, OFFERING A PERFECT SPOT FOR PLAY AND RELAXATION. DON'T MISS YOUR CHANCE TO OWN THIS INCREDIBLE HOME. YOU WON'T BE DISAPPOINTED.

2465 W Weatherby Way, Chandler

$675,000
4 Beds 3 Baths 6828197 MLS 2,851 SqFt.
Bright, Spacious & Built to Impress - A Sun Groves Stunner! Some homes check the boxes. This one raises the bar. With tall ceilings, an open layout, and a fresh, modern feel, this 4-bedroom (PLUS a loft), 3-bathroom home in Chandler's Sun Groves community blends comfort with style. From the moment you walk in, the great room and dining area set the stage for effortless living. The kitchen is a showstopper—white shaker cabinets, stainless steel appliances, and a spacious dining area that flows seamlessly into the living room with a fireplace. Need a quiet space? The downstairs office has you covered. Throughout the home, luxury vinyl plank flooring keeps things sleek, with plush carpet where it matters. Upstairs, the primary suite is pure retreat— a spa-like bathroom with a soaking tub, walk-in shower, dual sinks, and a closet that can handle it all. And then, there's the backyard--your personal escape. A sparkling pebble-decked pool with a water feature, a brick-lined patch of natural grass, and a covered patio make it perfect for AZ evenings. Desert landscaping in the front and back means easy upkeep, so you can spend more time enjoying, less time maintaining. With a 3-car garage, unbeatable location near Basha High School (walking distance), and upgrades throughout, this Sun Groves beauty is the total package. Move fast--homes like this don't wait!

4979 E Colonial Drive, Chandler

$1,549,000
4 Beds 4 Baths 6827990 MLS 2,848 SqFt.
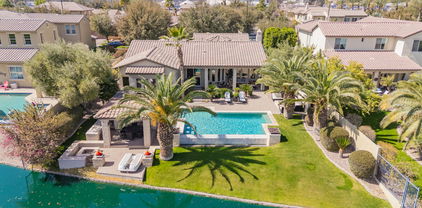
WOW! This backyard, this house! From the swim-up bar in the heated infinity negative edge pool to the water view from the covered patio or multiple conversation areas, it is hard to beat this backyard. And, the home is equally as beautiful. This 4 bedroom, 3.5 bath home has details throughout. The updated kitchen features a large quartzite peninsula open to the dining & great room. In the oversized master suite, with direct access to the backyard, you will find two walk-in closets, a soaking tub, & a walk-in shower. The guest bedroom area is located on the opposite side of the home and features 1 guest bedroom ENSUITE, 2 additional guest bedrooms, a full bath, as well as a separate family room. A powder room is conveniently located off of the great room and dining room. The front of the property has a private courtyard featuring a beautiful rotunda entryway. In addition to the amazing pool in the backyard, you will find a putting green, covered gazebo with a built-in outdoor kitchen, and both a natural gas and wood burning firepit. Your hardest decision of the day might be whether to putt some balls, float in the pool, or drop in a paddle boat and go for a water cruise through the neighborhood! Furniture, furnishings, and decor can all be purchased on a separate Bill of Sale to make this home turnkey. Some owners are licensed real estate agents/brokers in ND, MN and/or SD.

4571 S Pecan Drive, Chandler

$1,500,000
5 Beds 4 Baths 6827732 MLS 5,001 SqFt.
GUTTED & REMODELED...THIS BASEMENT HOME IS DRIPPING IN STYLE! Conveniently located on a quiet greenbelt, in one of Chandler's most Prestigious gated luxury single level communities, Alicante at Valencia*Meticulously designed gourmet kitchen offers waterfall-edge quartz countertops, a full quartz stunning backsplash, modern lighting, new sink/faucet, under-cabinet lighting, top of the line appliances, & a walk in pantry*Main suite offers a private patio exit, plantation shutters, elegant lighting, & dual walk-in closets. The spa-inspired bathroom showcases waterfall quartz counter, a freestanding tub, snail shower, & elevated design detail*Basement is ideal for a media room, game space, teen retreat, or man cave—with two additional bedrooms and a full bath... Private resort style backyard with a Pebble Tec pool featuring a smart system, a spa with waterfall spillover, a built-in BBQ, new outdoor firepit w/custom stone decking & turf*Dramatic foyer that opens into a spacious formal living/dining area, complete with a 4-panel slider that immediately gives that wow factor as you walk in the front door*Spacious family room boasts natural light, shutters and a cozy electric fireplace for the relaxing nights*Oversized laundry room w/ample amount of cabs, quartz counters & utility sink*Beautiful wood fluted accents flow throughout the home, adding architectural texture*3-Car garage with pristine epoxy flooring*New luxury floors*New fans & fixtures T/O*Bathrooms tastefully updated w/modern touches*Homework station*Coffered ceiling*Alicante at Valencia offers access to a 10-acre private park with playgrounds, basketball volleyball courts, walking trails, shopping, golf, airport, dining, nature parks, & the Loop 202 just minutes away*This is more than a house, it's a lifestyle upgrade between the remodel, amenities & location which will leave guests in awe.

3654 E San Pedro Place, Chandler

$1,604,000
5 Beds 5 Baths 6827717 MLS 4,122 SqFt.
Step into a world where elegance meets comfort in one of Chandler's most prestigious community, Aegean Cove at Fulton Ranch. From the moment you enter the foyer, the craftsmanship is undeniable—coffered ceilings, custom millwork, and rich hand-scraped hardwood floors set the stage for timeless luxury. The great room is an entertainer's dream, featuring a custom wall unit with three seamlessly integrated TVs, perfect for hosting unforgettable game days. Beyond the walls, a private backyard oasis awaits with a sparkling pool, cascading fountains, a built-in fire pit, and lush, low-maintenance turf. This is more than a home—it's an experience of refined living. Every corner of this home tells a story of thoughtful design and impeccable craftsmanship. The chef's kitchen is a true culinary masterpiece, outfitted with top-tier GE Monogram appliances, an oversized granite island, and custom cabinetry that blends beauty with functionality. Whether hosting an intimate dinner or a lively gathering, this space becomes the heart of every occasion. The primary suite is a sanctuary of serenity, offering a private sitting area, backyard access, and an ensuite bathroom that has been meticulously renovated with luxury in mind. Indulge in the expansive walk-in shower, complete with electronic controls and customizable spray settings, dual vanities, built-in linen storage, and a custom-designed Classy Closet system to elevate daily routines. Each guest bathroom throughout the home has undergone a recent renovation, blending timeless elegance with modern convenience. Premium materials, sophisticated fixtures, and thoughtful layouts ensure every space feels like a personal retreatperfect for guests and residents alike. For added privacy and security, the home is equipped with discreetly integrated roll-up security shutters, offering peace of mind while preserving its elegant aesthetic. Whether locking up for extended travel or enhancing comfort during Arizona's summer months, these shutters provide both function and convenience without compromising style. Versatility meets luxury with a separate-entrance guest quartersideal for visiting friends, multi-generational living, or a private home office. From the elegant crown molding to the faux Venetian plaster finishes, every detail reflects a commitment to craftsmanship and comfort. Step outside, and the experience transforms into a private Arizona resort. The travertine patio invites leisurely afternoons, while a custom pergola offers a shaded haven for quiet relaxation. A sleek, rectangular poolframed by a waterfall and four graceful arching fountainsserves as the backyard's showpiece, blending modern design with the soothing sounds of cascading water. The built-in gas fire pit and outdoor BBQ area create the perfect backdrop for year-round entertaining under the desert sky. Low-maintenance, turfed landscaping adds both beauty and convenience, ensuring a lush setting without the need for constant upkeep. The three-car split garagefeaturing epoxy floorsoffers seamless interior access and houses practical amenities such as a central vacuum system, water softener, and dual water heaters. Situated in Chandler's prestigious Fulton Ranch community, this property offers access to scenic walking paths, tranquil lakes, and beautifully landscaped parks. With upscale shopping and dining moments away, every convenience is at your fingertips. This isn't just a homeit's a statement of refined living, where thoughtful design meets modern luxury in one of Chandler's most coveted neighborhoods. To truly appreciate all this estate has to offer, it must be experienced in person.

346 W Alamosa Drive, Chandler

$1,394,000
6 Beds 4 Baths 6827705 MLS 4,407 SqFt.
RARE OPPORTUNITY FOR WATERFRONT PROPERTY THIS SIZE!! Welcome to this 6+ bedroom home with 4,406 SF in the Lakes of Ocotillo. First floor includes Primary suite, study and a detached bonus room (for casita, gym or studio) off front courtyard. This unique property is an oasis in the desert. The serenity of water greets you immediately upon entering. A negative edge pool blends seamlessly into the lake. Enjoy sunset views with cranes; fishing, kayaking, boating or SUP the waters from your very own dock. The open-concept kitchen and great room includes a large island and modern fireplace that flows directly into your fully equipped outdoor space. Watch TV from your outdoor living utilizing the outdoor kitchen and bar complete with giant smoker gas grill, wood-fired pizza oven full bar.... with sink. Enjoy the heated pool and newly added misting system perfect for year-round relaxing and entertaining. Back inside, the kitchen includes a large built-in refrigerator, double ovens, 5-burner gas range, and butlers pantry with wine cooler. Wake up to lakefront views in the ample primary suite featuring separate his and her walk-in closets, dual vanities, large shower w seating and a separate tub for soaking. The wood and iron spiral staircase is an elegant statement leading to a large open loft, 5 bedrooms and 2 full baths upstairs. A covered courtyard with an outdoor fireplace and TV graces the entryway offering another area to entertain. The home was designed with many separate spaces for various activities, yet the large open living area, integrates these spaces perfectly. Situated on one of the most beautiful lakes in all of Maricopa, this property is perfect for families and multigenerational living. You can boat for hours through the Ocotillo golf course offering the most breathtaking views and wildlife. With a beautiful park next door, on a nice quite street in Ocotillo, this property is conveniently located in the Chandler Tech corridor. Only minutes to great schools, fine and casual dining, The Village gym, walking distance to farmer's market, less than 5 mi to the 1-10, and loops 101 and 202. Welcome to this spacious resort-style home where tranquility and entertainment awaits you!

3370 S Ivy Way, Chandler

$740,000
5 Beds 3 Baths 6827704 MLS 3,119 SqFt.
Where Life Feels Effortless. Finally a home with space & storage. Step into a home that doesn't just check the boxes—it elevates the way you live. Mornings begin in your beautifully designed kitchen, where the oversized center island, endless cabinetry, and pantry make meal prep a breeze. The open-concept flow keeps you connected to the spacious family room, perfect for gathering, relaxing, or entertaining. Afternoons are best spent in your private backyard oasis, where the fenced PebbleTec pool glistens under the Arizona sky and the soothing waterfall sets the perfect vibe. Fresh carrots, kale, and holy basil thrive in your lush garden, ready to be picked for your next meal. Fruit Trees. The covered south-facing patio provides the perfect shaded retreat, ideal for unwinding with a book, catching up with friends, or simply enjoying the quiet. Upstairs, the master suite is a retreat all its owna space so expansive it includes a sitting area, a giant walk-in closet, and a spa-like en suite where you can soak the day away. Four additional upstairs bedrooms offer room to grow, work, and play. With 2024 roof, a 10,000+ sq. ft. lot, and a layout designed for connection, this home is more than just a place to live it's a place to thrive. 3 car tandem garage RV GATE Basha High School The best homes don't wait.

1835 E Bartlett Place, Chandler

$925,000
6 Beds 4 Baths 6827593 MLS 3,987 SqFt.
Check out this beautiful Chandler home that combines luxury, space, and efficiency! At approx. 4000 sq. feet of living space, option for 6 bedrooms, w/3.5 baths, perfect for growing families, related living & home offices. Let's talk about the efficiency benefits of OWNED SOLAR. The 14-kW System produces enough energy that owners currently pay avg. of just $110 per/month in SRP electric costs! Furthermore, NEW HVAC was installed 2022, replaced w/15-Seer, Pearl Certified systems. Stroll through private courtyard and be greeted inside by wood floors, vaulted ceilings, and cozy fireplace. Dining area leads to backyard's resort style features, including: heated pool w/swim-up bar, spa, and built-in covered BBQ. NEW pool heater 2020. Turf grass & gas fire-pit. Interior & exterior paint - 2021. Inside you'll appreciate the great room and kitchen that provides plenty of storage, a wet bar, RO drinking system, and stainless steel appliances - all replaced in the past few years! The spacious primary bedroom suite is located on 1st floor w/walk-in closet, stand alone shower, and dual vanities. Perfect office, playroom or guest bedroom located next to 1/2 bath. Head upstairs and tour the large loft style enclosed playroom or bedroom, 2 full baths, remodeled laundry room and 4 additional bedrooms. Washer/dryer convey to Buyers at closing. Newer carpet in bedrooms. Surround sound speakers installed throughout. Oversized water heater (75 gallons) located in spacious 3-car garage equipped with built-in storage cabinets and overhead storage racks. Home is located 2 doors down from green space & play park, and a few blocks from Centennial Park. It's a short drive to Veterans Oasis & Gilbert Regional Parks. The home falls within the highly sought after Chandler Unified School District boundary. Plan a tour today!

2454 E Ebony Drive, Chandler

$1,340,000
5 Beds 4 Baths 6827241 MLS 3,595 SqFt.
Welcome to 4247 E. Tonto Pl, a stunning LEED-certified home nestled in a gated community in Chandler. Situated on a premium lot, this home boasts a highly desirable location within the neighborhood, adjacent to the gated entrance of Veteran's Oasis Preserve and next to the community park. With 3,595 sq. ft., 5 bedrooms, and 4 bathrooms, this home blends elegance, energy efficiency, and modern convenience. Step inside to 10-ft ceilings, plantation shutters throughout, and an executive gourmet kitchen with quartz counters, a gas cooktop, and Energy Star appliances. The great room features a huge open corner sliding glass door, built-ins, and in-ceiling stereo speakers, making it perfect for entertaining. The primary suite offers a custom closet, a barn door entry to the spa-like bathroom, and a laundry room pass-through. Designed for effortless living, this smart home includes Leviton smart light switches with automatic schedules, a mesh Wi-Fi system, a smart thermostat, a Ring wired doorbell, a smart garage door opener, and a front door smart lock. A custom wrought iron front gate and a custom steel side double gate add to the home's curb appeal and security. The resort-style backyard is a true showstopper, featuring a heated saltwater pool with a spa, waterfall, color-changing lights, and full smartphone automation. A natural gas fireplace and a stacked stone island under a pergola create the perfect outdoor gathering space. Over 2,000 sq. ft. of premium turf, travertine tile, and a fully automated landscape lighting system complete the outdoor oasis. Additional highlights include built-ins in the living room, office, and garage, a raised garden bed in the front yard, and two separate 2-car garages with a service door to the backyard. Both garages feature Polyaspartic coated flooring for a durable, high-end finish. High-efficiency features include a Lennox AC system, a tankless water heater, and PEX plumbing. This home's premium lot location makes it one of the most sought-after properties in the neighborhood, offering privacy, direct access to nature, and unmatched convenience. Don't miss the opportunity to own this exquisite, energy-efficient home in one of Chandler's most desirable communities.

4247 E Tonto Place, Chandler

$812,000
3 Beds 3 Baths 6827083 MLS 2,691 SqFt.
Stunning 3 Bed, 2.5 Bath+Den/Office, 3 Car Garage On Nearly 1/4 acre Lot In a Highly Desired Gated South Chandler Community! The Private Backyard Oasis Features a Heated Pool, Bocce Ball Pit, Putting Green, Fire Pits, Misting System & Gorgeous Outdoor Kitchen w/ Marble Counters & Stainless Steal Appliances. The Gated Covered Courtyard Welcomes You Into the Open Split Floor Plan W/10 ft ceilings, Spacious Rooms, No Carpet Throughout & Custom Plantation Shutters. Entertainers Kitchen Features Granite Counters, Stainless Steel Appliances, Gas Range, & Island Open to a Beautiful Family Room. Owner's Retreat Offers a Large En-Suite Bathroom w/ a Bidet, Soaking Tub, Dual Vanities, Spacious Closet & Private Backyard Access. This Backyard Sanctuary has over $175,000 in New Updates!

2089 E Lynx Place, Chandler

$650,000
4 Beds 2 Baths 6827012 MLS 2,590 SqFt.
Welcome to this beautifully designed 4 bedroom 2 bath home featuring an additional bonus room perfect for a home office or playroom. This home offers the perfect blend of comfort and functionality. The spacious living area seamlessly connects to the dining and kitchen area which offers a large island with quartz counters, ample cabinetry, and stainless steel appliances. The large primary suite offers a generous walk-in closet and an ensuite bath with dual vanities and separate tub and shower. Enjoy your backyard oasis with a large covered patio and sparkling swimming pool. *SELLER offering up to $10,000 CONCESSIONS toward flooring* Water heater replaced in 2018 and interior painted in 2020. Located in the highly sought after Kyrene School District and close to restaurants, Chandler Mall, and freeways. This home is a must see! SELLER offering up to $10,000.00 Concessions at COE.

3602 W Barcelona Drive, Chandler

$1,085,500
5 Beds 4 Baths 6827010 MLS 4,461 SqFt.
The Charm of Chandler is now on market! Enjoy the extensively updated, spacious & popular floorplan in a gated community of the most sought-after city in the Valley of the Sun. Over $100k in renovations have prepared this move-in ready home for the next owners (see full list in photos). Between the backyard oasis that can be enjoyed year-round in the sunny Arizona weather to all of interior indoor amenities, this property has so much to offer, including big ticket items like the replaced HVAC. From the wood flooring to the plantation shutters, from the loft to the kitchen, the home gives that restful feeling one desires. And the location cannot be beat! Close to both the desirable downtowns of Chandler and Phoenix, shopping, dining & entertainment is only a short drive away. Come & see! Home updates/upgrades/premiums: Exterior: Replaced/updated HVAC system (whole home) Replaced front door with steel entry Replaced/corrected back French doors with arcadia slider Permanent exterior changeable LED accent/holiday lighting Window sunscreens Improved gutter system capacity around entire home, corrected front roof drainage Overhauled entire backyard Corrected/improved drainage & leveled yard with turf Corrected patio parapet construction Refit RV/storage area with additional gate & proper drainage Corrected roof runoff over 4th car garage service exit & downstairs ensuite bedroom Total landscaping update including citrus trees, drip lines, lighting Patio pavers Complete addition of outdoor kitchen area with built-in grill Solar pool heating system Raised planters Additional seating areas added, including pergola installation Misting system Recoated Kooldeck, acid washed pool, fresh water & new cleaner system Second service double gate added on south side of home (pool equipment access) Interior: Whole home repainted Plantation shutters throughout All carpeted areas replaced with engineered wood flooring Added cabinets to wet bar Kitchen refresh includes recoating cabinets, replacing vent hood as well as adding pendant lighting & an additional cabinet Added/updated chandeliers in entry and dining Replaced handrails in stairway Door hardware updated throughout Garage floor epoxied, overhead hanging storage added, middle garage door motor replaced, all openers serviced Commodes & shutoff valves replaced

4297 S Marion Place, Chandler

$925,000
4 Beds 4 Baths 6826439 MLS 2,742 SqFt.
Absolutely Stunning T.W. Lewis by David Weekley Home! Step into luxury with this breathtaking 4-bd, 3.5-bath home, nestled in a gated community . A private gated courtyard and dramatic portico entrance set the stage for elegance. Inside, the open Great Room design and abundant custom cabinetry make this home perfect for entertaining or relaxing in style. Shutters t-out. spacious master suite is a true retreat, featuring a sitting area, His & Hers closets, a snail shower, and a private entry leading to the covered backyard patio. A huge guest suite with an attached ensuite bath ensures comfort. Outdoors, indulge in resort-style living with over $115,000 in luxury yard upgrades, creating an oasis of tranquility with pool and 3 water features and outdoor kitchen

5090 S Pinaleno Place, Chandler

$735,000
5 Beds 3 Baths 6826404 MLS 2,926 SqFt.
Perfect layout for multi-gen or split living! With 2 bedrooms and 2 full baths downstairs—including a spacious main suite—and 3 bedrooms with a full bath upstairs, this home offers flexibility and privacy for everyone. Enjoy OWNED solar, a sparkling pool, soft water system, and a 3-car garage. The chef's kitchen features granite countertops, a large island, and views of the courtyard and outdoor fireplace—perfect for relaxed mornings. Step outside to your entertainer's backyard complete with a jacuzzi, gas fireplace, and a fully equipped outdoor kitchen under the ramada. Located in the highly desirable Sienna community, close to top schools, shopping, parks, and major freeways. This home checks all the boxes—don't miss your chance to make it yours.

2134 E Honeysuckle Place, Chandler

$924,317
4 Beds 3 Baths 6826190 MLS 2,803 SqFt.
New construction on a single-story, designer selected home in a gated community called Treeland. This home features 4 bedrooms, 3 baths, an office, game room, and an attached 3 car garage. Loaded with upgrades, the kitchen boasts stainless steel built-in appliances with a 36'' gas cooktop and double ovens, quartz countertops with a waterfall edge island, and steam colored cabinets with stacked upper cabinets. Other special features include buckskin colored cabinets in the laundry room and bathrooms, quartz countertops in all bathrooms, a 12' multi-slider at the great room, a frameless walk-in shower at the primary bath, and upgraded 6'' x 36'' tile plank flooring. The laundry room is pre-plumbed for a sink and pavers at the driveway and front porch. Estimated Completion Date August 2025.

1416 E Cherrywood Place, Chandler

$1,645,000
4 Beds 3 Baths 6825784 MLS 3,365 SqFt.
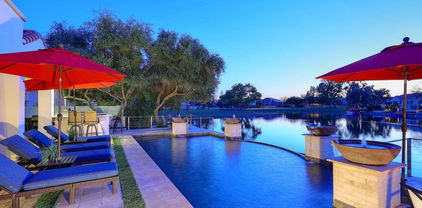
Gracious custom waterfront home in Santorini Shores in Ocotillo. From the grand entry to the backyard this home exudes luxury. Ceilings from 10' to 19' create interest & modern accents provide an air of sophistication. Lake & patio views draw guests into the formal living room that's perfect for entertaining. The kitchen is a chef's delight w 42'' solid wood cabinets w slider shelves, granite countertops, Monogram appliances incld side x side frig, separate induction cook top, wall oven & warming drawer. Expansive kitchen enjoys lake views & the great room provides a place for relaxing w its cozy gas fireplace w granite surround. The spa-like master suite boasts a dramatic stone wall, large walk-in closet, dual shower, deep-soaking tub, double sinks & access to the yard. This waterfront home affords a resort-like lifestyle w its built-in BBQ & gas fire pit, heated infinity pool, spa & boat dock w access to the lake.

3441 S Camellia Place, Chandler

$1,300,000
5 Beds 4 Baths 6825180 MLS 3,561 SqFt.
Discover modern luxury in this South Chandler estate by Tri Pointe Homes. Set on an oversized lot with ideal north/south exposure in a gated community with lush parks, this move-in-ready home offers 5 bedrooms, 4 full baths, and soaring vaulted ceilings. Teen/bonus room and separate office. The gourmet kitchen features built-in GE Café Appliances, gas cooking, double ovens, an extra-long island, and a large walk-in pantry with views of the backyard oasis. Adjacent, the private owner suite boasts a spa-inspired bath and hydro-soaking tub. Expansive 12' stacking glass doors fill the home with natural light. The $100K backyard features an oversized pool with a Baja shelf, sitting area, and built-in BBQ. Just down the street is the park and huge grassy area. Come Say Yes To This Address!

4097 E Tonto Place, Chandler

$1,020,000
4 Beds 4 Baths 6825090 MLS 3,740 SqFt.
Welcome to this stunning corner lot home in one of Chandler's most highly sought-after gated communities, the Grand Reserve. With a prime location near top-rated schools, shopping, dining, and easy freeway access, this home offers both convenience and luxury. From the moment you arrive, the beautiful curb appeal, manicured lawn, and grand walkway set the tone for what's inside. Step through the front door and be greeted by a bright, open interior with vaulted ceilings and a seamless flow. The spacious living room is perfect for unwinding, and with double French doors that open to the backyard, it creates the perfect indoor-outdoor lifestyle. The great room is bathed in natural light, while classic plantation shutters and a cozy fireplace make it feel like home. The chef's kitchen is a showstopper, boasting granite countertops, custom wood cabinetry with crown molding, a stylish tile backsplash, stainless steel induction cook top and Thermador appliances, a walk-in pantry, and a peninsula with a breakfast barideal for casual dining or entertaining guests. Need a dedicated workspace? The versatile den offers the perfect setup for a home office, study, or flex space. Never worry about putting lights on your home ever again for any occasion with permanent discrete lighting by AZ Trimlight. Custom set your time and different color choices. Enjoy entertaining in the backyard with the sparkling pool, waterfall and built-in barbeque. This home has been well maintained by ONE owner and includes a new roof in 2018, two new variable speed AC units in 2019, new insulation in 2023, new water heater in 2024 and the list goes on. For a complete list of upgrades see the sheet provided in the MLS.

2625 W Oakland Street, Chandler

$592,390
3 Beds 2 Baths 6824749 MLS 2,535 SqFt.
HUGE PRICE DROP!!! Experience the perfect blend of elegance and comfort in this stunning Chandler home. Gorgeous LVP flooring flows throughout, offering a sleek, modern touch with effortless maintenance. NO CARPET!!! The spacious kitchen is designed for both beauty and function, while the versatile office can easily serve as a fourth bedroom. Step outside to your private oasis—an incredible pool with breathtaking mountain views, perfect for relaxation or entertaining. The insulated third-car garage with AC provides endless possibilities, from a workshop to a personal gym. And with an unbeatable location near top-tier shopping, dining, and schools, you don't want to miss out on owning this dream home!

6993 S Roger Way, Chandler

$1,140,000
3 Beds 4 Baths 6824123 MLS 2,897 SqFt.
This stunning Toll Brothers home is the pinnacle of desert living in South Chandler's Avian Meadows destination neighborhood. Located on a premier cul-de-sac lot with N/S exposure, this home is an entertainer's dream! With $300,000+ in upgrades, this beauty features an expansive great room & gourmet kitchen w/ quartz countertops & plank tile flooring. Two 12x8 center slide doors lead to an extended patio, perfect for Arizona's indoor/outdoor living, along w/ a heated pool & built-in barbeque. The serene primary suite includes a spa-like bathroom, complete w/ a separate soaking tub and extended shower. This split floorplan also has a study, bonus room & 2 secondary bedrooms, one w/ an ensuite. A list of upgrades is in the Documents tab including a NEW AC, pool pump & hot water heater in 23

3793 E Canyon Place, Chandler

$1,265,000
5 Beds 5 Baths 6824085 MLS 3,895 SqFt.
HVAC and the water heater were replaced in 2022, and all new pool equipment in 2024. This incredible home offers luxury living with a resort-like backyard, perfect for relaxation and entertaining. Enjoy a spacious covered patio, a heated spa, pool with a swim-up bar, and a built-in sunken kitchen. Additional outdoor amenities include an outdoor shower and a convenient half bath. With no two-story homes around, this property ensures privacy and tranquility. Inside, the open floor plan showcases a gourmet kitchen featuring a gas range, a massive pantry, and a laundry room with a sink. Every detail has been professionally designed, creating a light and bright ambiance throughout. The guest suite is generously sized and includes a full bath, offering comfort and privacy for visitors The home also offers an RV gate with a 220-volt plug-in and clean-out, along with a three-car garage for ample storage. The split floor plan features an exceptionally large master suite, creating a private retreat within the home. Located in a gated neighborhood with lush green spaces and walking trails, this home offers the perfect blend of luxury, comfort, and convenience. You must see it to believe it!

815 E County Down Drive, Chandler

$1,040,000
4 Beds 4 Baths 6824004 MLS 3,554 SqFt.
Welcome home to your TW Lewis semi-custom single level in highly-desirable, gated Marbella at Valencia. Meticulously maintained top to bottom, fabulous upgrades & decorator features. This Energy Star home is situated for privacy & has a charming courtyard entry that you will enter through the gate. Step in & enjoy gorgeous wood-look tile flooring throughout, open & spacious windows bring in the beauty of the backyard. Gourmet kitchen features enormous center island w/breakfast bar, staggered cabinetry, GE Monogram dual-fuel professional range, custom backsplash, pull-out cabinets including a mixer lift, spacious butler pantry w/walk-in storage, laundry room w/additional cabinetry & seating bench. Beautiful, spacious master suite w/walk-out to the backyard, private bath with his-and-her closets, step-in shower & soaking tub. Warm and welcoming family room with stone fireplace, surround sound & built-in storage cabinets. Laundry room features cabinetry & sink, plus additional mudroom storage with a bench, just off the garage. A split, 3 car garage and includes an EV charger. 3 additional bedrooms, with the largest having a bath ensuite and large closet. This room can be used for many options: guest room, private office, game room, exercise room--you decide! There is also one additional room off the front of the home, currently used as an office. Formal dining room across from the kitchen, plus a spacious eat-in dining area with views looking over the backyard. Step outside and you will enjoy a beautiful salt water pool, built-in BBQ, artificial turf and gorgeous landscaping. A great place to entertain and relax! This gated community is just minutes away from shopping, dining, entertainment and regional parks. And the elementary school is conveniently located just walking distance outside the community to the west. This home features many new features, recently updated including new washer and dryer, complete heating and cooling system, new irrigation system, and newer water heater. Don't miss the opportunity to get into this incredible home and start living the good lifestyle!

3881 E Birchwood Place, Chandler

$737,000
4 Beds 3 Baths 6823779 MLS 2,750 SqFt.
This beautiful home in popular Carino Estates in Chandler has been meticulously maintained and extensively updated. Flooring consists of natural slate tile as well as wood & the plantation shutters provide energy efficiency & privacy. There are formal living & dining rooms with a family room adjacent to the kitchen. The den with its built-ins makes for a perfect home office. The charming kitchen is accented with stone & is sure to please any chef with its large island, a peninsula with seating space, plenty of cabinets, granite countertops & stainless appliances. Upstairs you'll find a large loft perfect as a game room or study area. The large split master suite features a large walk-in closet, separate tub & shower & double sinks. Outside you'll find a true relaxing oasis with its covered patio, refreshing pool with water feature, outdoor kitchen with built-in barbecue and easy-care artificial turf. Located in a great community within easy access of the 202 & 101 freeways, Chandler Airport, Downtown Chandler & Chandler Fashion Mall to name just a few. Welcome home.

122 W Raven Drive, Chandler

All information should be verified by the recipient and none is guaranteed as accurate by ARMLS. Copyright 2026 Arizona Regional Multiple Listing Service, Inc. All rights reserved.