Refine Search
Sort by
$1,655,000
7 Beds 6 Baths 6845871 MLS 4,658 SqFt.
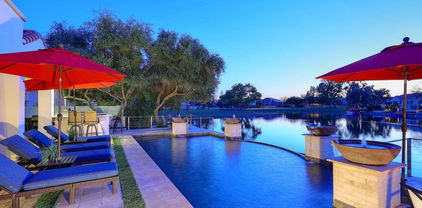
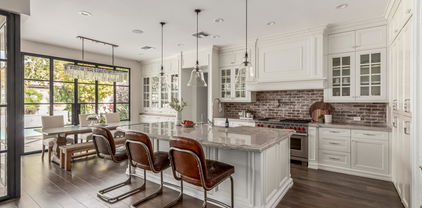
Welcome to this breathtaking 7-bedroom, 5.5-bathroom home in the exclusive gated section of Layton Lakes a community that truly has it all. Enjoy scenic walking paths, serene lakes, tennis courts, a splash pad, soccer fields, play structures, a sand volleyball court, and proximity to top-rated schools and premier shopping. Situated on a 25,222 sqft prime corner lot, this home is designed for luxury and functionality. The main house boasts a split floor plan with soaring 12-foot ceilings in the main living areas and 9-foot ceilings throughout. The gourmet kitchen features new quartz countertops, a spacious island with bar seating, updated lighting, double ovens, a new Bosch dishwasher, a gas cooktop, a GE Profile refrigerator, and a walk-in pantry. The primary suite is a true retreat, offering a cozy gas fireplace, direct backyard access, and a remodeled spa-like en-suite with a new tile shower featuring dual showerheads, dual vanities, and a soaking tub. The expansive walk-in closet connects directly to the laundry room, which includes a brand-new LG high-capacity washer and dryer and provides convenient access to the tandem 3-car garage with overhead storage racks. On the opposite side of the home, you'll find five additional bedrooms, all featuring walk-in closets and brand-new carpet. Two of these bedrooms have en-suite baths. This wing also includes a versatile playroom or office space adds extra functionality and an additional full bathroom with dual sinks and a separate toilet and shower area for added convenience. The main house is equipped with a tankless water heater, replaced in January 2024, for enhanced efficiency, along with two AC units, each with dual zones, ensuring optimal climate control. The detached casita is a true highlight, featuring a fully equipped kitchen, a dedicated pool bathroom, and an additional bedroom, making it ideal for guests, a home office, or an in-law suite. It also includes its own AC, heating system, and water heater for independent comfort. The attached extended 2-car garage offers plenty of space for a workbench, workout equipment, and an evaporative cooler for year-round use. A private automatic gate provides secure access to the casita garage, while an additional RV gate allows for extra storage. Seamless indoor-outdoor living is made possible by triple sliding doors in both the main house and casita, leading to an entertainer's dream backyard. This stunning space features a resort-style 450 sq. ft. pool with a 10-ft depth, water slide, jumping rock, waterfall, and a built-in table with massaging jets and an umbrella. An above-ground hot tub offers a relaxing retreat year-round. Outdoor amenities include a built-in smoker and gas grill, a putting green, a spacious grass area with removable spotlights, and a shed in the side yard. There's also a dedicated turtle enclosure, which can easily be converted into a garden or pet area. The front yard features low-maintenance artificial turf, adding to the home's curb appeal. With luxury upgrades, resort-style amenities, and an unbeatable location in Layton Lakes, this home is the perfect blend of elegance, comfort, and functionality. Don't miss your chance to own this incredible property!

3381 E Azalea Drive, Chandler

$655,000
7 Beds 4 Baths 6844437 MLS 2,487 SqFt.
Like new and ready for you! Completely remodeled home in a HIGHLY sought after NON-HOA neighborhood! Brand new roof with 20 year transferrable warranty! All new waterproof laminate floors through out. Beautifully remodeled kitchen with quartz counters, breakfast bar, & brand new Samsung appliances! Very efficient floorplan w/ 7 bedrooms & 4 bathrooms! Designer fixtures & hardware through out, certain to make an impression! Ready for all the big boy toys w/ a 3 car garage & a 12' RV gate w/ gravel drive. Just a stone's throw away from PIma park w/ 2 baseball fields, soccer field, kids play area, & tons of grass! Centrally located near downtown Gilbert and Chandler offering access to some of the East valleys best restaraunts & night life! Walking distance to Basis Primary. 2 much 2 list!!

1150 E Tyson Street, Chandler

$847,000
6 Beds 5 Baths 6842633 MLS 3,729 SqFt.
Back on the market! This home is designed for both entertaining and everyday living, this home offers the perfect balance of style and function. A downstairs guest suite with private entrance provides the ideal space for visitors, while soaring ceilings and a grand formal dining room make a stunning first impression. The gourmet kitchen is chef's dream with dual ovens, new gas cooktop, oversized island & custom finishes. French doors open to a serene courtyard with a charming rose garden perfect for quiet mornings or evening relaxation. Upstairs, a grand staircase leads to spacious Jack & Jill suites, a sophisticated home office, and space. Perfect for growing family! Gorgeous private lot with no neighbors behind, the backyard is your personal retreat or entertaining dream The loft offers the perfect spot for an office. Rest after a long day in the primary bedroom with carpet for added comfort, a sizable walk-in closet, and an ensuite complete with two vanities, a soaking tub & a step-in shower. The laundry room offers attached cabinets for easy organization. Enjoy a peaceful time on the patio along with your favorite drink, and cool off on hot summer days in the sparkling pool, there's plenty of room for hosting amazing gatherings and enjoying the lush green landscape. Come see this stunning property before it's gone!

950 E Desert Inn Drive, Chandler

$2,800,000
6 Beds 7 Baths 6840074 MLS 8,415 SqFt.
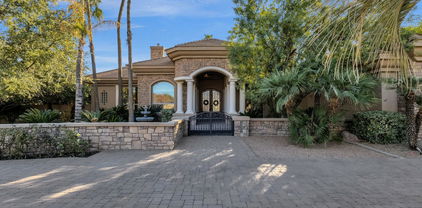
This stunning, custom-designed private estate offers unmatched flexibility, whether you seek a primary residence, a luxury investment property, or a 1031 exchange opportunity. Completed in 2020 and owned by a single owner, this home blends sleek modern lines with classic Tuscan elements, creating an atmosphere of refined elegance. The grand circular paved driveway and picturesque water fountain make a striking first impression, while the setback design, surrounding wall, and lush greenery—maturing up to eight feet—ensure privacy. With over 36,000 square feet of land and no HOA, this estate provides ample space to build a casita, RV gargarage, workstation, or other custom amenities to suit your lifestyle. This home also offers peace of mind with major components, including the roof, AC units, EV charging station, and water heaters, all still virtually new. Whether purchasing as a primary residence or a strategic investment, this property is a rare opportunity to own a premier estate in Chandler. Contact us today to explore how this exceptional home can meet your lifestyle or investment goals.the solar panels will be PAID OFF at closing adding to its energy efficiency and long-term savings for the new owner. The entrance, framed by a double iron gate, leads to a home filled with luxury details. Upon entering, you're greeted by natural light that flows through the large dual pane low-e windows drawing your eyes to the wood beams and soaring 24-foot ceiling great room featuring a gas fireplace. Two sets of French doors open to reveal a resort-style backyard, perfect for seamless indoor-outdoor living. Arched hallways add a touch of timeless elegance, gracefully connecting expansive living spaces throughout the home. The heart of the home, the gourmet kitchen, is designed to impress. A 20-foot island with breakfast bar seating invites family and guests to gather, while luxury appliances, including a 36" gas oven, a 42" built-in fridge, two dishwashers, and top-of-the-line granite and quartz countertops, make cooking a true pleasure. Custom solid wood cabinetry with soft-close features adds a touch of elegance and practicality. The formal dining room, with its grand chandelier, is ideal for hosting memorable dinner parties. Escape to your private sanctuary in the primary suite, located in its own wing of the home for ultimate privacy. This retreat features an extra-large sitting room, perfect as a personal living area or reading nook, with French doors that open directly to the backyard. The spa-like primary bath offers dual vanities, a heated jacuzzi tub, and a separate shower, creating the perfect place to unwind + there are two separate closets! A private office just off the bedroom adds functionality and privacy for working from home. Entertainment is never far away, with a media/theater-style loft featuring a bar area, perfect for movie nights. The resort-style backyard, completed in 2021, is your private oasis. Take a dip in the heated pool or jacuzzi, relax under the covered patio, or gather under the pergola with ceiling fans for added comfort. A large artificial turf area provides the perfect space for play, while multiple seating areas, a built-in BBQ, and an outdoor fireplace ensure endless possibilities for outdoor enjoyment and relaxation. Located within a top-rated school district and just minutes from the highly sought-after Arizona College Prep High School! Nearby amenities include Chandler Fashion Square, Downtown Chandler, Ocotillo Golf Club, and Downtown Gilbert (just 15 min. away!), all offering excellent dining, shopping, and entertainment options. With easy access to Loop 202, 101, and I-10, commuting is convenient, and the Price Corridor is home to companies like Intel, Northrup Grumman, and Wells Fargo is only 20 minutes away. This extraordinary property offers the perks of city living with the privacy and luxury of a secluded estate! Google Maps will take you to the community behind the home. Please use 13017 E Chandler Heights Rd for accurate directions. MUST BE ACCOMPANIED BY AGENT. Serious sellers - don't miss this rare opportunity!

2285 E Chandler Heights Road, Chandler

$1,100,000
6 Beds 4 Baths 6839264 MLS 4,047 SqFt.
This breathtaking residence is situated in the highly regarded 85249 zip code of South Chandler. This beautifully updated home boasts 6 bedrooms PLUS an office PLUS a bonus room & 3.5 bathrooms offering ample space & versatility. As you walk through the portico, you enter a peaceful, private courtyard w/lush greenery. Stepping inside, you're greeted by an abundance of natural light & an elegant dining area w/soaring ceilings & custom molding trimwork! The expansive gourmet kitchen is a chef's dream, featuring a 5-burner gas cooktop, double ovens, an island, granite countertops & a large walk-in pantry. The sizable breakfast nook is ideal for casual gatherings, while the spacious family room seamlessly connects to kitchen & nook, creating an inviting atmosphere. 10'+ ceilings on 1st floor. The large master bedroom & updated master bath are complemented by a beautiful custom-designed master closet! The floorplan includes a perfect area for an In-law Suite or Teen Space, complete w/a kitchenette. Recent updates include stunning porcelain plank tile throughout, newer kitchen appliances, granite countertops, lighting, interior & exterior paint, new AC units (2025 & 2020) & more! The expansive backyard is an entertainer's paradise, featuring an alluring swimming pool w/a water feature & baja step, a cozy gas firepit perfect for cool evenings & an extra-large travertine deck surrounding it all! Two garden areas w/lemon & lime trees add to the outdoor charm. The property features an authentic 3-car garage (not tandem), with the two garage spaces linked, allowing you to easily walk between them. This home sits on a generous corner lot over a quarter of an acre, within a cul-de-sac, with no two-story homes behind it. The neighborhood includes a children's playground & basketball court. Nestled within the esteemed Chandler School District & within the award winning Carlson Elementary! The home is located directly across from the highly coveted Veteran's Oasis Park that features picnic areas, hiking & biking trails, fishing & Science Center! Shopping, dining, golf & freeway access for convenient commuting are all nearby.

5059 S Gold Leaf Place, Chandler

$1,394,000
6 Beds 4 Baths 6827705 MLS 4,407 SqFt.
RARE OPPORTUNITY FOR WATERFRONT PROPERTY THIS SIZE!! Welcome to this 6+ bedroom home with 4,406 SF in the Lakes of Ocotillo. First floor includes Primary suite, study and a detached bonus room (for casita, gym or studio) off front courtyard. This unique property is an oasis in the desert. The serenity of water greets you immediately upon entering. A negative edge pool blends seamlessly into the lake. Enjoy sunset views with cranes; fishing, kayaking, boating or SUP the waters from your very own dock. The open-concept kitchen and great room includes a large island and modern fireplace that flows directly into your fully equipped outdoor space. Watch TV from your outdoor living utilizing the outdoor kitchen and bar complete with giant smoker gas grill, wood-fired pizza oven full bar.... with sink. Enjoy the heated pool and newly added misting system perfect for year-round relaxing and entertaining. Back inside, the kitchen includes a large built-in refrigerator, double ovens, 5-burner gas range, and butlers pantry with wine cooler. Wake up to lakefront views in the ample primary suite featuring separate his and her walk-in closets, dual vanities, large shower w seating and a separate tub for soaking. The wood and iron spiral staircase is an elegant statement leading to a large open loft, 5 bedrooms and 2 full baths upstairs. A covered courtyard with an outdoor fireplace and TV graces the entryway offering another area to entertain. The home was designed with many separate spaces for various activities, yet the large open living area, integrates these spaces perfectly. Situated on one of the most beautiful lakes in all of Maricopa, this property is perfect for families and multigenerational living. You can boat for hours through the Ocotillo golf course offering the most breathtaking views and wildlife. With a beautiful park next door, on a nice quite street in Ocotillo, this property is conveniently located in the Chandler Tech corridor. Only minutes to great schools, fine and casual dining, The Village gym, walking distance to farmer's market, less than 5 mi to the 1-10, and loops 101 and 202. Welcome to this spacious resort-style home where tranquility and entertainment awaits you!

3370 S Ivy Way, Chandler

$925,000
6 Beds 4 Baths 6827593 MLS 3,987 SqFt.
Check out this beautiful Chandler home that combines luxury, space, and efficiency! At approx. 4000 sq. feet of living space, option for 6 bedrooms, w/3.5 baths, perfect for growing families, related living & home offices. Let's talk about the efficiency benefits of OWNED SOLAR. The 14-kW System produces enough energy that owners currently pay avg. of just $110 per/month in SRP electric costs! Furthermore, NEW HVAC was installed 2022, replaced w/15-Seer, Pearl Certified systems. Stroll through private courtyard and be greeted inside by wood floors, vaulted ceilings, and cozy fireplace. Dining area leads to backyard's resort style features, including: heated pool w/swim-up bar, spa, and built-in covered BBQ. NEW pool heater 2020. Turf grass & gas fire-pit. Interior & exterior paint - 2021. Inside you'll appreciate the great room and kitchen that provides plenty of storage, a wet bar, RO drinking system, and stainless steel appliances - all replaced in the past few years! The spacious primary bedroom suite is located on 1st floor w/walk-in closet, stand alone shower, and dual vanities. Perfect office, playroom or guest bedroom located next to 1/2 bath. Head upstairs and tour the large loft style enclosed playroom or bedroom, 2 full baths, remodeled laundry room and 4 additional bedrooms. Washer/dryer convey to Buyers at closing. Newer carpet in bedrooms. Surround sound speakers installed throughout. Oversized water heater (75 gallons) located in spacious 3-car garage equipped with built-in storage cabinets and overhead storage racks. Home is located 2 doors down from green space & play park, and a few blocks from Centennial Park. It's a short drive to Veterans Oasis & Gilbert Regional Parks. The home falls within the highly sought after Chandler Unified School District boundary. Plan a tour today!

2454 E Ebony Drive, Chandler

$1,112,500
6 Beds 4 Baths 6811950 MLS 3,728 SqFt.
Experience modern living in this stunning single-level home with a spacious open floor plan designed for comfort and style. The chef's kitchen features quartz countertops, GE Monogram stainless steel appliances, a pot filler, glass rinser, touchless kitchen faucet, and floor-to-ceiling maple shaker cabinetry with soft-close and pull-out drawers. Soaring 12-ft ceilings add grandeur to the kitchen, great room, and primary suite, which boasts a spa-inspired steam shower and dual closets. A climate-controlled single-car garage can double as a gym or office, while the 2-car garage includes a Tesla/EV charger and overhead storage. Premium upgrades include 6x36 plank tile flooring, whole-home soft water, R/O drinking water, and a striking custom media center with a fireplace. A MUST SEE HOME!

4096 E Alamosa Place, Chandler

$825,000
6 Beds 4 Baths 6805010 MLS 3,996 SqFt.
Discover luxury and comfort in this stunning 6-bedroom, 3.5-bathroom BASEMENT home nestled on a spacious cul-de-sac lot. Exceptional curb appeal with a 3-car garage, this home offers a thoughtfully designed floor plan.The main level features a large family and dining room,10ft ceilings, 4 bedrooms,3.5 baths, an open-concept kitchen with granite countertops, upgraded staggered cabinets,a spacious pantry,tile backsplash, large island with a breakfast bar, and pendant lighting—all with breathtaking views of the backyard. But there's more! The basement is a perfect retreat with a game room, breakfast bar, kitchenette, 2 additional bedrooms, an updated bathroom, with ample storage. Plantation shutters throughout, intercom system for the entire home, pre-wired for security, this home has it al

1971 E Yellowstone Place, Chandler

$1,010,000
7 Beds 4 Baths 6802066 MLS 5,450 SqFt.
Welcome to Barrington Estates, where elegance meets everyday comfort in this former model home—featuring main floor primary suite & 6 upstairs bedrooms. The main-floor primary suite is pure luxury, featuring a spa-like ensuite with a jetted tub, dual-sided closet, and private access to your resort style back yard. Step inside and experience grand living at its finest—soaring ceilings, sun-drenched interiors, and versatile spaces to fit every lifestyle. Whether you're hosting in the expansive gourmet kitchen, unwinding in your future movie room, or hitting personal records in your private fitness room, this home delivers. The man cave is primed for game nights, the kids' play space keeps little ones entertained, and the dedicated work-from-home office ensures maximum productivity. Downstairs Playroom or office? Check! Upstairs, the grand loft and bonus room offer even more possibilities. Double Laundry Rooms One upstairs and one down. Outside? Welcome to your personal year round paradisea heated, self-cleaning PebbleTec pool and spa with a slide, grotto, and water feature, all framed by lush palms and majestic oaks. Shady oak trees allow for outdoor play even at peak of summer. With coveted North-South exposure, every day feels like a resort getaway. But it's not just about the homeit's about the lifestyle. Barrington Estates is a tight-knit, golf-cart-friendly community where neighbors become friends, kids play freely, and families gather for impromptu get-togethers.With top-rated local and prestigious private schools nearby and plenty of opportunities to explore, this is a forever home in a neighborhood you'll never want to leave. This is more than a homeit's a lifestyle upgrade. Ready to experience it for yourself? Winter grass was not seeded seller open to adding turf or reseeding real grass.

2205 E Taurus Place, Chandler

$1,585,000
8 Beds 6 Baths 6798447 MLS 5,459 SqFt.
Step into a world of elegance and luxury with this extraordinary custom-built home, nestled in the highly sought-after Circle G Ranch at Riggs Homestead subdivision. A masterpiece of design and craftsmanship, this expansive single-level residence with a walk-out basement and separate casita offers a seamless blend of timeless sophistication and modern amenities. From the moment you enter, you are welcomed into a dramatic Great Room with soaring ceilings and a captivating gas fireplace, perfect for both quiet evenings and entertaining guests. The thoughtfully designed layout ensures every space is as functional as it is stunning. The Great Room flows seamlessly into the gourmet kitchen, a chef's dream. With a center island, abundant cabinetry, electric cooktop, double ovens, built-in refrigerator/freezer, dishwasher, and ice maker, this kitchen is both functional and impressive. Adjacent to the kitchen, you will find a Butler's Pantry for additional storage and a walk-in pantry to keep your culinary essentials organized. The formal dining area is illuminated by natural light from expansive windows and boasts high coffered ceilings, making it the perfect space for hosting dinner parties. The adjoining huge breakfast bar easily seats over 6, creating an ideal setting for casual dining. The East Wing is home to the master suite, a sanctuary of comfort and luxury, featuring a spacious bedroom area, private exit to your backyard oasis, and a generous sitting room. The master bathroom is a retreat in itself, offering his and hers vanities, expansive walk-in closets, and a jetted soaker tub with a dual-sided fireplace that creates a spa-like atmosphere. A private sauna, walk-in shower, and access to a serene private courtyard enhance the space's tranquility and opulence. With 7 generously sized bedrooms in the main house, including two wings offering privacy and comfort, this home provides ample space for family and guests. The West Wing features two additional bedrooms, each with private desk areas, while the Jack & Jill bathroom offers private vanities, walk-in closets, and separate shower and toilet rooms for ultimate convenience. An extra-large office/den can easily be converted into another bedroom, adding flexibility to this already expansive home. The laundry room is a dream, offering abundant storage, a laundry sink, space for multiple washers and dryers, and even room for a second refrigerator and freezer. The Basement: A True Entertainer's Paradise The walk-out basement is a space like no other. With a dedicated entertainment area featuring a built-in electronics niche, sliding glass doors leading to a private patio, and a fully equipped kitchenette for snacks and drinks, this basement is ideal for hosting gatherings or simply unwinding in style. There are two additional bedrooms, each with separate storage and desk areas, and another Jack & Jill bathroom for added convenience. Separate Casita - Ultimate Guest Retreat A standout feature of this property is the casita, offering a private retreat for guests or extended family. This fully-equipped studio includes a bedroom, spacious living area, kitchen, and bathroom, with a side door leading to a charming patio area, making it an ideal space for privacy and comfort. Lush Grounds and Outdoor Luxury Set on an expansive 35,010 sq ft lot, the grounds of this estate are a haven for outdoor living. The circular driveway leads to a beautifully manicured front courtyard featuring a tranquil fountain. The backyard is a resort-style paradise with a private pool, & built-in spa. Enjoy the Arizona sunshine by the outdoor kitchen with bar seating for guests or gather around the built-in fireplace for cozy evenings outdoors. A propane gas system heats the pool, outdoor fireplace, and firepit, ensuring year-round enjoyment. For those with an adventurous spirit, the property includes an RV hookup, making it easy to travel in style. This home is equipped with central vacuum, sophisticated home systems, and ample storage throughout. Every detail has been meticulously designed to ensure the highest level of comfort, convenience, and elegance. A Truly Rare Opportunity - this estate offers a rare opportunity to experience the height of luxury living in one of the most prestigious communities. Whether you are relaxing in your private retreat or hosting an elegant soiree, this home is designed for those who demand the very best.

2549 E Cherrywood Place, Chandler

$1,950,000
7 Beds 7 Baths 6794291 MLS 4,445 SqFt.
Welcome to one of South Chandler's most exclusive gated communities, featuring just 32 semi-custom homes nestled on nearly half-acre lots. This serene neighborhood offers a tranquil, close-knit atmosphere with private cul-de-sacs —an opportunity rarely found in today's market. The perfect floorpan boasts a total of 7 bedrooms and 6.5 baths, including two attached casitas with private entrances, walk-in closets, and baths. Casitas are 264 sq ft and 178 sq ft. The main home features 4000 sq ft with 5 bedrooms and 4.5 baths alongside a 4-car extended depth & 10' garage, providing ample space for family and long trucks. Lovingly and professionally updated, this home combines style and functionality: SEE MORE REMARKS BELOW Designer upgrades include Colletti dual paned glass doors, Custom wine cabinet to hold around 300 bottles, White kitchen cabinets to the ceilings, hidden pantry, porcelain farmhouse sink, quartz countertops and top-of-the-line Wolf and Sub-Zero appliances. Baths feature marble flooring and Restoration Hardware bathroom vanities. Energy-efficient upgrades, including cathedralized foam insulation in attic and a 5 ton zoned Trane AC (2020 ) as well as second mutlizone unit help keep energy bills low. Wired for security cameras and surround sound throughout with centralized AV system The outdoor living space is equally impressive, with a saltwater pool, a large side yard with a double RV gate, and ample room for a basketball court or trailer parking. Zoned for Arizona College Prep & easy walk to A+ rated elementary school. Don't miss this rare chance to own a truly remarkable home in a peaceful, private community. Schedule your private showing today!

3476 E Bartlett Place, Chandler

$845,000
6 Beds 4 Baths 6789374 MLS 4,634 SqFt.
Huge Value - Price per sq. footage -Only 4 Car Tandem Garage Under 1 Million in the Area w/sq.ft. Stop Paying for Storage-Garage is Big Enough for Your Boat, Quads, Camper. Attached Cabinets. 6 Bedrooms, 3.5 Bathrooms. Vaulted Ceilings, 20''x20'' Tile, Expansive Kitchen: 42'' Maple Cabinets, Island, Walk-In Pantry, SS Appliances, Plenty of Storage, w/Corian Counters. 2 Bedrooms Downstairs, 1.5 Bathrms, Formal Dining, Living & Family Rooms. Upstairs:4 Bedrms, 2 Bathrms, Loft & Oversized Bonus Room, Master Suite: 2-Sided Fireplace, 2 Separate His /Hers Vanities, Large Shower, Soaking Tub, Expansive Walk-In Closet, Walk-Out Balcony, Backyard: Extended Covered Patio, Synthetic Grass, Outside Shower, Pebble Tec Pool w/ Water Feature & Gas Firepit. RV Gate, Nest Thermostat, Chandler School

2144 E Firestone Drive, Chandler

$944,000
6 Beds 5 Baths 6785688 MLS 3,595 SqFt.
Nestled in the gated Northlake community of distinguished homes, mature trees and stunning landscape, a 6 bed / 4.5 bath home poised in understated elegance. Stunning curb appeal, and one of few cul-de-sac homes in Northlake along a wide road with grass center median. Enter the two-story home to formal living and dining room, and home office or den off the foyer. A charming eat-in-kitchen with large center island, a breakfast nook, and walk-in pantry. Windows overlook the majestic garden of mature palms, beautiful green grass and shrubs. A cozy family room with fireplace, stone and porcelain wood-like tile. Large windows overlook the garden, and French doors lead to a stone-paved covered patio. Split master on main level, full en-suite bath with separate shower and tub, private commode, and walk-in closet. French doors from primary suite open to separate stone-paved covered patio, steps from fenced hot tub and refreshing pool. An additional bedroom with garden view and walk-in closet, ideal guest room or MIL suite, and a full bathroom are located on opposite side of home off the formal living and dining area. French doors in private guest room open to the larger covered patio also accessible from the family room; providing direct access to full backyard and fenced-in pool. 4 bedrooms and 2 bathrooms are located upstairs. A private living room or sitting area with full en-suite bathroom leads to a large private bedroom. Remaining three bedrooms feature walk-in closets. Bedrooms throughout home have been updated with new ceiling fans and separate mini-split units for custom temperature settings, in addition to home's central A/C. All bathrooms have been updated with frameless glass doors, with consistent tile combination scheme found throughout home. Step outside to a meticulously maintained beautiful garden in a backyard lot large enough to accommodate goal practice, gymnastics routines, entertaining by the pool, grilling at the built-in BBQ kitchen, and gathering under the private gazebo. No expense has been spared in the cherished design and upkeep of this sprawling park of a backyard, including its impeccable landscape, sturdy wrought iron fences enclosing pool and hot tub, stone paved BBQ kitchen, lighted gazebo and light posts, and gorgeous masonry to complement. An epoxy coated 3 car garage includes wall of built-in cabinets, water softener system, and service door for access to driveway and RV gate. Adjacent to garage door entry to home is a half bath, and laundry room complete with a wash sink, a wall of built-in cabinets and an extended counter for folding laundry. Finally, a turnkey ready, traditional home that checks all the boxes; and more: The best of local amenities including top-rated schools, culture and arts, convenience to shopping and entertainment. Your HOA membership provides unique private access to an enchanting nature trail, greenbelts, and a community lake where you will enjoy morning walks, bike rides after school, peace and serenity that extends beyond property lines and a cul-de-sac. It is no surprise the one-of-a-kind distinguished and wonderful community of Northlake rarely has homes up for sale. 5673 W Dublin Ln is perhaps not just a home, but an ideal estate to build a legacy for the many days and years to come.

5673 W Dublin Lane, Chandler

$1,025,000
6 Beds 4 Baths 6776538 MLS 4,607 SqFt.
**Welcome to Riggs Country Estate** Discover unmatched luxury and modern convenience in this exceptional Chandler, AZ home. With 6 spacious bedrooms, 3.5 bathrooms, and a downstairs guest suite with a private bath, this residence offers ample space and privacy for everyone. 
**Primary Suite & Additional Spaces** The expansive primary suite upstairs offers a luxurious ensuite bathroom with dual sinks, a soaking tub, separate shower, and a generous walk-in closet. The upstairs also includes four additional bedrooms, a flexible bonus room, and a large loft space for versatile living. **Elegant Living & Entertainment Spaces** Host unforgettable gatherings in the formal dining room or relax in the inviting living room. The gourmet kitchen features modern appliances, double ovens, granite countertops, two walk-in pantries, and touch-less faucets - ideal for home chefs. A large loft offers endless possibilities, perfect for a game room, library, or pool table. **Outdoor Oasis** Step outside to a covered patio complete with an outdoor kitchen featuring a BBQ grill and fridge. A large tiled seating area overlooks the stunning 10-foot-deep diving pool, accentuated by 12 color-changing lights, and a sprawling grass area. The backyard exudes a park-like ambiance with a private sidewalk and pathway lights that create a warm, welcoming atmosphere. **Smart Home Features** Designed for modern living, this home boasts a range of smart features: - Garage Control: Both the two-car garage and single-car garage (equipped with a camera) are smartphone-controlled. - HVAC Control: Adjust the HVAC system remotely for comfort and energy efficiency. - Patio Lighting: Control patio lights from your mobile device. - Pool Features: Manage all pool functions with remote control. - Exterior Lighting: Accent lights, lamp posts, and pathway lights are programmable with timers, night/day sensors, or manual mobile control. **Prime Location** This home combines luxury with convenience, situated near top-rated CUSD and charter schools, shopping, and freeway access. Welcome to Riggs Country Estate - a blend of timeless elegance and modern luxury awaits.

1912 E Gemini Place, Chandler

$1,600,000
7 Beds 6 Baths 6772164 MLS 7,432 SqFt.
SELLER OFFERING POOL CREDIT. LOWEST PRICE PER SF CUSTOM HOME IN CHANDLER. You won't believe how low the utilities are on this meticulous 7432 sf custom home! Averaging just $200/mo year round, you won't find another house more energy efficient. Welcome to the gated community of Falcon Estates in Chandler, AZ. This 7 bedroom, 5.5 bathroom home with detached casita sits on a basement and is full of luxury upgrades, top of the line finishes and superior construction. Enter through the custom iron door into the grand entry with beautiful tempered glass windows, tons of natural light, 14 foot ceilings, 24'' travertine and open concept floorplan. The chef's kitchen is complete with an oversized island, eat in bar, Sub Zero separate refrigerator and freezer, 48'' dual gas stove , beverage station, trash compactor, warming drawer, wine cooler, butler's/prep pantry and walk in pantry. The eat in kitchen nook is completely surrounded by windows that overlook the peaceful backyard. The master retreat features a beautiful fireplace, separate sitting area full of windows, beautiful natural bamboo flooring, huge ensuite with 2 walk in closets, jet spa, and snail shower as well as direct access to the backyard patio. First floor has 3 additional bedrooms (all with beautiful bamboo flooring) 2 featuring a private full bathroom and walk in closet and the third is currently an office with dual closets. The gorgeous spiral staircase takes you downstairs to the basement that is perfect for more entraining. With a large open family room, expansive wet bar with barstool seating equipped with mini fridge, dishwasher and trash compactor, 2 more bedrooms, jack and jill bathroom and a separate powder bath, you have everything you need in this bright airy space. The detach casita is perfect for guests with a private entrance, large bedroom and full bathroom. The low maintenance serene backyard is full of mature fruit trees, multiple covered patios, seating/gathering areas, water fountain, extended pavers, beautiful trellises, outdoor fireplace and many variations of plants. A gardener's dream. Plenty of room for a pool, virtual design available. Centrally located to the 202, SanTan Mall, dining, entertainment, hospitals, top notch schools and community parks, this home is a must see! Welcome home!

4102 E Scorpio Place, Chandler

$610,000
6 Beds 3 Baths 6770445 MLS 2,634 SqFt.
Welcome to your new home in Lantana Ranch! This stunning 6BR/3BA is situated on a spacious and beautiful lot, complete with an RV gate. Impeccably maintained, this home boasts tile flooring throughout the first floor which includes a Living room and a family room. The open concept kitchen featuring an abundance of cabinetry and a convenient pantry for all your storage needs. One of the bedrooms is conveniently located on the ground floor next to a full bathroom, making it an ideal guest suite. Head upstairs to discover 5 additional bedrooms, including a spacious Primary bedroom with 2 walk- in closets. The secondary bedrooms offer ample space. The property also includes a 2 car garage with exceptional storage options. Step outside to your vast backyard that is perfect for entertaining with additional storage solutions. Don't miss your chance to see this remarkable home!

1050 E Indigo Drive, Chandler

$870,000
6 Beds 4 Baths 6770001 MLS 4,059 SqFt.
Nestled on a private cul-de-sac in the heart of Chandler, this extraordinary property offers an unrivaled blend of luxury, comfort, and convenience. Ideally located near top-rated schools, major employers, premier shopping, and dining, it's perfectly positioned to enjoy everything Chandler has to offer. This remarkable home offers rare, sought-after features, starting with six expansive bedrooms and a chef's kitchen that looks like it's straight out of a magazine. The soaring ceilings and two spacious living areas are perfect for entertaining, while the downstairs master suite offers privacy and retreat and offers direct access to the backyard. A large bonus space is ideal for a home office or a dedicated homework area and the updated mudroom adds modern functionality to the home's layout For the ultimate cinematic experience, the upstairs home theater is outfitted with built-in surround sound, creating a luxurious atmosphere for movie nights. The indoor and outdoor living spaces are seamlessly integrated, providing ample room for both relaxation and gathering with friends and family. The backyard is an oasis, complete with a sparkling pool and spa, enhanced by a new heater and saltwater chlorine system for effortless maintenance. You'll find a large garage, RV gate and extended driveway too. The outdoor kitchen, lush green space, and covered patio make this the perfect setting for year-round outdoor living. This property offers modern amenities and an elevated lifestyle, making it a truly exceptional place to call home.

2452 E Aloe Place, Chandler

$920,000
6 Beds 4 Baths 6769117 MLS 4,064 SqFt.
Don't miss this 6 bedroom basement home in Geneva Estates! The main floor includes the primary suite, 2 guest rooms, 2 full bathrooms plus a powder bath, formal living, kitchen and family room. Beautiful hardwood floors on main level., new lighting and fresh paint throughout. The spacious island kitchen includes cherrywood cabinetry, double ovens, gas cooktop, Colonial white granite countertops plus new sink & faucet. Basement has 3 bedrooms, a full bath and a large area perfect for entertaining. The back yard boasts covered patio, salt water pebble-tec pool with rock waterfall, built in gas BBQ and a kids play structure. Two new a/c units in 2023, new water heater in 2022 and new variable speed pool motor. All this in highly desired Chandler School District.

1364 E Grand Canyon Drive, Chandler

$1,000,000
7 Beds 5 Baths 6765082 MLS 5,122 SqFt.
With impressive curb appeal, and spread over almost a half of acre of land this expansive home welcomes you through a custom iron front door into a grand entryway with soaring ceilings, creating a warm, inviting atmosphere. Two standout features make this property exceptional: a massive 6+ car garage and an entertainer's dream backyard. Spread over 5,122 square feet this home features 7 bedrooms plus an office and 4.5 bathrooms. Rich wood flooring adds to the home's cozy charm, while the fireplace in the front room offers a tranquil space to unwind. The spacious kitchen is a cook's delight, offering ample cabinet space. Its large island is perfect for entertaining, while the nearby family room boasts a convenient bar area for beverage storage. The guest ensuite on the main level features a private den with direct access to the backyard. Upstairs, the luxurious master ensuite showcases a two-way fireplace, a deep soaking tub, a separate shower, and a HUGE walk-in closet. The master suite also features a private patio, and the dual vanity in the bathroom offers plenty of space and storage. Each of the four additional bedrooms upstairs provides extra space to relax, while a versatile bonus room offers endless possibilities. This home truly combines comfort, space, and entertainment. The large basement stays cool during the summer and even includes a bathroomrare for homes in this area. With three indoor fireplaces and an outdoor fire pit, you'll feel at home year-round. This outdoor oasis includes a diving pool, stunning water features, a gas fire pit, a putting green, a sprawling lawn, built-in BBQ, a basketball court area, and a spacious covered patioperfect for gatherings. Located near all of Chandler's best attractions and with easy access to the 101 freeway, this home offers an unbeatable location!

580 N Benson Lane, Chandler

$1,247,500
6 Beds 5 Baths 6760399 MLS 4,313 SqFt.
** SPECTACULAR HOME ** EXCEPTIONAL VALUE ** OASIS IN THE DESERT ** Nestled on a tranquil cul-de-sac lot within the highly-coveted, Arboleda Estates gated community, this beautifully constructed Taylor Morrison home exudes with detailed craftmanship and pride of ownership inside and out, featuring: 6 bedrooms, 4.5 baths, impressive front entry with iron/glass door, plantation shutters, built-in entertainment center, plank tile flooring, SS kitchen appliances, large loft, freshly painted interior (9/24), and a private PebbleSheen play pool. Gourmet & busy on-the-go cooks alike will LOVE the chef's kitchen, which includes white-on-white staggered cabinetry, slab granite counters, induction cooktop, dual built-in wall ovens & microwave, trash compactor, decorative SS pendant lighting, and an over-sized walk-in pantry! SPACIOUS primary suite located on the main level provides sliding barndoor access to large bathroom area having separate garden tub & shower, dual sink vanity w/personal makeup counter, and an oversized walk-in closet; all other bedrooms are generously oversized too AND there are numerous closets everywhere throughout the home to store all your household stuff & things. The 3-car garage mancave w/epoxy flooring also features additional storage including extensive built-in cabinetry, 3 large overhead storage shelves and a soft water system. There's so much storage space in this home you can probably rent your unused space to your neighbors! And there's dual RV gates as well to store your boats, trailers, and other motorized toys. And most importantly the large family room w/dramatic 18 ft soaring ceilings is the central entertainment hub for making so many fun-filled memories; and best of all it opens to an AMAZING backyard paradise where family and friends can play and relax in their own private retreat featuring sparkling heated play pool, four waterfall features, lush green landscaping, and travertine patio & pool decking; and the extended covered patio and turf areas within this 17,296 SqFt (nearly .4 acres) lot provide ample entertainment spaces for all. Finally, this South Chandler private neighborhood offers convenient access to nearby top-rated schools, parks, shopping, and quick-n-easy freeway access to the 101/202. Washer, dryer, and fridge convey to new owner. This is truly a MUST-SEE, rare DREAM HOME to own!

2092 S Navajo Court, Chandler

$1,500,000
6 Beds 6 Baths 6755839 MLS 5,149 SqFt.
Enter thru private courtyard, private fireplace. Casita guest quarters. Dramatic curved staircase. Travertine flooring, Formal living and dining rooms! Chef's delight in upgraded kitchen with Viking appliances, built in refrigerator. Granite, breakfast bar, butlers pantry, family room w/ stone fireplace and built in. Master Suite downstairs. Granite counters, walk in shower, dual sinks, makeup vanity. Jacuzzi tub. Two walk in closet w/organizers. Laundry on each floor. Downstairs Den/office. Upstairs bonus/loft with stunning built in. Jack and Jill Bath. Bedroom 5 with private bath. Baths with extensive use of tile/granite/stonework. Backyard with private heated pool, grotto, stone slide and Built in BBQ area. Firepit,4 car garage w/ cabinets. Border common park area.

306 W Alamosa Drive, Chandler

$743,000
6 Beds 3 Baths 6750680 MLS 3,156 SqFt.
Seller may consider buyer concessions if made in an offer. Welcome to your new oasis! Looking for a Chandler home with a pool, three car garage, RV gate, large lot, no HOA with a BASEMENT? This is it! Six bedrooms with two bedrooms downstairs. This home features a neutral color paint scheme throughout. The primary bathroom is a haven with a separate tub and shower, and double sinks for added convenience. The primary bedroom boasts a spacious walk-in closet. The kitchen is equipped with all stainless steel appliances. Outside, you'll find a storage shed, a fenced-in backyard for privacy, and a private in-ground pool for those hot summer days and a spa. Relax under the covered patio, enjoy your outdoor fireplace and rest easy knowing the home has a new roof. This property is a must-see!

4823 W Mercury Way, Chandler

$840,000
6 Beds 4 Baths 6746970 MLS 4,060 SqFt.
This stunning 6 bedroom, 4 bathroom residence in Riggs Ranch Meadows is now available. The floor is fully tiled, has a chef's kitchen, granite countertops, stainless steel appliances, 2 refrigerators and large pantry. The main level offers a spacious family room, living/dining area, a full bedroom and bathroom, and laundry room with 3 washers and 3 dryers. The upstairs primary suite has a large bedroom, bathroom with a bathtub/shower, standing shower, dual vanity, private toilet and an extended walk-in closet. There are 4 more bedrooms, 2 of which have dedicated full bathrooms. The patio is tiled and shaded. The backyard has a beautiful pool and turf lawn. The 3 car garage has built-in storage and epoxied floor. Upgrades include 2 AC/heat pumps, an 80 gallon water heater and EV charger.

2677 E Teakwood Place, Chandler

$945,000
6 Beds 4 Baths 6743636 MLS 4,077 SqFt.
Rare Chandler basement home is now available in Geneva Estates! Superb homesite, situated with large backyards directly behind the home and excellent curb appeal this spacious property will provide all of your needs. 6 bedrooms, plenty of storage, and a basement / media room with wet bar included, the home is filled with upgrades. The gourmet kitchen has professionally painted cabinetry, including crown molding, pull out drawers and storage, stainless steel appliances with wall oven, and is open to the great room with a stonewall fireplace to create cozy family memories. The front living and dining room has built in shelving and desks, plantation shutters, large entry door with a security door. Other upgrades include brand new AC unit, brand new carpeting, brand new exterior paint, brand new water heater, 3 car garage with floor epoxy, updated lighting fixtures, prewired for surround sound, large covered patio with built in storage benches and area for outdoor kitchen/bar, sleek plank tile flooring, 8' solid core doors, front porch with tile flooring, the list goes on. The oversized master bedroom has access to the back patio and a large walk in closet. The additional bedrooms are spacious and be sure to check out all of the storage both upstairs and below. The 2 car and 3rd car garages include additional storage built ins as well. The outdoor space includes expansive paver decking, a diving pool with a pebble sheen finish and waterfall feature, stucco block walls, citrus trees and is very private with the large homesites behind it.

1432 E Zion Way, Chandler

$869,000
6 Beds 5 Baths 6743202 MLS 4,309 SqFt.
Welcome to your dream home in the exclusive Saguaro Canyon neighborhood! This magnificent 6-bedroom, 5-bathroom estate sits on an expansive 15,979 SF lot in a tranquil cul-de-sac, offering privacy and serenity. Some rooms of the home have been virtually staged. As you enter through the grand courtyard, you'll be captivated by the elegant design and luxurious features of this 4,309 SF residence. The grand entry staircase and soaring vaulted ceilings create an inviting atmosphere, while the rich wood floors add warmth and sophistication. The heart of the home is the gourmet kitchen, boasting stainless steel appliances, granite countertops, a large center island, and an eat-at bar, making it a perfect space for culina in the formal dining room. The master suite is a true sanctuary, complete with a spa-like bathroom featuring a soaking tub, separate shower, double sinks, and a makeup vanity space. A generous walk-in closet provides ample storage. Each additional bedroom is thoughtfully designed to ensure comfort and privacy for family and guests. Step outside to your private backyard oasis. Take a dip in the sparkling pool, unwind in the hot tub, or entertain friends at the built-in grill area. The expansive lot provides endless possibilities for outdoor activities and relaxation, with a shed for added storage. This home is the epitome of luxury and convenience, offering a perfect blend of elegance and functionality. Nestled in a prime location with a large lot, it's a rare find in the desirable Saguaro Canyon neighborhood.

3530 S Velero Street, Chandler

All information should be verified by the recipient and none is guaranteed as accurate by ARMLS. Copyright 2026 Arizona Regional Multiple Listing Service, Inc. All rights reserved.