Refine Search
Sort by
$2,790,000
4 Beds 5 Baths 6978465 MLS 3,976 SqFt.
Scottsdale Modern Farmhouse with Soaring Ceilings in the magical zip code 85254 Welcome to 5402 E. Corrine Dr, A beautifully renovated modern farmhouse, offering just under 4,000 sq ft of light filled living space. The home's soaring ceilings and open concept layout create an impressive since of space, with a bright great room flowing seamlessly into a designer kitchen with custom cabinetry, premium appliances and a large entertaining island The split floor plan provides privacy with a luxurious primary suite and a versatile den that can serve as a 5th bedroom or office. A detached 580 sq ft guesthouse with a 3rd garage offers flexibility for guests, work, or multi-generational living. Located minutes from Kierland Commons Scottsdale Quarter, golf, dining, and top schools. This home delivers space, style and one of Scottsdale's most desirable locations.

5402 E Corrine Drive E, Scottsdale

$4,899,000
4 Beds 5 Baths 6976339 MLS 5,331 SqFt.
Welcome to White Horse, Scottsdale's top gated luxury community. A serene front courtyard sets the tone, featuring mature trees, a cozy fireplace, and inviting spaces for outdoor dining and entertaining. Step through the grand front vestibule into a stunning great room where open-concept living takes center stage. A statement fireplace anchors the space, while sliding glass doors on both sides capture views of the tranquil courtyard in front and the sparkling backyard pool beyond--creating seamless indoor-outdoor flow. The chef's kitchen is both beautiful and functional, offering a large island with gas cook top, high-end appliances, walk-in pantry, and a charming breakfast nook ideal for everyday living. The private primary suite overlooks the backyard and serves as a true retreat, complete with a massive walk-in closet and a spa-like bathroom featuring dual vanities, a private water closet, an oversized walk-in shower, and a luxurious soaking tub. Three generously sized guest bedrooms, each with its own en-suite bathroom, line the guest wing of the home, along with a versatile bonus room perfect as a TV lounge, game room, or relaxed guest retreat. The backyard is designed for entertaining, highlighted by a beautiful pool and a pool house ideal for hosting and lounging. The bonus casita (no bathroom) boasts a full size golf simulator. Don't forget about the money saving 84 solar panels! Refined, welcoming, and impeccably designed, this White Horse residence offers timeless elegance in one of North Scottsdale's most coveted gated communities.

8820 E Sands Drive, Scottsdale

$1,890,140
4 Beds 5 Baths 6974395 MLS 3,903 SqFt.
Exclusive new Toll Brothers community in north Scottsdale. Private gated neighborhood, all single level homes on expansive home sites averaging 2.75 acres with beautiful Sonoran Desert and city light views. Direct access to hiking trails and close proximity to outdoor recreation and Bartlett Lake. Spacious primary bedroom with large walk-in closet, all secondary bedrooms are en-suites with walk-in closets. Five car garage and separate RV garage. A warm and inviting foyer draws guests into a great room that seamlessly transitions into the expansive covered patio through large sliding glass doors. Adjacent to a bright casual dining area, the well-appointed kitchen boasts a large center island, a walk-in pantry, and wraparound counters. Nestled away, the airy primary bedroom features a spacious walk-in closet and a serene bath featuring dual vanities, a relaxing soaking tub, a luxe shower with seat, and a private water closet. Toward the front of the home are two generously sized secondary bedrooms with walk-in closets and private baths. An additional secondary en-suite bedroom at back of home. Additional highlights include an everyday entry with drop zone, a powder room, and a dedicated laundry space.

11689 E Ground Cherry Lane, Scottsdale

$2,495,000
6 Beds 5 Baths 6972232 MLS 4,032 SqFt.
Builder's model, never lived-in, highly upgraded with detached 2/1 guest house, showcasing contemporary luxury on 1.75 acres. Home is an open-concept design, complemented by a resort-style pool and spa with travertine hardscape, turf, fire pit, and view fencing for seamless indoor-outdoor enjoyment. Island kitchen offers a Wolf and Sub-Zero appliance package, quartz waterfall countertop, shaker cabinetry, and designer lighting. Main residence includes 4 bedrooms plus office, 3.5 baths, 12' ceilings in great room, 8' interior doors, 90/10 smooth wall finish, and a refined owner's suite with freestanding soaking tub, oversized shower, and walk-in closet. Two-car garage plus RV garage with 12'x14' front and rear overhead doors, and RV gate. Detached guest house includes 2 bedrooms and 1 bath

7171 E Wildcat Drive, Scottsdale

$4,141,900
4 Beds 5 Baths 6971499 MLS 4,947 SqFt.
Situated in prime North Scottsdale on a private 1.5-acre homesite, this stunning new-build residence showcases 4,133 square feet of refined contemporary luxury. Thoughtfully designed for both everyday comfort and elevated entertaining, the main home offers three spacious bedrooms each with en-suite bathrooms and walk-in closets, along with a private den and an expansive game room. The detached casita provides exceptional flexibility and privacy, featuring its own bedroom, living room, bathroom, and kitchenette, ideal for guests, multigenerational living, or a private retreat. Enter through a beautifully designed front courtyard, where covered patios create seamless indoor/outdoor living and entertaining spaces. High-end contemporary finishes, clean architectural lines, and an open, light-filled layout define this exceptional home. Completing the property is a four-car garage offering ample room for vehicles, storage, and recreational gear. Located in one of North Scottsdale's most desirable areas, this luxury new build offers privacy, space, and modern elegance in a truly remarkable setting.

11416 E Sundance Trail, Scottsdale

$2,999,000
4 Beds 5 Baths 6970808 MLS 4,033 SqFt.
Fabulous remodel showcasing ''sophisticated swank'' off 7th green of Apache course at Desert Mountain-- a striking single-level residence (ZERO Steps) that has been completely reimagined from the bare bones up. The home features a fully opened, flowing split floor plan with three interior ensuite bedrooms plus a detached courtyard casita, offering exceptional flexibility, privacy, and style. Thoughtfully rebuilt with today's neutral yet edgy design palette, the finishes appeal to refined tastes while creating an effortless lifestyle centered on comfort and joy. Designed to embrace the beauty of the outdoors, walls of windows at every turn flood the interiors with natural light and frame breathtaking vistas. Privately sited on the golf course, the home captures spectacular mountain backdrops, dazzling sunsets, shimmering city lights, and pristine dark skies perfect for evening star gazing. This is Arizona indoor-outdoor living at its finest, enhanced by the ideal solar orientation with sun on the pool all day long. Architectural drama meets relaxed elegance with soaring and vaulted wood-plank ceilings accented by geometric clerestory windows, creating an atmosphere of airy sophistication and calm. The aesthetic is bold yet timeless clean lines, black fixtures, natural wood doors and cabinetry, oversized tile flooring, and Quartz countertops and vanities, deliver a polished, cohesive look throughout. Open and inviting living spaces include a generous great room, chef's kitchen, conversation or secondary dining area, and a stylish wet bar perfectly sized for lively gatherings while remaining intimate enough for everyday enjoyment. Four ensuite bedrooms, including the casita, provide luxury, comfort, and privacy for owners and guests alike. Begin your mornings with coffee in the serene courtyard patio and unwind in the evenings with a glass of wine on the back patio, taking in glowing city lights and ever-changing desert skies. Whether seeking an easy lock-and-leave retreat or a delightful full-time residence, this home delivers on every level. Ideally located mid-mountain in highly sought-after Desert Mountain, just minutes from the back gate for convenient access to town, while also enjoying the world-class amenities of the community: seven championship golf courses, seven clubhouses including a world class fitness and spa, private hiking trails, and an unparalleled desert lifestyle. An exceptional opportunity to own a truly turn-key, architecturally captivating home where refined design, breathtaking views, and the unparalleled Desert Mountain lifestyle come together in perfect harmony.

39565 N 107th Way, Scottsdale

$4,875,000
4 Beds 5 Baths 6968725 MLS 4,412 SqFt.
This stunning, remodeled single-story Silverleaf Park home offers luxurious amenities, including an attached casita w/ kitchen, living room & bedroom w/fireplace. Completely remodeled Kitchen w/ large island Equipped w/ top-of-the-line Miele appliances: Miele 54'' Refrigerator & Freezer, Miele XL Combi Steam Oven & Dishwasher. Wolf 48'' 8-burner Gas Range/Oven & Scotsman Brilliance Ice Maker. Beautiful large Great Room/DR boasts 24 ft. of glass patio doors w/fireplace. Den is surrounded with 8 custom glass panels. Primary suite with high beamed ceiling, wood flooring & sitting area. Large Primary bath w/ soaking tub. Guest rooms are ensuite. Spacious Outdoor includes fountain, fireplace & heated tiled pool. Prime location in front of park.

10152 E Phantom Way, Scottsdale

$2,995,000
5 Beds 5 Baths 6968363 MLS 5,216 SqFt.
IMMEDIATE GOLF MEMBERSHP AT CLOSE OF ESCROW. Welcome home to this captivating Mediterranean estate, a combination of outstanding quality and attention to detail by Nance Construction + ever-changing views of the city lights, sunsets and mountains! A gracious living room welcomes visitors with soaring ceilings, cantera gas fireplace & garden doors leading to a generous dining terrace. Convivial sunlit kiitchen with large breakfast nook, writing desk and top of the line appliances. The main house features a secluded master retreat, office and 2 guest bedrooms + two multi-room casitas for the comfort and privacy of guests. Resort-like outdoor living to the south with pool, spa, fireplace and conversation terraces + private garden patio to the north with warm and inviting gas fireplace. Designated a top 'Platinum Club of America'' golf club, Desert Highlands amenities include a Jack Nicklaus championship golf course, 18-hole putting course, award winning clubhouse featuring ''Jacks'' gastropub, state of the art fitness center, Highlands Racquet Club featuring grass, clay & pickleball courts,& more. A $205,000 membership fee is due from buyer at close of escrow

10040 E Happy Valley Road Unit 483, Scottsdale

$2,875,000
5 Beds 5 Baths 6968355 MLS 5,743 SqFt.
IMMEDIATE GOLF MEMBERSHIP AT CLOSE OF ESCROW! One of a kind golf course setting! Soft Santa Barbara style gem situated along the fringe of the 3rd fairway of world renowned Desert Highlands golf course. Formal living & dining rooms bordered by expansive windows, large kitchen open to the breakfast room and spacious family room. Owner's suite with private balcony offering views in every direction...Golf course, city lights, mountains & Arizona sunsets! Four guest bedrooms, designed for the comfort ad privacy of guests. Large office. The outdoor living = your southwest paradise, and features a vast covered patio and heated pool, all surrounded by beautiful flora. Designated a top 'Platinum Club of America'' golf club, Desert Highlands amenities include a Jack Nicklaus championship golf course, 18-hole putting course, award winning clubhouse featuring ''Jacks'' gastropub, state of the art fitness center, Highlands Racquet Club featuring grass, clay & pickleball courts,& more. A $205,000 membership fee is due from buyer at close of escrow

10040 E Happy Valley Road Unit 450, Scottsdale

$4,000,000
4 Beds 5 Baths 6966287 MLS 5,004 SqFt.
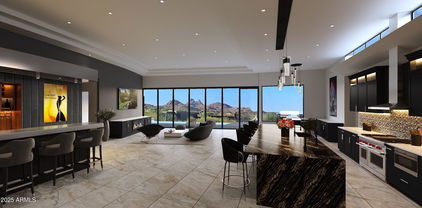
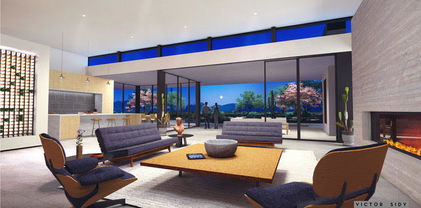
LUXURY GOLF COURSE LIVING ✦ Brand New Custom Home ✦ Directly on the 14th Hole of the Pinnacle Course ✦ Panoramic Views of Pinnacle Peak, the Golf Course, Sunsets & City Lights ✦ Single Story = No Steps ✦ Chef-Inspired Gourmet Kitchen w/Pantry & Butler's Pantry ✦ Relaxingly Luxurious Master Retreat & Bathroom with Separate ''His'' and ''Hers'' Water Closets, Over-sized Wardrobe Closet and Dedicated ''Handbags & Shoes'' Closet ✦ French-inspired Wine Cellar & Bar ✦ Resort Patio, Entertainment & Outdoor Living Area ✦ Buyer may change & customize all aspects: Design, style, floor plan, exterior elevations, finishes and size (up to 7,000sf) ✦ Price includes allowances for various items ✦ Photos are artist's conceptions. Architecture by Jean-Michel Gillet.

29360 N 108th Place, Scottsdale

$2,995,000
4 Beds 5 Baths 6965154 MLS 4,400 SqFt.
Located in the exclusive Desert Mountain Community in North Scottsdale, AZ this tastefully UPDATED home exemplifies luxury living. With a great setting along the 10th fairway of the acclaimed Renegade Golf Course, the home offers breathtaking panoramic views of lush desert landscaping, golf course, sunsets and a private setting. An idyllic backdrop for refined living. Inside, the home radiates contemporary elegance. Rich hardwood flooring, sleek quartz countertops, and expansive picture windows create an atmosphere of sophistication and serenity. Natural light floods the open-concept living spaces, highlighting the thoughtful design and high-end finishes throughout. Enjoy 4 spacious bedrooms and 4.5 spa-inspired bathrooms, this home is built for comfort and entertaining.

37661 N 94th Street, Scottsdale

$2,250,000
4 Beds 5 Baths 6962702 MLS 4,377 SqFt.
Properties like this don't come around often; especially with a private barn like this. Privately gated and beautifully remodeled, this exceptional 5-acre property offers the perfect blend of luxury living and equestrian living. Priced at $2,250,000, the property features a 4,377 sqft main residence plus an additional 500 sqft guest quarters located in the barn. Originally built in 2007 and extensively remodeled in 2021-2022, the home showcases stunning views, two spacious primary suites, and a gorgeous chef's kitchen designed for entertaining. The outdoor living experience is equally impressive with an infinity pool and spa with rock features, fully fenced acreage, private well, and a thoughtfully designed dog run. A circular paver driveway leads through the gated entrance to a charming courtyard-style entry, creating a welcoming arrival. Equestrian amenities include a custom stucco five-stall barn with runs, wash rack, grooming bays, tack room, laundry room, bathroom, and private guest quarters. This property seamlessly combines refined Arizona living with a turnkey horse setup offering privacy, functionality, and timeless style in one remarkable estate.

14904 E Lowden Court, Scottsdale

$2,925,000
3 Beds 5 Baths 6956609 MLS 4,910 SqFt.
GOLF MEMBERSHIP AVAILABLE, subject to board approval. Introducing Sereno Del Sol, where warm desert light meets timeless Santa Barbara living. Set on nearly 2 acres at the end of a quiet cul-de-sac, this beautiful home captures glowing sunset views and the signature serenity that sets Mirabel apart. The light-filled great room wraps effortlessly around the refreshing pool and spa, creating true indoor/outdoor living. Multiple covered patios, a cozy fireplace, an outdoor bar, and a built-in BBQ make entertaining easy, whether it's a slow desert evening or a sun-splashed weekend with friends. Inside, classic finishes and quality craftsmanship shine throughout. The home offers 3 bedrooms, a generous office/flex space, and 4.5 baths, including a dedicated pool bath with its own shower. The chef's kitchen is anchored by a pro-style stainless range with double ovens and a Sub-Zero refrigeratorready for anything from casual meals to crowd-pleasing gatherings. Lovingly cared for and thoughtfully combined with the adjacent lot, Sereno del Sol offers rare privacy, space, and the opportunity to make this special corner of Mirabel your own.

36304 N 105th Way, Scottsdale

$2,195,000
4 Beds 5 Baths 6954722 MLS 4,024 SqFt.
Choose Your Own Options! Spec-home to be constructed. This luxury home features a Pivot entry door, Island kitchen with Wolf/Subzero appliance package- 48'' gas range, micro drawer and built-in 48'' refrigerator. Property includes a paver driveway, oversized three-car tandem garage, and 49' RV garage, ideal for car collectors and RV enthusiasts. Plan includes four bedrooms plus office, 4.5 bathrooms, grand guest suite with its own living area, and an upscale owner's suite with a freestanding tub, walk-through dbl. shower, and oversized walk-in closet. Details such as 90/10 smooth contemporary wall finish, 8' doors, elevated ceilings, 2x6 ext. walls, post tension foundation, spray foam insulation exemplify upscale living. Features, Photos & options are from a completed mode

7073 E Ashler Hills Drive, Scottsdale

$2,300,000
4 Beds 5 Baths 6954281 MLS 4,124 SqFt.
Luxury Spec-home to be built features a pivot entry door, Island kitchen with waterfall countertop, Wolf/Subzero - 48'' gas cooktop w/ griddle, double oven, micro drawer, 48'' SubZero refrigerator and Full height Wine Storage. 3-car tandem epoxy garage, 49' RV garage, and paver drive; ideal for auto and RV enthusiasts. Plan includes 4 bedrooms, office, 4.5 baths, a grand guest suite with its own living area, and an upscale owner's suite with freestanding tub, walk-through double shower, and lg. walk-in closet with island and custom built-ins. Tankless water heater, 3 way fireplace, and details like 90/10 smooth contemporary finish, 8' doors, 12 ft ceiling, 2x6 ext. walls, post tension foundation, and spray foam insulation exemplify upscale living. Some photos are of a model home.

7739 E Dynamite Boulevard, Scottsdale

$2,295,000
4 Beds 5 Baths 6952412 MLS 4,827 SqFt.
Your dream home is finally within reach! This gorgeous property welcomes you with a 3-car garage, an expansive driveway, beautiful stone accents, and well-laid pavers for an excellent curb appeal. Discover a stunning living room with soaring ceilings, recessed lighting, abundant natural light, and stone-tile flooring. Double doors lead to an elegant family room, which includes an inviting fireplace and a wet bar for entertaining. The impeccable kitchen features a breakfast nook, solid surface counters, custom cabinetry with crown moulding, a stone-tile backsplash, essential built-in appliances, a pantry, and an island with a breakfast bar. You'll also find a versatile den, complete with built-in desks and shelves, a secondary fireplace, and convenient backyard access. Fall in love with the luxurious primary suite, boasting classic plantation shutters, a lavish ensuite with dual sinks, a jetted tub, and a spacious walk-in closet. You'll be delighted by the separate casita with plush carpeting, a kitchenette, and a bathroom, perfect for hosting visiting loved ones. Imagine enchanting evenings in the exquisite backyard, offering a covered patio, a manicured lawn, a flagstone patio, breathtaking mountain views, a relaxing spa, and a pool for refreshing dips. This gem is a fantastic find!

40934 N 109th Place, Scottsdale

$2,750,000
5 Beds 5 Baths 6946507 MLS 5,096 SqFt.
Set on an elevated, private flag lot in the coveted N Scottsdale community of Windgate Ranch, this expanded Marchetti plan offers 5096 sq ft of thoughtfully designed living. Surrounded by single-story homes and a desert wash, the elevated setting captures sweeping McDowell Mountain views. Seamless indoor-outdoor living awaits through a 20-foot slider to a backyard retreat featuring a heated pool and spa, Wolf built-in BBQ and beverage center, putting green, gas fire pit, motorized solar shades, and spectacular unobstructed mountain views. Inside, every detail reflects quality and refinement: sound-insulated walls, Control4 home automation, RH fixtures, designer wallpaper, Wolf and JennAir appliances, custom cabinetry with integrated subwoofer, and a flexible 300+ sq. ft. suite connected to the office for guests, work, or multi-generational living. Upstairs, hardwood floors extend through the loft and bar area with Sub-Zero wine and beverage centers, bonus/game room wired for Dolby Atmos, and a covered balcony overlooking the mountains and city lights. Additional highlights include zero-threshold entrances throughout and a fully insulated three-car garage equipped with mini-split HVAC and EV charger. Located in amenity-rich Windgate Ranch, this residence blends privacy, sophistication, and premier North Scottsdale living.

18545 N 96th Way, Scottsdale

$1,779,000
4 Beds 5 Baths 6944769 MLS 4,544 SqFt.
Experience unparalleled luxury at 10938 E Siena Way, a meticulously maintained masterpiece situated within a private gated community in North Scottsdale Presented in model-like condition by its original owner, this 4460 -square-foot residence features four bedrooms, five bathrooms, and high- end finishes throughout. The interior boasts an open-concept design highlighted by travertine floors, recessed lighting, and elegant stepped ceilings with crown moulding. Sophisticated living spaces include a formal living area with a fireplace, a private den, and a bonus room currently utilized as a home theater. The primary suite serves as a true retreat with its own fireplace, while two additional guest bedrooms offer ensuite bathrooms. A separate attached casita and a three-car garage with a private entry provide exceptional convenience for guests and owners alike. The resort-quality backyard is designed for premier outdoor living, featuring multiple conversation areas perfect for entertaining. Beyond the community's tennis amenities, you are perfectly positioned near some of the region's best recreation. Enjoy the scenic desert vistas at Brown's Ranch Trailhead and Pinnacle Peak Park, or spend the afternoon at the prestigious Troon North Golf Club. This home offers a rare opportunity for the discerning buyer seeking a sophisticated lifestyle in one of Scottsdale's most coveted encloaves.

10938 E Siena Way, Scottsdale

$4,650,000
4 Beds 5 Baths 6933285 MLS 6,700 SqFt.
This beautifully decorated and thoughtfully remodeled organic Pueblo style estate is a must see in person, with incredible views that truly have to be experienced to be believed. Set high on Lone Mountain in the guard gated community of Sincuidados, the property spans 3.4 acres across double lots, with an additional adjacent acre offering the possibility for the future expansion. Perched on an exceptional view lot, the home captures magnificent mountain and city light views from virtually every room, delivering extraordinary privacy while still enjoying the benefits of an active neighborhood. Designed by award winning architect and Master of the Southwest Lee Hutchison, the residence showcases authentic Southwestern design with real hickory wood floors, polished concrete accents, substantial viga beams, and hand laid adobe brick walls. Handcrafted windows and screens and eight real gas fireplaces add warmth, character, and timeless appeal throughout. The spacious great room flows seamlessly into a gourmet kitchen featuring a Viking Professional 6 burner range, 24K gold farm sink, and hand painted tile accents. An elevator provides convenient access from the oversized four car garage, complete with new epoxy flooring, built in cabinetry, and a large storage room, directly to the main family room and kitchen level. The primary suite serves as a private retreat with a gas fireplace and spa like bath showcasing a jacuzzi soaking tub perfectly positioned to take in the mountain views, along with a custom steam shower. A detached casita offers its own private escape with sweeping city light views.Outdoors, a heated infinity edge pool with dark pebble finish and jetted spa appear to spill into the surrounding desert and distant mountains. Multiple covered flagstone patios and an outdoor kitchen with a Viking BBQ create ideal spaces for entertaining against a backdrop of dramatic desert scenery. The cost to replicate this home today, along with its magnificent lots, represents an extraordinary opportunity to own a true view estate in one of North Scottsdale's most vibrant guard gated communities. Beautifully remodeled and impeccably maintained, this is a rare offering combining expansive acreage, unmatched privacy, and incredible views that must be seen in person to fully appreciate, with the added potential to expand on the additional lot with a new garage, guest house, or private pickleball court.

8300 E Dixileta Drive Unit 263, Scottsdale

$2,995,000
4 Beds 5 Baths 6930435 MLS 4,923 SqFt.
Experience refined desert living in this beautifully remodeled home located in the prestigious, guard-gated community of Desert Mountain in Scottsdale. Set on a private, oversized lot, this residence features 4 spacious en-suite bedrooms, 4.5 bathrooms, and a thoughtfully designed open floor plan that seamlessly blends luxury and comfort. From the moment you step inside, you'll be captivated by the modern finishes, clean architectural lines, and expansive windows that bring in natural light and frame views of the serene Sonoran landscape. The heart of the home is a chef's kitchen outfitted with premium appliances, quartz countertops, and custom cabinetry—ideal for both everyday living and entertaining. Each of the four suites offers privacy and relaxation, complete with updated bathrooms and generous closet space. The primary suite is a true retreat, featuring a spa-like bathroom, soaking tub, and access to the outdoor living space. Step outside to a tranquil, private backyard designed for year-round enjoyment, with covered patios, mature desert landscaping, and plenty of room to create your dream outdoor oasis. Home is available turn key.

9378 E Sundance Trail, Scottsdale

$5,950,000
4 Beds 5 Baths 6926592 MLS 5,202 SqFt.
Fresh new staging brings out the best in this stunning modern contemporary home! Offering panoramic mountain views in an ideal central location. Full Golf Membership available. Enjoy the world class Sonoran Clubhouse just steps away, offering dining, fitness, a full service spa, pickleball, and more. This gem was conceived by famed Architect, Wendell Pickett, co-designer of the 7 community in Desert Mountain. The main level rests upon a spacious, temperature controlled 10 car garage. This elevation allows for an amazing view package and treasured privacy adjacent to a 15 acre natural arroyo. Every detail was thoughtfully considered in the home's design: Gaggenau appliances in the gourmet kitchen. Bulthaup cabinetry. A medical grade IQ Air system. Lutron home automation.

10212 E Filaree Lane, Scottsdale

$4,394,900
4 Beds 5 Baths 6925025 MLS 4,762 SqFt.
This newly built single-level contemporary offers 4,762/sf of refined living on a 1 acre cul-de-sac homesite in gated Ranch Gate Estates. Its privacy is assured as it borders to more than 500 acres of State Land and the McDowell Sonoran Preserve. The luxurious open floor plan includes 4 bedrooms, 4.5 baths, and a 625/sf casita. Over $900,000 in upgrades (see upgrade list in Documents folder) highlight the home's craftsmanship and quality. The great room features a linear fireplace and tongue-and-groove ceilings which opens to a chef's kitchen with a waterfall quartzite center island, Sub-Zero and Wolf appliances and custom cabinetry. The formal dining room includes a built-in buffet. The media room includes a wet bar and dual wine fridges. The primary suite offers a spa-inspired bath... with soaking tub, glass shower, floating vanities, and floor-to-ceiling stonework. The custom California Closets dressing room with center island provides boutique-style organization. The office includes tailored built-ins. Two laundry areas and a four-car garage complete the layout. The home includes Control4 smart home technology controlling audio, video, lighting, window shades, and security. The front courtyard includes a sitting area overlooking the breathtaking McDowell mountain views, tranquil meditation pool, lush landscaping, fire pit and water feature. Located near the McDowell Sonoran Preserve with 75+ miles of hiking trails, and within minutes of top golf courses, dining, and shopping, this property delivers privacy, elegance, and modern desert living. Price includes a $100k allowance towards pool.

11980 E Desert Willow Drive, Scottsdale

$5,500,000
4 Beds 5 Baths 6921641 MLS 5,516 SqFt.
Brand New Home- Construction expected to start in Sept 2025 with completion in late 2026. The pinnacle of modern luxury living in this brand-new construction in Eagle Feather at Desert Mountain. The next great creation from Sierra Custom Homes, this exceptional property will blend warm modern architecture and meticulous craftsmanship. This 5500 sf residence boasts a thoughtfully designed open floor plan with 4-5 bedrooms, an office and a separate media and entertaining room. The heart of the home is the large, fully outfitted entertaining kitchen, supported by a full back kitchen. Impeccable indoor-outdoor living featuring large, motorized sliding glass sliding doors that open to a stunning outdoor oasis with a pool and spa, swim-up bar and fantastic outdoor kitchen.

10443 E Scopa Trail, Scottsdale

$3,950,000
5 Beds 5 Baths 6913933 MLS 5,490 SqFt.
A True AMERICAN Dream Property! ULTIMATE 10-ACRE EQUESTRIAN ESTATE. A turnkey North Scottsdale facility for the serious horseman. Can Accommodate any Discipline. Reining Cow Horse, Cutters, Barrel Racers, Team Ropers, Trail Riders, or Goat Ropers. Custom built 5,490 SF residence + 983 SF guest house. Professional grounds: breezeway barn w/ oversized foaling stalls, 13 shaded paddocks, 220x150 lighted arena w/ irrigation, 45' round pen, & 6-horse Priefert walker. Includes 2-bay hay barn & separate equipment bldg. Main home features a chef's kitchen, temp-controlled wine room, and private theater. Fruit & Palm Trees accent the Resort pool with spa & swim-up Bar. Impeccably planned for efficient horse flow and high-end living. Gated, private, and meticulously maintained. A rare dedicated pool room, and resort-style heated pool and spa -- all positioned to capture breathtaking mountain views. With a private high-producing well and 10 acres that are splittable, this property offers exceptional flexibility for a private estate, training operation, or investment opportunity. Direct access to Scottsdale's premier equestrian lifestyle -- properties of this scale, quality, and versatility are rarely available.

30709 N 149th Street, Scottsdale

$2,810,175
4 Beds 5 Baths 6913214 MLS 4,737 SqFt.
The Tonto home design offers effortless entertaining for family and friends. Welcoming courtyard at the front entryway leads into the main living areas of the great room with double sided 60' fireplace and grand multi-slide stacking door, casual dining, and kitchen have soaring ceilings and open to a generously sized covered patio for indoor/outdoor Arizona living at its finest. Varying ceiling heights throughout the home from 10' up to 14'. The well-appointed kitchen has plenty of counter and cabinet space and a generous walk-in pantry. The primary bedroom suite is inclusive of an expansive primary bath with dual vanities, large soaking tub, and luxe shower with seat. Private casita can be used for a separate guest suite, gym, or secluded home office. Home is offered to-be-built.

12795 E Chama Road Unit 610, Scottsdale

$2,736,360
4 Beds 5 Baths 6913209 MLS 4,152 SqFt.
The Windgate home design offers effortless entertaining for family and friends. Welcoming casita and courtyard at the front entryway lead to the main living areas. Double sided 60' fireplace and grand multi-slide stacking door are included at Great Room. Casual dining, and kitchen have soaring ceilings and open to a generously sized covered patio for indoor/outdoor Arizona living at its finest. Grand ceilings vary from 10' to14' throughout the home. The well-appointed kitchen has oversized double islands with plenty of counter and cabinet space along with a generous walk-in pantry. Private casita can be used for a separate guest suite, gym, or secluded home or office. Home is offered to-be-built.

12668 E Juan Tabo Road, Scottsdale

$3,295,000
4 Beds 5 Baths 6871559 MLS 4,089 SqFt.
Soaring ceilings and walls of glass that open up to panoramic views of the mountains, sunsets and surrounding Sonoran Desert landscape. The spacious great room features a striking stone fireplace and leads into a chef-inspired kitchen equipped with top-of-the-line appliances, custom cabinetry, and a large center island—ideal for both cooking and entertaining. The luxurious primary suites offer the perfect sanctuary with its private terrace, spa-like baths one with soaking tub and dual vanities, and patios. Each additional bedroom is en-suite, offering comfort and privacy for family and guests. The spacious office with closet and adjacent bath make the option for a fifth bedroom. Outside to a resort-style backyard where relaxation meets recreation. The sparkling pool and spa, the built-in barbecue and multiple seating areas make it an entertainer's paradise, the space is perfect for both tranquil moments and lively gatherings. Located within Desert Mountain, a private enclave known for world-class golf, fine dining, and unparalleled amenities, this property offers not just a home, but a lifestyle. Membership wait list apply.

9894 E Miramonte Drive, Scottsdale

$3,027,026
4 Beds 5 Baths 6866782 MLS 4,152 SqFt.
The Windgate home design offers effortless entertaining for family and friends. Welcoming casita and courtyard at the front entryway lead to the main living areas. Double sided 60' fireplace and grand multi-slide stacking door are included at Great Room. Casual dining, and kitchen have soaring ceilings and open to a generously sized covered patio for indoor/outdoor Arizona living at its finest. Grand ceilings vary from 10' to14' throughout the home. The well-appointed kitchen has oversized double islands with plenty of counter and cabinet space along with a generous walk-in pantry. Private casita can be used for a separate guest suite, gym, or secluded home or office. Home is offered to-be-built.

24651 N 127th Way Unit 30, Scottsdale

$4,300,000
4 Beds 5 Baths 6846748 MLS 6,068 SqFt.
Voted ''Best Home on Tour'' at 85255 AZ Home Tour Group Made for entertaining with sweeping panoramic views this stunning Luxury home adjacent to preserve for ultimate back yard privacy. Walls of glass & sliding doors, polished concrete & porcelain tiled floors, dramatic dual island kitchen w/ seating, formal dining room, wet bar, family rm, media/office, huge master suite, laundry/crafts rm on the main level. Suspended staircase leads to lower level second full kitchen w/dumb waiter, game room & 3 guest bedrooms incl attached casita w/full kitchen & living area, stacked laundry. Multiple water features, 6 fireplaces, amazing courtyard, twin extended 2 car garages w/ 12 ft ceilings, Smart Home features including: Lutron lighting, walk-out to private yard and pool. Level 5 lighting.

11935 E Casitas Del Rio Drive, Scottsdale

All information should be verified by the recipient and none is guaranteed as accurate by ARMLS. Copyright 2026 Arizona Regional Multiple Listing Service, Inc. All rights reserved.