Refine Search
Sort by
13811 S Canyon Drive, Phoenix
$2,999,999
7 Beds ⋅ 9 Baths ⋅ 6853442 MLS ⋅ 7,559 SqFt.
Located in the prestigious gated community of Canyon Reserve, this custom luxury home features ICF construction (solid concrete, wrapped in insulation) for exceptional efficiency and durability. Designed for indoor-outdoor living, enjoy a resort-style backyard with pool, waterfall, grotto, and slide, plus expansive covered patios and a full outdoor kitchen. The home offers multiple ensuite bedrooms, a private casita with kitchenette, game room with balcony, theater with snack bar, and a versatile lower-level flex space. A rooftop deck captures mountain views, and an in-home elevator adds everyday convenience. Exceptional design, quality, and lifestyle throughout. This custom luxury residence blends thoughtful design, quality construction, and exceptional indoor-outdoor living. A grand entry opens to formal living and dining spaces, leading into a spacious great room and a well-appointed kitchen designed for both everyday living and entertaining. Rich finishes, custom cabinetry, and quality materials are carried throughout the home. The flexible floor plan includes multiple ensuite bedrooms, offering comfort and privacy for family and guests alike. A standout space functions as a bedroom, library, or home office, complete with custom built-ins and its own private bath. The primary suite provides a true retreat, while additional bedrooms include both private ensuites and a thoughtfully designed Jack & Jill layout. The game room serves as a central gathering space, featuring a built-in bar and direct access to a private balcony with mountain views--perfect for relaxing or entertaining. A dedicated home theater with tiered seating and a snack bar creates a true cinema experience. Outdoor living is where this home truly shines. The resort-style backyard features a pool with waterfall, grotto, and slide, surrounded by expansive patios designed for entertaining. A full outdoor kitchen, covered dining areas, and multiple seating spaces create a seamless indoor-outdoor lifestyle ideal for Arizona living. A detached casita offers a private retreat for guests, complete with its own entrance, kitchenette, and full bathroom--ideal for extended stays or multi-generational living. Additional features include a rooftop deck capturing sweeping mountain views, a lower-level flex space ideal for a gym, studio, home business, or hobby area, and an in-home elevator connecting the garage level to the main living area for added everyday convenience. From its versatile layout to its resort-style amenities, this home offers a rare combination of luxury, functionality, and lifestyle.

13811 S Canyon Drive, Phoenix

1712 E Cloud Road, Phoenix
$1,342,423
3 Beds ⋅ 4 Baths ⋅ 6838915 MLS ⋅ 2,905 SqFt.
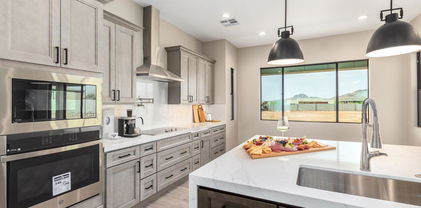
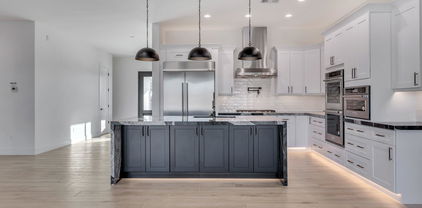
This modern abode offers the perfect blend of comfort and sophistication. Need space for your toys? Look no further! This home boasts a 4-car garage, complete with an additional RV garage, ensuring ample room for all your vehicles and adventure gear. Step inside and be greeted by today's finest finishes. Adorned with elegant quartz countertops, sleek tile wood-like floors, and chic fixtures throughout, this home exudes contemporary charm at every turn. Retreat to one of the three spacious bedrooms, each offering serene sanctuaries for rest and relaxation. The master suite is split from the other bedrooms offering privacy that features a large walk in shower, tub and dual sinks with quartz counters and a oversized walk-in closet. Entertain with ease in the open-concept living space, where the gourmet kitchen serves as the heart of the home. Equipped with top-of-the-line appliances and ample counter space, culinary delights are just waiting to be created. Outside, the possibilities are endless. With a full-acre canvas at your disposal, let your imagination run wild. Whether you dream of lush gardens, a sparkling pool oasis, or a tranquil outdoor retreat, the choice is yours. Rest easy knowing that a sturdy block wall surrounds the property, providing privacy, security and seclusion.

1712 E Cloud Road, Phoenix

1940 E Creek Canyon Road, Phoenix
$1,595,000
4 Beds ⋅ 5 Baths ⋅ 6837262 MLS ⋅ 4,124 SqFt.
Move-In Ready Sedona Plan with: Island kitchen with Wolfe 48'' gas range, SubZero 48'' built-in Refrigerator, Wolf micro-drawer, Asko dishwasher, extended height upper cabinets and Quartz waterfall countertop. Includes paver driveway, oversized three-car tandem garage, and 49' RV garage. The layout includes 4 bedrooms plus an office, 4.5 bathrooms; Grand guest suite with its own living area, Luxurious owner's suite with freestanding tub, walk-through double shower, and oversized walk-in closet with built-ins and island. Laundry room sink & cabinets. Details include 90/10 smooth walls, 8' doors, & 12 ft. ceiling. 2x6 frame exterior, fully sheathed walls, spray foam insulation & post tension foundation. Photos are of a completed model. Front yard landscape and Block fence w/ RV Gate included Photos and features shown may include optional upgrades or selections and are intended to illustrate available possibilities. Final features, finishes and inclusions may vary based on buyer selections and builder specifications.

1940 E Creek Canyon Road, Phoenix

1608 E Cloud Road, Phoenix
$1,500,000
4 Beds ⋅ 5 Baths ⋅ 6833972 MLS ⋅ 3,262 SqFt.
CONSTRUCTION HAS NOT STARTED **Pictures are of Home Built by the builder & Sold nearby in Dec 2024. Lot split is nearly complete. Nestled on a sprawling 1.019-acre canvas of potential, this brand-new 2025 construction home is a masterpiece waiting for your personal touch. With 3262 square feet of luxurious living space, this modern abode offers the perfect blend of comfort and sophistication. Need space for your toys? Look no further! This home boasts a 4-car garage, complete with an additional RV garage, ensuring ample room for all your vehicles and adventure gear. Step inside and be greeted by today's finest finishes. Adorned with elegant quartz countertops, sleek tile wood-like floors, and chic fixtures throughout, this home exudes contemporary charm at every turn.

1608 E Cloud Road, Phoenix

6721 N Black Cyn Highway, Phoenix
$750,000
6827709 MLS ⋅ 2,843 SqFt.
This property features a versatile commercial space with three distinct suites, offering a range of possibilities for different types of businesses. The building is strategically located with convenient access to major highways, providing excellent visibility and easy connectivity to surrounding areas. Each of the suites is designed with functionality and flexibility in mind, .The suites are designed to accommodate both small and large businesses, dealer, clinic , day care , offices and more making it an attractive option for entrepreneurs, startups, and established companies looking for a prime location. The property offers ample parking for both employees & customers and customers, ensuring smooth traffic flow and ease of access. The surrounding area is home to a mix of businesses, making it a prime spot for attracting foot traffic and clients. Additionally, the property has been well-maintained, with updates to both the interior and exterior, ensuring a professional and welcoming environment. With its prime location, adaptable suite configurations, and ample amenities, this property offers tremendous value for any business looking to establish a strong presence in the area.

6721 N Black Cyn Highway, Phoenix

1706 E New River Road, Phoenix
$1,454,315
4 Beds ⋅ 5 Baths ⋅ 6824845 MLS ⋅ 3,262 SqFt.
**Pictures are of Home Built by the builder & Sold nearby in Dec 2024. Nestled on a sprawling 1.019-acre canvas of potential, this brand-new 2026 construction home is a masterpiece waiting for your personal touch. With 3,262 square feet of luxurious living space, this modern abode offers the perfect blend of comfort and sophistication. Need space for your toys? Look no further! This home boasts a 4-car garage, complete with an additional 63' RV garage, ensuring ample room for all your vehicles and adventure gear. Step inside and be greeted by today's finest finishes. Adorned with elegant quartz countertops, sleek tile wood-like floors, and chic fixtures throughout, this home exudes contemporary charm at every turn. Retreat to one of the four spacious bedrooms, each with their own private bathroom, offering serene sanctuaries for rest and relaxation. The master suite is split from the other bedrooms offering privacy that features a large walk in shower, tub and dual sinks with quartz counters and a oversized walk-in closet. Entertain with ease in the open-concept living space, where the gourmet kitchen serves as the heart of the home. Equipped with top-of-the-line appliances and ample counter space, culinary delights are just waiting to be created. Outside, the possibilities are endless. With a full-acre canvas at your disposal, let your imagination run wild. Whether you dream of lush gardens, a sparkling pool oasis, or a tranquil outdoor retreat, the choice is yours. Rest easy knowing that a sturdy block wall surrounds the property, providing privacy, security and seclusion. Still time to select all of your finishes!!

1706 E New River Road, Phoenix

4302 N 32nd Street, Phoenix
$1,800,000
6803695 MLS ⋅ 2,836 SqFt.
Also Available for Rent. (MLS# 6803700) Prime commercial office space in the highly desirable Arcadia area of Phoenix. C-O zoned property is ideal for medical offices, legal practices, financial services, banks, business schools, and limited retail. Features three buildings: the main 1,984 sqft, second 440 sqft, and third 412 sqft, perfect for businesses needing multiple offices and parking. Prominent signage on bustling 32nd Street offers high visibility and easy access. Well-maintained exteriors and landscaping create a professional environment. Excellent opportunity for investors, business owners, or developers to establish a strong presence in Arcadia. Flexible zoning and prime location between commercial and residential areas make this property a standout investment. 1/2-acre lot.

4302 N 32nd Street, Phoenix

8037 N 7th Avenue, Phoenix
$4,600,000
6 Beds ⋅ 6 Baths ⋅ 6774614 MLS ⋅ 7,200 SqFt.
Miami Meets Phoenix!! With a Fashion Glare to Contemporary Lifestyle! Welcome to (Nick-Named) FontaineBleau-New Construction 2024 Just Completed! A Must See to Experience the Quintessential Essence of Sophistication. Features A True Entertainers Style w/ Ease. Starting From Your Fingertips w/a Whole House Programable (RTI) Smart System Including Multiple iPad/Remotes( Lutron, Sonos & more), Full Wolf Appliance Package w/Custom 60inch Stainless Steel Hood, SubZero Frig/Freezer, 18ft Long H2O-Fall Granite Island, 48x48 Tile Floor from Italy, 21ft Enormous Tiled Fireplace, Floating Staircase, 5 Bosh a/c Units, Under-Mount Lighting, RO & Whole House Soft H2O Drinking System, Wine Cellar, 24ft Palm Trees, Resort Style Yrd, Sparking Blue Pool, w/Sunken Fireplace, Full BBQ, & Gazebo. Tons More!! (Lutron, Sonos & more) places control at your fingertips with multiple iPads and remotes. The home is powered by five Bosch 25-SEER A/C units, ensuring maximum comfort and efficiency, while a reverse osmosis and whole-house water softening system adds everyday convenience. The primary suite is its own sanctuary, with spa-level finishes, an oversized shower, two private toilets, and a custom closet with its own in-suite washer and dryer. A floating staircase, wine cellar, and architectural details throughout showcase the home's blend of style and substance. Outdoors, a resort-inspired yard awaitscomplete with a sparkling pool, full outdoor kitchen, gazebo, putting green, and a dramatic sunken fireplace with built-in seating. The property is framed by 22-24 ft palm trees that light up at night, creating a private tropical retreat right in the city. To top it off, the neighborhood is known for its welcoming community with regular get-togethers, blending luxury living with connection. This is more than a homeit's a statement of style, technology, and sophistication. And now, priced below recent appraisal, it is an exceptional opportunity to own one of Central Phoenix's most iconic new builds.

8037 N 7th Avenue, Phoenix

1367 E Desert Flower Lane, Phoenix
$1,080,000
4 Beds ⋅ 4 Baths ⋅ 6770354 MLS ⋅ 3,835 SqFt.
Incredible property recently remodeled, it combines comfort, style, convenience! The RV gate & parking, big 3-car garage, & extended driveway are just the beginning. The double entry doors open to a bright & airy interior boasting a sunken living room, vaulted ceiling, formal dining, chic chandeliers. The gourmet kitchen features granite counters, center island w/hanging pot rack, SS appliances, breakfast bar, walk-in pantry, & sunny bay window nook. Spacious family room w/gas fireplace, a built-in desk for convenience, downstairs bedrm w/ walkin closet or for office. Elegant staircase leads to upstairs open loft & big den for entertainment, two 2ndly bedrm w private batthrm, over-sized Master Bedroom w/sitting area, big walk-in closet, private balcony w/ incredible views...movein ready Continue upstairs to find a built-in bookcase, a bonus room ideal for a game area or the 4th bedroom, & the sizable bedrooms, including their own bathrooms. The primary bedroom has sliding doors to a private balcony, bay windows for a sitting area, a walk-in closet w/mirrored sliding doors, & a spa-like ensuite. The lavish main bathroom provides two vanities, a jetted tub, & a tiled shower. Washer, dryer, cabinetry, & utility sink are included in the laundry room! Oversized backyard is perfect to host fun gatherings with its sparkling pool, heated spa, built-in BBQ, covered patio, fire pit area, and plenty of room for playing. You will fall in love with this amazing home!

1367 E Desert Flower Lane, Phoenix

15 Biltmore Estates Drive, Phoenix
$5,995,000
7 Beds ⋅ 10 Baths ⋅ 6636402 MLS ⋅ 13,366 SqFt.
This phenomenal 1-owner home was designed by Vernon Swaback, Architect and Apprentice to Frank Lloyd Wright. The resort-like grounds offer 1.668 acres and the property is located on an Estates Golf Course panoramic view lot. A truly majestic residence featuring a 2,100+ SqFt Great Room, a soaring angular skylight, recessed wet bar, a kosher Kitchen created for event catering, limestone columns and surfaces, copper details, Brazilian hand-scraped cherry floors, exceptional millwork, 2 beautiful Powder rooms, outstanding Master Suite & Spa room, wonderful study, workout room, TV/game room, all en suites plus a live-in/nanny wing. Meticulously built of steel framing and distinctive copper roofing, as well. Main Home: 12,503 SqFt; Guest house 863 SqFt.

15 Biltmore Estates Drive, Phoenix

Copyright 2026 Arizona Regional Multiple Listing Service, All rights reserved. The data relating to real estate for sale on this website comes in part from the Arizona Regional Multiple Listing Service. All information deemed reliable but not guaranteed and should be independently verified. All properties are subject to prior sale, change or withdrawal. Neither listing broker(s) nor Arizona Regional Multiple Listing Service shall be responsible for any typographical errors, misinformation, misprints and shall be held totally harmless.