Quick Scottsdale AZ MLS Search

Browse All Scottsdale AZ 6+ Bathroom Properties for Sale

17352 N 99th Street, Scottsdale
$2,816,100
5 Beds ⋅ 6 Baths ⋅ 7091924 MLS
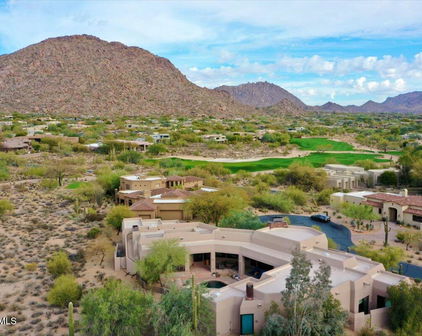
Located within the prestigious gated community of Windgate Ranch in North Scottsdale, this extraordinary residence has been completely reimagined with an extensively redesigned floor plan, exceptional craftsmanship, and sophisticated finishes throughout. Taken down to the drywall and thoughtfully transformed, the home now offers 5 bedrooms, 5.5 bathrooms, a private office, dedicated library, and two laundry rooms, seamlessly blending timeless luxury with modern functionality. The spectacular chef's kitchen serves as the heart of the home, showcasing custom rift-sawn white oak cabinetry, a stunning 13-foot island, and exquisite Taj Mahal quartzite countertops and backsplash. A premium Thermador appliance suite includes a 48-inch professional range, separate 36-inch paneled refrigerator a freezer, wine column, dual dishwashers, ice machine, and beverage refrigerator. A custom-designed hood, designer lighting, and elegant finishes complete this exceptional space. The beautifully appointed family room features a contemporary linear fireplace, custom built-ins, and an impressive 15-foot sliding glass door that connects the interior to the outdoors. A sophisticated library with custom glass-and-metal barn doors, tailored cabinetry, and a stone fireplace provides an intimate retreat, while the private office features striking glass-and-metal double doors and custom built-ins. The luxurious primary suite has been transformed into a private sanctuary, complete with a dramatically expanded custom closet and spa-inspired bathroom featuring an oversized walk-in shower, custom cabinetry, designer tile, and illuminated mirrors. Four additional ensuite bedrooms offer beautifully appointed bathrooms with custom cabinetry, premium stone, tile, and designer fixtures. Additional enhancements include new white oak hardwood flooring throughout, a custom staircase railing, new roof, fresh interior and exterior paint, designer lighting, a custom glass-and-metal courtyard entry, and two fully renovated laundry rooms. Set within Windgate Ranch, one of North Scottsdale's most sought-after gated communities, residents enjoy a resort-inspired lifestyle with community pools, a clubhouse, fitness facilities, tennis courts, playgrounds, and scenic walking trails, all surrounded by the natural beauty of the McDowell Mountains.

17352 N 99th Street, Scottsdale

9962 E Toms Thumb --, Scottsdale
$4,950,000
4 Beds ⋅ 6 Baths ⋅ 7091841 MLS
Welcome to an extraordinary expression of luxury living in the prestigious Arcadia at Silverleaf in DC Ranch. Perfectly positioned on an elevated cul-de-sac lot, this exceptional residence offers a rare blend of architectural grandeur, refined finishes, and breathtaking mountain views. Nestled in the heart of North Scottsdale, DC Ranch is renowned for its Tom Weiskopf-designed championship golf course, exclusive private club, dramatic Sonoran Desert landscapes, and world-class amenities. Residents enjoy Spanish- and Mediterranean-inspired architecture, a luxurious spa and wellness center, fine dining, and boutique shopping--offering an unparalleled balance of sophistication, luxury, and natural beauty. From the moment you enter, soaring ceilings, a grand staircase, and timeless Old World craftsmanship create an immediate sense of elegance and grandeur. Expansive walls of glass seamlessly blend the indoor and outdoor living spaces, filling the home with natural light while showcasing spectacular mountain views. At the heart of the home, the chef's kitchen is a true culinary masterpiece, featuring a Wolf range, Sub-Zero refrigerator, multiple refrigerated drawers, abundant custom cabinetry, and an oversized walk-in pantry designed for both everyday living and effortless entertaining. The luxurious primary suite is privately situated on the second level and features dual walk-in closets, creating an elegant owner's retreat. Also upstairs is a spacious media and bonus room, along with a private office featuring its own exterior entrance, making it ideal for working from home or welcoming clients. Designed with the automobile enthusiast in mind, the property offers an impressive six-car garage. One bay of the original six-car garage has been professionally converted into a fully soundproof music studio, providing exceptional flexibility for musicians, creators, or hobbyists. Step outside to your own private resort, where expansive covered patios, a sparkling pool, and panoramic mountain views create the ultimate Arizona indoor-outdoor lifestyle. Whether hosting guests or enjoying a quiet evening under the desert sky, the backyard offers an exceptional setting for relaxation and entertainment. Every detail of this remarkable residence has been thoughtfully curated to deliver a lifestyle of comfort, elegance, and distinction. Located within one of Scottsdale's most coveted guard-gated communities, this extraordinary estate represents the pinnacle of desert luxury living.

9962 E Toms Thumb --, Scottsdale

20646 N 112th Street, Scottsdale
$24,000,000
6 Beds ⋅ 10 Baths ⋅ 7090680 MLS
Privately gated within Silverleaf's prestigious Upper Canyon, this impeccably crafted custom estate--designed in collaboration with PHX Architecture, Sommer Custom Homes, and Ownby Design--sits on nearly 4.5 acres and offers a rare balance of grand scale, privacy, and effortless livability. The residence is defined by soaring ceilings, light wood flooring, and a striking book-matched marble fireplace, complemented by sweeping city-light views, vibrant sunsets, mountain views, and an expansive turf yard--hard to find on hillside estates in this exclusive enclave. Designed for seamless indoor-outdoor living, the open-concept kitchen, dining, and living spaces flow effortlessly to the outdoors. The chef's kitchen is anchored by a full back kitchen and multiple ovens, perfectly suited for both elevated entertaining and everyday living. Oversized glass sliders in the great room and family room open to covered patios outfitted with sunshades, misters, heaters, and a built-in BBQ creating an ideal setting for year-round gatherings and alfresco dining. The entry-level primary retreat is a true sanctuary, featuring a dedicated exercise room and private office. As you enter the bedroom, your eye is immediately drawn to the private patio and endless views beyond. The retreat is completed by two custom walk-in closets and a spa-inspired bath with sauna, steam shower, outdoor shower, cold plunge, and a secluded patio designed for ultimate relaxation. Five spacious guest en-suite bedrooms, each with walk-in closets, provide exceptional comfort for family and guests. Additional living spaces include a private theater, a dedicated kids' recreation room, and a private family room, offering versatility and space for every lifestyle. The resort-style backyard is highlighted by a negative edge pool and spa, along with a covered cabana featuring a pool house bath. A six-car garage accommodates an extensive vehicle collection. Ideally located just moments from Scottsdale's premier dining, shopping, and resort destinations, this exceptional estate delivers refined luxury in one of Arizona's most coveted communities. Silverleaf, located in North Scottsdale, Arizona, is a prestigious guard gated community known for its luxurious estates, exclusive golf courses, private Club and stunning desert landscapes. The Tom Weiskopf-designed Silverleaf Golf Course is a highlight for golf enthusiasts. With a blend of Spanish and Mediterranean-inspired architecture, the community offers a high standard of living, including upscale amenities like spas, fine dining, and exclusive shopping. Residents enjoy a harmonious balance between modern luxury and the natural beauty of the desert environment, making Silverleaf a sought-after destination for those seeking an exceptional lifestyle in North Scottsdale.

20646 N 112th Street, Scottsdale

10040 E Happy Valley Road Unit 300, Scottsdale
$2,800,000
4 Beds ⋅ 6 Baths ⋅ 7088725 MLS
IMMEDIATE FULL CLUB MEMBERSHIP AT CLOSING. Fully remodeled top to bottom with all major systems replaced, this custom residence sits on the 4th hole of the Jack Nicklaus Signature course at Desert Highlands. Private and lush at ground level, with a resort-style backyard, pool, and spa. Then step up to the rooftop deck with a fireplace for sweeping 360-degree mountain, city-light, and golf course views. 4 bedrooms plus office, 4 full baths, 2 powder rooms, 3-car garage. Soaring 20-foot great room ceilings, custom copper fireplace, new Andersen windows and sliders. Chef's kitchen with Wolf induction range, Wolf double ovens, and Sub-Zero. New HVACs, water heaters, and soft water. Motivated seller. Bring your buyers. **IMMEDIATE FULL CLUB MEMBERSHIP AVAILABLE AT CLOSING.** Fully remodeled from top to bottom with all major systems replaced, this exceptional custom residence is perfectly positioned on the 4th hole of the renowned Jack Nicklaus Signature Golf Course at Desert Highlands Country Club. Blending timeless architectural character with modern luxury, the home offers remarkable privacy and undeniable presence. A spectacular rooftop deck delivers sweeping 360-degree mountain, city-light, and golf course views complete with a fireplace, creating an unforgettable setting for sunset gatherings and evening entertaining. Meticulously maintained, the residence features **4 bedrooms plus a dedicated home office**, **4 full bathrooms**, **2 powder rooms**, and a **spacious 3-car garage**. The dramatic great room welcomes you with soaring **20-foot ceilings**, warm wood flooring, and a striking custom **copper fireplace**. Expansive new Andersen Deluxe Windows and Sliding Glass Doors flood the home with natural light and frame picturesque views of the resort-style backyard. The **newly redesigned kitchen** is a chef's dream, showcasing a **Wolf induction range**, **Wolf stainless steel double ovens**, **Sub-Zero refrigerator**, and an oversized island ideal for entertaining and everyday living. Step outside to your private desert oasis, featuring a **sparkling pool, spa, and generous patio spaces** perfect for relaxing or hosting gatherings in complete serenity. The primary suite is a true retreat, offering a luxurious spa-inspired bath and an expansive walk-in closet outfitted with **custom, furniture-grade cabinetry** for exceptional organization and storage. Living in **Desert Highlands Country Club** means enjoying a world-class lifestyle, including: * Jack Nicklaus Signature 18-Hole Golf Course * Access to local reciprocating private golf clubs * 18-hole putting course for all skill levels * State-of-the-art pickleball & tennis center with grass, clay, and composite courts * Bocce ball courts * Newly renovated, full-service fitness center * Scenic stocked lake and welcoming dog park The beautifully remodeled clubhouse reflects casual Southwestern elegance and provides an inviting atmosphere for dining, socializing, and entertaining. Residents also benefit from exceptional on-site home services and **24/7 professionally trained security**, ensuring peace of mind within this prestigious gated community. **Discover the rare opportunity to own a fully remodeled home with immediate club access in one of Scottsdale's most coveted private communities. Experience Desert Highlands and this remarkable property firsthand.** deserthighlandsscottsdale

10040 E Happy Valley Road Unit 300, Scottsdale

12612 E Mountain View Road, Scottsdale
$5,500,000
6 Beds ⋅ 8 Baths ⋅ 7088059 MLS
Newly completed in September 2026, this modern transitional estate is set on 1.3 private acres surrounded by sweeping mountain views and designed for a lifestyle that moves effortlessly between everyday living and entertaining. Spanning 7,861 square feet between the 6,045 square-foot main residence and 1,816 square-foot guest house, the property offers 6 bedrooms, 8 bathrooms, resort-style grounds, and exceptional garage capacity. Inside the main residence, 12-foot ceilings, oak wood flooring, architectural timber beams, and expansive windows create a warm, refined atmosphere. At the heart of the home, the chef's kitchen is designed for those who love to cook and entertain, with a generous breakfast nook and expansive butler's pantry equipped with professional grade appliances. The great room is anchored by a statement fireplace and flows into a private wet bar with glass enclosed wine storage, creating an inviting setting for everything from intimate evenings to larger gatherings. The private primary suite offers a quiet retreat with its own fireplace, exposed timber beams, and spa-inspired bath. Three additional ensuite bedrooms, two powder rooms, and a spacious laundry and mudroom complete the main residence. The 1,816 square-foot guest house feels like a home of its own, with 2 ensuite bedrooms, a full kitchen and pantry, living and dining spaces with a fireplace, a game room, private entrance, and courtyard facing porch. Completely independent from the main residence, it offers an exceptional setting for extended family, visiting guests, or weekends spent together without sacrificing privacy. Outdoors, the estate is designed to be enjoyed year-round. A heated pool and spa with water feature anchor the grounds, while the expansive covered poolside pavilion creates the perfect setting for outdoor game nights, relaxed afternoons by the pool, or evenings spent entertaining under the desert sky. A second covered patio with a fireplace and outdoor kitchen extends the living spaces outside, framed by native desert landscaping, mountain views, and a six-foot privacy wall surrounding the property. For the automotive enthusiast, more than 6 climate controlled garage spaces, including RV-height capacity, provide room for a collection, recreational vehicles, and additional storage. Just beyond the property, nearby canal trail access offers an easy setting for morning walks and evening strolls, while the neighboring McDowell Mountain Preserve provides a dramatic natural backdrop. Private yet made for gathering, this newly completed estate brings together thoughtful design, generous spaces, independent guest accommodations, resort-style outdoor living, and the beauty of the surrounding Scottsdale desert.

12612 E Mountain View Road, Scottsdale

10772 E Canyon Cross Way, Scottsdale
$22,995,000
6 Beds ⋅ 12 Baths ⋅ 7087616 MLS
An extraordinary 4-acre estate in Silverleaf's Upper Canyon, this exceptional property offers panoramic views of the McDowell Mountains and Silverleaf Golf Course, surrounded by conservation-area open space. Encompassing approximately 19,257 livable sq. ft. and 41,446 sq. ft. under roof, the property was conceived by RN Interior Design and Cosan Studio and crafted by Sommer Custom Homes with an emphasis on exceptional entertaining, privacy and highly customized living. One of the estate's most remarkable features is its 27-car garage configuration, including a 4-car main-level garage and a 23-car lower-level climate-controlled show garage, with capacity for up to 54 vehicles when lifts are utilized. Designed with the collector in mind, the lower level includes a car display turntable, specialized car lift with a glass display cube visible from the main-level exercise and lounge areas, media/lounge area, bar, bathroom, elevator and stair access, storage and windows overlooking the Silverleaf community. The scale and design of the lower level extend well beyond automotive storage. Its walk-out basement configuration provides convenient level-on-grade drive-in access, natural light and a highly adaptable environment for private gatherings, charity events, court-style sports such as pickleball or field hockey, and a variety of recreational or entertainment uses. Portions of the space could also be configured for a bowling alley, shooting range or other specialized amenities, offering an uncommon opportunity to tailor the space to individual interests and lifestyle. Inside the main residence, six full bedroom suites and 12 bathrooms are complemented by a great room, bar, theater, office with fireplace, expansive exercise room with access to a covered patio, secondary family room, upper-level recreation room with fireplace and bar, sitting room/library and multiple indoor and outdoor entertaining areas. The primary suite and other living spaces feature extensive custom cabinetry, with multiple laundry areas thoughtfully positioned throughout the estate for convenience and functionality. Steel-and-glass floating staircases, an elevator, fireplaces wrapped in slabs of stone, wood ceilings, backlit stone, wood flooring, Lutron lighting, automated shades and 25 automated doors reflect the level of detail throughout. The culinary spaces are equally considered, with a main kitchen complemented by a concealed second chef's kitchen with commercial appliances, ideal for catering and large gatherings. A food-tray lift connects the secondary kitchen to the upper-level entertainment area. Covered patios and two covered ramadas with fire features extend the living spaces outdoors and create additional areas for entertaining. Behind the scenes, the estate is supported by three-phase power, natural-gas tankless water heaters, spray-foam insulation, a solar energy system and backup generator. Eggersmann cabinetry is incorporated into the kitchen, bar and primary bedroom closets, complemented by integrated lighting and automated shade systems. Set within Silverleaf, a renowned guard-gated community in North Scottsdale, the property offers access to private club amenities and the renowned Tom Weiskopf-designed Silverleaf Golf Course. The combination of expansive acreage, thoughtful architecture, extensive amenities, and a highly versatile lower level creates an exceptional opportunity within the community.

10772 E Canyon Cross Way, Scottsdale

42035 N 113th Way, Scottsdale
$3,999,000
5 Beds ⋅ 6 Baths ⋅ 7087381 MLS
Lifestyle Membership to Desert Mountain available with property. Sublime Santa Fe contemporary gracefully unfolds on an elevated homesite in Apache Peak within acclaimed Desert Mountain. Thoughtfully updated through the years while preserving the authenticity of its original design, this exceptional residence showcases curved walls, sculptural ceiling details, distinctive angles, natural stone, expansive glass, and captivating views from nearly every room. Panoramic southeast-to-southwest vistas encompass majestic mountains, serene Sonoran Desert, colorful sunsets, and brilliant dark skies filled with stars. Dramatic northern boulder outcroppings add to the home's extraordinary setting. Enter through the gated courtyard to a private resort-style retreat. Covered patios provide multiple living and dining spaces, while the outdoor kitchen and bar extend effortlessly from the kitchen and den for year-round alfresco entertaining. Below, a negative-edge lagoon pool and spa are beautifully nestled among natural boulders. Inside, the dramatic living room features a one-of-a-kind interpretation of a kiva fireplace and a wall of glass that brings the desert landscape indoors. The dining area, with its circular ceiling detail, flows naturally to the bar and newly designed kitchen. The kitchen is the heart of the home, featuring a spacious Quartz island with waterfall sides, while the adjacent den offers walls of windows, a fireplace, and immediate access to the outdoor kitchen. The private primary wing is a serene retreat with a distinctive circular illuminated entry, another kiva fireplace, and expansive glass opening to the upper patio and panoramic southern views. The luxurious bath includes double vanities and a statement walk-in shower, washer/dryer access and a generous walk-in closet. A private office with double-door entry opens to its own outdoor patio. Two beautifully appointed ensuite bedrooms occupy the east wing, complemented by a powder room and laundry. The separate guest residence offers exceptional privacy and flexibility with a spacious den and fireplace, mini kitchen, two bedrooms, and bath--ideal for family, friends, or extended stays. Designed for sophisticated-casual living, entertaining, and unforgettable gatherings, this residence blends architectural character with the beauty and tranquility of the Sonoran Desert. Within the world-renowned Desert Mountain community, members enjoy seven championship golf courses, seven distinctive clubhouses, world-class dining, and more than 20 miles of private trails bordering the Tonto National Forest. This coveted mid-mountain location offers privacy and convenience, with easy access to Scottsdale's cultural scene, upscale shopping, dining, and Phoenix Sky Harbor International Airport. A truly exceptional desert retreat where architectural integrity, resort-style living, privacy, and natural majesty converge.

42035 N 113th Way, Scottsdale

9704 E Gary Road, Scottsdale
$13,675,000
6 Beds ⋅ 9 Baths ⋅ 7086800 MLS ⋅ 10,766 SqFt.
Set behind stone walls and native desert landscaping, this extraordinary single-level Scottsdale estate is designed around a central courtyard of water, fire and open sky. A refined material palette of hand-laid fieldstone, smooth sand-toned plaster, bronze standing-seam metal and warm wood soffits creates a grounded, timeless presence, while oversized roof planes and steel-framed glass walls seamlessly connect the interior with the surrounding desert landscape. Arrival is an experience of its own. A gated courtyard entry leads across floating concrete pavers set within a reflecting pool with gentle bubblers, framed by olive trees and a stone-clad outdoor fireplace lounge. Inside, a wood pivot door opens to a dramatic glass-lined gallery extending the length of the home. At the heart of the residence, the great room features a soaring wood-clad ceiling with clerestory windows, a linear fireplace and full-height stone wall. Corner-opening glass walls disappear to connect the living space with the covered loggia and pool. The dining room features stone, rift-cut oak cabinetry and a sculptural globe chandelier, while the chef's kitchen is complemented by a full butler's pantry and wide-plank light oak flooring throughout the primary living spaces. The private primary retreat includes a 24' x 16' bedroom, 24' x 14' sitting room, spa-inspired bath and separate his-and-hers walk-in closets, with direct access to garden courtyards. A separate bedroom wing offers four additional bedrooms, while a 32' x 22' guest casita and 20' x 17' private office provide exceptional flexibility. Resort-style outdoor living centers around a 40' x 18' pool, integrated spa and linear water feature, sunken fire pit lounge, covered loggia with fireplace and TV, and an outdoor bar with lift-up service window and built-in grill. Native landscaping incorporates olive trees, agave and cacti with thoughtfully integrated path lighting. Designed for both wellness and entertainment, the estate includes a 24' x 18' gym, 22' x 12' wellness center, golf simulator/theater, 20' x 18' bar and lounge, flex room, mudroom and laundry. Garage accommodations include an attached four-car garage, detached two-car garage and RV garage, plus dedicated storage and mechanical spaces. The conceptual plan supports the overall scale and amenity package, including 10,766 SF of planned livable space and 5,735 SF of planned garage space. TO-BE-BUILT | Architecture by 4Line Studio, interiors by Nomad Design and built by SC Homes, this exceptional estate brings together thoughtful architecture, refined materials and resort-inspired amenities in a private Central Scottsdale setting in the exclusive Cactus Corridor.

9704 E Gary Road, Scottsdale

8538 E Sweetwater Avenue, Scottsdale
$14,800,000
5 Beds ⋅ 7 Baths ⋅ 7086799 MLS ⋅ 12,967 SqFt.
A long, stepped stone-paver walkway winds through meadow-style desert landscaping and open lawn before arriving at the stone-framed, glass-walled entry. From the foyer, carefully framed sightlines extend through the residence toward the central courtyard and pool. Inside, vaulted ceilings finished in warm slatted wood rise above spaces defined by dark steel beams, clerestory glass and expansive floor-to-ceiling windows. The great room centers around a dramatic double-sided stone fireplace, complemented by a glass-enclosed lounge and seamless views toward the courtyard, pool and outdoor dining terrace. A separate family room features custom oak built-ins, gallery lighting and a wall of glass overlooking the courtyard. The chef's kitchen showcases rich wood cabinetry, a built-in stainless refrigerator, dual islands with marble waterfall edges, a slatted wood hood framed by steel windows and a coffered wood ceiling with sculptural pendant lighting. A dedicated butler's pantry adds functionality for everyday living and entertaining. The private primary wing features a lounge, spa-inspired bath, dual closets and direct patio access. Three additional bedrooms, a flex room and an office with its own private patio complete the main residence, while a detached guest casita provides additional accommodations. Designed for an exceptional lifestyle, the property features a recessed indoor sport barn with pickleball court and basketball hoop, vaulted wood ceiling and glass walls opening to the courtyard. A detached wellness center and gym overlook the sport barn through a glass wall. The central courtyard serves as the heart of the outdoor experience with a pool, spa, recessed fire patio and covered outdoor dining area. The lower level introduces another dimension of entertaining, with a sunken light-well courtyard bringing natural light into the basement through expansive sliding glass walls. The space includes a bar, golf simulator, dedicated theater and gallery hall with custom built-ins. With 7,570 SF in the main residence, plus a 1,272 SF finished basement, 815 SF detached casita, 760 SF wellness/gym building, and a 2,550 SF indoor pickleball court for a total of 12,967 livable SF, this remarkable estate brings together architectural character, sophisticated design and an extraordinary collection of recreational and wellness amenities. Oh, and did I mention 2,478 SF of garage space as well? Architecture by 4Line Studio, interiors by Nomad Design and built by SC Homes.

8538 E Sweetwater Avenue, Scottsdale

11058 E Tamarisk Way, Scottsdale
$3,399,000
5 Beds ⋅ 9 Baths ⋅ 7086255 MLS
RARE LIFESTYLE / SOCIAL MEMBERSHIP AVAILABLE. Set within the prestigious, guard-gated community of Desert Mountain, this exceptional and completely private estate sits on nearly 1-acre and spans over 9,000 square feet at an exceptional value (arguably the best value in DM) for well under $400/sf, something that's rarely obtainable in Desert Mountain. Meticulously maintained and thoughtfully updated, the property features a completely reimagined exterior highlighted by travertine pavers, a Pebble Tec heated pool & spa with spillway, a large Viking built-in grill, multiple covered patio areas with misting systems and electric blinds, and a 2-way gas fireplace--ideal for indoor/outdoor living & entertaining. The expansive main house includes 4 bedrooms, a large gym/flex room that could... serve as a 5th bedroom or home theater, 2 offices or office/craft room, a spacious dining room with climate a controlled wine cellar and numerous other living spaces throughout. The detached guest house offers complete privacy with a full kitchen, en-suite bedroom, living space and a separate washer/dryer. The home underwent an extensive remodel in 2016-2017, including major mechanical upgrades such as HVAC units, water heaters, plumbing lines, whole-home water filtration, and reverse osmosis systems. The chef's style kitchen is appointed with a Sub-Zero refrigerator and freezer, a 60" Thermador gas range with 6 burners plus griddle, 2 Sub-Zero ice makers, Miele dishwasher, Thermador microwave, built-in Napa wine station, built-in Wolf coffee machine, and a spacious walk-in pantry. Additional highlights include a fully functional elevator with service agreement in place, an upstairs balcony with mountain and city-light views, 3 gas fireplaces in the main house plus one in the guest house, a top-of-the-line Control4 smart home automation system, electronic blackout blinds, a newly added steam shower in the primary bathroom, and an oversized 5-car garage with storage cabinets. Don't miss this incredible opportunity to own a one-of-a-kind estate that includes a lifestyle membership, providing immediate access to the world-renowned Desert Mountain Club.

11058 E Tamarisk Way, Scottsdale

43105 N 102nd Street, Scottsdale
$7,595,000
5 Beds ⋅ 7 Baths ⋅ 7084404 MLS
Private contemporary architectural masterpiece nestled within 270 acres of pristine Tonto National Forest. This exclusive retreat offers unparalleled seclusion and is designed to harmonize with the surrounding mountains and breathtaking vistas of the mountains and city lights. Upon entering, you're greeted by 30-foot-tall glass windows that frame stunning views of the forested mountains and at night, the stars above. The architect nicknamed the home ''Stargazer'' because of the night time views. At the heart of the home, two custom-designed steel fireplaces stretch from floor to ceiling, creating a striking focal point. A grand bar, crafted from the same materials as the fireplaces, doors, and windows, adds an elegant touch to the open living space. Main House has no steps. The home is ideal for entertaining, whether it is small family functions or large corporate groups. The kitchen is a chef's dream, featuring custom cabinetry and top-of-the-line appliances. The highlight is a French stove, once used by the lady of the house after her training at the prestigious Cordon Bleu culinary institute in Paris. From the kitchen, you can take in a stunning view of the valley below, with the sparkling city lights adding to the ambiance. The lady of the house's suite is a sanctuary, featuring a spacious custom closet, a private dressing room, and a luxurious bathing area with a standalone tub. This tub offers an unmatched view of the mountains an ideal spot to unwind with a hot bath and a glass of wine as the day fades away. The main house offers four luxurious bedrooms, while a fifth bedroom is located in a separate casita, perched further up the mountain, with its own magnificent views. This property is the ultimate escape for those seeking both awe-inspiring scenery and total privacy. Most of the materials and finishes have been imported specifically for this home. Conveniently located just seven minutes from the construction gate, it offers easy access to and from the property, while maintaining the peaceful isolation of a mountain retreat. The home also has solar and a generator making it efficient and practical for desert living. GOLF MEMBERSHIP or SOCIAL MEMBERSHIP AVAILABLE to purchase with this property

43105 N 102nd Street, Scottsdale

28624 N 141st Street, Scottsdale
$4,995,000
10 Beds ⋅ 6 Baths ⋅ 7084303 MLS ⋅ 2,212 SqFt.
RARE TURNKEY EQUESTRIAN BUSINESS & INCOME OPPORTUNITY IN NORTH SCOTTSDALE. Set on 10 pristine acres, this professional facility offers a rare combination of scale, infrastructure, residential accommodations, and multiple potential income streams, with 55+ stalls, a massive covered arena, multiple turnouts, four separate apartments, four RV hookups, a 3,000+SF air conditioned shop plus custom ranch residence. It is ideally suited for a training or boarding operation, an equestrian professional looking to expand or relocate, or an owner seeking a premier facility with significant revenue producing potential. Properties of this caliber, offering this level of scale, amenities, & income potential in North Scottsdale are increasingly difficult to replicate. Located on a quiet road with unbelievable views, this world-class facility is less than 1/4 mile off of a paved road. This exquisite property features a 145' x 295' covered arena with professional footing, LED lighting, and view deck, complemented by multiple barns. A secure key-coded gated entry welcomes you to this professionally designed and immaculately landscaped facility. The property has 57 stalls with TWO show barns containing a total of 33 stalls with misting system, fly system, fans and auto waterers. (10 stalls have runs). A total of 3 tack rooms in the show barns along with 6 wash racks and an office and each show barn has a half bath and laundry room. Additionally, there is up to 24 stalls in the mare motel with two over sized tack/feed rooms, plus 13 additional turnouts shaded with mature trees. To complete the horse amenities, this property also has a 4-horse hot walker, 60' round pen, a 50x40 covered hay shed and separate shaving bin. The impressive 3,000+ SF air conditioned equipment shop offers exceptional versatility, featuring a private office, kitchen, a full bath. Ideal for vehicle and equipment storage, a clubhouse for guests and clients, or a variety of business and recreational uses. This thoughtfully designed space is equipped to accommodate nearly any need The 2,212 SF custom ranch home features a spacious primary suite, and two additional bedrooms. Warm, inviting finishes include a stone fireplace, wood-beamed ceilings and granite countertops while the oversized wraparound covered patio provides abundant space for outdoor living and entertaining. A two car detached garage offers ample room for full sized trucks and tons of additional storage Additional accommodations feature three well-appointed apartments (±850-900 SF each) two 2BR/1BA and one 1BR/1BA PLUS an additional ±900 SF 2BR/1BA apartment--ideal for staff housing, guests, or income potential. Additionally there at 4 full RV hookups by the apartments and one at the shop. Served by a private well (±10 GPM) with 6,660-gallon storage tank, this property conveniently has an interconnected backup water line with the neighboring property to access the neighboring well if needed. Ideally located just minutes from WestWorld, Scottsdale Airport, shopping, dining and premier desert trail riding, this is a RARE opportunity to own a fully built, income-capable Scottsdale equine facility ready for immediate operation for ANY discipline P&L can be available woth proper documentation

28624 N 141st Street, Scottsdale

5226 E Sweetwater Avenue, Scottsdale
$3,995,000
5 Beds ⋅ 7 Baths ⋅ 7082594 MLS
Modern farmhouse living on nearly 1-acre in the highly desirable 85254. Built by MAK Homes, this thoughtfully designed single-level residence welcomes you with stunning curb appeal. Every material was selected with quality, durability, & longevity in mind. The open kitchen & great room are highlighted by clerestory windows, a dramatic fireplace, hardwood floors, & high-quality windows/doors throughout. The resort-style backyard features a custom pool/spa, ramada, expansive lawn, and a detached casita with a living area, kitchenette, en suite bedroom, and pool bath. A rear access gate provides flexibility for additions, like a detached garage, sports court, or horse facilities. Flood irrigation dramatically reduces the cost of water. 2 attached garages include a generous 2-car.., click more & a 1-car garage with a 15-foot ceiling & air-conditioning, perfect for a home gym or golf simulator. The location offers an uncommon combination of space, recreation, and everyday convenience. Sereno Park is just down the street with expansive green space, a playground, picnic areas, sports fields, walking paths, and a lighted horse arena. The redeveloped PV is also just minutes away, bringing an expanding collection of restaurants, shopping, entertainment, fitness, residences, and community gathering spaces to the former Paradise Valley Mall site. Costco, Whole Foods, and other everyday conveniences are all close by.

5226 E Sweetwater Avenue, Scottsdale

11450 E Hideaway Lane, Scottsdale
$11,000,000
5 Beds ⋅ 8 Baths ⋅ 7081843 MLS ⋅ 6,925 SqFt.
Perched high within Silverleaf's coveted Summit enclave, this exceptional Hideaway Lane Estate is all about the setting. Nearly four acres of pristine Sonoran Desert create a remarkable sense of privacy, framed by the McDowell Mountains with dramatic Arizona sunsets and panoramic views stretching across the Valley below. Spanning nearly 7,000 square feet, this exceptional residence was designed to embrace its surroundings, with expansive windows and outdoor living spaces capturing the scenery from nearly every direction. Inside, generous gathering spaces include an expansive great room, formal dining area and chef's kitchen with breakfast room, all positioned to take advantage of the views. Three fireplaces add warmth throughout the home, while a flexible loft provides an ideal setting for an office, fitness studio, reading room or creative space. For entertaining, a dedicated theater room, custom bar and glass-enclosed wine room create a separate space to gather, unwind and enjoy. The private primary retreat enjoys its own spectacular mountain and city light views, along with a private outdoor shower secluded by the mountain backdrop. Across the courtyard, the guest casita offers a private retreat for family and guests while remaining connected to the main residence. Step through the cascading wall of glass to expansive outdoor living with dedicated areas for dining, lounging and entertaining. A pool and spa overlook the Valley, while nearly four acres of surrounding desert create a setting that feels peaceful, private and far removed from the city below. A four-car garage completes the property. And while the home feels wonderfully tucked away, Silverleaf's renowned golf and community amenities, along with Scottsdale's exceptional dining, shopping and entertainment, are just minutes away. For the buyer seeking space, privacy and extraordinary views in one of Scottsdale's most distinctive settings, this is a property that is truly about where you are, and everything you see from it. Welcome Home!

11450 E Hideaway Lane, Scottsdale

8300 E Dixileta Drive Unit 227, Scottsdale
$2,385,000
4 Beds ⋅ 6 Baths ⋅ 7081564 MLS ⋅ 4,371 SqFt.
Set within the prestigious, guard-gated community of Sincuidados, this exceptional temperature-controlled 8-car garage, single-level residence pairs refined design with an extraordinary setting framed by Lone Mountain views and access to nearby hiking trails. Thoughtfully designed for both everyday living and effortless entertaining, the home features soaring Vega beams, a spacious great room with a gas fireplace, and a stylish powder room that adds a sophisticated touch. The private primary suite offers a tranquil retreat with its own gas fireplace, while the ensuite bath features separate dual vanities, a freestanding soaking tub, and a walk-in closet complete with a center island. A guest room that can be used as a dedicated office adds versatility and character with built-in bookshelves and a concealed door leading to additional closet space. Additional guest rooms and baths, including a pool bath, add ease of entertaining and everyday living. The detached casita provides a comfortable one-bedroom, one-bath layout with a convenient mini kitchenette, offering an ideal space for guests or extended stays. Outdoors, the residence is designed to make the most of Arizona living with a heated pool and spa, outdoor fireplace, built-in BBQ, and commercial-grade patio misters for year-round comfort. Technology and convenience are seamlessly integrated throughout with a Lutron lighting package and Control4 AV system. The generously sized laundry room includes abundant cabinetry and a utility sink, while the impressive eight-car garage with dedicated A/C units and built-in storage provides exceptional space for vehicles, storage, or recreational equipment. With its sought-after guard-gated setting, Lone Mountain backdrop, sophisticated amenities, and expansive indoor-outdoor living spaces, this Sincuidados residence offers a distinctive Arizona lifestyle in a truly private setting.

8300 E Dixileta Drive Unit 227, Scottsdale

7432 E Wethersfield Road, Scottsdale
$10,000,000
8 Beds ⋅ 10 Baths ⋅ 7080709 MLS ⋅ 8,920 SqFt.
A bold expression of contemporary desert living, this newly completed Scottsdale estate brings together dramatic architecture, resort-caliber amenities, and exceptional flexibility across 1.1 acres. Designed for those who value both sophistication and function, the property delivers expansive living, effortless entertaining, and a remarkable seven-car garage configuration rarely found at this level. At the heart of the residence, a spectacular great room rises beneath 24-foot ceilings, with walls of glass opening the interiors to the backyard and filling the home with natural light. The chef's kitchen is designed as both a showpiece and a gathering place, while a concealed prep kitchen keeps entertaining seamless and the main space beautifully composed. A thoughtfully arranged split flo plan provides privacy throughout, with every bedroom offering its own en-suite bath. The primary suite enjoys the seclusion of a dedicated wing. Just beyond, a dramatic wine wall introduces a versatile room with French doors and a full bath--an elegant setting for a private office, fitness studio, lounge, or additional guest retreat. A dedicated game room and golf simulator further elevate the home's entertainment experience. Outdoors, the estate unfolds as a private resort. A sparkling pool and cold plunge are joined by a full sports court, outdoor kitchen, and bar, creating an exceptional setting for wellness, recreation, and gatherings of any scale. Completing the property is a detached guest house with a private gated entrance and its own three-car garage. More than conventional guest quarters, it functions as an independent secondary residence suited to extended stays, multigenerational living, or private staff accommodations. With its commanding modern design, elevated finishes, move-in-ready completion, and extraordinary combination of lifestyle amenities and garage capacity, this is a distinctive Scottsdale offering created for living without compromise.

7432 E Wethersfield Road, Scottsdale

10947 E Wingspan Way, Scottsdale
$13,950,000
7 Beds ⋅ 10 Baths ⋅ 7080181 MLS
A Distinguished French Estate in Silverleaf's Upper Canyon. Privately positioned on 2.22 acres within the prestigious Upper Canyon of Silverleaf, this exceptional French-inspired estate is a rare expression of timeless architecture, extraordinary craftsmanship, and resort-caliber living. Designed by Candelaria, built by Argue Custom Homes, and thoughtfully enhanced by Allhaus, the residence enjoys a secluded setting along a private road with commanding views of the McDowell Mountains and the Valley beyond. A serene fountain and grand limestone entry set the tone upon arrival, introducing interiors defined by rich wood-beamed ceilings, hand-selected finishes, generous proportions, and a sophisticated warmth that carries throughout the home. Expansive walls of disappearing glass create an effortless connection to the surrounding courtyards, gardens, terraces, and mountain views. The thoughtfully composed floor plan balances impressive entertaining spaces with intimate everyday living. The west wing is dedicated to the primary retreat and executive office, while three additional en-suite bedrooms occupy the east wing, providing privacy for family and guests. Formal living and dining spaces open completely to the outdoors, where a resort-style pool, expansive lawn, and beautifully landscaped grounds create a private desert oasis. At the heart of the home, the light-filled French-inspired kitchen pairs timeless design with exceptional functionality. Premium appliances, dual private pantries, and generous preparation space accommodate everything from quiet mornings to large-scale entertaining. The kitchen flows seamlessly into the grand family room, where soaring ceilings, an elegant wet bar, breakfast nook, and fireplace create a refined yet comfortable gathering space. The primary suite is a destination unto itself. The oversized bedroom overlooks a private spa and outdoor fireplace, while two completely separate bathrooms provide individual retreats. One is light and serene, centered around a freestanding soaking tub and fireplace; the other embraces richer tones and classic Ralph Lauren-inspired detailing. Dual walk-in closets and a private study or fitness room complete the suite. Upstairs, an impressive entertainment level captures panoramic views across the Valley and includes a secondary bar, billiards room, and private theater with balcony seating. An additional en-suite bedroom with its own kitchenette and separate entrance offers exceptional flexibility for extended-stay guests. A short walk through the grounds leads to the estate's 1,218-square-foot detached guest house, designed to provide the same level of comfort and finish as the main residence. Two bedrooms, two baths, a beautifully appointed French-inspired kitchen with a La Cornue range, living room, laundry, and private outdoor dining patio create an entirely independent retreat for family and guests. The grounds have been designed as an extension of the architecture, with intimate courtyards, covered patios, balconies, fireplaces, and gathering spaces positioned to embrace Scottsdale's celebrated indoor-outdoor lifestyle. A gated motor court, approached through the porte cochère, provides five garage bays, including one transformed into a climate-controlled golf simulator for year-round play. Private, timeless, and remarkably complete, this Upper Canyon estate offers a level of scale and livability that is increasingly difficult to replicate. From its secluded 2.22-acre setting and sweeping views to its exceptional guest accommodations and extensive entertaining spaces, every element has been considered for a lifestyle of effortless sophistication. An extraordinary opportunity to own one of Silverleaf's most distinguished private estates.

10947 E Wingspan Way, Scottsdale

Start Your Search

Copyright 2026 Arizona Regional Multiple Listing Service, All rights reserved. The data relating to real estate for sale on this website comes in part from the Arizona Regional Multiple Listing Service. All information deemed reliable but not guaranteed and should be independently verified. All properties are subject to prior sale, change or withdrawal. Neither listing broker(s) nor Arizona Regional Multiple Listing Service shall be responsible for any typographical errors, misinformation, misprints and shall be held totally harmless.

6+ Bathroom Scottsdale Real Estate

Our website features the best real estate search for 6+ bathroom properties available in Scottsdale and surrounding areas. It is the only site you will ever need! It is easy-to-use and updated by the official Realtor®’s database every 15 minutes. 

You can save searches, and get daily email alerts of new listings, price changes, sold data, and market reports. Our Interactive Map Search allows you to view properties on a map or refine your search by drawing the boundaries around the area you desire. 

Curious about what’s happening in your neighborhood? You can create a custom market report to see what’s active, under contract, and sold in your neighborhood! 

Considering selling or refinancing your home? Get an INSTANT property valuation now!

Contact us today to find out how we can be of assistance to you!