Share this with your friends


(602) 757-7660
Real Estate Company
1961 N Hartford Street Unit 1109, Chandler, AZ 85225
- $355,000
- 2
- BD
- 3
- BA
- 1,530
- SqFt




- Sold Price
- $355,000
- List Price
- $350,000
- Closing Date
- Jan 15, 2024
- Days on Market
- 26
- Status
- CLOSED
- MLS#
- 6641182
- City
- Chandler
- Bedrooms
- 2
- Bathrooms
- 3
- Living SQFT
- 1,530
- Lot Size
- 1,013
- Subdivision
- Heather Glen Lot 1-230 Tr A-G
- Year Built
- 1996
- Type
- Townhouse
Property Description
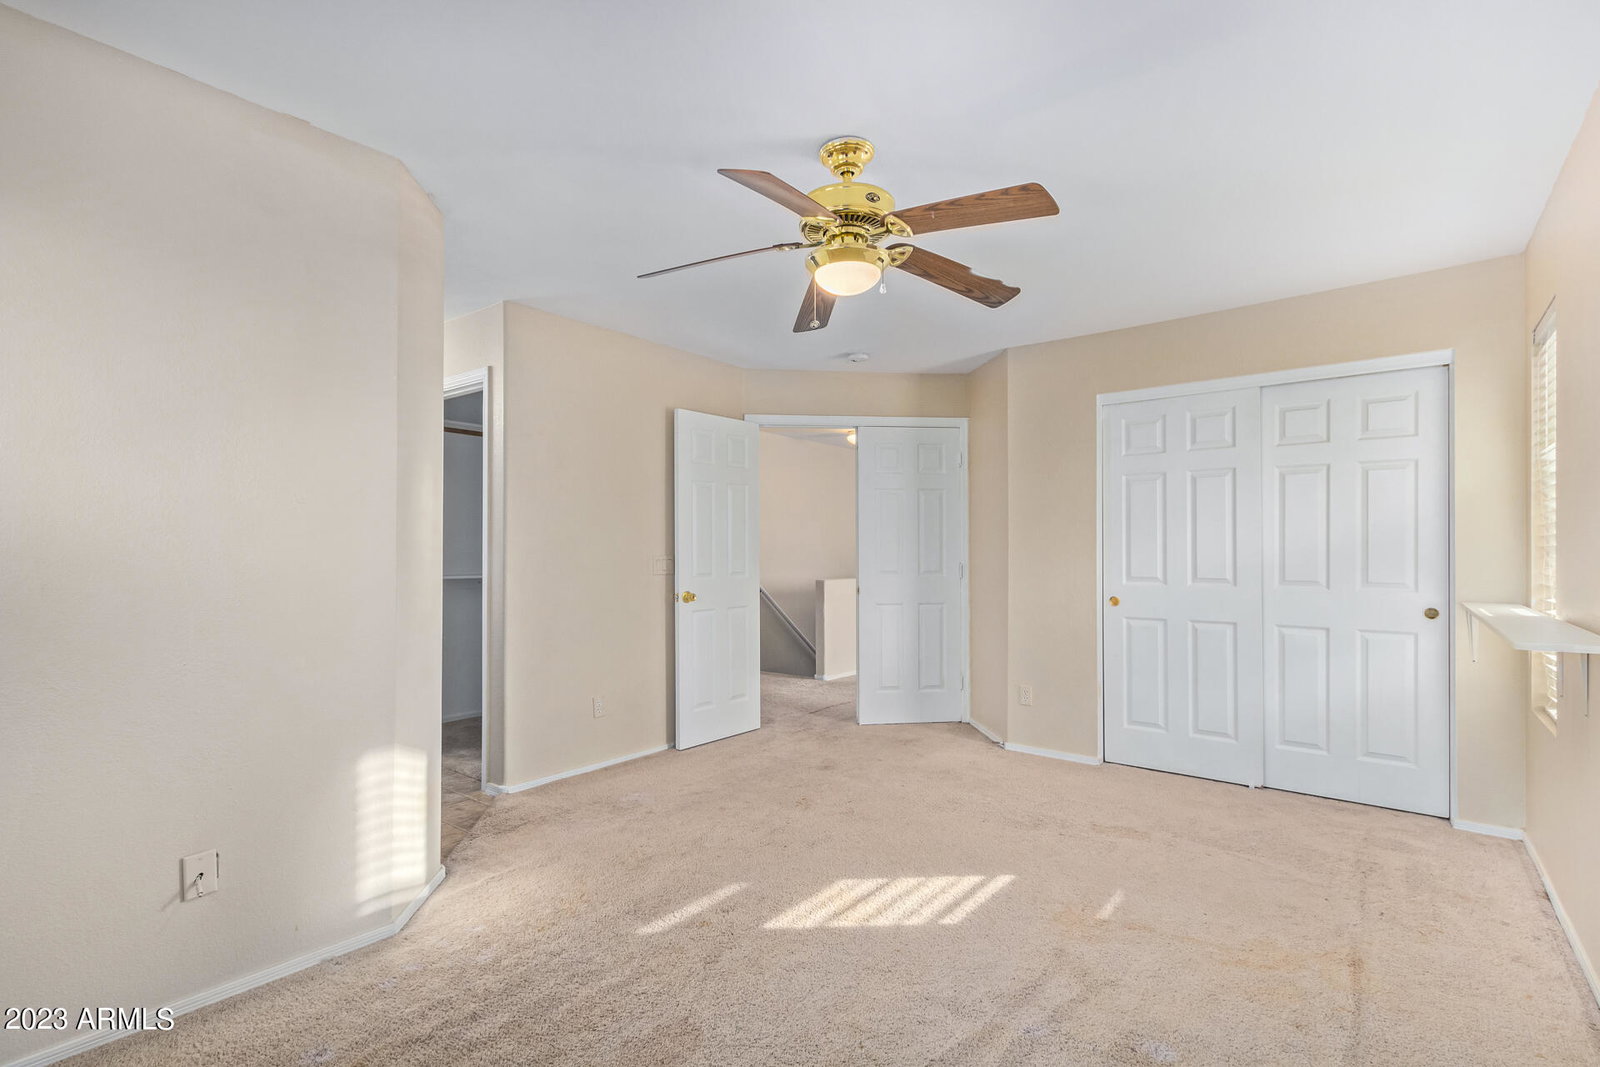
Don't miss this highly desirable & private, corner end-unit w/only one attached neighbor located in the heart of Chandler! RARE floorplan w/over 1,500 square feet- 2 beds & a large loft upstairs! Both bedrooms feature full ensuite baths. Can be set-up as 2 primary suites. Secondary bath is also shared by the loft, which could easily be converted into a 3rd bedroom w/a Jack n' Jill bath! Primary bedroom includes a full-bath, private toilet room, walk-in closet & additional closet. Oak cabinets in kitchen have been resurfaced to an on-trend gray color w/hardware. Epoxy countertops w/a Granite look, black & SS appliances (ALL included), breakfast bar, oversized sink/faucet & pantry complete the kitchen, open to a spacious living room w/high ceilings & plenty of room for additional dining! Great HOA at only $177 per month, which covers Exterior maintenance of unit; Roof repair; Roof replacement; Blanket insurance policy; Garbage collection; Front yard maintenance; & Common area maintenance. Recently resurfaced pool, performed roof repairs as needed, & repaved all community streets around 2020. HVAC replaced about 4 years ago & water heater about 2 years ago. All major ticket items are covered! Upgraded w/vinyl wood-look flooring at entryway & half bath. Carpeting throughout is about 5 years old. Inside laundry located downstairs w/newer Whirlpool washer & dryer (both included!) & shelving for storage. Half bathroom for your guest's convenience was given a refresh w/a newer vanity, hardware, & mirror. Wood blinds & sunscreens throughout. Cozy private backyard covered back patio w/pavers & a gate for your convenience! Security doors front & back. Neutral colors throughout. Lots of parking just outside. Also includes an assigned covered carport parking space, & community pool- This home simply has it all! Come & see it before it's gone!
/u.realgeeks.media/paradisevalleyhomesearch/Header_Logo_1-min.png)
Additional Information
- Elementary School
- Sanborn Elementary School
- High School
- Chandler High School
- Middle School
- John M Andersen Jr High School
- Acres
- 0.02
- Assoc Fee Includes
- Maintenance Exterior, Roof Repair, Roof Replacement, Insurance, Sewer, Trash, Front Yard Maint, Maintenance Grounds, Street Maint
- Hoa Fee
- $177
- Hoa Fee Frequency
- Monthly
- Hoa
- Yes
- Hoa Name
- Heather Glen HOA
- Builder Name
- Del Pueblo Homes
- Community
- Heather Glen
- Community Features
- Near Bus Stop, Biking/Walking Path
- Construction
- Wood Frame, Painted, Stucco
- Cooling
- Ceiling Fan(s), Central Air, Programmable Thmstat
- Fencing
- Block
- Flooring
- Carpet, Laminate
- Heating
- Electric
- Laundry
- Inside
- Living Area
- 1,530
- Lot Size
- 1,013
- Model
- Unknown
- New Financing
- Cash, VA Loan, FHA, Conventional
- Other Rooms
- Family Room, Loft
- Parking Features
- Assigned Parking, Unassigned
- Lot Features
- Corner Lot, East/West Exposure, Gravel/Stone Front, Grass Front, Auto Timer H2O Front
- Roofing
- Tile
- Sewer
- Public Sewer
- Spa
- None
- Stories
- 2
- Subdivision
- Heather Glen Lot 1-230 Tr A-G
- Taxes
- $863
- Tax Year
- 2023
- Water
- Public
Courtesy of HomeSmart. 602-518-2461 Selling Office: Waldenwest Realty.
Copyright 2026 Arizona Regional Multiple Listing Service, All rights reserved. The data relating to real estate for sale on this website comes in part from the Arizona Regional Multiple Listing Service. All information deemed reliable but not guaranteed and should be independently verified. All properties are subject to prior sale, change or withdrawal. Neither listing broker(s) nor Arizona Regional Multiple Listing Service shall be responsible for any typographical errors, misinformation, misprints and shall be held totally harmless.