11475 E Paradise Lane, Scottsdale, AZ 85255
- $4,399,000
- 6
- BD
- 6
- BA
- 6,782
- SqFt




- List Price
- $4,399,000
- Days on Market
- 0
- Status
- PENDING
- MLS#
- 7065151
- City
- Scottsdale
- Bedrooms
- 6
- Bathrooms
- 6
- Living SQFT
- 6,782
- Lot Size
- 53,815
- Subdivision
- Mcdowell Mountain Ranch Parcel H Unit 2
- Year Built
- 2004
- Type
- Single Family Residence
Property Description
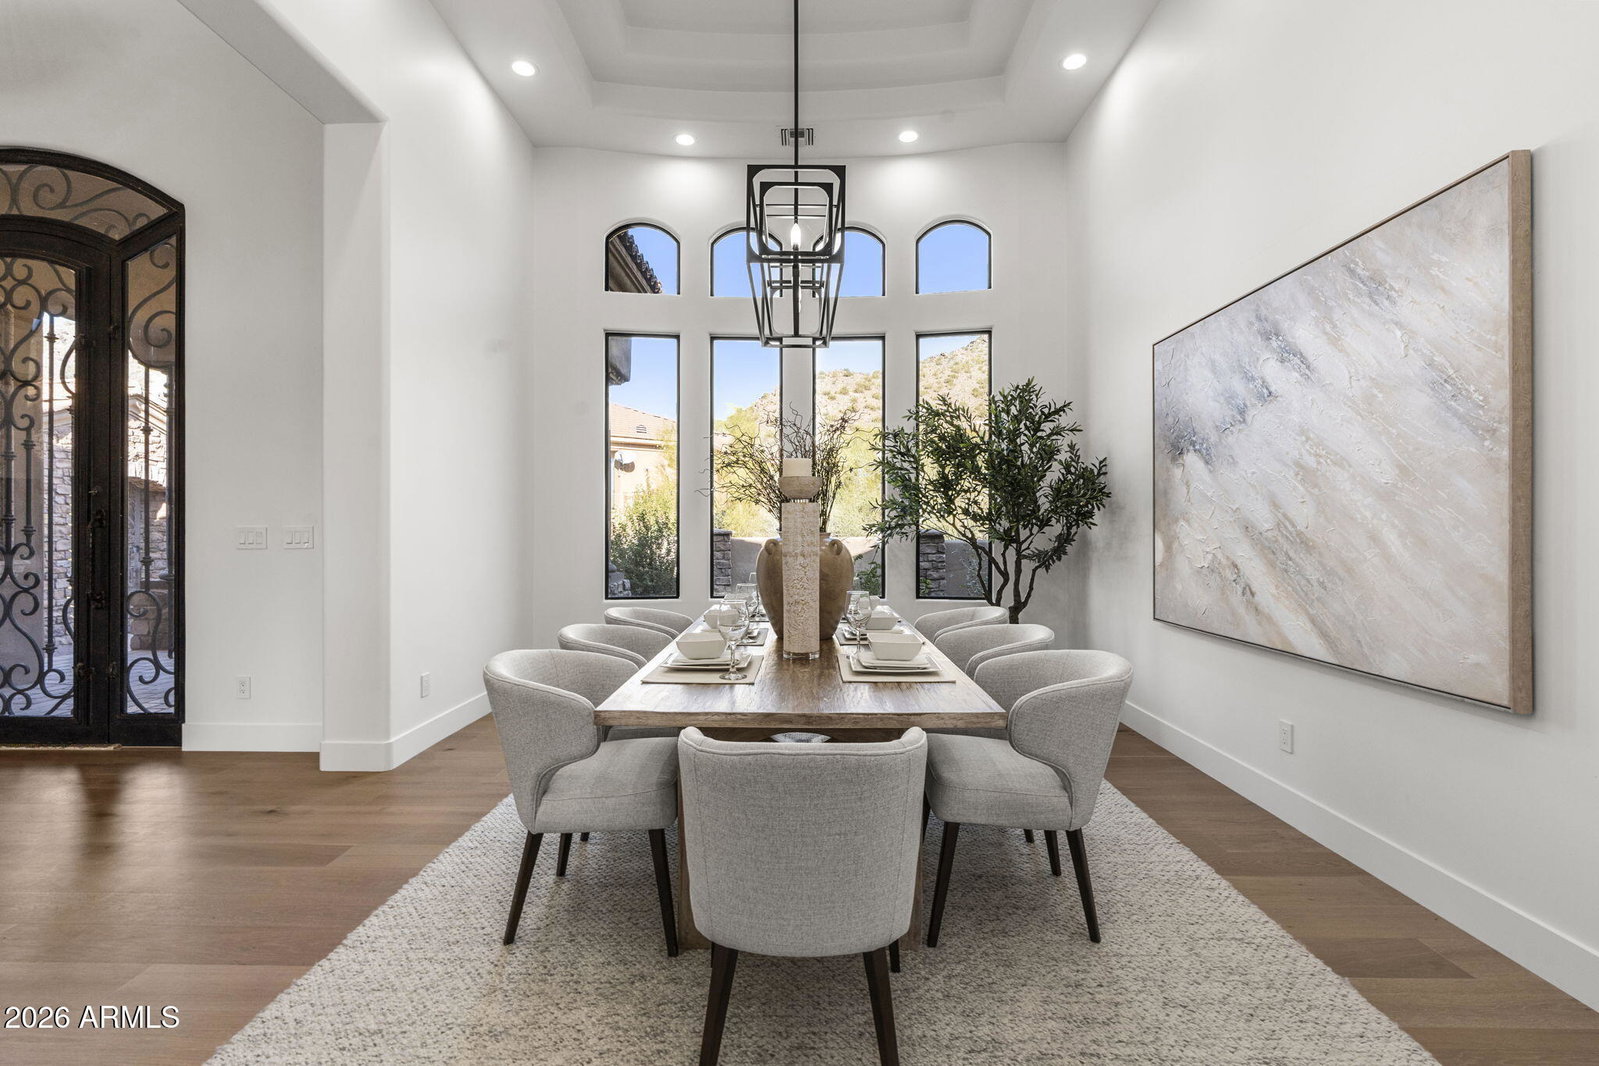
Where desert sunsets, star-filled skies, and mountain stillness set the rhythm of each day. Set against the McDowell Mountains on the edge of the Sonoran Desert Preserve, this thoughtfully reimagined custom estate rests within the guard-gated enclave of Hundred Hills at McDowell Mountain Ranch. Positioned on a 1.2-acre hillside cul-de-sac lot, the Modern Mediterranean residence offers privacy, scale, and sweeping mountain and city-light views. Approximately 6,000 square feet of step-free main living is complemented by a ground-level retreat ideal for guests with a dedicated home theatre. Carefully remodelled throughout, the home balances refined finishes with effortless livability. Outdoors, a negative-edge pool and spa invite quiet mornings, sunset swims, and evenings under the stars.
/u.realgeeks.media/paradisevalleyhomesearch/Header_Logo_1-min.png)
Additional Information
- Elementary School
- Desert Canyon Elementary
- High School
- Desert Mountain High School
- Middle School
- Desert Canyon Middle School
- Acres
- 1.24
- Architecture
- Santa Barbara/Tuscan
- Assoc Fee Includes
- Maintenance Grounds, Street Maint
- Hoa Fee
- $242
- Hoa Fee Frequency
- Monthly
- Hoa
- Yes
- Hoa Name
- One Hundred Hills
- Basement Description
- Finished, Walk-Out Access, Exterior Entry, Interior Entry
- Builder Name
- Custom
- Community
- 100 Hills
- Community Features
- Guarded Entry, Community Spa, Community Spa Htd, Gated, Golf, Tennis Court(s), Playground, Biking/Walking Path, Clubhouse, Pickleball
- Construction
- Wood Frame, Painted, Stucco, Stone
- Cooling
- Ceiling Fan(s), Central Air, Programmable Thmstat
- Exterior Features
- Private Street(s), Private Yard, Built-in Barbecue
- Fencing
- Wrought Iron, Block
- Fireplace
- Family Room, Living Room, Master Bedroom, Two Way Fireplace, Gas, Exterior Fireplace, Fire Pit
- Flooring
- Carpet, Tile, Wood
- Garage Spaces
- 5
- Heating
- Natural Gas
- Laundry
- Inside, Gas Dryer Hookup
- Living Area
- 6,782
- Lot Size
- 53,815
- Model
- Custom
- New Financing
- Cash, Conventional
- Other Rooms
- Family Room, Guest Qtrs-Sep Entrn, Media Room
- Parking Features
- Over Height Garage, Extended Length Garage, Garage Door Opener, Attch'd Gar Cabinets, Attached Garage
- Lot Features
- Hillside Lot, Cul-De-Sac, North/South Exposure, Adjacent to Wash, Borders Common Area, Desert Front, Desert Back, Sprinklers In Front, Sprinklers In Rear, Auto Timer H2O Front, Auto Timer H2O Back
- Roofing
- Built-Up, Tile
- Pool
- Yes
- Spa
- Private, Heated
- Stories
- 1
- Style
- Santa Barbara/Tuscan
- Subdivision
- Mcdowell Mountain Ranch Parcel H Unit 2
- Taxes
- $13,141
- Tax Year
- 2025
- Water
- Public
Mortgage Calculator
Listing courtesy of Compass.
All information should be verified by the recipient and none is guaranteed as accurate by ARMLS. Copyright 2026 Arizona Regional Multiple Listing Service, Inc. All rights reserved.